
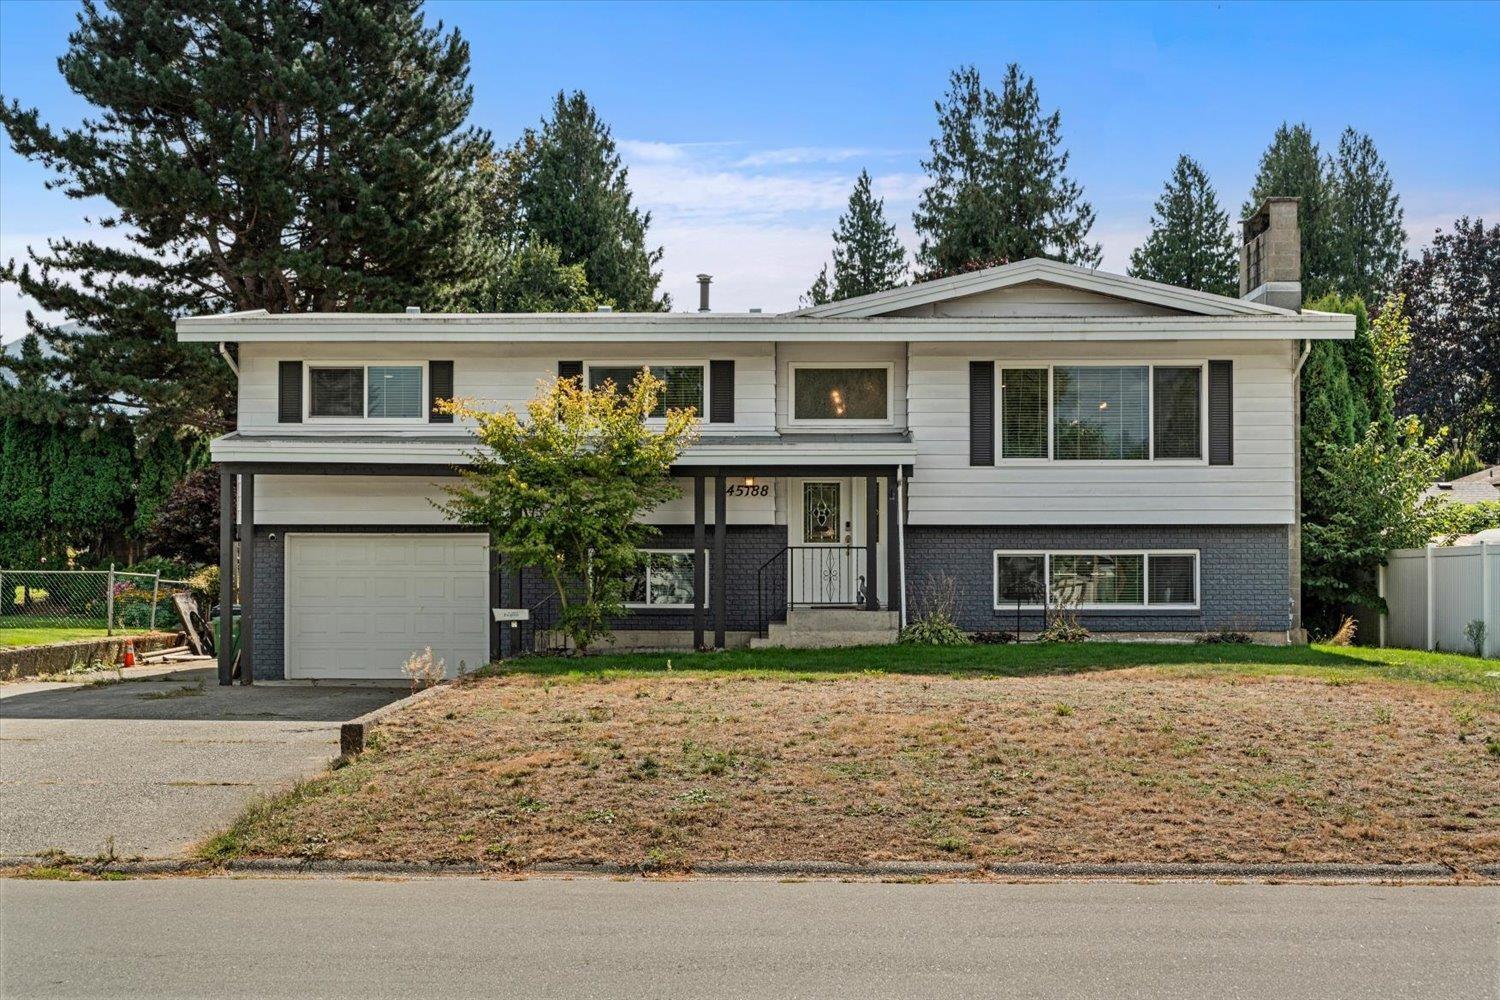
45188 Redwood Avenue, Sardis South Chilliwack, British Columbia V2R 1W2

$949,900
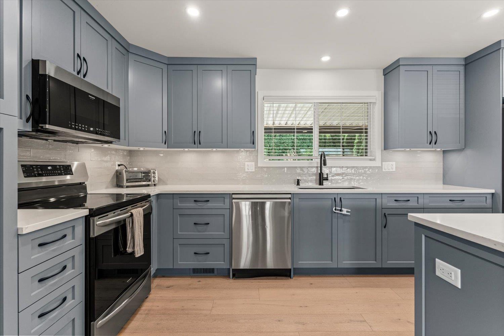
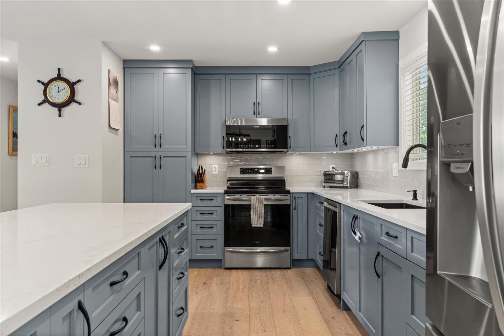
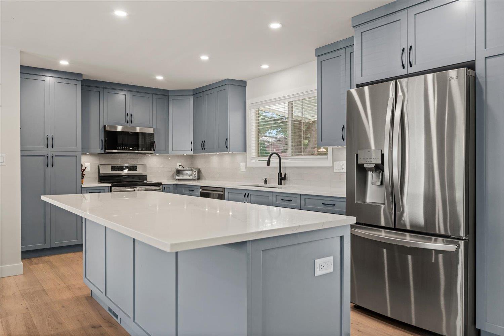
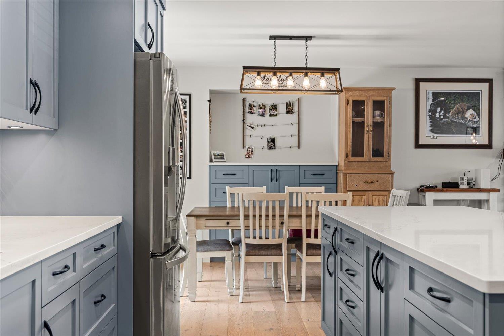
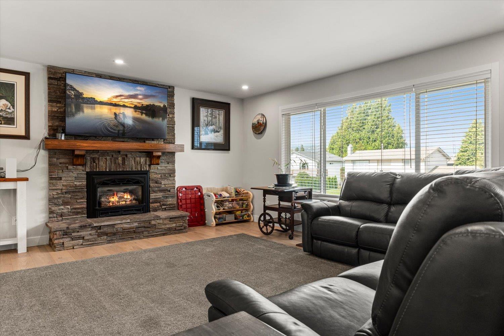
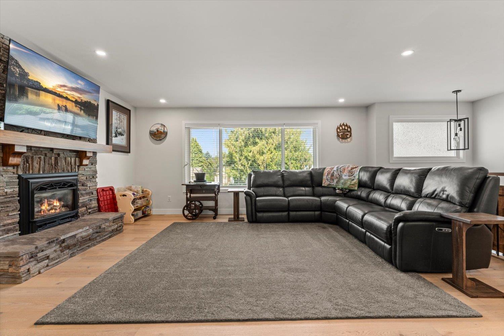
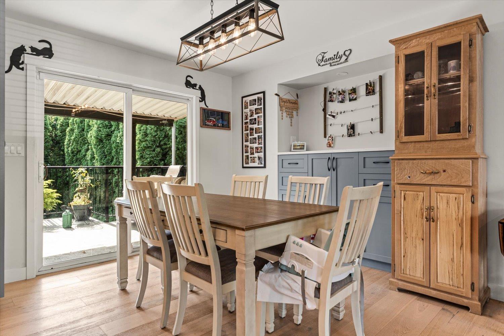
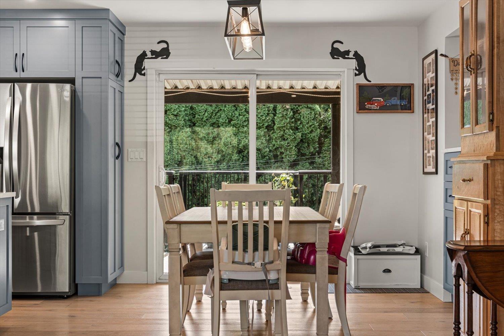
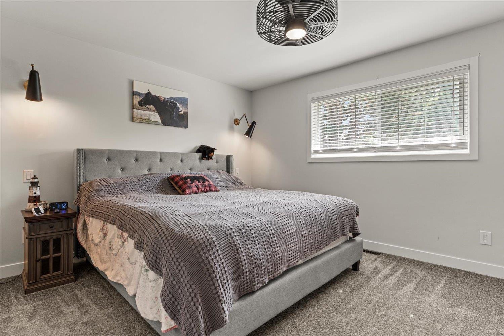
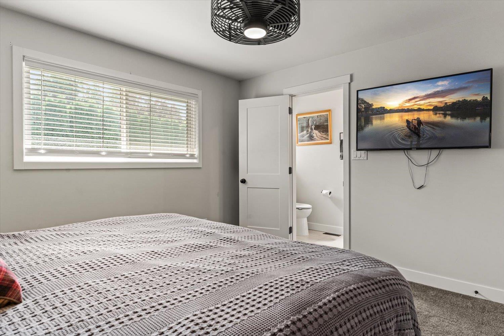
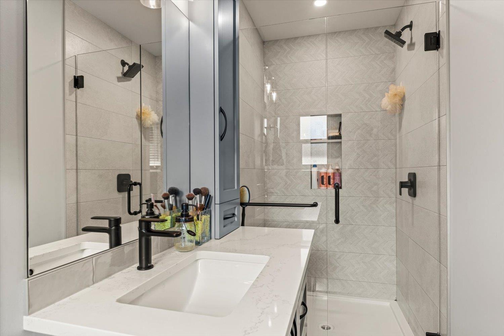
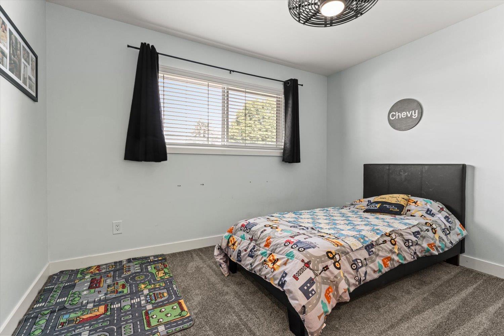
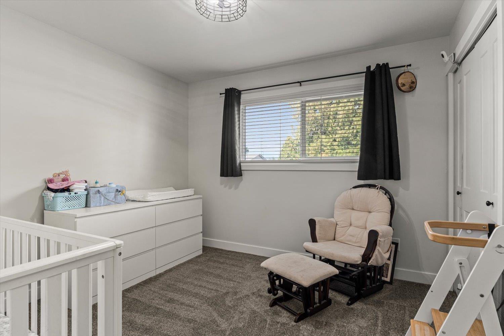
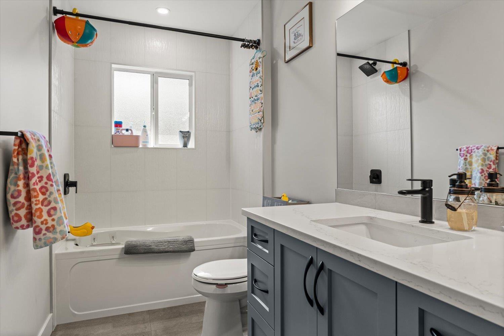
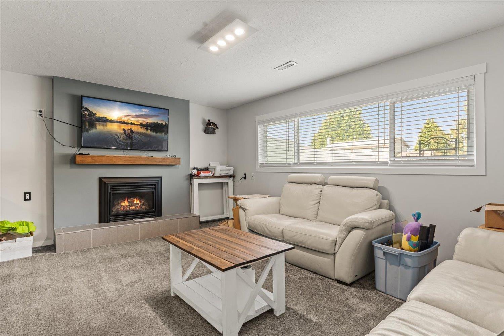
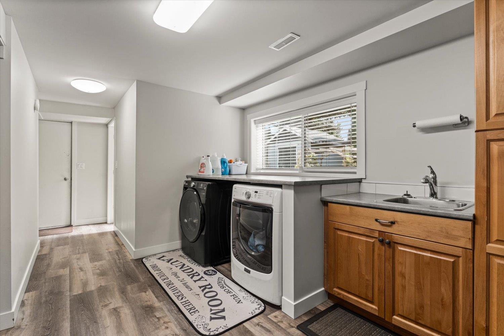
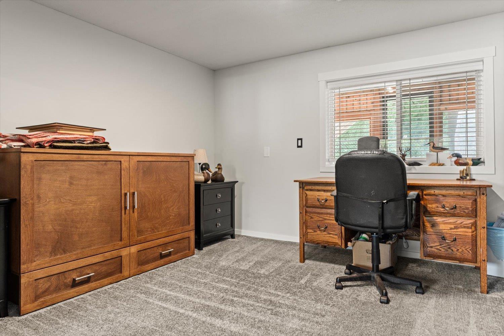
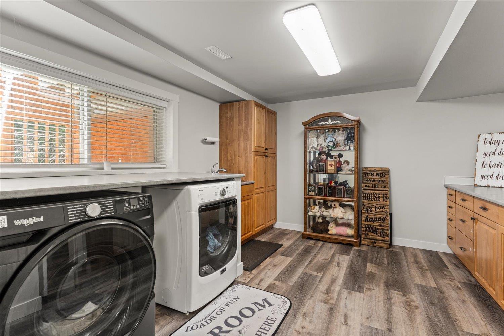
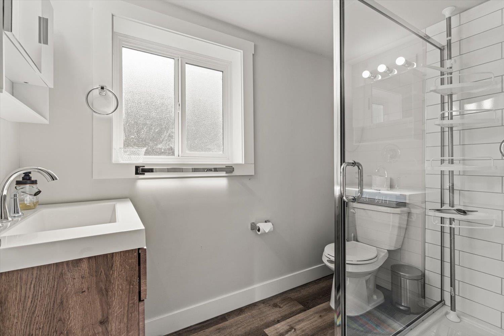
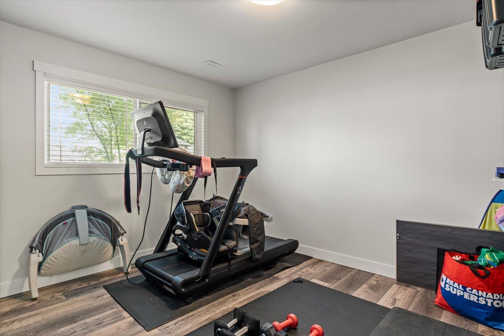
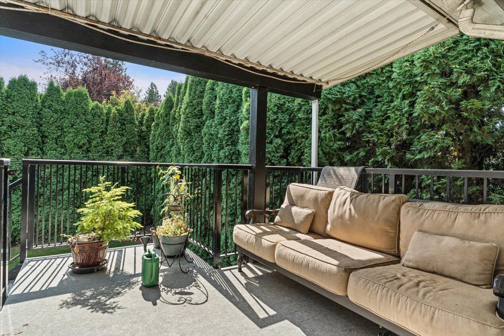
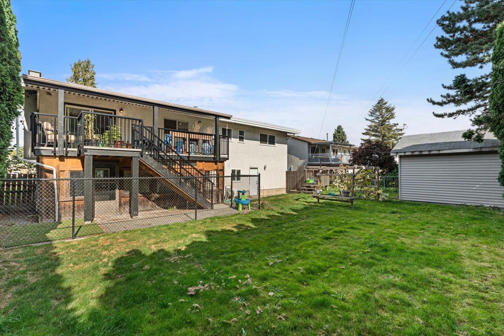
CENTRAL SARDIS living at its finest on a PEACEFUL, family friendly street, walking distance to all levels of schools. This FULLY RENOVATED home has seen approximately $260,000 in quality upgrades, including a NEWER ROOF, TANKLESS HOT WATER, FURNACE, A/C, renovated KITCHEN, flooring, paint and completed bathrooms. The bright basement offers a spacious rec room, flexible office space and large laundry area. Set on a private, fully fenced 70' x 118' lot with covered patios, ample parking and plenty of storage. A move in ready home in one of Sardis' most desirable locations. (id:62739)
Property Details
| MLS® Number | R3165982 |
| Property Type | Single Family |
| View Type | Mountain View |
Building
| Bathroom Total | 3 |
| Bedrooms Total | 4 |
| Amenities | Laundry - In Suite |
| Appliances | Washer, Dryer, Refrigerator, Stove, Dishwasher |
| Architectural Style | Split Level Entry |
| Basement Development | Finished |
| Basement Type | Unknown (finished) |
| Constructed Date | 1979 |
| Construction Style Attachment | Detached |
| Cooling Type | Central Air Conditioning |
| Fireplace Present | Yes |
| Fireplace Total | 2 |
| Heating Type | Forced Air |
| Stories Total | 2 |
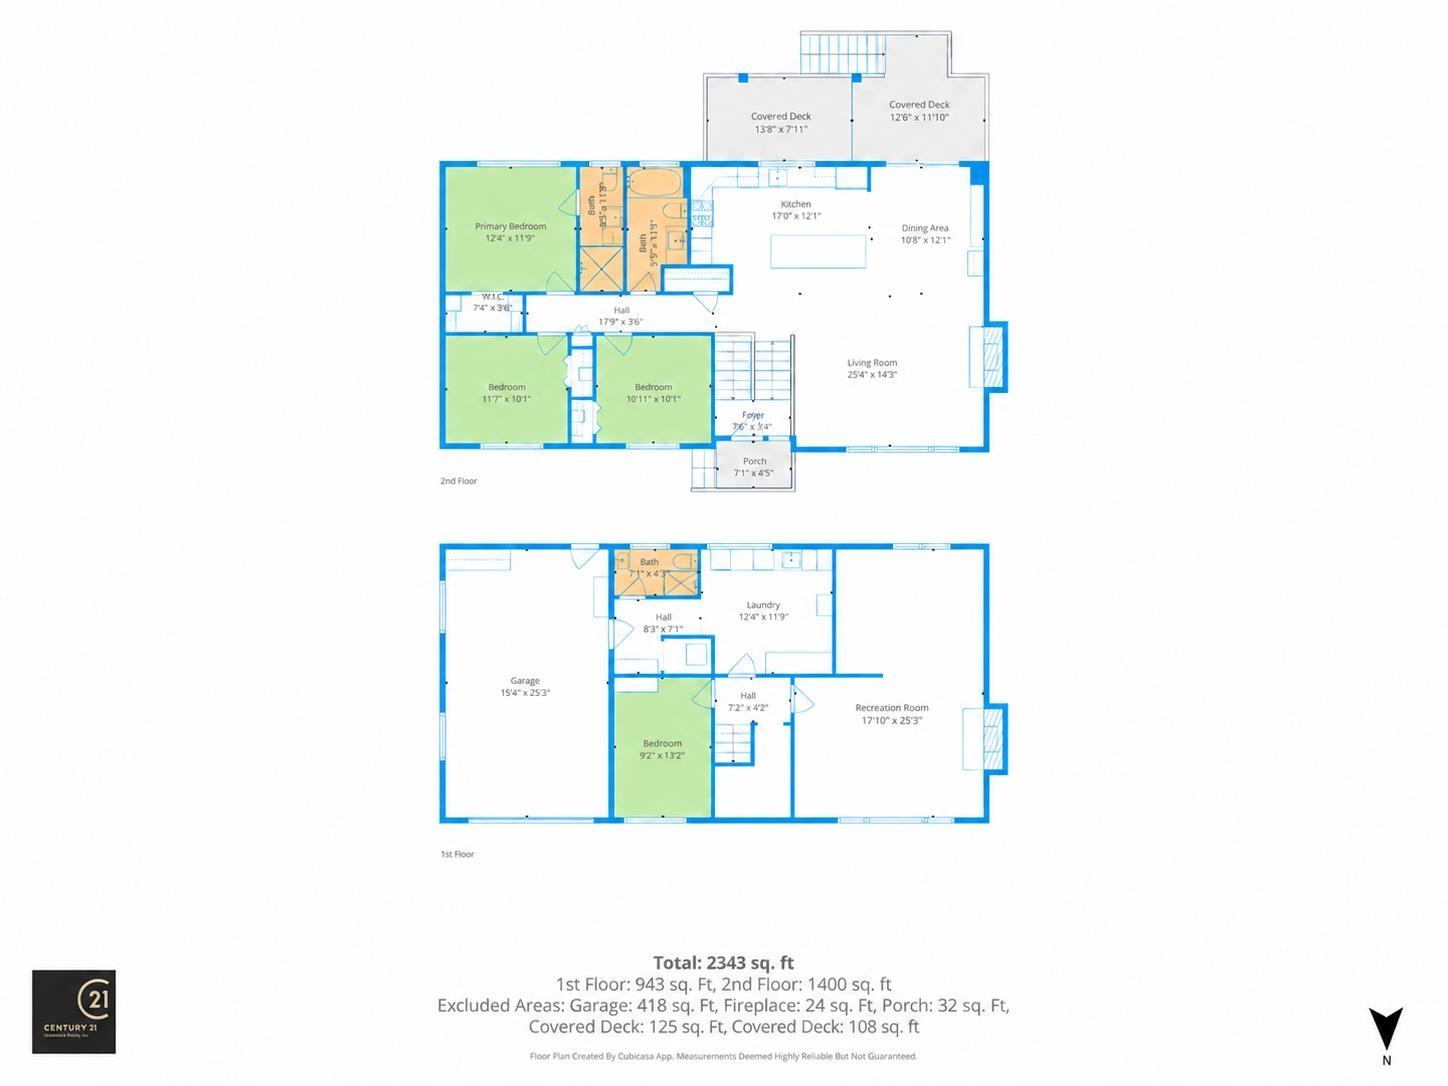
| Size Interior | 2,343 Ft2 |
| Type | House |
Parking
| Garage | 1 |
Land
| Acreage | No |
| Size Depth | 118 Ft |
| Size Frontage | 70 Ft |
| Size Irregular | 7971 |
| Size Total | 7971 Sqft |
| Size Total Text | 7971 Sqft |
Rooms
| Level | Type | Length | Width | Dimensions |
|---|---|---|---|---|
| Lower Level | Recreational, Games Room | 12 ft ,11 in | 17 ft ,1 in | 12 ft ,11 in x 17 ft ,1 in |
| Lower Level | Bedroom 4 | 12 ft ,9 in | 12 ft ,9 in | 12 ft ,9 in x 12 ft ,9 in |
| Lower Level | Recreational, Games Room | 12 ft ,1 in | 10 ft ,9 in | 12 ft ,1 in x 10 ft ,9 in |
| Lower Level | Laundry Room | 12 ft ,3 in | 21 ft ,7 in | 12 ft ,3 in x 21 ft ,7 in |
| Main Level | Living Room | 14 ft ,4 in | 17 ft ,4 in | 14 ft ,4 in x 17 ft ,4 in |
| Main Level | Dining Room | 12 ft | 12 ft ,5 in | 12 ft x 12 ft ,5 in |
| Main Level | Kitchen | 11 ft ,7 in | 15 ft ,7 in | 11 ft ,7 in x 15 ft ,7 in |
| Main Level | Primary Bedroom | 11 ft ,7 in | 14 ft | 11 ft ,7 in x 14 ft |
| Main Level | Bedroom 2 | 10 ft ,5 in | 10 ft ,7 in | 10 ft ,5 in x 10 ft ,7 in |
| Main Level | Bedroom 3 | 10 ft ,5 in | 11 ft ,6 in | 10 ft ,5 in x 11 ft ,6 in |
https://www.realtor.ca/real-estate/30288468/45188-redwood-avenue-sardis-south-chilliwack
Contact Us
Contact us for more information

The trademarks REALTOR®, REALTORS®, and the REALTOR® logo are controlled by The Canadian Real Estate Association (CREA) and identify real estate professionals who are members of CREA. The trademarks MLS®, Multiple Listing Service® and the associated logos are owned by The Canadian Real Estate Association (CREA) and identify the quality of services provided by real estate professionals who are members of CREA. The trademark DDF® is owned by The Canadian Real Estate Association (CREA) and identifies CREA's Data Distribution Facility (DDF®)
October 08 2026 05:22:06
Chilliwack & District Real Estate Board
Century 21 Creekside Realty