
45258 Chehalis Drive, Garrison Crossing Chilliwack, British Columbia V2R 0R2

$1,249,900
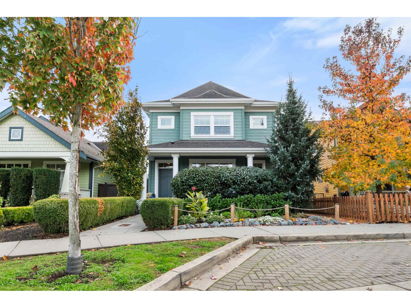
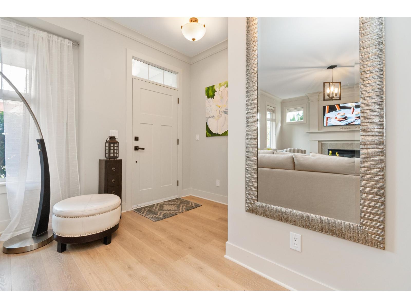
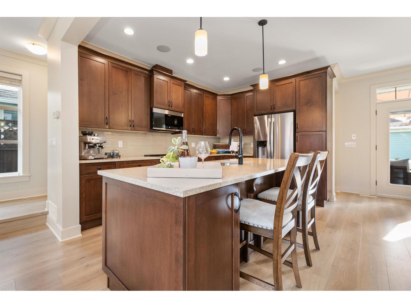
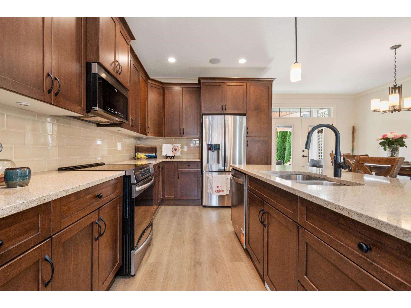
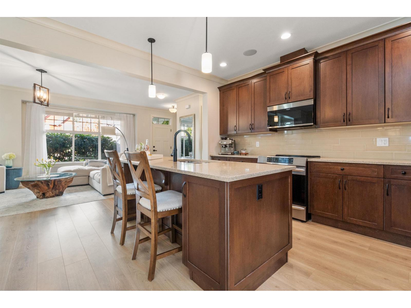
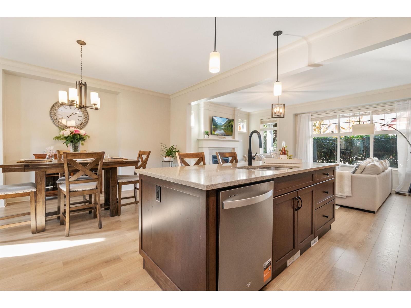
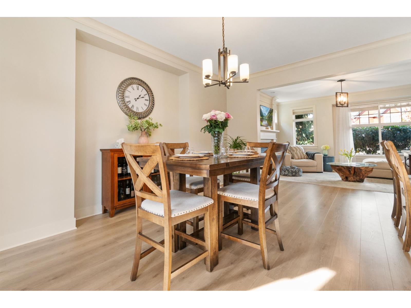
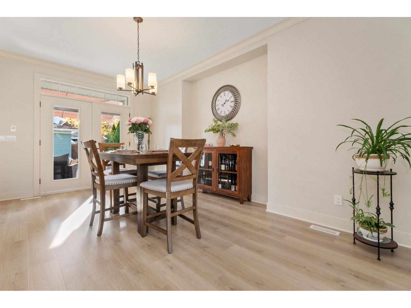
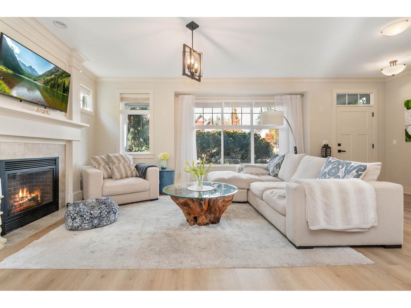
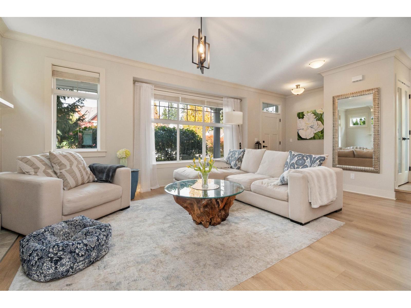
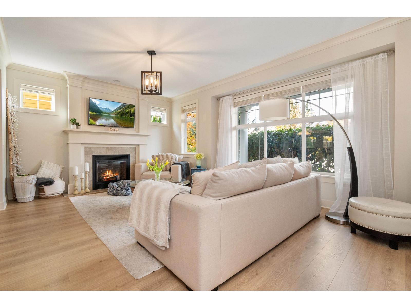
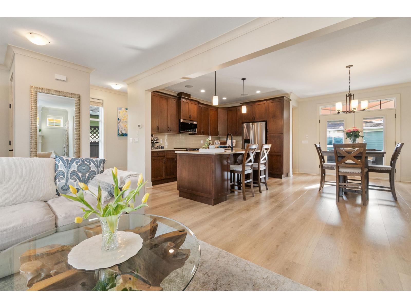
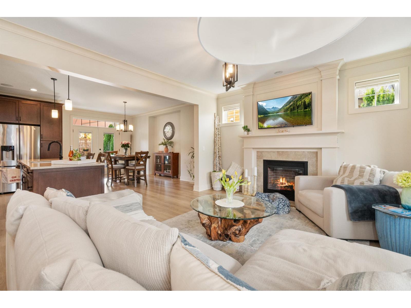
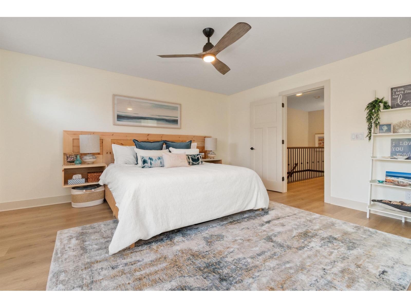
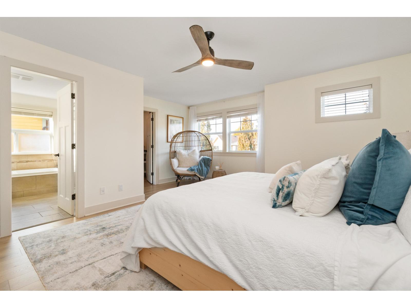
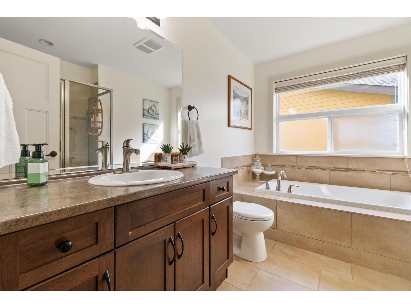
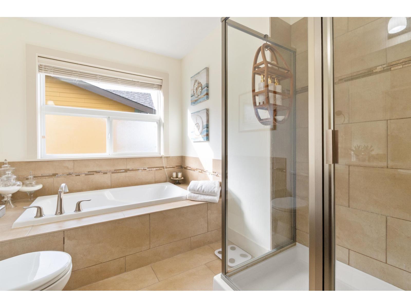
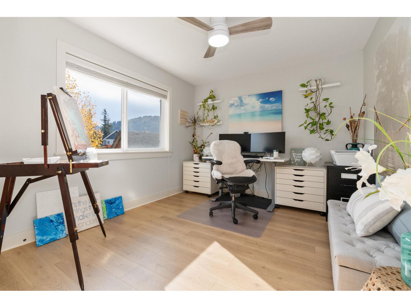
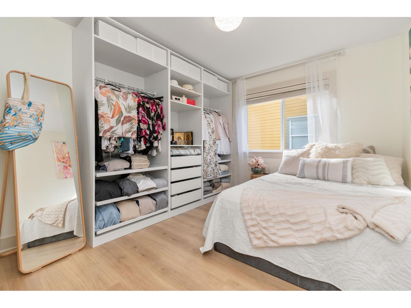
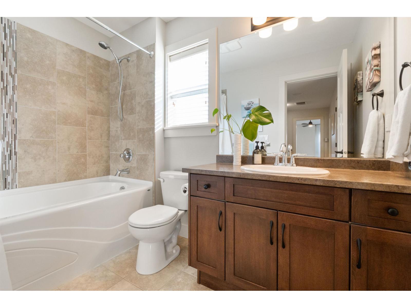
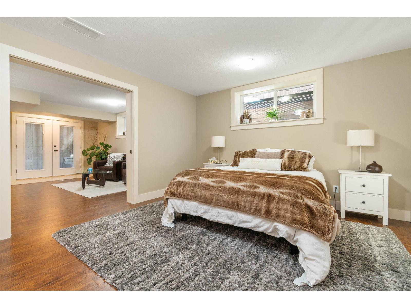
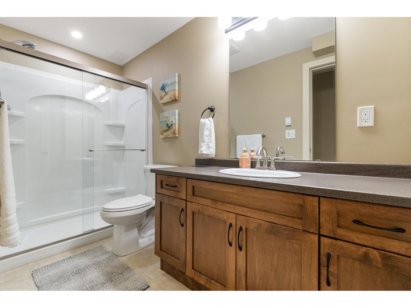
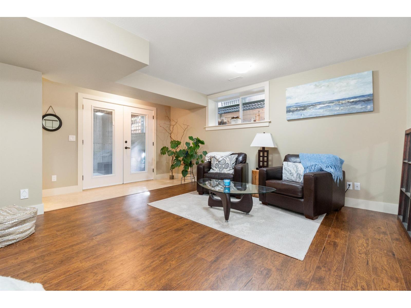
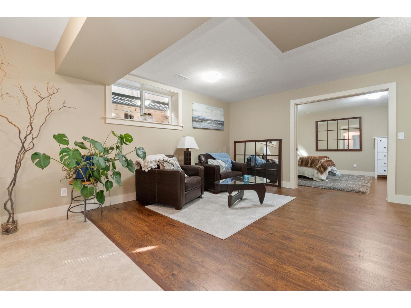
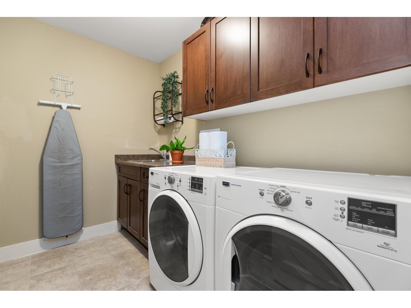
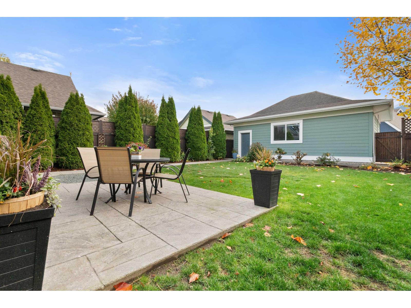
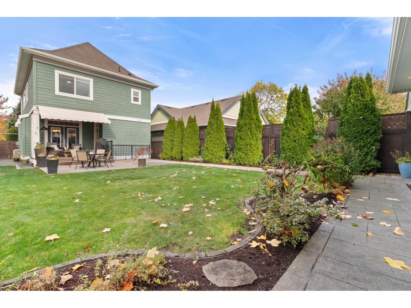
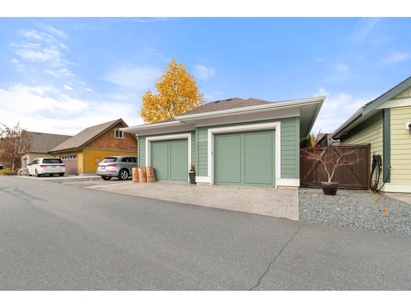
Beautifully maintained Craftsman-style home in desirable Garrison Crossing, situated on a quiet street w/ a private, sunny south-facing backyard & detached double garage. This spacious 2-storey home w/ finished basement offers a functional open-concept main floor, well-appointed kitchen & generous living area. Upstairs features 3 bedrooms, inc a primary suite w/ walk-in closet & ensuite. The finished basement has a separate entrance & excellent potential for a future in-law suite or additional living space for family. Recent updates include newer flooring, interior paint & appliances. Enjoy a fully fenced backyard, parking for 3 vehicles plus additional street parking. Located along beautiful tree-lined boulevards, within walking distance of Garrison Crossing's shops, restaurants & parks. (id:62739)
Property Details
| MLS® Number | R3179544 |
| Property Type | Single Family |
| View Type | Mountain View |
Building
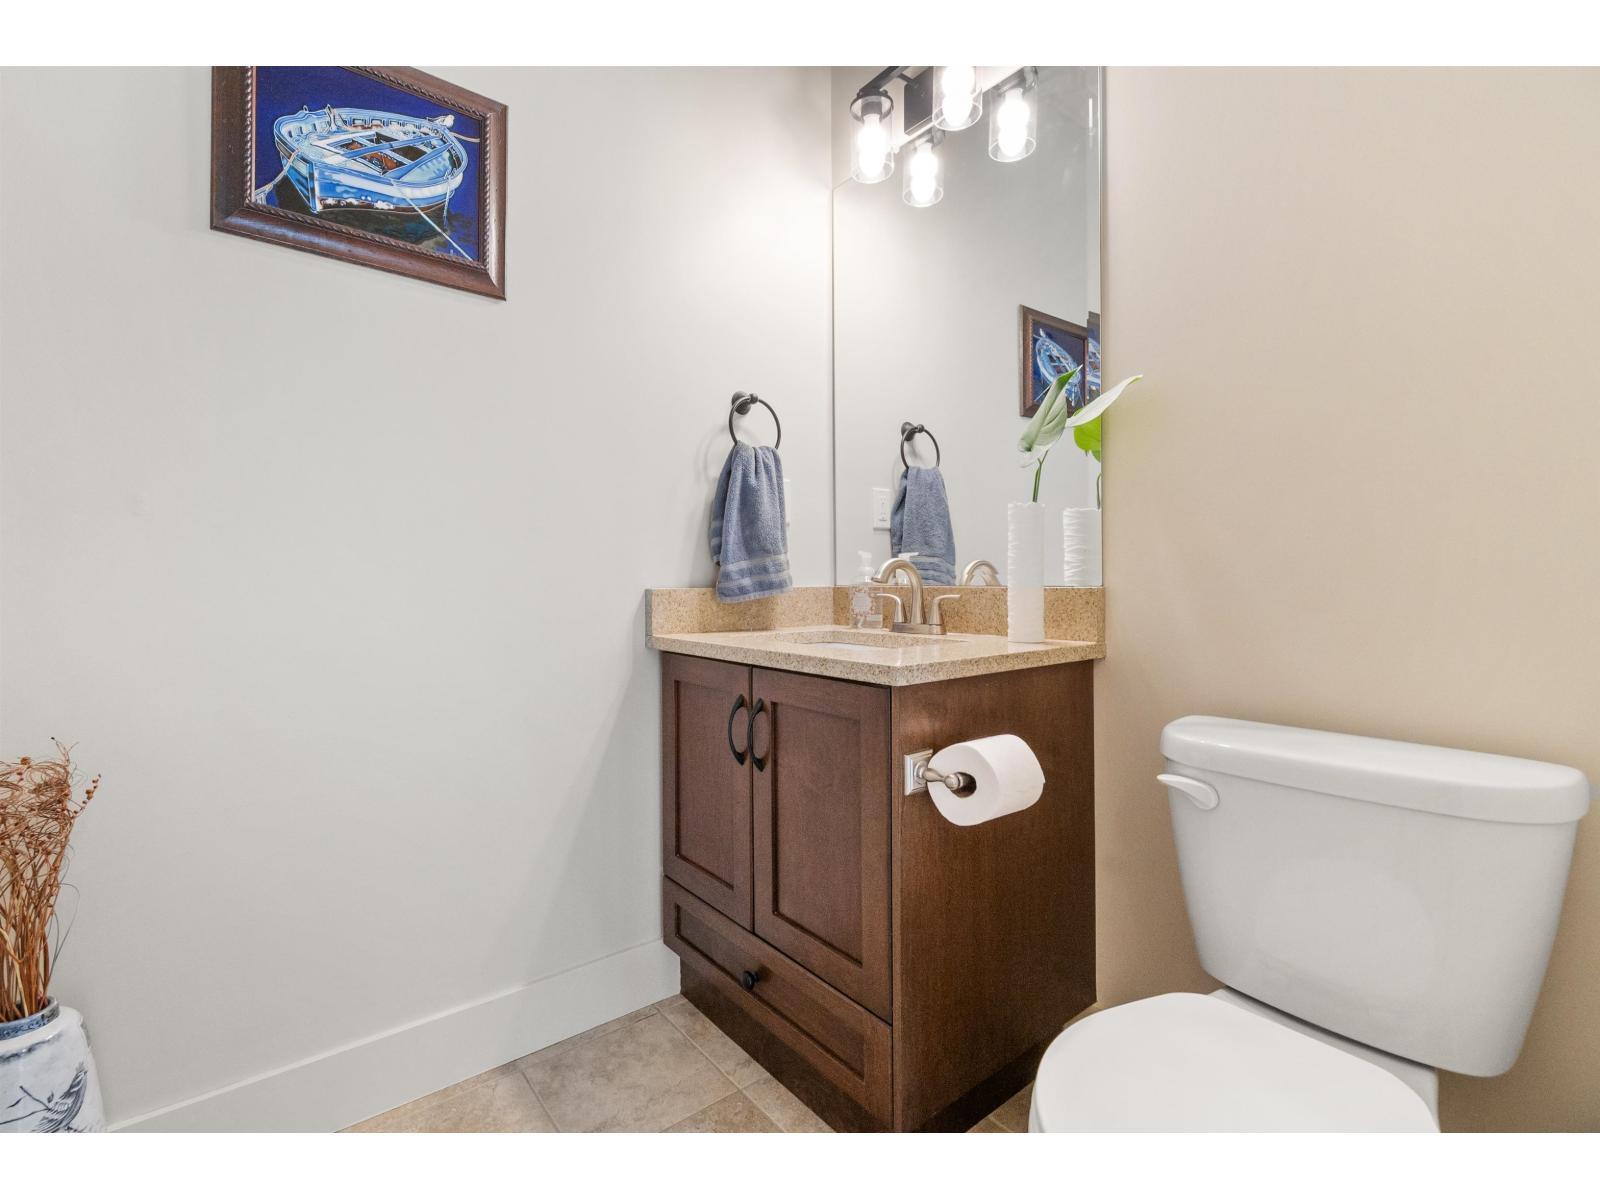
| Bathroom Total | 4 |
| Bedrooms Total | 4 |
| Appliances | Washer, Dryer, Refrigerator, Stove, Dishwasher |
| Basement Type | Full |
| Constructed Date | 2013 |
| Construction Style Attachment | Detached |
| Cooling Type | Central Air Conditioning |
| Fire Protection | Smoke Detectors |
| Fireplace Present | Yes |
| Fireplace Total | 1 |
| Fixture | Drapes/window Coverings |
| Heating Fuel | Natural Gas |
| Heating Type | Forced Air |
| Stories Total | 3 |
| Size Interior | 2,585 Ft2 |
| Type | House |
Parking
| Detached Garage |
Land
| Acreage | No |
| Size Depth | 123 Ft |
| Size Frontage | 36 Ft |
| Size Irregular | 5462 |
| Size Total | 5462 Sqft |
| Size Total Text | 5462 Sqft |
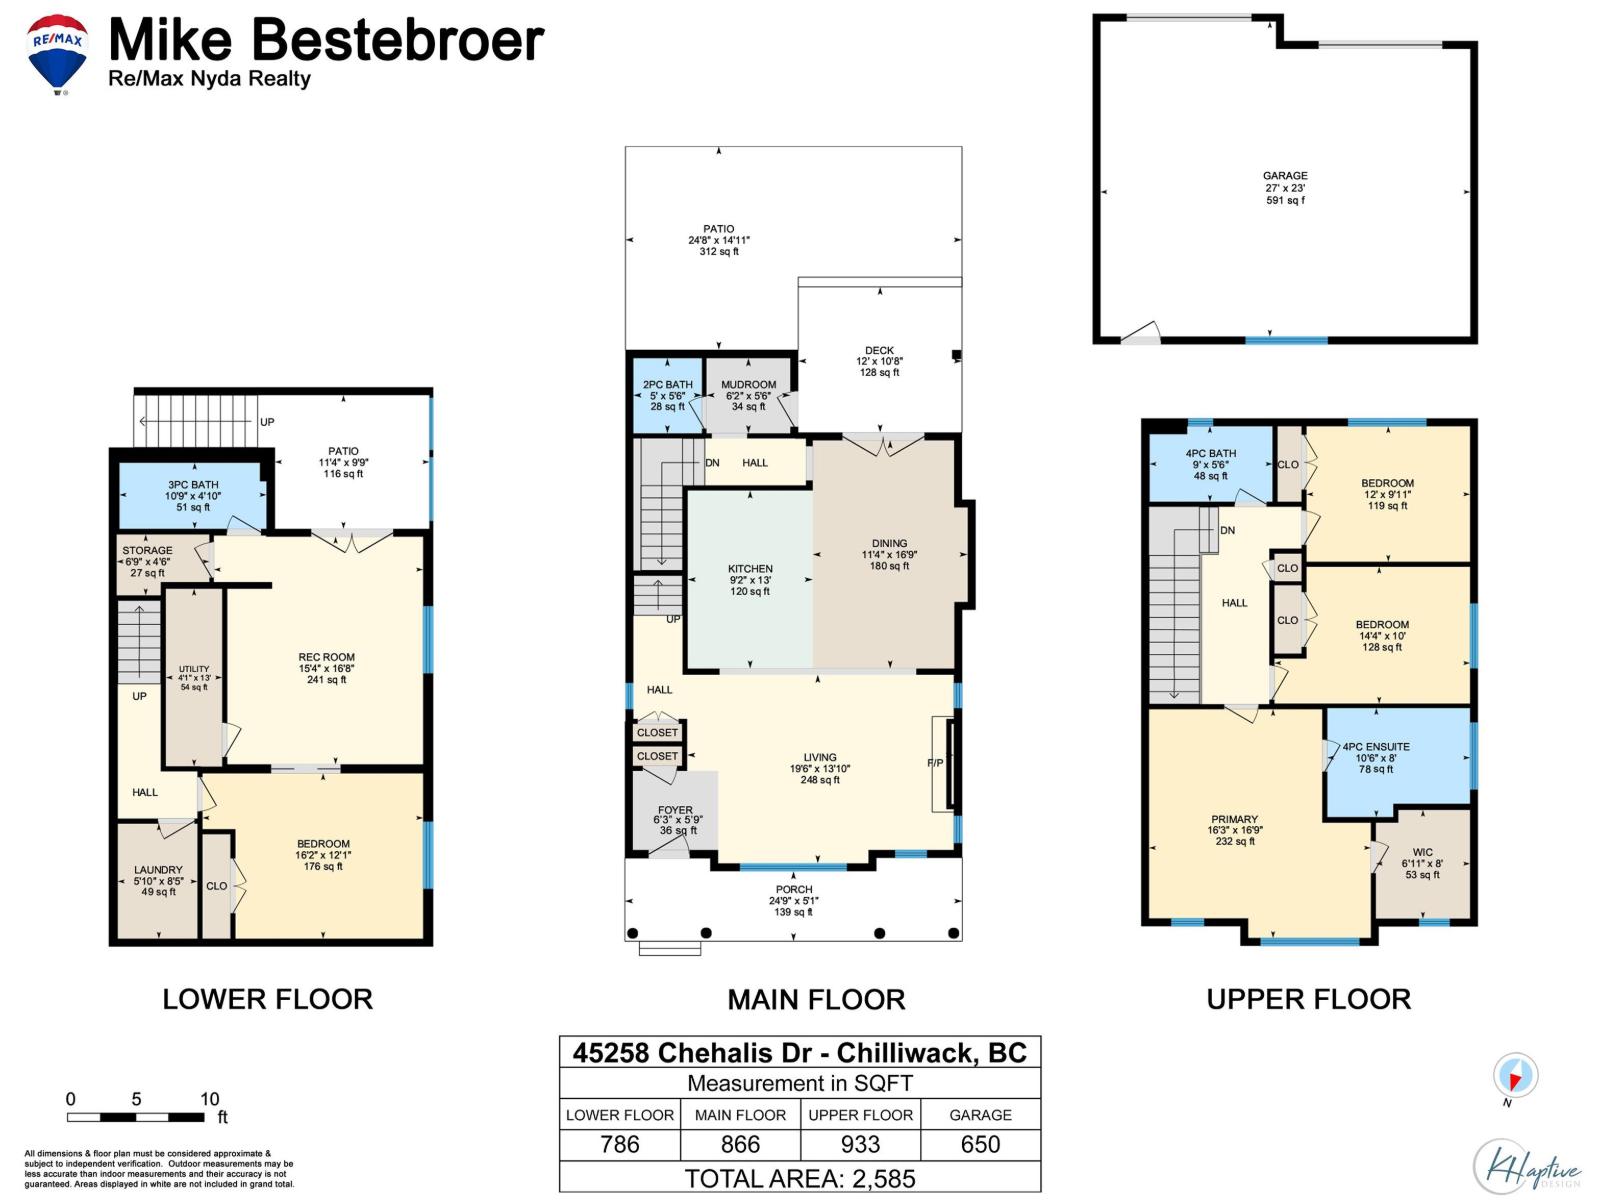
Rooms
| Level | Type | Length | Width | Dimensions |
|---|---|---|---|---|
| Above | Primary Bedroom | 16 ft ,3 in | 16 ft ,9 in | 16 ft ,3 in x 16 ft ,9 in |
| Above | Other | 6 ft ,11 in | 8 ft | 6 ft ,11 in x 8 ft |
| Above | Bedroom 2 | 14 ft ,4 in | 10 ft | 14 ft ,4 in x 10 ft |
| Above | Bedroom 3 | 12 ft | 9 ft ,11 in | 12 ft x 9 ft ,11 in |
| Basement | Recreational, Games Room | 14 ft ,11 in | 15 ft ,10 in | 14 ft ,11 in x 15 ft ,10 in |
| Basement | Bedroom 4 | 16 ft ,2 in | 12 ft ,1 in | 16 ft ,2 in x 12 ft ,1 in |
| Basement | Recreational, Games Room | 15 ft ,4 in | 16 ft ,8 in | 15 ft ,4 in x 16 ft ,8 in |
| Basement | Laundry Room | 5 ft ,10 in | 8 ft ,5 in | 5 ft ,10 in x 8 ft ,5 in |
| Basement | Utility Room | 4 ft ,1 in | 13 ft | 4 ft ,1 in x 13 ft |
| Basement | Storage | 6 ft ,9 in | 4 ft ,6 in | 6 ft ,9 in x 4 ft ,6 in |
| Main Level | Kitchen | 9 ft ,2 in | 13 ft | 9 ft ,2 in x 13 ft |
| Main Level | Dining Room | 11 ft ,4 in | 16 ft ,9 in | 11 ft ,4 in x 16 ft ,9 in |
| Main Level | Living Room | 19 ft ,6 in | 13 ft ,10 in | 19 ft ,6 in x 13 ft ,10 in |
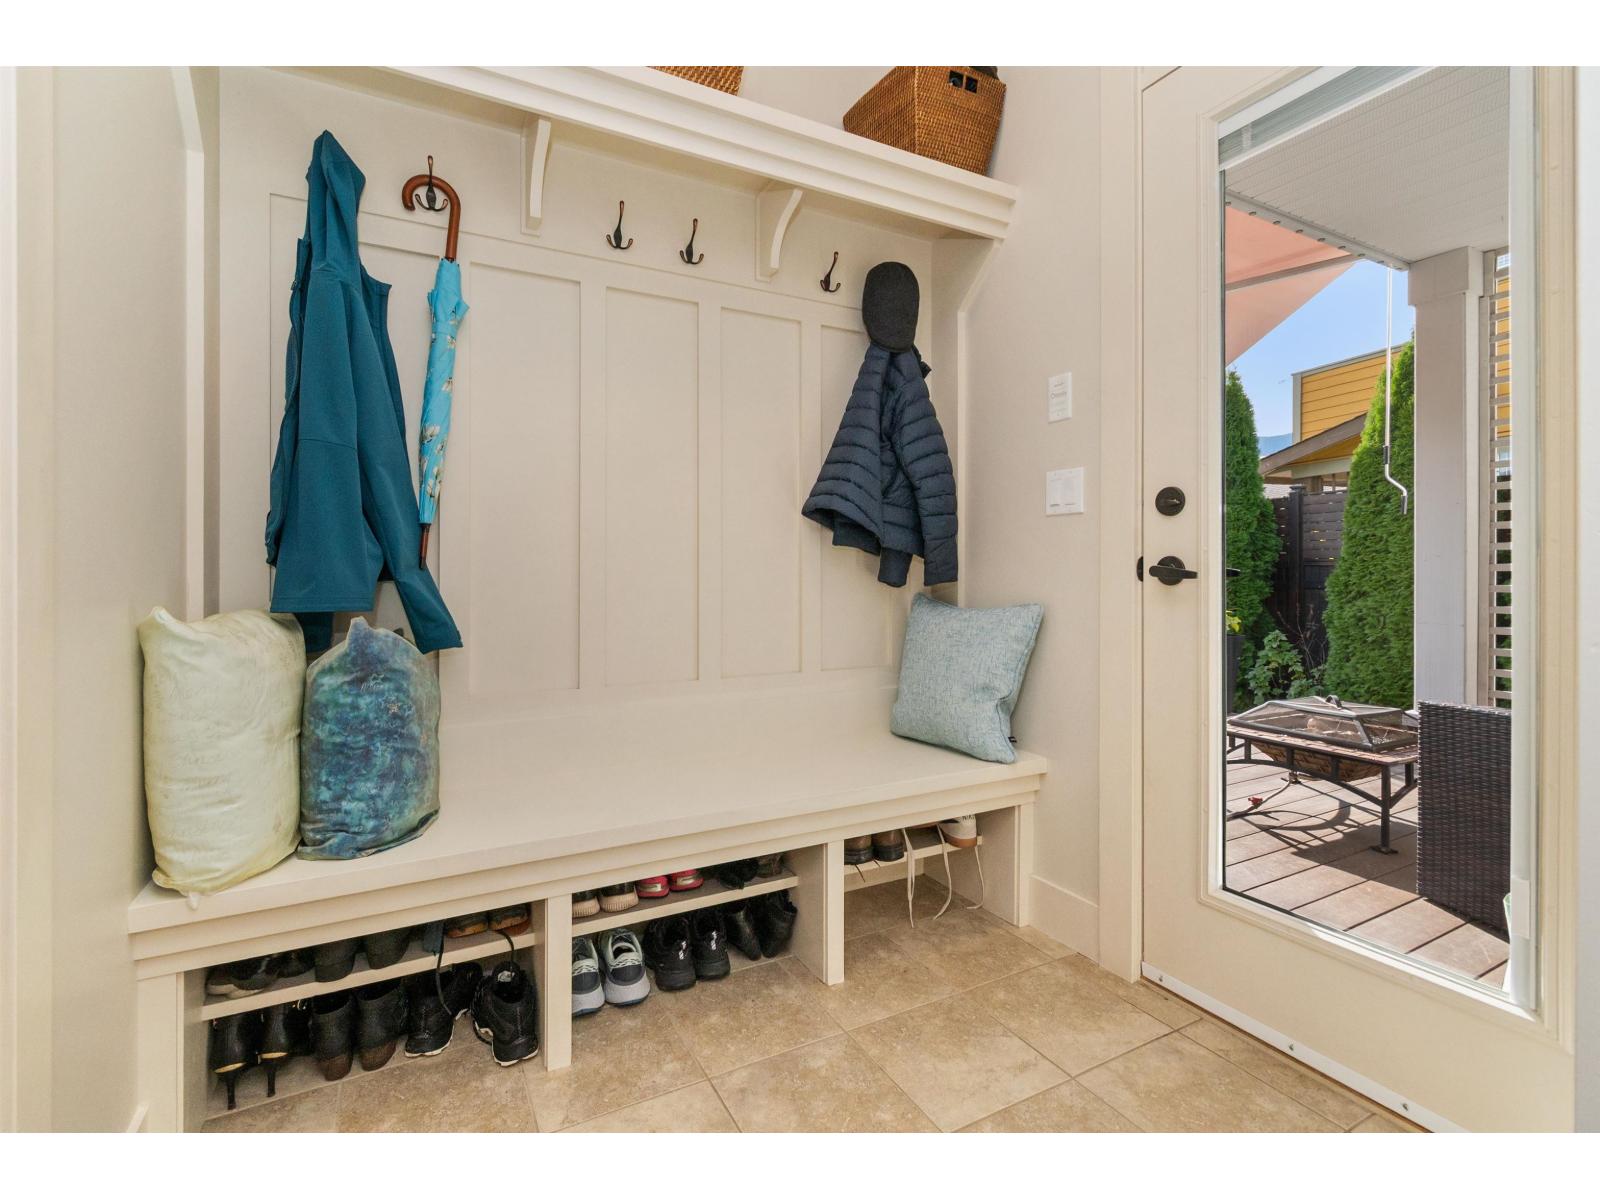
| Main Level | Mud Room | 6 ft ,2 in | 5 ft ,6 in | 6 ft ,2 in x 5 ft ,6 in |
https://www.realtor.ca/real-estate/30457370/45258-chehalis-drive-garrison-crossing-chilliwack
Contact Us
Contact us for more information

The trademarks REALTOR®, REALTORS®, and the REALTOR® logo are controlled by The Canadian Real Estate Association (CREA) and identify real estate professionals who are members of CREA. The trademarks MLS®, Multiple Listing Service® and the associated logos are owned by The Canadian Real Estate Association (CREA) and identify the quality of services provided by real estate professionals who are members of CREA. The trademark DDF® is owned by The Canadian Real Estate Association (CREA) and identifies CREA's Data Distribution Facility (DDF®)
November 04 2026 12:21:56
Chilliwack & District Real Estate Board
RE/MAX Nyda Realty Inc.