
45276 Creekside Drive, West Chilliwack Chilliwack, British Columbia V2P 7K6

$699,000
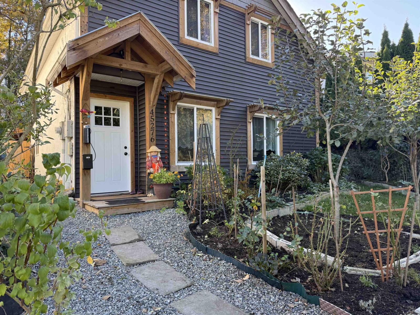
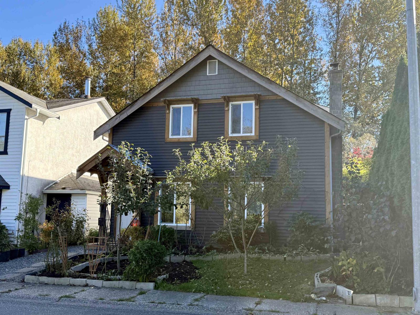
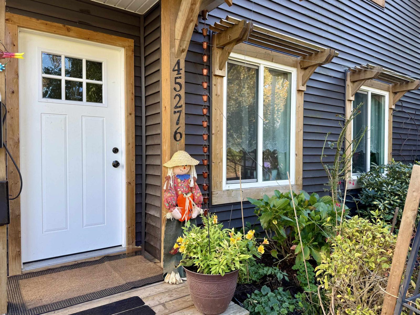
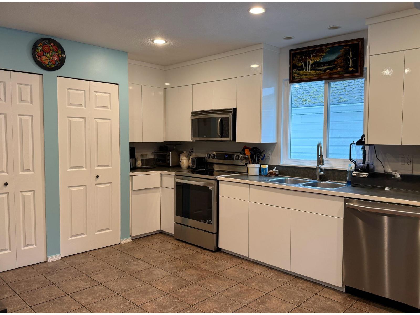
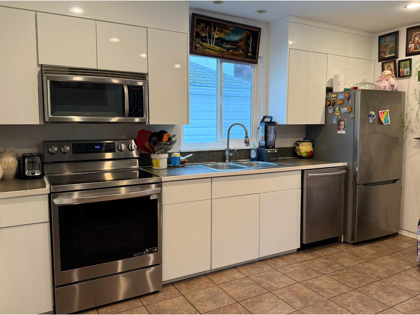
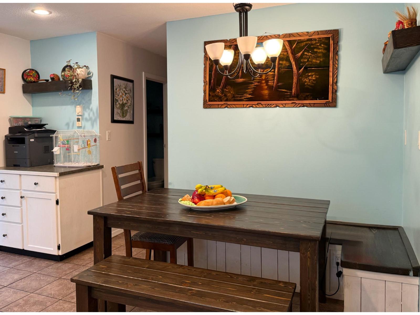
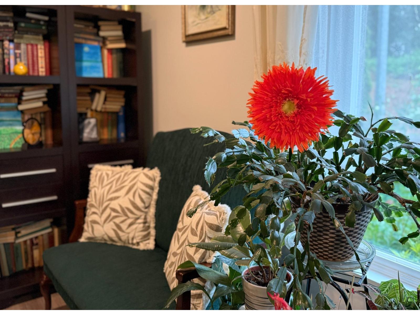
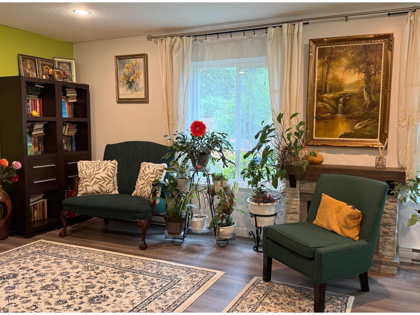
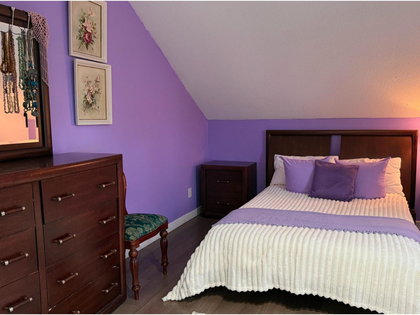
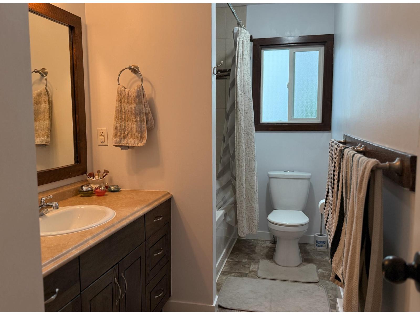
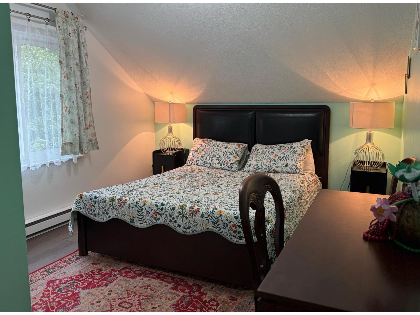
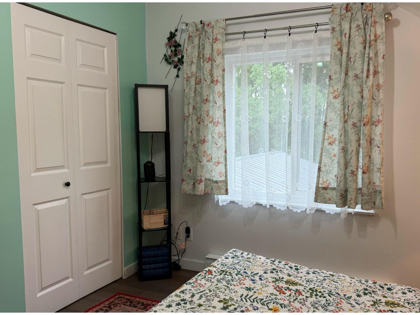
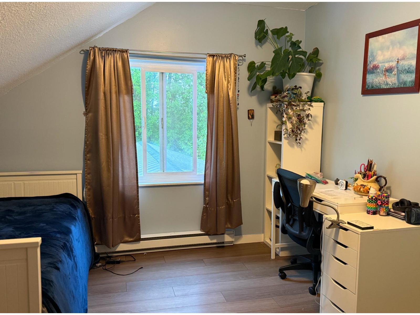
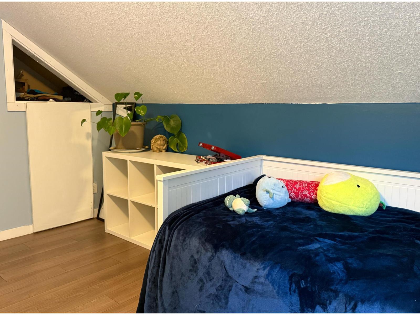
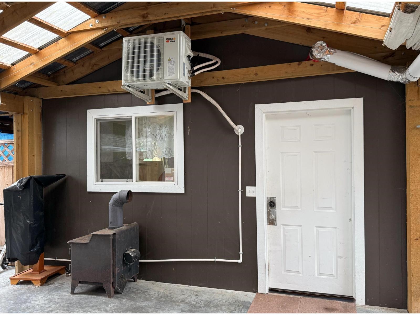
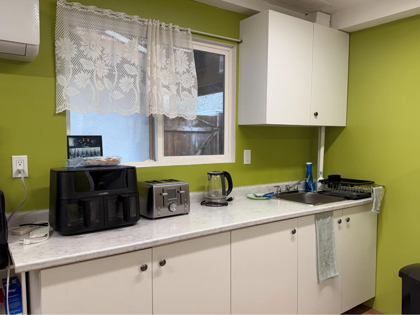
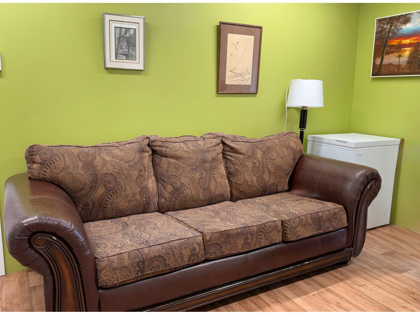
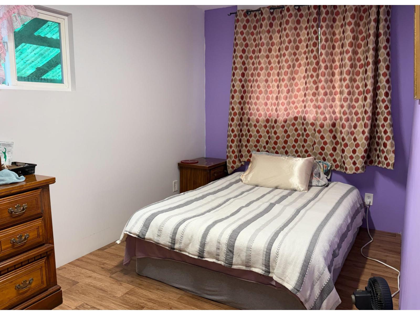
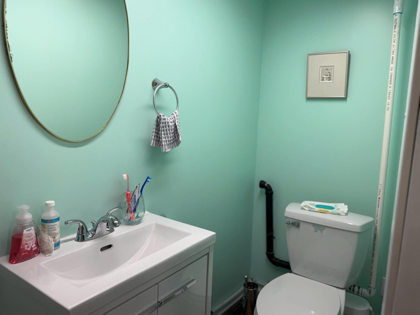
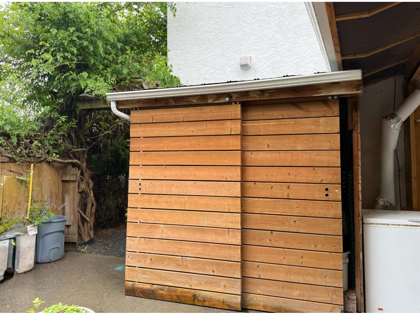
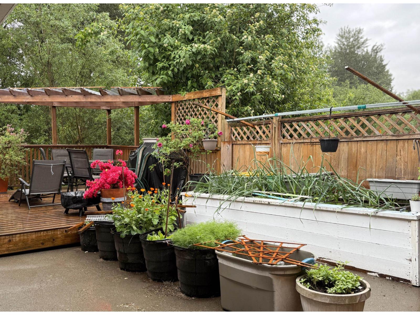
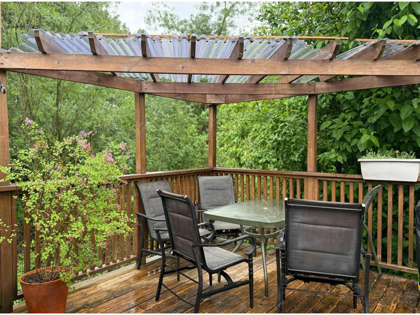
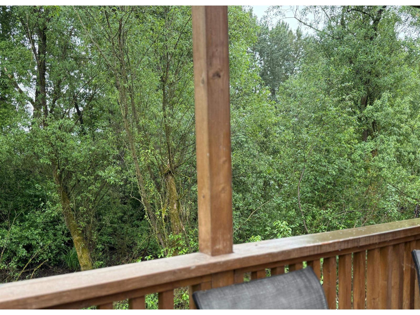
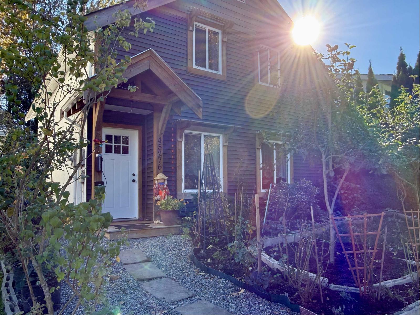
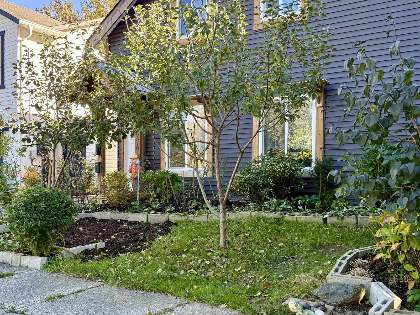
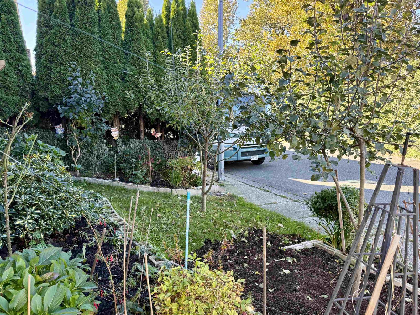
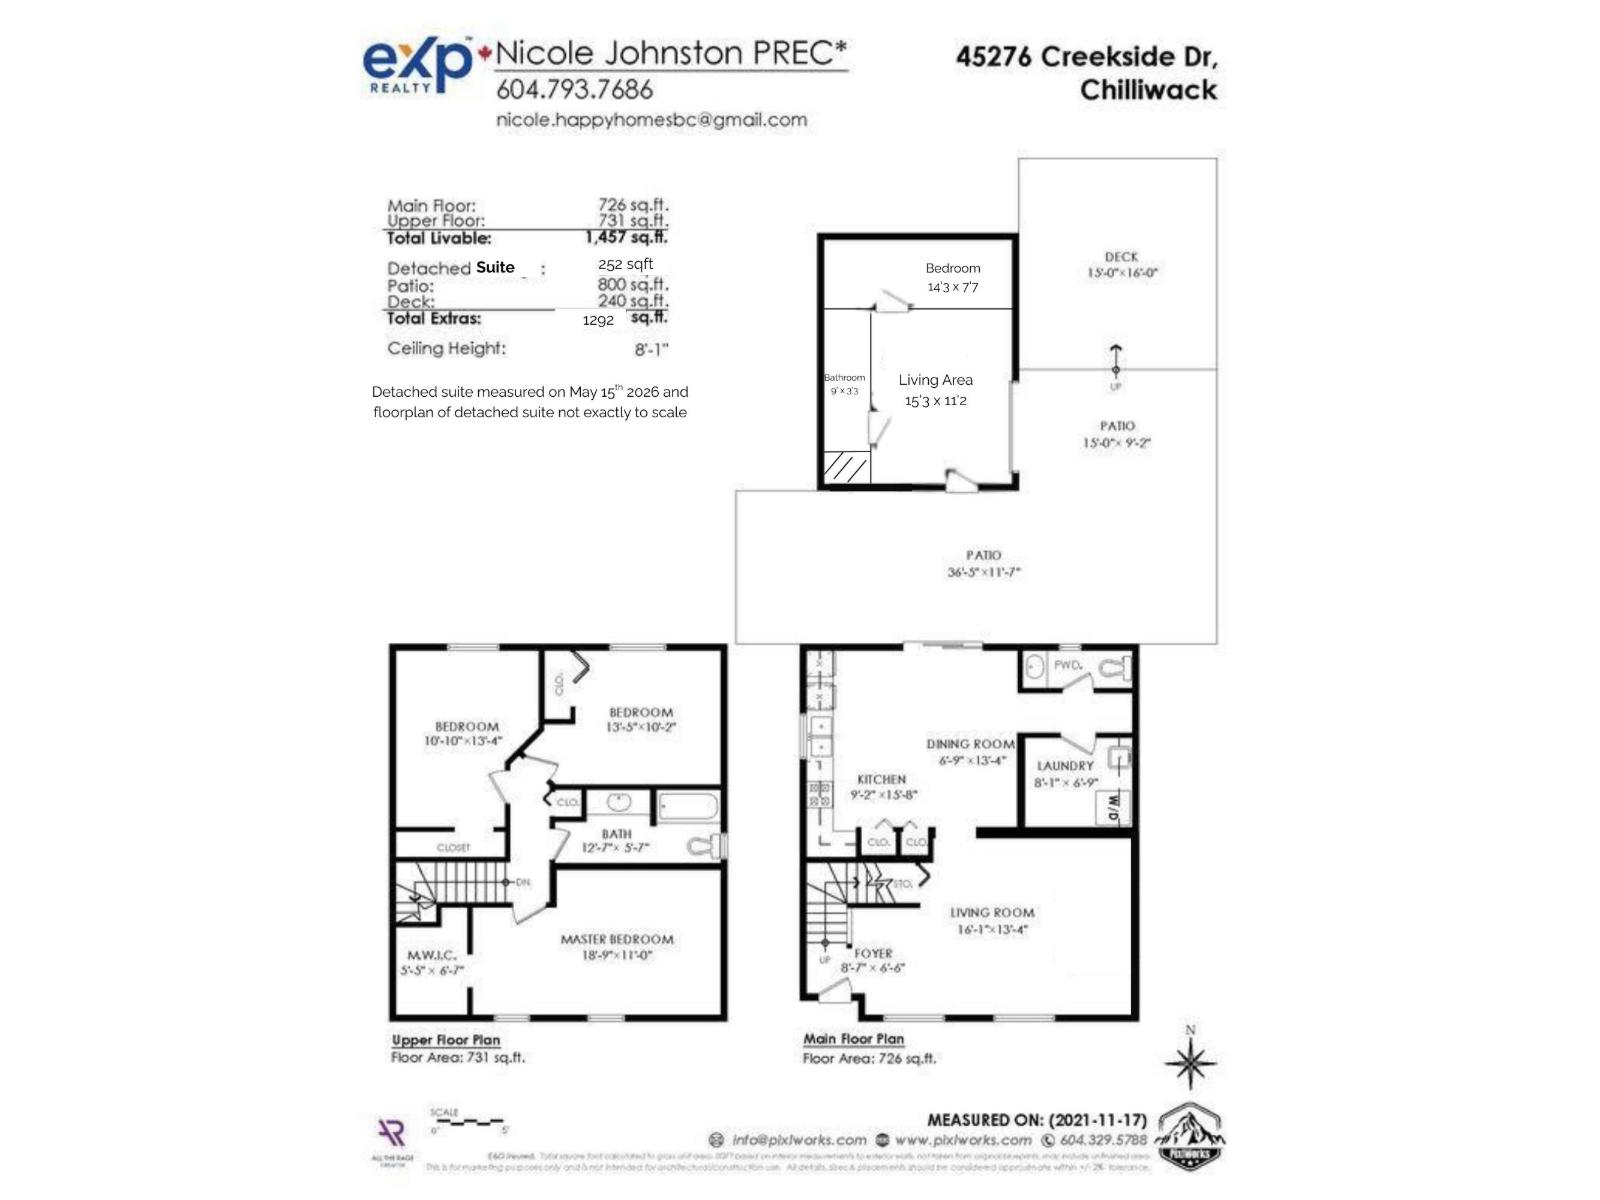
Why settle for shared walls when you can own this DETACHED 3 bed, 2 bath home for the price of a townhome? Ideal for young families and first-time buyers, it delivers comfort, flexibility, and real breathing room. Tucked in the garden, a DETACHED 1 bed 1 bath guest suite is perfect for extended family, guests, or a private workspace. Out back, the LARGE patio backs onto GREENSPACE, ready for entertaining or quiet mornings in nature. Don't let the sqft fool you: it lives bigger than it looks. Move-in ready with thoughtful updates. Welcome home to 45276 Creekside Drive! (id:62739)
Property Details
| MLS® Number | R3177522 |
| Property Type | Single Family |
| Storage Type | Storage |
Building
| Bathroom Total | 3 |
| Bedrooms Total | 4 |
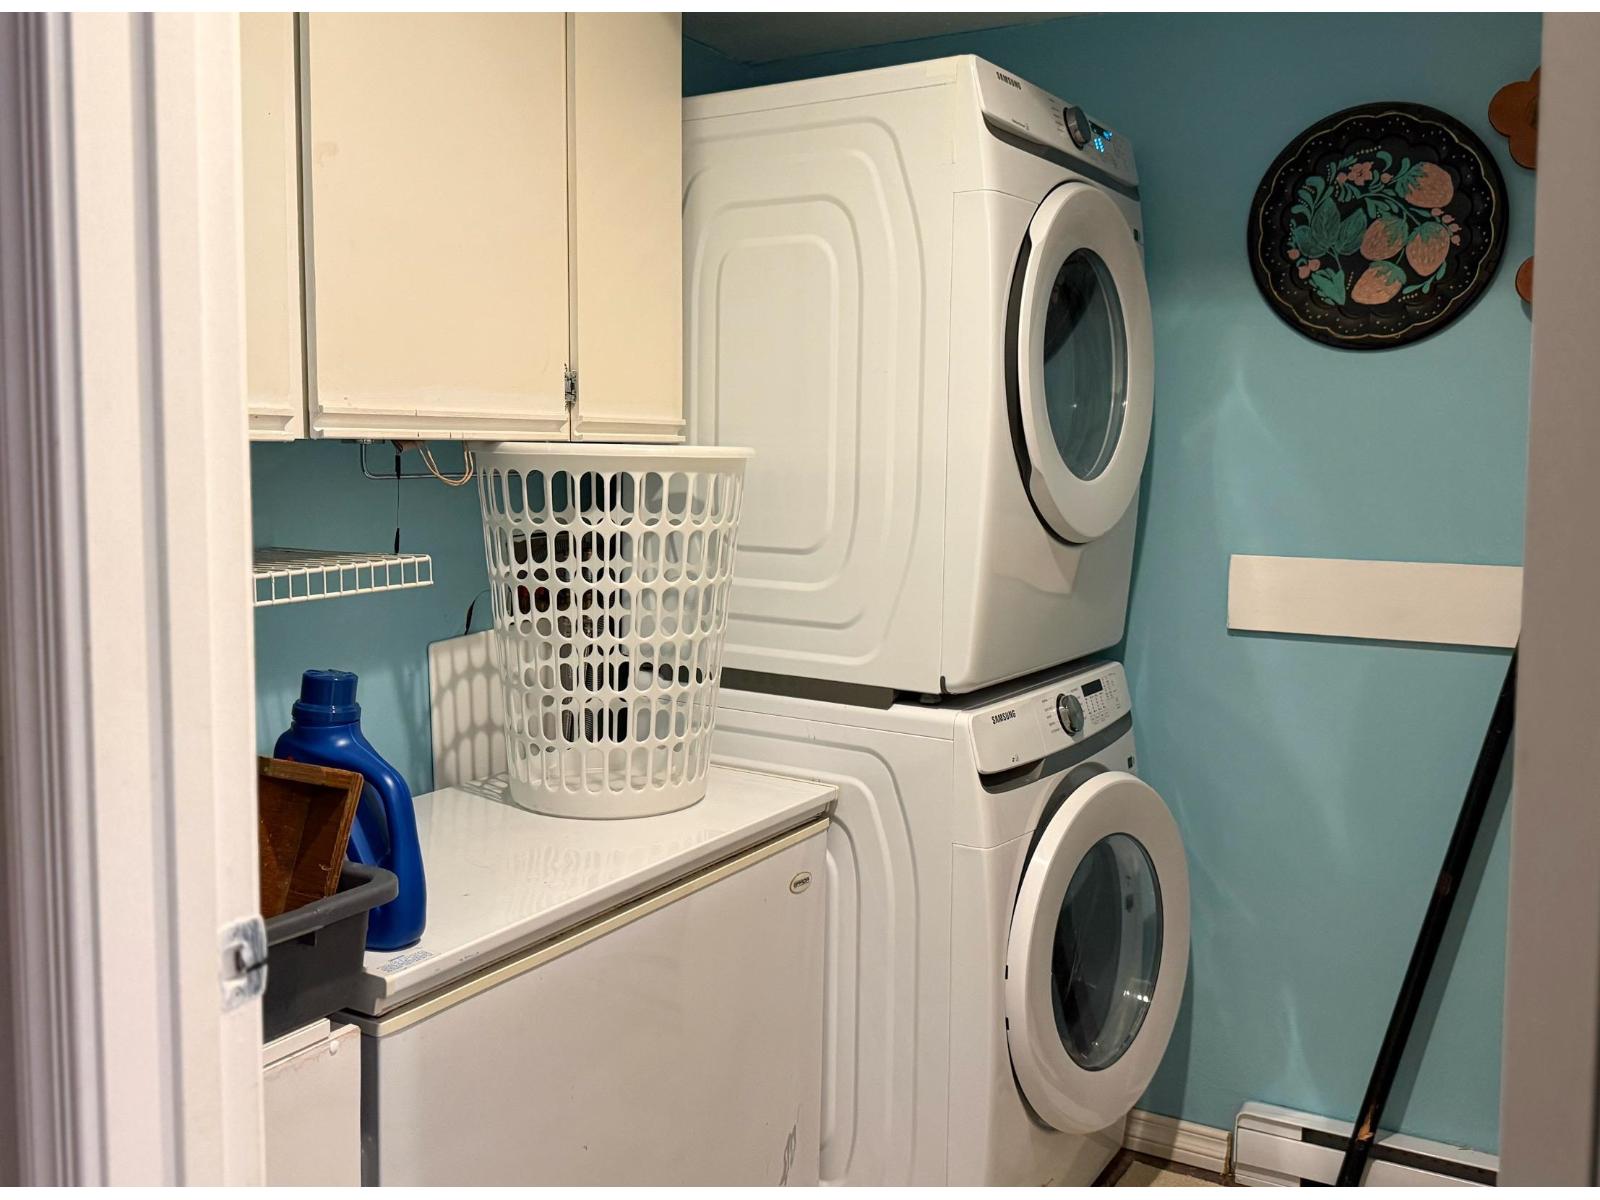
| Amenities | Laundry - In Suite |
| Basement Type | None |
| Constructed Date | 1985 |
| Construction Style Attachment | Detached |
| Heating Fuel | Electric |
| Heating Type | Baseboard Heaters |
| Stories Total | 2 |
| Size Interior | 1,457 Ft2 |
| Type | House |
Parking
| Open |
Land
| Acreage | No |
| Size Frontage | 35 Ft |
| Size Irregular | 2531 |
| Size Total | 2531 Sqft |
| Size Total Text | 2531 Sqft |
Rooms
| Level | Type | Length | Width | Dimensions |
|---|---|---|---|---|
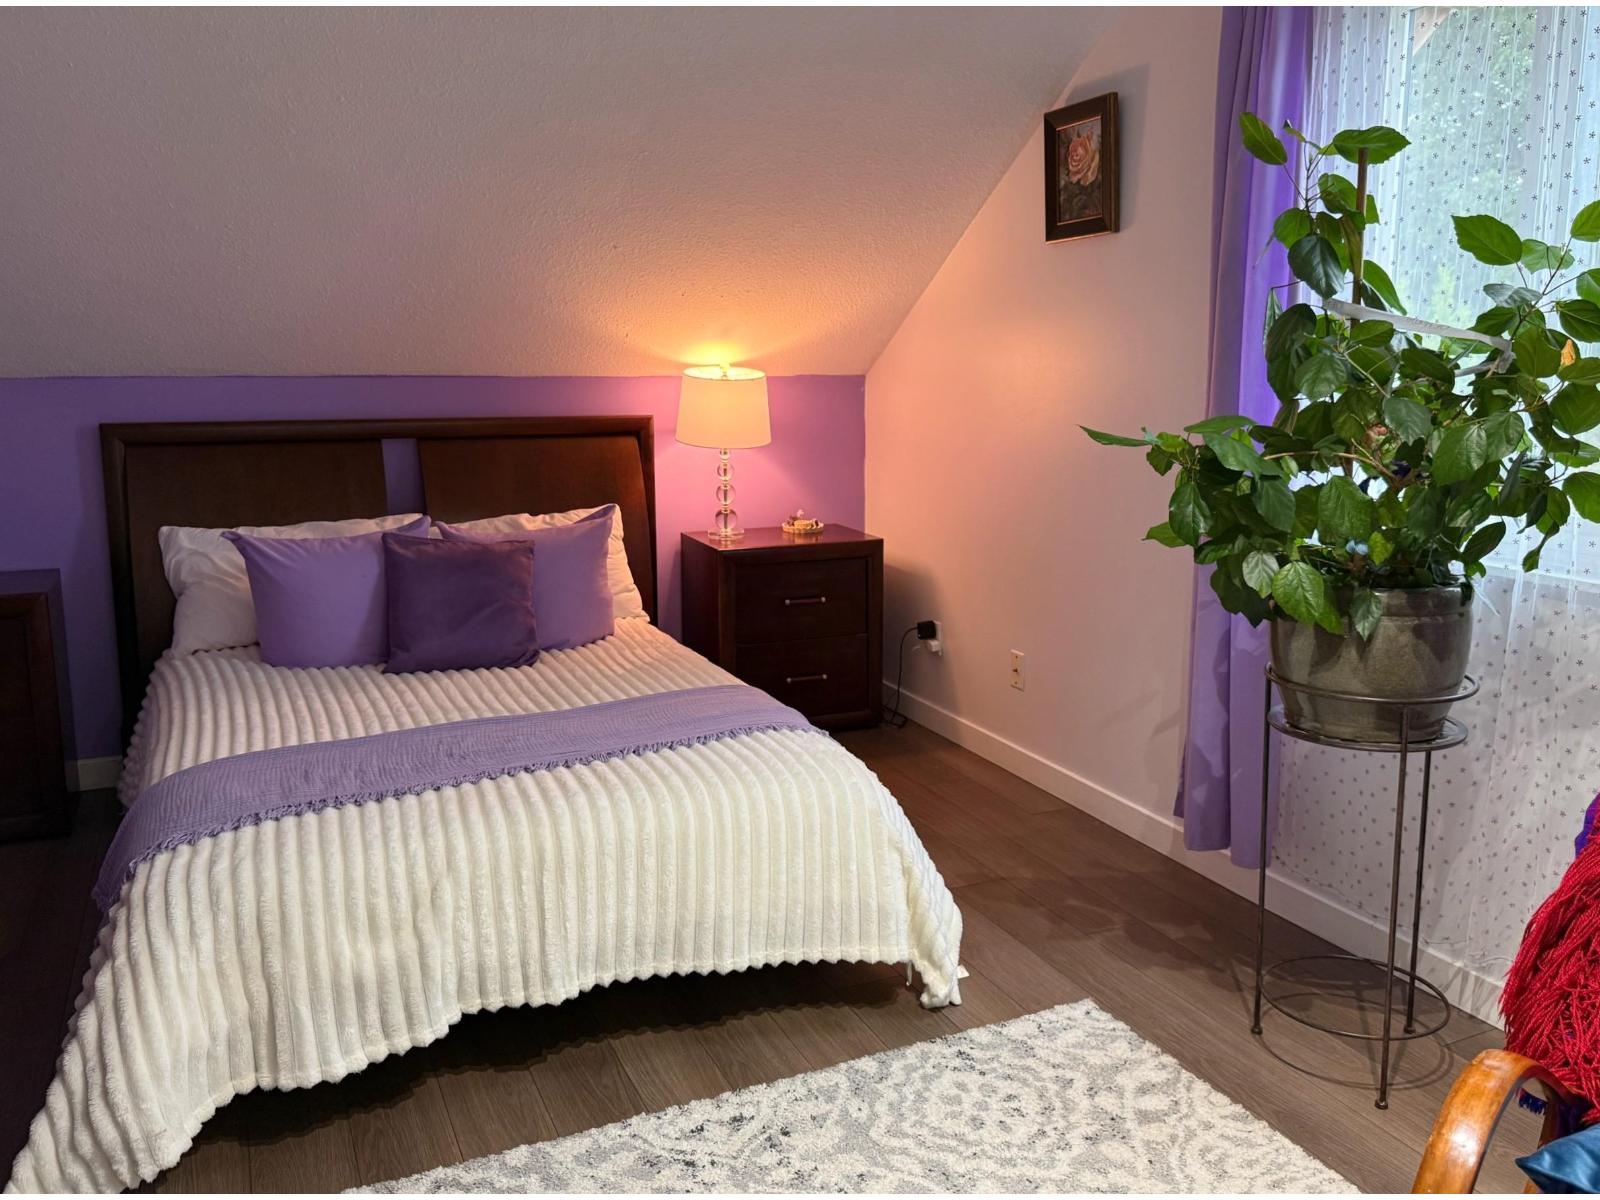
| Above | Primary Bedroom | 18 ft ,9 in | 11 ft | 18 ft ,9 in x 11 ft |
| Above | Other | 5 ft ,5 in | 6 ft ,7 in | 5 ft ,5 in x 6 ft ,7 in |
| Above | Bedroom 2 | 10 ft ,10 in | 13 ft ,4 in | 10 ft ,10 in x 13 ft ,4 in |
| Above | Bedroom 3 | 13 ft ,5 in | 10 ft ,2 in | 13 ft ,5 in x 10 ft ,2 in |
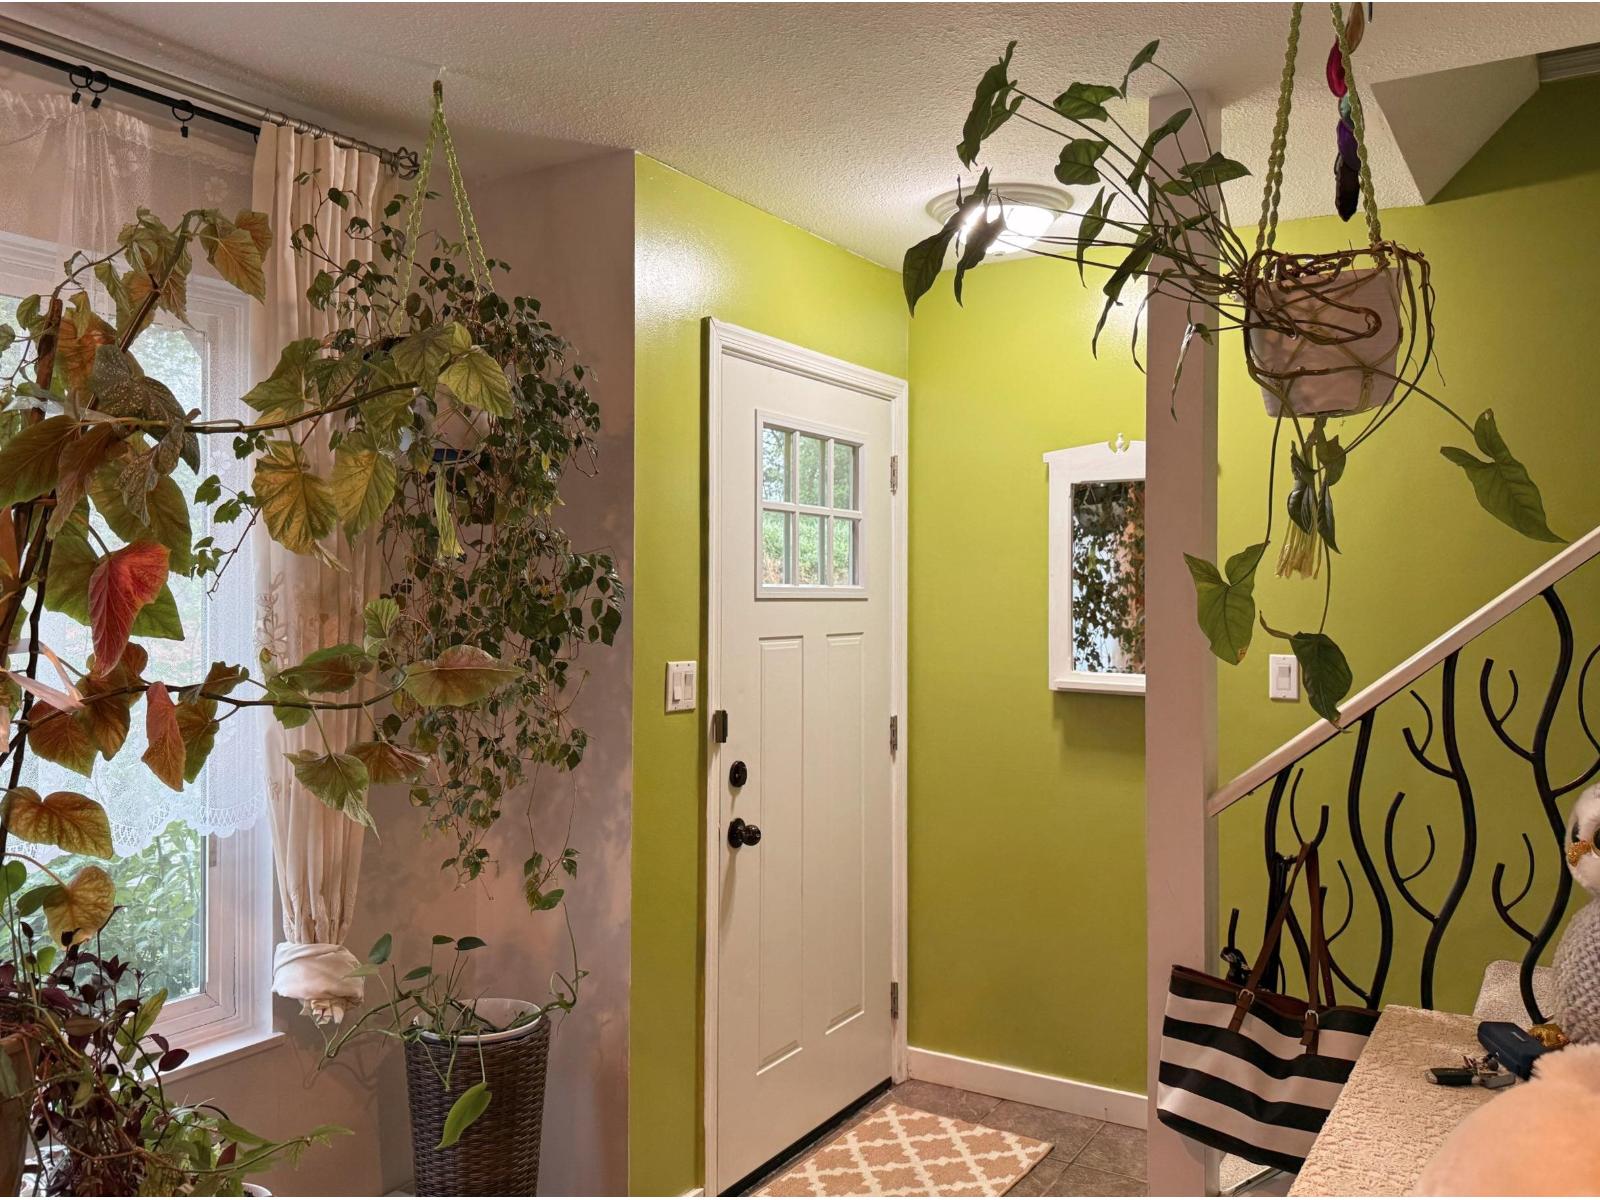
| Main Level | Foyer | 8 ft ,7 in | 6 ft ,6 in | 8 ft ,7 in x 6 ft ,6 in |
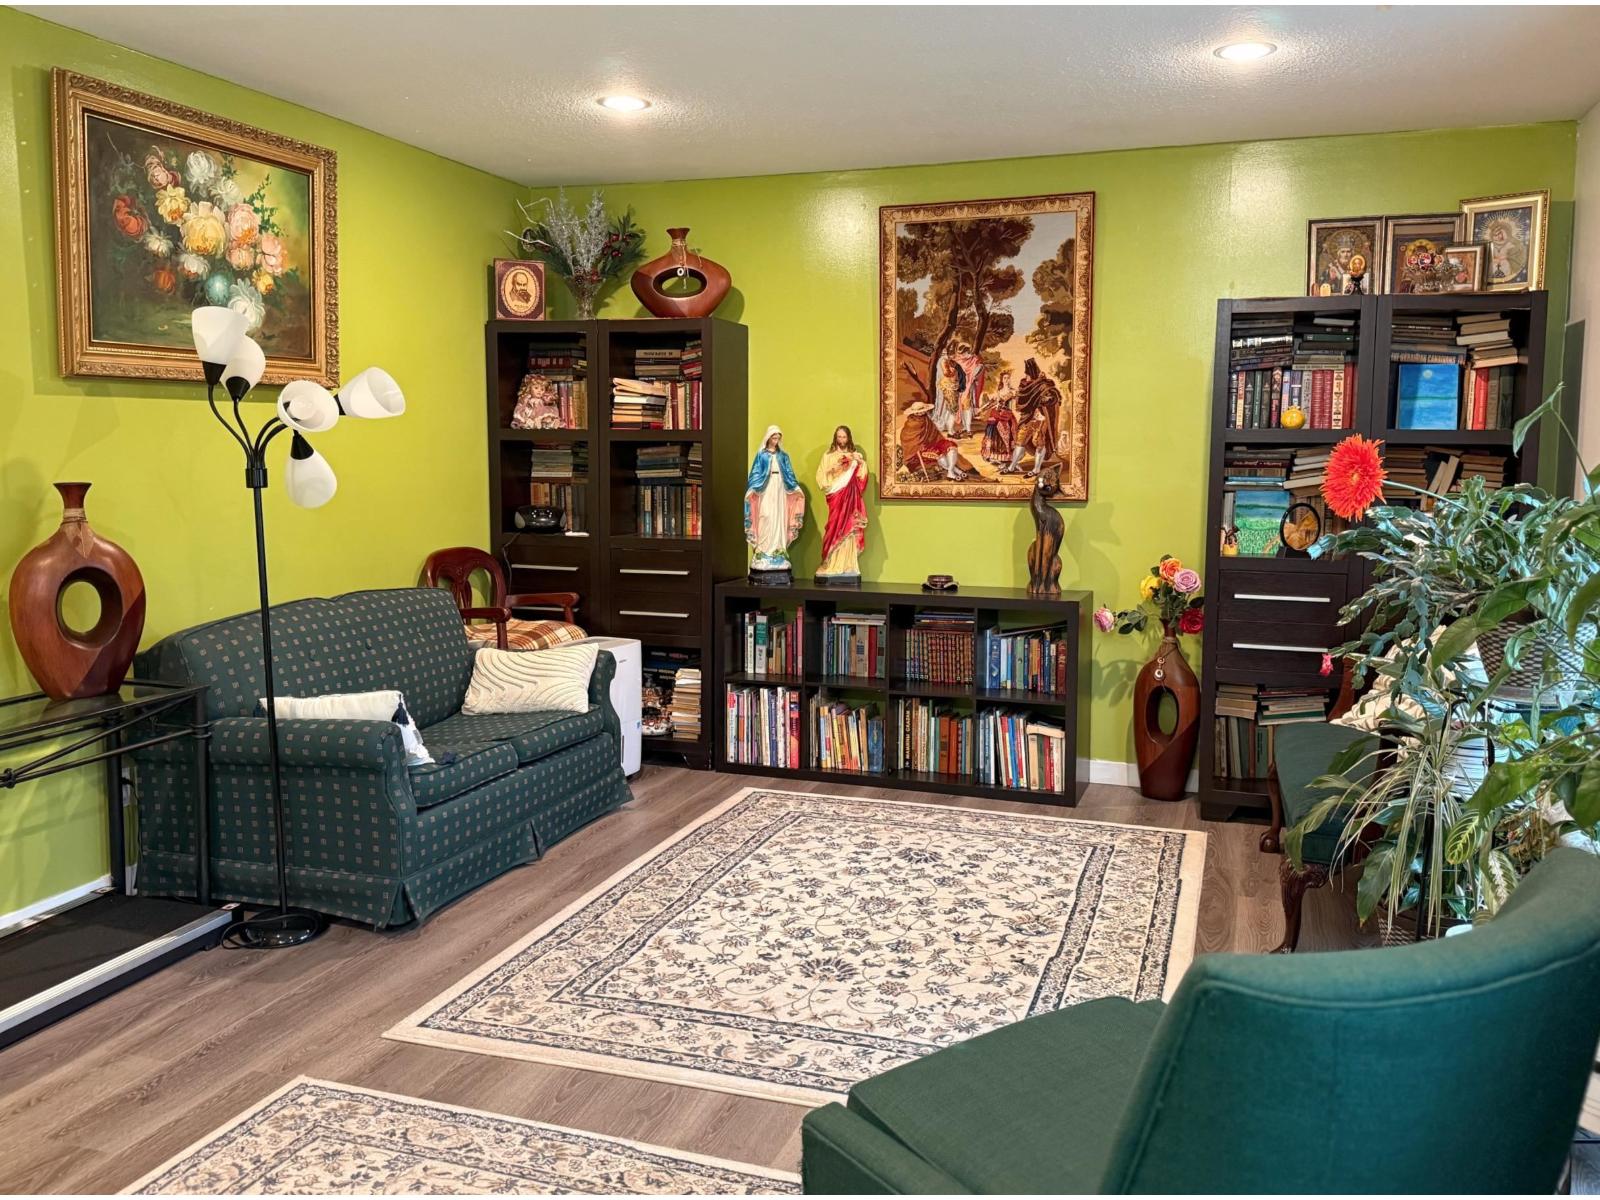
| Main Level | Living Room | 16 ft ,1 in | 13 ft ,4 in | 16 ft ,1 in x 13 ft ,4 in |
| Main Level | Kitchen | 9 ft ,2 in | 15 ft ,8 in | 9 ft ,2 in x 15 ft ,8 in |
| Main Level | Dining Room | 6 ft ,9 in | 13 ft ,4 in | 6 ft ,9 in x 13 ft ,4 in |
| Main Level | Laundry Room | 8 ft ,1 in | 6 ft ,9 in | 8 ft ,1 in x 6 ft ,9 in |
| Main Level | Living Room | 15 ft ,3 in | 11 ft ,2 in | 15 ft ,3 in x 11 ft ,2 in |
| Main Level | Bedroom 4 | 14 ft ,3 in | 7 ft ,7 in | 14 ft ,3 in x 7 ft ,7 in |
https://www.realtor.ca/real-estate/30439143/45276-creekside-drive-west-chilliwack-chilliwack
Contact Us
Contact us for more information

The trademarks REALTOR®, REALTORS®, and the REALTOR® logo are controlled by The Canadian Real Estate Association (CREA) and identify real estate professionals who are members of CREA. The trademarks MLS®, Multiple Listing Service® and the associated logos are owned by The Canadian Real Estate Association (CREA) and identify the quality of services provided by real estate professionals who are members of CREA. The trademark DDF® is owned by The Canadian Real Estate Association (CREA) and identifies CREA's Data Distribution Facility (DDF®)
November 02 2026 07:11:35
Chilliwack & District Real Estate Board
Exp Realty