
45305 Paisley Avenue, Chilliwack Proper West Chilliwack, British Columbia V2P 7B4

$799,900
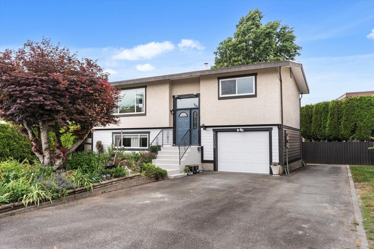
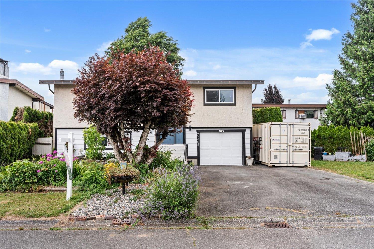
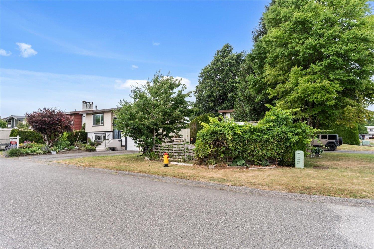
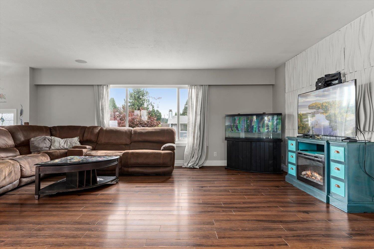
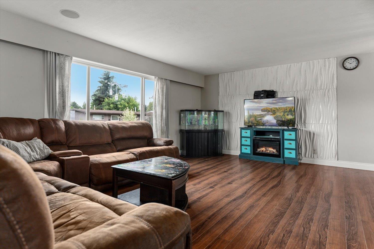
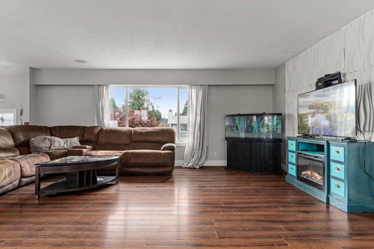
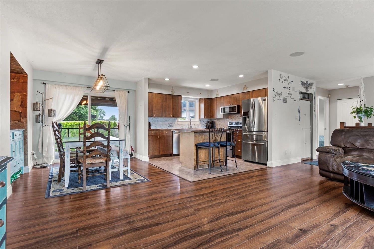
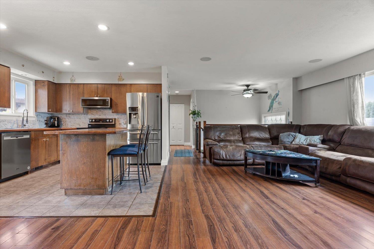
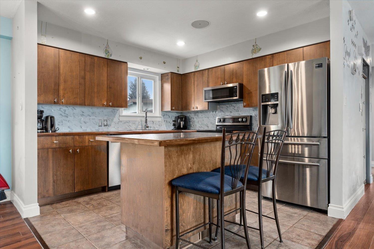
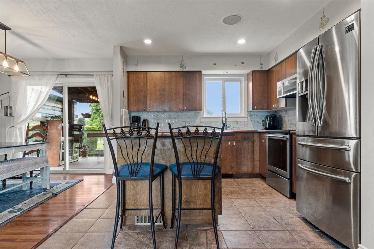
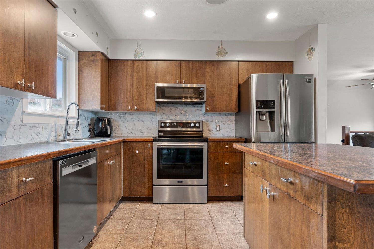
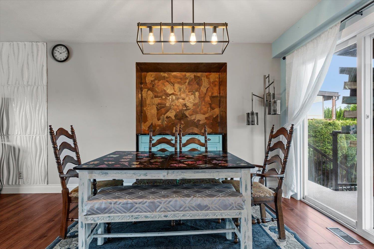
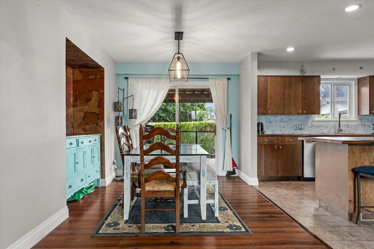
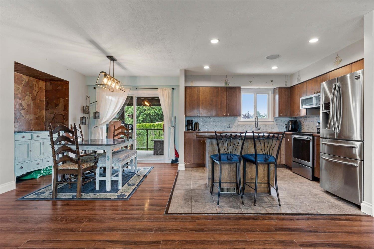
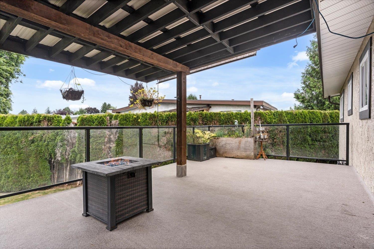
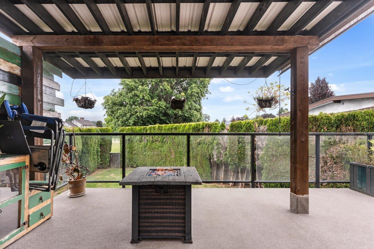
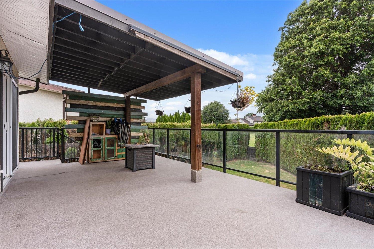
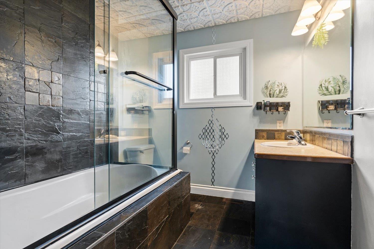
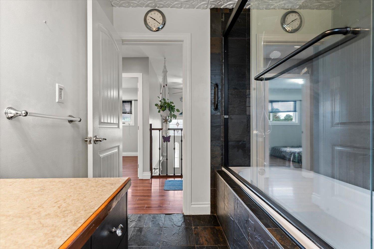
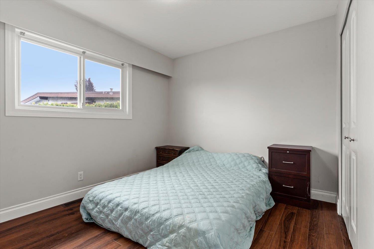
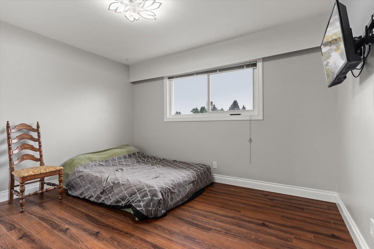
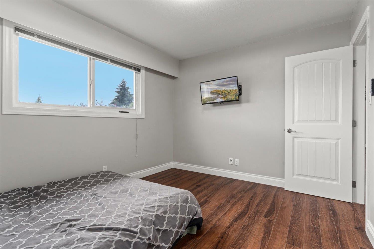
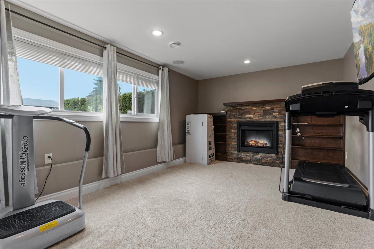
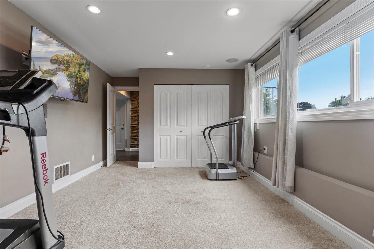
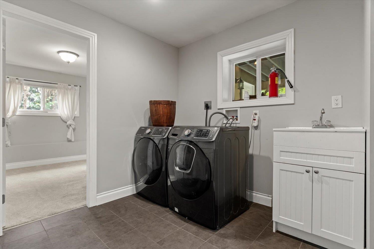
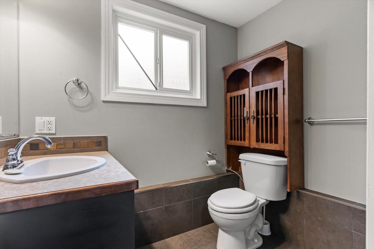
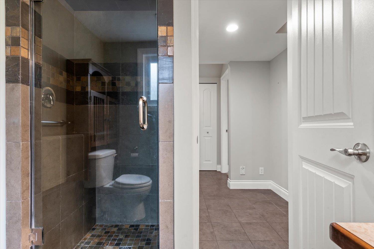
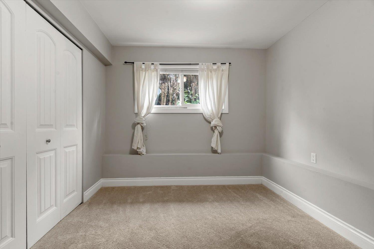
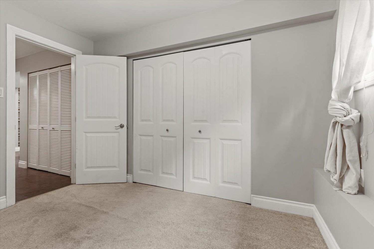
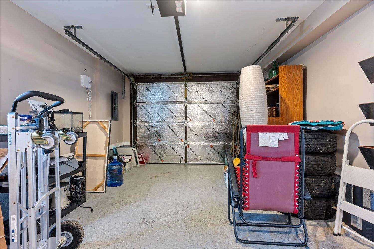
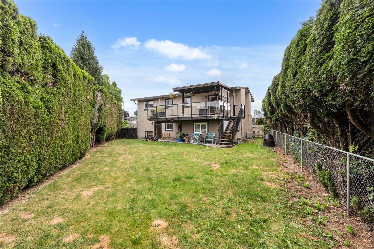
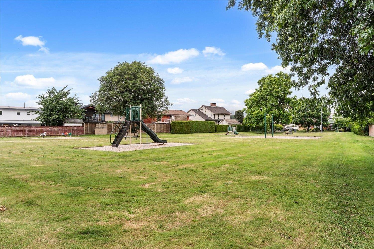
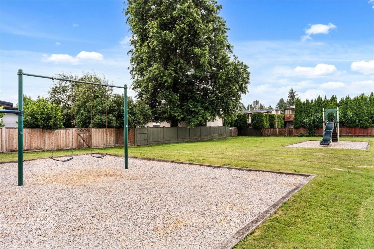
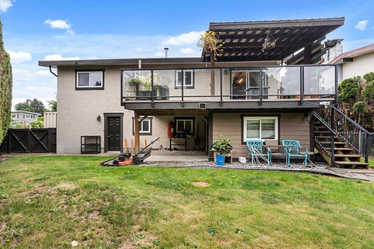
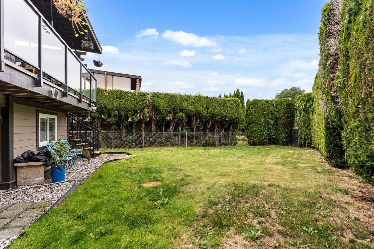
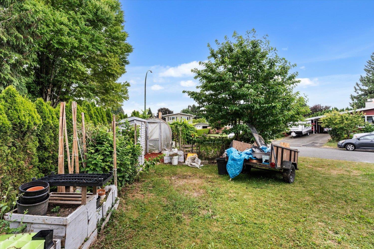
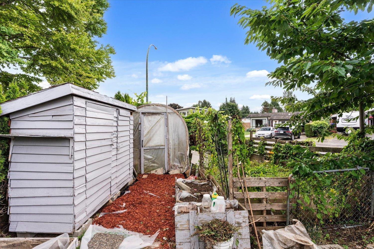
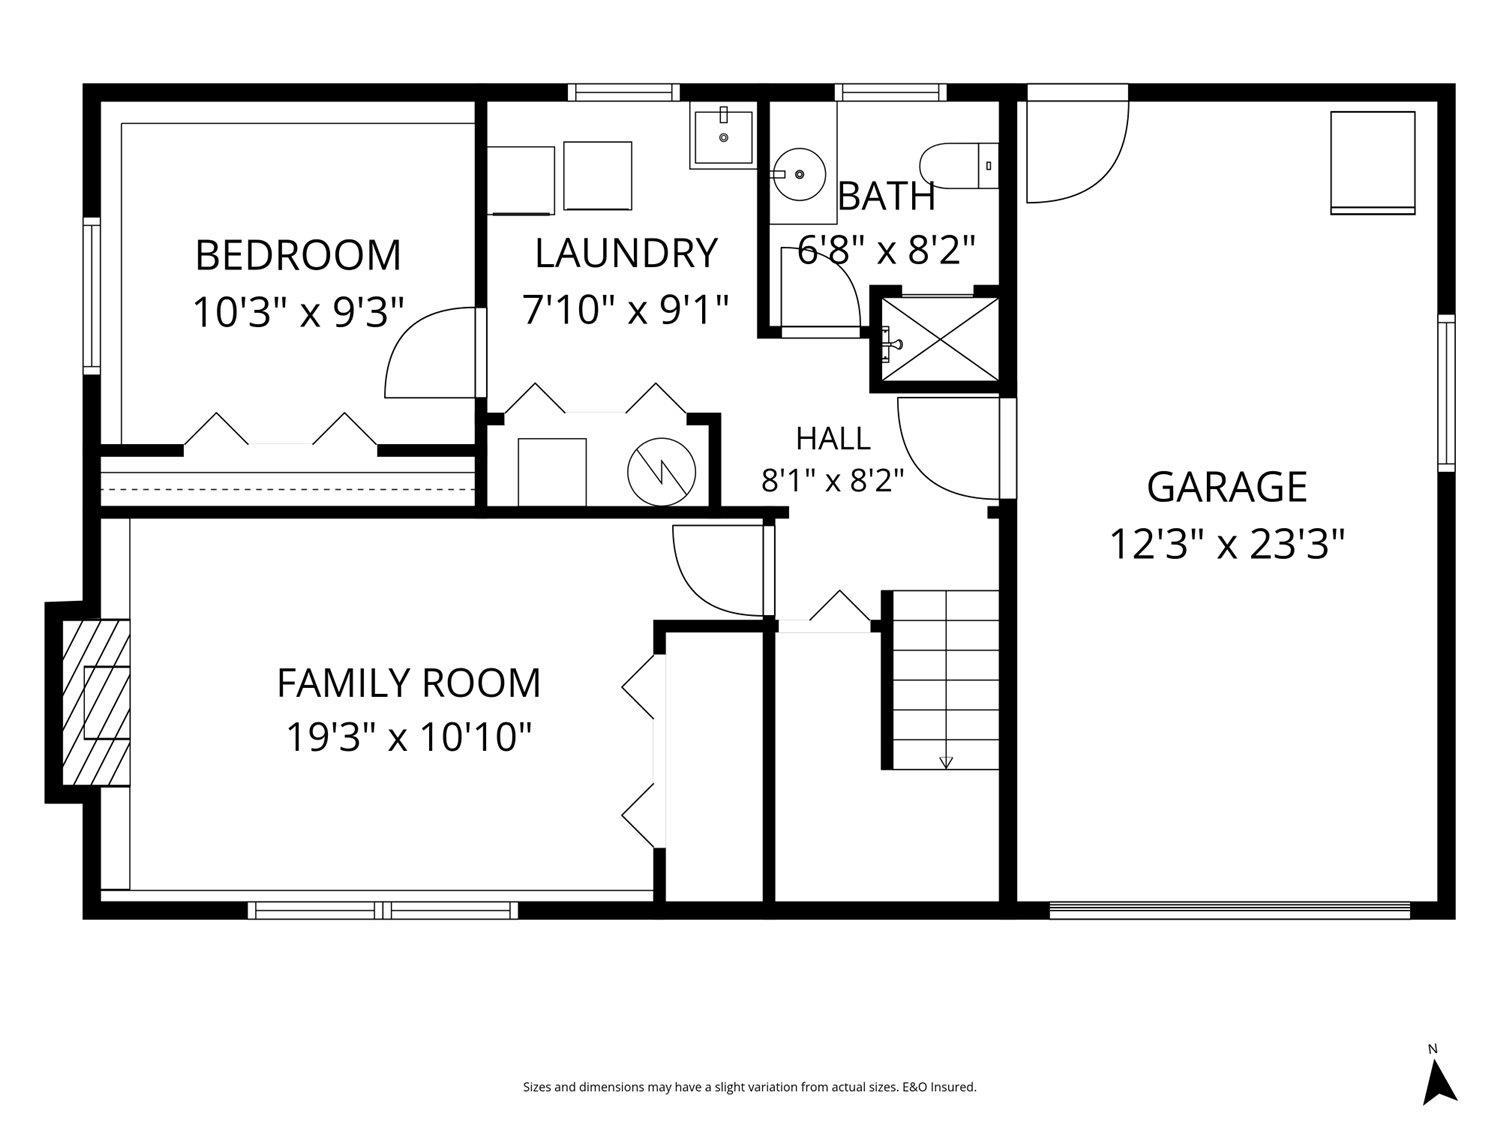
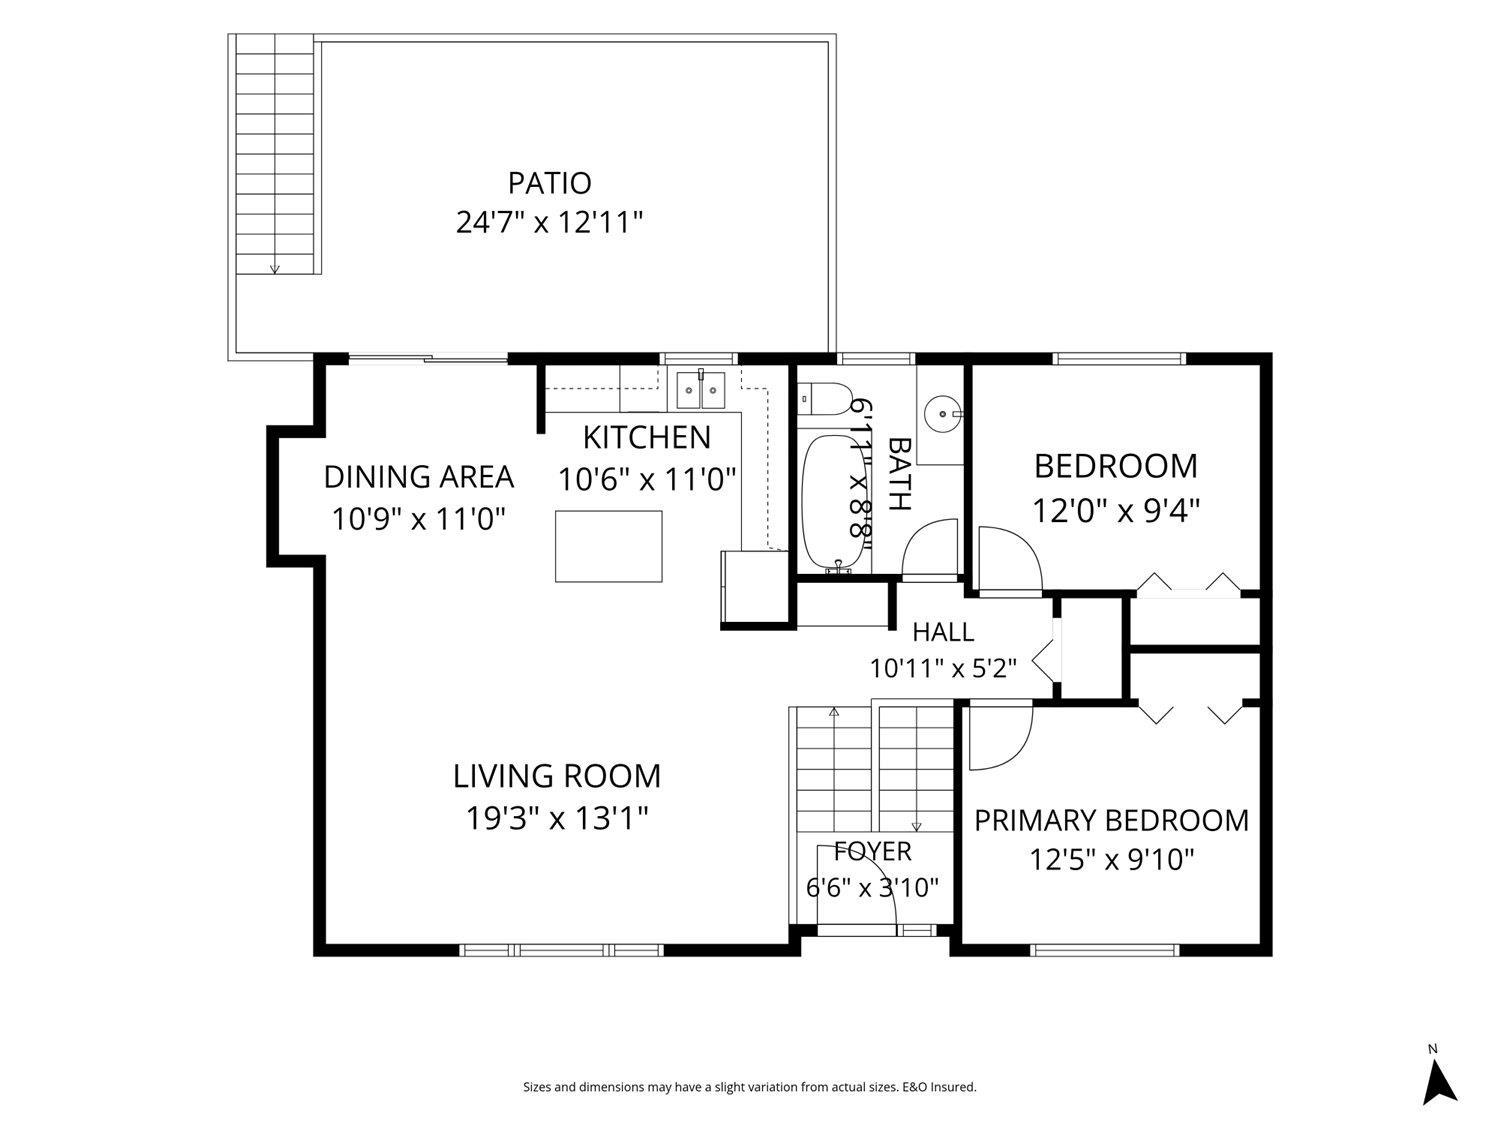
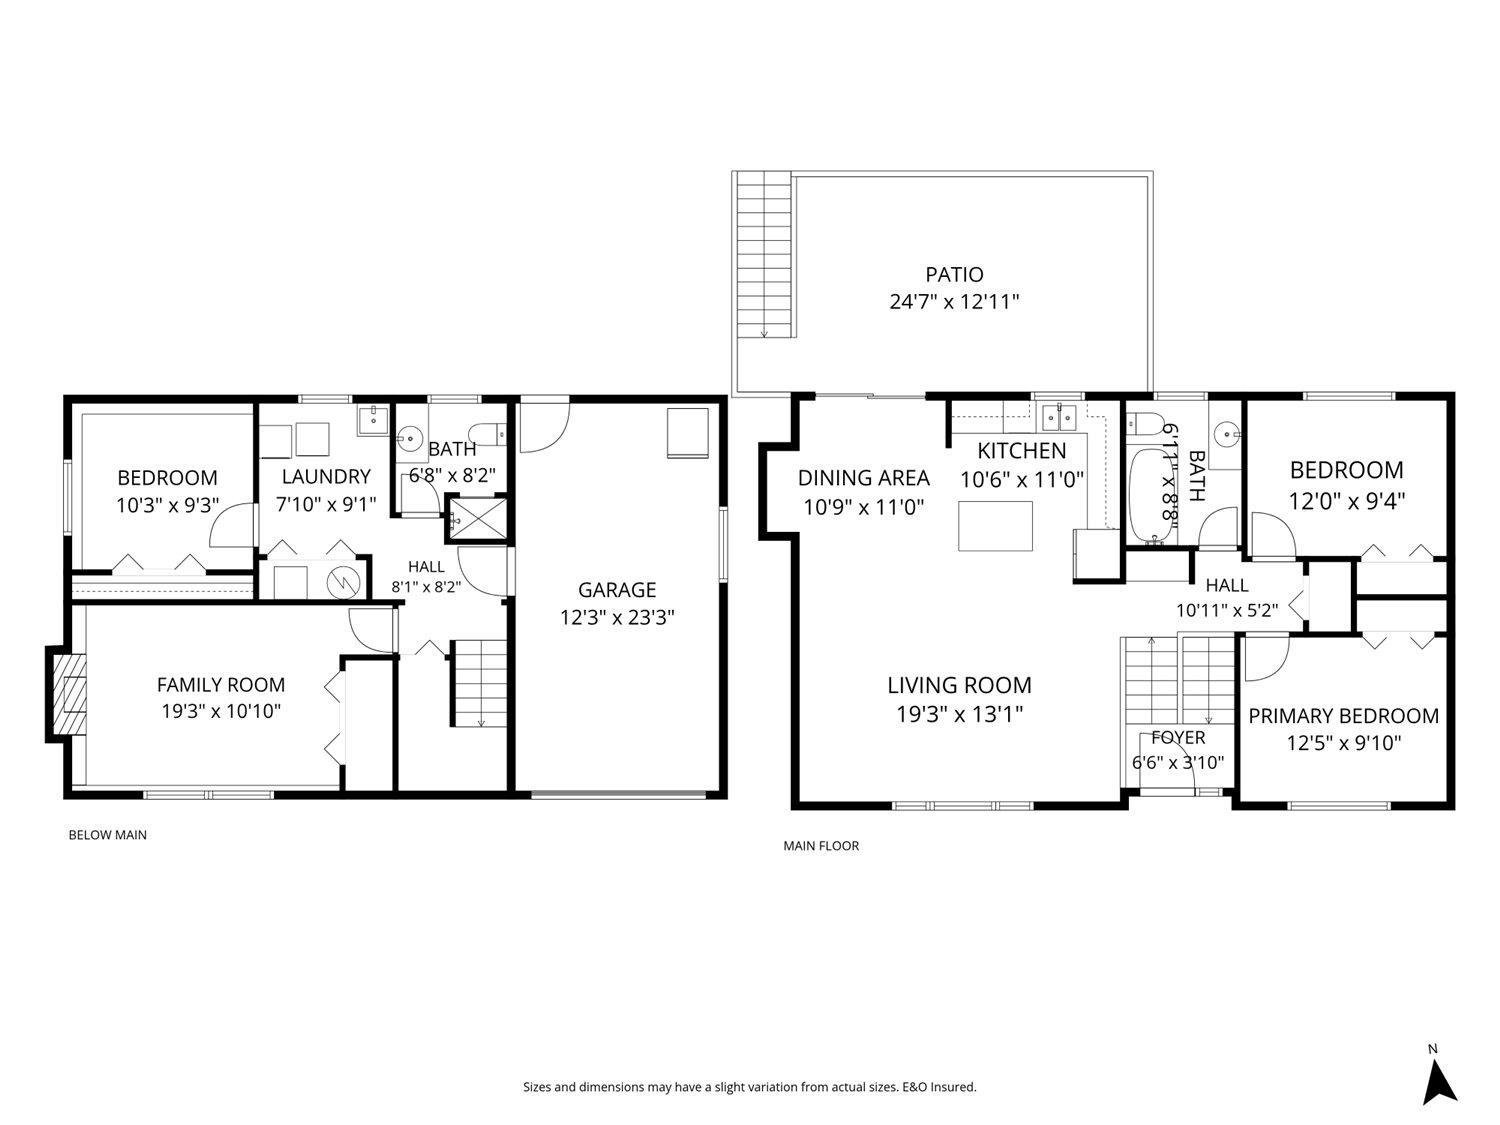
A beautiful split-level home offering comfort, thoughtful updates in one of Chilliwack's most desirable streets! Features a stunning 2025 bathroom, new stainless steel appliances, new hot water tank & garburator, an impressive 23' x 13' sundeck with modern glass railing"-an ideal space for entertaining or relaxing outdoors and more. Generous living spaces provide flexibility for growing families, guests, or a home office, including a versatile second living room or potential fourth bedroom. Private fenced backyard with direct gate access to Carmel Park behind, an extension of your outdoor living space. Additional features include RV parking, a practical laundry tub, and an attached garden/storage shed for added convenience and functionality. Located just minutes from the Prospera Centre, Leisure Complex, Cultural Centre, Hospital, and Townsend Park. Zoning allows for small scale Multi-Unit Housing. Visit our Open House Sept 26 (SAT) 2-3pm. (id:62739)
Property Details
| MLS® Number | R3126518 |
| Property Type | Single Family |
| View Type | View |
Building
| Bathroom Total | 2 |
| Bedrooms Total | 4 |
| Appliances | Washer, Dryer, Refrigerator, Stove, Dishwasher |
| Basement Development | Finished |
| Basement Type | Unknown (finished) |
| Constructed Date | 1980 |
| Construction Style Attachment | Detached |
| Cooling Type | Central Air Conditioning |
| Fireplace Present | Yes |
| Fireplace Total | 1 |
| Heating Fuel | Natural Gas |
| Stories Total | 2 |
| Size Interior | 1,695 Ft2 |
| Type | House |
Parking
| Garage | 1 |
| R V |
Land
| Acreage | No |
| Size Frontage | 80 Ft ,5 In |
| Size Irregular | 6534 |
| Size Total | 6534 Sqft |
| Size Total Text | 6534 Sqft |
Rooms
| Level | Type | Length | Width | Dimensions |
|---|---|---|---|---|
| Lower Level | Bedroom 3 | 19 ft ,3 in | 10 ft ,10 in | 19 ft ,3 in x 10 ft ,10 in |
| Lower Level | Bedroom 4 | 10 ft ,3 in | 9 ft ,3 in | 10 ft ,3 in x 9 ft ,3 in |
| Lower Level | Laundry Room | 9 ft ,1 in | 7 ft ,10 in | 9 ft ,1 in x 7 ft ,10 in |
| Main Level | Living Room | 19 ft ,3 in | 13 ft ,1 in | 19 ft ,3 in x 13 ft ,1 in |
| Main Level | Kitchen | 11 ft | 10 ft ,6 in | 11 ft x 10 ft ,6 in |
| Main Level | Dining Room | 11 ft | 10 ft ,9 in | 11 ft x 10 ft ,9 in |
| Main Level | Primary Bedroom | 12 ft ,5 in | 9 ft ,10 in | 12 ft ,5 in x 9 ft ,10 in |
| Main Level | Bedroom 2 | 12 ft | 9 ft ,4 in | 12 ft x 9 ft ,4 in |
https://www.realtor.ca/real-estate/29791314/45305-paisley-avenue-chilliwack-proper-west-chilliwack
Contact Us
Contact us for more information

The trademarks REALTOR®, REALTORS®, and the REALTOR® logo are controlled by The Canadian Real Estate Association (CREA) and identify real estate professionals who are members of CREA. The trademarks MLS®, Multiple Listing Service® and the associated logos are owned by The Canadian Real Estate Association (CREA) and identify the quality of services provided by real estate professionals who are members of CREA. The trademark DDF® is owned by The Canadian Real Estate Association (CREA) and identifies CREA's Data Distribution Facility (DDF®)
September 27 2026 02:51:47
Chilliwack & District Real Estate Board
Select Real Estate