
45365 Magdalena Place, Vedder Mountain Cultus Lake, British Columbia V2R 0K7

$1,199,900
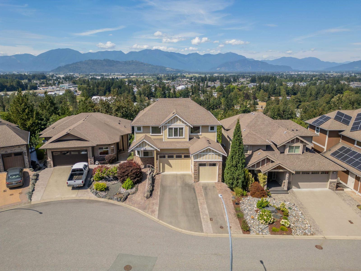
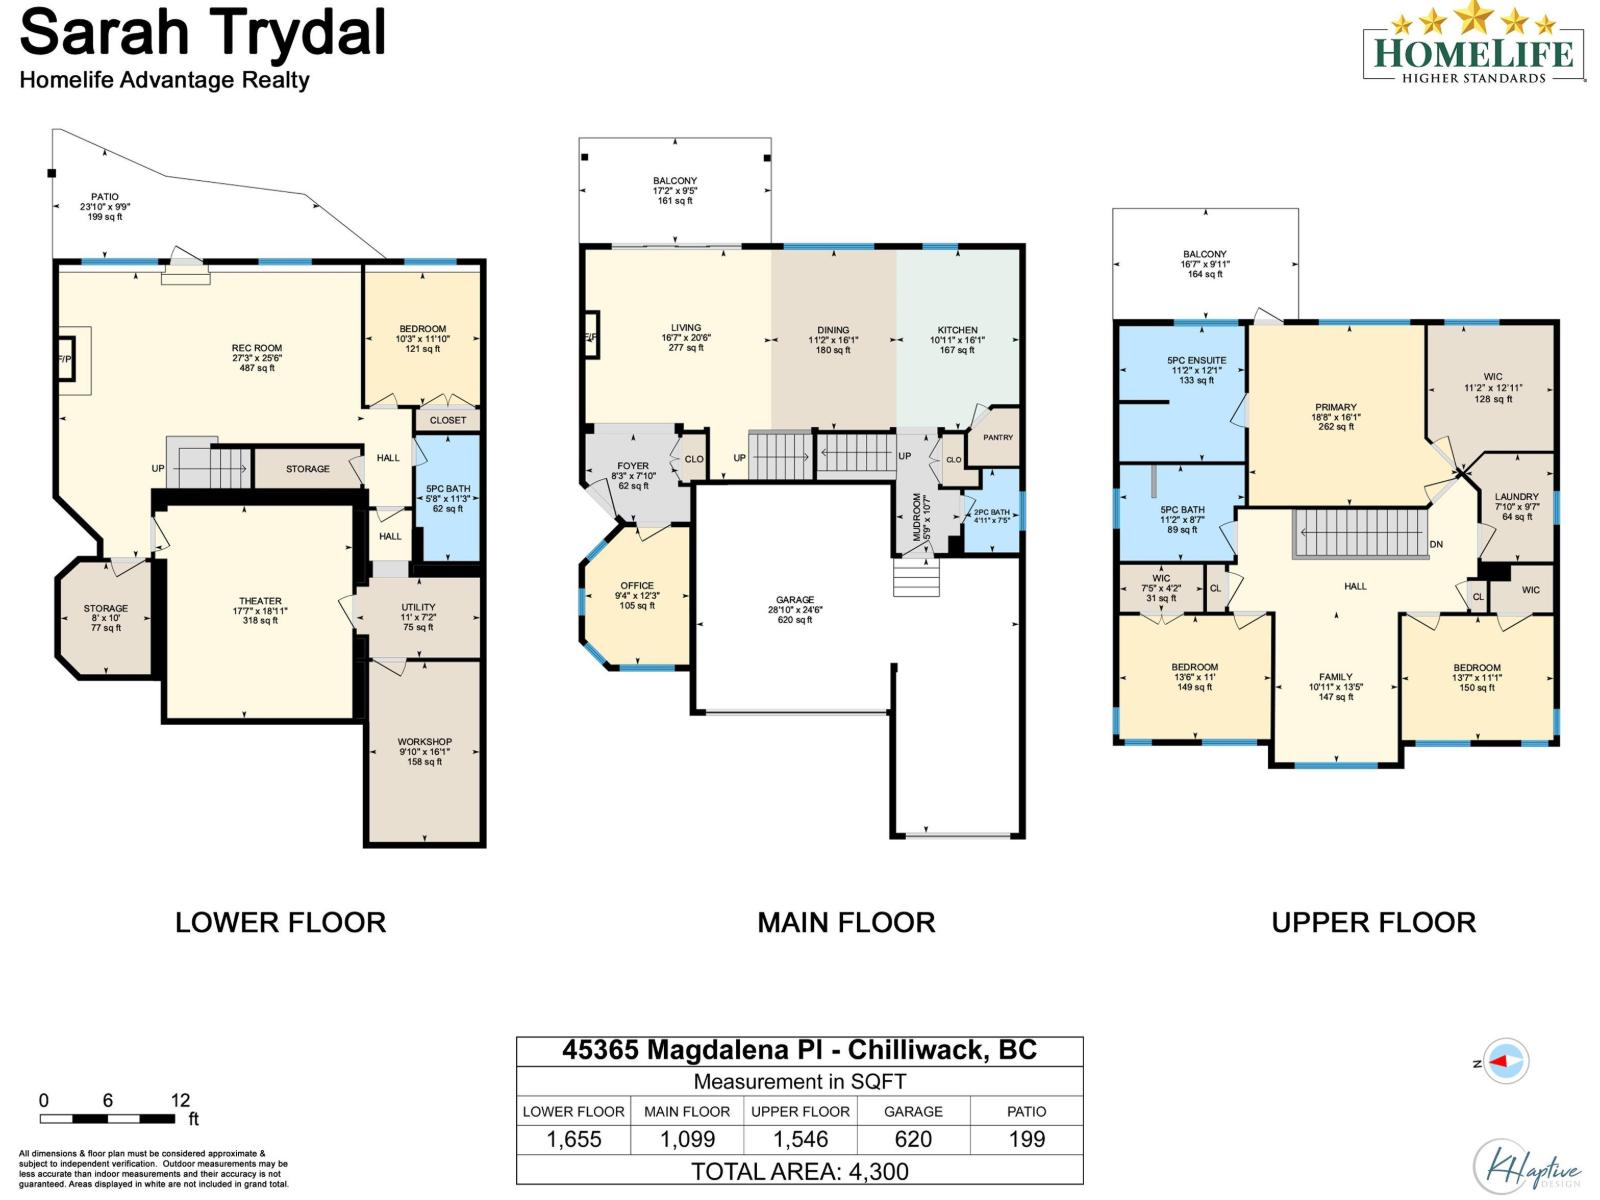
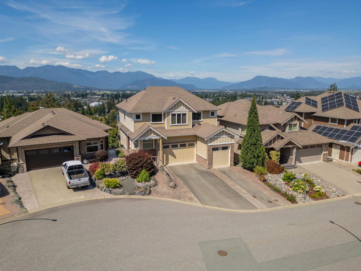
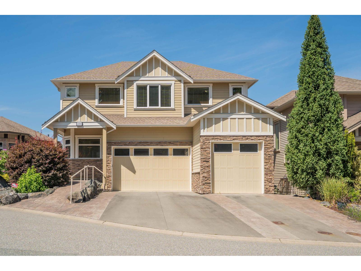
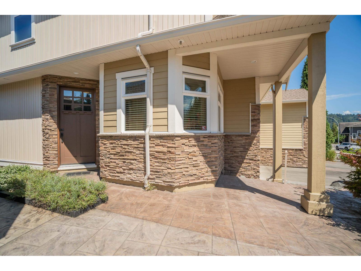
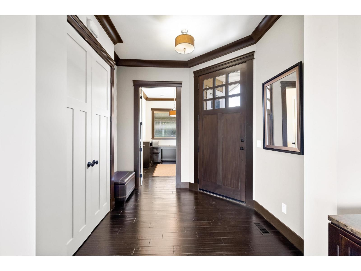
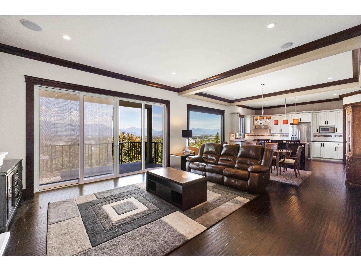
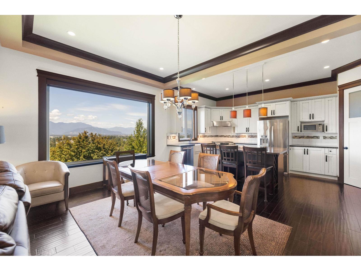
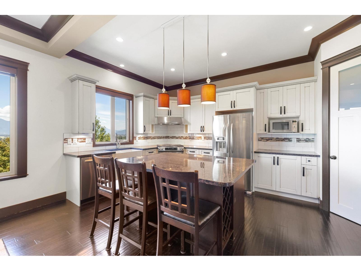
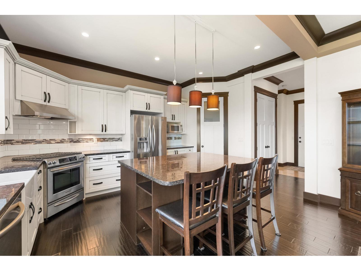
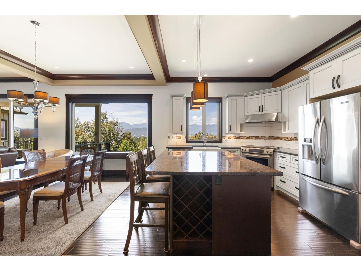
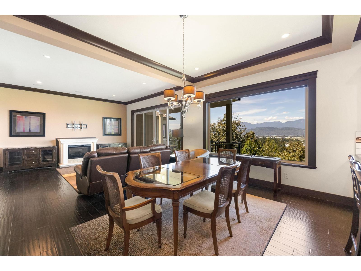
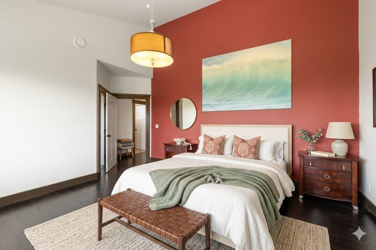
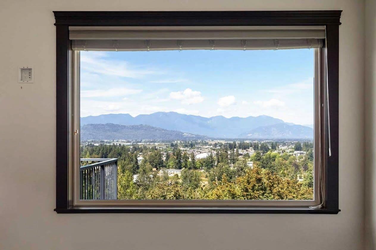
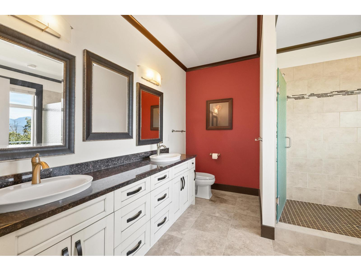
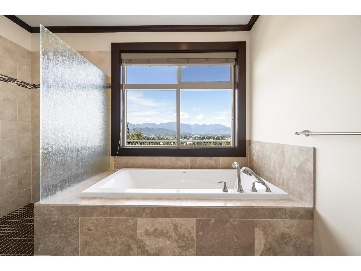
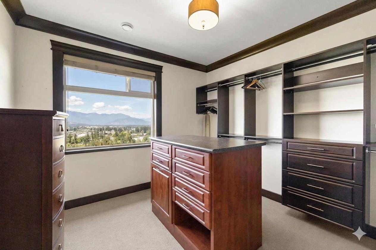
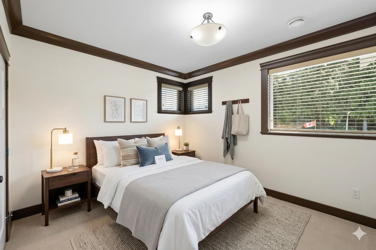
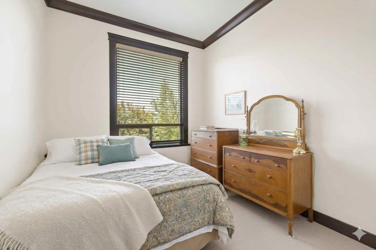
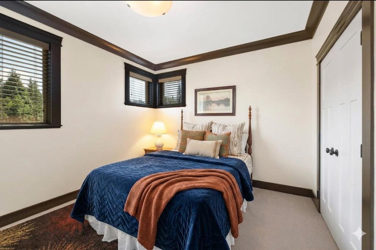
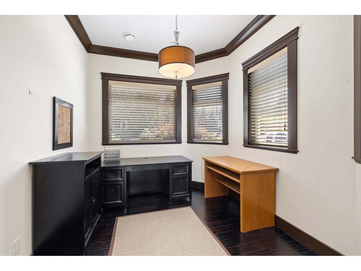
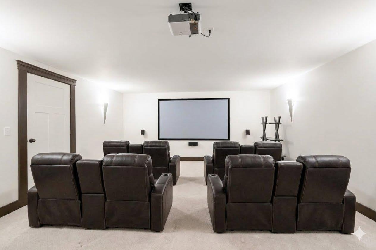
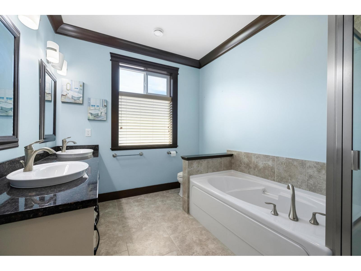
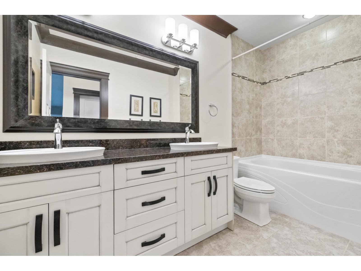
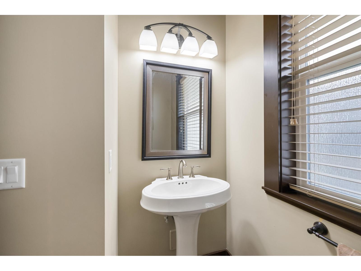
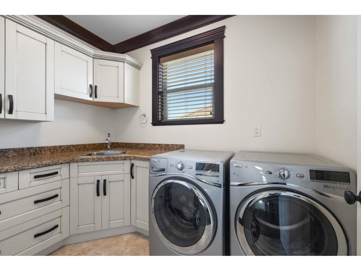
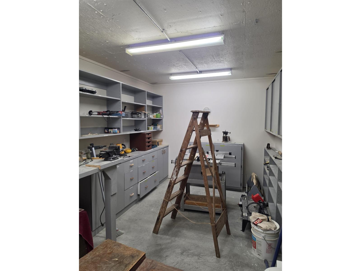
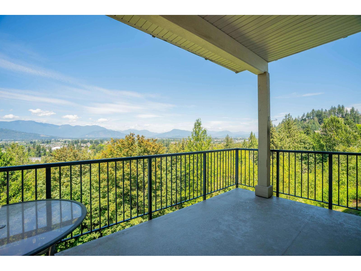
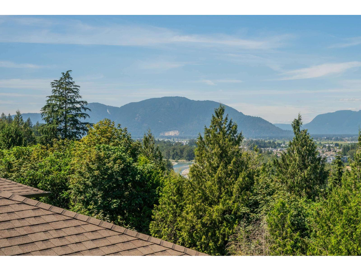
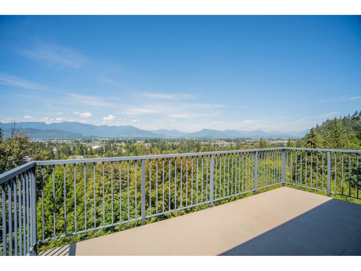
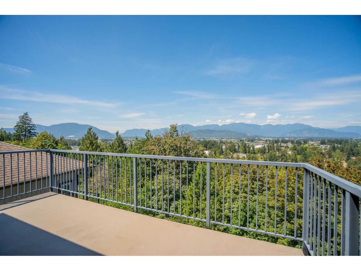
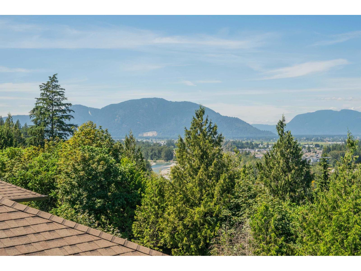
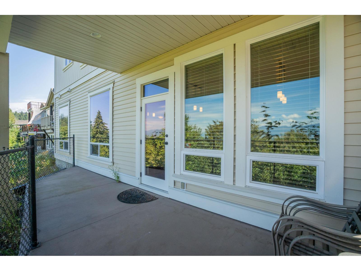
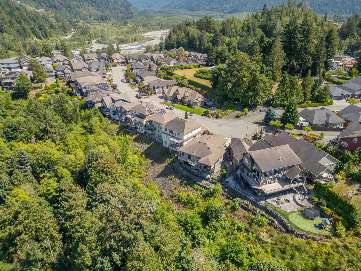
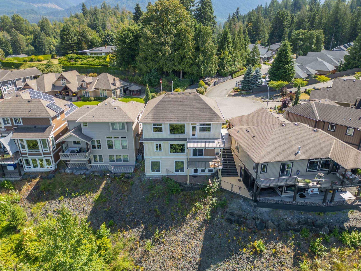
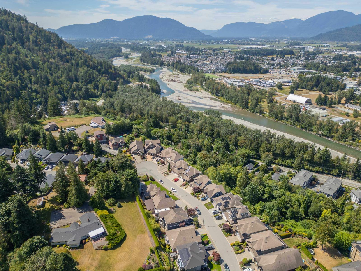
Executive home located in a Cul de Sac at the top of the prestigious Riverstone Heights. The area offers unique custom homes on Vedder Mountain bordering South Sardis and Cultus Lake. As you enter this home you'll be captivated by the views, natural light, ceiling height and open floor plan. Professionally measured at 4300 square feet, you will find plenty of room to rest, relax, entertain, work and play. This 4-bedroom 4 bath home with office, theatre room, workshop, and massive recreation room. Every floor has ample storage. The oversized triple garage with mezzanine makes parking a non-issue for a large family or car enthusiast. 2 large decks and a covered patio offer outdoor space with minimal maintenance. This one is a MUST see! Open House October 18th 1pm to 3pm (id:62739)
Open House
This property has open houses!
1:00 pm
Ends at:3:00 pm
Property Details
| MLS® Number | R3175326 |
| Property Type | Single Family |
| Storage Type | Storage |
| View Type | City View, Mountain View, View (panoramic) |
Building
| Bathroom Total | 2 |
| Bedrooms Total | 4 |
| Amenities | Laundry - In Suite |
| Appliances | Washer, Dryer, Refrigerator, Stove, Dishwasher |
| Basement Development | Finished |
| Basement Type | Full (finished) |
| Constructed Date | 2011 |
| Construction Style Attachment | Detached |
| Cooling Type | Central Air Conditioning |
| Fireplace Present | Yes |
| Fireplace Total | 2 |
| Heating Type | Forced Air |
| Stories Total | 3 |
| Size Interior | 4,300 Ft2 |
| Type | House |
Parking
| Garage | 3 |
Land
| Acreage | No |
| Size Frontage | 52 Ft |
| Size Irregular | 8276 |
| Size Total | 8276 Sqft |
| Size Total Text | 8276 Sqft |
Rooms
| Level | Type | Length | Width | Dimensions |
|---|---|---|---|---|
| Above | Primary Bedroom | 18 ft ,8 in | 16 ft ,1 in | 18 ft ,8 in x 16 ft ,1 in |
| Above | Other | 11 ft ,2 in | 12 ft ,11 in | 11 ft ,2 in x 12 ft ,11 in |
| Above | Bedroom 2 | 13 ft ,7 in | 11 ft ,1 in | 13 ft ,7 in x 11 ft ,1 in |
| Above | Bedroom 3 | 13 ft ,6 in | 11 ft | 13 ft ,6 in x 11 ft |
| Above | Family Room | 10 ft ,11 in | 13 ft ,5 in | 10 ft ,11 in x 13 ft ,5 in |
| Above | Laundry Room | 7 ft ,10 in | 9 ft ,7 in | 7 ft ,10 in x 9 ft ,7 in |
| Basement | Recreational, Games Room | 27 ft ,3 in | 25 ft ,6 in | 27 ft ,3 in x 25 ft ,6 in |
| Basement | Bedroom 4 | 10 ft ,3 in | 11 ft ,1 in | 10 ft ,3 in x 11 ft ,1 in |
| Basement | Workshop | 9 ft ,10 in | 16 ft ,1 in | 9 ft ,10 in x 16 ft ,1 in |
| Basement | Media | 17 ft ,7 in | 18 ft ,11 in | 17 ft ,7 in x 18 ft ,11 in |
| Basement | Utility Room | 11 ft | 7 ft ,2 in | 11 ft x 7 ft ,2 in |
| Basement | Storage | 8 ft | 10 ft | 8 ft x 10 ft |
| Main Level | Foyer | 8 ft ,3 in | 7 ft ,10 in | 8 ft ,3 in x 7 ft ,10 in |
| Main Level | Office | 9 ft ,4 in | 12 ft ,3 in | 9 ft ,4 in x 12 ft ,3 in |
| Main Level | Living Room | 16 ft ,7 in | 20 ft ,6 in | 16 ft ,7 in x 20 ft ,6 in |
| Main Level | Dining Room | 11 ft ,2 in | 16 ft ,1 in | 11 ft ,2 in x 16 ft ,1 in |
| Main Level | Kitchen | 10 ft ,11 in | 16 ft ,1 in | 10 ft ,11 in x 16 ft ,1 in |
| Main Level | Mud Room | 5 ft ,9 in | 10 ft ,7 in | 5 ft ,9 in x 10 ft ,7 in |
https://www.realtor.ca/real-estate/30404916/45365-magdalena-place-vedder-mountain-cultus-lake
Contact Us
Contact us for more information

The trademarks REALTOR®, REALTORS®, and the REALTOR® logo are controlled by The Canadian Real Estate Association (CREA) and identify real estate professionals who are members of CREA. The trademarks MLS®, Multiple Listing Service® and the associated logos are owned by The Canadian Real Estate Association (CREA) and identify the quality of services provided by real estate professionals who are members of CREA. The trademark DDF® is owned by The Canadian Real Estate Association (CREA) and identifies CREA's Data Distribution Facility (DDF®)
October 15 2026 03:31:40
Chilliwack & District Real Estate Board
Homelife Advantage Realty Ltd.