
45386 Watson Road, Garrison Crossing Chilliwack, British Columbia V2R 0H1

$899,900
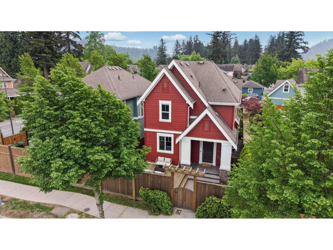
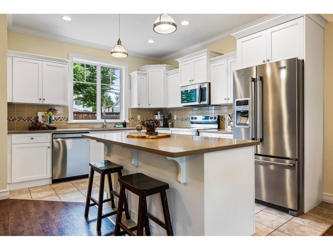
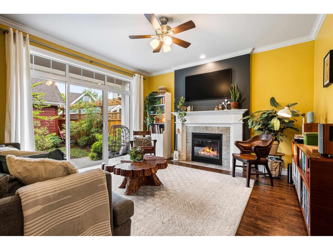
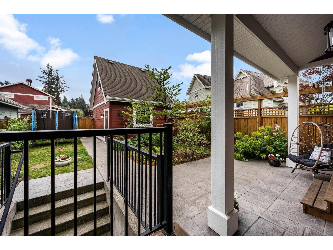
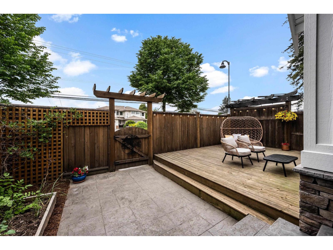
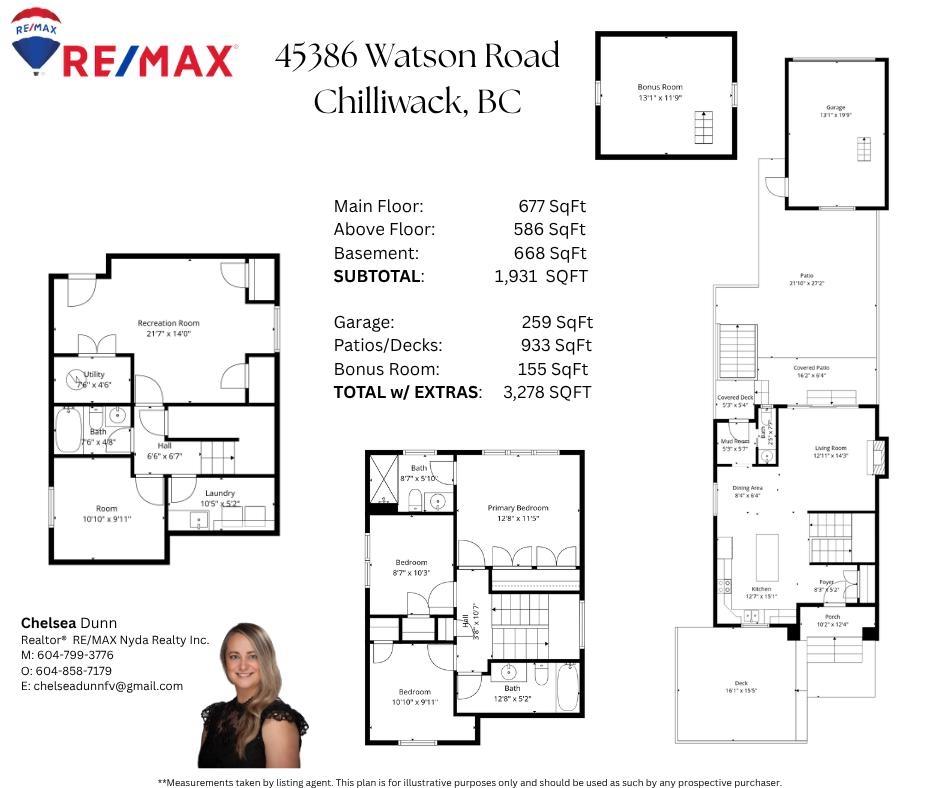
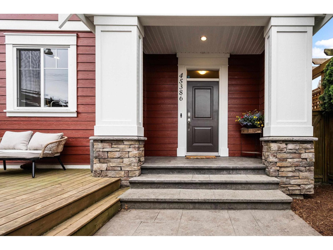
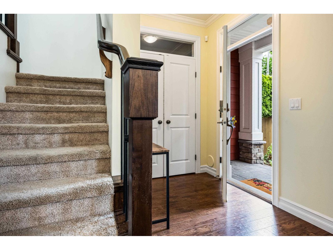
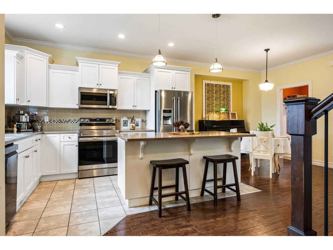
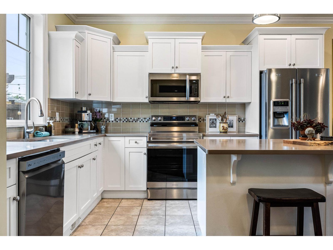
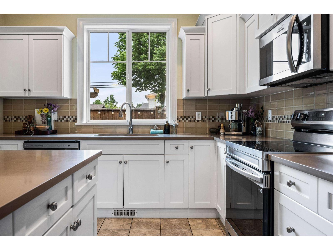
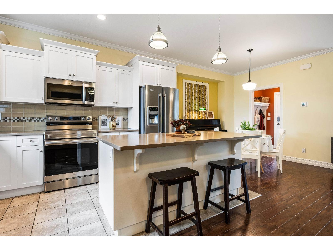
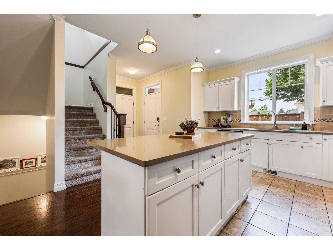
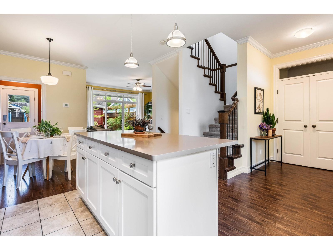
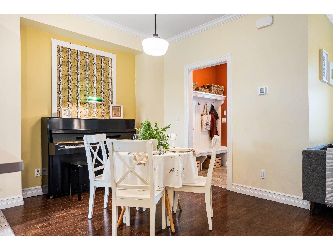
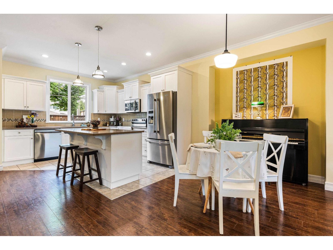
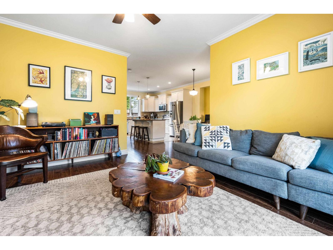
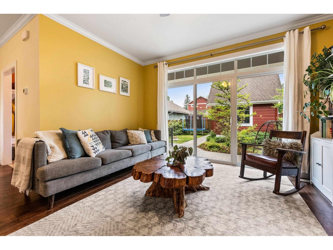
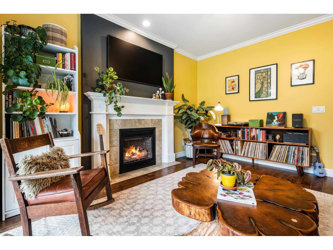
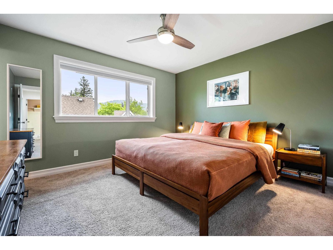
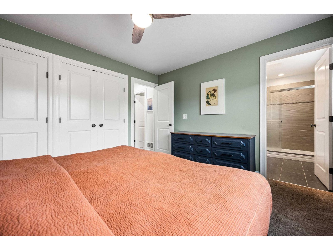
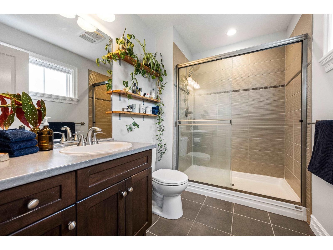
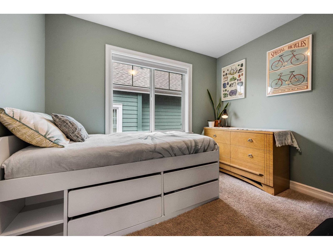
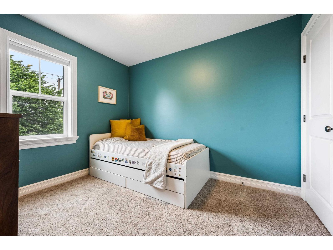
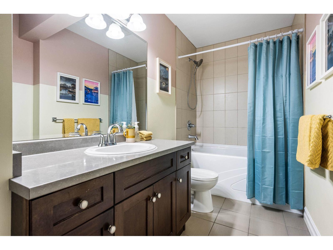
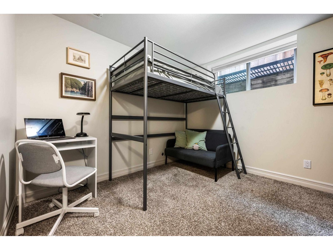
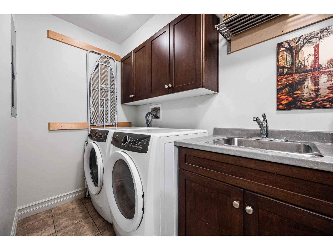
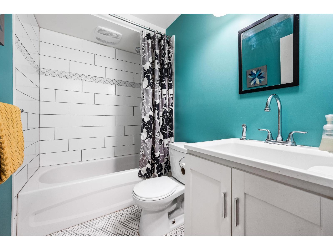
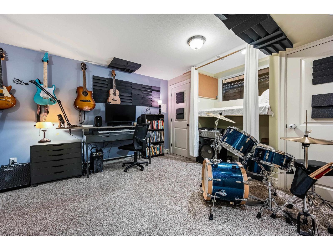
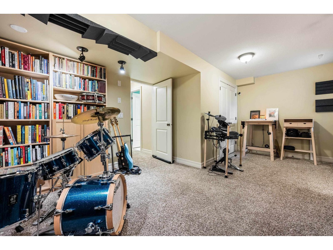
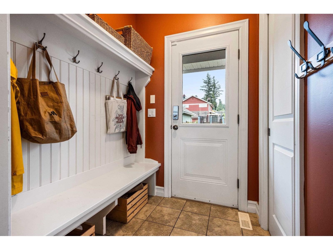
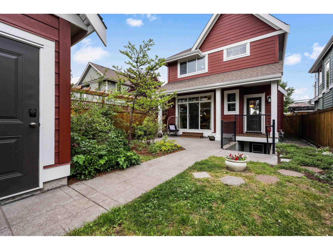
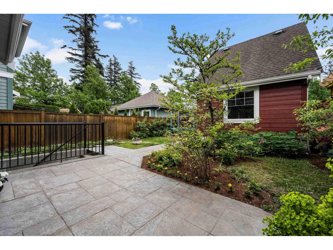
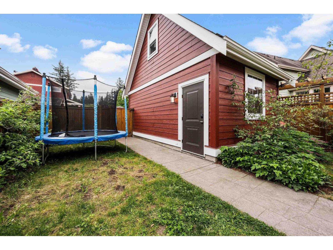
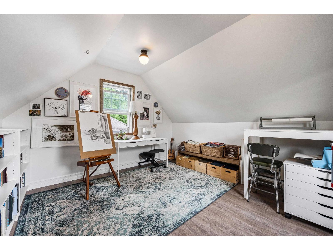
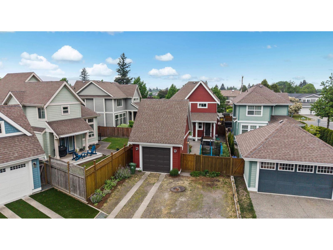
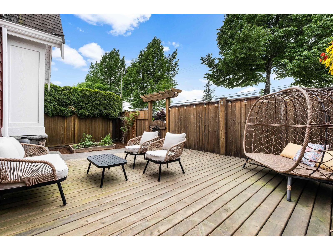
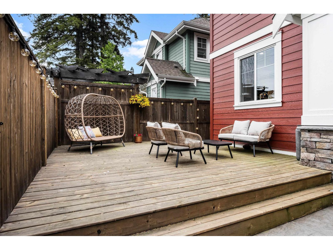
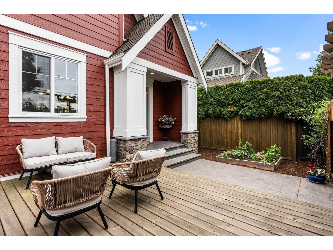
Located in ever popular Garrison Crossing, experience the PERFECT family oasis! Lovingly UPDATED & maintained by its FIRST owners, this TURN KEY stunner boasts crisp, FRESHLY PAINTED white cabinetry, updated SS appliances, TWO patio spaces to enjoy your LUSH surroundings & FULLY FINISHED BASEMENT w/separate entry. Sure to meet all of your needs! A functional layout w/3 generous beds & 2 baths up, MAIN FLOOR LIVING w/powder & two entries front & back, all complimented by an added bed, laundry, full bath & large REC ROOM (could be 5th bed) below. Bonus ART STUDIO in loft above detached garage! PLUS a fully fenced property, central A/C, abundant STORAGE & PARKING. Minutes to all levels of schools, shopping, restaurants, hikes & recreation. Lifestyles don't get better than this! (id:62739)
Property Details
| MLS® Number | R3120720 |
| Property Type | Single Family |
| Storage Type | Storage |
Building
| Bathroom Total | 4 |
| Bedrooms Total | 4 |
| Amenities | Laundry - In Suite |
| Appliances | Washer, Dryer, Refrigerator, Stove, Dishwasher |
| Basement Development | Finished |
| Basement Type | Unknown (finished) |
| Constructed Date | 2011 |
| Construction Style Attachment | Detached |
| Cooling Type | Central Air Conditioning |
| Fireplace Present | Yes |
| Fireplace Total | 1 |
| Fixture | Drapes/window Coverings |
| Heating Fuel | Natural Gas |
| Heating Type | Forced Air |
| Stories Total | 3 |
| Size Interior | 1,931 Ft2 |
| Type | House |
Parking
| Garage | 1 |
Land
| Acreage | No |
| Size Frontage | 31 Ft ,11 In |
| Size Irregular | 3958 |
| Size Total | 3958 Sqft |
| Size Total Text | 3958 Sqft |
Rooms
| Level | Type | Length | Width | Dimensions |
|---|---|---|---|---|
| Above | Primary Bedroom | 12 ft ,8 in | 11 ft ,8 in | 12 ft ,8 in x 11 ft ,8 in |
| Above | Bedroom 2 | 8 ft ,7 in | 10 ft ,3 in | 8 ft ,7 in x 10 ft ,3 in |
| Above | Bedroom 3 | 10 ft ,10 in | 9 ft ,11 in | 10 ft ,10 in x 9 ft ,11 in |
| Lower Level | Bedroom 4 | 10 ft ,10 in | 9 ft ,11 in | 10 ft ,10 in x 9 ft ,11 in |
| Lower Level | Recreational, Games Room | 21 ft ,7 in | 14 ft | 21 ft ,7 in x 14 ft |
| Lower Level | Laundry Room | 10 ft ,5 in | 5 ft ,2 in | 10 ft ,5 in x 5 ft ,2 in |
| Main Level | Kitchen | 12 ft ,7 in | 15 ft ,1 in | 12 ft ,7 in x 15 ft ,1 in |
| Main Level | Dining Room | 8 ft ,4 in | 6 ft ,4 in | 8 ft ,4 in x 6 ft ,4 in |
| Main Level | Living Room | 12 ft ,11 in | 14 ft ,3 in | 12 ft ,11 in x 14 ft ,3 in |
| Upper Level | Loft | 13 ft ,1 in | 11 ft ,9 in | 13 ft ,1 in x 11 ft ,9 in |
https://www.realtor.ca/real-estate/29725291/45386-watson-road-garrison-crossing-chilliwack
Contact Us
Contact us for more information

The trademarks REALTOR®, REALTORS®, and the REALTOR® logo are controlled by The Canadian Real Estate Association (CREA) and identify real estate professionals who are members of CREA. The trademarks MLS®, Multiple Listing Service® and the associated logos are owned by The Canadian Real Estate Association (CREA) and identify the quality of services provided by real estate professionals who are members of CREA. The trademark DDF® is owned by The Canadian Real Estate Association (CREA) and identifies CREA's Data Distribution Facility (DDF®)
May 13 2026 02:22:59
Chilliwack & District Real Estate Board
RE/MAX Nyda Realty Inc., RE/MAX Nyda Realty Inc. (Vedder North)