
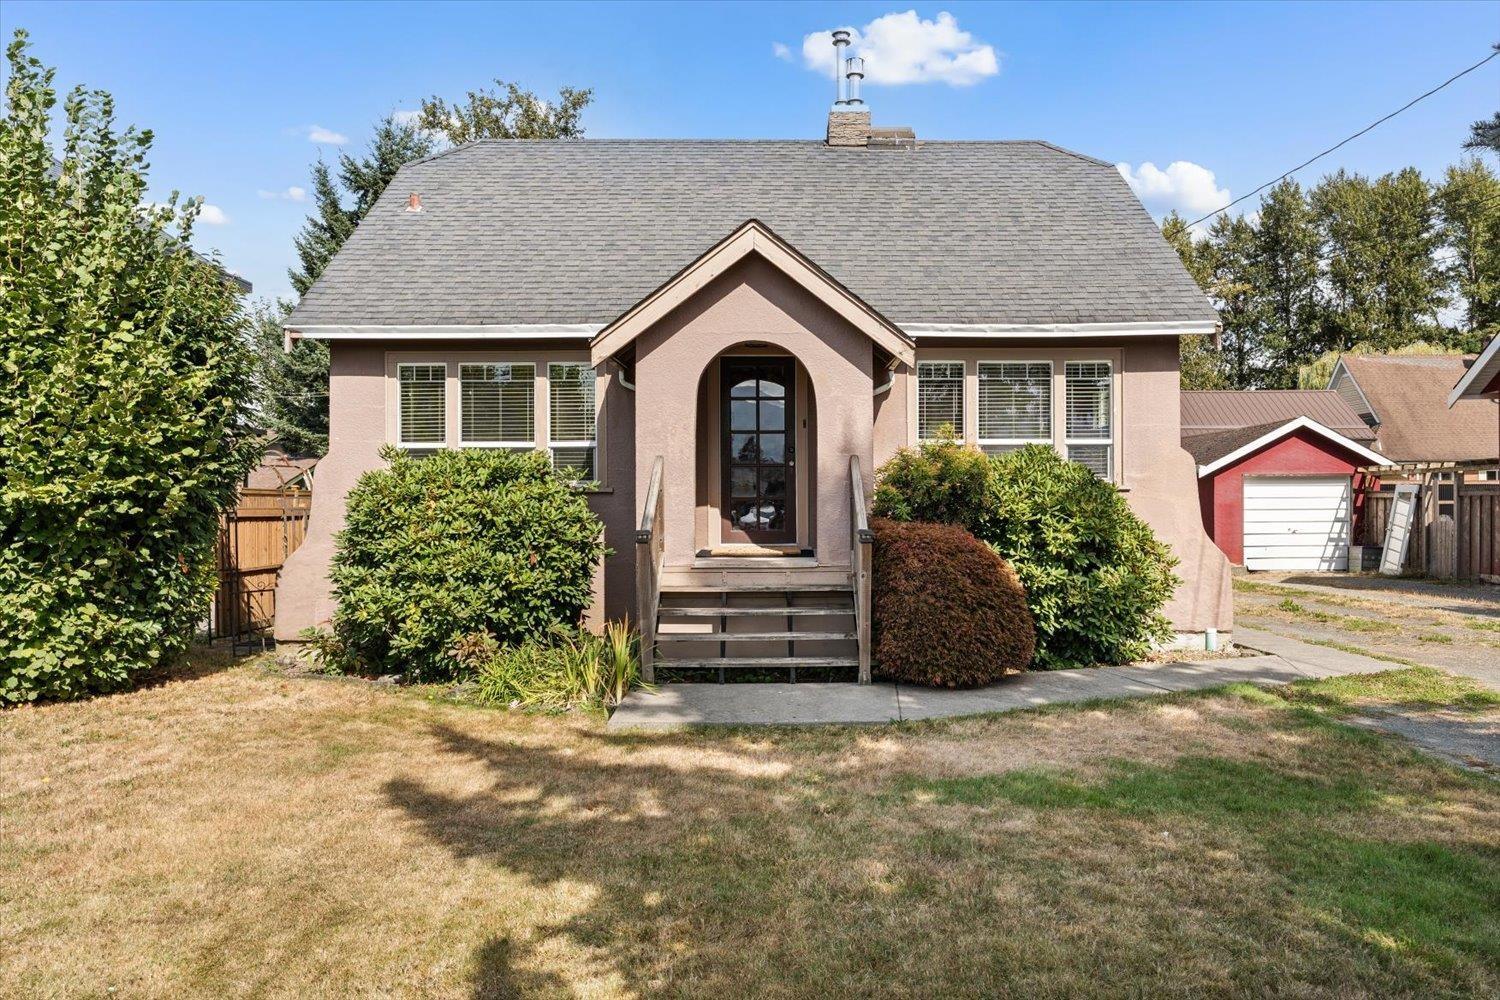
45407 Wells Road, Sardis West Vedder Chilliwack, British Columbia V2R 1H3

$799,900
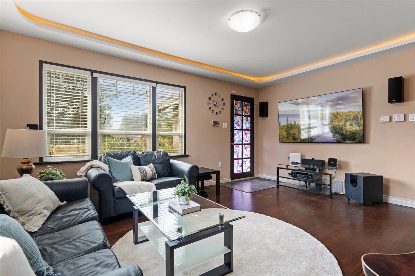
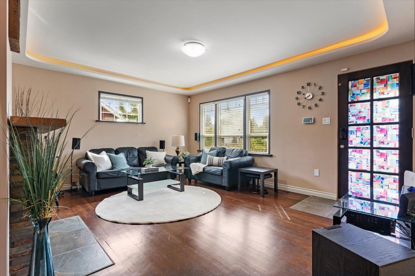
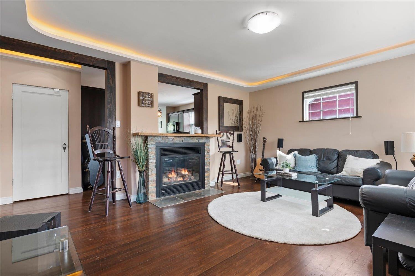
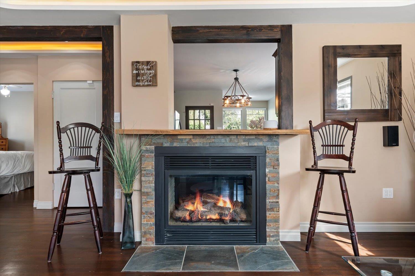
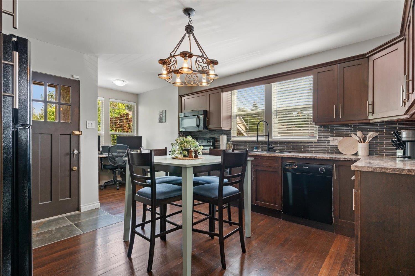
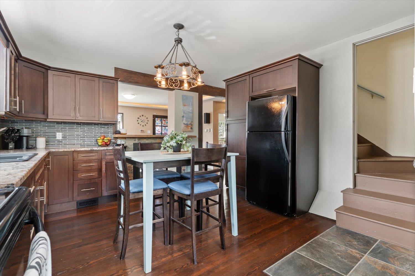
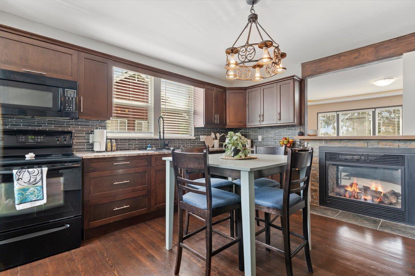
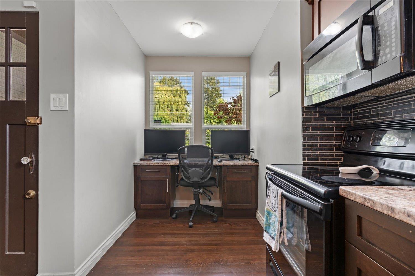
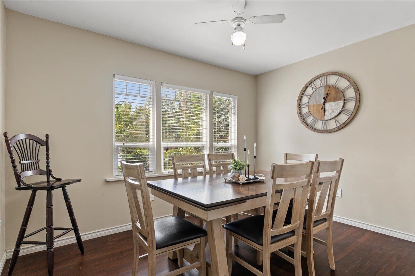
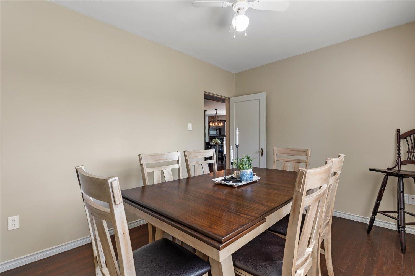
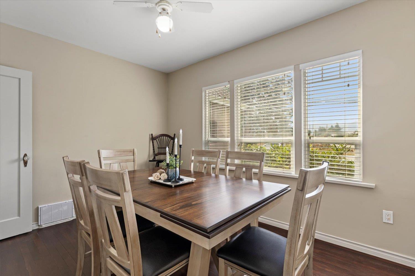
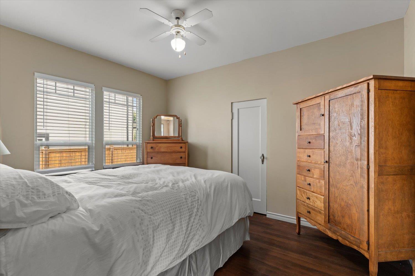
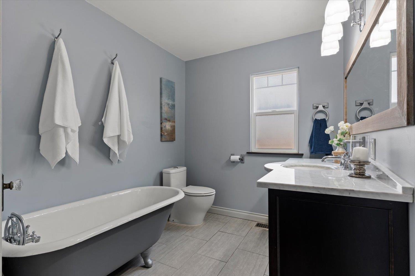
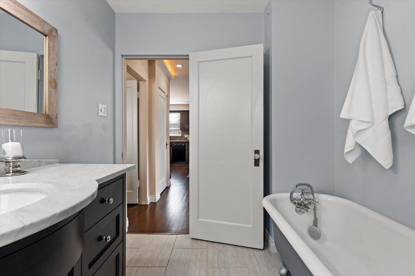
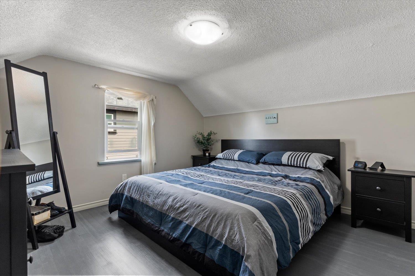
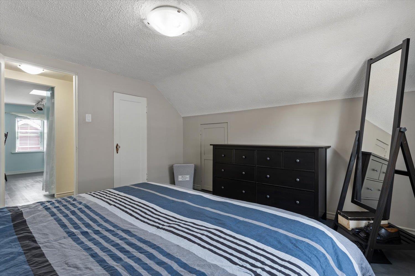
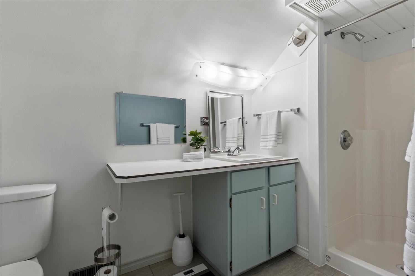
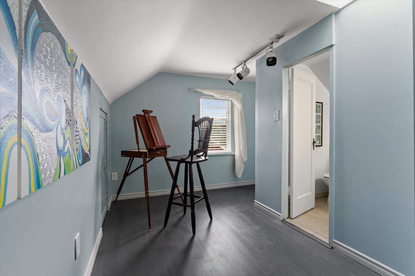
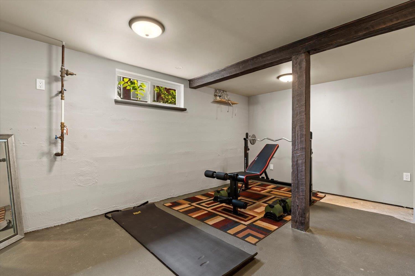
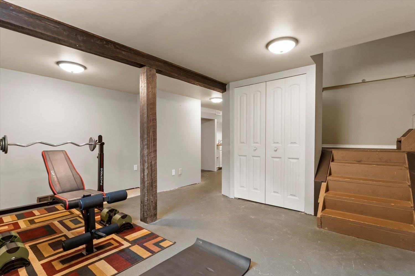
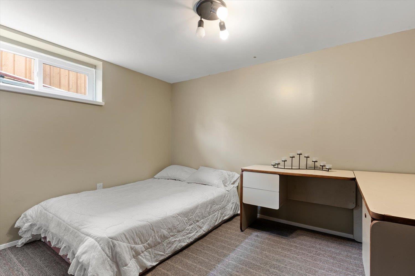
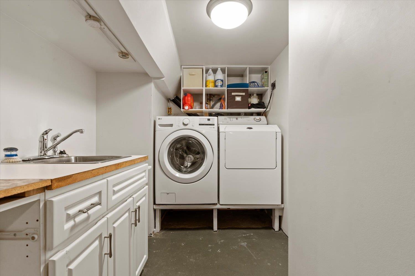
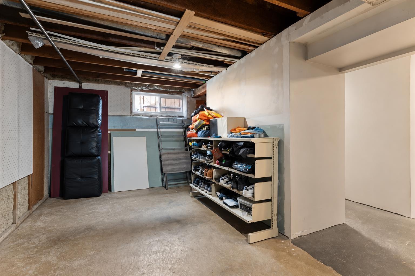
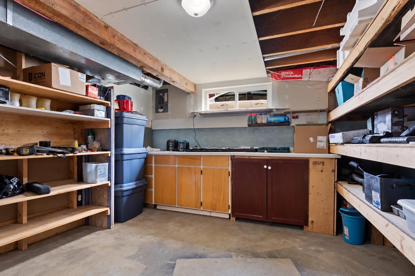
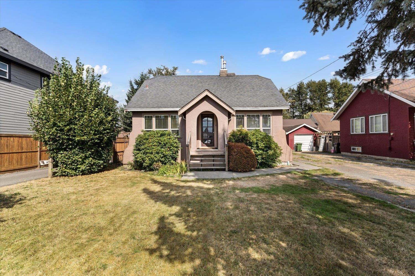
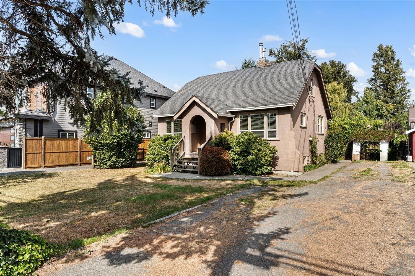
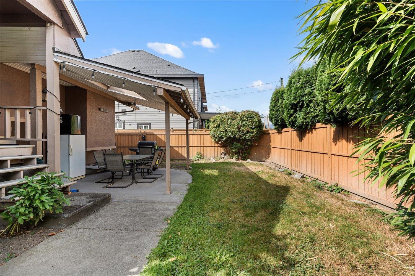
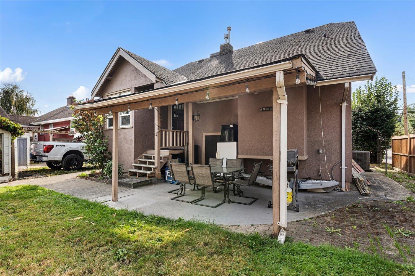
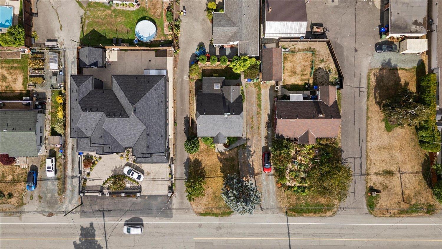
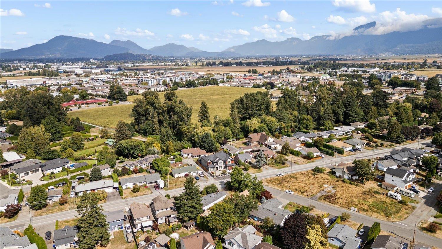
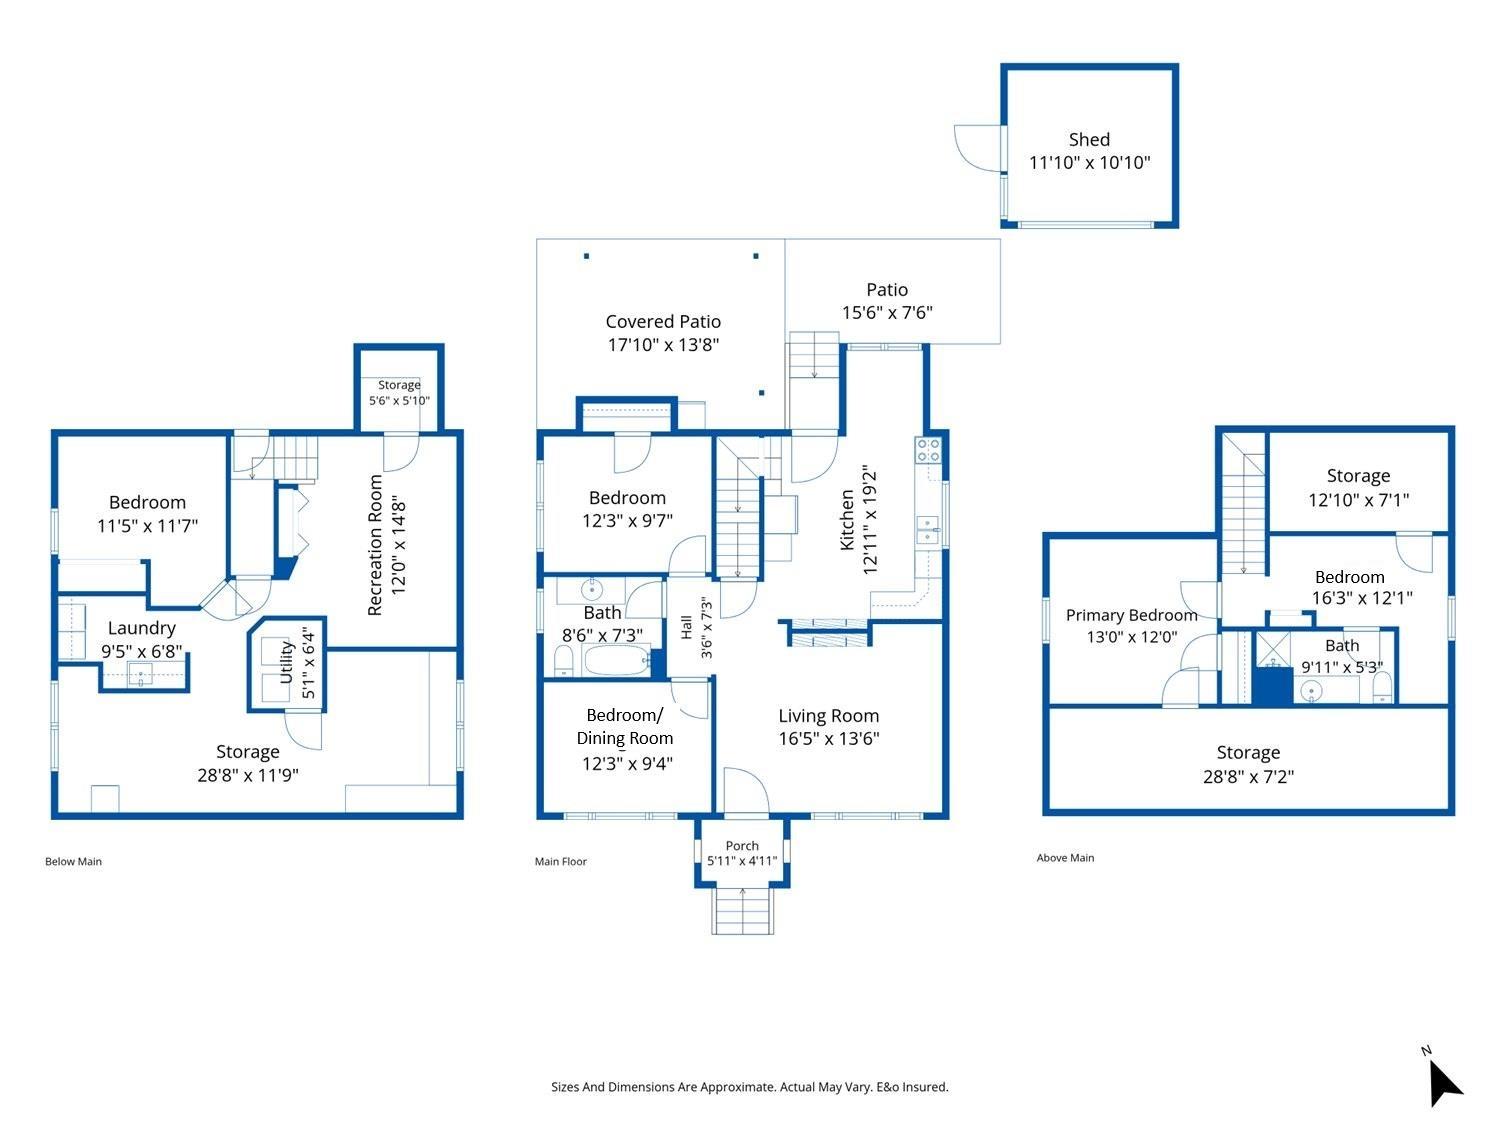
Looking for a home with character that still delivers modern comfort? Welcome to 45407 Wells Road! At the heart of the home, a double-sided fireplace connects the inviting living room and updated kitchen. Mood lighting and wiring for surround sound make the living room a great place to unwind or entertain. The main floor has two bedrooms and an updated bathroom, with one bedroom currently used as a dining room. Upstairs offers two more bedrooms and a bathroom, with the potential to reimagine the space as one large primary suite. The finished basement adds a fifth bedroom, rec room, laundry, generous storage/workshop space and a separate entry. Updated electrical, a heat pump with central air, vinyl double-pane windows and newer fencing add even more appeal. All this in a central Sardis location close to schools, shopping, restaurants, recreation and Highway 1! * PREC - Personal Real Estate Corporation (id:62739)
Property Details
| MLS® Number | R3166425 |
| Property Type | Single Family |
| View Type | Mountain View |
Building
| Bathroom Total | 2 |
| Bedrooms Total | 5 |
| Appliances | Washer, Dryer, Refrigerator, Stove, Dishwasher |
| Basement Development | Finished |
| Basement Type | Full (finished) |
| Constructed Date | 1943 |
| Construction Style Attachment | Detached |
| Cooling Type | Central Air Conditioning |
| Fireplace Present | Yes |
| Fireplace Total | 1 |
| Heating Fuel | Natural Gas |
| Heating Type | Forced Air |
| Stories Total | 3 |
| Size Interior | 2,440 Ft2 |
| Type | House |
Parking
| Open | |
| R V |
Land
| Acreage | No |
| Size Depth | 99 Ft |
| Size Frontage | 54 Ft |
| Size Irregular | 5227 |
| Size Total | 5227 Sqft |
| Size Total Text | 5227 Sqft |
Rooms
| Level | Type | Length | Width | Dimensions |
|---|---|---|---|---|
| Above | Primary Bedroom | 13 ft | 12 ft | 13 ft x 12 ft |
| Above | Bedroom 4 | 16 ft ,3 in | 12 ft ,1 in | 16 ft ,3 in x 12 ft ,1 in |
| Basement | Recreational, Games Room | 12 ft | 14 ft ,8 in | 12 ft x 14 ft ,8 in |
| Basement | Bedroom 5 | 11 ft ,5 in | 11 ft ,7 in | 11 ft ,5 in x 11 ft ,7 in |
| Basement | Laundry Room | 9 ft ,5 in | 6 ft ,8 in | 9 ft ,5 in x 6 ft ,8 in |
| Basement | Storage | 28 ft ,8 in | 11 ft ,9 in | 28 ft ,8 in x 11 ft ,9 in |
| Basement | Utility Room | 5 ft ,1 in | 6 ft ,4 in | 5 ft ,1 in x 6 ft ,4 in |
| Basement | Storage | 5 ft ,6 in | 5 ft ,10 in | 5 ft ,6 in x 5 ft ,10 in |
| Main Level | Enclosed Porch | 5 ft ,11 in | 4 ft ,11 in | 5 ft ,11 in x 4 ft ,11 in |
| Main Level | Living Room | 16 ft ,5 in | 13 ft ,6 in | 16 ft ,5 in x 13 ft ,6 in |
| Main Level | Kitchen | 12 ft ,11 in | 19 ft ,2 in | 12 ft ,11 in x 19 ft ,2 in |
| Main Level | Bedroom 2 | 12 ft ,3 in | 9 ft ,4 in | 12 ft ,3 in x 9 ft ,4 in |
| Main Level | Bedroom 3 | 12 ft ,3 in | 13 ft ,8 in | 12 ft ,3 in x 13 ft ,8 in |
https://www.realtor.ca/real-estate/30292782/45407-wells-road-sardis-west-vedder-chilliwack
Contact Us
Contact us for more information

The trademarks REALTOR®, REALTORS®, and the REALTOR® logo are controlled by The Canadian Real Estate Association (CREA) and identify real estate professionals who are members of CREA. The trademarks MLS®, Multiple Listing Service® and the associated logos are owned by The Canadian Real Estate Association (CREA) and identify the quality of services provided by real estate professionals who are members of CREA. The trademark DDF® is owned by The Canadian Real Estate Association (CREA) and identifies CREA's Data Distribution Facility (DDF®)
October 11 2026 11:37:29
Chilliwack & District Real Estate Board
RE/MAX Nyda Realty Inc.