
45407 Wells Road, Sardis West Vedder Chilliwack, British Columbia V2R 1H3

$774,700
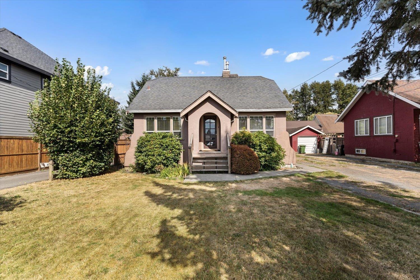
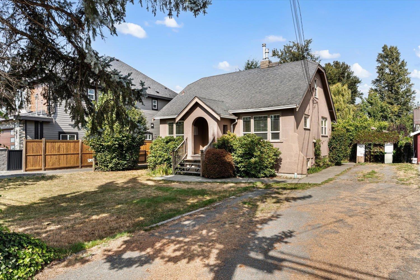
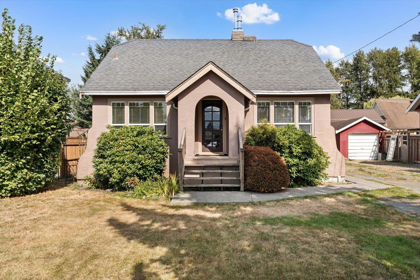
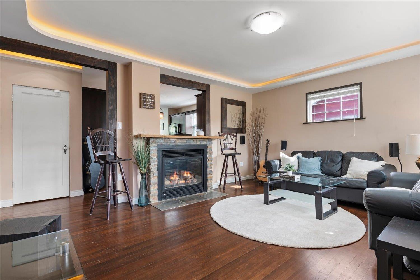
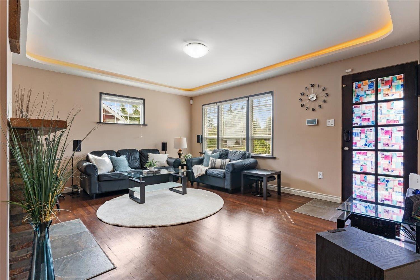
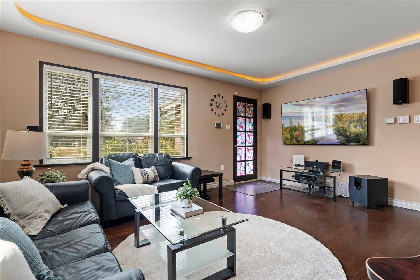
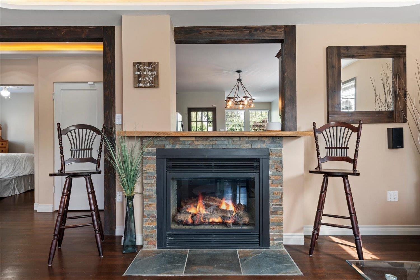
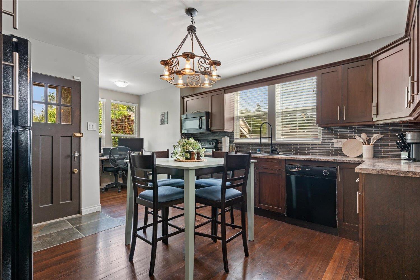
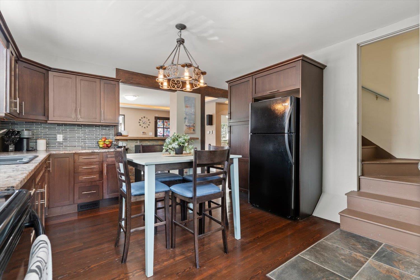
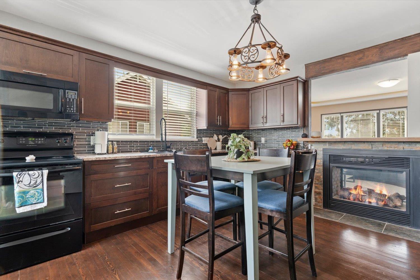
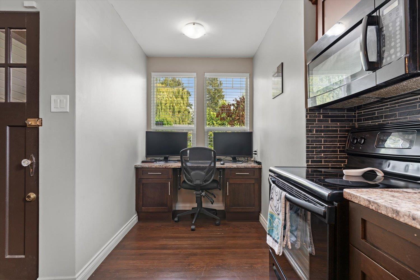
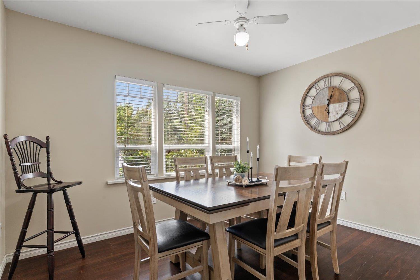
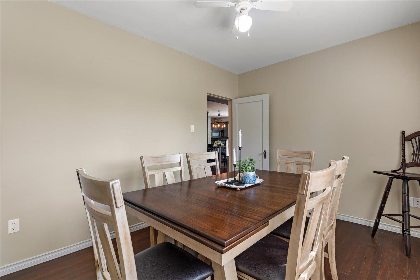
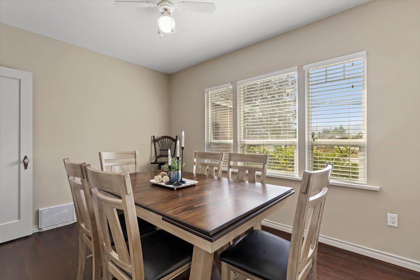
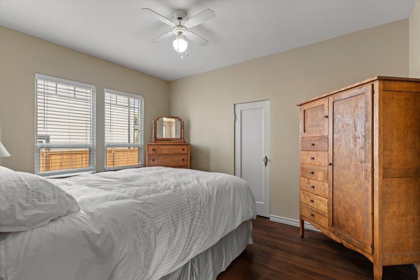
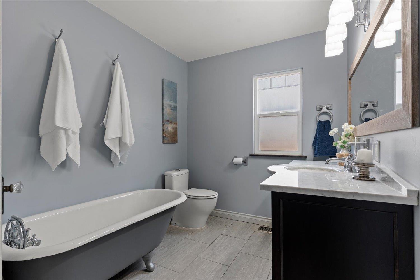
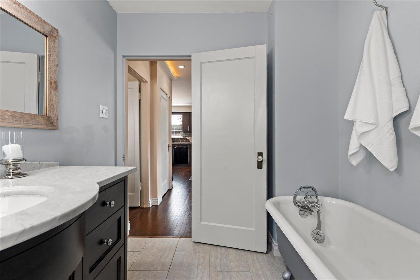
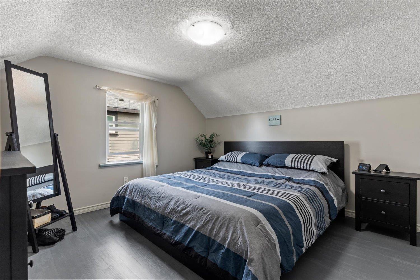
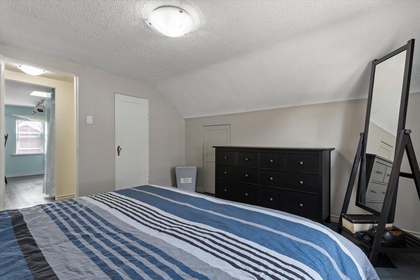
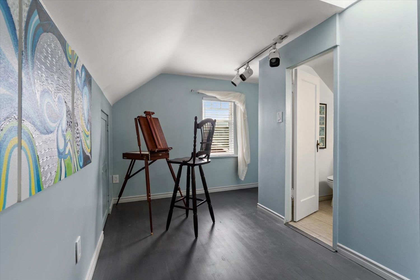
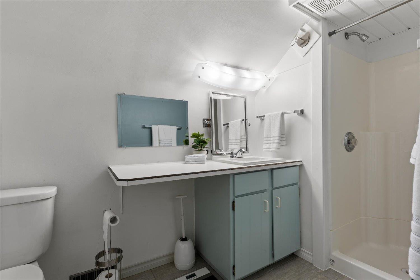
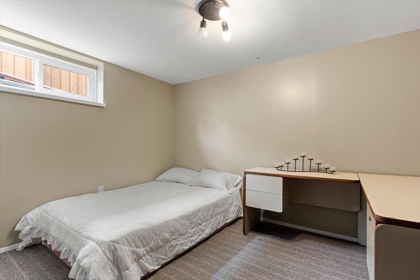
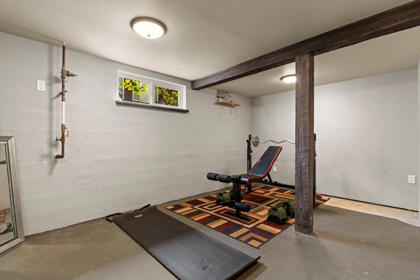
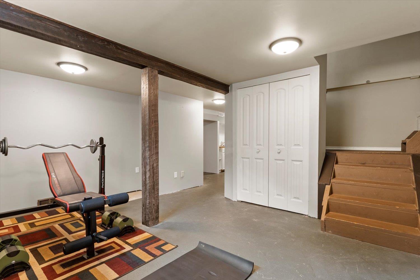
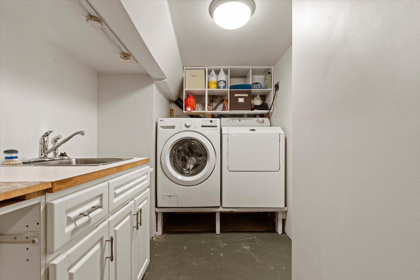
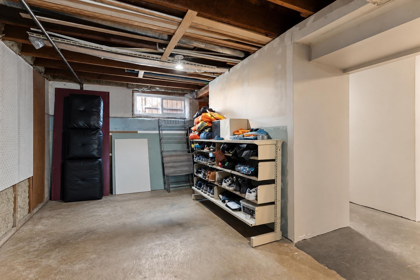
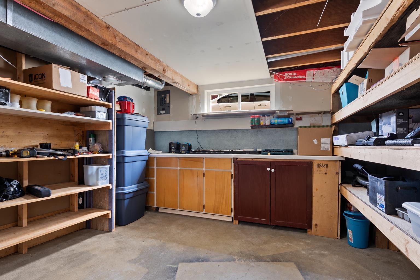
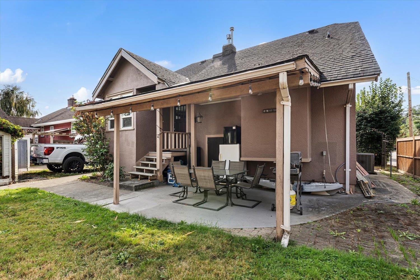
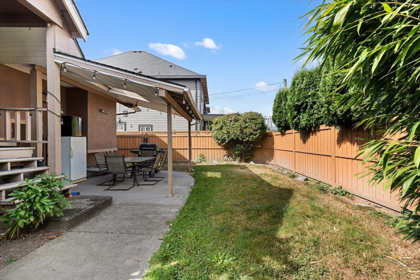
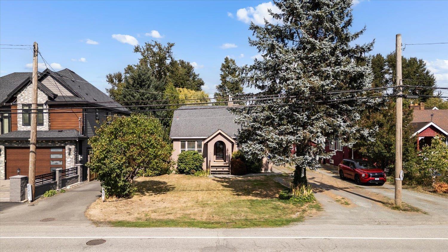
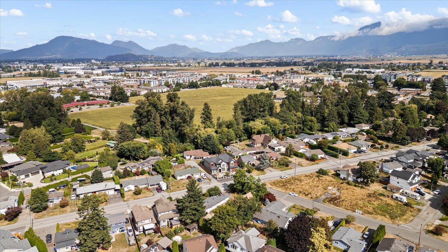
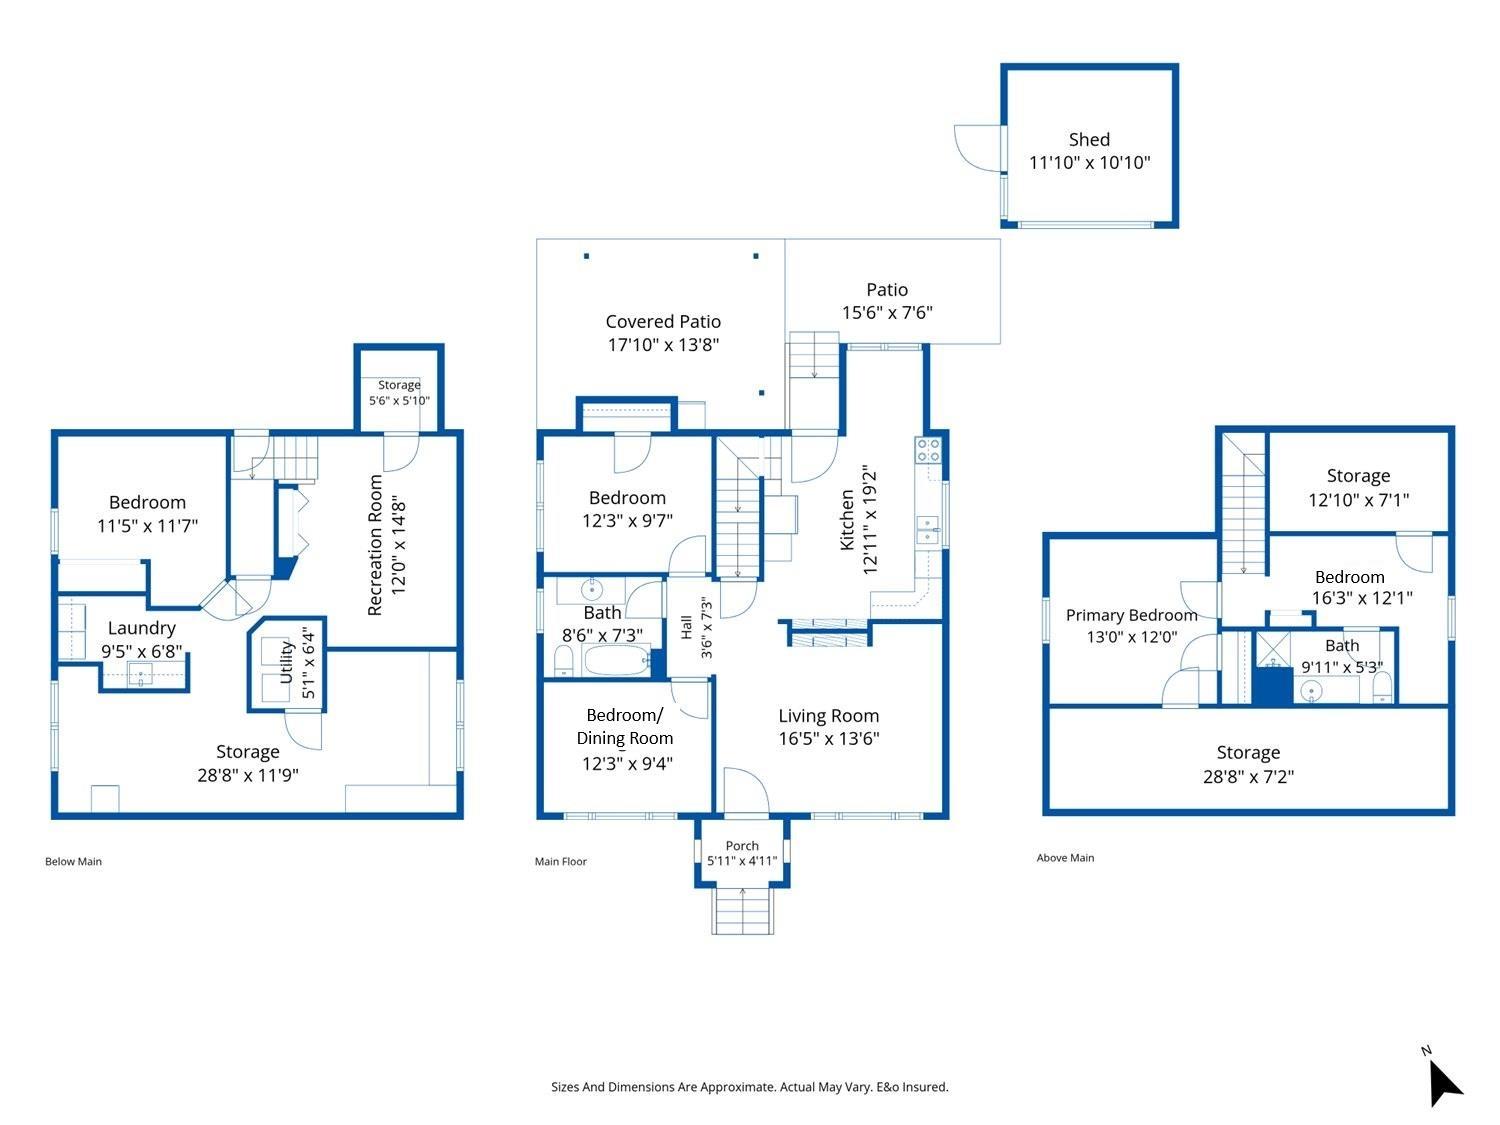
Classic character meets modern comfort in this timeless Sardis home at 45407 Wells Road. Original hardwood floors add warmth, while a double-sided fireplace connects the spacious living room to the large, updated kitchen. Mood lighting and surround sound wiring set the scene for movie nights. The main floor has an updated bath and 2 bedrooms, one used as a dining room. Upstairs, 2 bedrooms and a full bath could become one large primary suite. The basement has a 5th bedroom, rec room, laundry, a spacious storage/workshop area, and a separate entry for in-law suite potential. Updates include electrical, a heat pump with central A/C, vinyl double-pane windows, and newer fencing. Centrally located near schools, shopping, restaurants, recreation, and Hwy 1. * PREC - Personal Real Estate Corporation (id:62739)
Open House
This property has open houses!
2:00 pm
Ends at:4:00 pm
2:00 pm
Ends at:4:00 pm
Property Details
| MLS® Number | R3184107 |
| Property Type | Single Family |
| View Type | Mountain View |
Building
| Bathroom Total | 2 |
| Bedrooms Total | 5 |
| Appliances | Washer, Dryer, Refrigerator, Stove, Dishwasher |
| Basement Development | Finished |
| Basement Type | Full (finished) |
| Constructed Date | 9999 |
| Construction Style Attachment | Detached |
| Cooling Type | Central Air Conditioning |
| Fireplace Present | Yes |
| Fireplace Total | 1 |
| Heating Fuel | Natural Gas |
| Heating Type | Forced Air |
| Stories Total | 3 |
| Size Interior | 2,440 Ft2 |
| Type | House |
Parking
| Open | |
| R V |
Land
| Acreage | No |
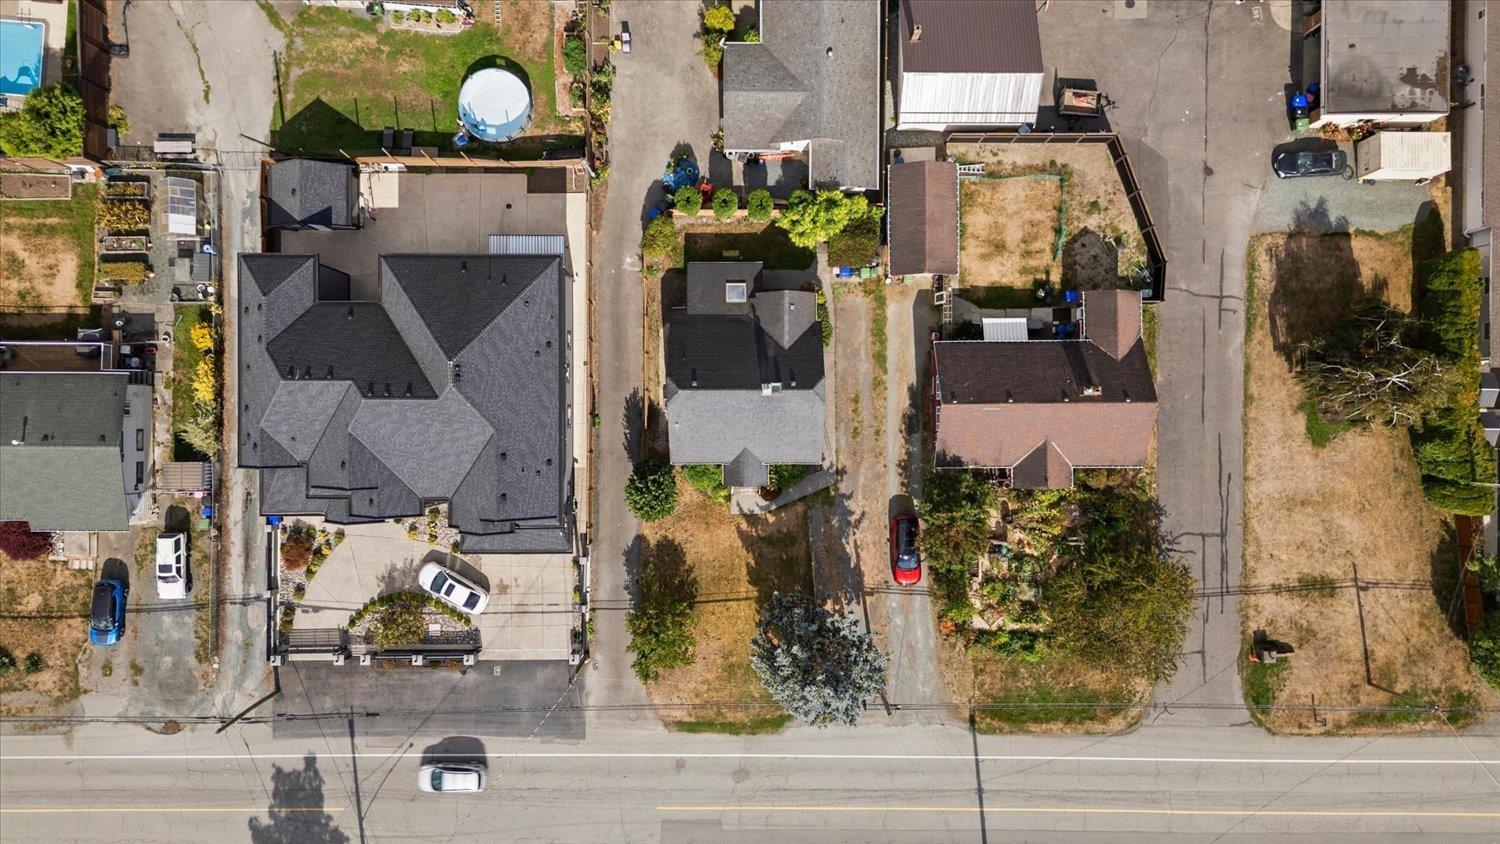
| Size Depth | 99 Ft |
| Size Frontage | 54 Ft |
| Size Irregular | 5227 |
| Size Total | 5227 Sqft |
| Size Total Text | 5227 Sqft |
Rooms
| Level | Type | Length | Width | Dimensions |
|---|---|---|---|---|
| Above | Primary Bedroom | 13 ft | 12 ft | 13 ft x 12 ft |
| Above | Bedroom 4 | 16 ft ,3 in | 12 ft ,1 in | 16 ft ,3 in x 12 ft ,1 in |
| Basement | Recreational, Games Room | 12 ft | 14 ft ,8 in | 12 ft x 14 ft ,8 in |
| Basement | Bedroom 5 | 11 ft ,5 in | 11 ft ,7 in | 11 ft ,5 in x 11 ft ,7 in |
| Basement | Laundry Room | 9 ft ,5 in | 6 ft ,8 in | 9 ft ,5 in x 6 ft ,8 in |
| Basement | Storage | 28 ft ,8 in | 11 ft ,9 in | 28 ft ,8 in x 11 ft ,9 in |
| Basement | Utility Room | 5 ft ,1 in | 6 ft ,4 in | 5 ft ,1 in x 6 ft ,4 in |
| Basement | Storage | 5 ft ,6 in | 5 ft ,10 in | 5 ft ,6 in x 5 ft ,10 in |
| Main Level | Enclosed Porch | 5 ft ,11 in | 4 ft ,11 in | 5 ft ,11 in x 4 ft ,11 in |
| Main Level | Living Room | 16 ft ,5 in | 13 ft ,6 in | 16 ft ,5 in x 13 ft ,6 in |
| Main Level | Kitchen | 12 ft ,11 in | 19 ft ,2 in | 12 ft ,11 in x 19 ft ,2 in |
| Main Level | Bedroom 2 | 12 ft ,3 in | 9 ft ,4 in | 12 ft ,3 in x 9 ft ,4 in |
| Main Level | Bedroom 3 | 12 ft ,3 in | 13 ft ,8 in | 12 ft ,3 in x 13 ft ,8 in |
https://www.realtor.ca/real-estate/30517667/45407-wells-road-sardis-west-vedder-chilliwack
Contact Us
Contact us for more information

The trademarks REALTOR®, REALTORS®, and the REALTOR® logo are controlled by The Canadian Real Estate Association (CREA) and identify real estate professionals who are members of CREA. The trademarks MLS®, Multiple Listing Service® and the associated logos are owned by The Canadian Real Estate Association (CREA) and identify the quality of services provided by real estate professionals who are members of CREA. The trademark DDF® is owned by The Canadian Real Estate Association (CREA) and identifies CREA's Data Distribution Facility (DDF®)
November 18 2026 04:28:31
Chilliwack & District Real Estate Board
RE/MAX Nyda Realty Inc.