
45595 South Sumas Road, Sardis South Chilliwack, British Columbia V2R 1S3


$648,900
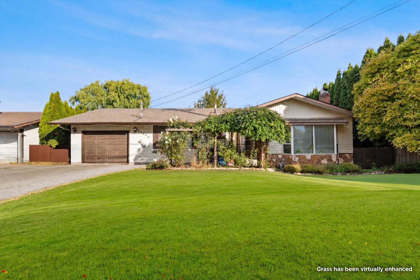
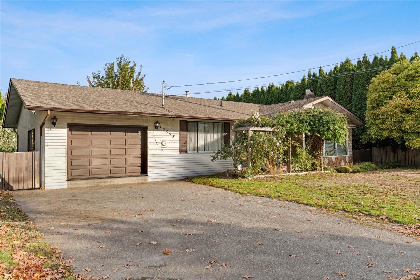
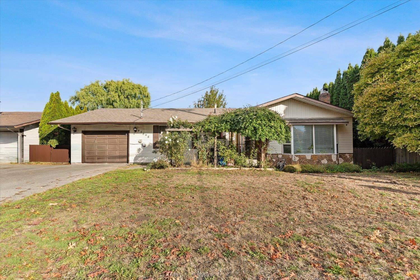
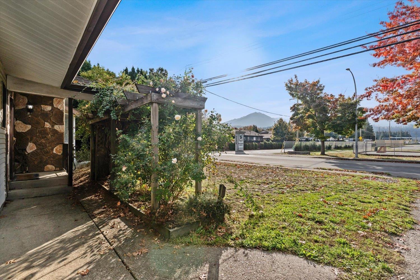
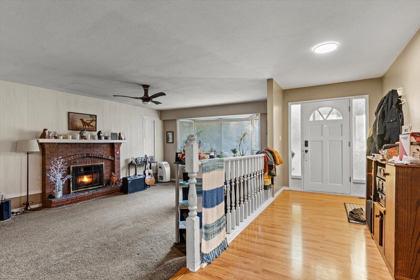
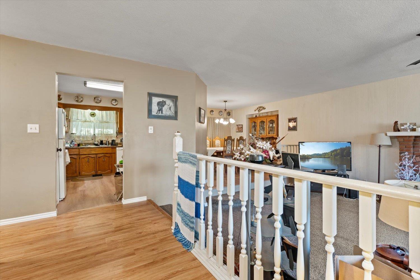
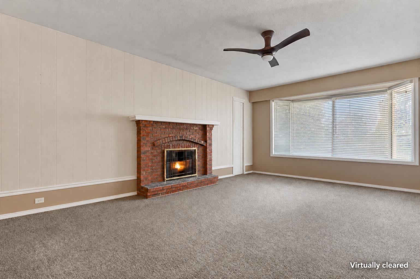
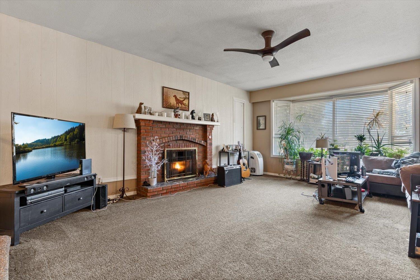
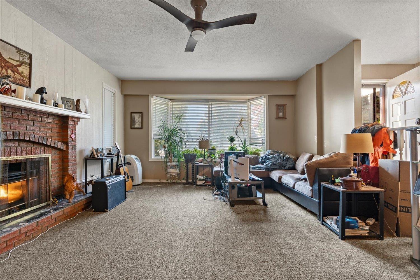
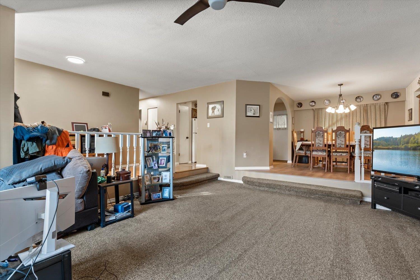
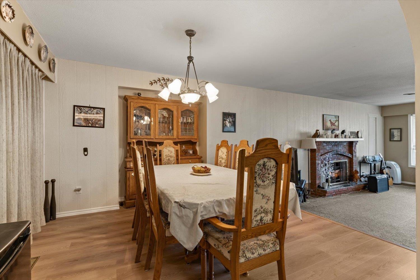
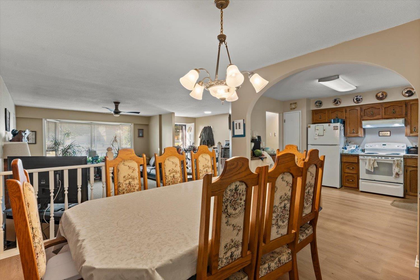
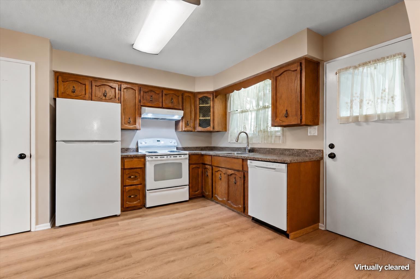
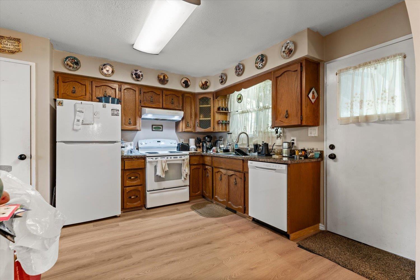
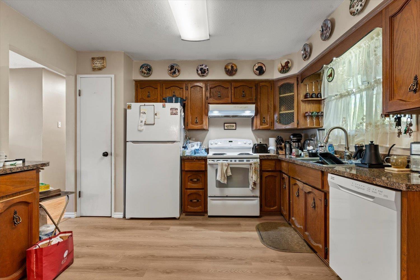
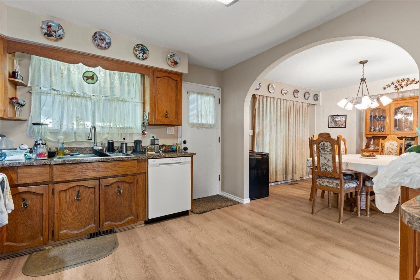
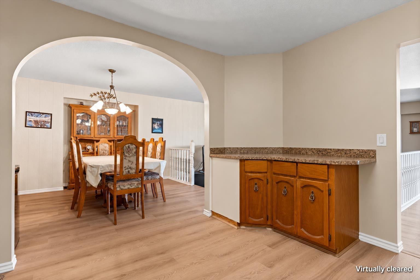
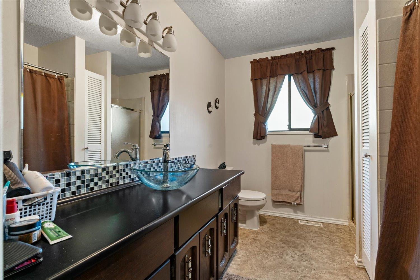
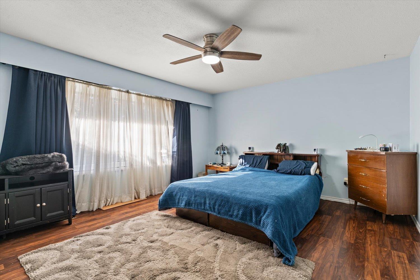
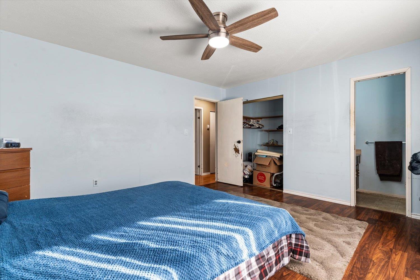
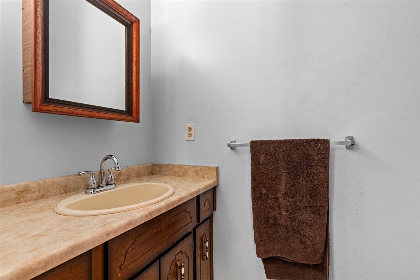
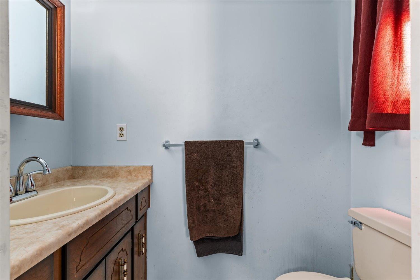
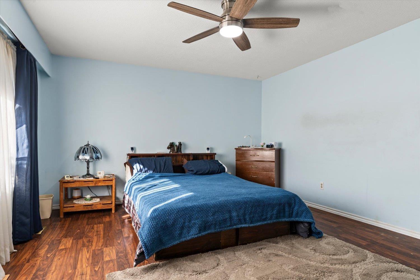
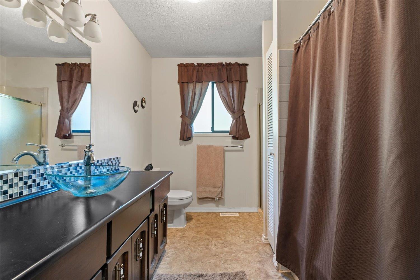
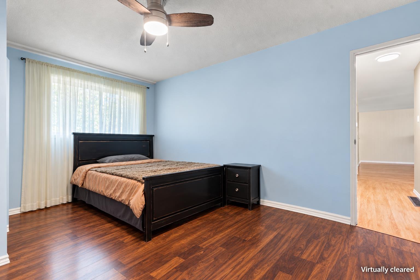
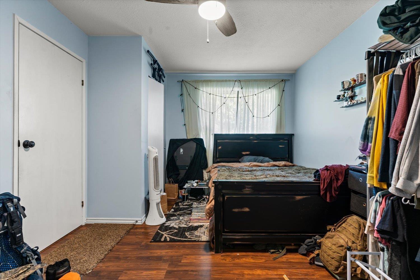
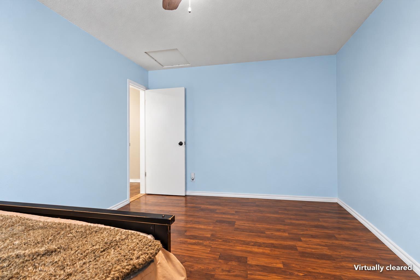
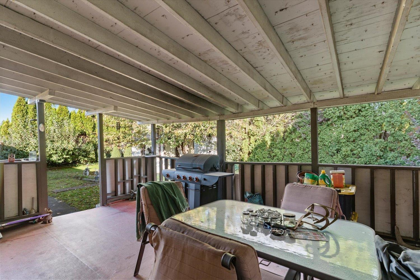
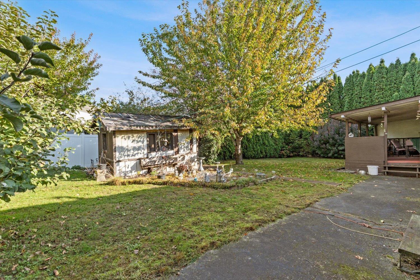
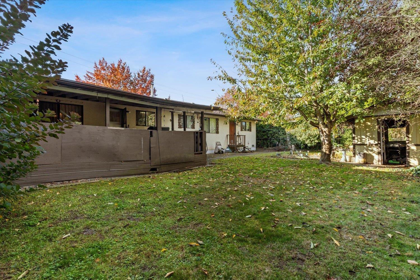
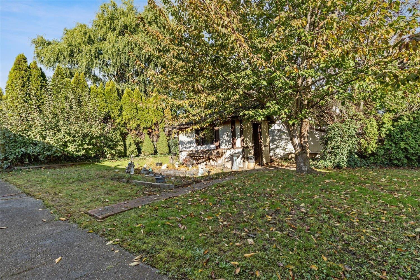
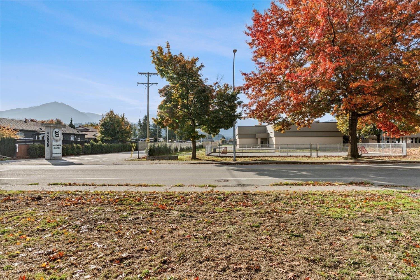
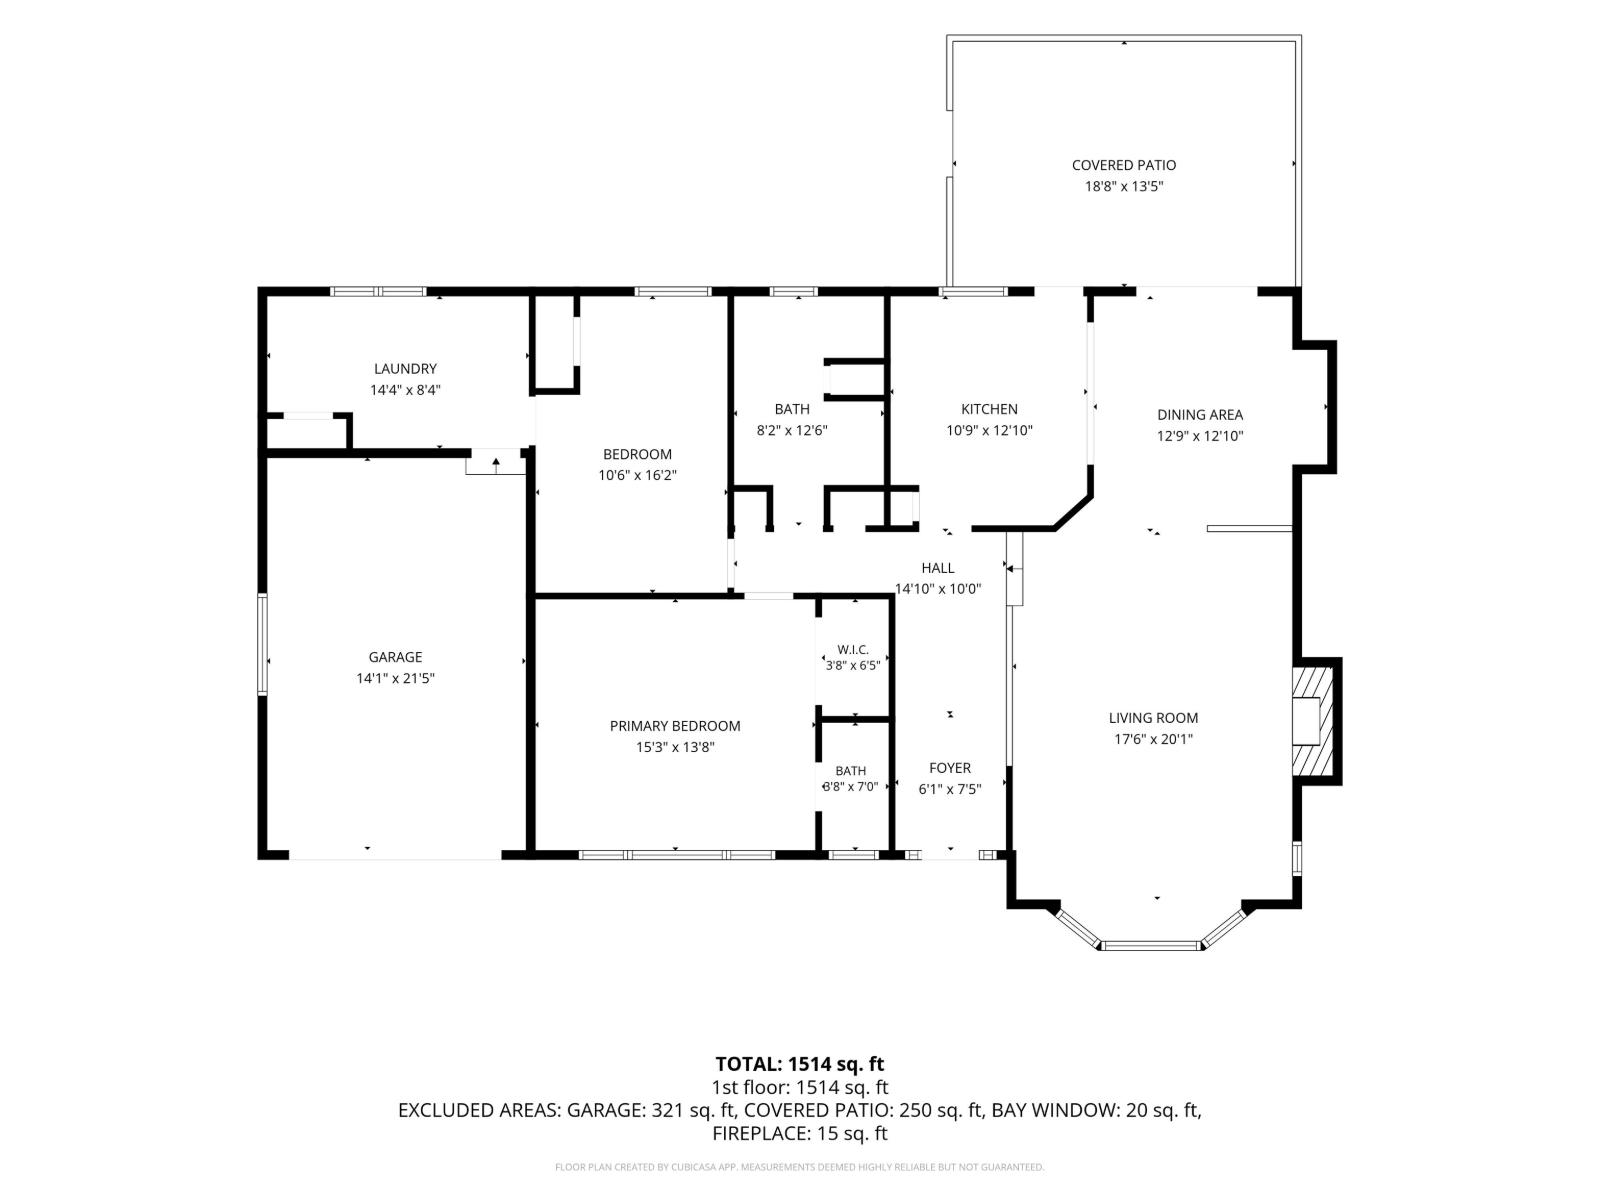
Welcome to Sardis South! This rancher sits on a 72' x 102' lot with an MXR OCP designation, offering a great opportunity for first-time buyers, downsizers or those looking to buy and hold. Enjoy a spacious sunken living room with a cozy N/G fireplace, formal dining room & kitchen with plenty of counter space. The large primary bedroom features a walk-in closet & 2-piece ensuite, complemented by a good-sized second bedroom, full 4-piece bathroom & generous laundry room. Outside, a fully fenced backyard & large covered patio are perfect for relaxing or entertaining. Walk to all levels of schools, with Hwy 1 & everyday amenities just minutes away. Close to the Vedder River, hiking trails & Cultus Lake! * PREC - Personal Real Estate Corporation (id:62739)
Property Details
| MLS® Number | R3178319 |
| Property Type | Single Family |
Building
| Bathroom Total | 2 |
| Bedrooms Total | 2 |
| Appliances | Washer, Dryer, Refrigerator, Stove, Dishwasher |
| Architectural Style | Ranch |
| Basement Type | Crawl Space |
| Constructed Date | 1981 |
| Construction Style Attachment | Detached |
| Fireplace Present | Yes |
| Fireplace Total | 1 |
| Heating Fuel | Natural Gas |
| Heating Type | Forced Air |
| Stories Total | 1 |
| Size Interior | 1,541 Ft2 |
| Type | House |
Parking
| Garage | 1 |
| Open |
Land
| Acreage | No |
| Size Depth | 102 Ft |
| Size Frontage | 72 Ft |
| Size Irregular | 7449 |
| Size Total | 7449 Sqft |
| Size Total Text | 7449 Sqft |
Rooms
| Level | Type | Length | Width | Dimensions |
|---|---|---|---|---|
| Main Level | Foyer | 6 ft ,1 in | 7 ft ,5 in | 6 ft ,1 in x 7 ft ,5 in |
| Main Level | Living Room | 17 ft ,6 in | 20 ft ,1 in | 17 ft ,6 in x 20 ft ,1 in |
| Main Level | Dining Room | 12 ft ,9 in | 12 ft ,10 in | 12 ft ,9 in x 12 ft ,10 in |
| Main Level | Kitchen | 12 ft ,9 in | 12 ft ,10 in | 12 ft ,9 in x 12 ft ,10 in |
| Main Level | Primary Bedroom | 15 ft ,3 in | 13 ft ,8 in | 15 ft ,3 in x 13 ft ,8 in |
| Main Level | Other | 3 ft ,8 in | 6 ft ,5 in | 3 ft ,8 in x 6 ft ,5 in |
| Main Level | Bedroom 2 | 10 ft ,6 in | 16 ft ,2 in | 10 ft ,6 in x 16 ft ,2 in |
| Main Level | Laundry Room | 14 ft ,4 in | 8 ft ,4 in | 14 ft ,4 in x 8 ft ,4 in |
https://www.realtor.ca/real-estate/30446211/45595-south-sumas-road-sardis-south-chilliwack
Contact Us
Contact us for more information

The trademarks REALTOR®, REALTORS®, and the REALTOR® logo are controlled by The Canadian Real Estate Association (CREA) and identify real estate professionals who are members of CREA. The trademarks MLS®, Multiple Listing Service® and the associated logos are owned by The Canadian Real Estate Association (CREA) and identify the quality of services provided by real estate professionals who are members of CREA. The trademark DDF® is owned by The Canadian Real Estate Association (CREA) and identifies CREA's Data Distribution Facility (DDF®)
November 17 2026 07:51:46
Chilliwack & District Real Estate Board
RE/MAX Nyda Realty Inc.