
45719 Keith Wilson Road, Vedder Crossing Chilliwack, British Columbia V2R 3M7

$899,000
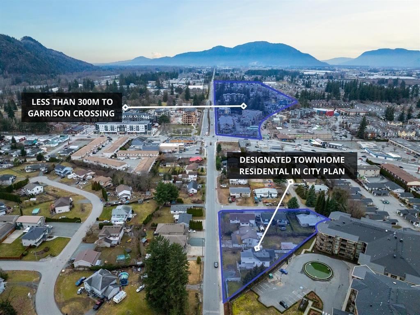
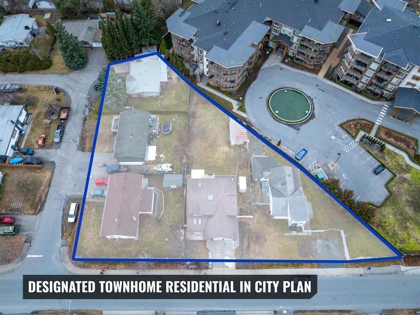
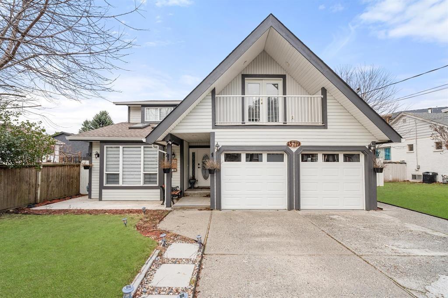
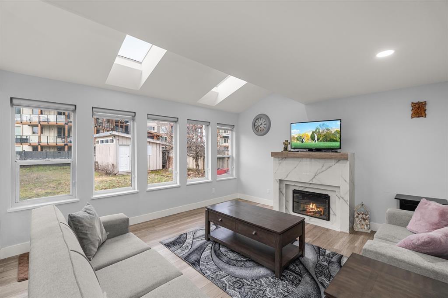
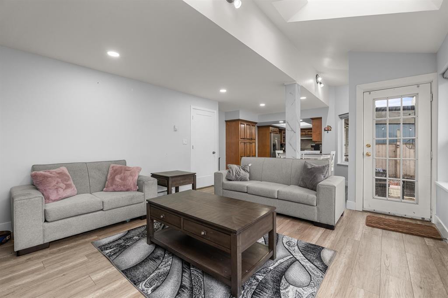
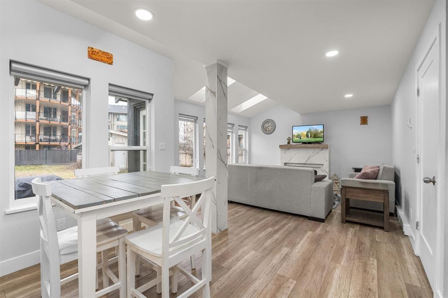
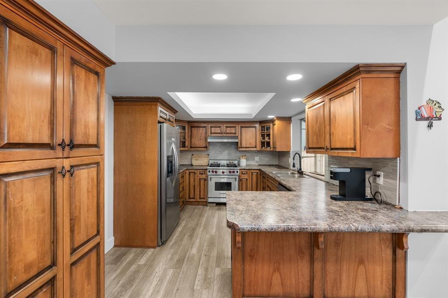
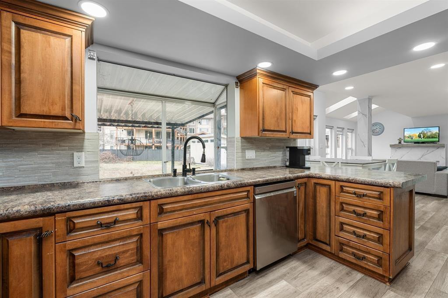
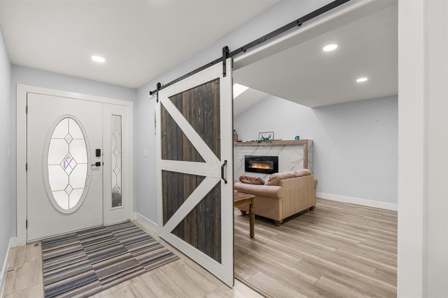
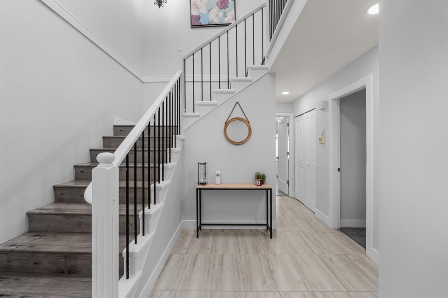
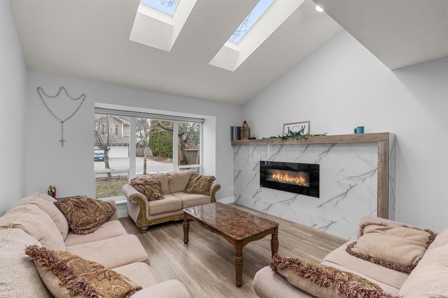
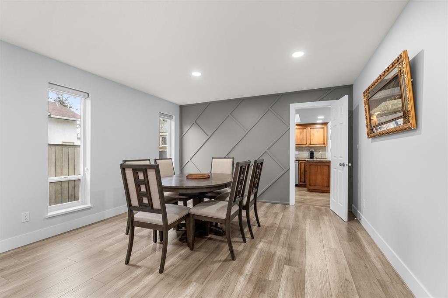
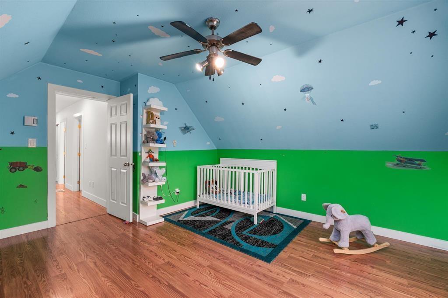
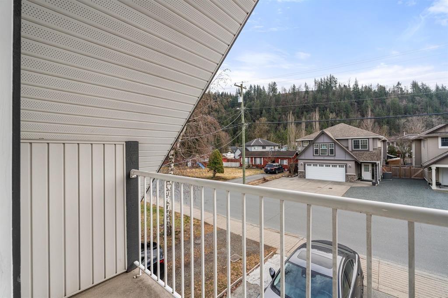
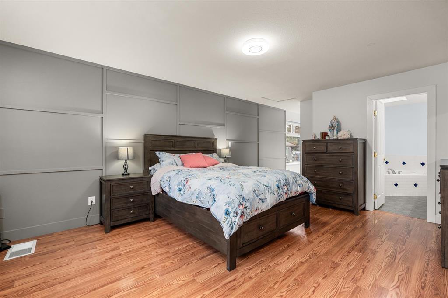
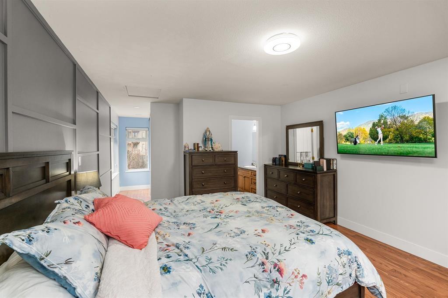
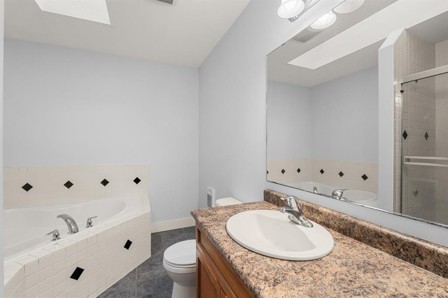
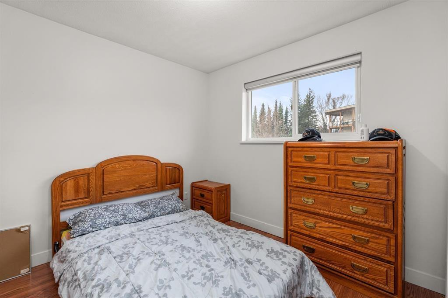
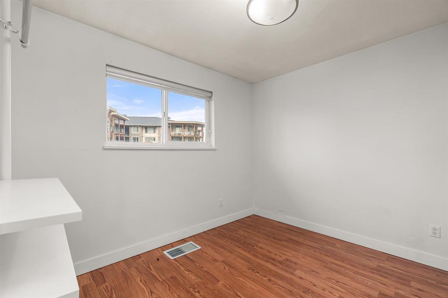
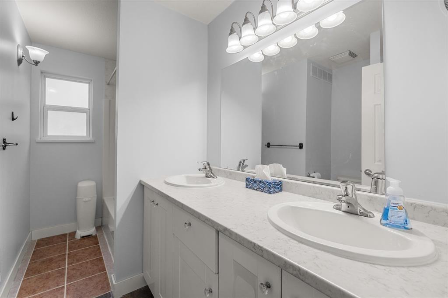
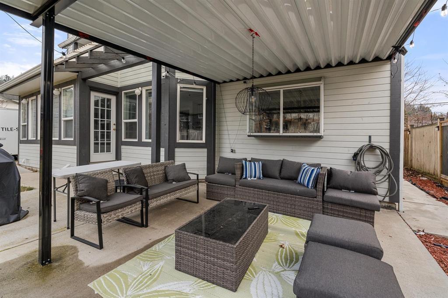
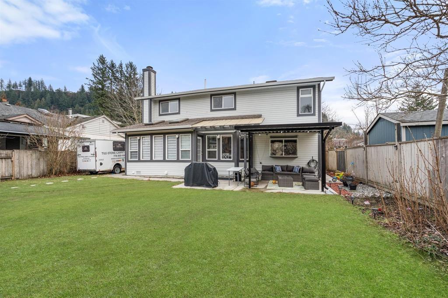
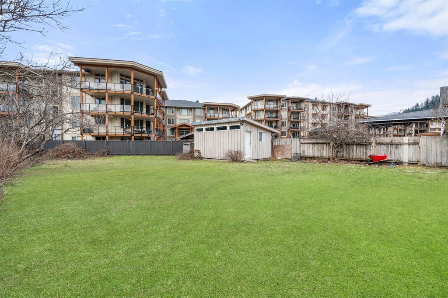
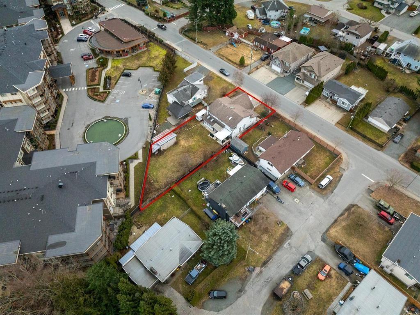
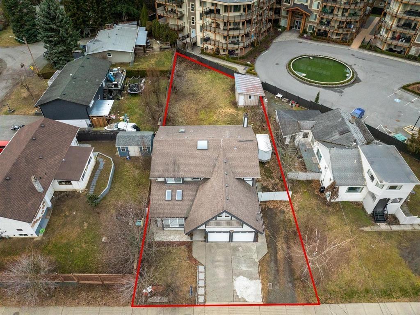
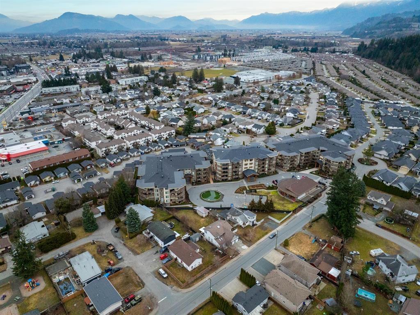
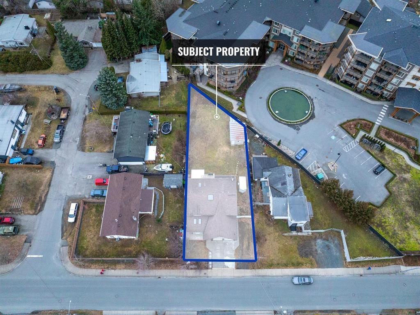
LIVE, INVEST & GROW IN SARDIS! Beautifully renovated home in one of Chilliwack's most desirable neighbourhoods, within walking distance to Garrison Crossing, Vedder River, cafés and restaurants. Situated on a generous 9,932 sq. ft. lot, identified in the City's future planning for potential townhouse use (buyer to verify). Features 5 spacious bedrooms, 2 bathrooms upstairs, including a luxurious primary ensuite with double Jacuzzi tub and separate shower. The main floor offers a modern kitchen with stainless steel appliances, family and living rooms, dining area, office/den and powder room, with laminate flooring throughout. Enjoy a private 329 sq. ft. patio, northwest-facing backyard, fully fenced yard and 250 sq. ft. detached workshop. Minutes to Highway 1 and the U.S. border. (id:62739)
Property Details
| MLS® Number | R3183394 |
| Property Type | Single Family |
| View Type | Mountain View |
Building
| Bathroom Total | 3 |
| Bedrooms Total | 5 |
| Amenities | Laundry - In Suite |
| Appliances | Washer, Dryer, Refrigerator, Stove, Dishwasher |
| Basement Development | Finished |
| Basement Type | Unknown (finished) |
| Constructed Date | 1990 |
| Construction Style Attachment | Detached |
| Heating Fuel | Electric |
| Stories Total | 2 |
| Size Interior | 2,590 Ft2 |
| Type | House |
Parking
| Garage | 2 |
Land
| Acreage | No |
| Size Depth | 160 Ft |
| Size Frontage | 62 Ft ,6 In |
| Size Irregular | 9932 |
| Size Total | 9932 Sqft |
| Size Total Text | 9932 Sqft |
Rooms
| Level | Type | Length | Width | Dimensions |
|---|---|---|---|---|
| Above | Primary Bedroom | 13 ft | 16 ft ,7 in | 13 ft x 16 ft ,7 in |
| Above | Bedroom 3 | 8 ft ,10 in | 9 ft ,11 in | 8 ft ,10 in x 9 ft ,11 in |
| Above | Bedroom 4 | 10 ft ,11 in | 8 ft ,10 in | 10 ft ,11 in x 8 ft ,10 in |
| Above | Loft | 12 ft | 13 ft ,1 in | 12 ft x 13 ft ,1 in |
| Main Level | Kitchen | 11 ft ,11 in | 18 ft ,7 in | 11 ft ,11 in x 18 ft ,7 in |
| Main Level | Dining Room | 13 ft | 11 ft ,8 in | 13 ft x 11 ft ,8 in |
| Main Level | Kitchen | 13 ft ,6 in | 10 ft ,1 in | 13 ft ,6 in x 10 ft ,1 in |
| Main Level | Eating Area | 8 ft ,5 in | 13 ft ,6 in | 8 ft ,5 in x 13 ft ,6 in |
| Main Level | Family Room | 15 ft ,1 in | 14 ft ,2 in | 15 ft ,1 in x 14 ft ,2 in |
| Main Level | Bedroom 2 | 9 ft ,7 in | 8 ft ,11 in | 9 ft ,7 in x 8 ft ,11 in |
| Upper Level | Bedroom 5 | 9 ft ,10 in | 11 ft ,6 in | 9 ft ,10 in x 11 ft ,6 in |
https://www.realtor.ca/real-estate/30517299/45719-keith-wilson-road-vedder-crossing-chilliwack
Contact Us
Contact us for more information

The trademarks REALTOR®, REALTORS®, and the REALTOR® logo are controlled by The Canadian Real Estate Association (CREA) and identify real estate professionals who are members of CREA. The trademarks MLS®, Multiple Listing Service® and the associated logos are owned by The Canadian Real Estate Association (CREA) and identify the quality of services provided by real estate professionals who are members of CREA. The trademark DDF® is owned by The Canadian Real Estate Association (CREA) and identifies CREA's Data Distribution Facility (DDF®)
November 17 2026 11:21:49
Chilliwack & District Real Estate Board
RE/MAX Bozz Realty