
45905 Stevenson Road, Sardis East Vedder Chilliwack, British Columbia V2R 2E8

$899,000
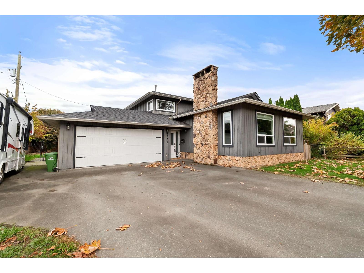
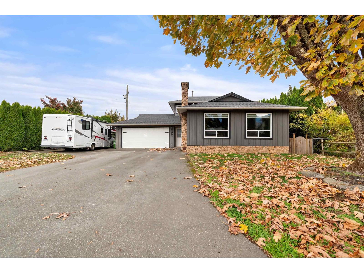
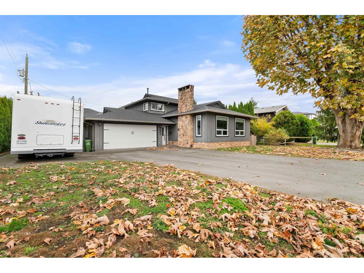
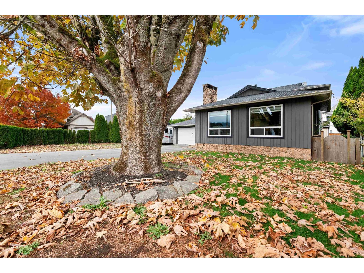
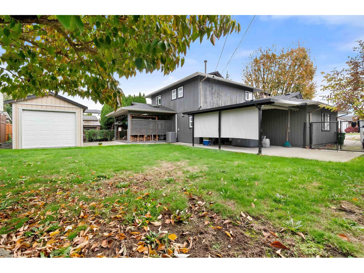
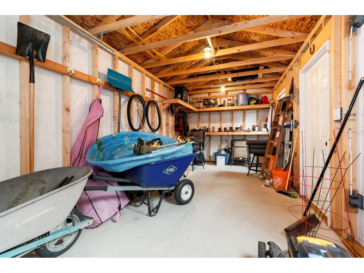
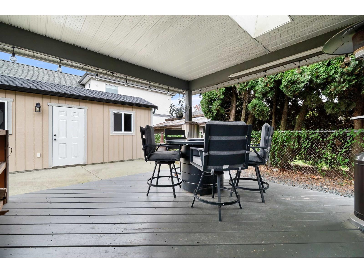
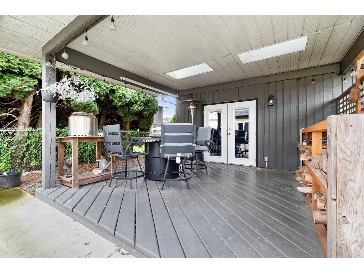
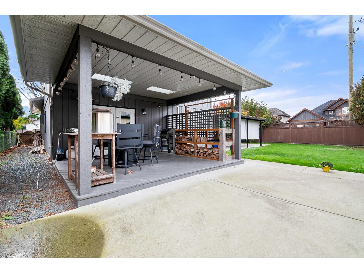
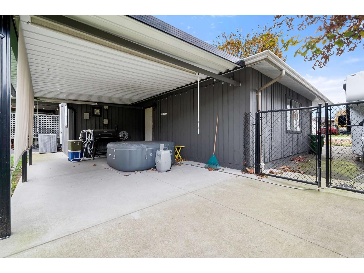
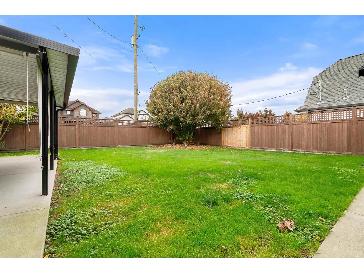
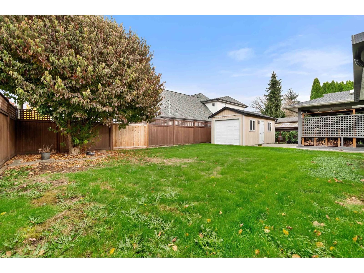
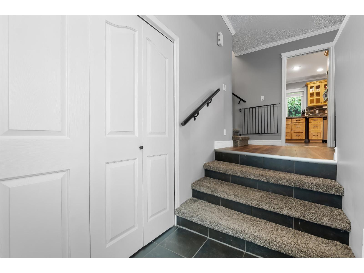
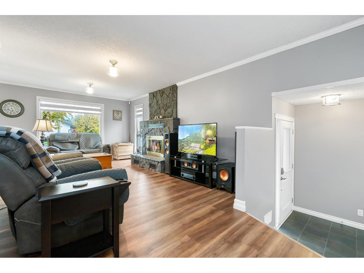
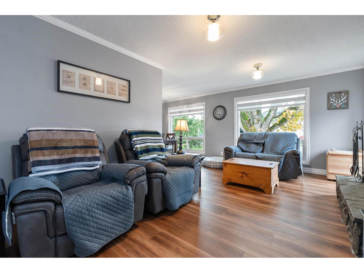
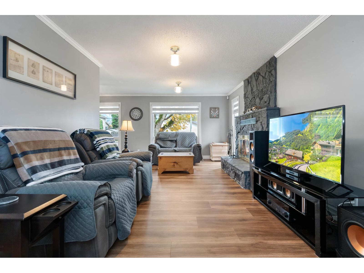
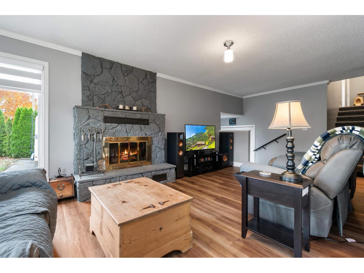
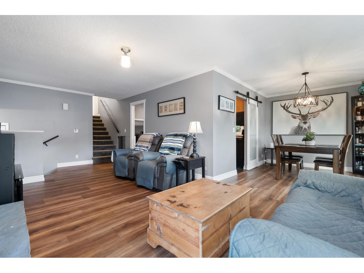
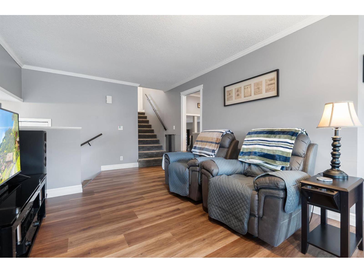
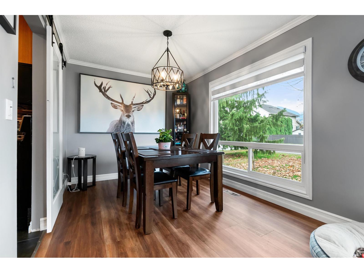
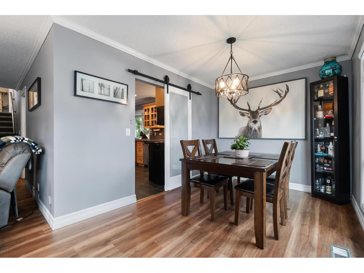
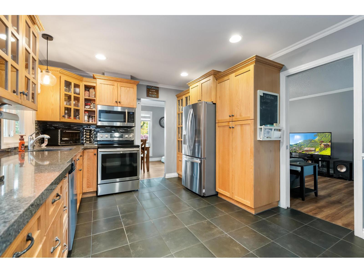
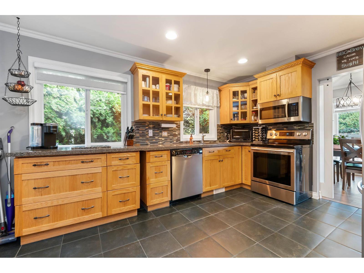
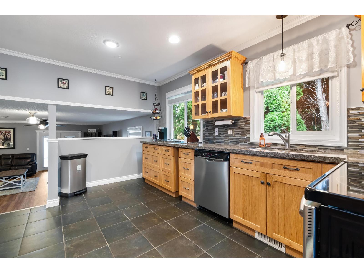
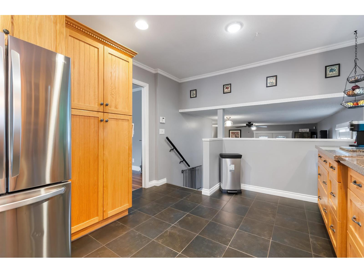
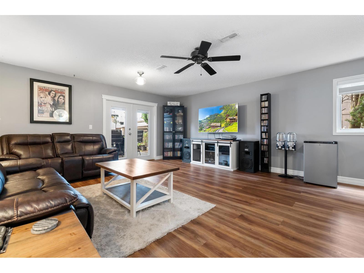
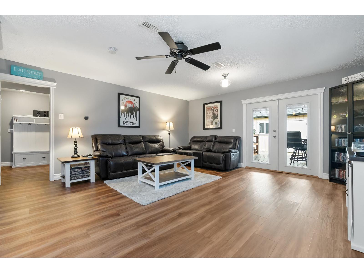
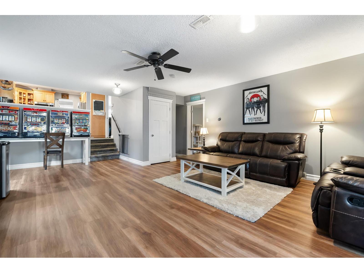
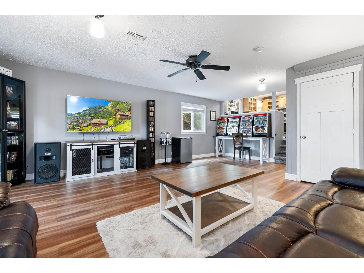
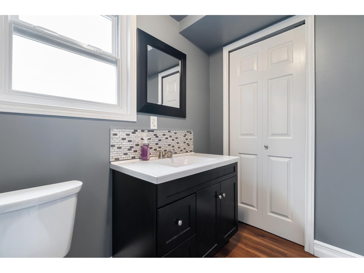
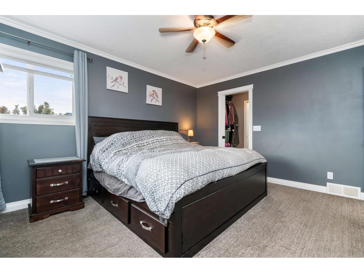
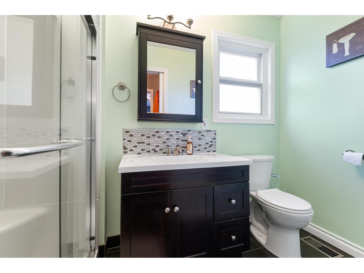
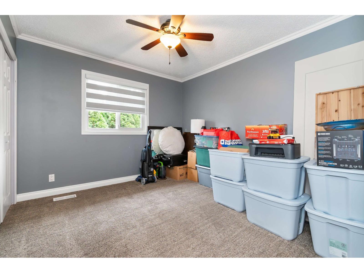
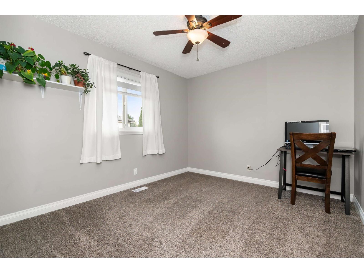
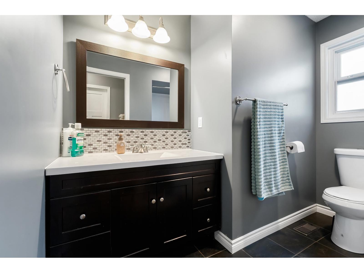
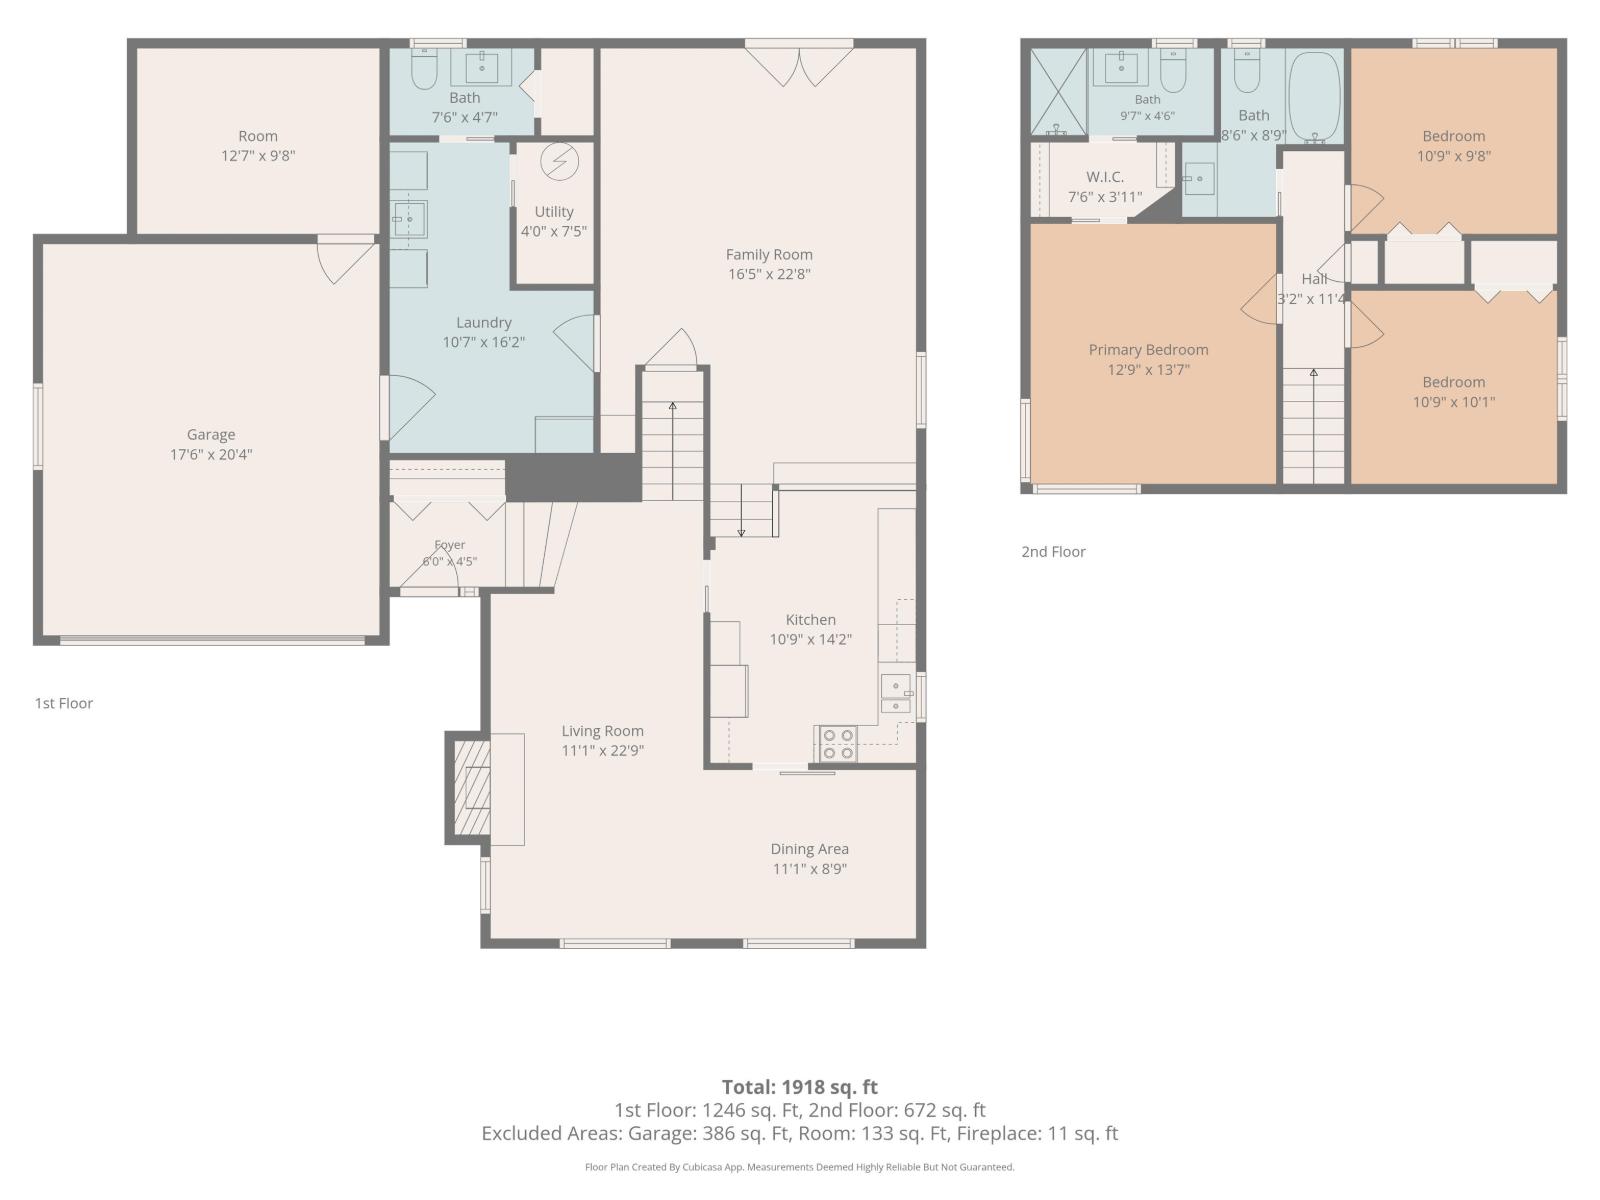
SARDIS PARK! CORNER LOT! 20 X 10 WORKSHOP... ROOM FOR THE TOYS OR HOBBY. BEAUTIFULLY !MAINTAINED 3 LEVEL SPLIT WITH 3 BEDROOMS, 2 1/2 BATHS, LARGE FAMILY ROOM, FORMAL DINING & LIVING ROOM, 2 COVERED OUTDOOR AREA'S FOR ENTERTAINING, BBQ HOOKUP. THERE HAS BEEN MANY UPDATES TO THE HOME THAT INCLUDE MAIN BATH, ENSUITE, 1/2 BATH, VINYL PLANK FLOORING, BLINDS, PAINT, GRANITE COUNTERTOPS, HW TANK, ROOF, AIR CONDITIONING, SS APPLIANCES. WALKING DISTANCE TO AMMENITIES, ALL LEVEL OF SCHOOLS, DBL GARAGE, FENCED YARD, R.V. PARKING. MAKE YOUR OFFER TODAY! * PREC - Personal Real Estate Corporation (id:62739)
Property Details
| MLS® Number | R3179624 |
| Property Type | Single Family |
| Storage Type | Storage |
| Structure | Workshop |
| View Type | Mountain View |
Building
| Bathroom Total | 3 |
| Bedrooms Total | 3 |
| Appliances | Washer, Dryer, Refrigerator, Stove, Dishwasher |
| Basement Type | Crawl Space |
| Constructed Date | 1975 |
| Construction Style Attachment | Detached |
| Construction Style Split Level | Split Level |
| Cooling Type | Central Air Conditioning |
| Fireplace Present | Yes |
| Fireplace Total | 1 |
| Fixture | Drapes/window Coverings |
| Heating Fuel | Natural Gas |
| Heating Type | Forced Air |
| Stories Total | 2 |
| Size Interior | 1,925 Ft2 |
| Type | House |
Parking
| Garage | 2 |
| Garage | 1 |
| R V |
Land
| Acreage | No |
| Size Frontage | 67 Ft |
| Size Irregular | 7405 |
| Size Total | 7405 Sqft |
| Size Total Text | 7405 Sqft |
Rooms
| Level | Type | Length | Width | Dimensions |
|---|---|---|---|---|
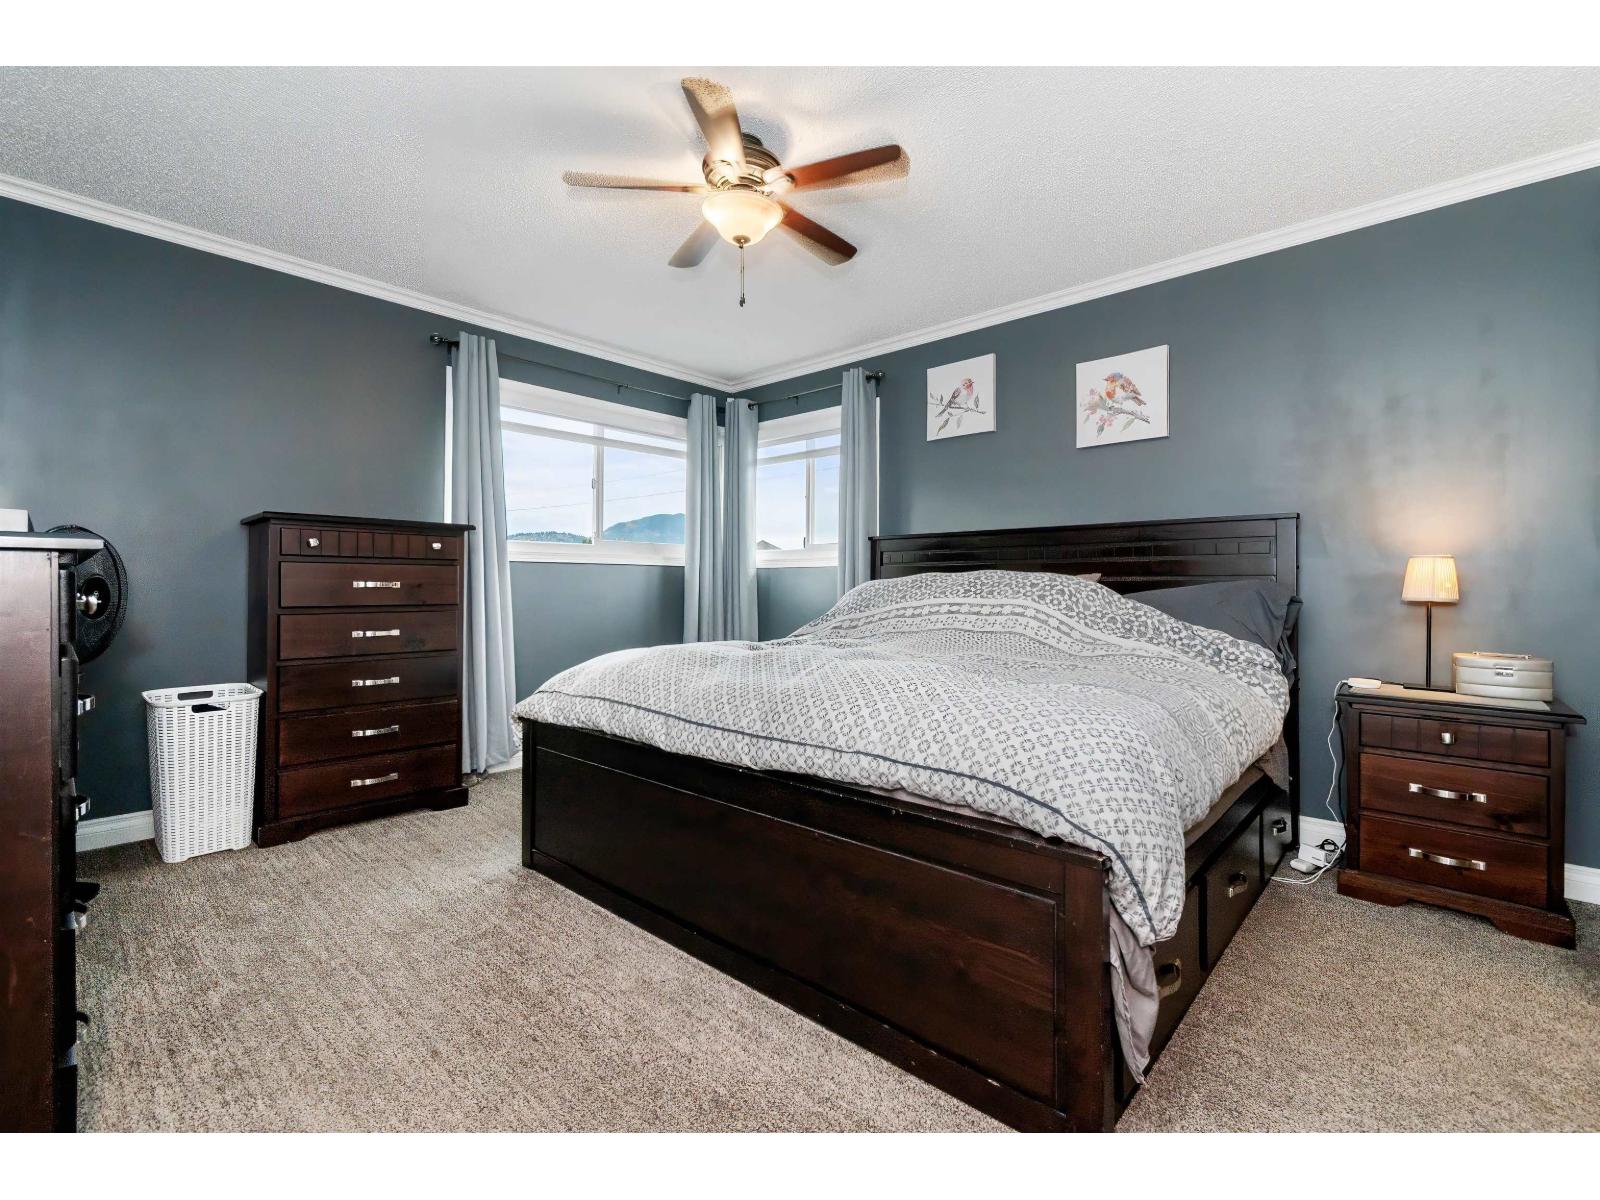
| Above | Primary Bedroom | 13 ft ,11 in | 12 ft | 13 ft ,11 in x 12 ft |
| Above | Bedroom 2 | 11 ft | 10 ft | 11 ft x 10 ft |
| Above | Bedroom 3 | 11 ft | 10 ft | 11 ft x 10 ft |
| Lower Level | Family Room | 18 ft | 18 ft | 18 ft x 18 ft |
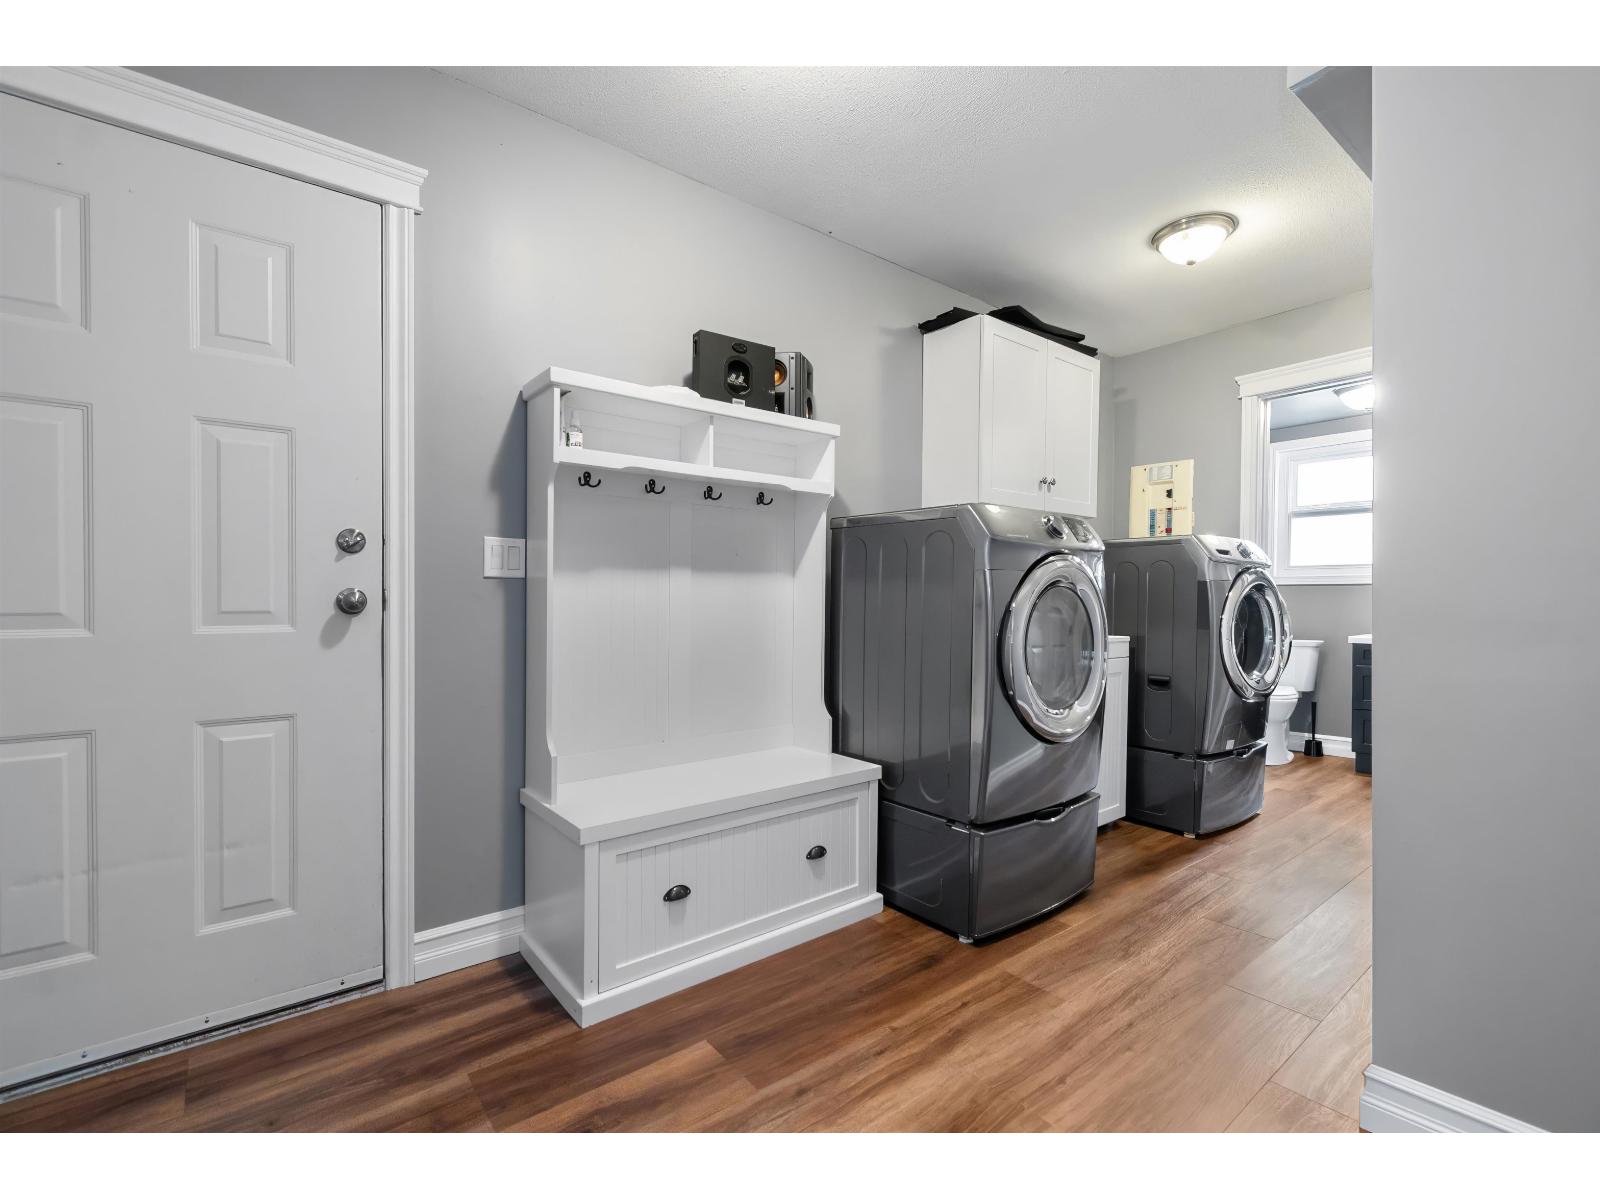
| Lower Level | Laundry Room | 15 ft | 6 ft | 15 ft x 6 ft |
| Lower Level | Storage | 5 ft | 4 ft | 5 ft x 4 ft |
| Main Level | Kitchen | 14 ft | 10 ft ,10 in | 14 ft x 10 ft ,10 in |
| Main Level | Dining Room | 11 ft | 8 ft | 11 ft x 8 ft |
| Main Level | Living Room | 19 ft | 11 ft | 19 ft x 11 ft |
| Main Level | Foyer | 7 ft | 4 ft | 7 ft x 4 ft |
https://www.realtor.ca/real-estate/30457997/45905-stevenson-road-sardis-east-vedder-chilliwack
Contact Us
Contact us for more information

The trademarks REALTOR®, REALTORS®, and the REALTOR® logo are controlled by The Canadian Real Estate Association (CREA) and identify real estate professionals who are members of CREA. The trademarks MLS®, Multiple Listing Service® and the associated logos are owned by The Canadian Real Estate Association (CREA) and identify the quality of services provided by real estate professionals who are members of CREA. The trademark DDF® is owned by The Canadian Real Estate Association (CREA) and identifies CREA's Data Distribution Facility (DDF®)
November 04 2026 09:52:19
Chilliwack & District Real Estate Board
Royal LePage Wheeler Cheam