
45989 Weeden Drive, Promontory Chilliwack, British Columbia V2R 5X2

$995,500
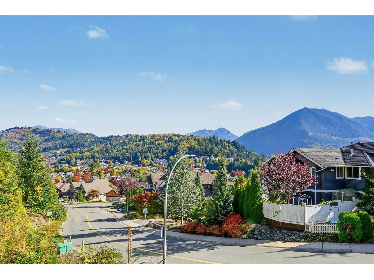
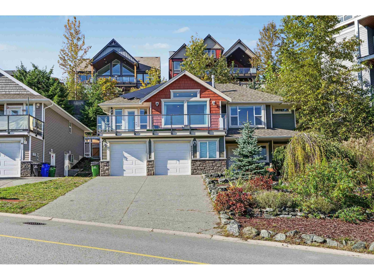
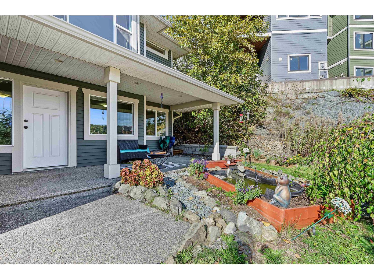
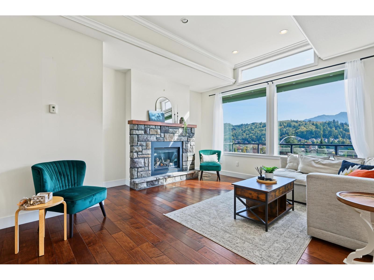
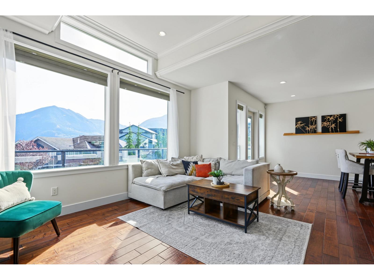
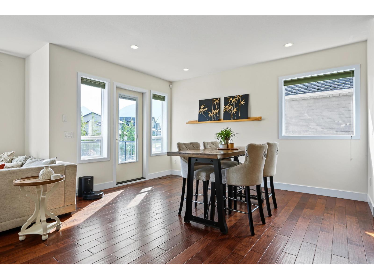
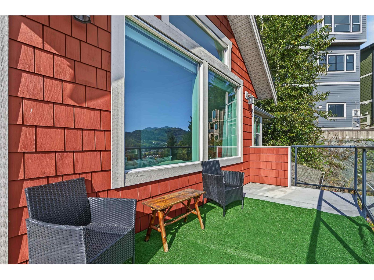
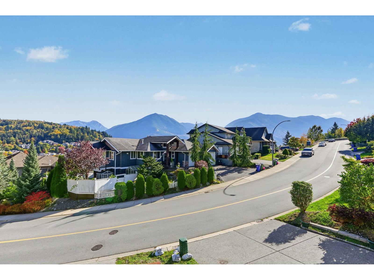
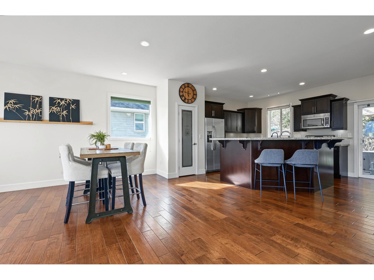
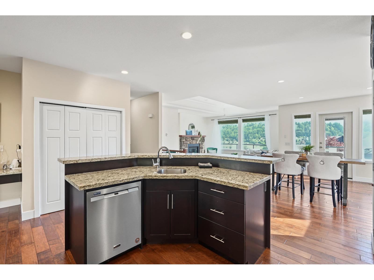
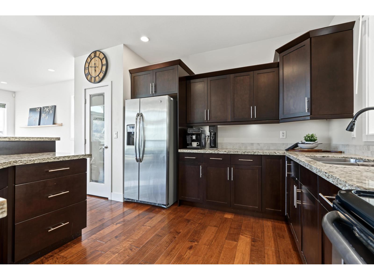
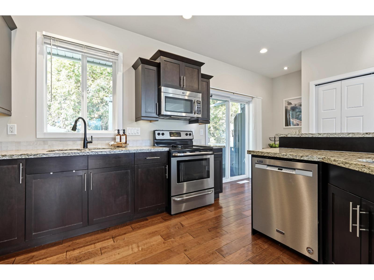
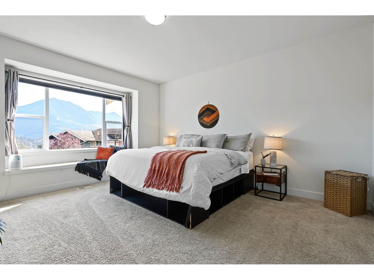
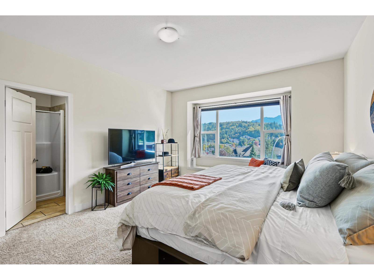
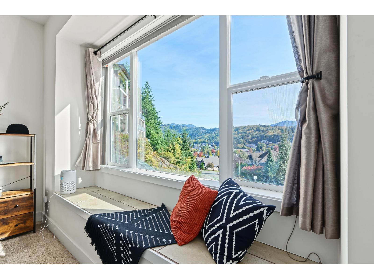
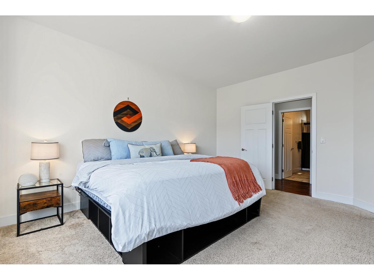
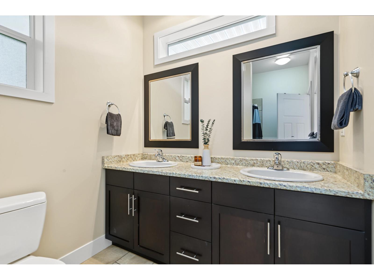
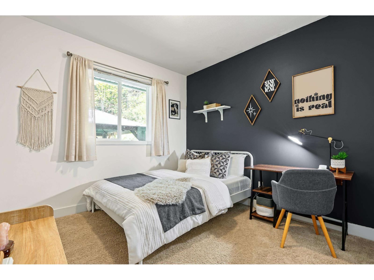
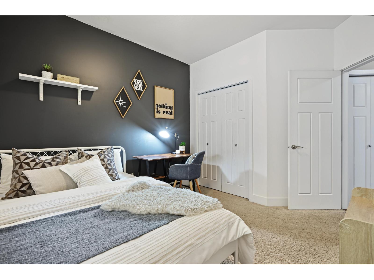
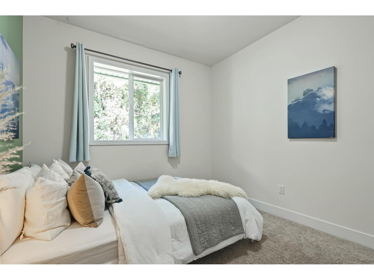
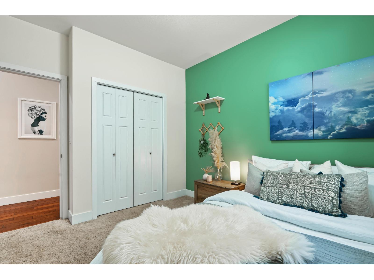
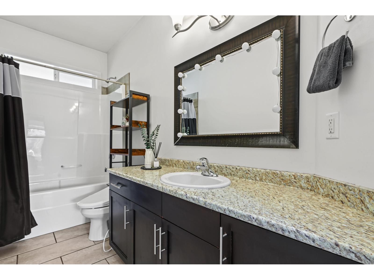
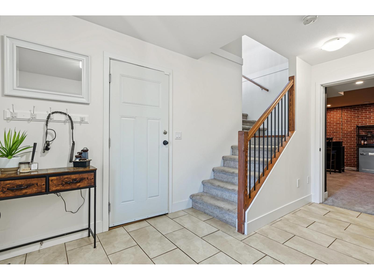
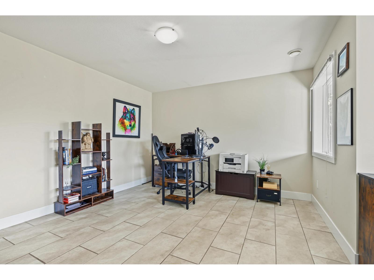
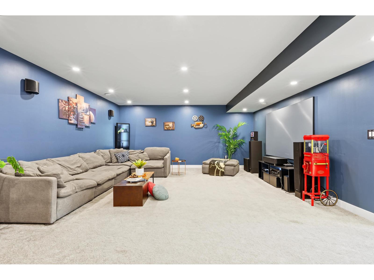
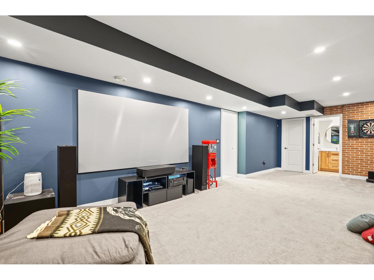
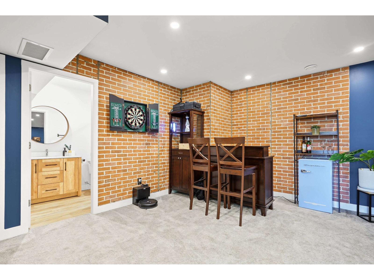
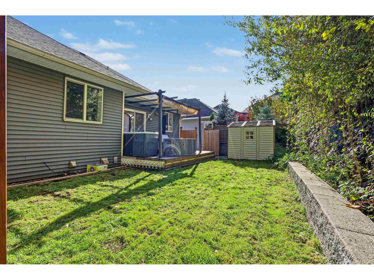
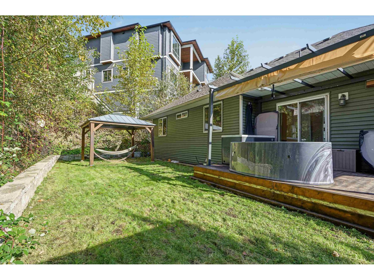
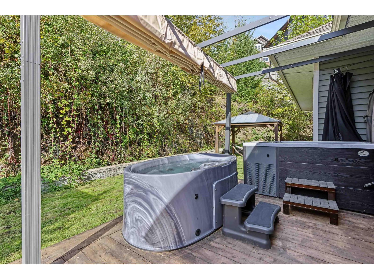
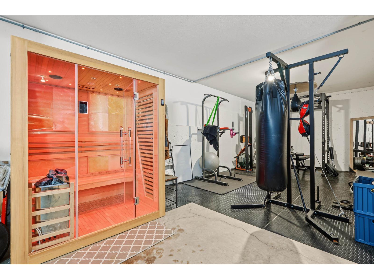
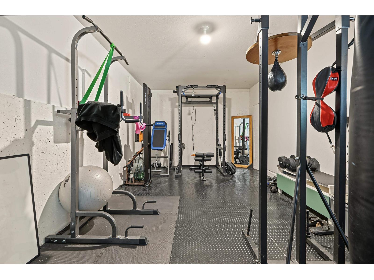
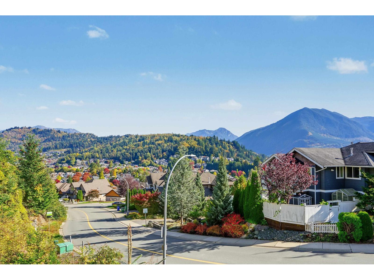
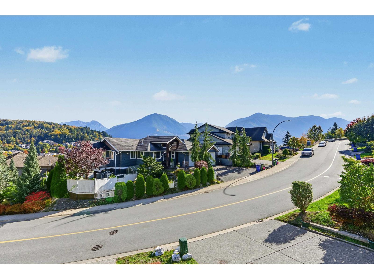
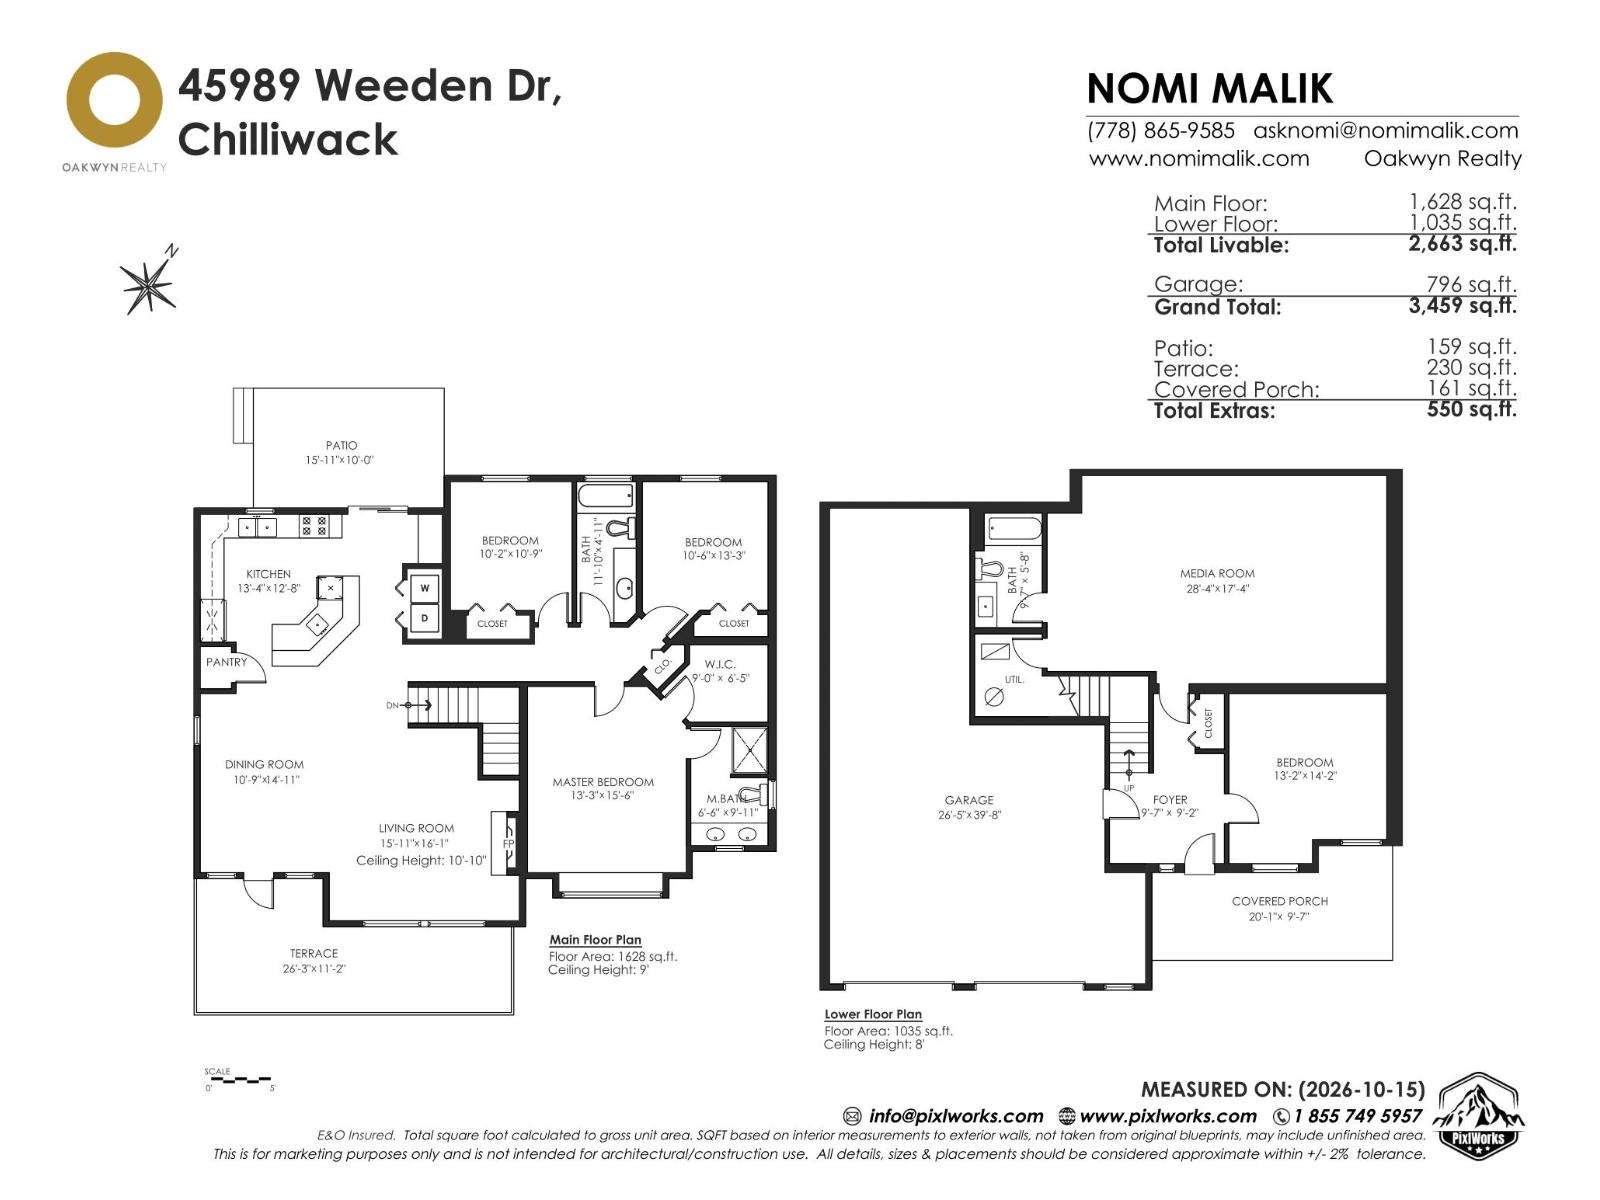
SWEEPING VIEWS: Perched high in Promontory, this elegant Chilliwack residence greets each morning with eastern mountain views & golden sunrises, from your master bdrm, living rm, dining area as well as your 290 sq. ft. private terrace. Four generous bedrooms include a palatial primary with walk-in closet w/ his & hers sinks. Hardwood floors flow through a bright, open layout, anchored by a granite kitchen with a statement island. Downstairs, a theatre room with wet bar invites memorable evenings. Solar panels & air conditioning ensure year-round comfort along with energy savings, while a triple tandem garage adds extra storage space. Unwind in your indoor sauna, then step outside to a private deck with Zen-inspired gazebo, hot tub and cold plunge : a private wellness retreat right at home. (id:62739)
Property Details
| MLS® Number | R3177951 |
| Property Type | Single Family |
| View Type | View |
Building
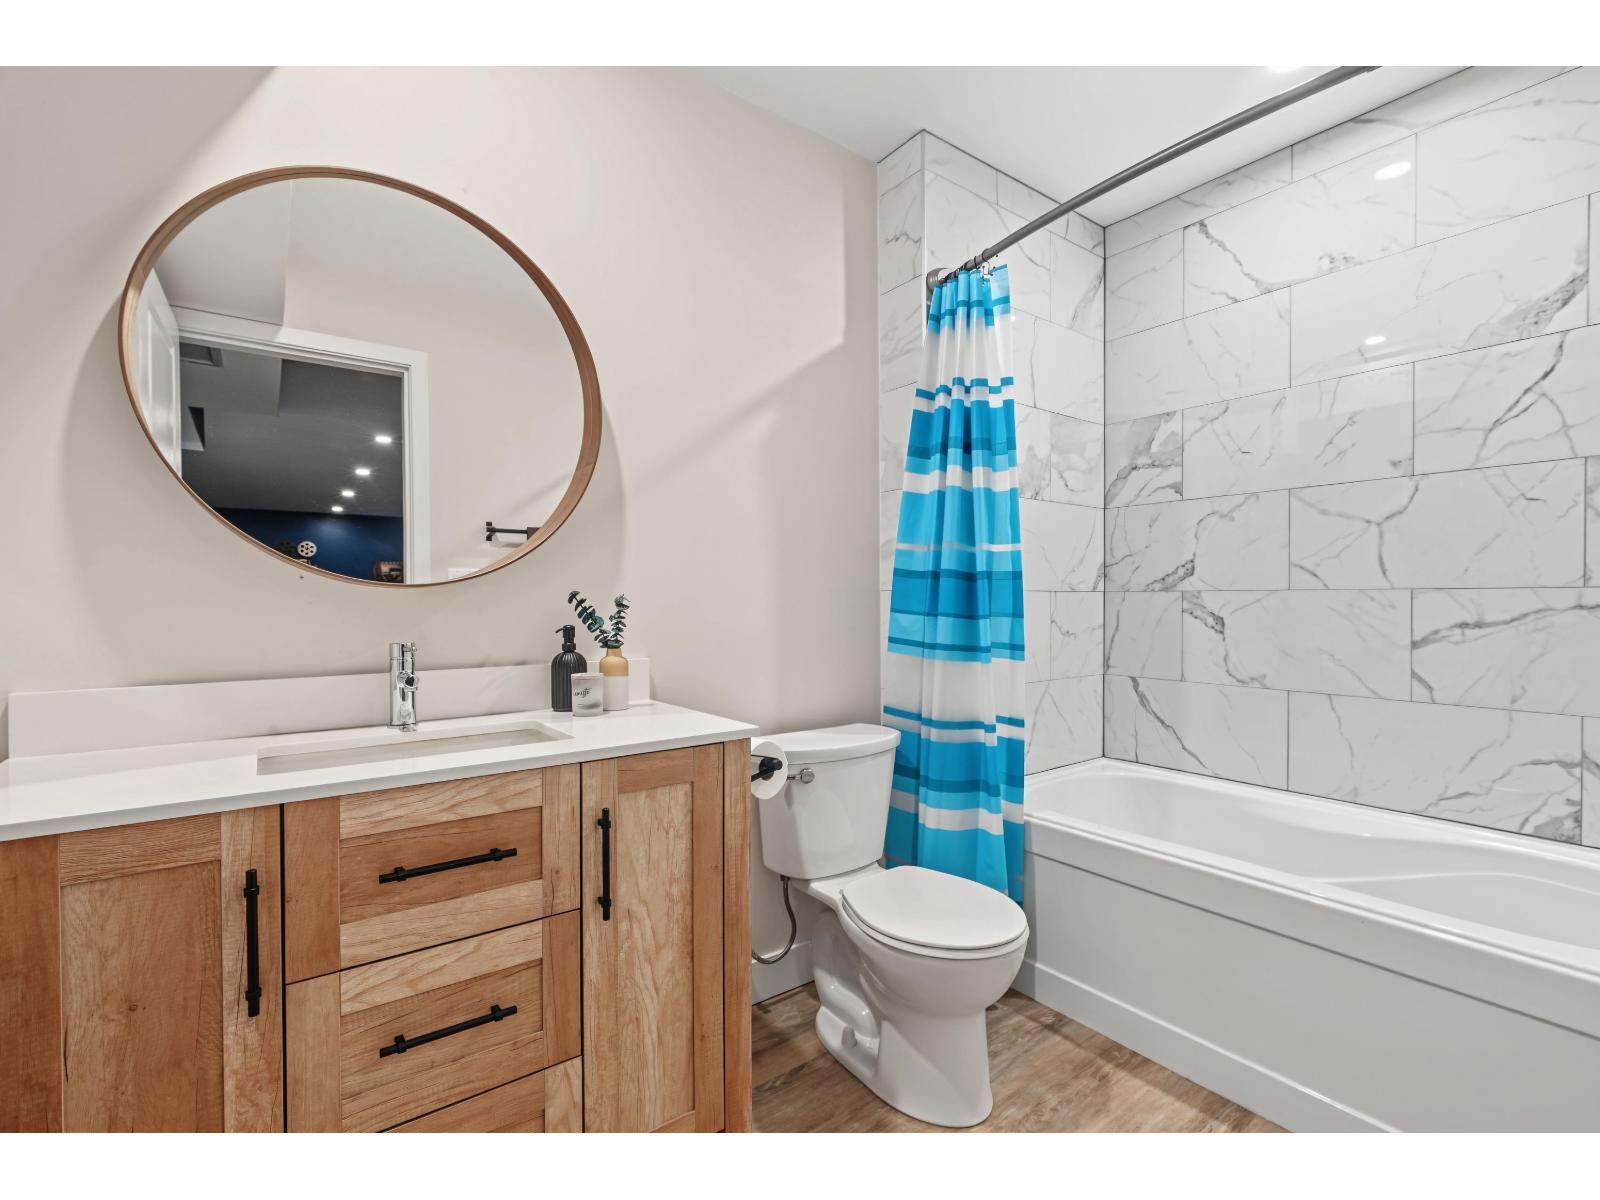
| Bathroom Total | 3 |
| Bedrooms Total | 4 |
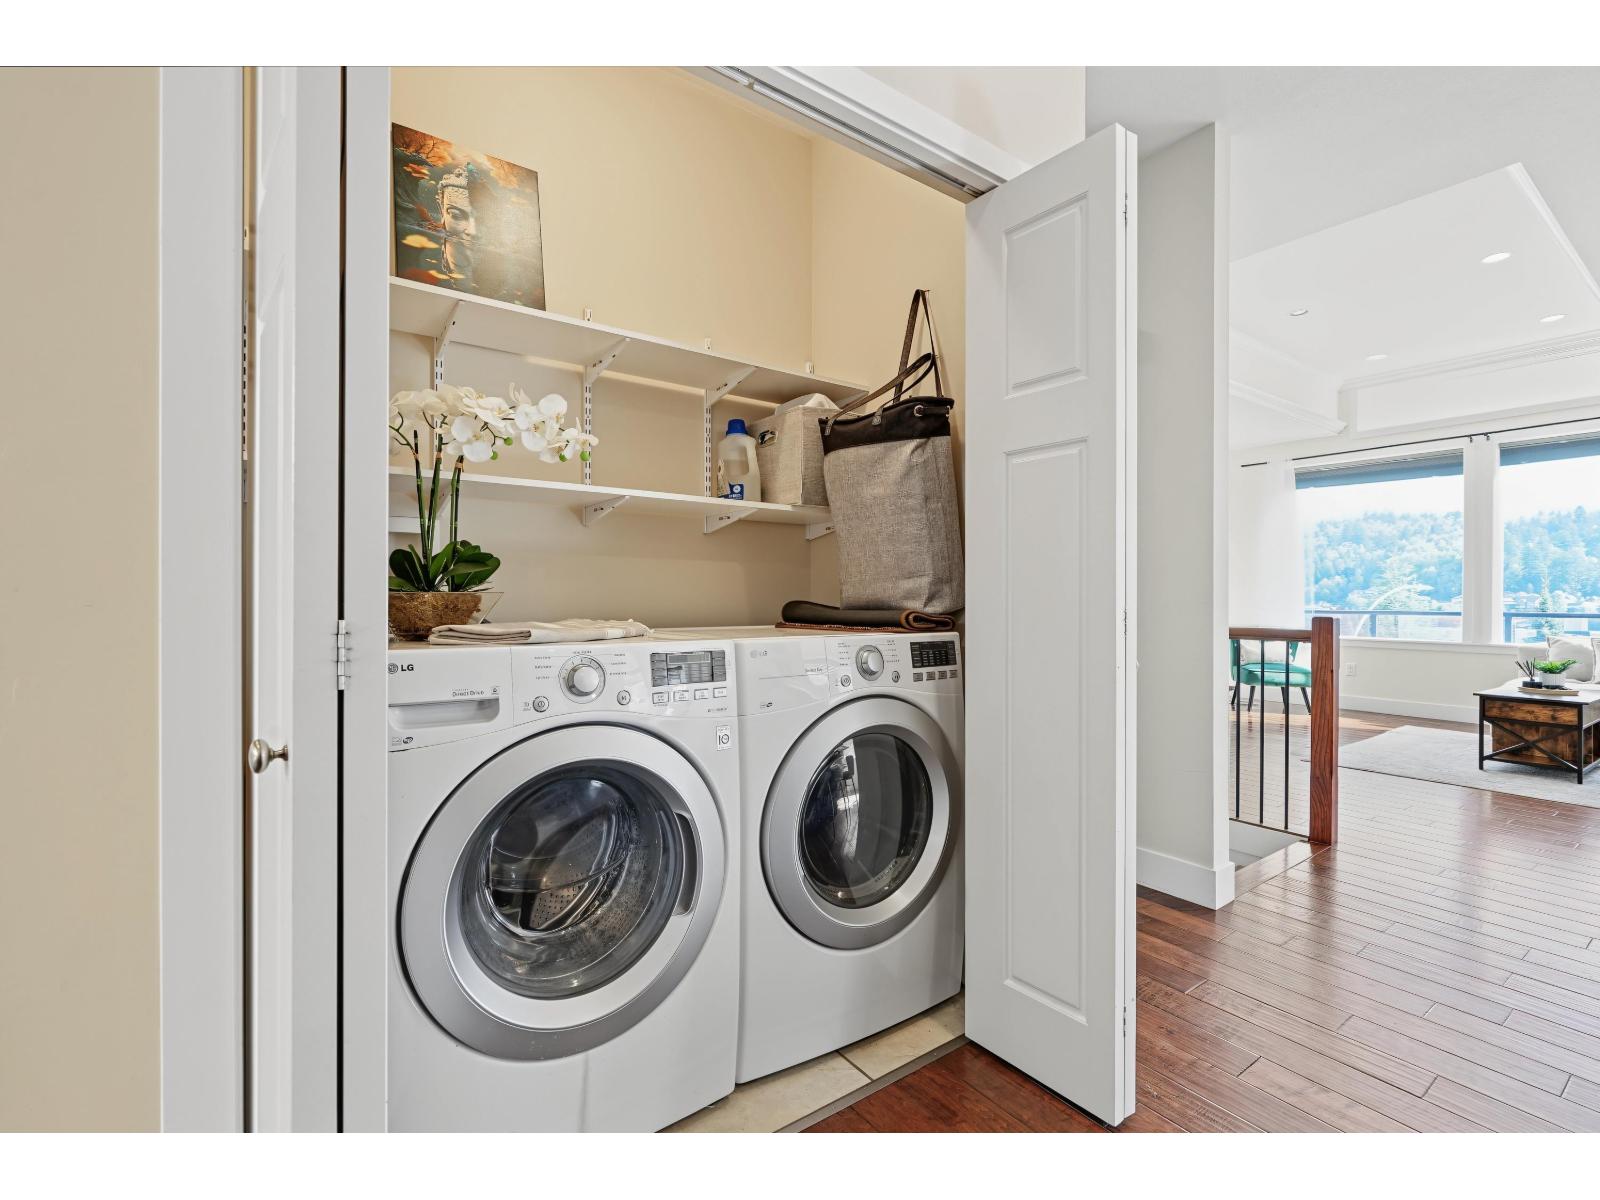
| Appliances | Washer, Dryer, Refrigerator, Stove, Dishwasher, Hot Tub |
| Basement Type | None |
| Constructed Date | 2012 |
| Construction Style Attachment | Detached |
| Fireplace Present | Yes |
| Fireplace Total | 1 |
| Heating Fuel | Natural Gas |
| Heating Type | Forced Air |
| Stories Total | 2 |
| Size Interior | 2,519 Ft2 |
| Type | House |
Parking
| Tandem |
Land
| Acreage | No |
| Size Depth | 131 Ft |
| Size Frontage | 50 Ft |
| Size Irregular | 7702 |
| Size Total | 7702 Sqft |
| Size Total Text | 7702 Sqft |
Rooms
| Level | Type | Length | Width | Dimensions |
|---|---|---|---|---|
| Lower Level | Foyer | 14 ft | 9 ft | 14 ft x 9 ft |
| Lower Level | Bedroom 4 | 11 ft ,7 in | 9 ft | 11 ft ,7 in x 9 ft |
| Lower Level | Media | 27 ft | 17 ft | 27 ft x 17 ft |
| Main Level | Living Room | 15 ft | 10 ft | 15 ft x 10 ft |
| Main Level | Dining Room | 14 ft | 10 ft | 14 ft x 10 ft |
| Main Level | Kitchen | 19 ft | 13 ft | 19 ft x 13 ft |
| Main Level | Pantry | 3 ft | 2 ft | 3 ft x 2 ft |
| Main Level | Laundry Room | 5 ft | 3 ft | 5 ft x 3 ft |
| Main Level | Primary Bedroom | 16 ft ,10 in | 12 ft ,10 in | 16 ft ,10 in x 12 ft ,10 in |
| Main Level | Other | 8 ft | 6 ft | 8 ft x 6 ft |
| Main Level | Bedroom 2 | 13 ft | Measurements not available x 13 ft | |
| Main Level | Bedroom 3 | 12 ft | 10 ft | 12 ft x 10 ft |
https://www.realtor.ca/real-estate/30435448/45989-weeden-drive-promontory-chilliwack
Contact Us
Contact us for more information

The trademarks REALTOR®, REALTORS®, and the REALTOR® logo are controlled by The Canadian Real Estate Association (CREA) and identify real estate professionals who are members of CREA. The trademarks MLS®, Multiple Listing Service® and the associated logos are owned by The Canadian Real Estate Association (CREA) and identify the quality of services provided by real estate professionals who are members of CREA. The trademark DDF® is owned by The Canadian Real Estate Association (CREA) and identifies CREA's Data Distribution Facility (DDF®)
October 26 2026 02:22:24
Chilliwack & District Real Estate Board
Oakwyn Realty Ltd.