
46094 Gore Avenue, Chilliwack Downtown Chilliwack, British Columbia V2P 1Z6

$1,150,000
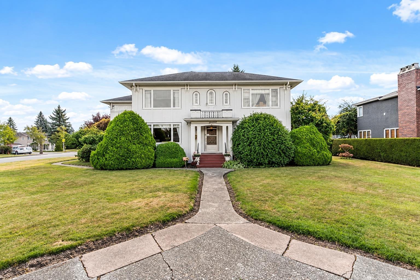
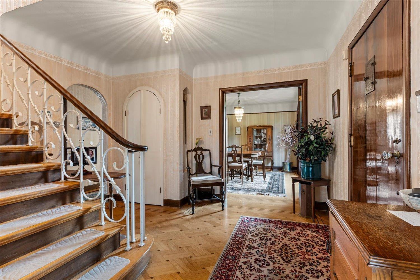
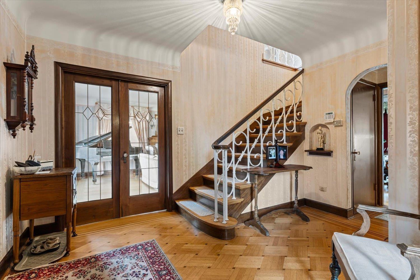
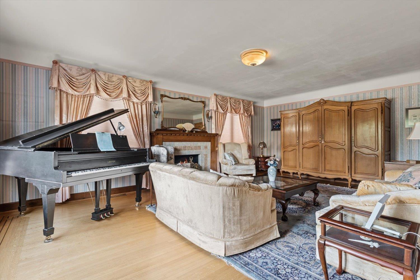
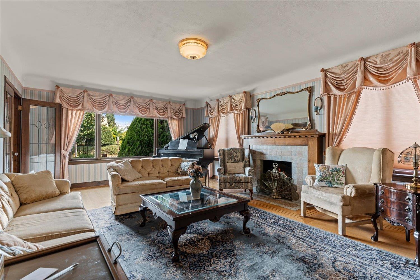
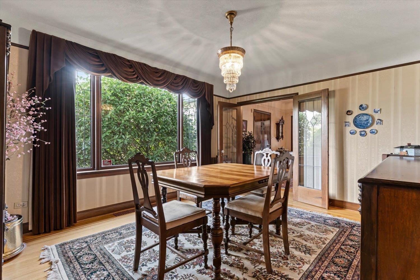
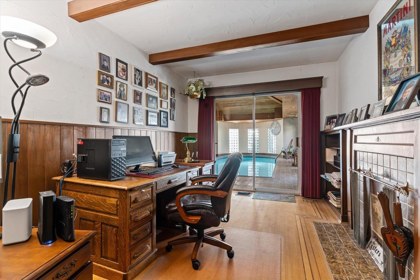
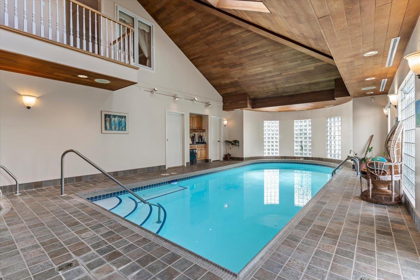
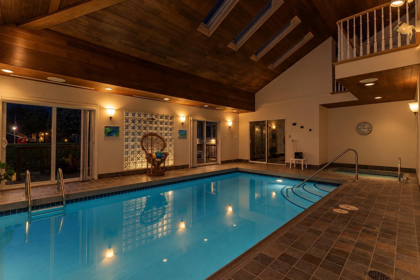
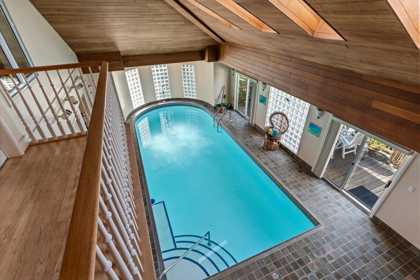
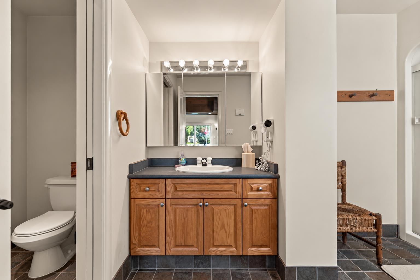
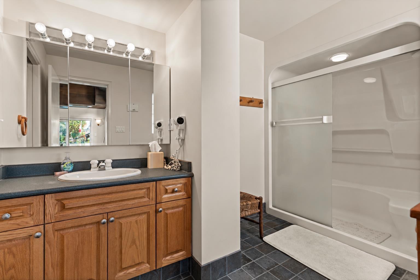
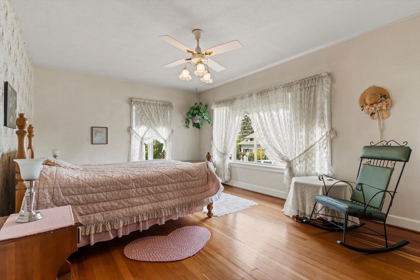
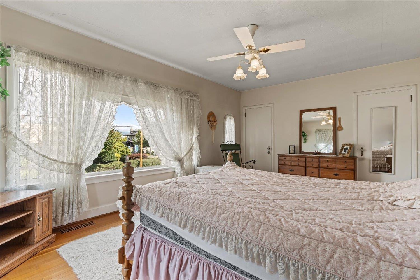
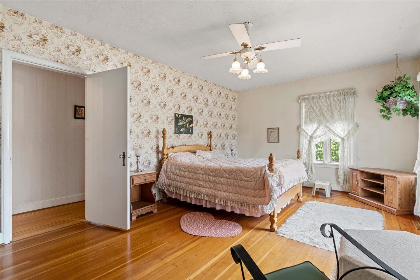
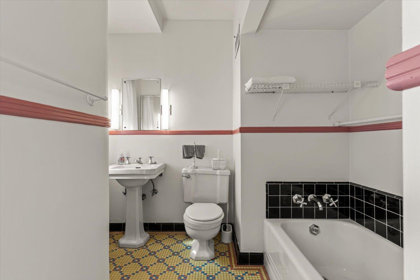
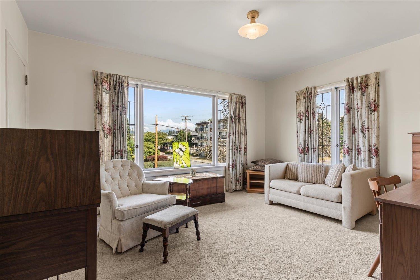
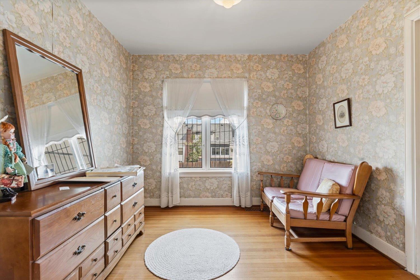
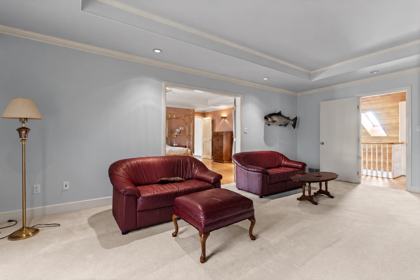
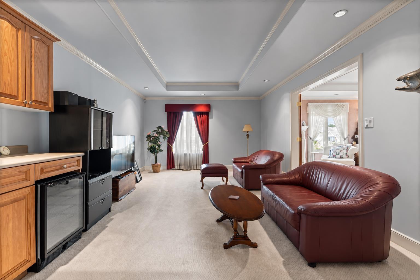
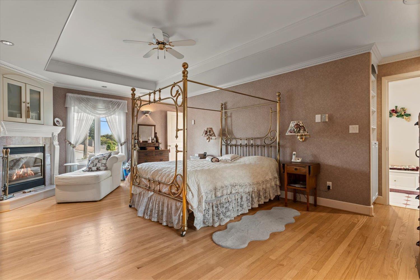
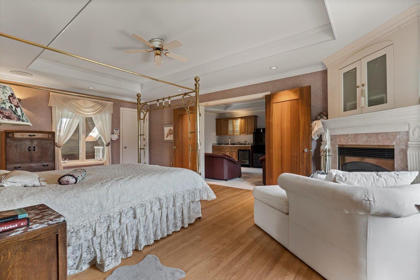
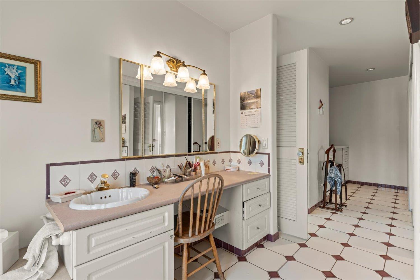
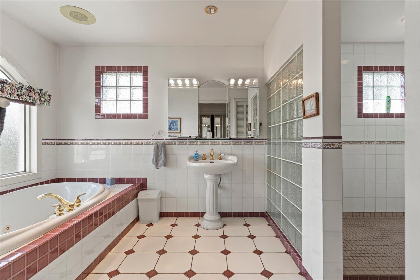
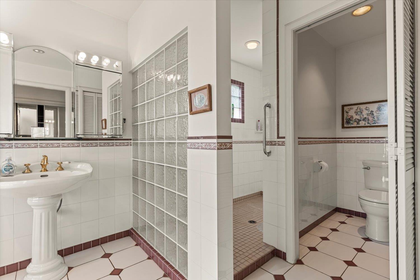
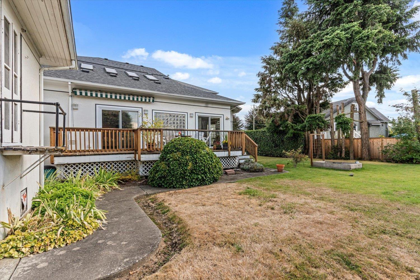
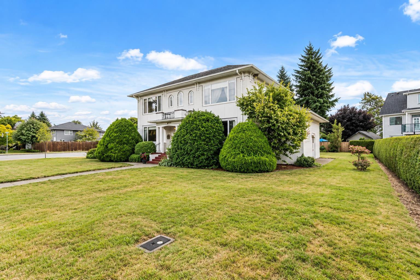
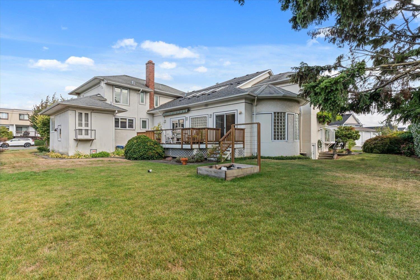
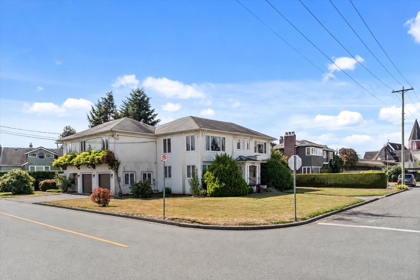
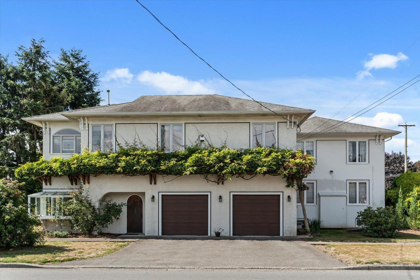
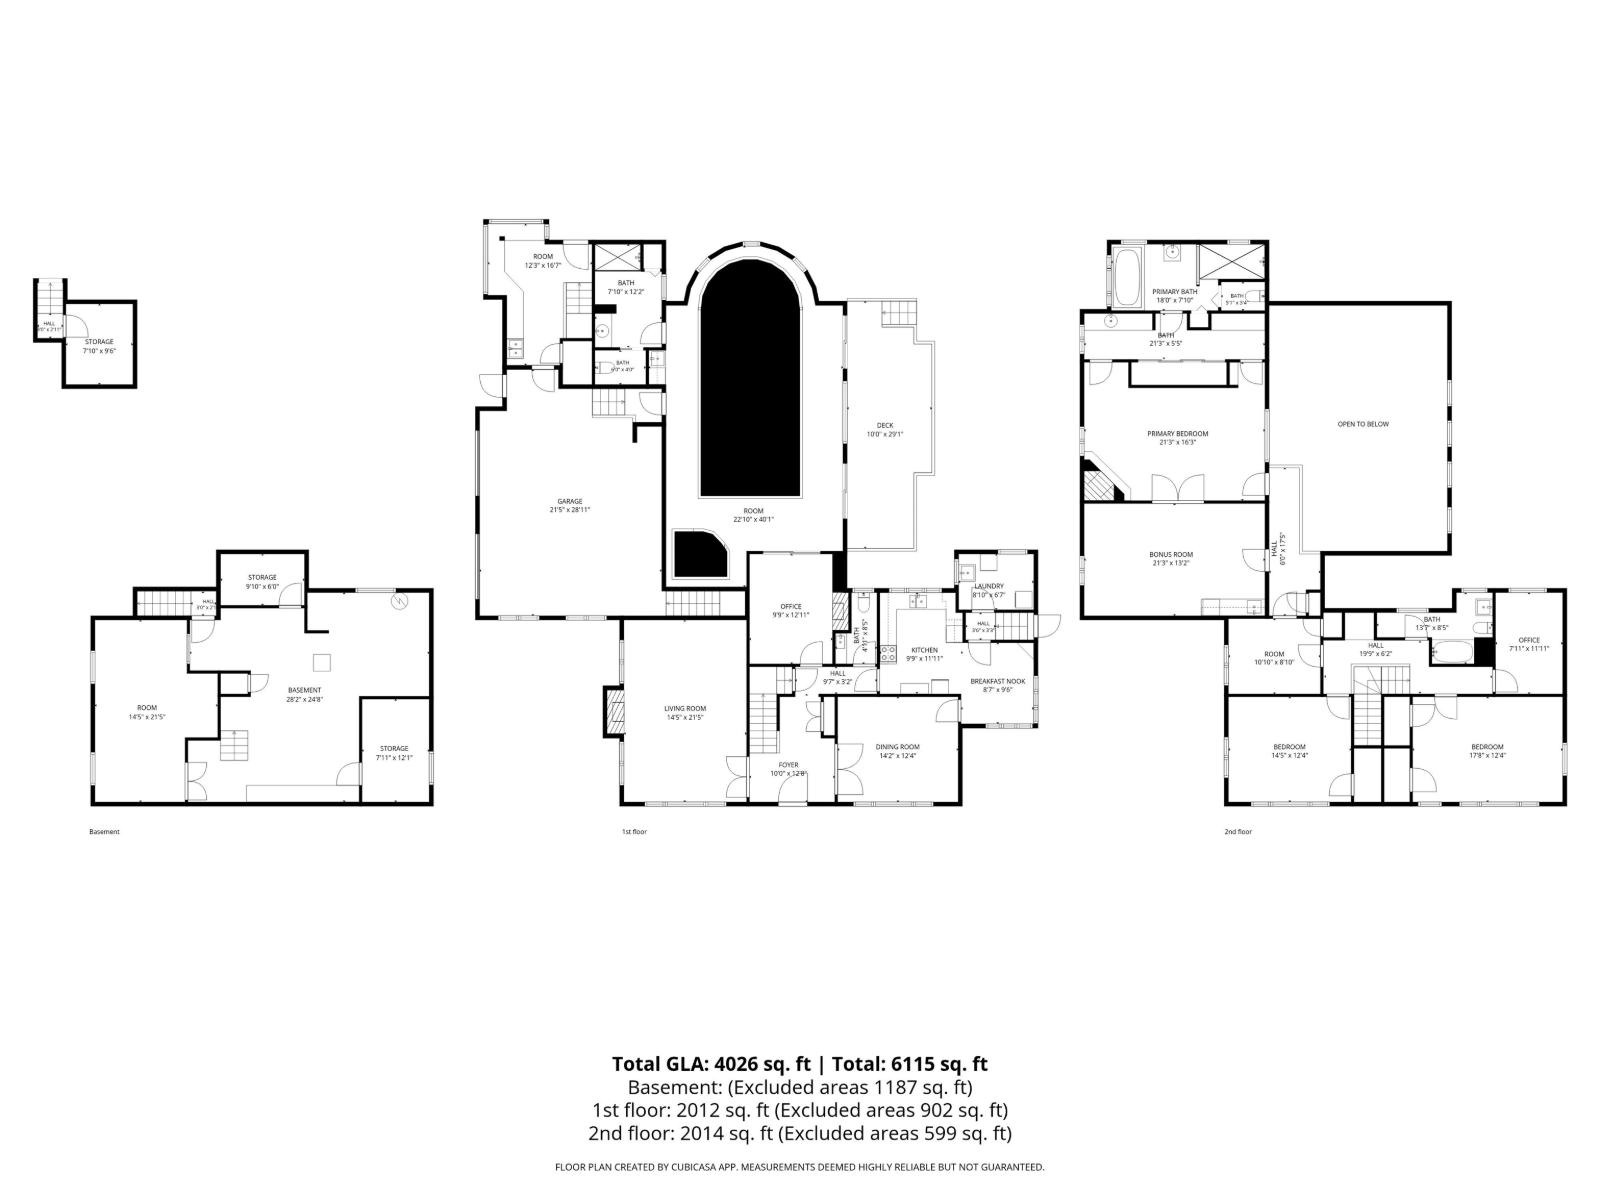
A truly special Chilliwack home with a remarkable connection to the city's history. Centrally located within the Village Walk Heritage District and Mountain View Heritage Conservation Area, this grand 1930s residence is a well-preserved local landmark. Original character and craftsmanship shine throughout, including rich inlaid hardwood floors, detailed wainscoting, coffered ceilings, crown mouldings, built-ins, crystal chandeliers and original hardware. A vaulted addition features an indoor swimming pool and hot tub, plus a spacious primary suite with adjoining den, dressing area and luxurious five-piece ensuite. Formal living and dining, central air and a private yard complete this rare offering, ideally located near downtown, District 1881 and central Chilliwack amenities. (id:62739)
Property Details
| MLS® Number | R3162735 |
| Property Type | Single Family |
| Pool Type | Indoor Pool |
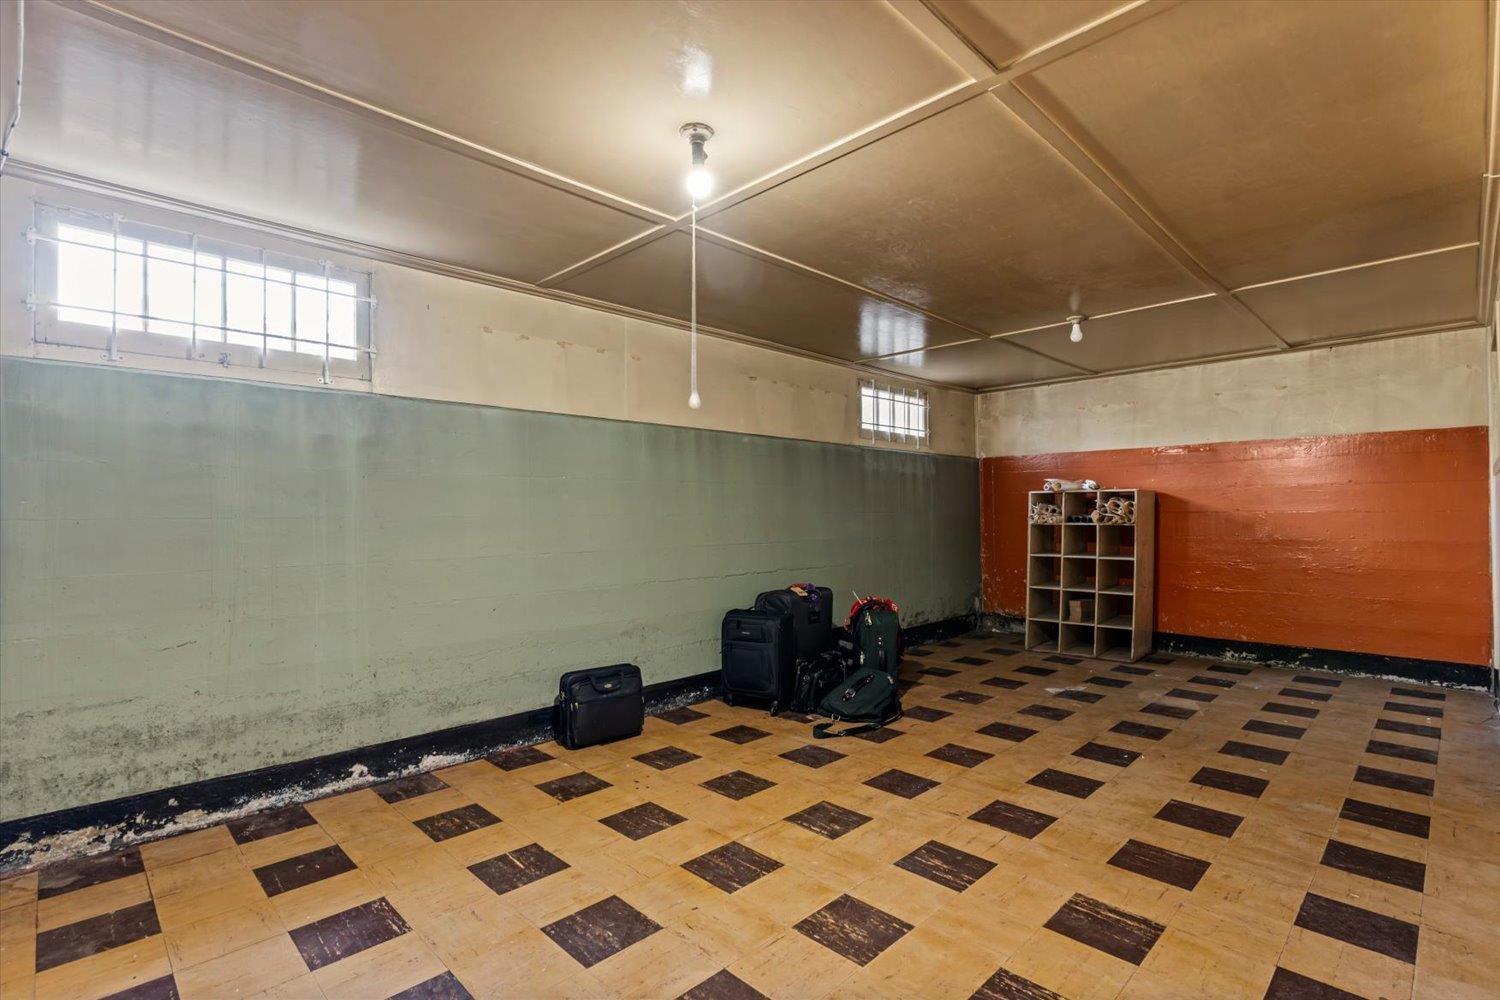
| Storage Type | Storage |
| Structure | Workshop |
| View Type | Mountain View |
Building
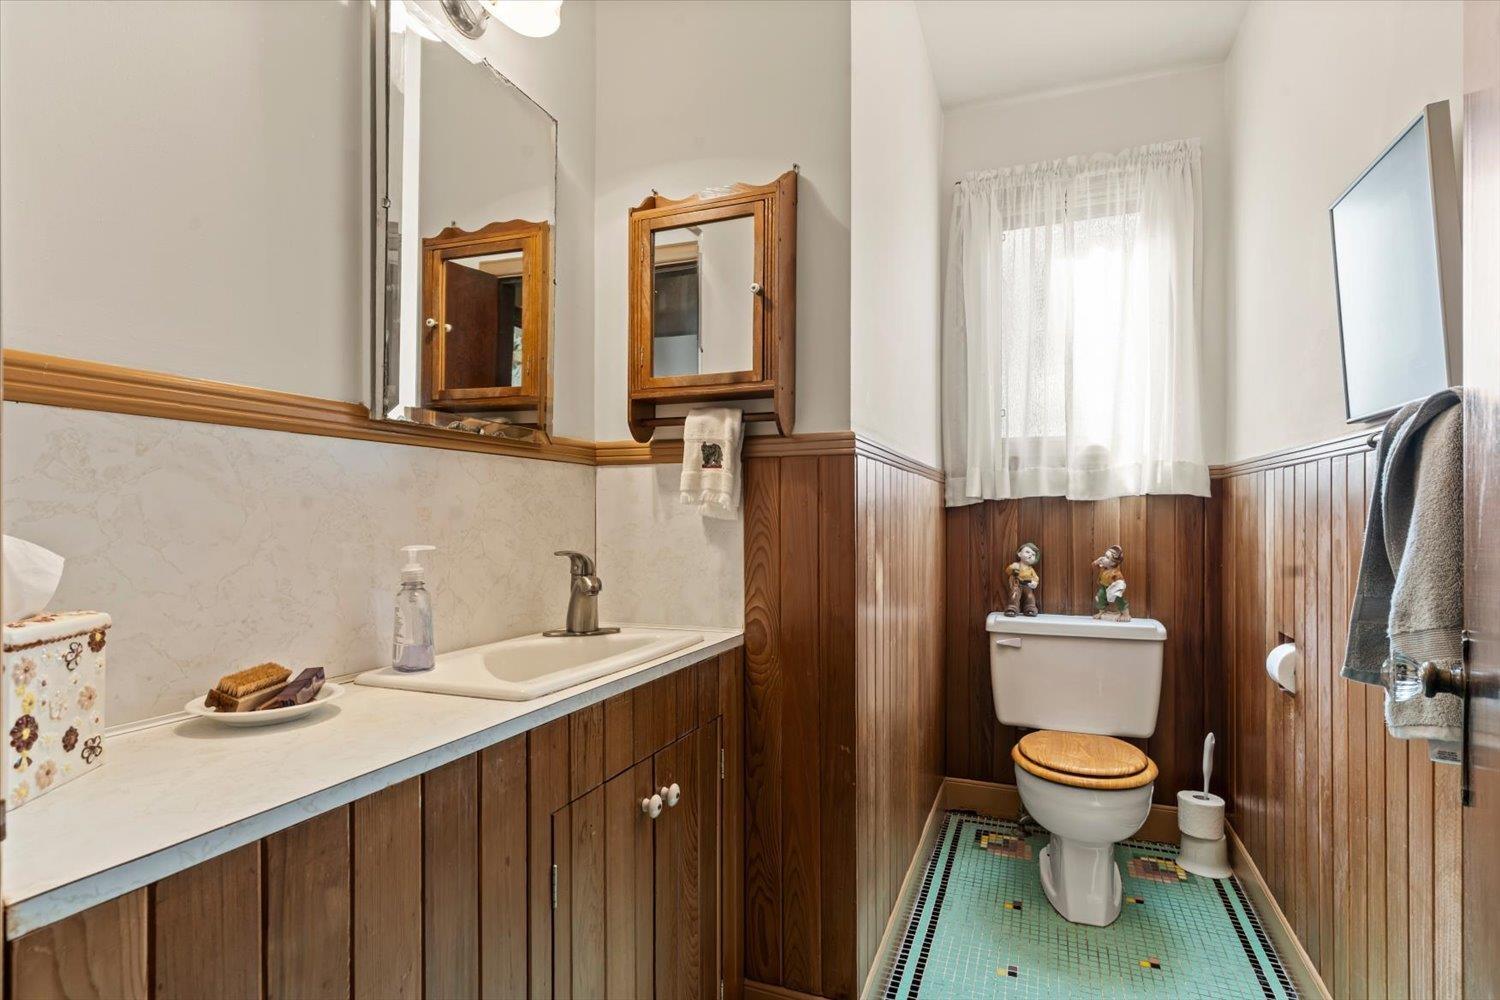
| Bathroom Total | 5 |
| Bedrooms Total | 3 |
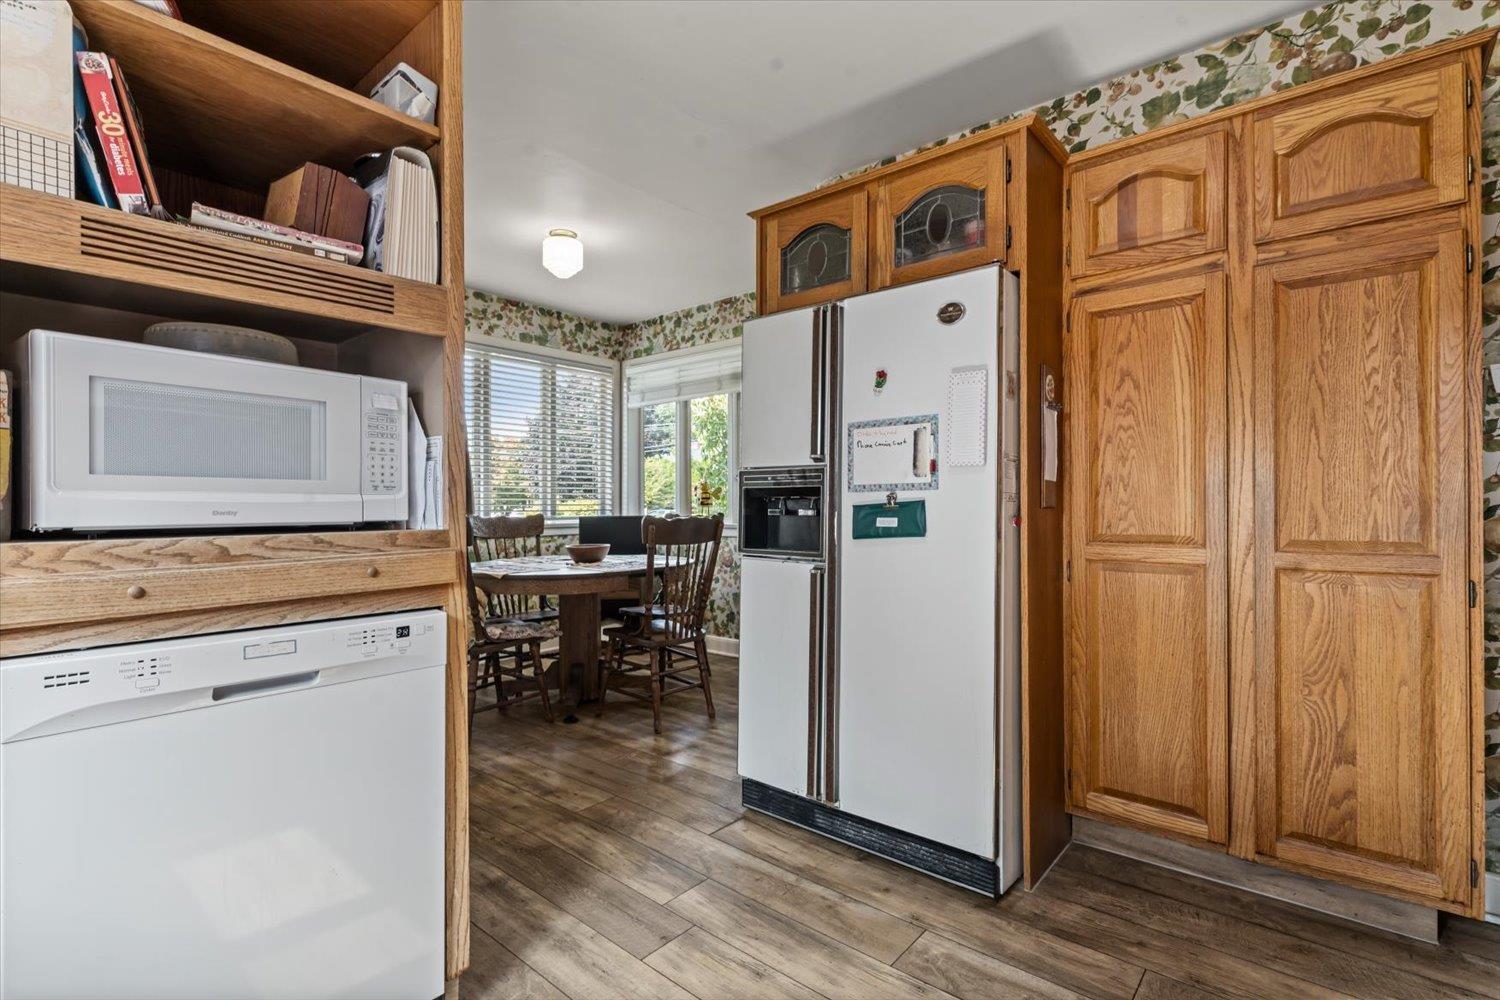
| Appliances | Washer, Dryer, Refrigerator, Stove, Dishwasher, Hot Tub |
| Basement Development | Partially Finished |
| Basement Type | Crawl Space (partially Finished) |
| Constructed Date | 1937 |
| Construction Style Attachment | Detached |
| Cooling Type | Central Air Conditioning |
| Fire Protection | Security System, Smoke Detectors |
| Fireplace Present | Yes |
| Fireplace Total | 3 |
| Heating Fuel | Natural Gas |
| Heating Type | Forced Air |
| Stories Total | 3 |
| Size Interior | 4,305 Ft2 |
| Type | House |
Parking
| Garage | 2 |
Land
| Acreage | No |
| Size Frontage | 97 Ft ,9 In |
| Size Irregular | 11892 |
| Size Total | 11892 Sqft |
| Size Total Text | 11892 Sqft |
Rooms
| Level | Type | Length | Width | Dimensions |
|---|---|---|---|---|
| Above | Primary Bedroom | 21 ft ,3 in | 16 ft ,3 in | 21 ft ,3 in x 16 ft ,3 in |
| Above | Study | 21 ft ,3 in | 13 ft ,2 in | 21 ft ,3 in x 13 ft ,2 in |
| Above | Flex Space | 10 ft ,10 in | 8 ft ,10 in | 10 ft ,10 in x 8 ft ,10 in |
| Above | Bedroom 2 | 14 ft ,5 in | 12 ft ,4 in | 14 ft ,5 in x 12 ft ,4 in |
| Above | Bedroom 3 | 17 ft ,8 in | 12 ft ,4 in | 17 ft ,8 in x 12 ft ,4 in |
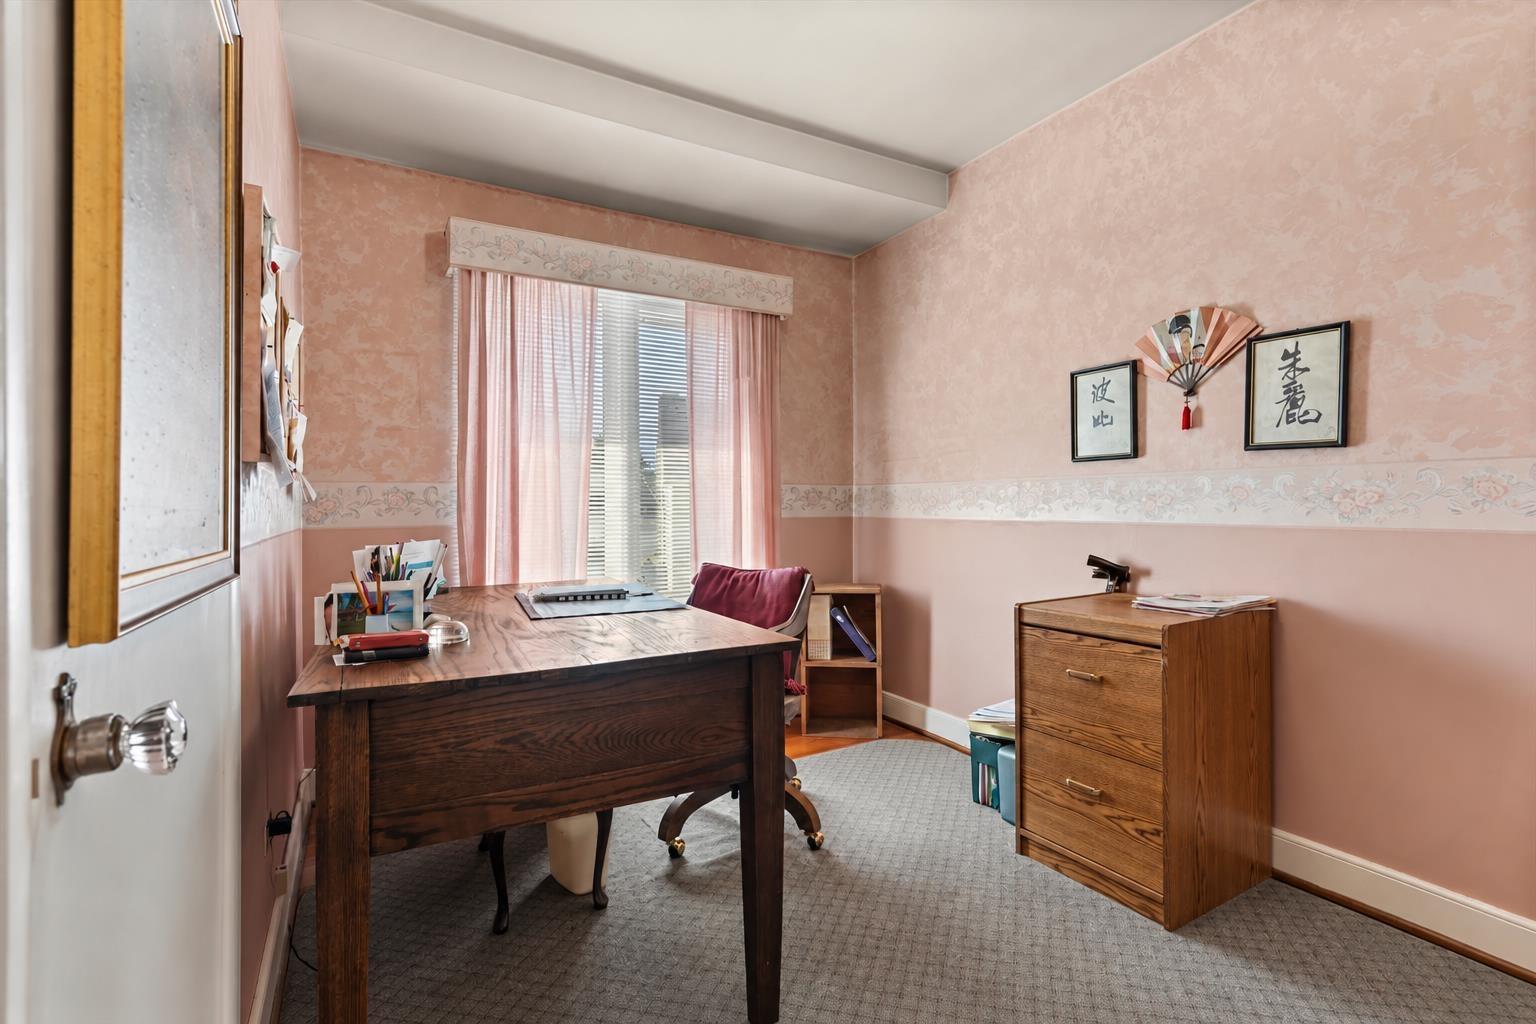
| Above | Office | 7 ft ,11 in | 11 ft ,11 in | 7 ft ,11 in x 11 ft ,11 in |
| Basement | Recreational, Games Room | 14 ft ,5 in | 21 ft ,5 in | 14 ft ,5 in x 21 ft ,5 in |
| Lower Level | Conservatory | 12 ft ,3 in | 16 ft ,7 in | 12 ft ,3 in x 16 ft ,7 in |
| Main Level | Living Room | 14 ft ,5 in | 21 ft ,5 in | 14 ft ,5 in x 21 ft ,5 in |
| Main Level | Foyer | 10 ft | 12 ft ,8 in | 10 ft x 12 ft ,8 in |
| Main Level | Dining Room | 14 ft ,2 in | 12 ft ,4 in | 14 ft ,2 in x 12 ft ,4 in |
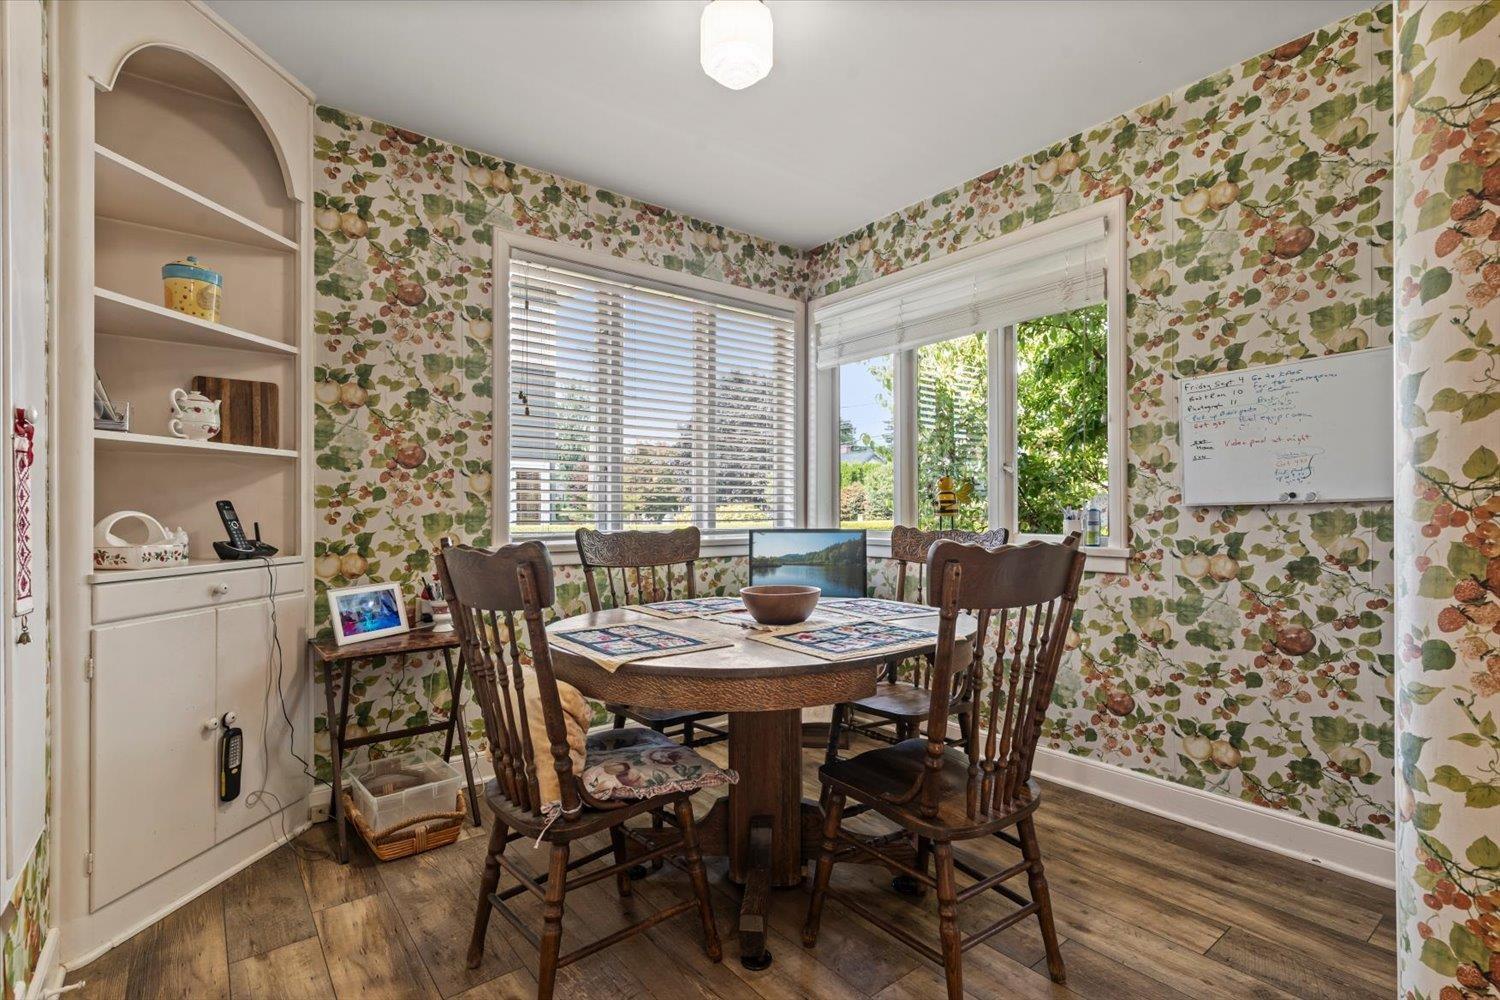
| Main Level | Dining Nook | 8 ft ,7 in | 9 ft ,6 in | 8 ft ,7 in x 9 ft ,6 in |
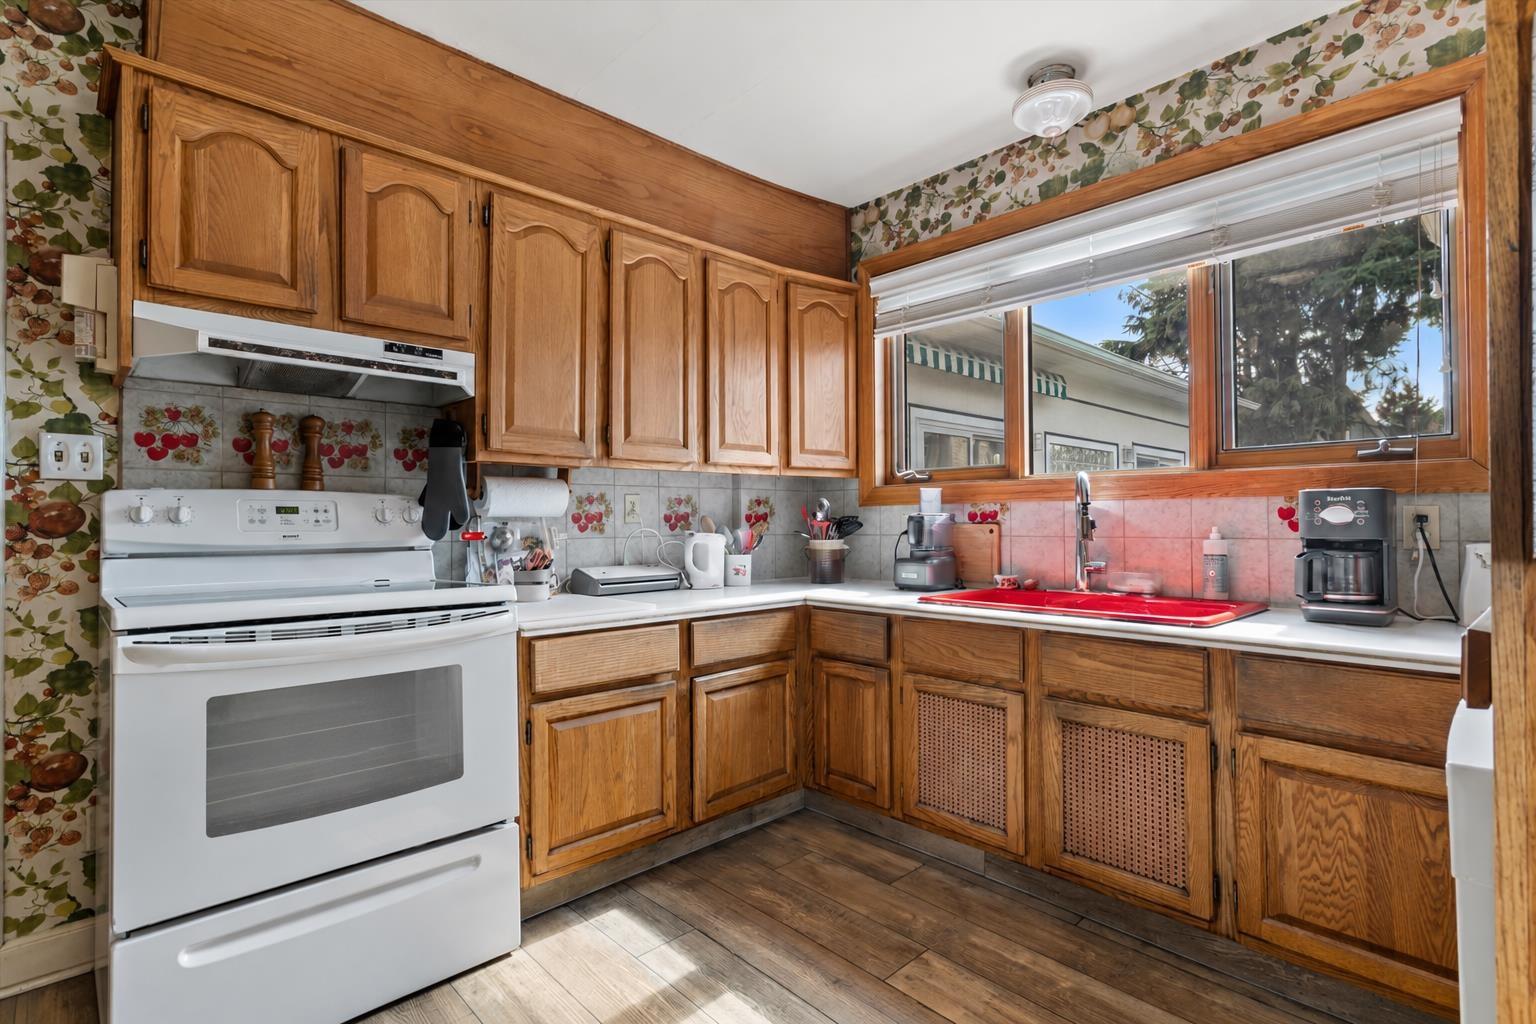
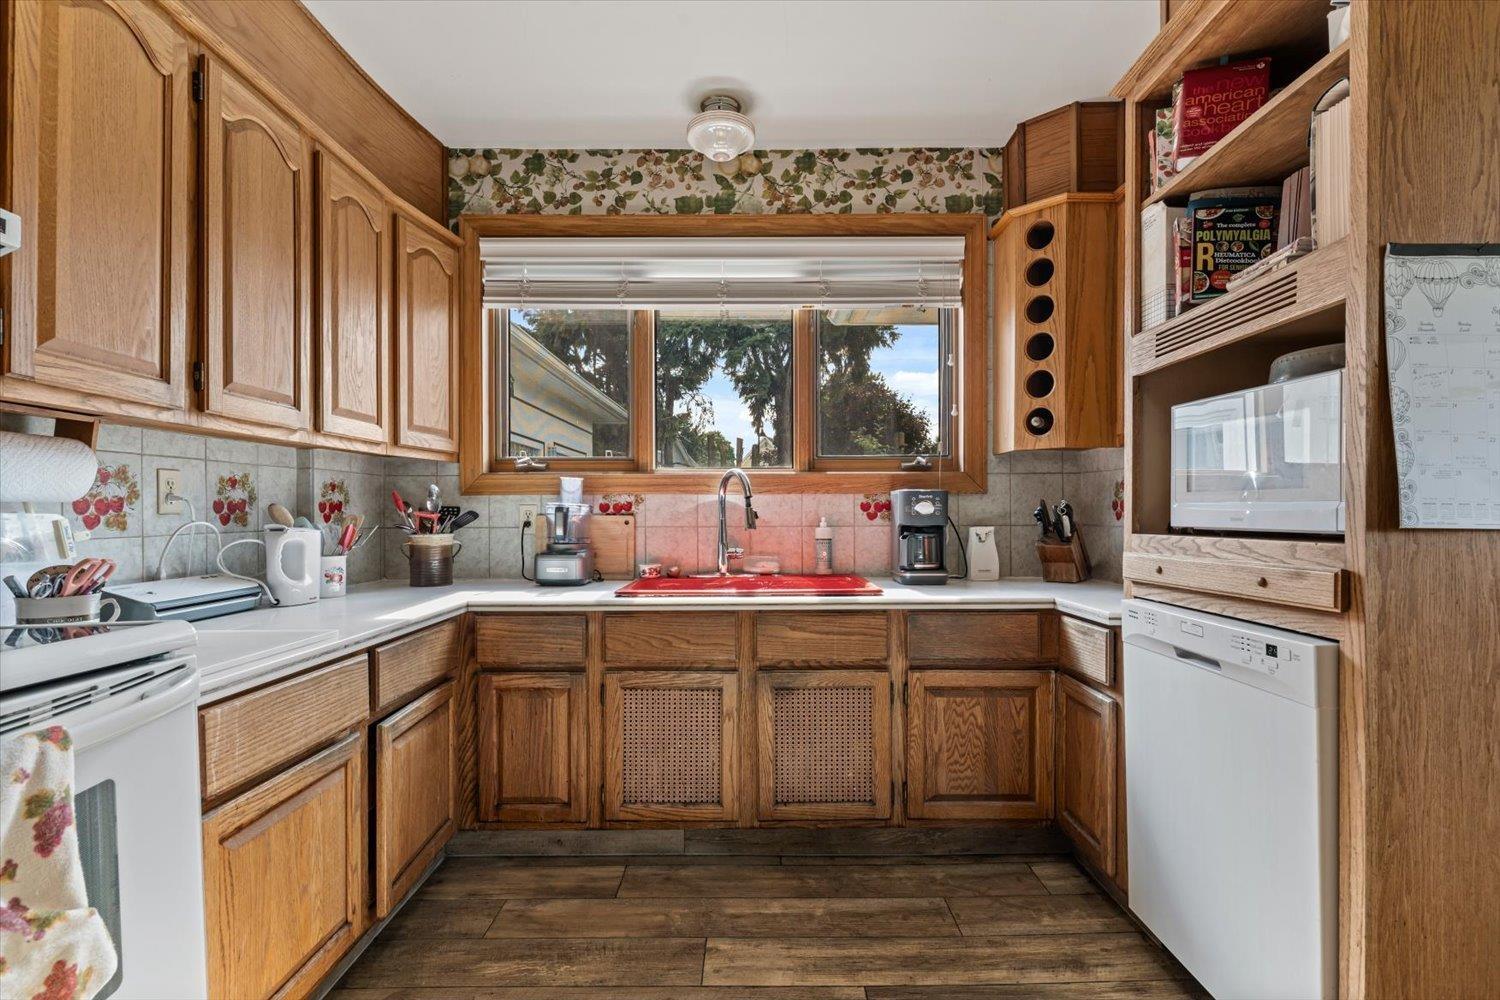
| Main Level | Kitchen | 9 ft ,9 in | 11 ft ,11 in | 9 ft ,9 in x 11 ft ,11 in |
| Main Level | Laundry Room | 8 ft ,10 in | 6 ft ,7 in | 8 ft ,10 in x 6 ft ,7 in |
| Main Level | Den | 9 ft ,9 in | 12 ft ,11 in | 9 ft ,9 in x 12 ft ,11 in |
https://www.realtor.ca/real-estate/30249019/46094-gore-avenue-chilliwack-downtown-chilliwack
Contact Us
Contact us for more information

The trademarks REALTOR®, REALTORS®, and the REALTOR® logo are controlled by The Canadian Real Estate Association (CREA) and identify real estate professionals who are members of CREA. The trademarks MLS®, Multiple Listing Service® and the associated logos are owned by The Canadian Real Estate Association (CREA) and identify the quality of services provided by real estate professionals who are members of CREA. The trademark DDF® is owned by The Canadian Real Estate Association (CREA) and identifies CREA's Data Distribution Facility (DDF®)
October 06 2026 08:30:32
Chilliwack & District Real Estate Board
RE/MAX Bob Plowright Realty