
46199 Second Avenue, Chilliwack Proper East Chilliwack, British Columbia V2P 1S8


$614,900
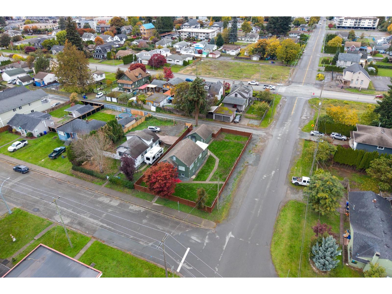
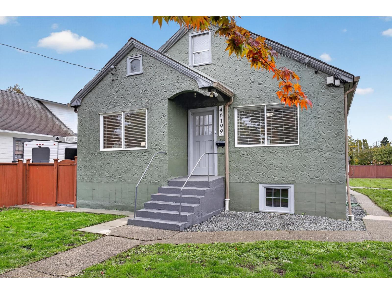
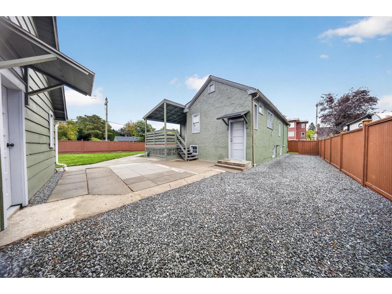
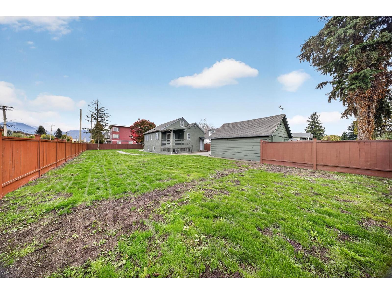
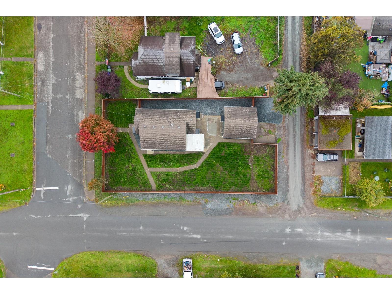
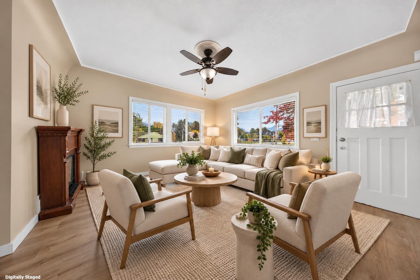
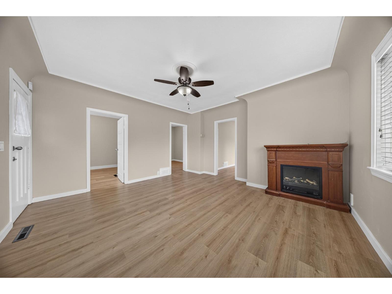
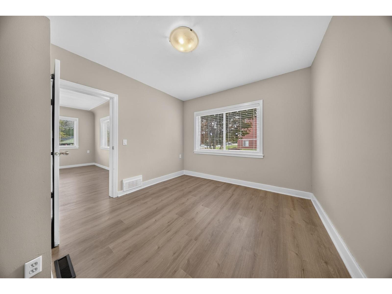
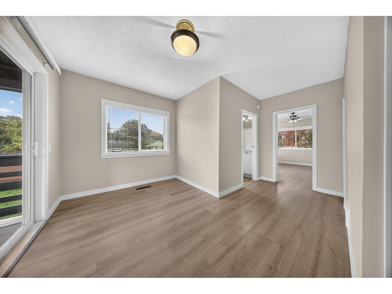
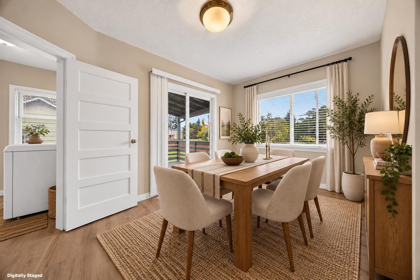
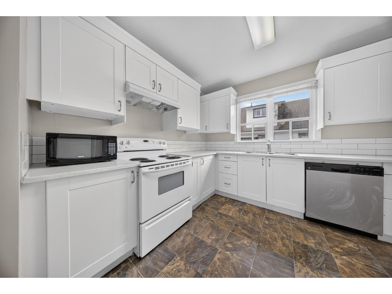
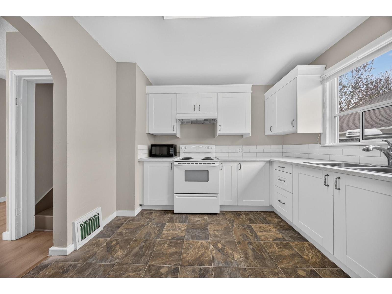
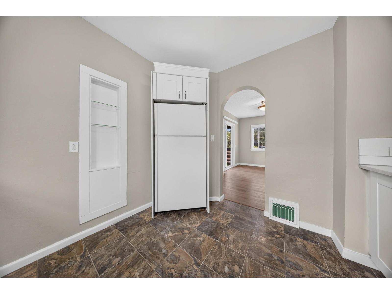
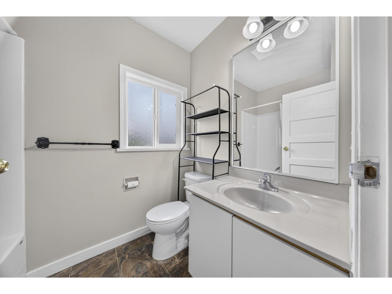
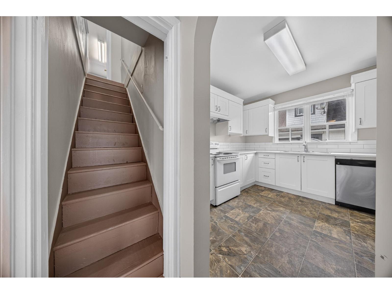
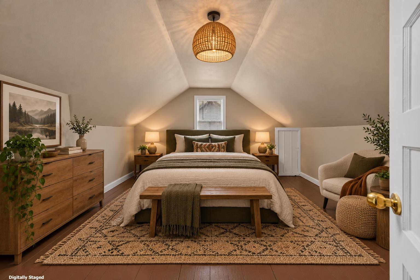
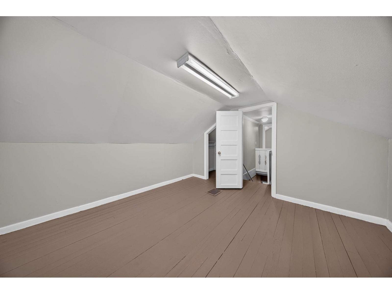
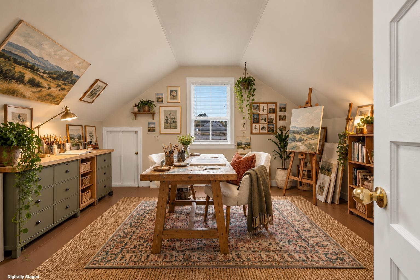
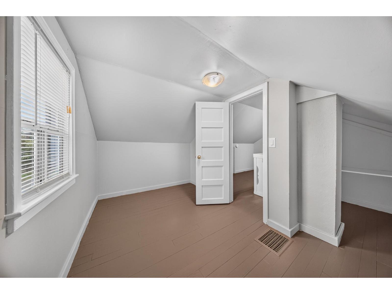
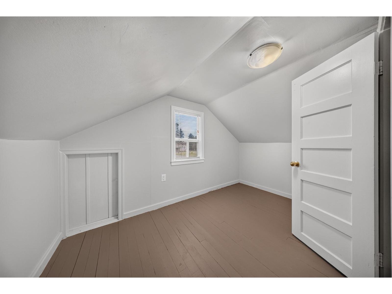
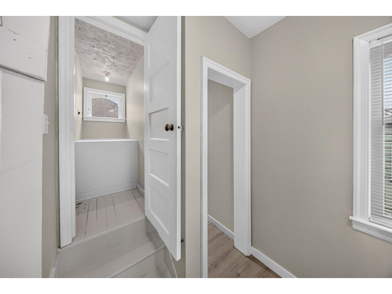
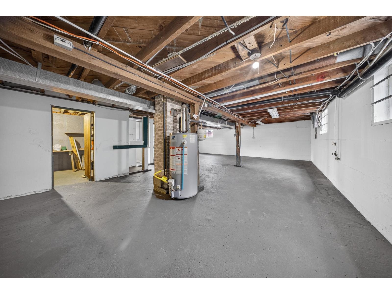
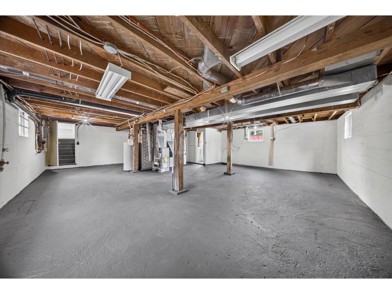
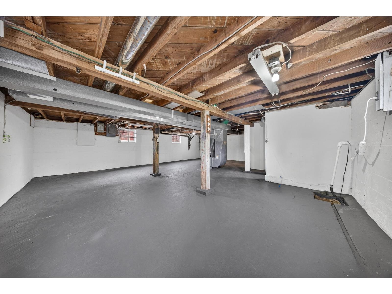
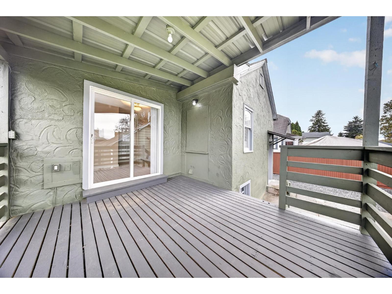
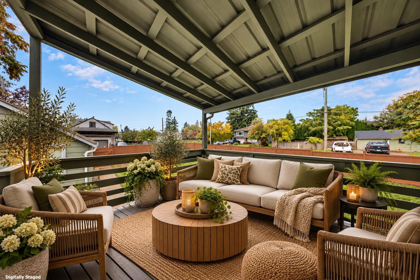
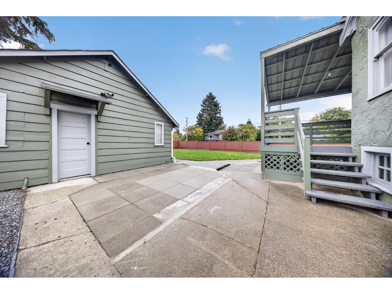
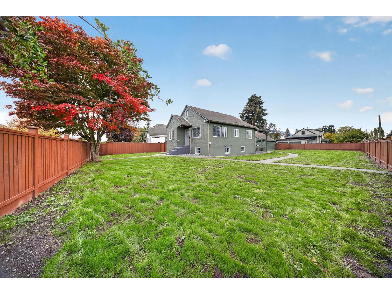
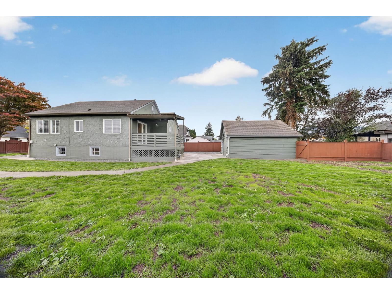
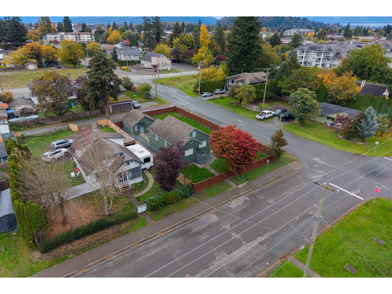
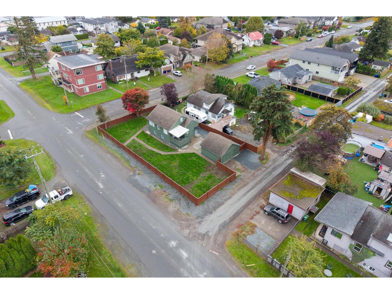
RARE LARGE CORNER LOT W/ INCREDIBLE POTENTIAL! Fully fenced property w/ road frontage on 2 sides & lane access, offering exciting possibilities for a LARGE DETACHED SHOP, CARRIAGE HOME or additional parking (subject to city approval). This charming character home was EXTENSIVELY RENOVATED IN 2026 & features a refreshed interior plus a PARTLY FINISHED BASEMENT offering additional living space & flexibility. Enjoy a covered patio, detached garage (or workshop) & expansive yard w/ room for RV parking, gardening & outdoor activities. Centrally located close to shopping, schools & amenities. A fantastic opportunity to enjoy an updated home on a substantial parcel of land with excellent accessibility & future possibilities. SPACE, LOCATION & POTENTIAL! * PREC - Personal Real Estate Corporation (id:62739)
Property Details
| MLS® Number | R3179613 |
| Property Type | Single Family |
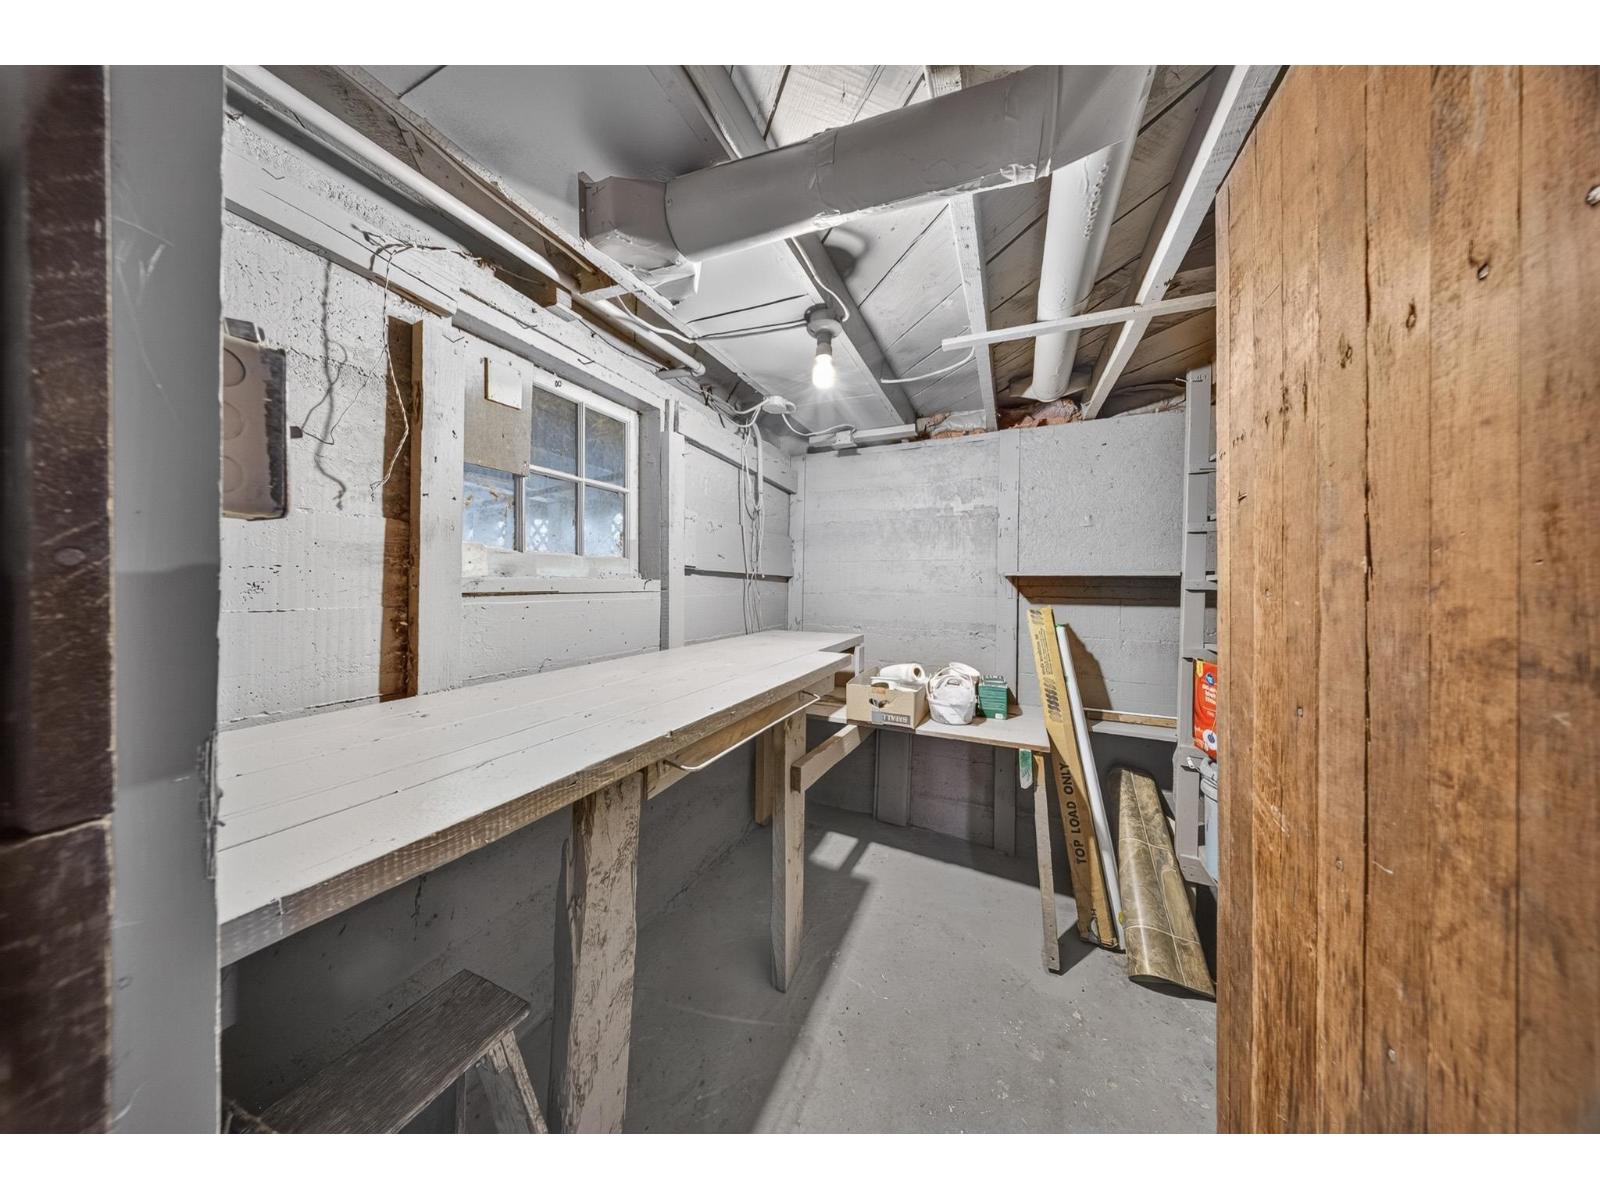
| Storage Type | Storage |
| Structure | Workshop |
| View Type | Mountain View |
Building
| Bathroom Total | 1 |
| Bedrooms Total | 3 |
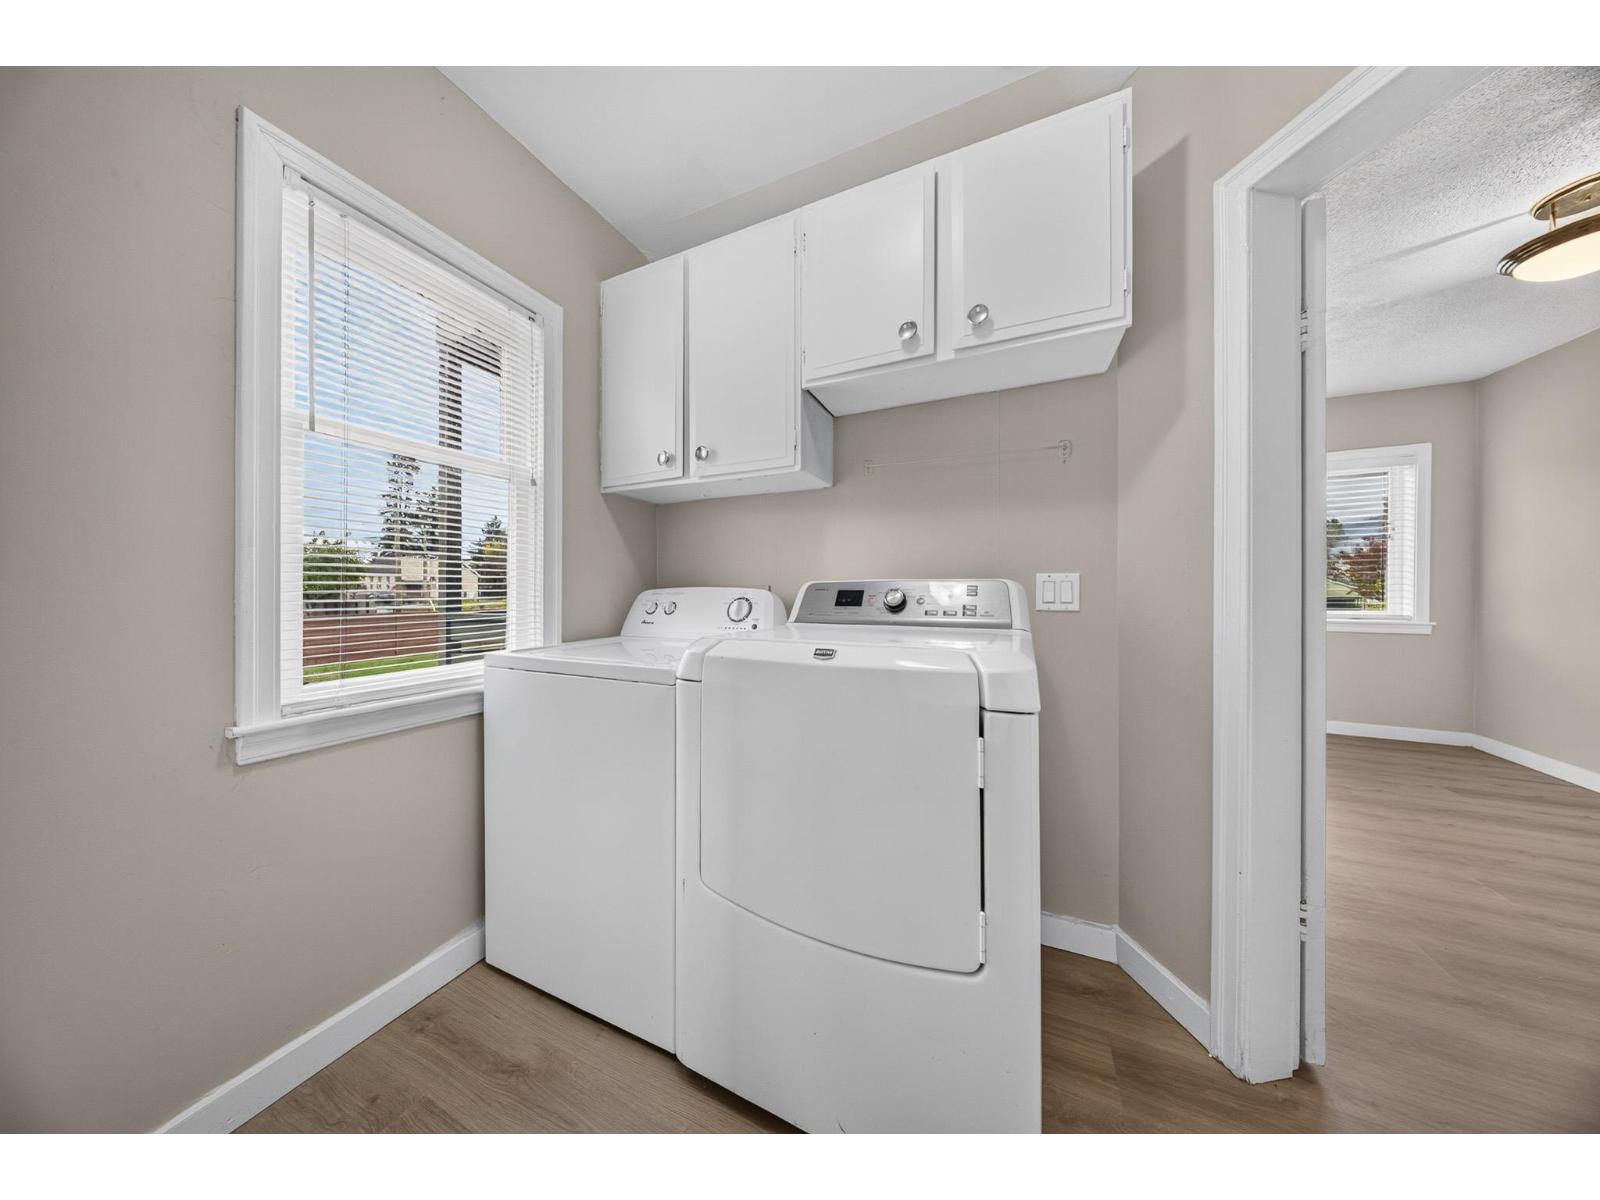
| Amenities | Laundry - In Suite |
| Appliances | Washer, Dryer, Refrigerator, Stove, Dishwasher |
| Basement Development | Partially Finished |
| Basement Type | Crawl Space (partially Finished) |
| Constructed Date | 9999 |
| Construction Style Attachment | Detached |
| Fireplace Present | Yes |
| Fireplace Total | 1 |
| Heating Fuel | Natural Gas |
| Heating Type | Forced Air |
| Stories Total | 3 |
| Size Interior | 1,271 Ft2 |
| Type | House |
Parking
| Additional Parking | |
| Garage | 2 |
| R V |
Land
| Acreage | No |
| Size Frontage | 66 Ft ,2 In |
| Size Irregular | 8184 |
| Size Total | 8184 Sqft |
| Size Total Text | 8184 Sqft |
Rooms
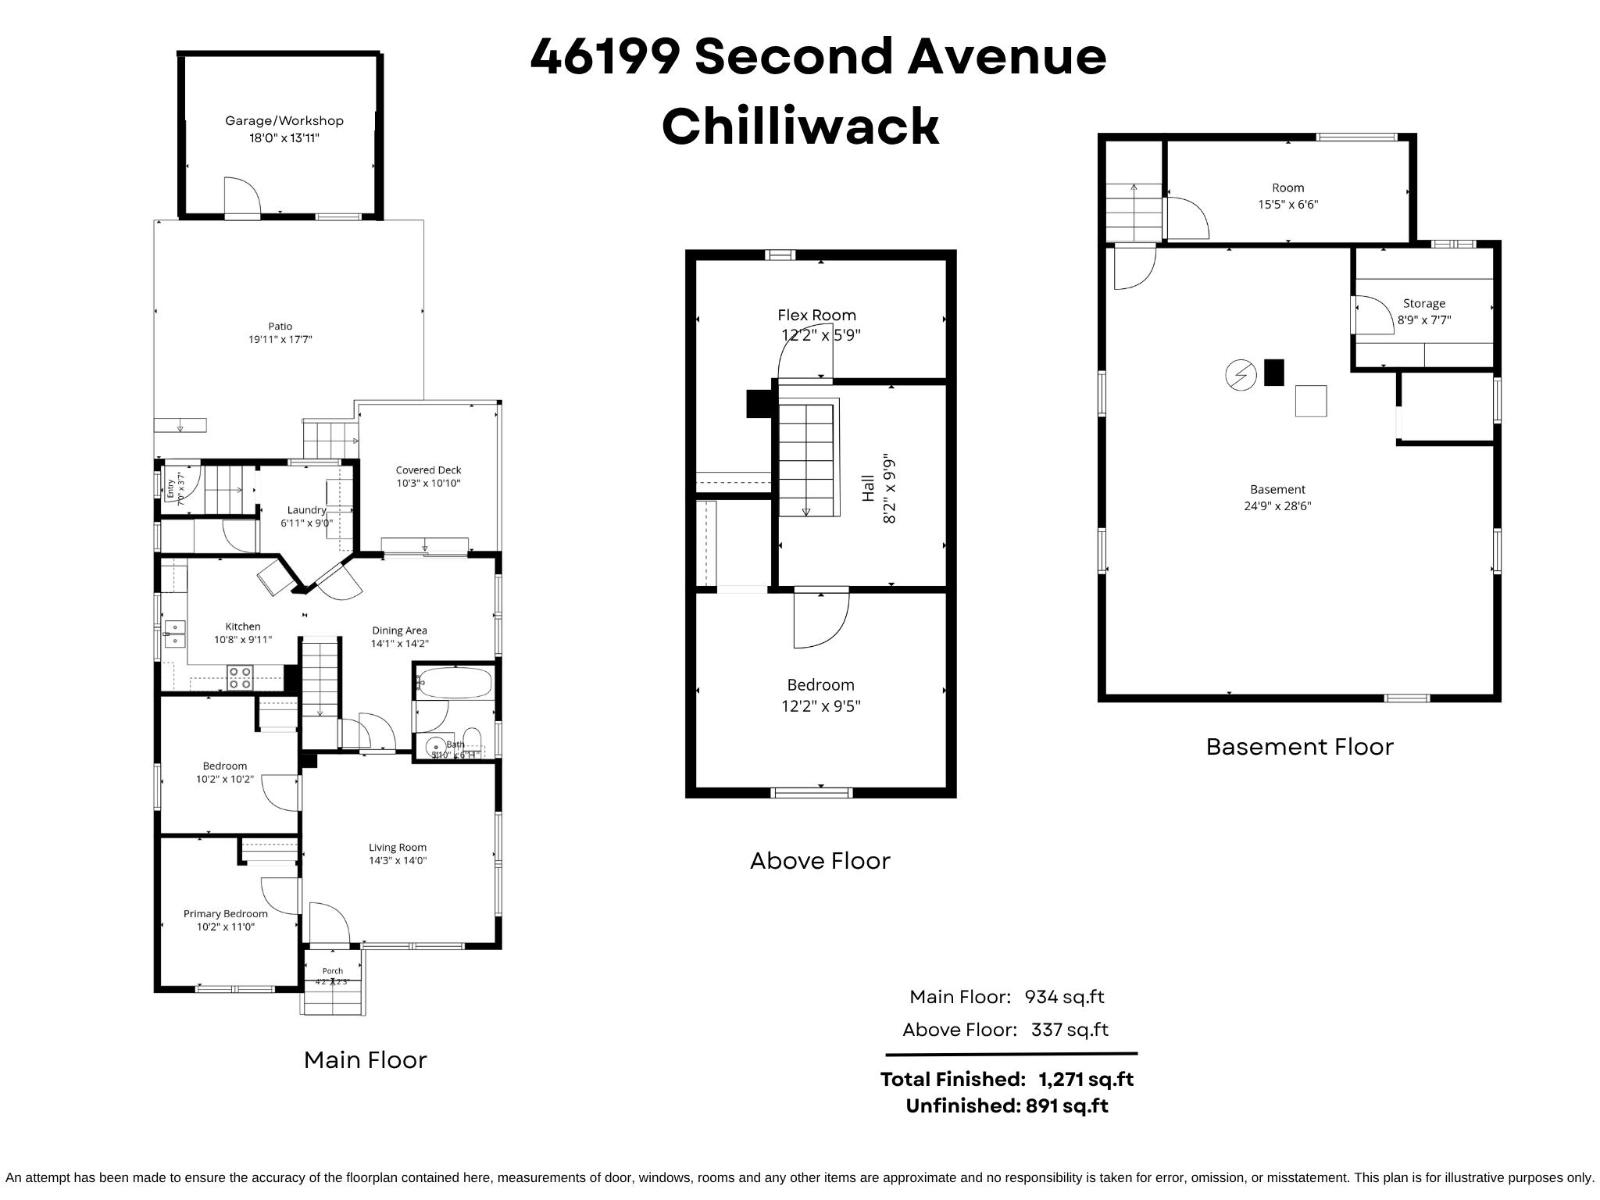
| Level | Type | Length | Width | Dimensions |
|---|---|---|---|---|
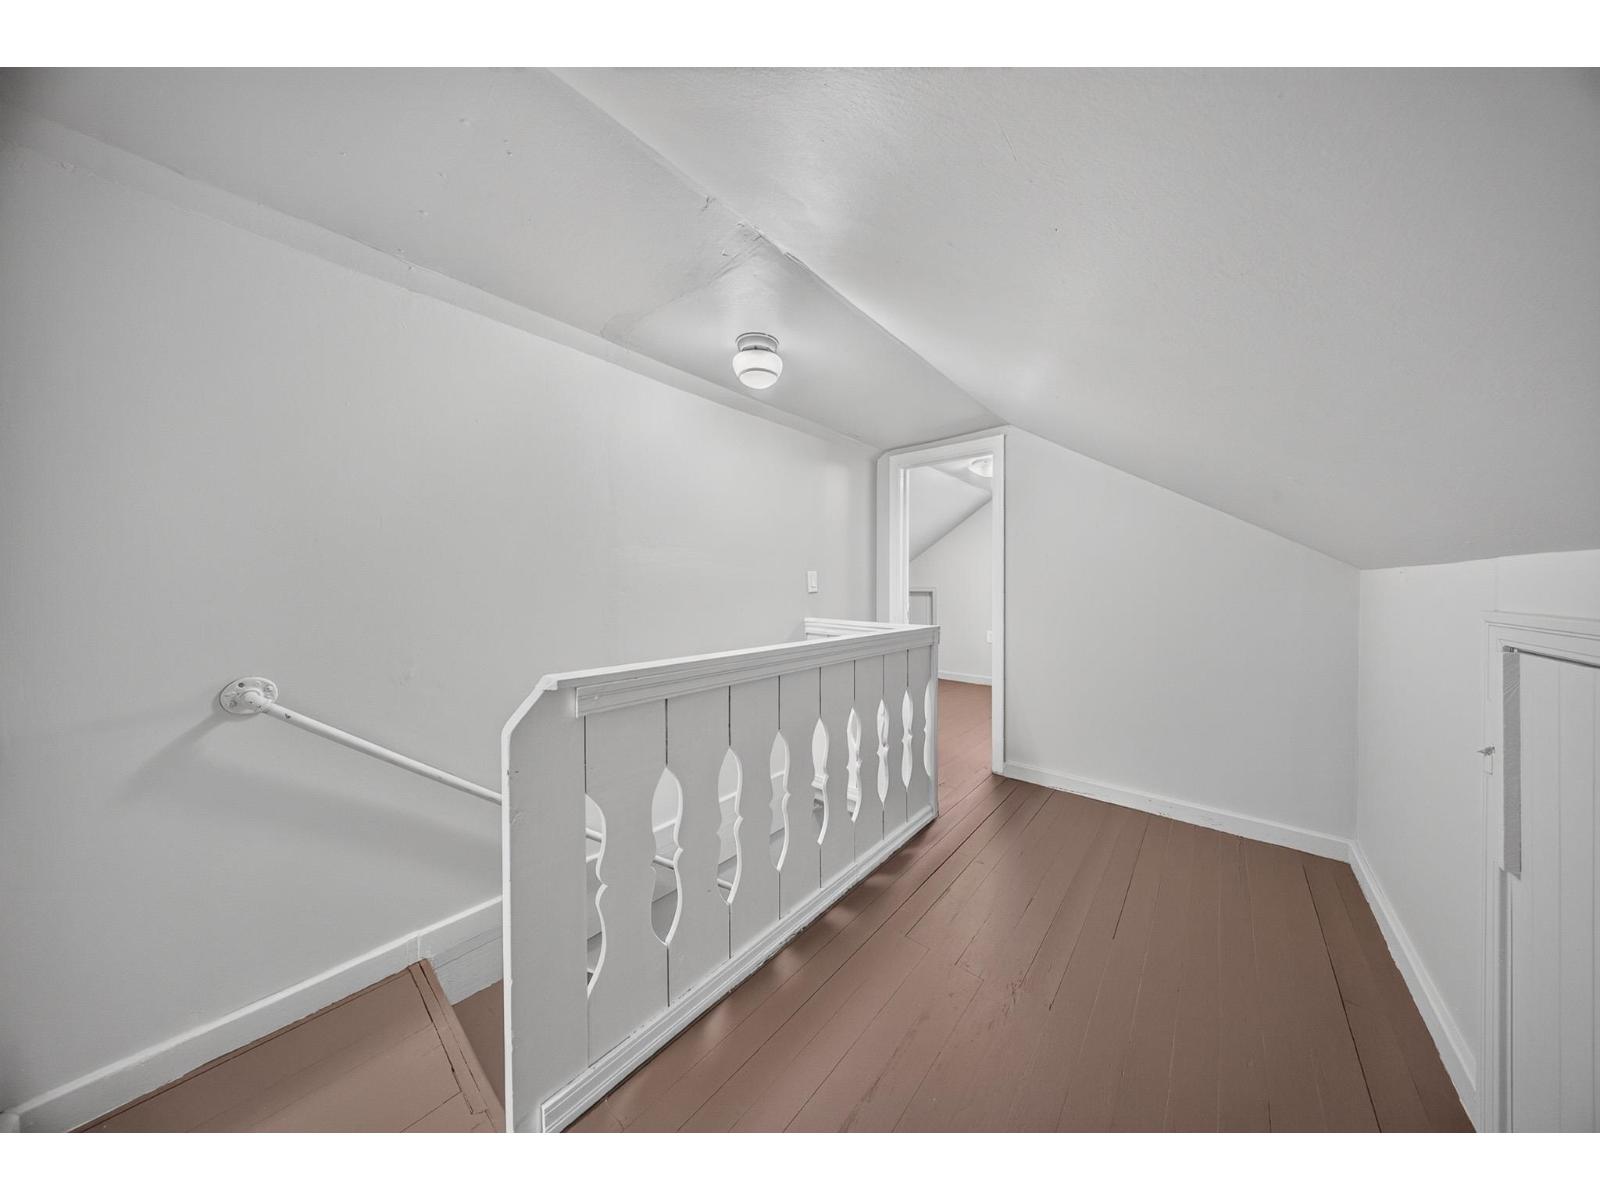
| Above | Flex Space | 12 ft ,2 in | 5 ft ,9 in | 12 ft ,2 in x 5 ft ,9 in |
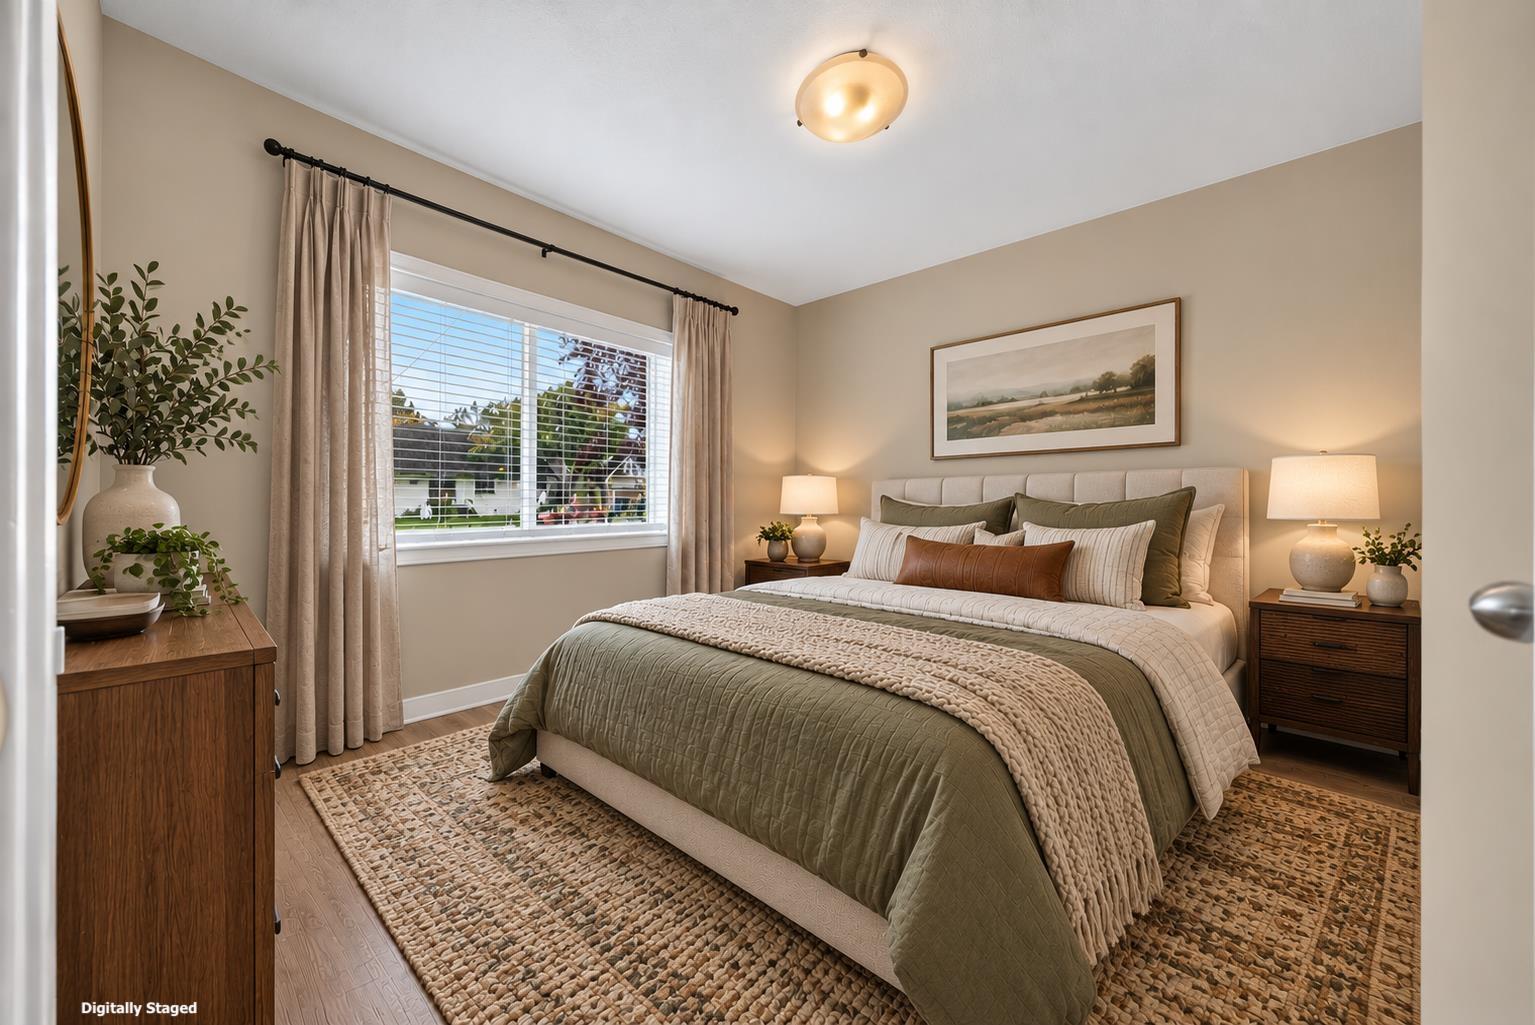
| Above | Bedroom 3 | 12 ft ,2 in | 9 ft ,5 in | 12 ft ,2 in x 9 ft ,5 in |
| Basement | Other | 24 ft ,9 in | 28 ft ,6 in | 24 ft ,9 in x 28 ft ,6 in |
| Basement | Storage | 8 ft ,9 in | 7 ft ,7 in | 8 ft ,9 in x 7 ft ,7 in |
| Basement | Storage | 15 ft ,5 in | 6 ft ,6 in | 15 ft ,5 in x 6 ft ,6 in |
| Main Level | Living Room | 14 ft ,3 in | 14 ft | 14 ft ,3 in x 14 ft |
| Main Level | Dining Room | 14 ft ,1 in | 14 ft ,2 in | 14 ft ,1 in x 14 ft ,2 in |
| Main Level | Kitchen | 10 ft ,8 in | 9 ft ,11 in | 10 ft ,8 in x 9 ft ,11 in |
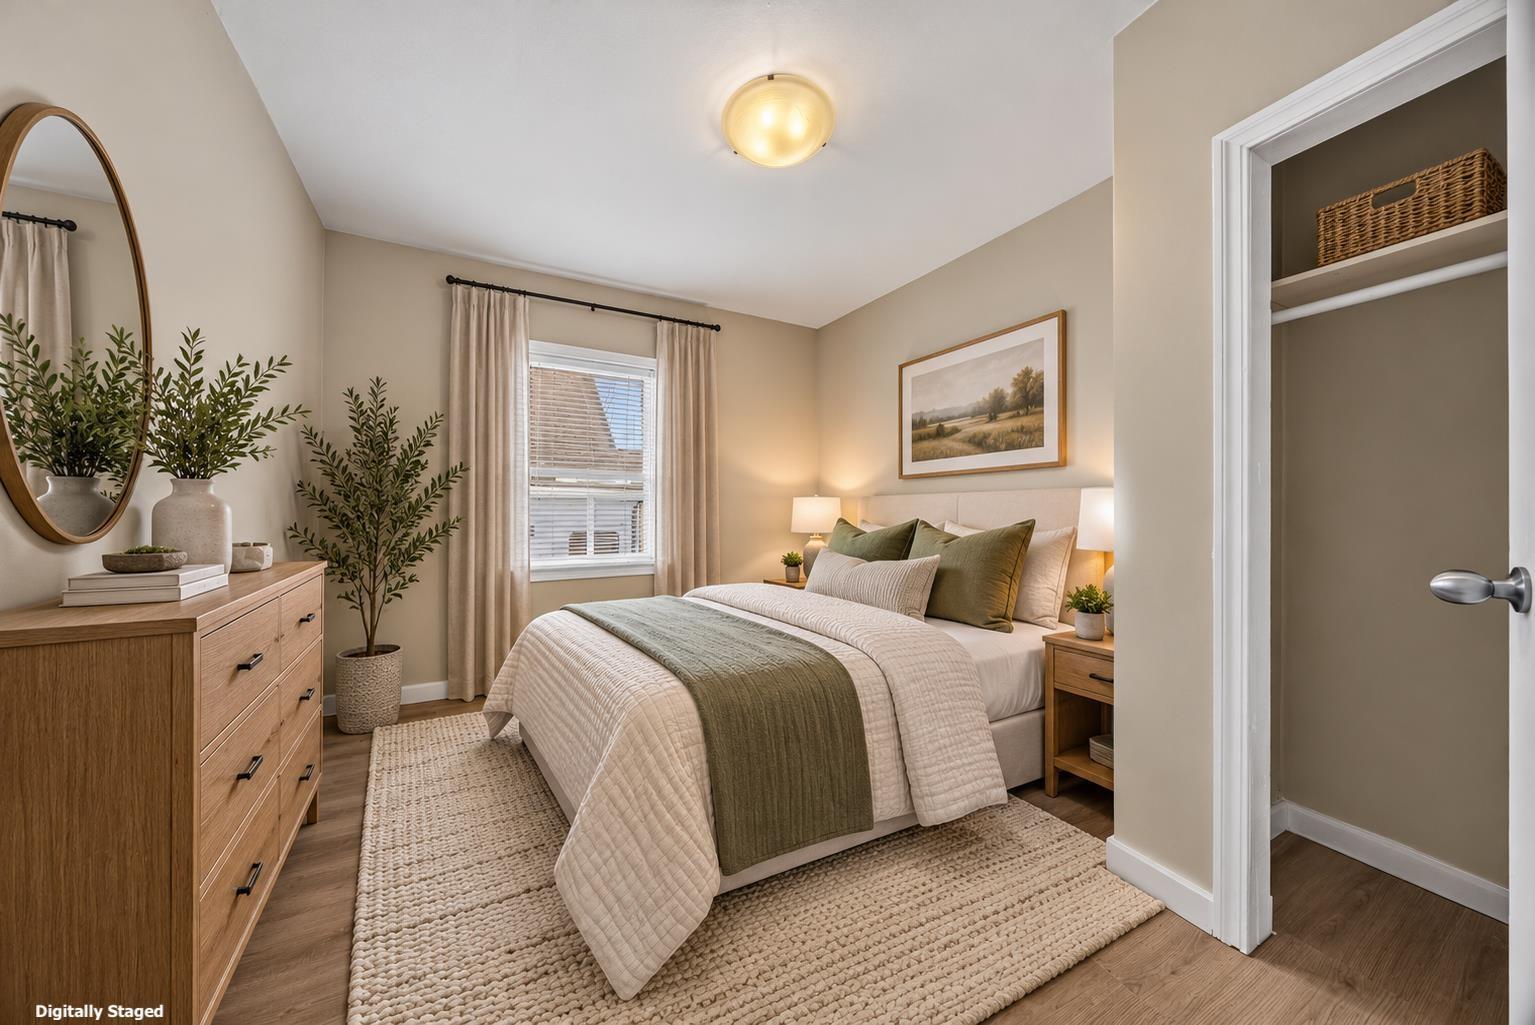
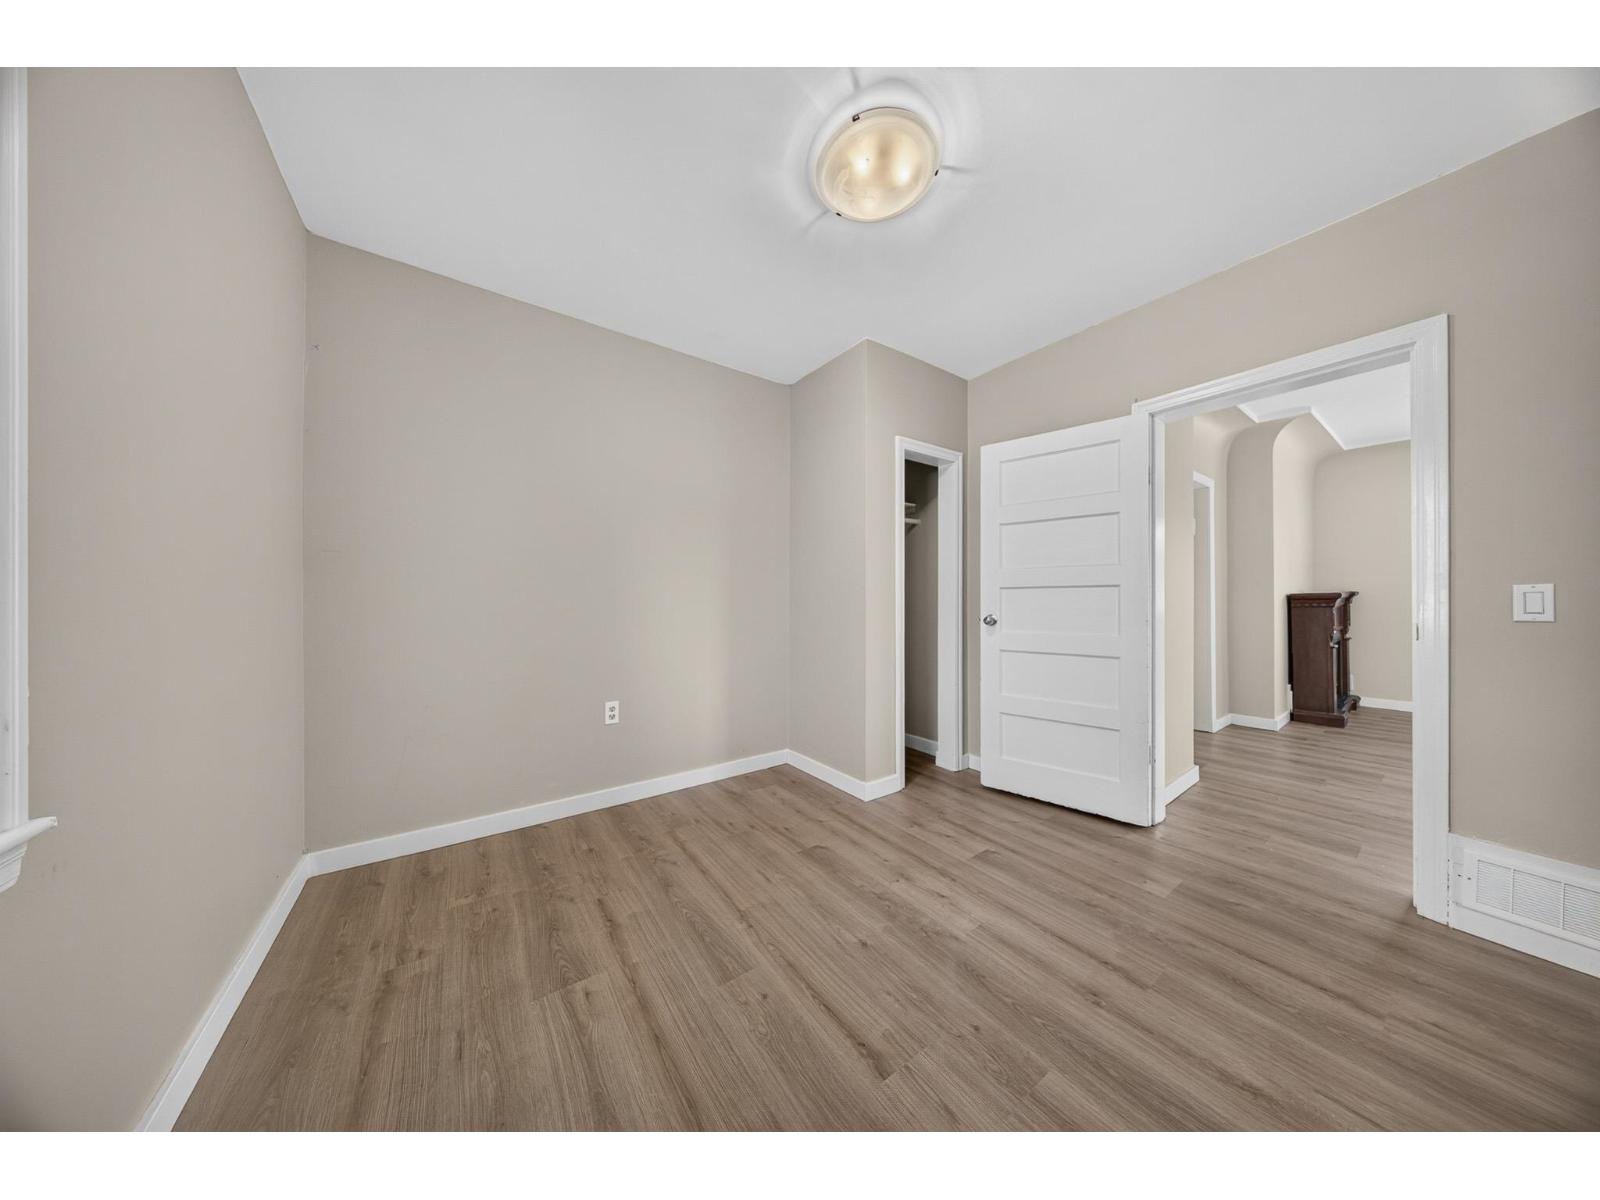
| Main Level | Primary Bedroom | 10 ft ,2 in | 11 ft | 10 ft ,2 in x 11 ft |
| Main Level | Bedroom 2 | 10 ft ,2 in | 10 ft ,2 in | 10 ft ,2 in x 10 ft ,2 in |
| Main Level | Laundry Room | 6 ft ,11 in | 9 ft | 6 ft ,11 in x 9 ft |
https://www.realtor.ca/real-estate/30458969/46199-second-avenue-chilliwack-proper-east-chilliwack
Contact Us
Contact us for more information

The trademarks REALTOR®, REALTORS®, and the REALTOR® logo are controlled by The Canadian Real Estate Association (CREA) and identify real estate professionals who are members of CREA. The trademarks MLS®, Multiple Listing Service® and the associated logos are owned by The Canadian Real Estate Association (CREA) and identify the quality of services provided by real estate professionals who are members of CREA. The trademark DDF® is owned by The Canadian Real Estate Association (CREA) and identifies CREA's Data Distribution Facility (DDF®)
November 01 2026 12:37:46
Chilliwack & District Real Estate Board
RE/MAX Nyda Realty Inc. (Vedder North)