
46242 Kermode Crescent, Promontory Chilliwack, British Columbia V2R 0C7

$1,049,000
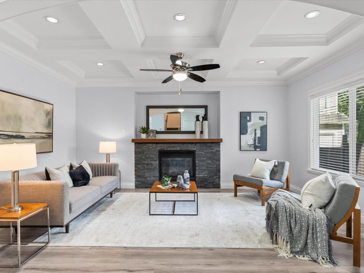
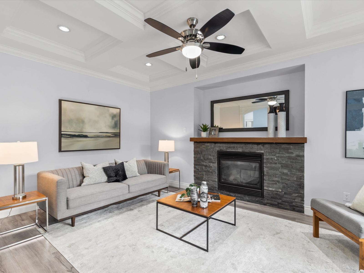
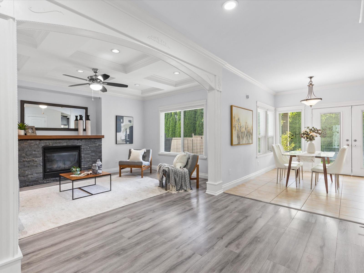
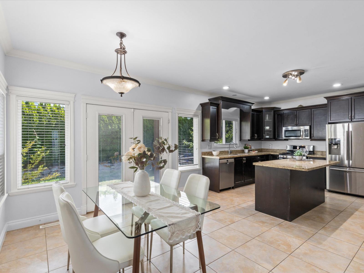
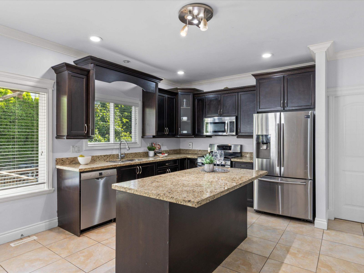
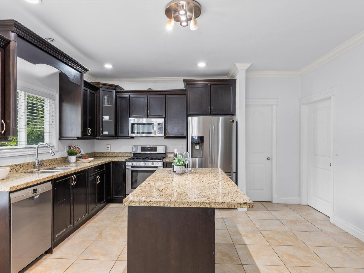
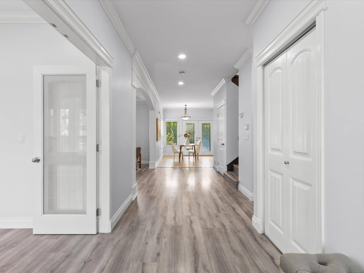
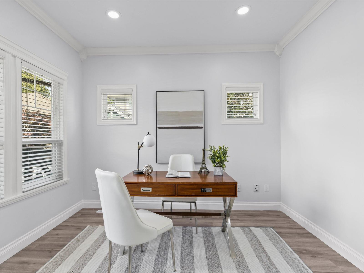
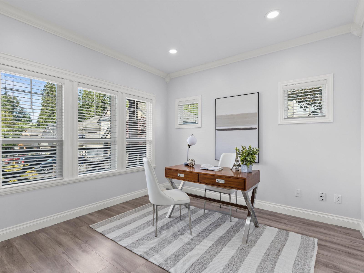
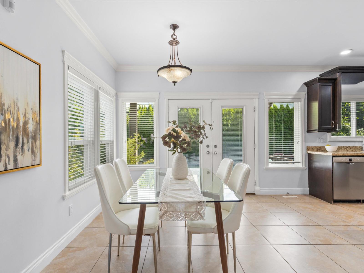
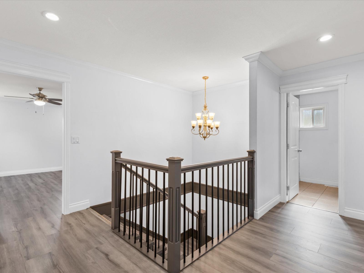
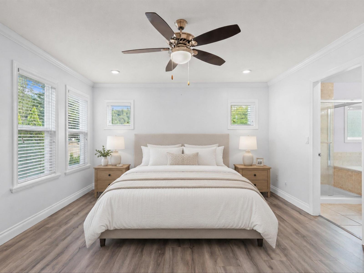
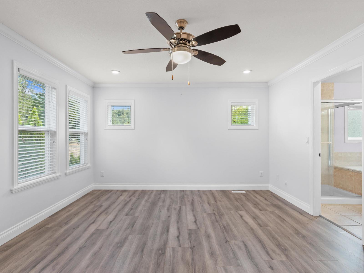
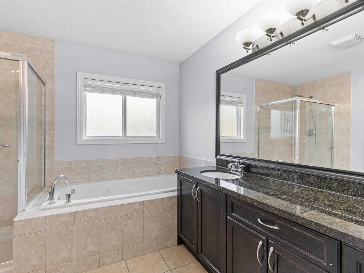
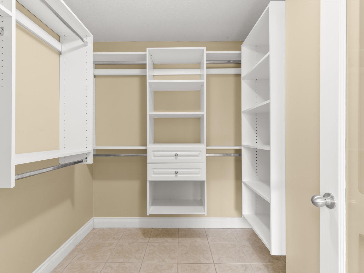
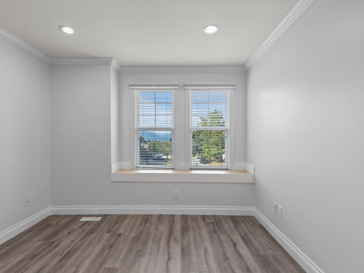
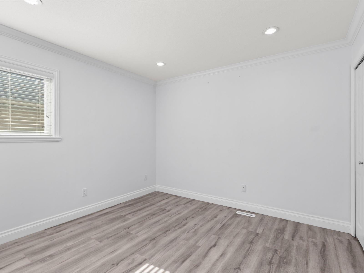
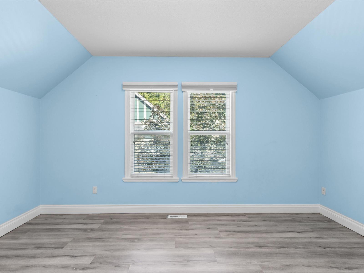
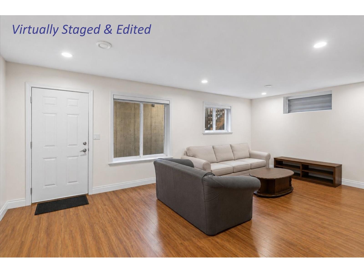
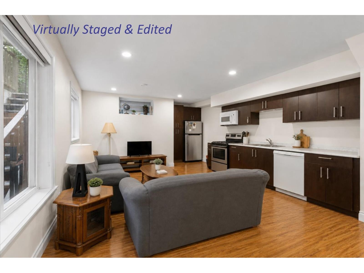
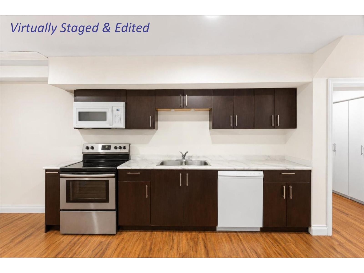
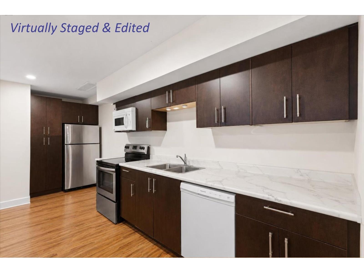
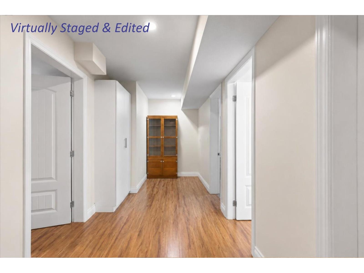
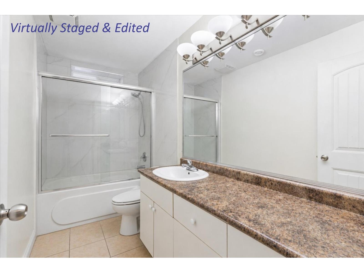
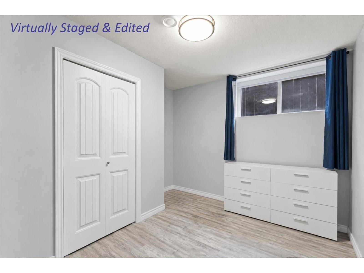
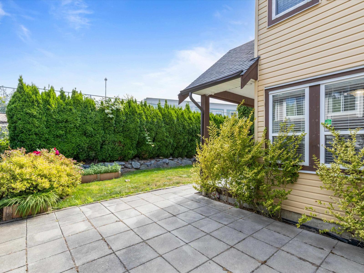
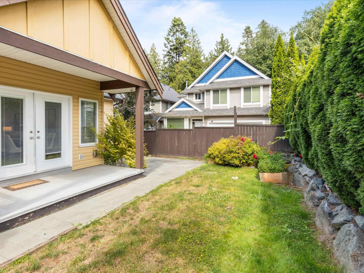
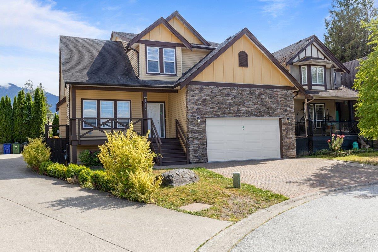
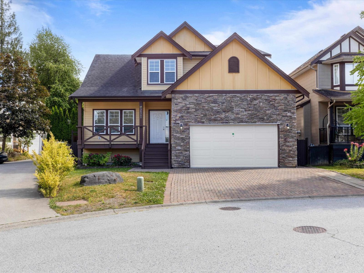
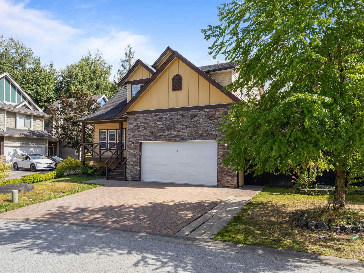
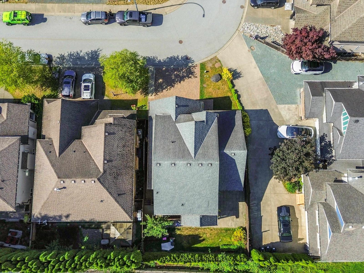
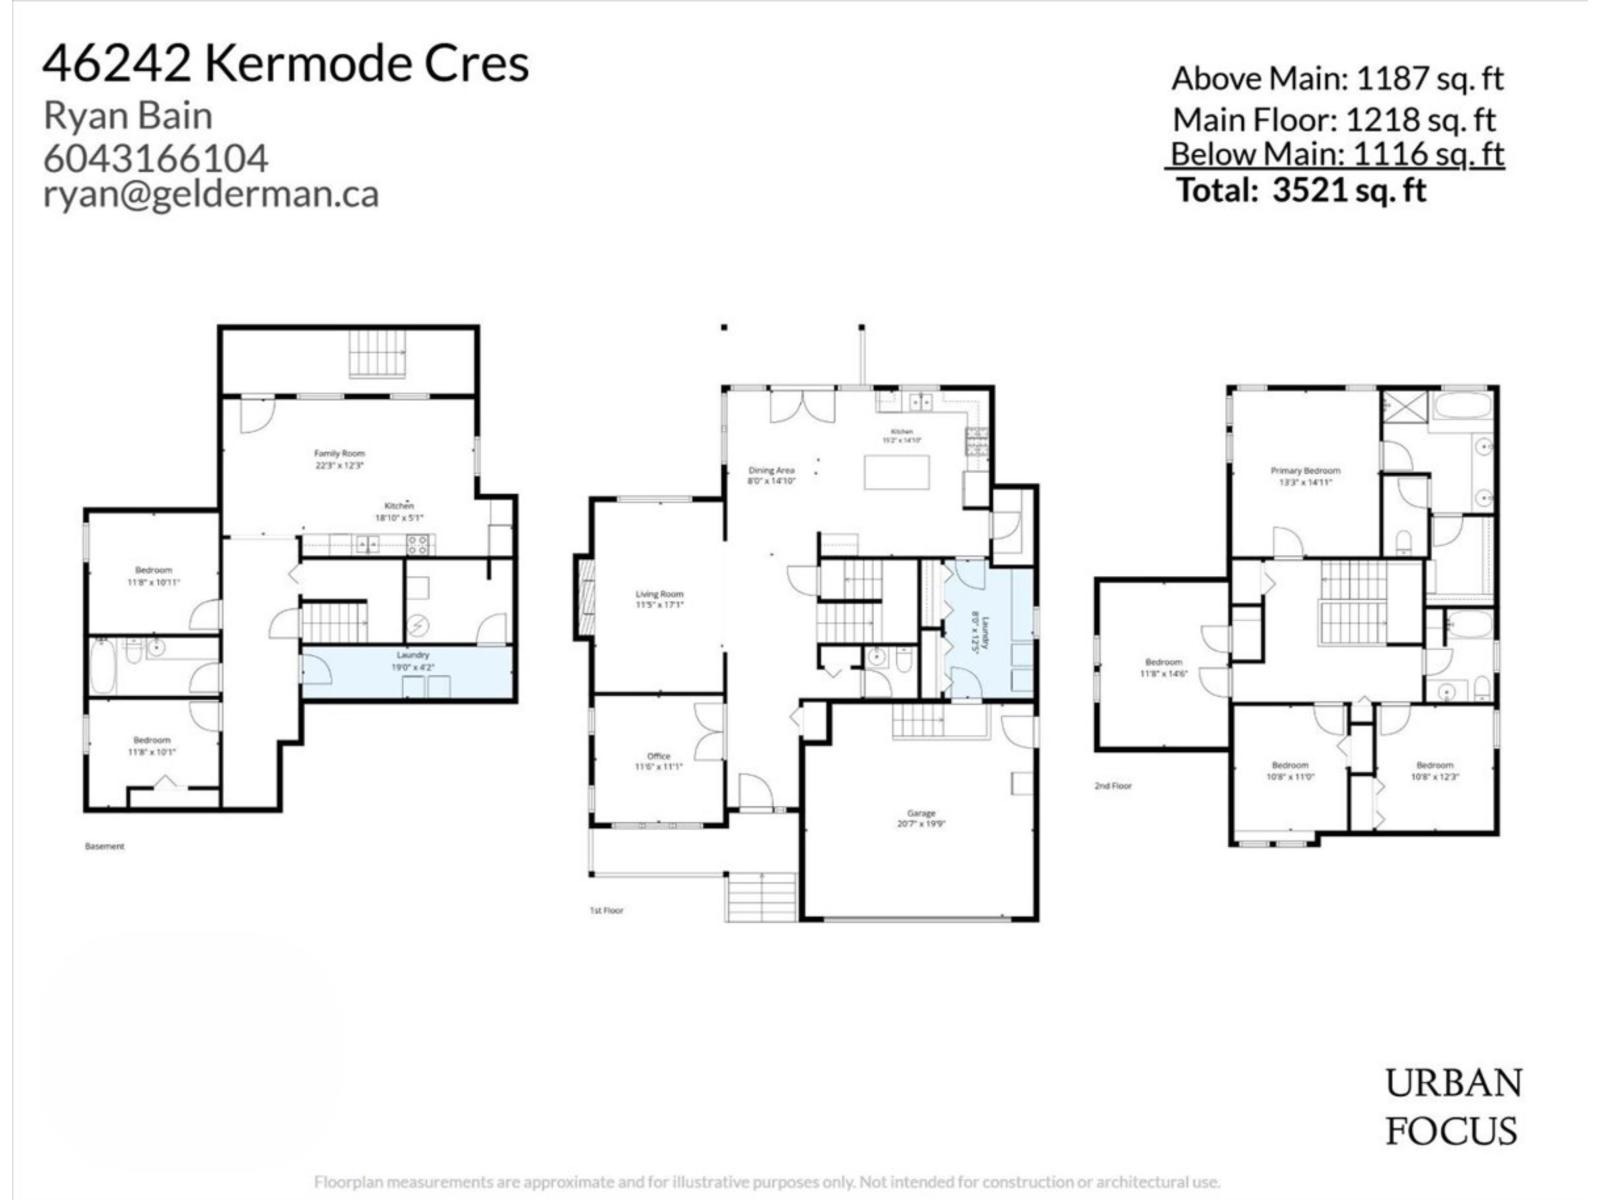
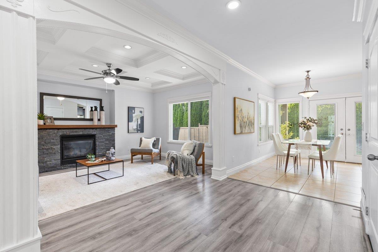
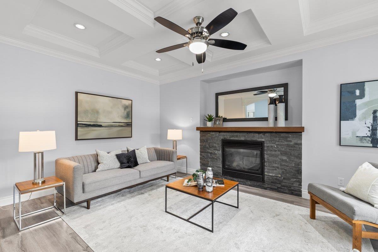
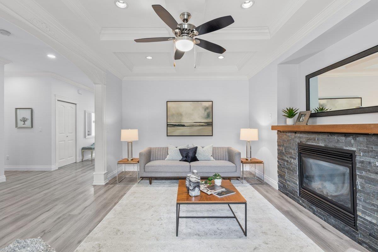
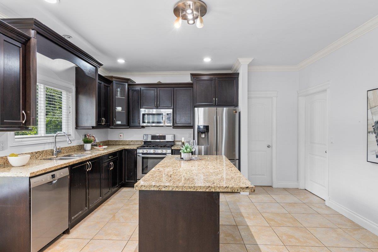
A standout family home in one of Promontory's most desirable locations. Tucked away on a quiet street directly behind Promontory Elementary, with trails winding throughout the neighbourhood, this spacious home offers an exceptional family layout. The main floor features 9' ceilings, coffered details and a beautifully open kitchen with walk-in pantry, creating an inviting space for both everyday living and entertaining. A separate office/den on the main provides flexibility as a home office, playroom or potential 5th bedroom. Upstairs, 4 generous bedrooms include a primary suite with massive walk-in closet and jacuzzi soaker tub. Downstairs, a bright 2-bedroom suite offers excellent mortgage-helper income. Outside, the private, fully fenced backyard provides the perfect retreat. (id:62739)
Property Details
| MLS® Number | R3165573 |
| Property Type | Single Family |
Building
| Bathroom Total | 4 |
| Bedrooms Total | 6 |
| Appliances | Washer, Dryer, Refrigerator, Stove, Dishwasher |
| Basement Development | Finished |
| Basement Type | Unknown (finished) |
| Constructed Date | 2007 |
| Construction Style Attachment | Detached |
| Cooling Type | Central Air Conditioning |
| Fireplace Present | Yes |
| Fireplace Total | 1 |
| Heating Fuel | Natural Gas |
| Heating Type | Forced Air |
| Stories Total | 3 |
| Size Interior | 3,521 Ft2 |
| Type | House |
Parking
| Additional Parking | |
| Garage | 2 |
Land
| Acreage | No |
| Size Depth | 85 Ft |
| Size Frontage | 37 Ft |
| Size Irregular | 4112 |
| Size Total | 4112 Sqft |
| Size Total Text | 4112 Sqft |
Rooms
| Level | Type | Length | Width | Dimensions |
|---|---|---|---|---|
| Above | Primary Bedroom | 14 ft ,11 in | 13 ft ,3 in | 14 ft ,11 in x 13 ft ,3 in |
| Above | Other | 7 ft ,8 in | 6 ft ,2 in | 7 ft ,8 in x 6 ft ,2 in |
| Above | Bedroom 2 | 12 ft ,3 in | 10 ft ,8 in | 12 ft ,3 in x 10 ft ,8 in |
| Above | Bedroom 3 | 11 ft | 10 ft ,8 in | 11 ft x 10 ft ,8 in |
| Above | Bedroom 4 | 14 ft ,6 in | 11 ft ,8 in | 14 ft ,6 in x 11 ft ,8 in |
| Basement | Living Room | 22 ft ,3 in | 12 ft ,3 in | 22 ft ,3 in x 12 ft ,3 in |
| Basement | Kitchen | 18 ft ,10 in | 5 ft ,1 in | 18 ft ,10 in x 5 ft ,1 in |
| Basement | Bedroom 5 | 11 ft ,8 in | 10 ft ,11 in | 11 ft ,8 in x 10 ft ,11 in |
| Basement | Bedroom 6 | 11 ft ,8 in | 10 ft ,1 in | 11 ft ,8 in x 10 ft ,1 in |
| Basement | Laundry Room | 19 ft | 4 ft ,2 in | 19 ft x 4 ft ,2 in |
| Basement | Storage | 9 ft ,8 in | 7 ft ,2 in | 9 ft ,8 in x 7 ft ,2 in |
| Main Level | Living Room | 17 ft ,1 in | 11 ft ,5 in | 17 ft ,1 in x 11 ft ,5 in |
| Main Level | Dining Room | 14 ft ,10 in | 8 ft | 14 ft ,10 in x 8 ft |
| Main Level | Kitchen | 15 ft ,2 in | 14 ft ,10 in | 15 ft ,2 in x 14 ft ,10 in |
| Main Level | Office | 11 ft ,6 in | 11 ft ,1 in | 11 ft ,6 in x 11 ft ,1 in |
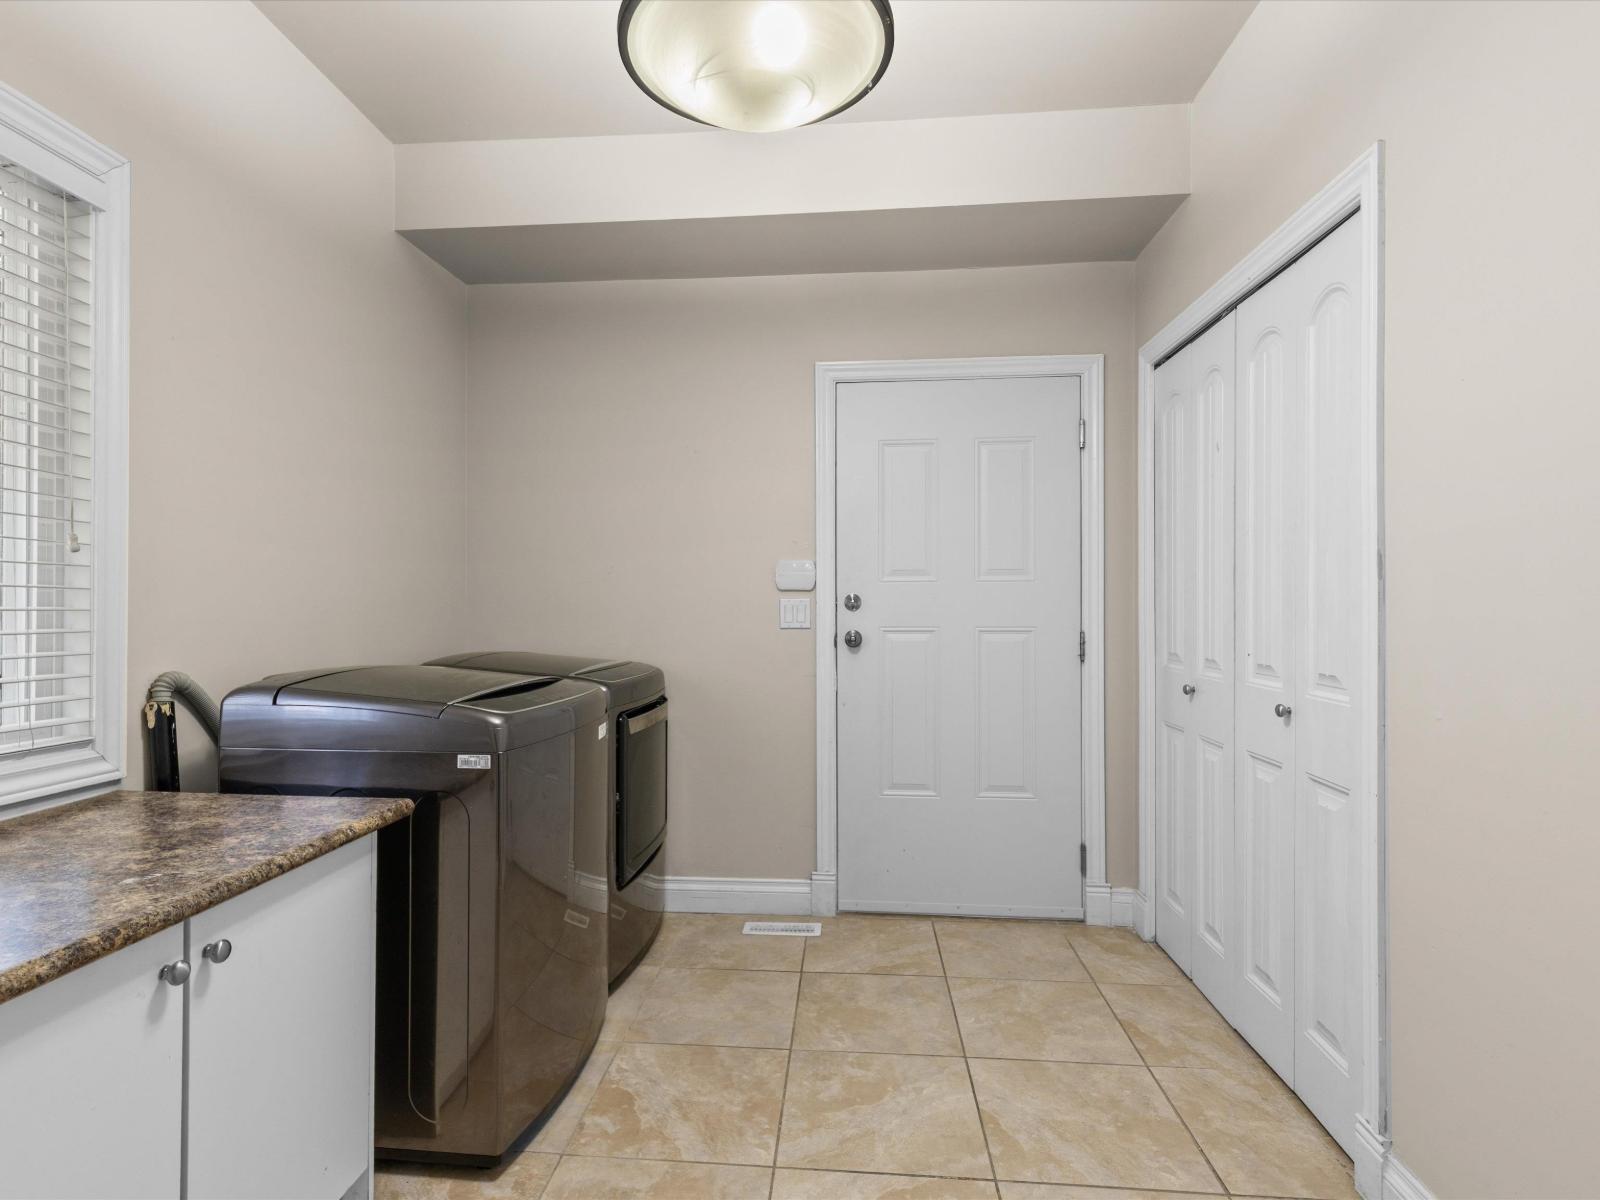
| Main Level | Laundry Room | 12 ft ,5 in | 8 ft | 12 ft ,5 in x 8 ft |
https://www.realtor.ca/real-estate/30282346/46242-kermode-crescent-promontory-chilliwack
Contact Us
Contact us for more information

The trademarks REALTOR®, REALTORS®, and the REALTOR® logo are controlled by The Canadian Real Estate Association (CREA) and identify real estate professionals who are members of CREA. The trademarks MLS®, Multiple Listing Service® and the associated logos are owned by The Canadian Real Estate Association (CREA) and identify the quality of services provided by real estate professionals who are members of CREA. The trademark DDF® is owned by The Canadian Real Estate Association (CREA) and identifies CREA's Data Distribution Facility (DDF®)
September 28 2026 09:52:10
Chilliwack & District Real Estate Board
RE/MAX Blueprint