
46366 Uplands Road, Promontory Chilliwack, British Columbia V2R 4W1

$1,129,000
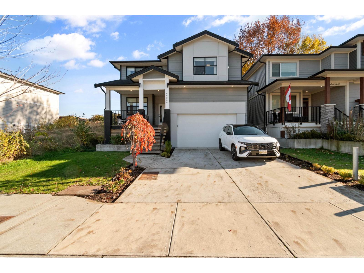
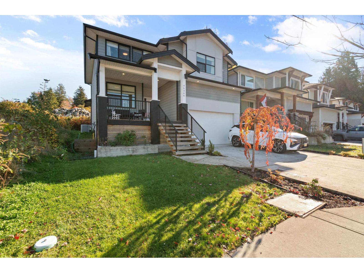
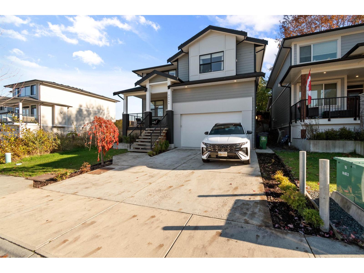
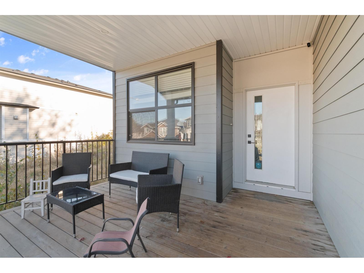
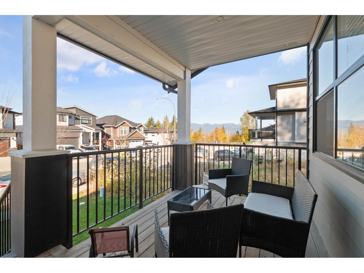
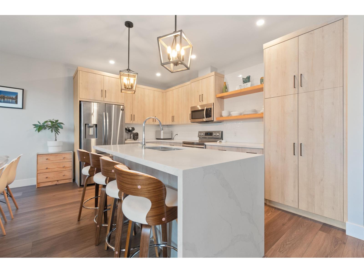
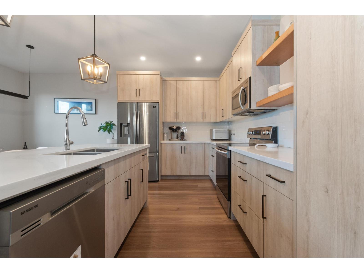
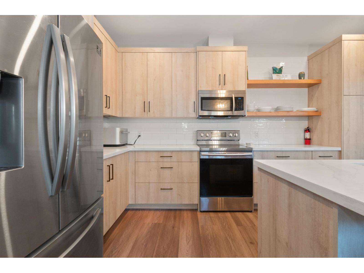
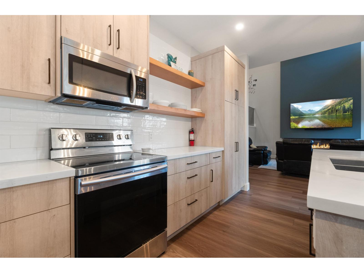
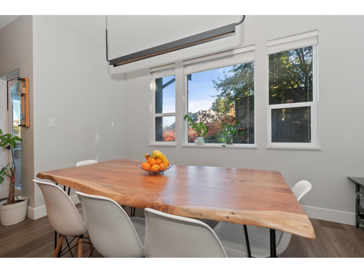
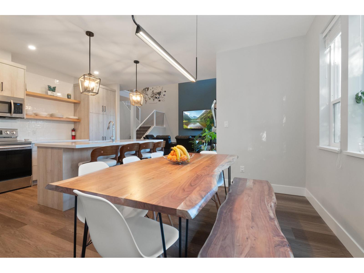
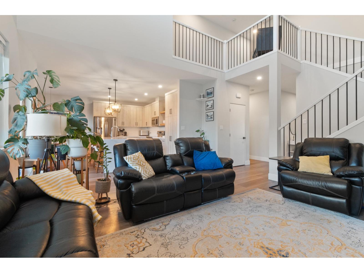
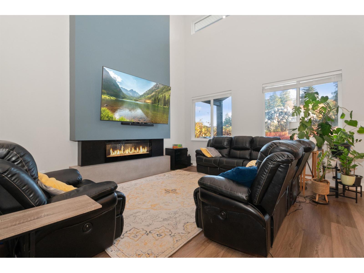
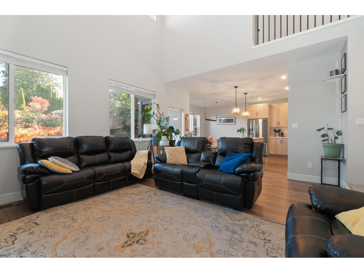
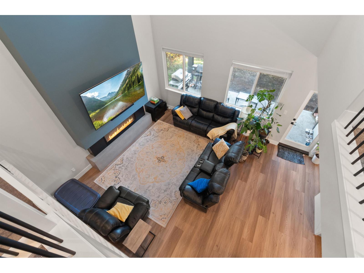
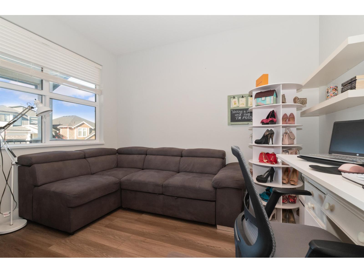
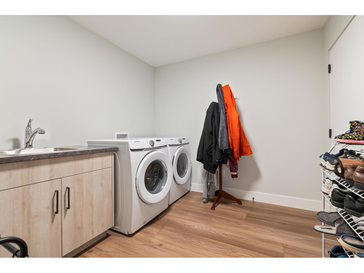
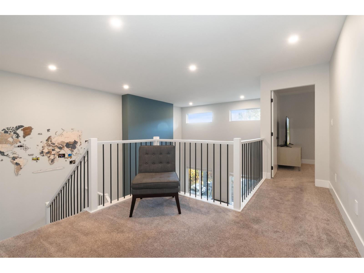
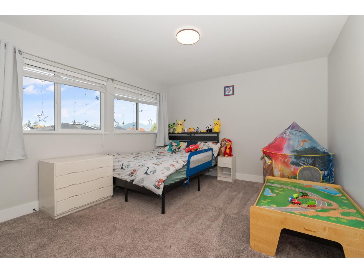
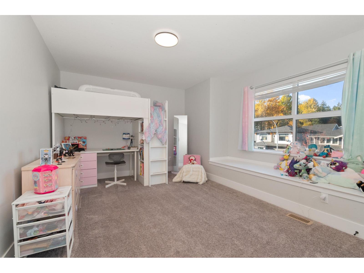
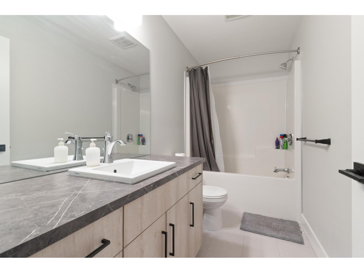
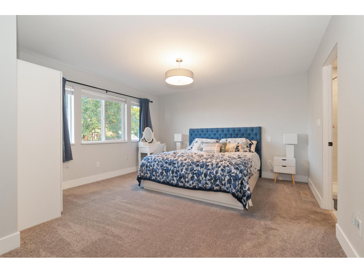
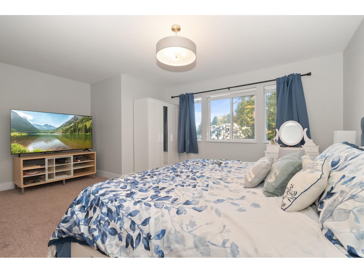
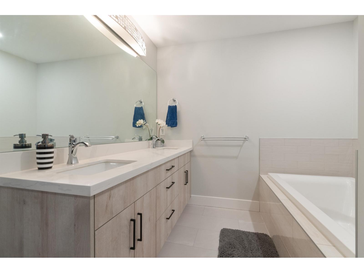
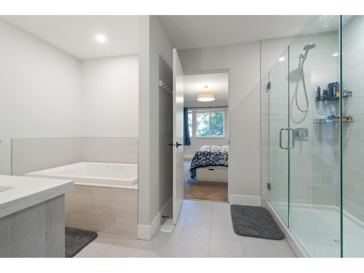
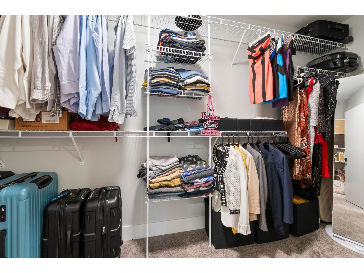
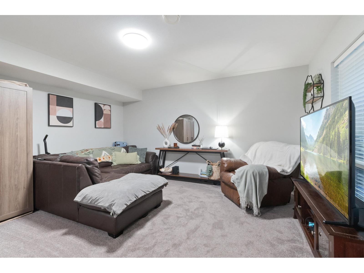
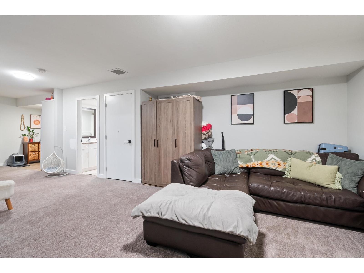
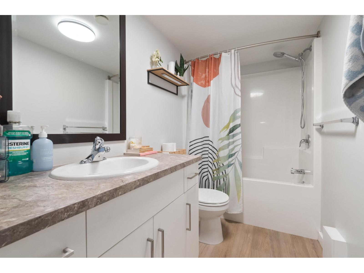
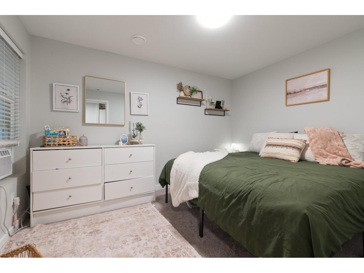
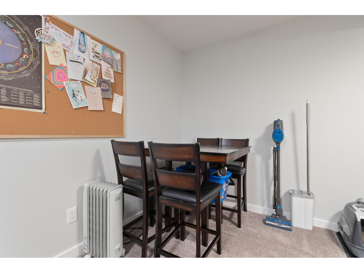
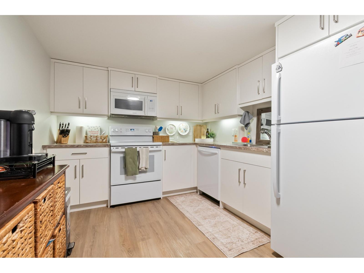
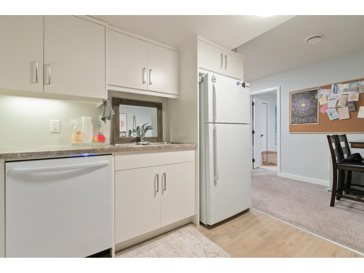
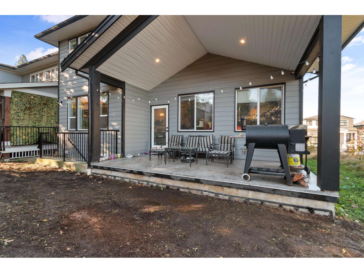
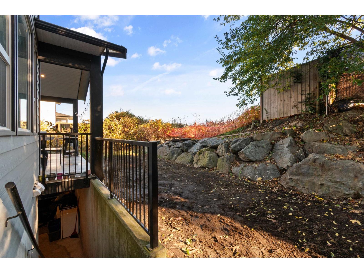
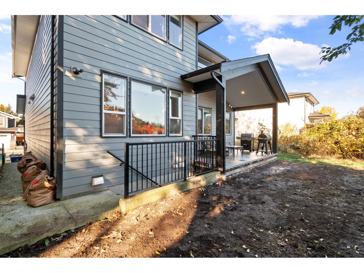
Former show home in a newer Promontory neighbourhood! This well-maintained 2-storey home with basement and 1-bedroom suite (potential for 2) features an open layout, quartz counters, S/S appliances, oversized island and stunning 18' vaulted ceilings. Main floor den/office, 3 oversized bedrooms up (all fit king beds), and spacious primary with spa-inspired ensuite and walk-in closet. Basement offers a rec room and flexible office/man cave with potential for another bedroom. Suite has separate entrance and laundry. Central A/C, EV charger and 9' main-floor ceilings. Annual furnace, A/C and hot water tank maintenance. Blank-canvas backyard! Just 50m to walking trails. Enjoy space, flexibility and income potential in a fantastic Promontory location! (id:62739)
Property Details
| MLS® Number | R3180257 |
| Property Type | Single Family |
| View Type | Mountain View, Valley View |
Building
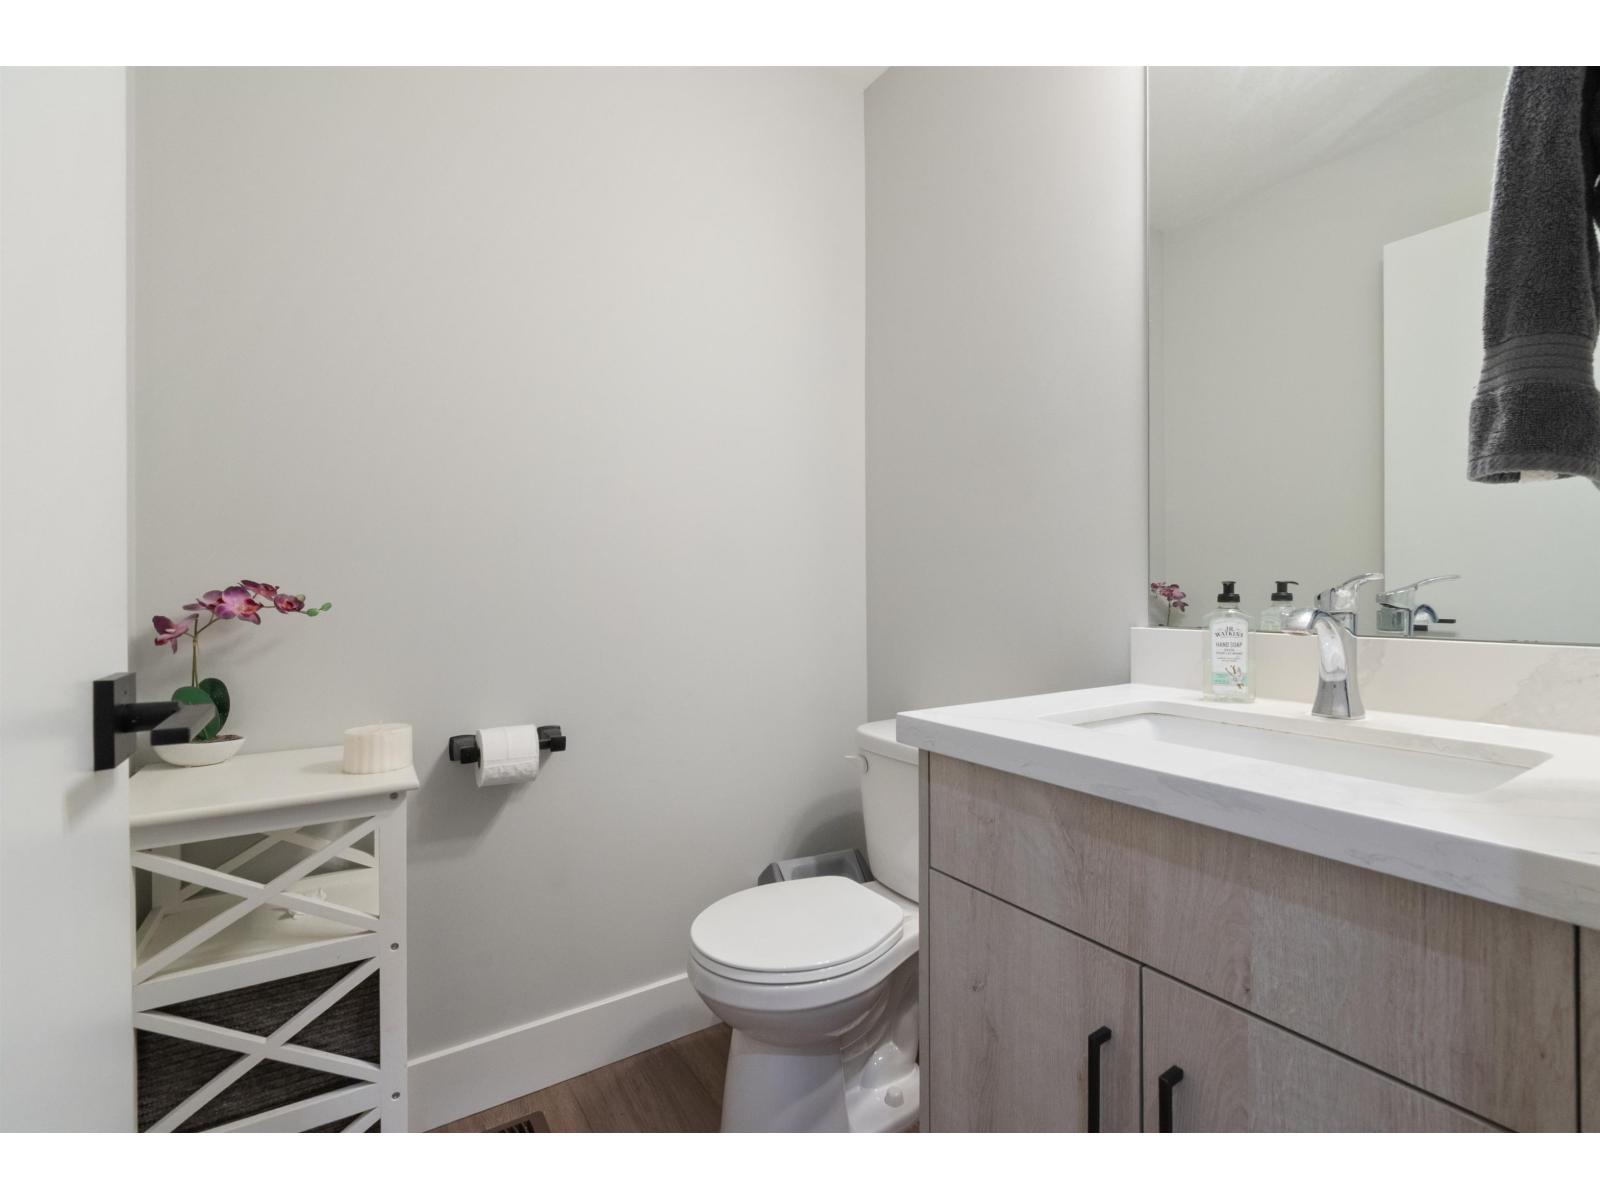
| Bathroom Total | 4 |
| Bedrooms Total | 4 |
| Appliances | Washer, Dryer, Refrigerator, Stove, Dishwasher |
| Basement Type | Full |
| Constructed Date | 2020 |
| Construction Style Attachment | Detached |
| Fireplace Present | Yes |
| Fireplace Total | 1 |
| Heating Fuel | Natural Gas |
| Heating Type | Forced Air |
| Stories Total | 3 |
| Size Interior | 3,135 Ft2 |
| Type | House |
Parking
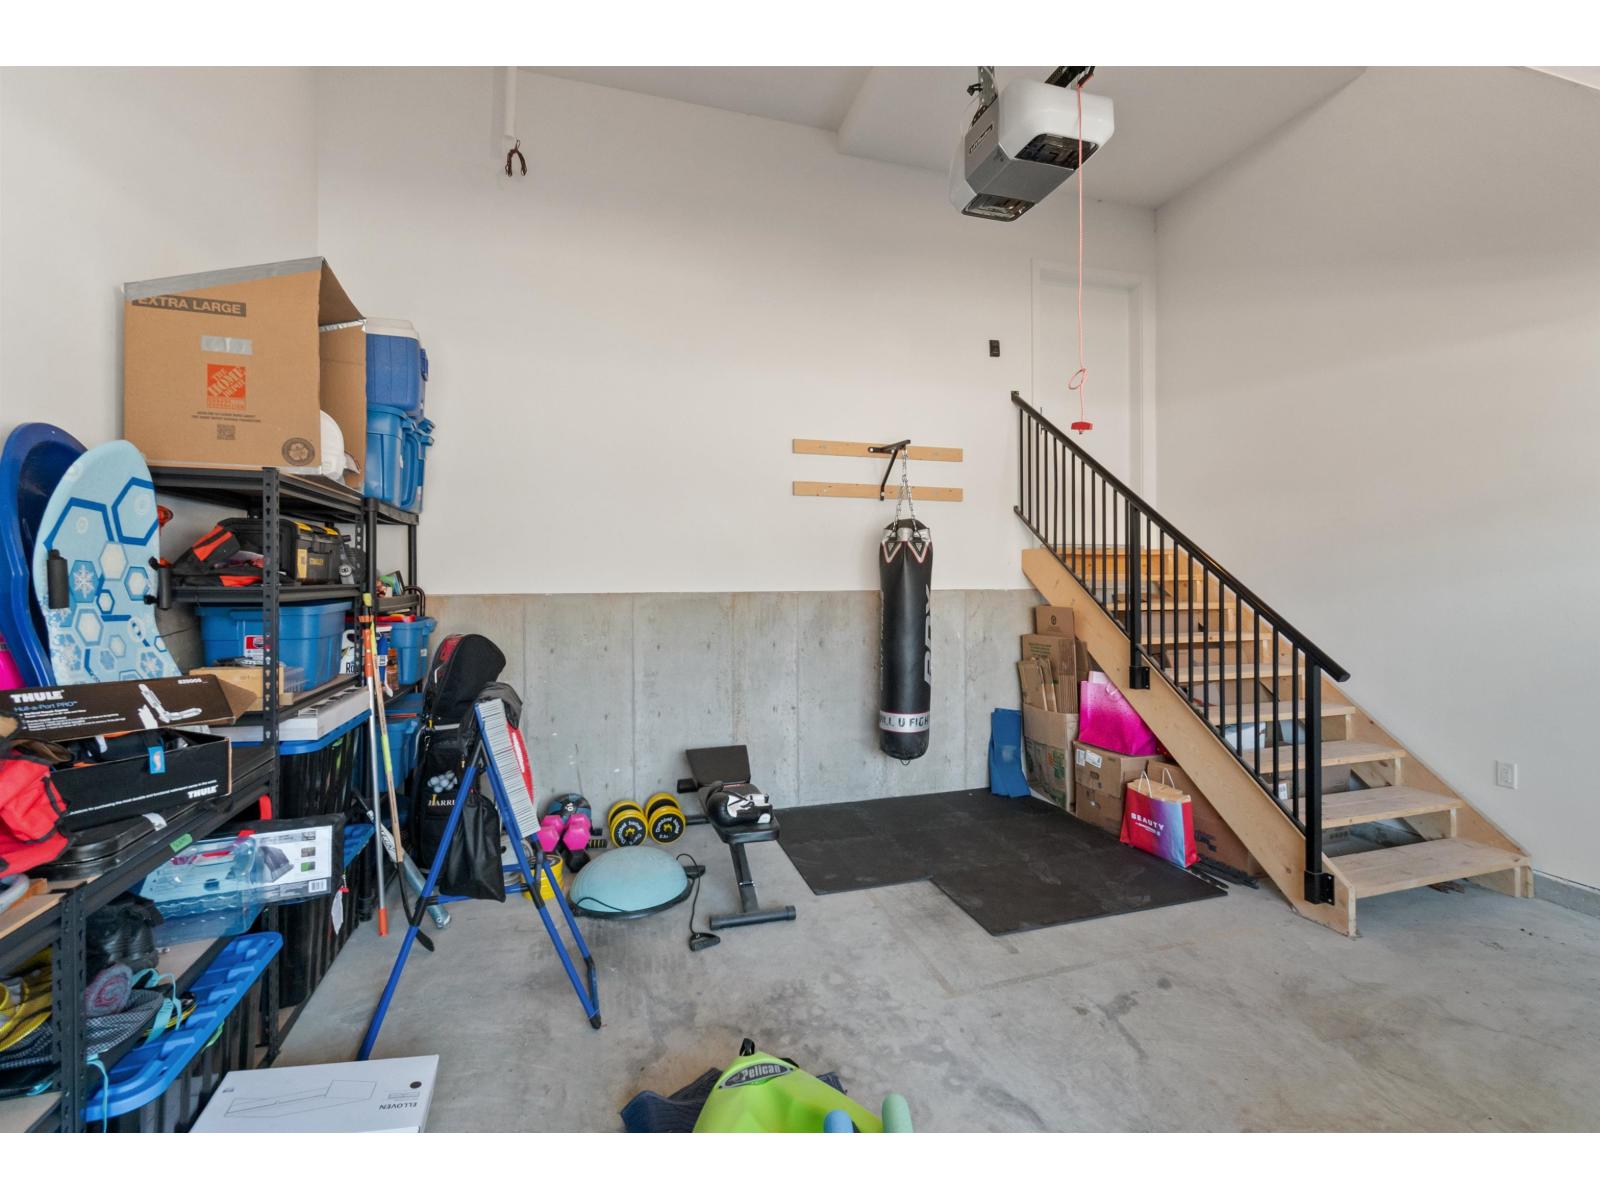
| Garage | 2 |
| Open |
Land
| Acreage | No |
| Size Frontage | 42 Ft ,2 In |
| Size Irregular | 3875 |
| Size Total | 3875 Sqft |
| Size Total Text | 3875 Sqft |
Rooms
| Level | Type | Length | Width | Dimensions |
|---|---|---|---|---|
| Above | Primary Bedroom | 17 ft ,5 in | 13 ft ,8 in | 17 ft ,5 in x 13 ft ,8 in |
| Above | Other | 13 ft ,6 in | 4 ft ,11 in | 13 ft ,6 in x 4 ft ,11 in |
| Above | Bedroom 2 | 14 ft ,10 in | 11 ft ,8 in | 14 ft ,10 in x 11 ft ,8 in |
| Above | Bedroom 3 | 17 ft ,4 in | 10 ft | 17 ft ,4 in x 10 ft |
| Basement | Bedroom 4 | 12 ft ,4 in | 9 ft ,9 in | 12 ft ,4 in x 9 ft ,9 in |
| Basement | Kitchen | 9 ft ,3 in | 8 ft ,11 in | 9 ft ,3 in x 8 ft ,11 in |
| Main Level | Living Room | 19 ft ,7 in | 15 ft ,4 in | 19 ft ,7 in x 15 ft ,4 in |
| Main Level | Dining Room | 12 ft ,10 in | 9 ft ,5 in | 12 ft ,10 in x 9 ft ,5 in |
| Main Level | Kitchen | 15 ft ,6 in | 9 ft ,1 in | 15 ft ,6 in x 9 ft ,1 in |
| Main Level | Office | 8 ft ,3 in | 11 ft ,7 in | 8 ft ,3 in x 11 ft ,7 in |
| Main Level | Foyer | 4 ft ,9 in | 8 ft ,6 in | 4 ft ,9 in x 8 ft ,6 in |
| Main Level | Laundry Room | 11 ft ,8 in | 8 ft ,11 in | 11 ft ,8 in x 8 ft ,11 in |
https://www.realtor.ca/real-estate/30470801/46366-uplands-road-promontory-chilliwack
Contact Us
Contact us for more information

The trademarks REALTOR®, REALTORS®, and the REALTOR® logo are controlled by The Canadian Real Estate Association (CREA) and identify real estate professionals who are members of CREA. The trademarks MLS®, Multiple Listing Service® and the associated logos are owned by The Canadian Real Estate Association (CREA) and identify the quality of services provided by real estate professionals who are members of CREA. The trademark DDF® is owned by The Canadian Real Estate Association (CREA) and identifies CREA's Data Distribution Facility (DDF®)
November 02 2026 11:02:17
Chilliwack & District Real Estate Board
Stonehaus Realty Corp.