
46382 Chilliwack Central Road, Chilliwack Proper South Chilliwack, British Columbia V2P 1J9

$749,900
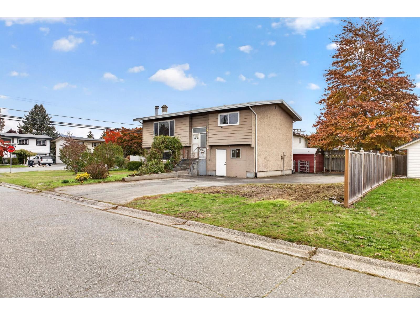
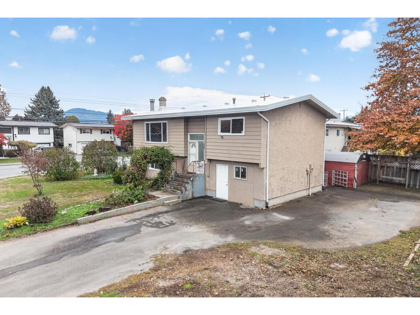
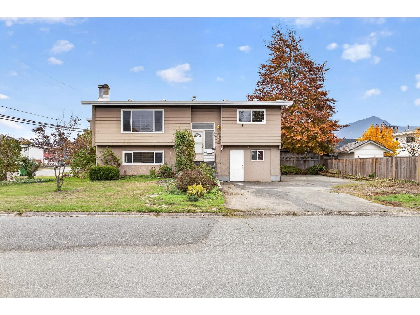
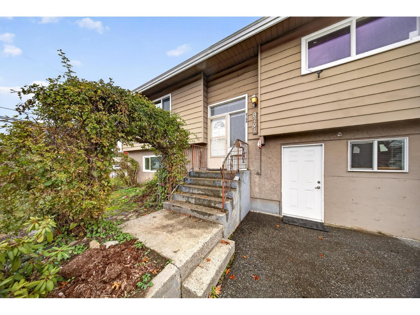
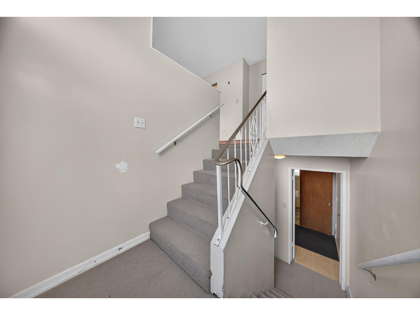
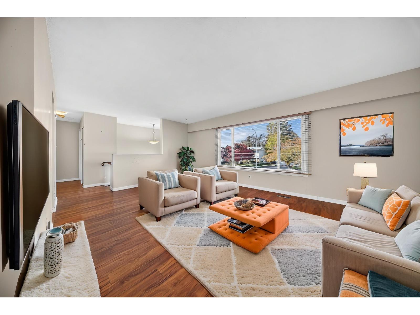
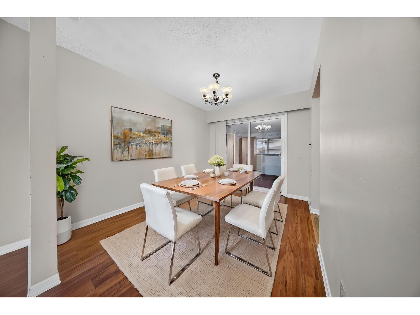
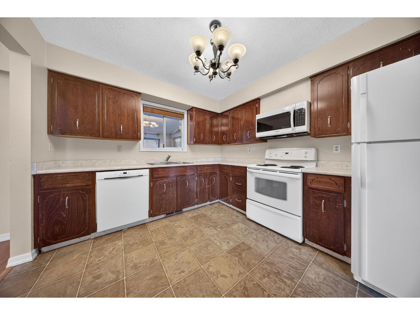
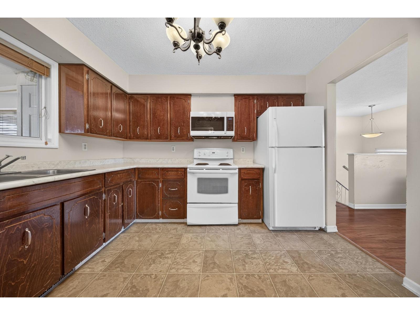
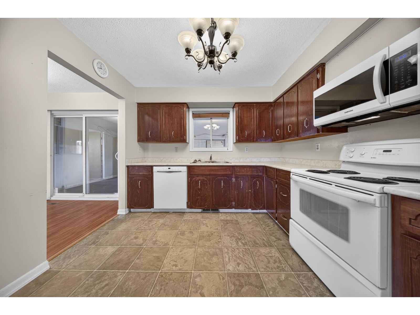
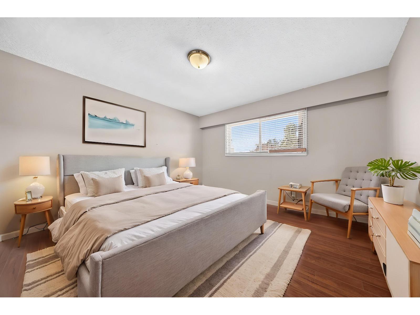
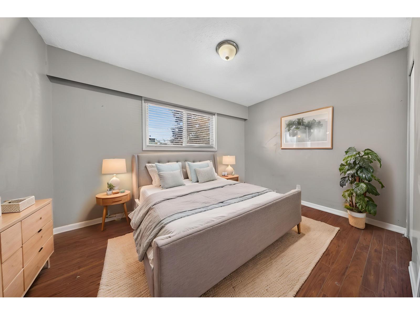
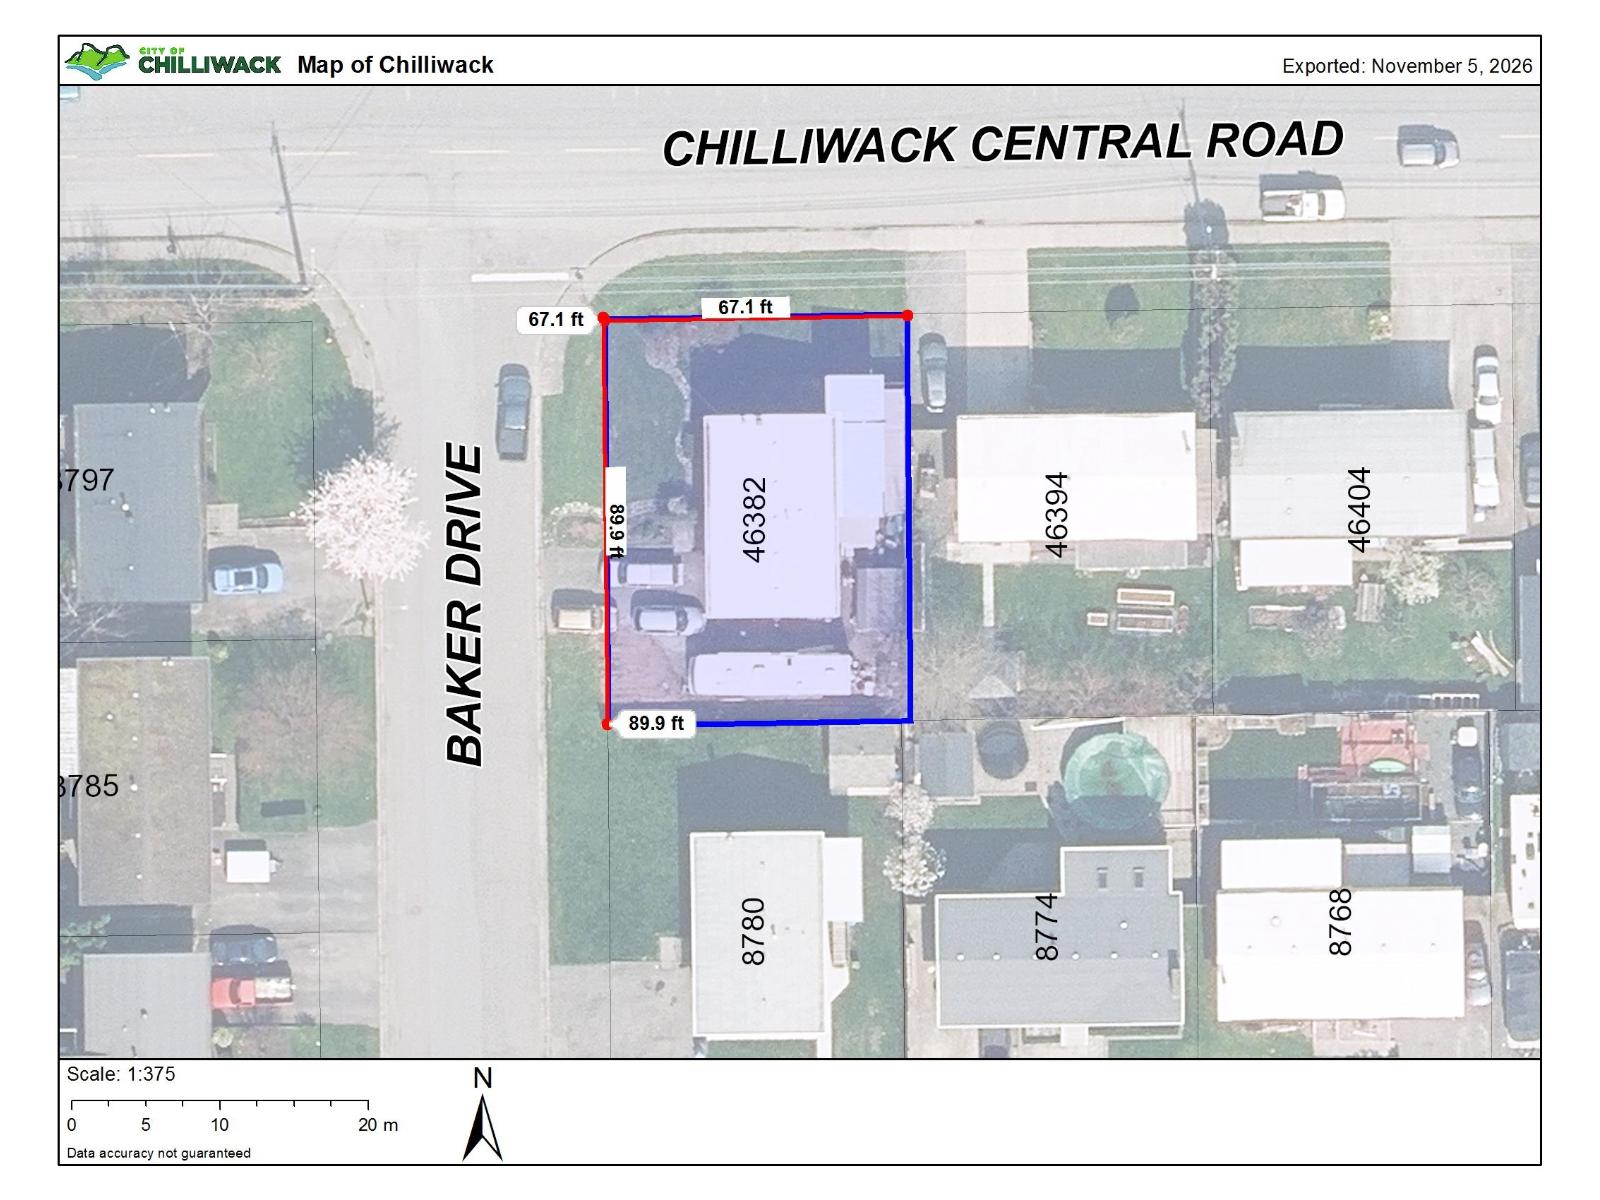
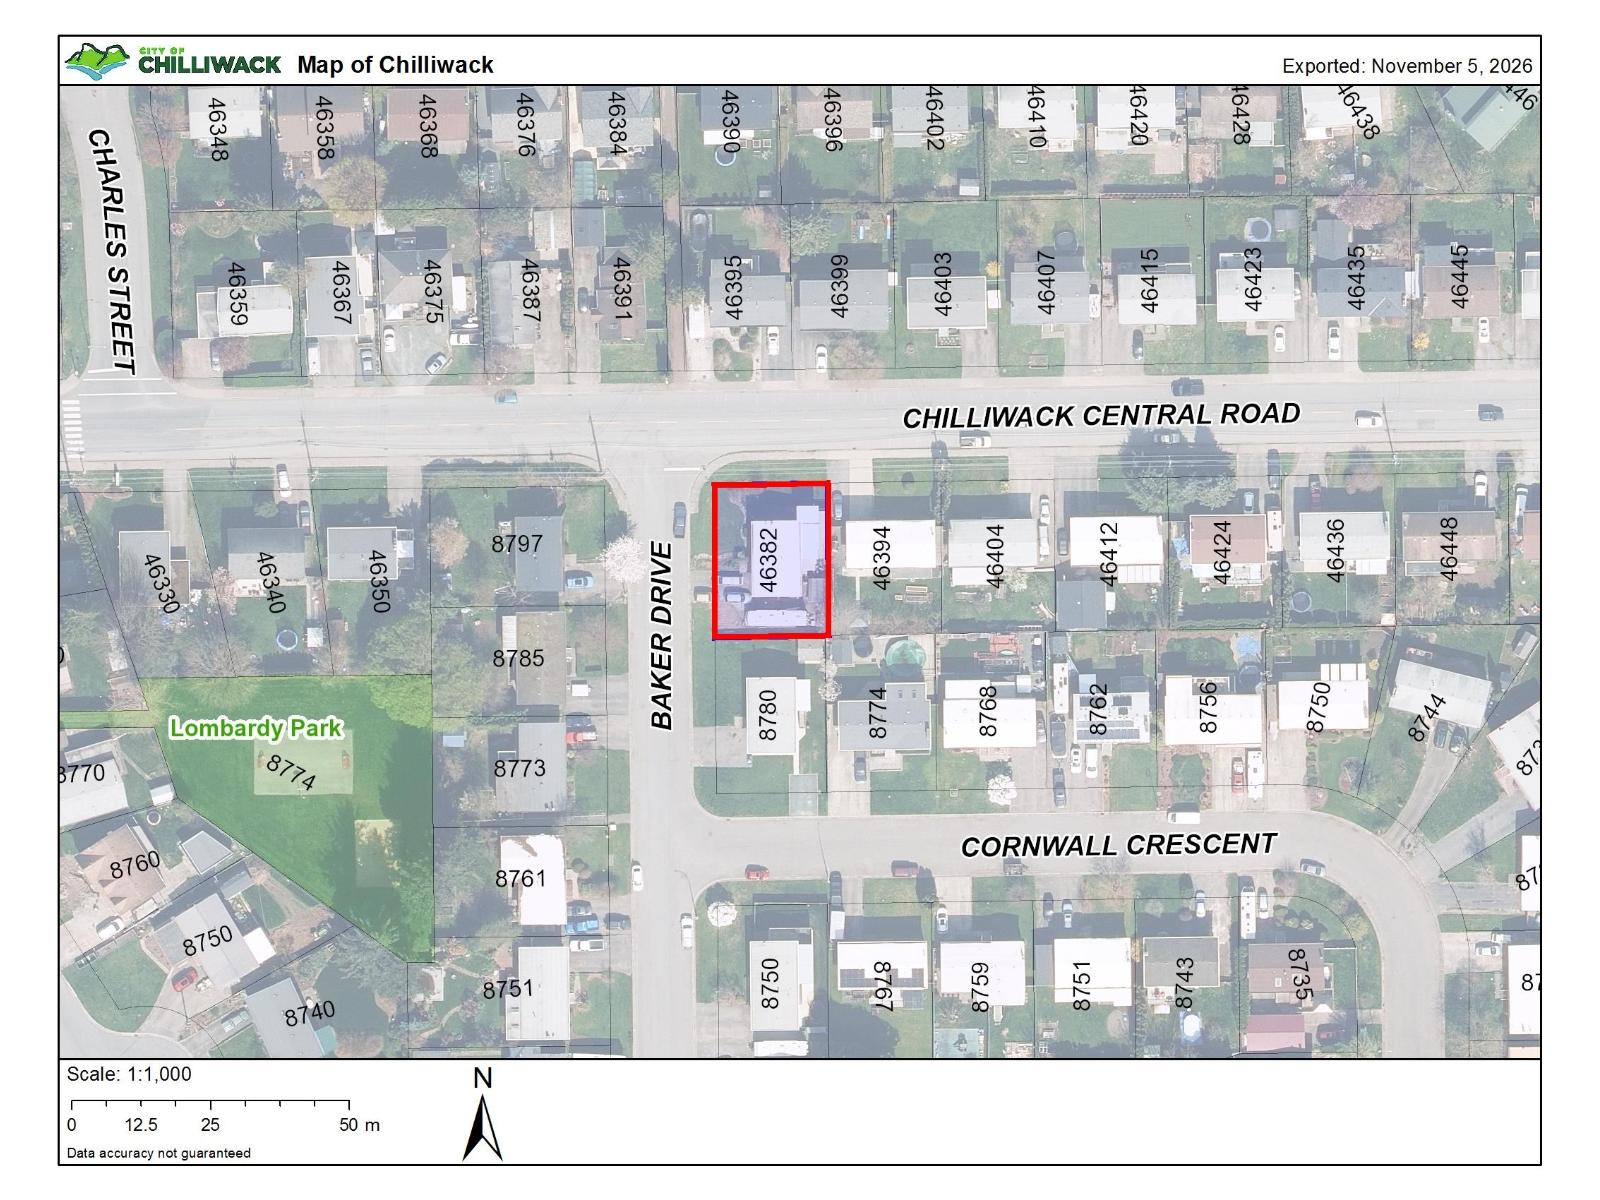
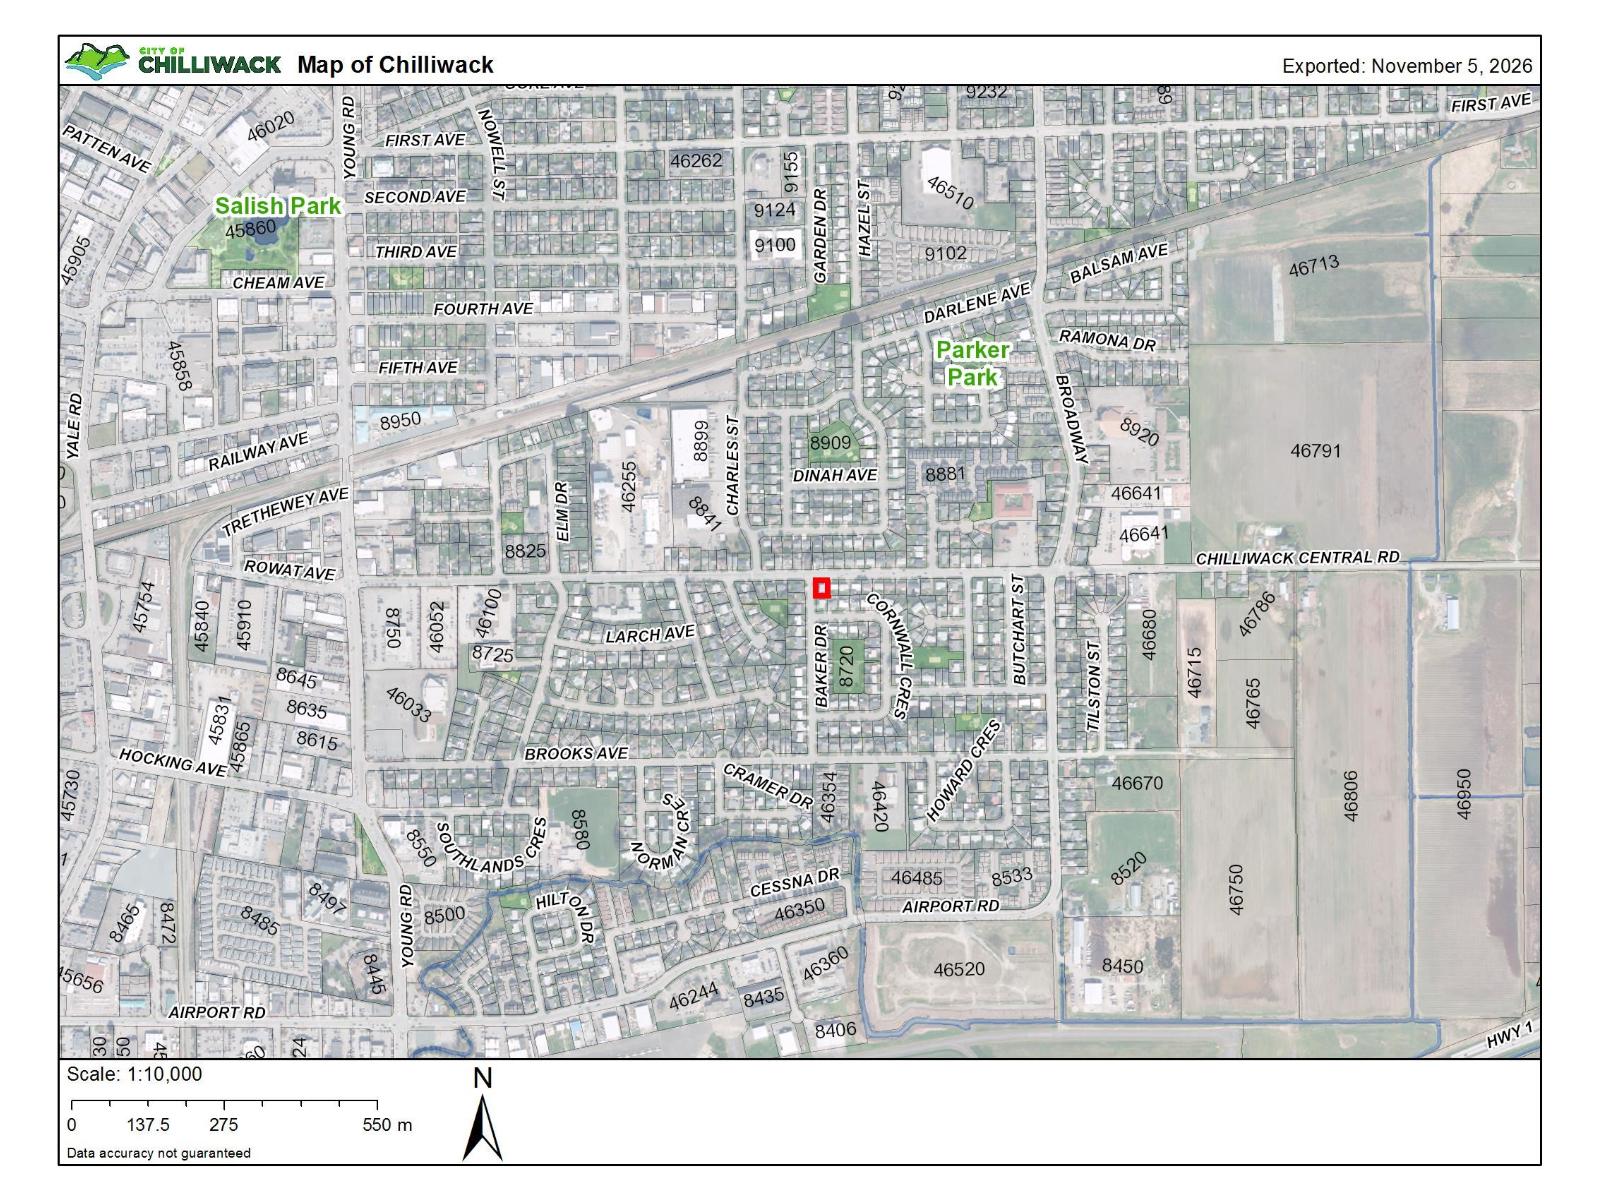
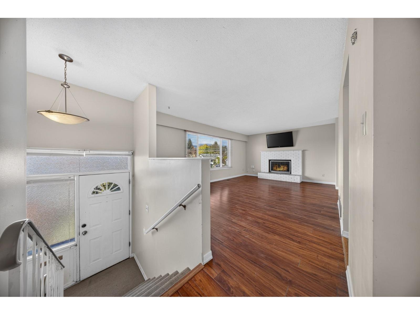
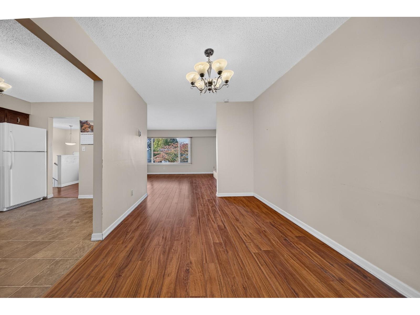
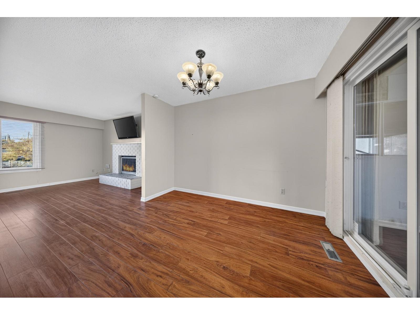
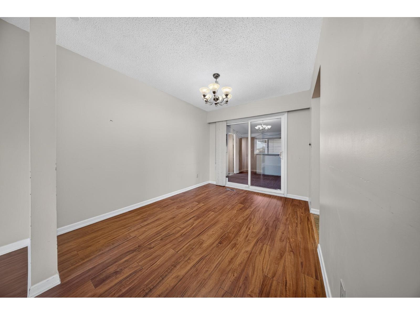
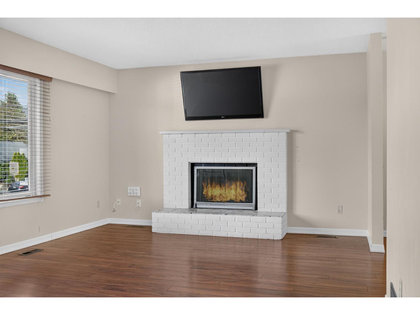
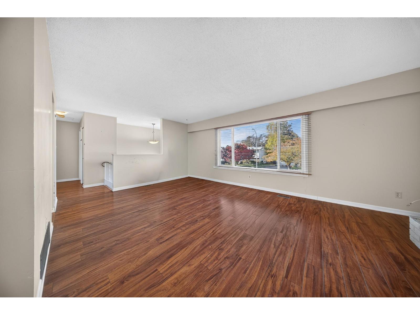
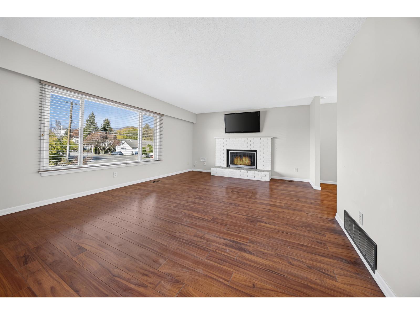
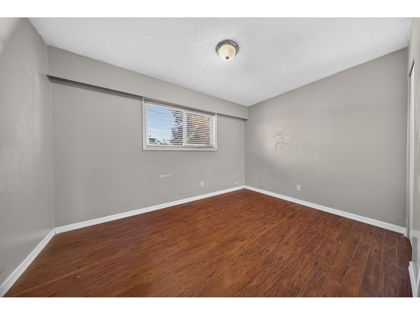
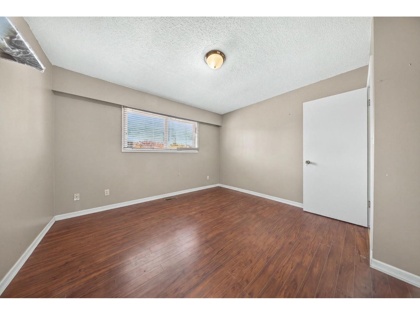
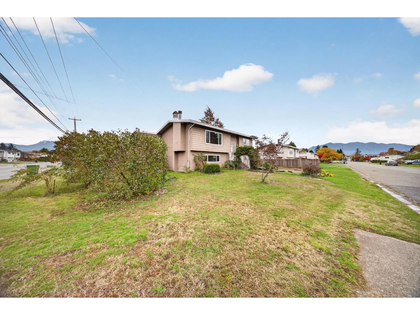
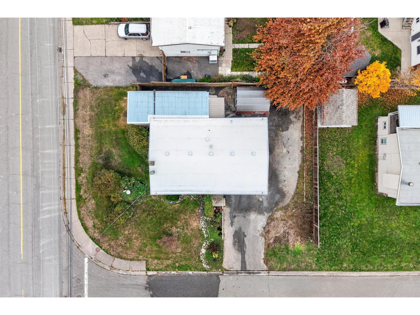
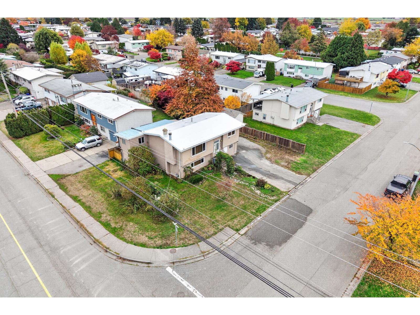
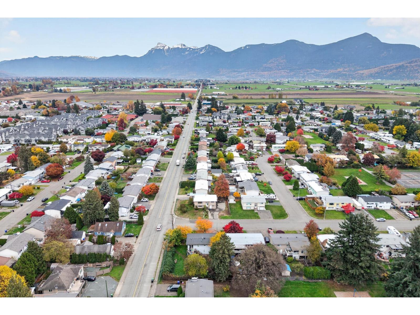
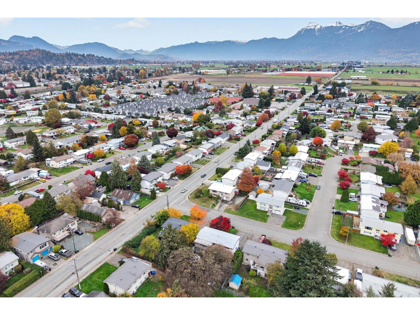
ONE OWNER for nearly 3 DECADES on a DUAL FRONTAGE CORNER LOT! This traditional 'BC Box' is ready for your imagination & reinvigoration! Nearly 160' of DUAL FRONTAGE in a low density neighbourhood offering LONG TERM FUTURE value in a quiet / upcoming neighbourhood! Solid bone 70's construction blended with a NEWER ROOF (2020), Windows (2011), Furnace update & is fully insurable = ready to rent or live in! R1A zoning allows for a coach/carriage house or a secondary suite addition today & a possible future sub-divison into 2+ homes (Check w/ City) tomorrow! Tons of parking including space for the RV, Boat & 10 cars! Motivated Sellers & a great deal for a LARGE piece of land in Central Chilliwack surrounded by SCHOOLS, PARKS, TRANSIT, HWY 1 Access & so much more! * PREC - Personal Real Estate Corporation (id:62739)
Property Details
| MLS® Number | R3181879 |
| Property Type | Single Family |
| Storage Type | Storage |
| Structure | Workshop |
| View Type | Mountain View, View |
Building
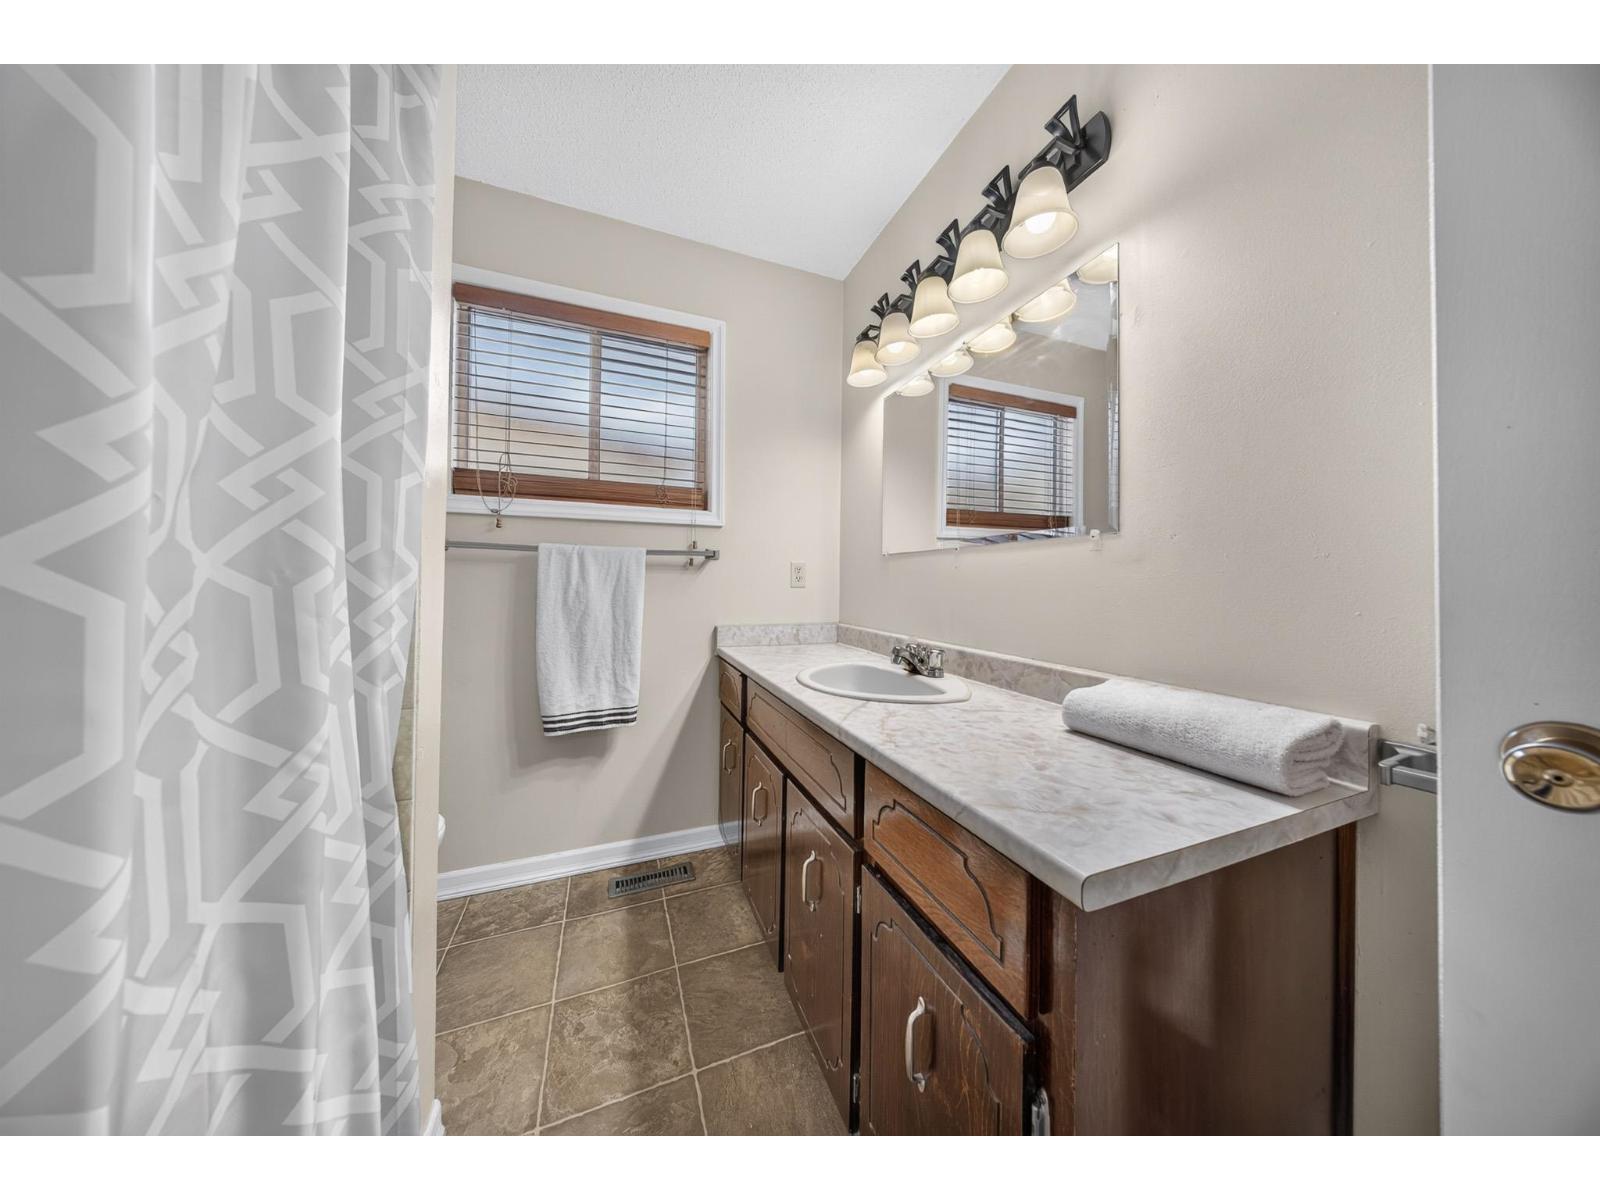
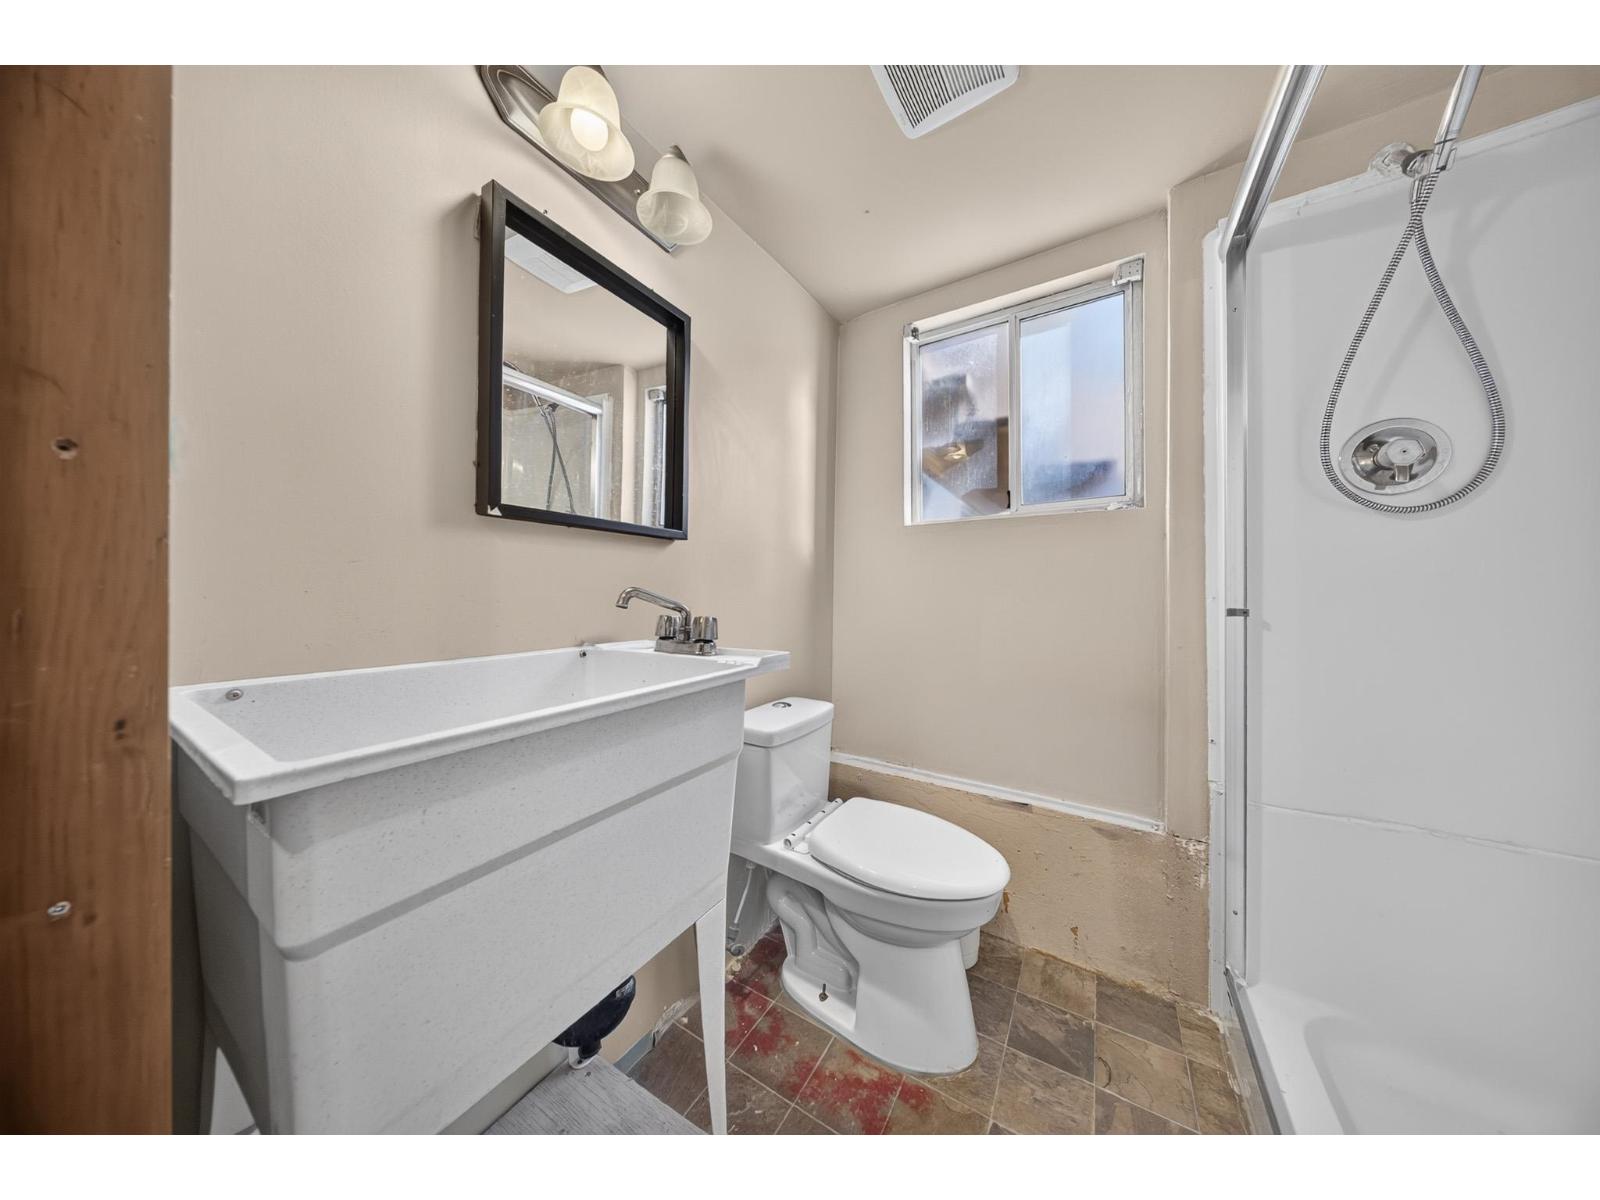
| Bathroom Total | 2 |
| Bedrooms Total | 3 |
| Amenities | Fireplace(s) |
| Appliances | Washer, Dryer, Refrigerator, Stove, Dishwasher |
| Architectural Style | Split Level Entry |
| Basement Development | Finished |
| Basement Type | Full (finished) |
| Constructed Date | 1980 |
| Construction Style Attachment | Detached |
| Fireplace Present | Yes |
| Fireplace Total | 1 |
| Heating Fuel | Natural Gas |
| Heating Type | Forced Air |
| Stories Total | 2 |
| Size Interior | 1,700 Ft2 |
| Type | House |
Parking
| Additional Parking | |
| R V |
Land
| Acreage | No |
| Size Frontage | 156 Ft |
| Size Irregular | 6011 |
| Size Total | 6011 Sqft |
| Size Total Text | 6011 Sqft |
Rooms
| Level | Type | Length | Width | Dimensions |
|---|---|---|---|---|
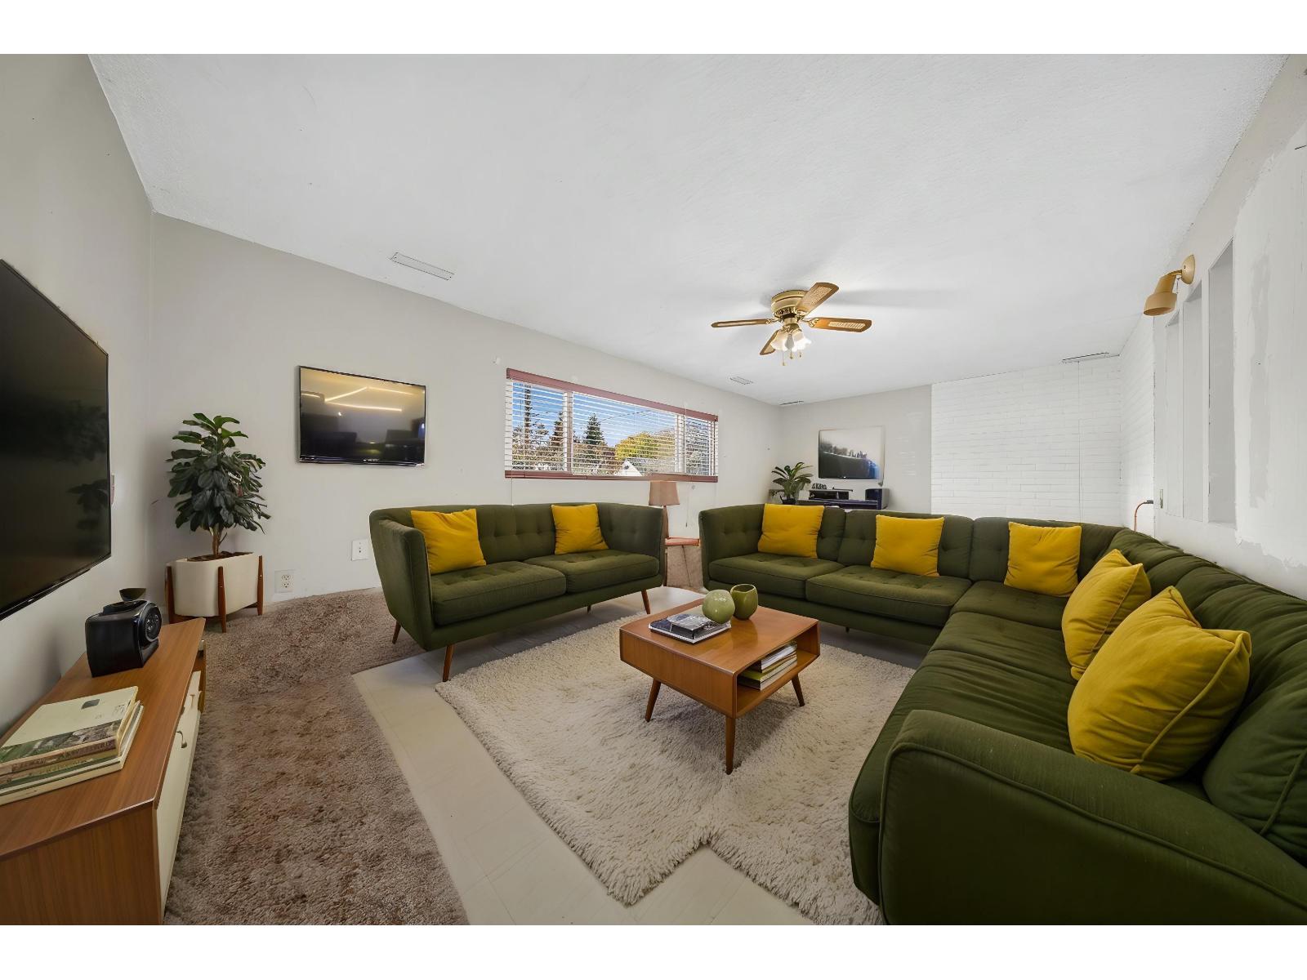
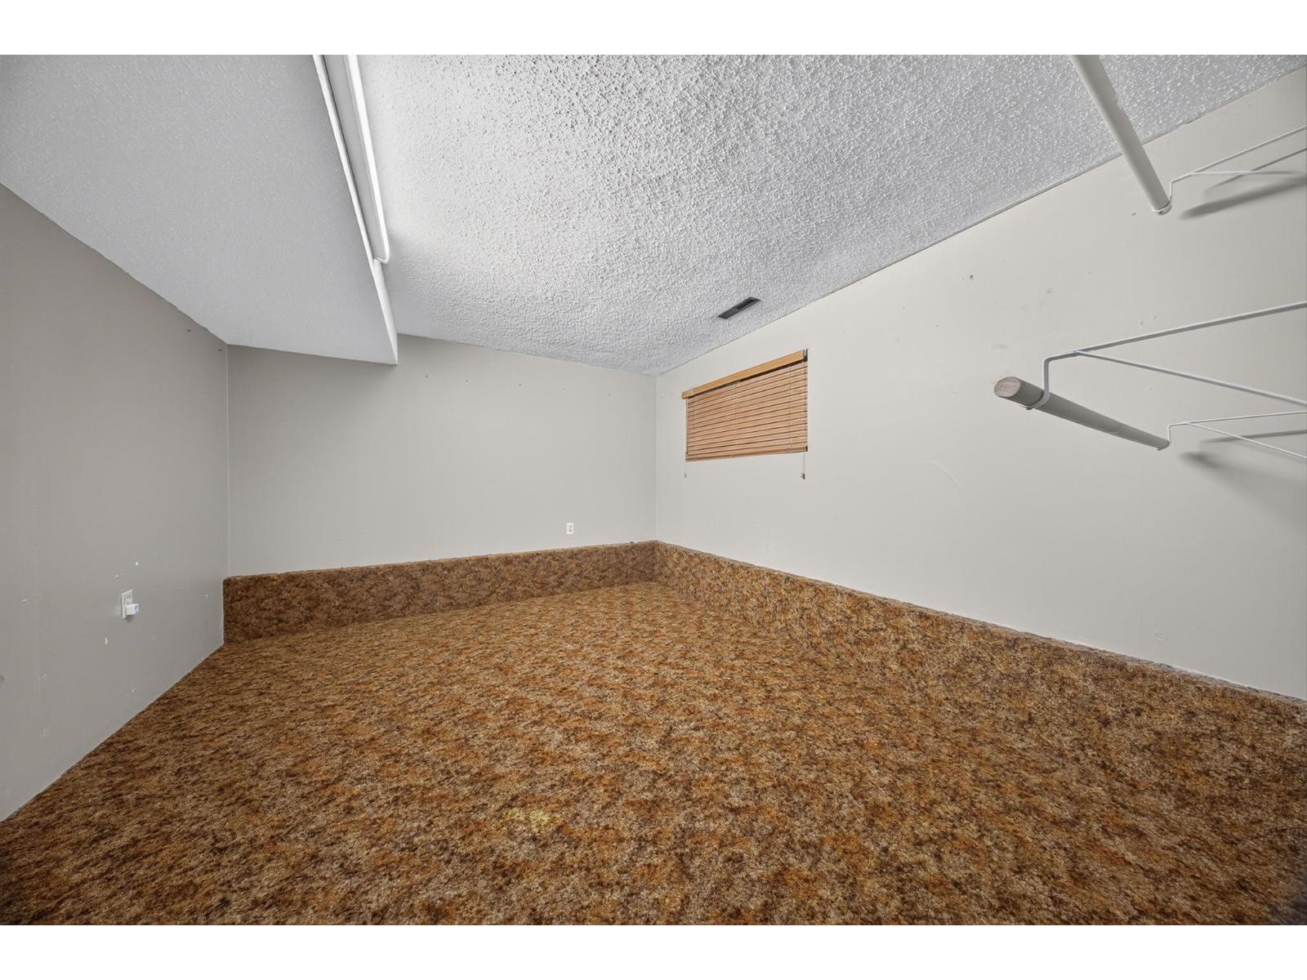
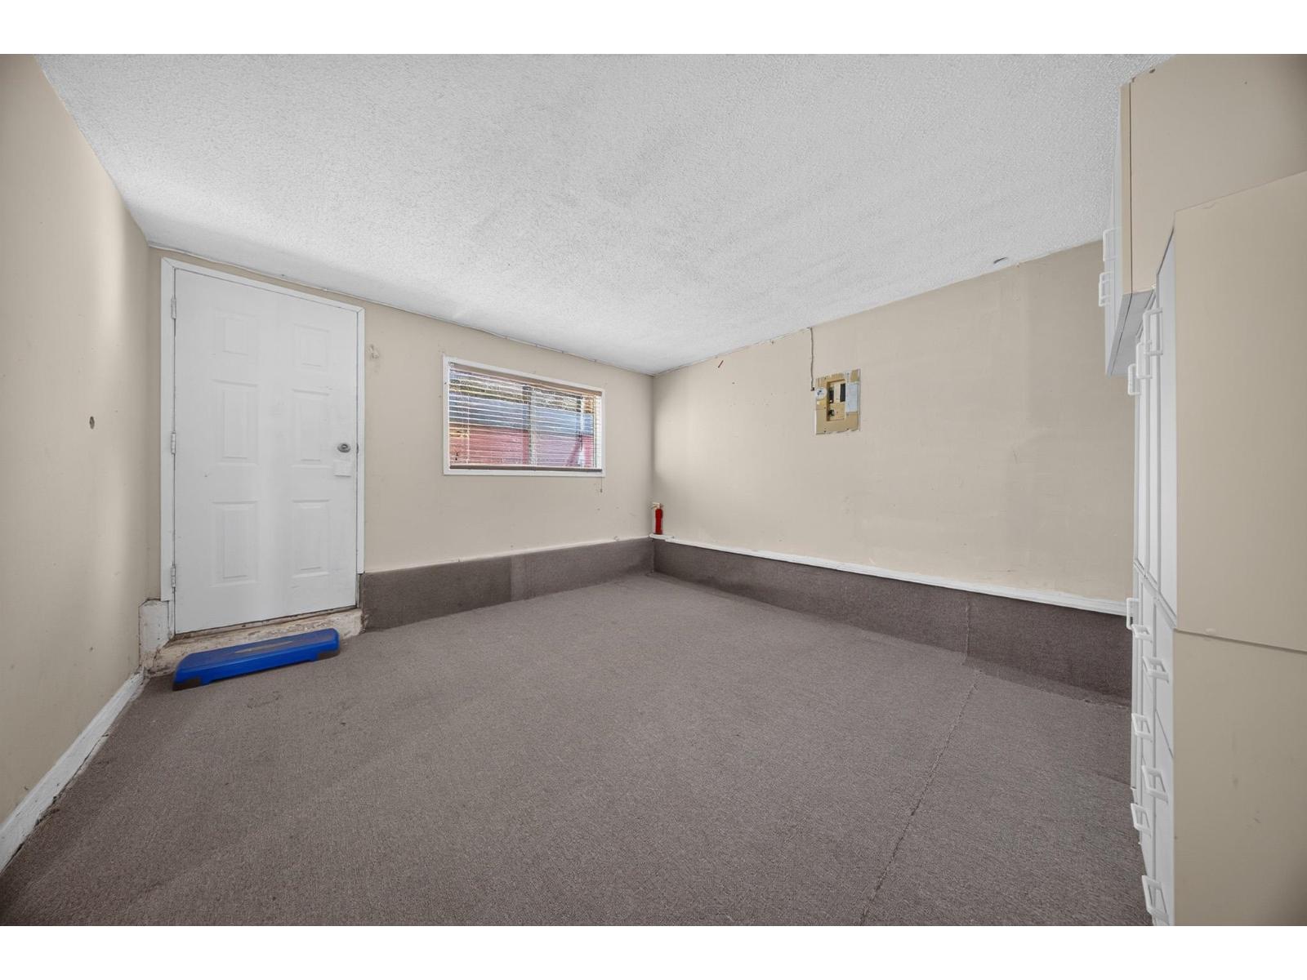
| Basement | Recreational, Games Room | 19 ft ,6 in | 11 ft ,6 in | 19 ft ,6 in x 11 ft ,6 in |
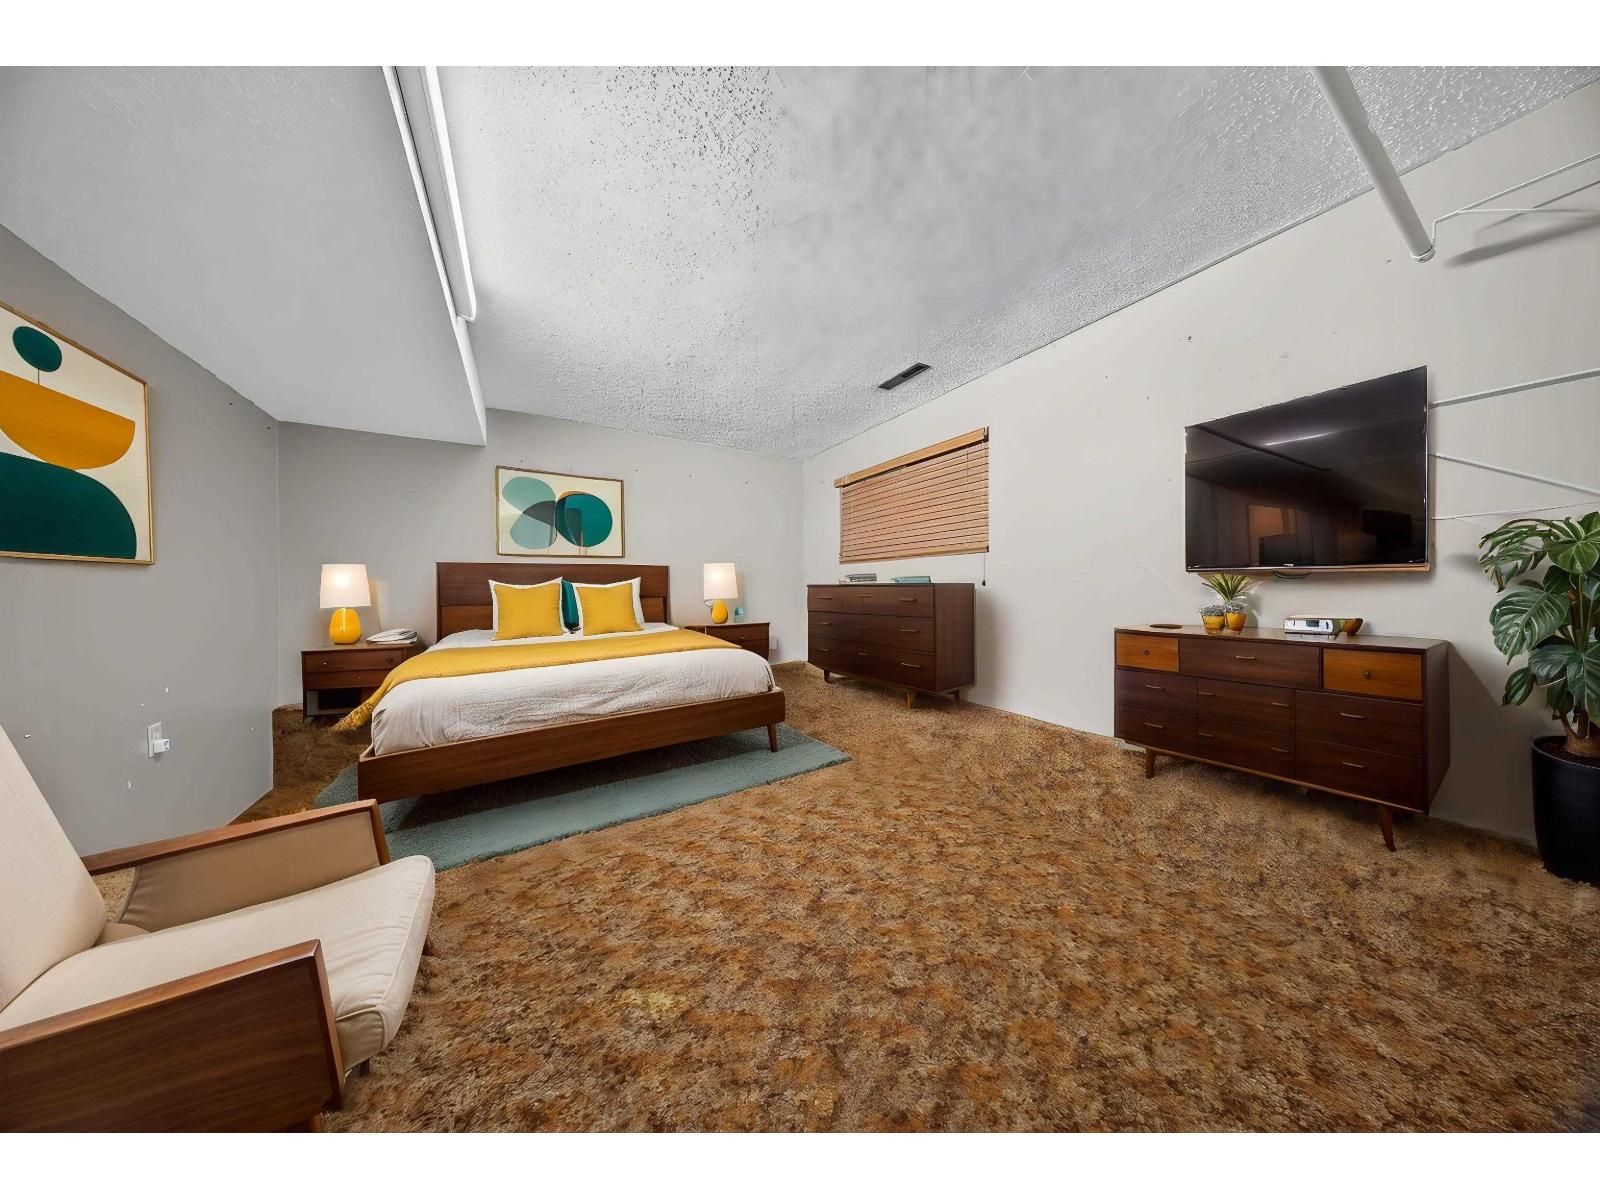
| Basement | Bedroom 3 | 11 ft ,6 in | 12 ft ,6 in | 11 ft ,6 in x 12 ft ,6 in |
| Basement | Laundry Room | 6 ft ,3 in | 8 ft ,2 in | 6 ft ,3 in x 8 ft ,2 in |
| Main Level | Foyer | 5 ft | 7 ft | 5 ft x 7 ft |
| Main Level | Living Room | 20 ft | 12 ft | 20 ft x 12 ft |
| Main Level | Dining Room | 11 ft ,6 in | 9 ft | 11 ft ,6 in x 9 ft |
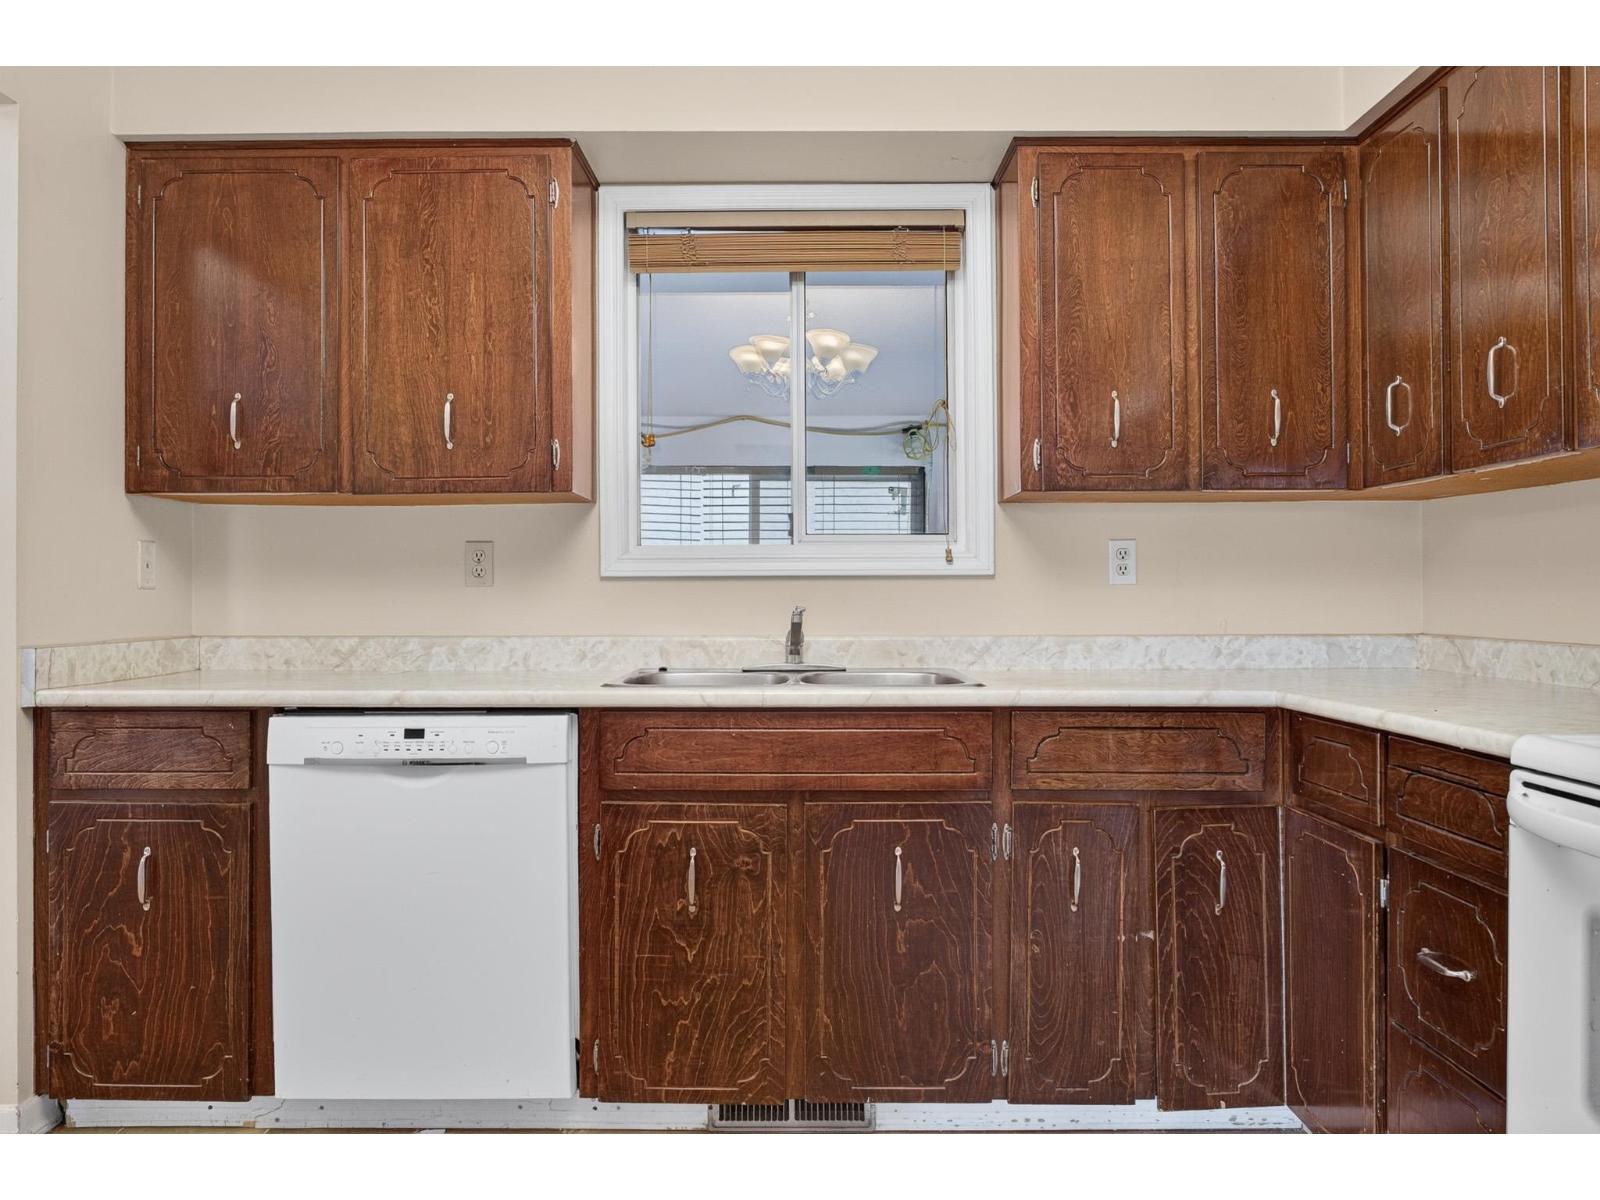
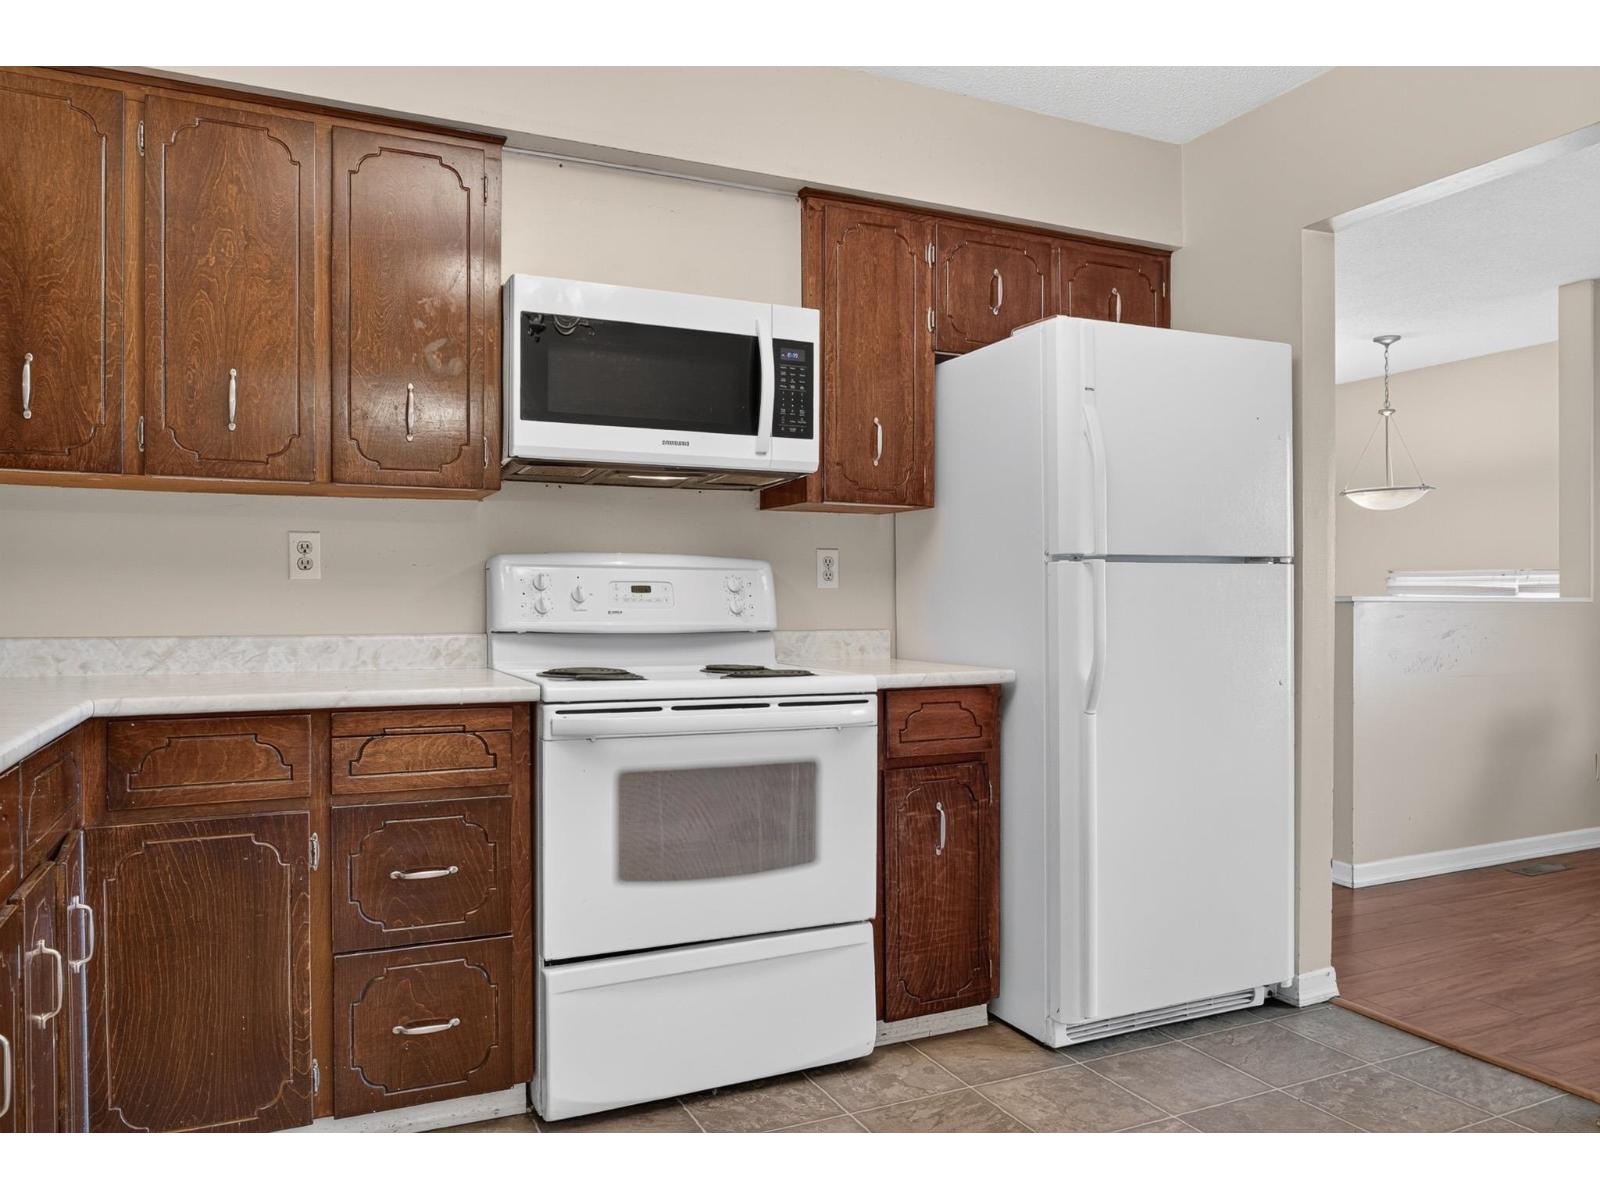
| Main Level | Kitchen | 9 ft | 10 ft | 9 ft x 10 ft |
| Main Level | Primary Bedroom | 12 ft | 12 ft | 12 ft x 12 ft |
| Main Level | Bedroom 2 | 12 ft | 9 ft ,6 in | 12 ft x 9 ft ,6 in |
Contact Us
Contact us for more information

The trademarks REALTOR®, REALTORS®, and the REALTOR® logo are controlled by The Canadian Real Estate Association (CREA) and identify real estate professionals who are members of CREA. The trademarks MLS®, Multiple Listing Service® and the associated logos are owned by The Canadian Real Estate Association (CREA) and identify the quality of services provided by real estate professionals who are members of CREA. The trademark DDF® is owned by The Canadian Real Estate Association (CREA) and identifies CREA's Data Distribution Facility (DDF®)
November 06 2026 08:22:05
Chilliwack & District Real Estate Board
RE/MAX Nyda Realty Inc. (Vedder North)