
46388 Bedford Parkway, Sardis South Chilliwack, British Columbia V2R 5N4

$625,000
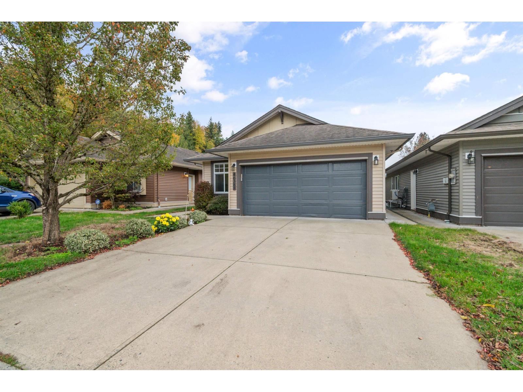
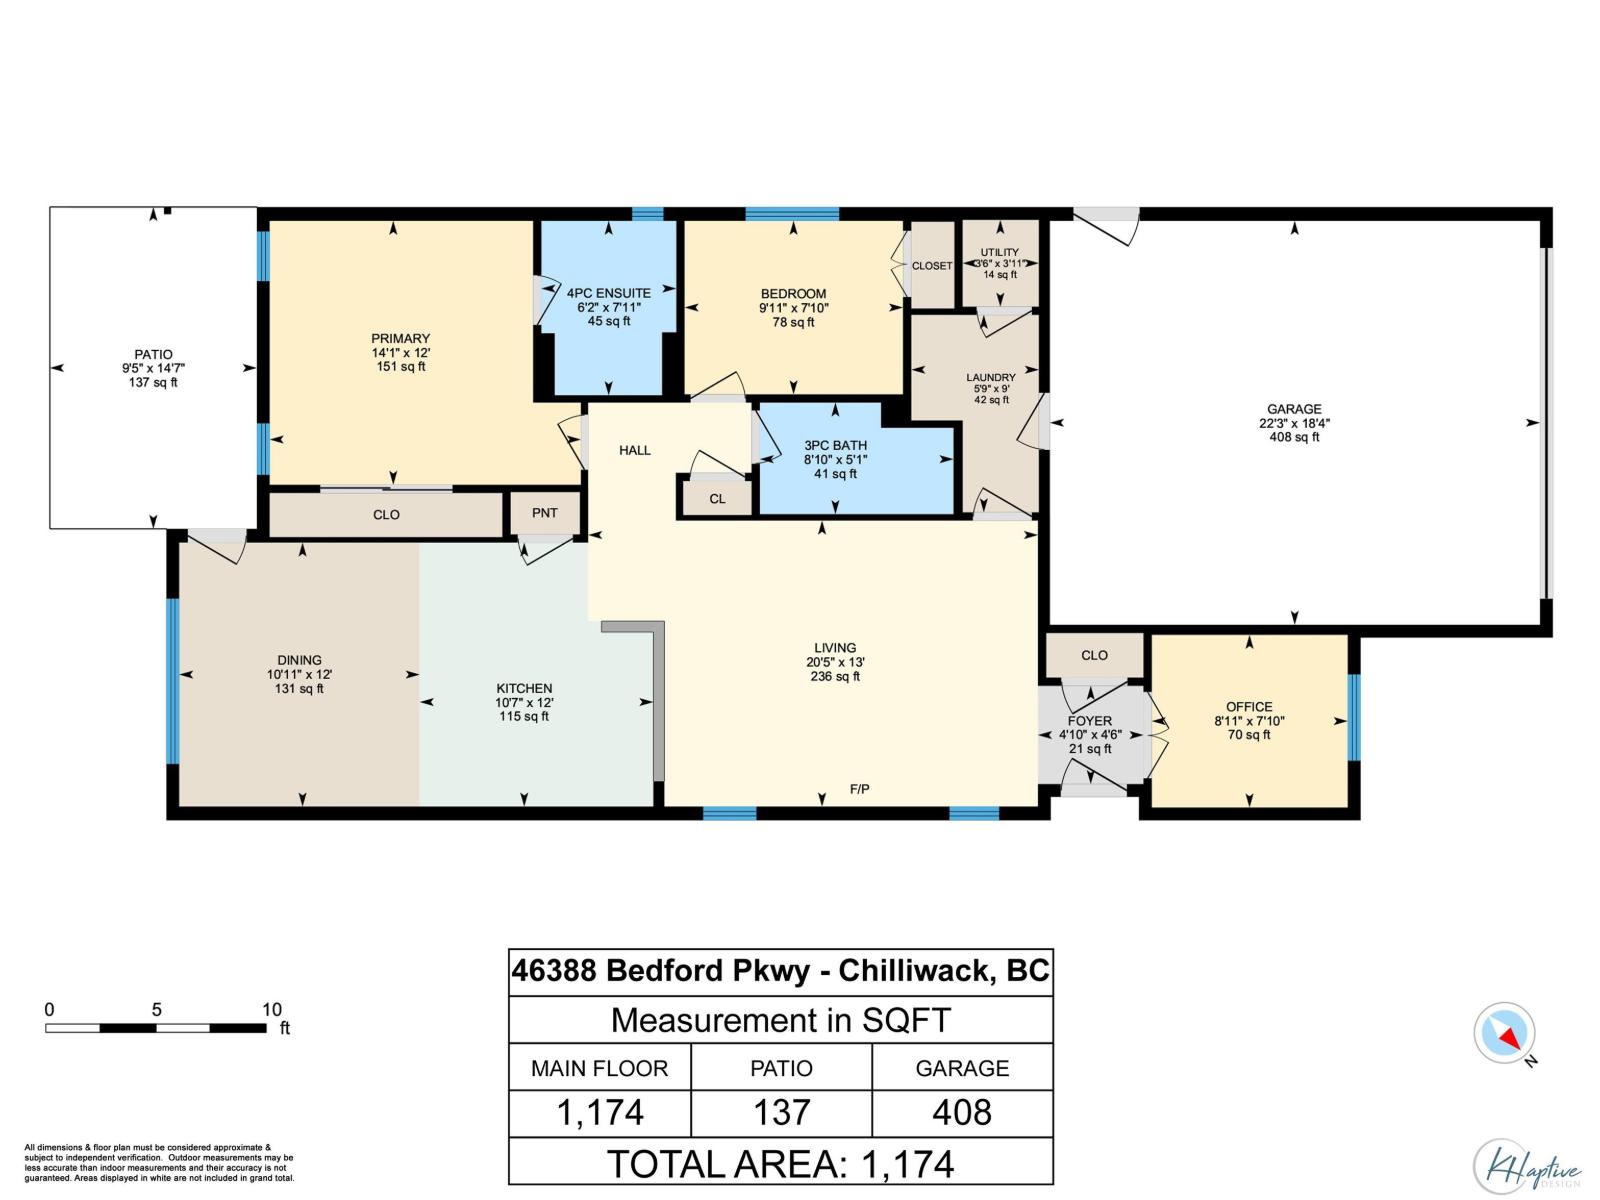
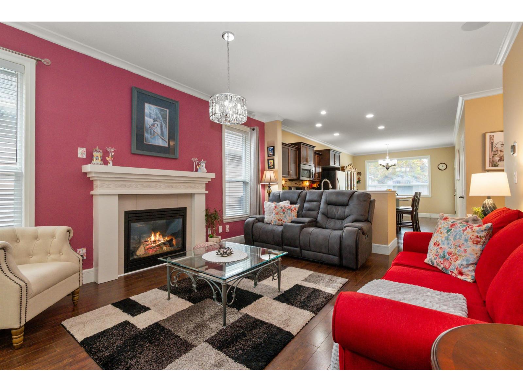
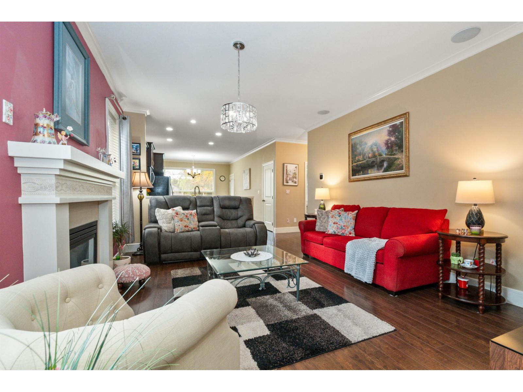
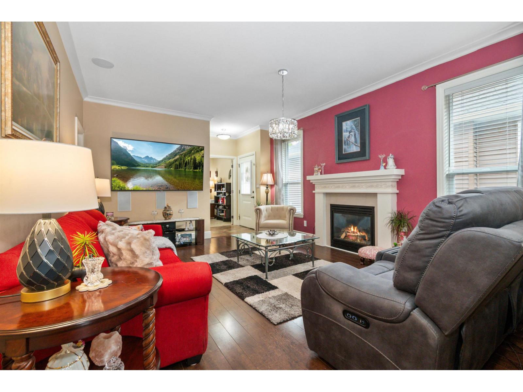
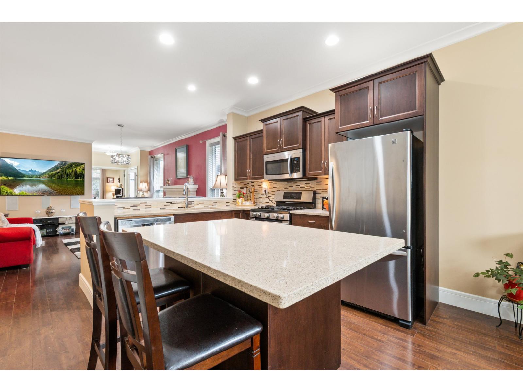
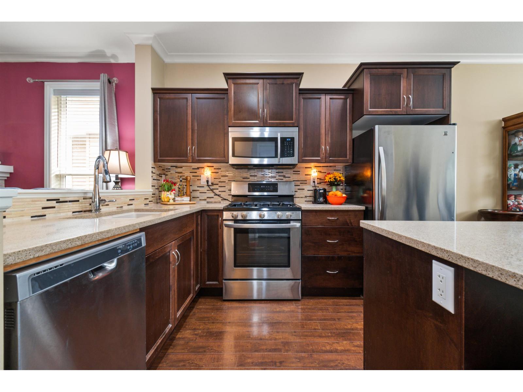
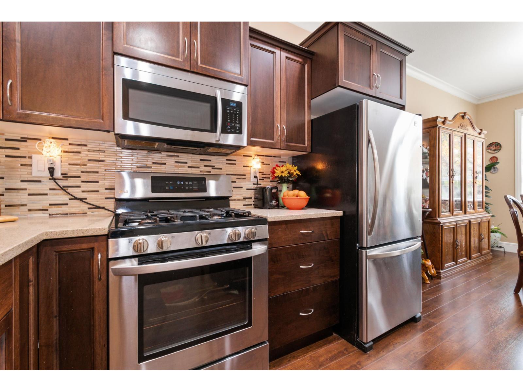
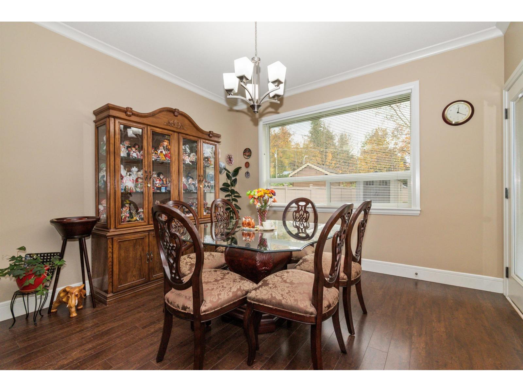
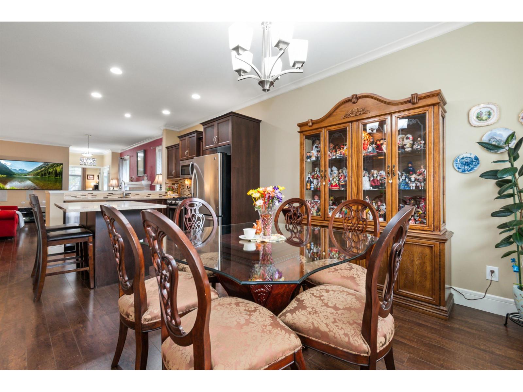
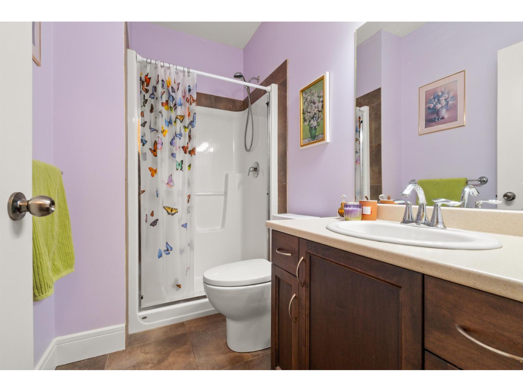
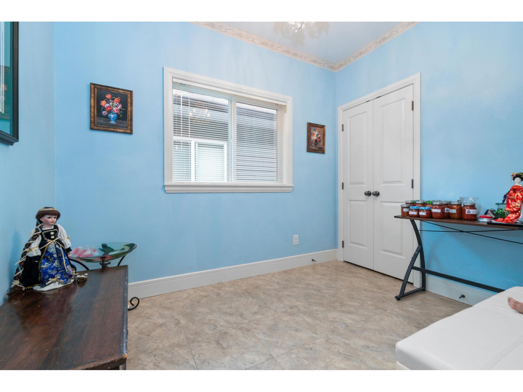
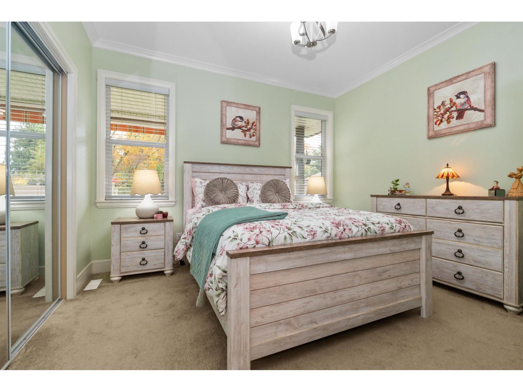
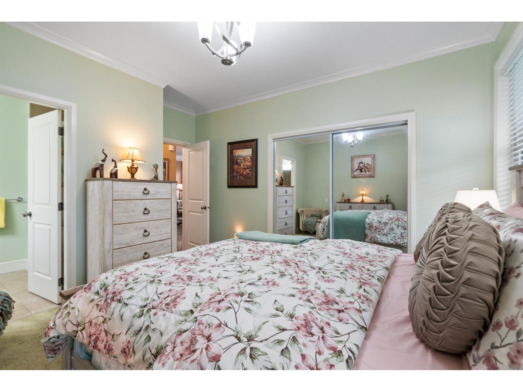
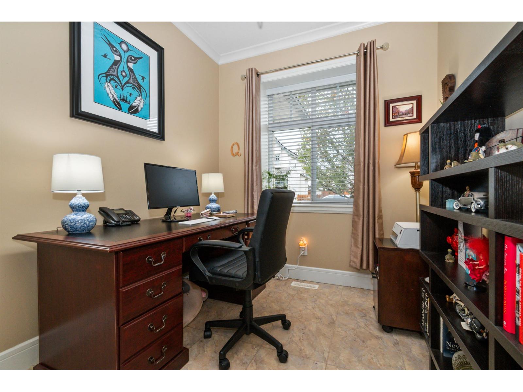
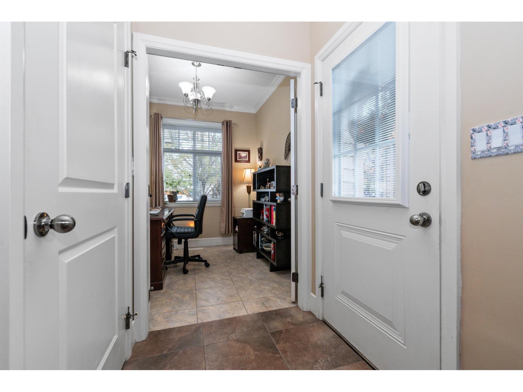
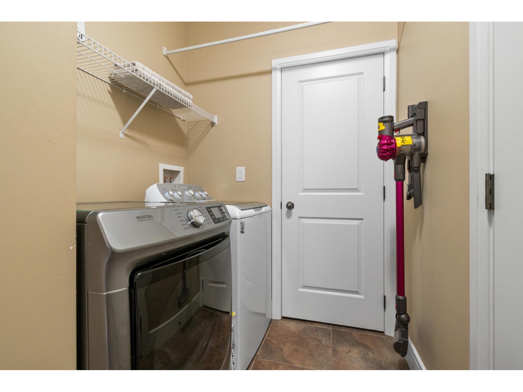
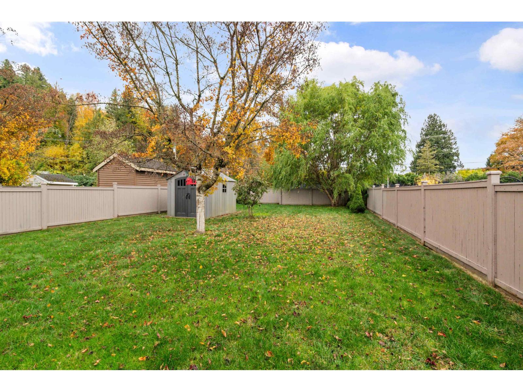
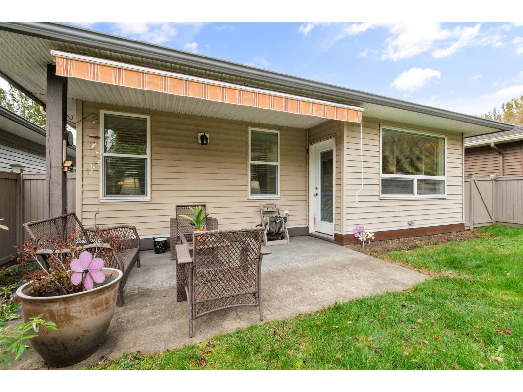
A generous fully fenced backyard and a spacious driveway with room for a full-size truck! This detached rancher offers 2 bedrooms, a separate office/den and 2 full bathrooms. The open kitchen features rich wood cabinetry, stainless steel appliances, a gas range and breakfast bar, connecting to the dining area and living room with fireplace. The primary bedroom has a 4-piece ensuite, and the laundry room provides direct access to the double garage. Enjoy outdoor space for pets, gardening and relaxing, plus a storage shed and patio with retractable awning. A new heat pump installed in August 2026 provide year-round heating and cooling. Comfortable single-level living with room inside and out. No age restrictions. (id:62739)
Property Details
| MLS® Number | R3180633 |
| Property Type | Single Family |
| View Type | Mountain View |
Building
| Bathroom Total | 2 |
| Bedrooms Total | 2 |
| Appliances | Washer, Dryer, Refrigerator, Stove, Dishwasher |
| Basement Type | Crawl Space |
| Constructed Date | 2011 |
| Construction Style Attachment | Detached |
| Cooling Type | Central Air Conditioning |
| Fireplace Present | Yes |
| Fireplace Total | 1 |
| Heating Fuel | Natural Gas |
| Heating Type | Forced Air, Heat Pump |
| Stories Total | 1 |
| Size Interior | 1,174 Ft2 |
| Type | House |
Parking
| Garage | 2 |
Land
| Acreage | No |
| Size Depth | 113 Ft |
| Size Frontage | 36 Ft |
| Size Irregular | 3928 |
| Size Total | 3928 Sqft |
| Size Total Text | 3928 Sqft |
Rooms
| Level | Type | Length | Width | Dimensions |
|---|---|---|---|---|
| Main Level | Living Room | 20 ft ,5 in | 13 ft | 20 ft ,5 in x 13 ft |
| Main Level | Kitchen | 10 ft ,7 in | 12 ft | 10 ft ,7 in x 12 ft |
| Main Level | Dining Room | 10 ft ,11 in | 12 ft | 10 ft ,11 in x 12 ft |
| Main Level | Primary Bedroom | 14 ft ,1 in | 12 ft | 14 ft ,1 in x 12 ft |
| Main Level | Bedroom 2 | 9 ft ,11 in | 7 ft ,10 in | 9 ft ,11 in x 7 ft ,10 in |
| Main Level | Den | 8 ft ,11 in | 7 ft ,10 in | 8 ft ,11 in x 7 ft ,10 in |
| Main Level | Laundry Room | 5 ft ,9 in | 9 ft | 5 ft ,9 in x 9 ft |
https://www.realtor.ca/real-estate/30477977/46388-bedford-parkway-sardis-south-chilliwack
Contact Us
Contact us for more information

The trademarks REALTOR®, REALTORS®, and the REALTOR® logo are controlled by The Canadian Real Estate Association (CREA) and identify real estate professionals who are members of CREA. The trademarks MLS®, Multiple Listing Service® and the associated logos are owned by The Canadian Real Estate Association (CREA) and identify the quality of services provided by real estate professionals who are members of CREA. The trademark DDF® is owned by The Canadian Real Estate Association (CREA) and identifies CREA's Data Distribution Facility (DDF®)
November 04 2026 04:50:29
Chilliwack & District Real Estate Board
Royal LePage Wheeler Cheam