
464 Alder Avenue, Harrison Hot Springs Harrison Hot Springs, British Columbia V0M 1K0

$1,528,000
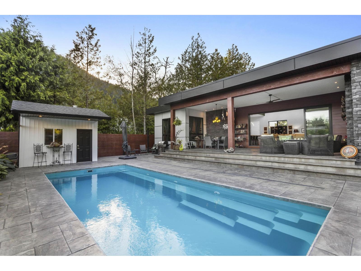
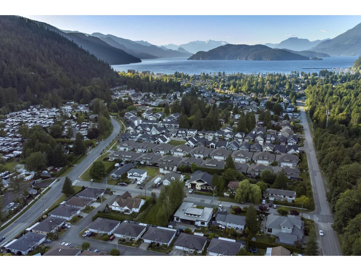
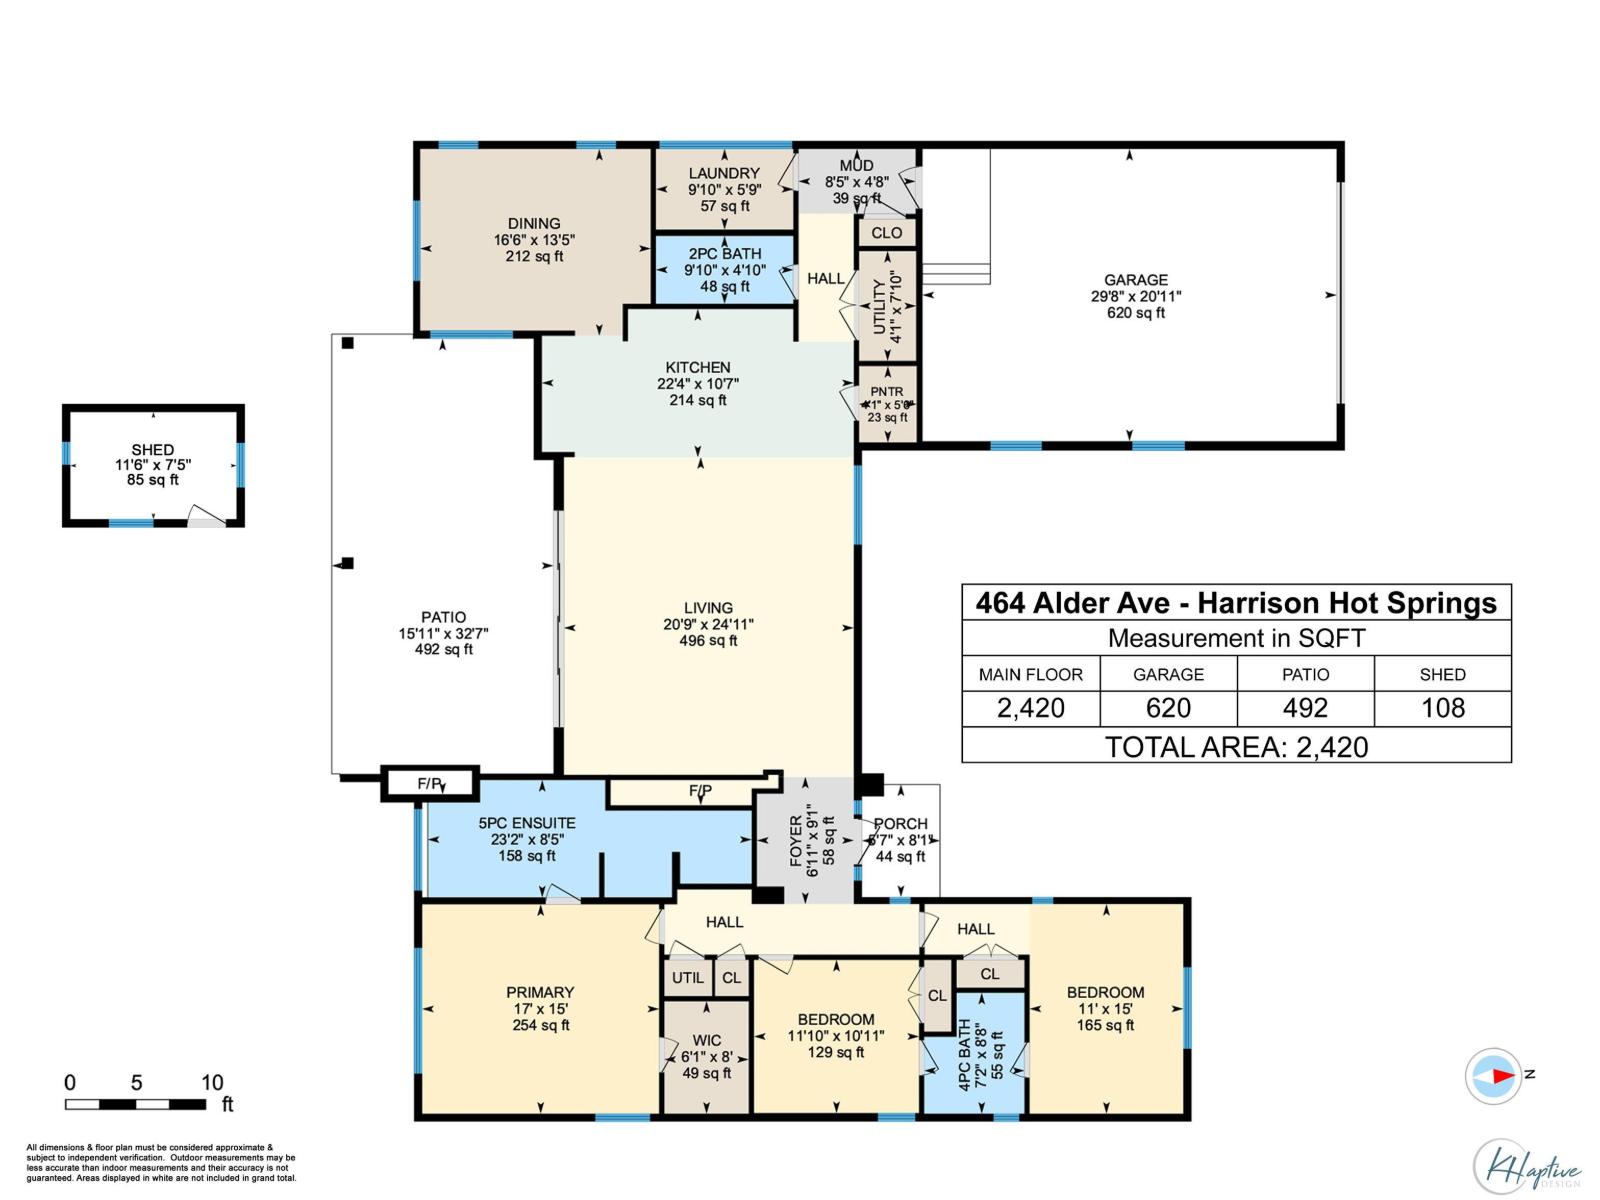
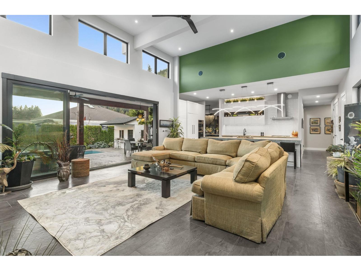
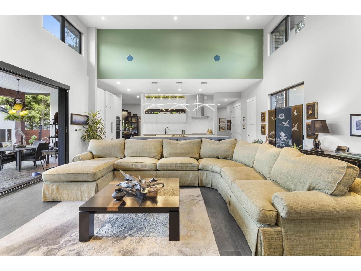
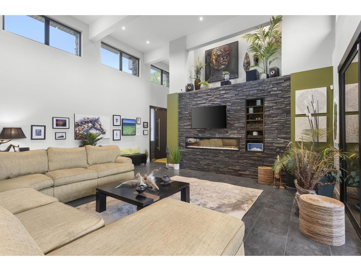
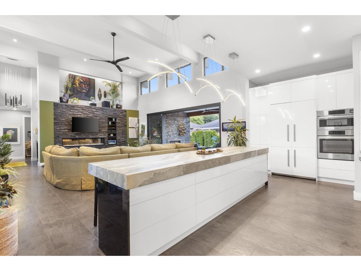
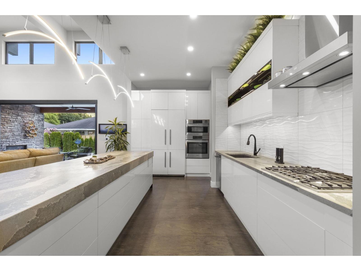
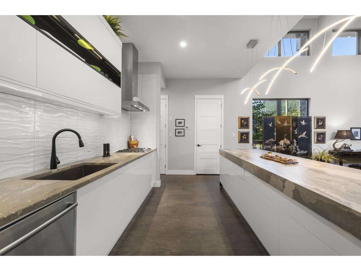
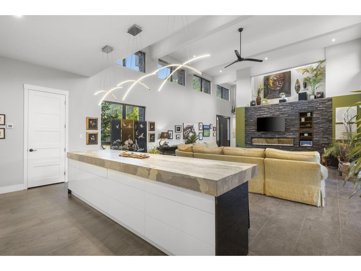
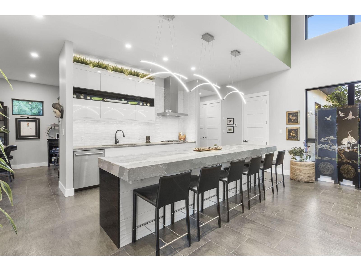
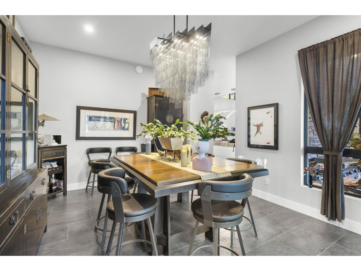
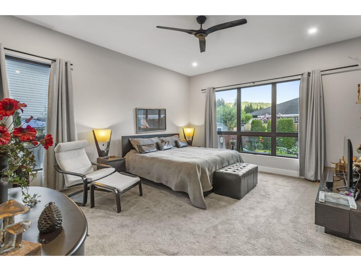
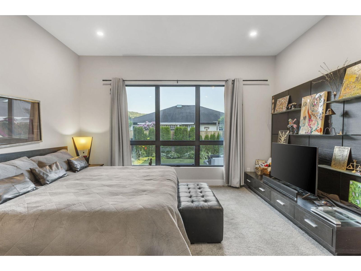
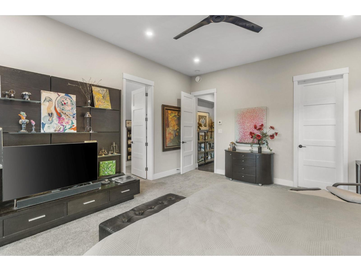
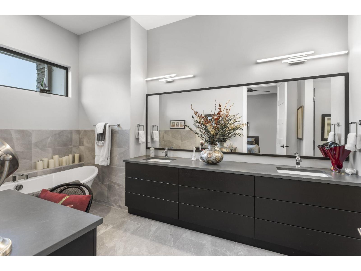
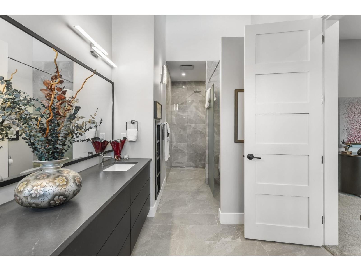
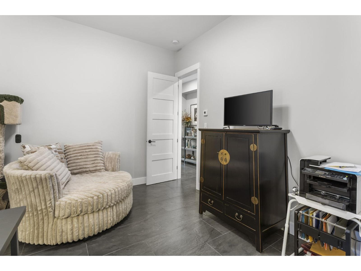
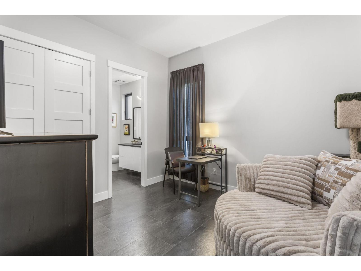
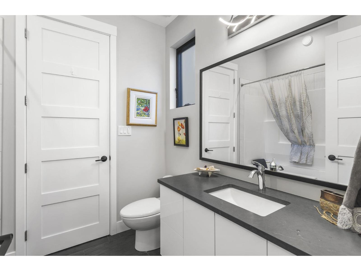
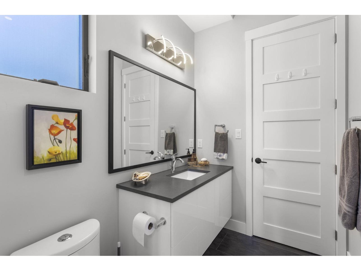
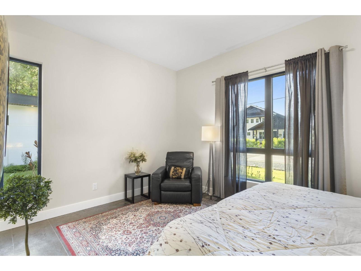
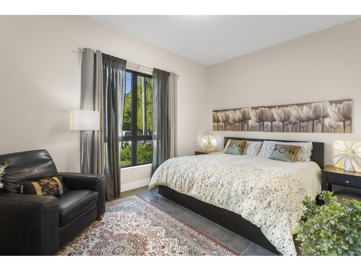
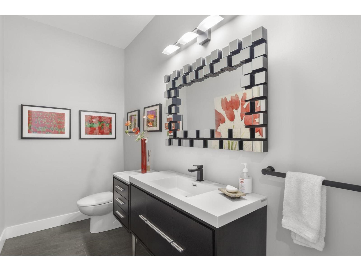
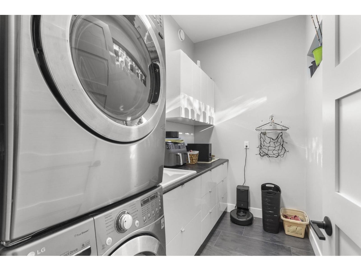
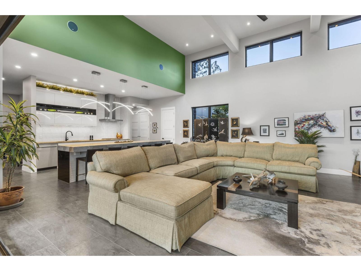
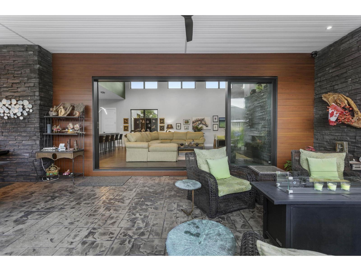
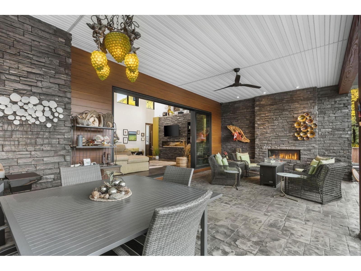
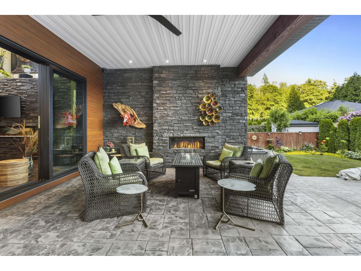
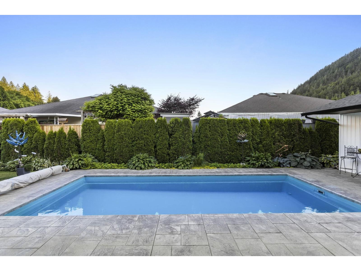
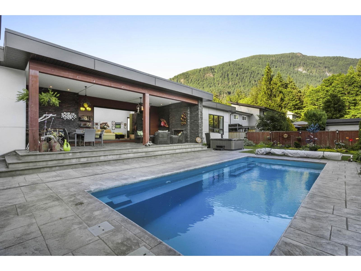
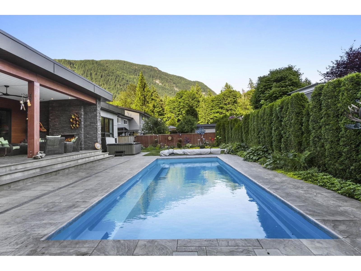
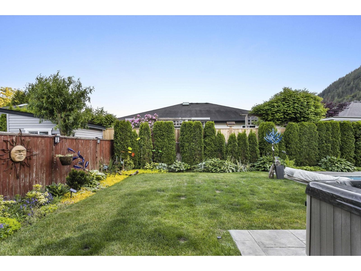
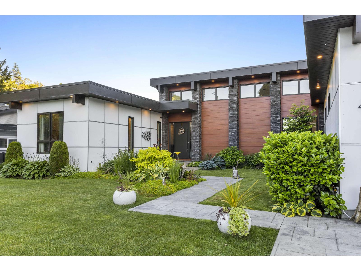
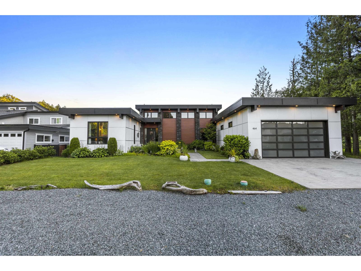
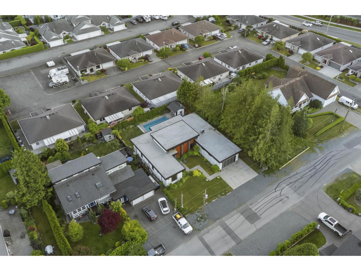
A spacious 2,420 sq. ft. rancher with 3 bedrooms and 3 bathrooms on a 9,583 sq. ft. lot in Harrison Hot Springs, just minutes from Harrison Lake and forested walking trails. An oversized front door opens to double height ceilings and a bright main living area with plenty of natural light. The kitchen flows into the living spaces, making it easy to have family and friends over. The large garage accommodates vehicles, storage and recreational equipment. Dual air conditioning systems, radiant in floor heating, and Hardie and stone siding round out this well built home. (id:62739)
Property Details
| MLS® Number | R3138401 |
| Property Type | Single Family |
| View Type | Mountain View |
Building
| Bathroom Total | 3 |
| Bedrooms Total | 3 |
| Amenities | Laundry - In Suite |
| Appliances | Washer, Dryer, Refrigerator, Stove, Dishwasher, Hot Tub |
| Architectural Style | Ranch |
| Basement Type | None |
| Constructed Date | 2021 |
| Construction Style Attachment | Detached |
| Cooling Type | Central Air Conditioning |
| Fire Protection | Security System |
| Fireplace Present | Yes |
| Fireplace Total | 2 |
| Heating Type | Hot Water, Radiant/infra-red Heat |
| Stories Total | 1 |
| Size Interior | 2,420 Ft2 |
| Type | House |
Parking
| Garage | 2 |
Land
| Acreage | No |
| Size Frontage | 82 Ft |
| Size Irregular | 9583.2 |
| Size Total | 9583.2 Sqft |
| Size Total Text | 9583.2 Sqft |
Rooms
| Level | Type | Length | Width | Dimensions |
|---|---|---|---|---|
| Main Level | Kitchen | 22 ft ,4 in | 10 ft ,7 in | 22 ft ,4 in x 10 ft ,7 in |
| Main Level | Living Room | 20 ft ,9 in | 24 ft ,11 in | 20 ft ,9 in x 24 ft ,11 in |
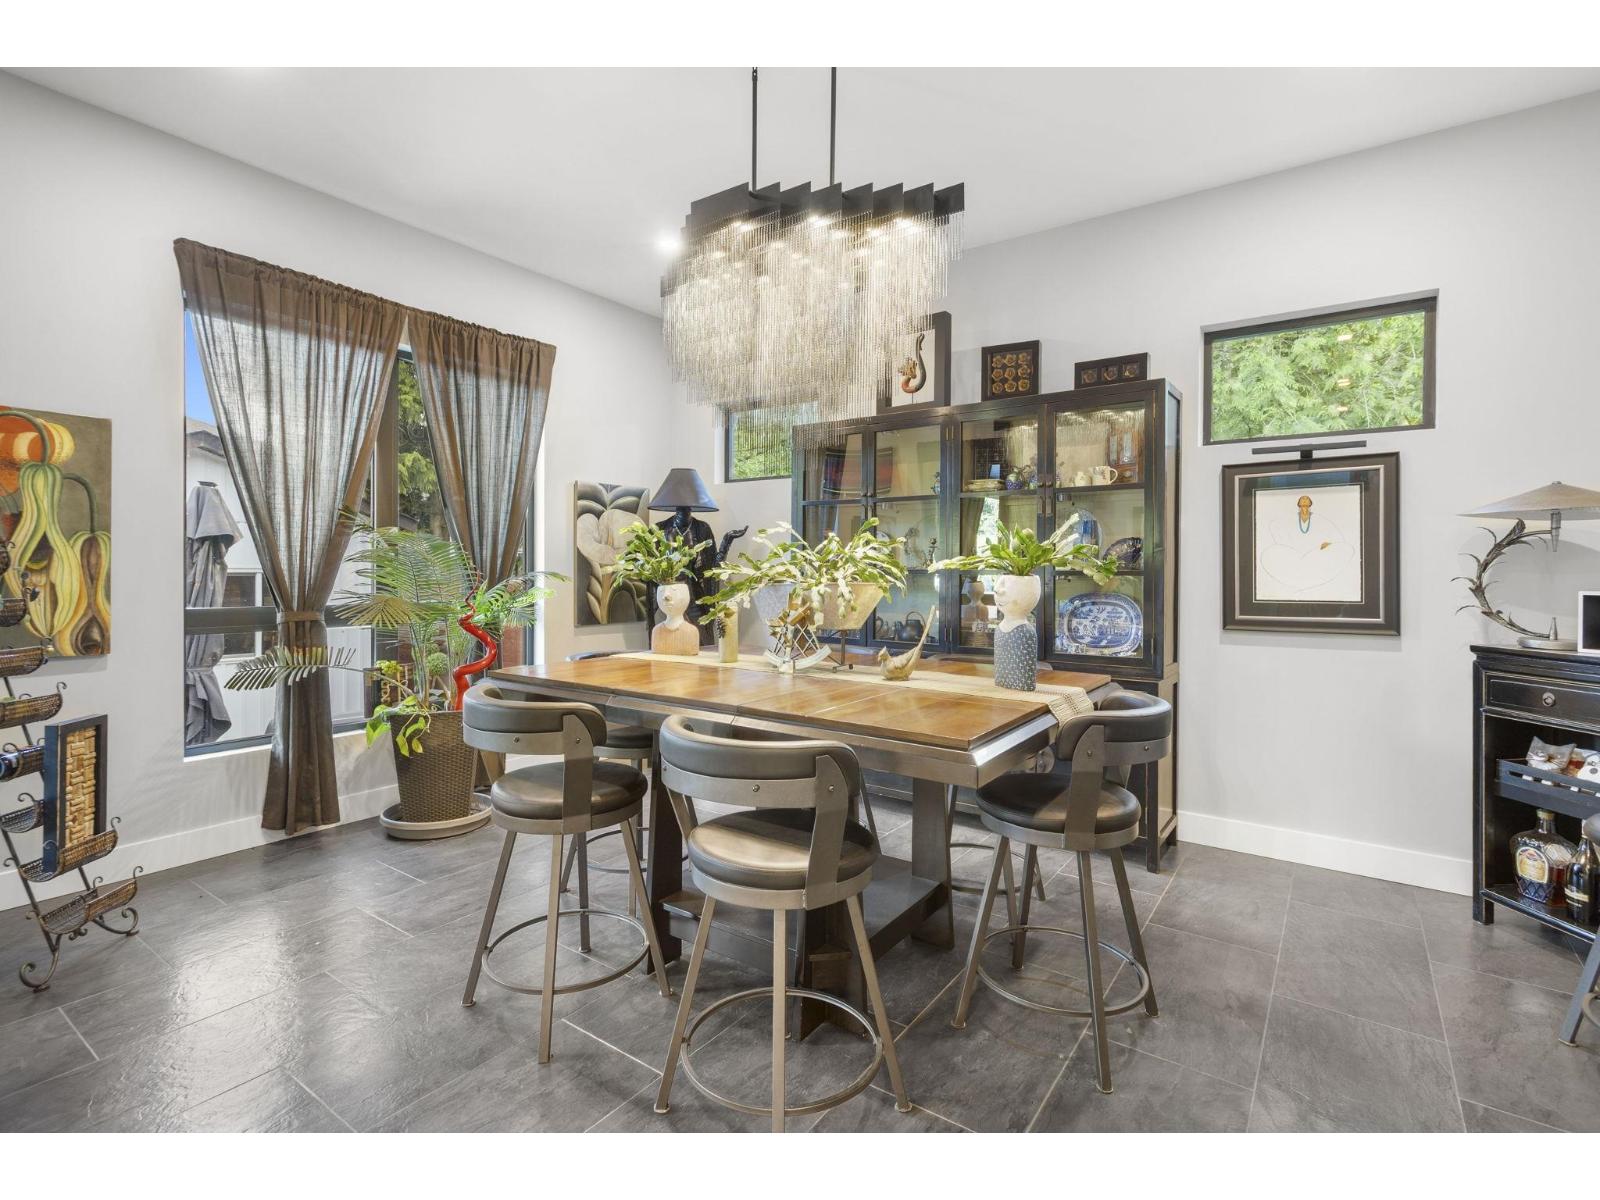
| Main Level | Dining Room | 16 ft ,6 in | 13 ft ,5 in | 16 ft ,6 in x 13 ft ,5 in |
| Main Level | Primary Bedroom | 17 ft | 15 ft | 17 ft x 15 ft |
| Main Level | Other | 6 ft ,1 in | 10 ft ,11 in | 6 ft ,1 in x 10 ft ,11 in |
| Main Level | Bedroom 2 | 11 ft ,10 in | 10 ft ,11 in | 11 ft ,10 in x 10 ft ,11 in |
| Main Level | Bedroom 3 | 111 ft | 15 ft | 111 ft x 15 ft |
| Main Level | Laundry Room | 9 ft ,10 in | 5 ft ,9 in | 9 ft ,10 in x 5 ft ,9 in |
| Main Level | Foyer | 6 ft ,11 in | 9 ft ,1 in | 6 ft ,11 in x 9 ft ,1 in |
Contact Us
Contact us for more information

The trademarks REALTOR®, REALTORS®, and the REALTOR® logo are controlled by The Canadian Real Estate Association (CREA) and identify real estate professionals who are members of CREA. The trademarks MLS®, Multiple Listing Service® and the associated logos are owned by The Canadian Real Estate Association (CREA) and identify the quality of services provided by real estate professionals who are members of CREA. The trademark DDF® is owned by The Canadian Real Estate Association (CREA) and identifies CREA's Data Distribution Facility (DDF®)
October 03 2026 09:21:49
Chilliwack & District Real Estate Board
Royal LePage Wheeler Cheam