
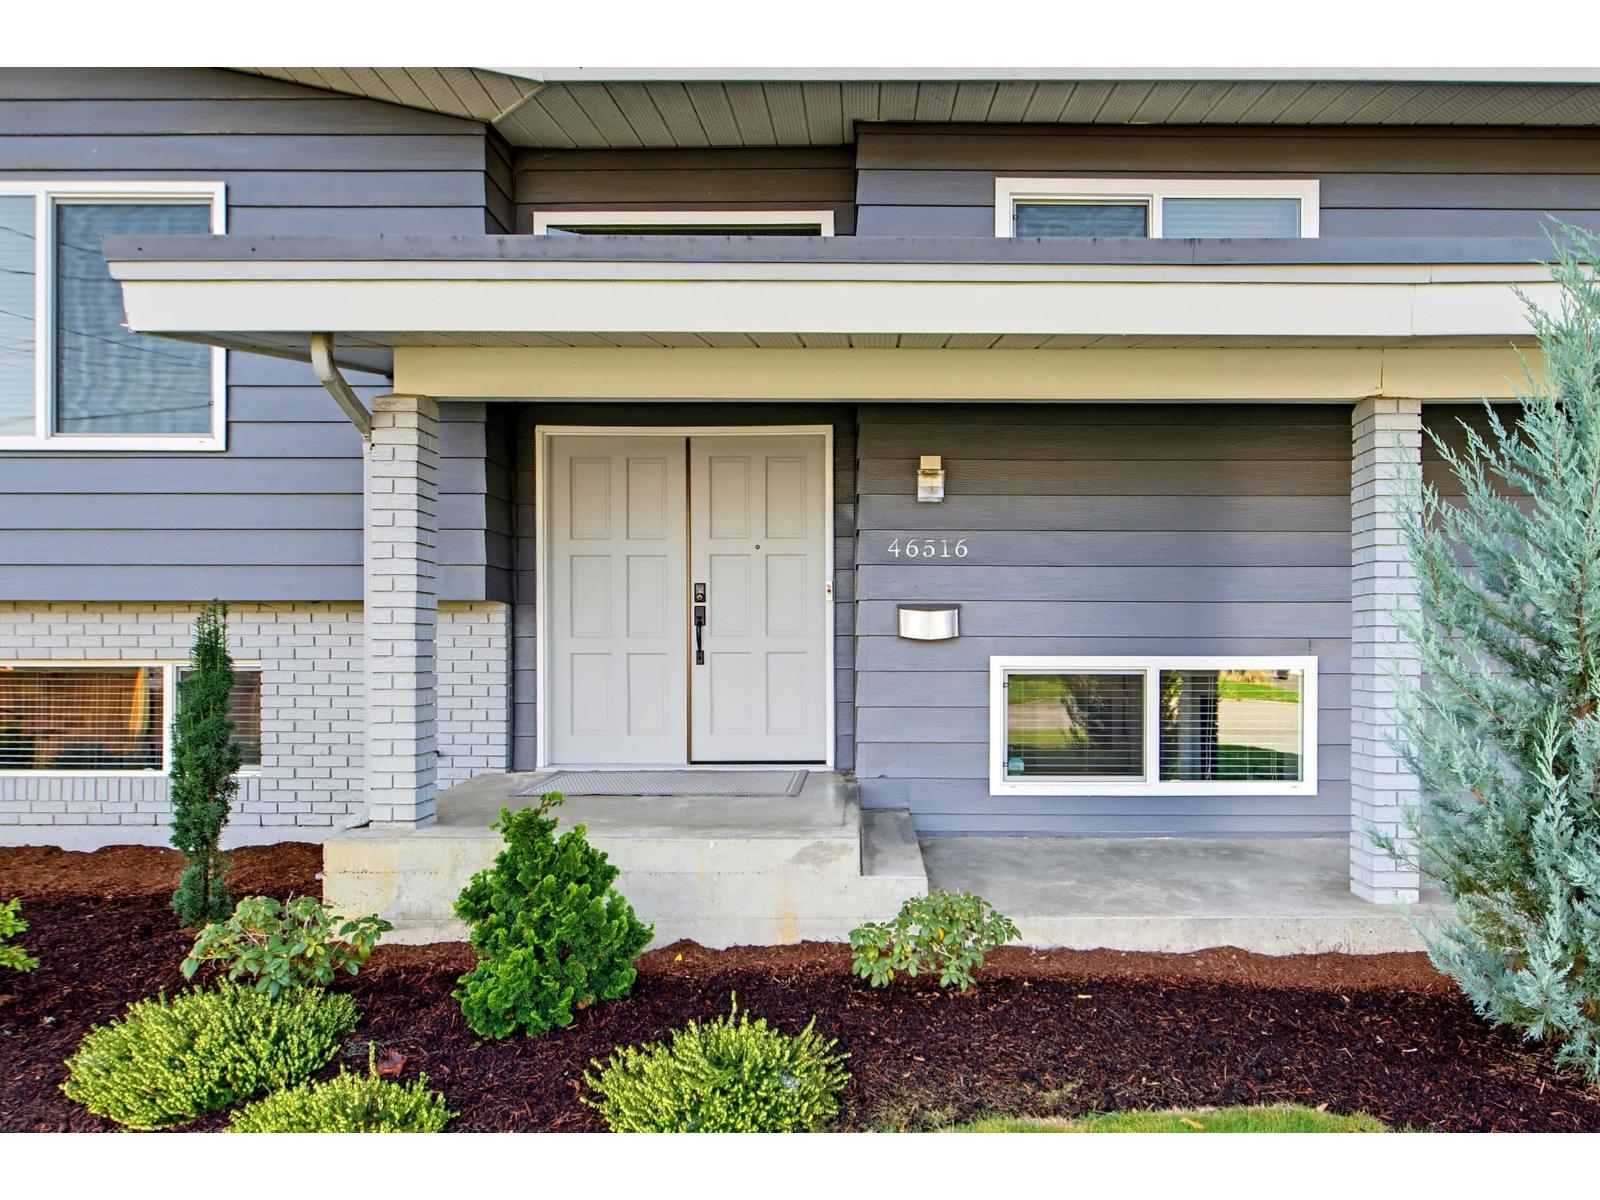
46516 Seaholm Crescent, Fairfield Island Chilliwack, British Columbia V2P 6K8

$1,029,999
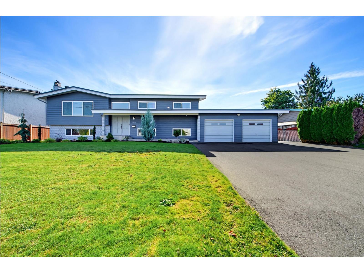
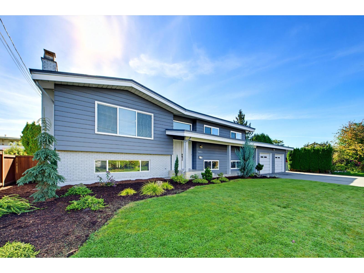
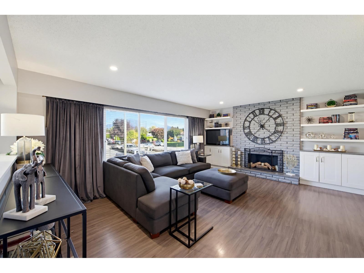
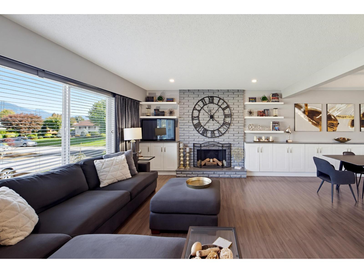
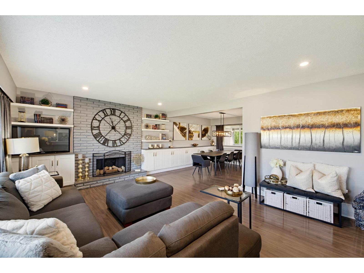
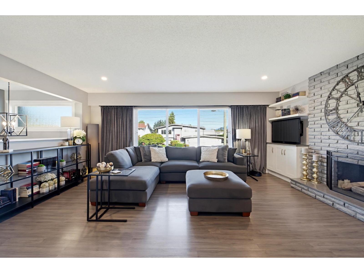
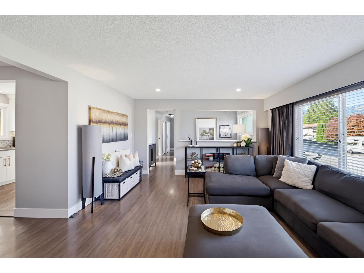
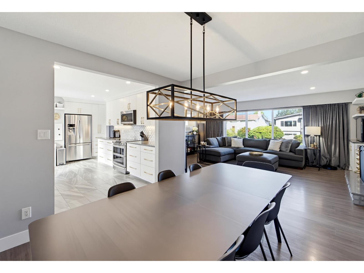
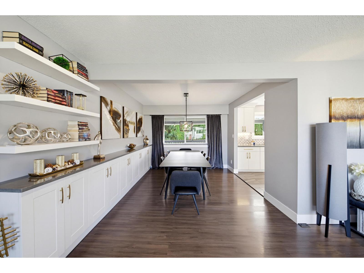
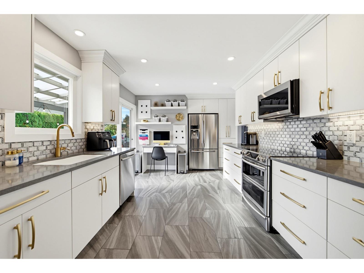
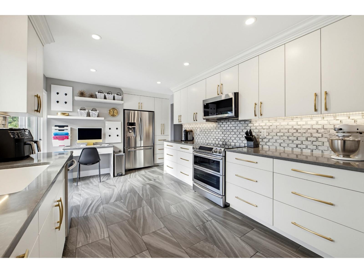
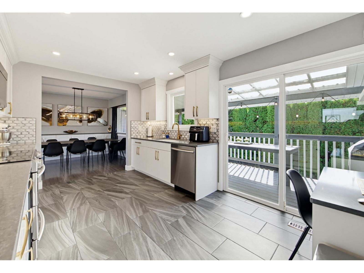
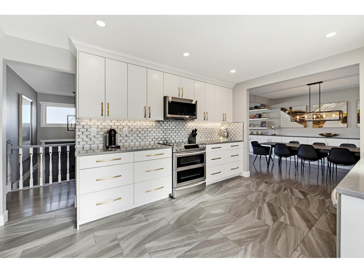
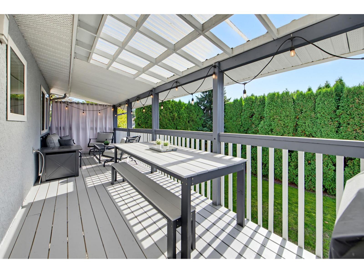
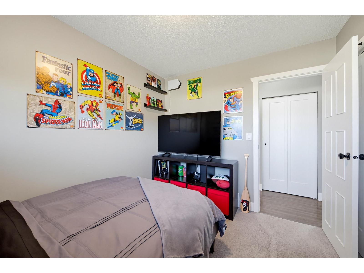
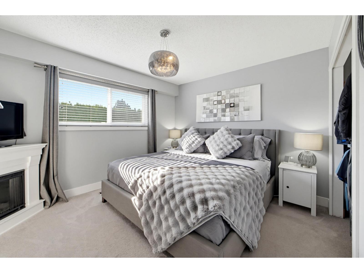
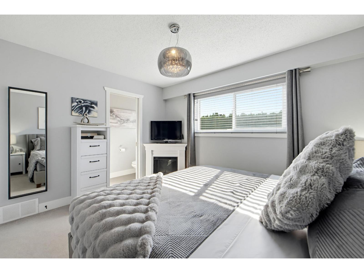
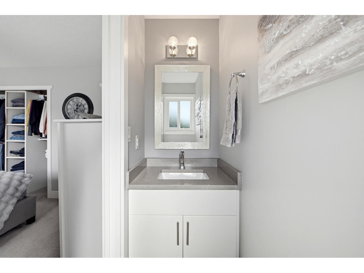
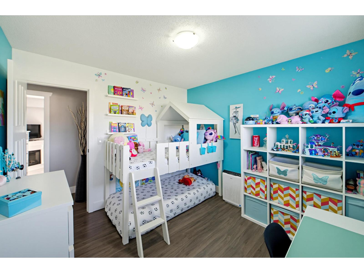
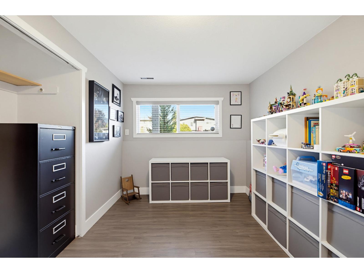
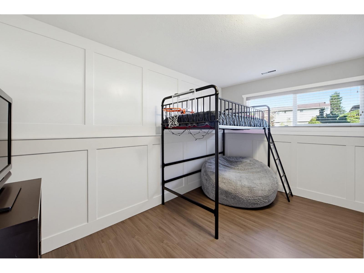
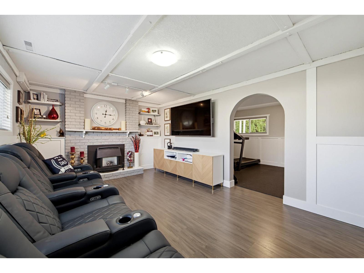
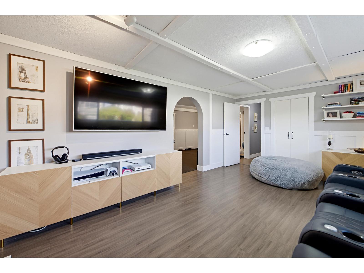
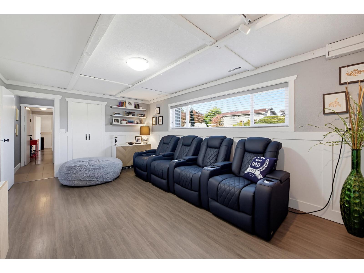
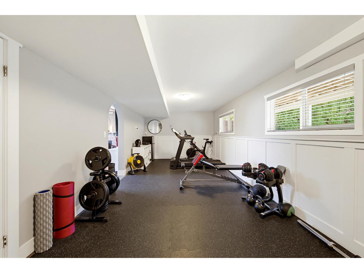
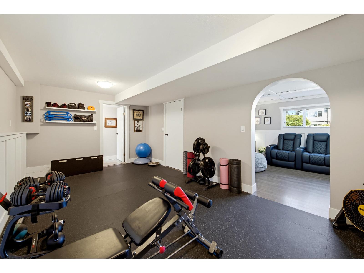
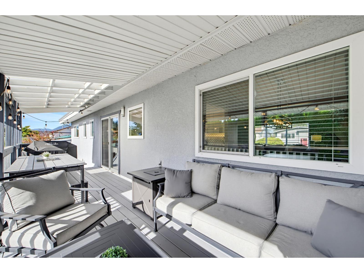
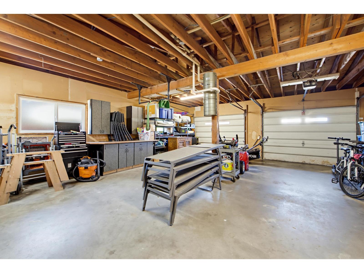
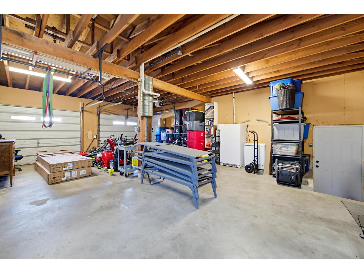
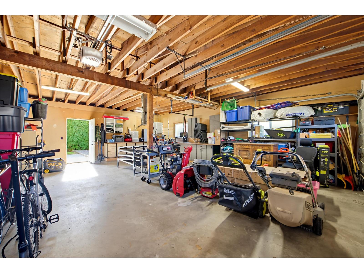
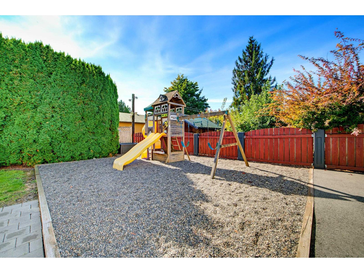
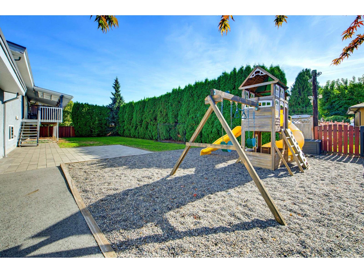
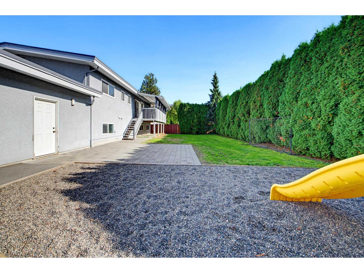
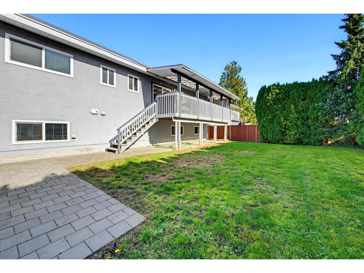
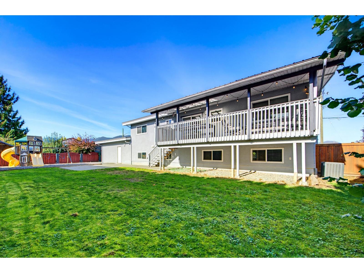
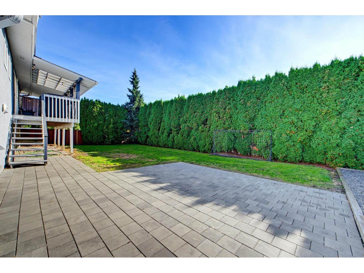
Welcome to this spacious 5-bedroom, 3-bathroom home in desirable Fairfield Island! Situated on an 8500+ sqft lot, this well-maintained property offers numerous updates, including a beautiful new kitchen, renovated bathrooms with quartz countertops and custom cabinetry, updated flooring, paint and windows. Air conditioning provides year-round comfort. The lower level features 2 bedrooms, a full bathroom, spacious recreation room and games area, offering plenty of room for the whole family. Impressive 24' x 30' garage with 10' ceilings, workbench and cabinetry. Enjoy a fully fenced backyard, custom paving stone patio, RV parking, side yard access to the backyard and parking for 6 vehicles. An exceptional opportunity in a sought-after neighbourhood! (id:62739)
Property Details
| MLS® Number | R3182390 |
| Property Type | Single Family |
Building
| Bathroom Total | 3 |
| Bedrooms Total | 5 |
| Amenities | Fireplace(s) |
| Appliances | Washer, Dryer, Refrigerator, Stove, Dishwasher |
| Architectural Style | Split Level Entry |
| Basement Development | Finished |
| Basement Type | Unknown (finished) |
| Constructed Date | 1976 |
| Construction Style Attachment | Detached |
| Cooling Type | Central Air Conditioning |
| Fireplace Present | Yes |
| Fireplace Total | 3 |
| Fixture | Drapes/window Coverings |
| Heating Fuel | Natural Gas |
| Heating Type | Forced Air |
| Stories Total | 2 |
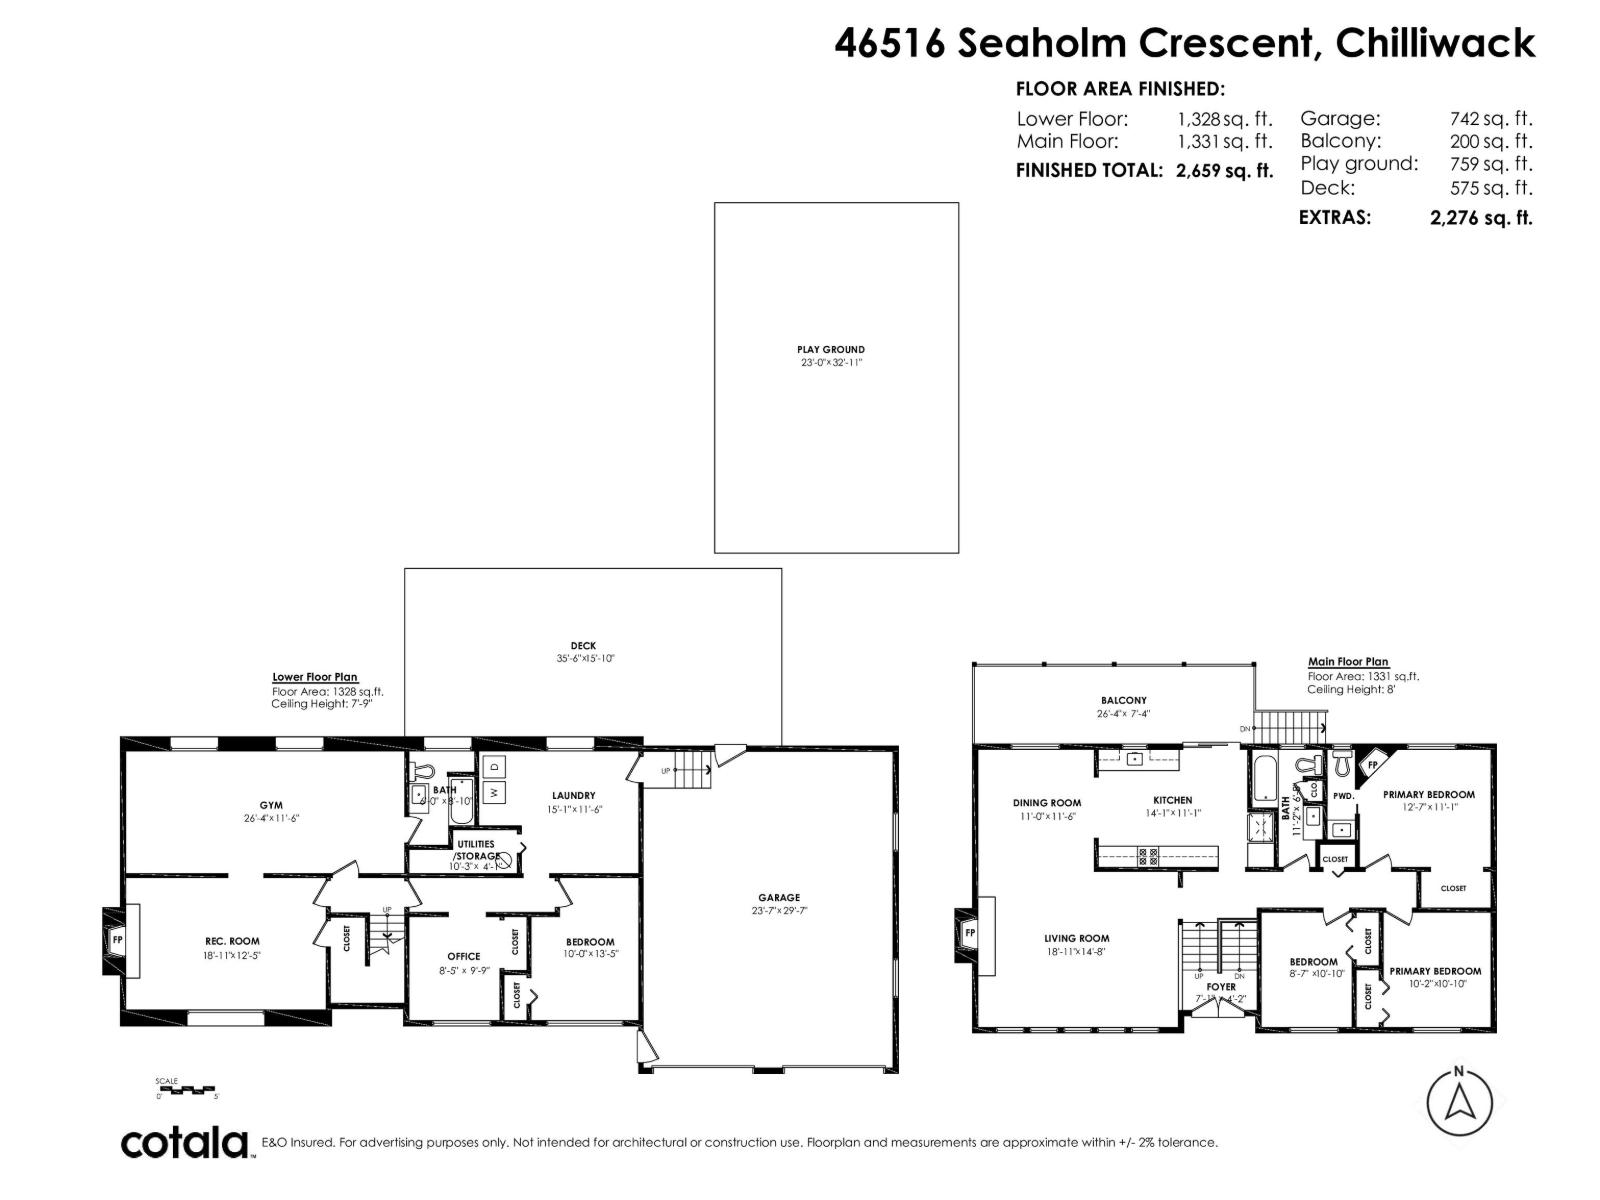
| Size Interior | 2,659 Ft2 |
| Type | House |
Parking
| Garage | 2 |
| R V |
Land
| Acreage | No |
| Size Depth | 96 Ft |
| Size Frontage | 89 Ft |
| Size Irregular | 8538 |
| Size Total | 8538 Sqft |
| Size Total Text | 8538 Sqft |
Rooms
| Level | Type | Length | Width | Dimensions |
|---|---|---|---|---|
| Basement | Recreational, Games Room | 18 ft ,11 in | 12 ft ,5 in | 18 ft ,11 in x 12 ft ,5 in |
| Basement | Gym | 26 ft ,4 in | 11 ft ,6 in | 26 ft ,4 in x 11 ft ,6 in |
| Basement | Bedroom 4 | 8 ft ,5 in | 9 ft ,9 in | 8 ft ,5 in x 9 ft ,9 in |
| Basement | Bedroom 5 | 10 ft | 13 ft ,5 in | 10 ft x 13 ft ,5 in |
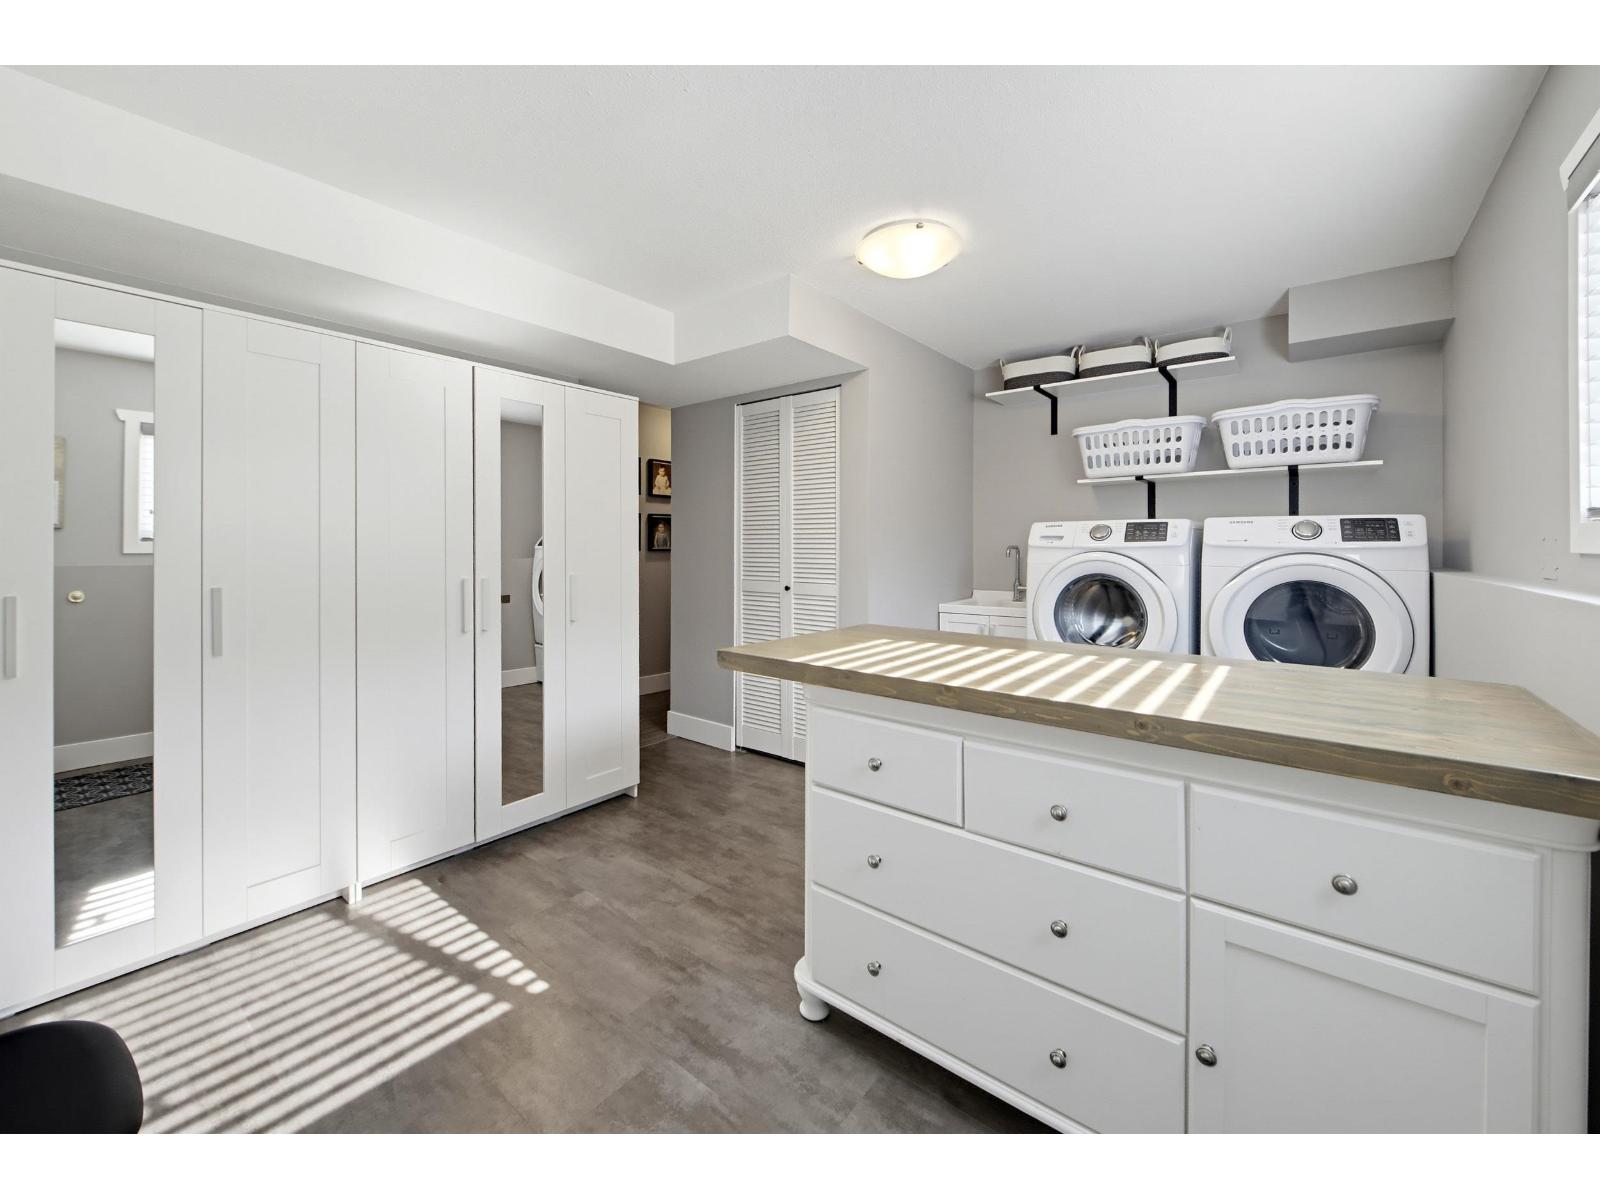
| Basement | Laundry Room | 15 ft ,1 in | 11 ft ,6 in | 15 ft ,1 in x 11 ft ,6 in |
| Main Level | Living Room | 18 ft ,11 in | 14 ft ,8 in | 18 ft ,11 in x 14 ft ,8 in |
| Main Level | Dining Room | 11 ft | 11 ft ,6 in | 11 ft x 11 ft ,6 in |
| Main Level | Kitchen | 14 ft ,1 in | 11 ft ,1 in | 14 ft ,1 in x 11 ft ,1 in |
| Main Level | Primary Bedroom | 12 ft ,7 in | 11 ft ,1 in | 12 ft ,7 in x 11 ft ,1 in |
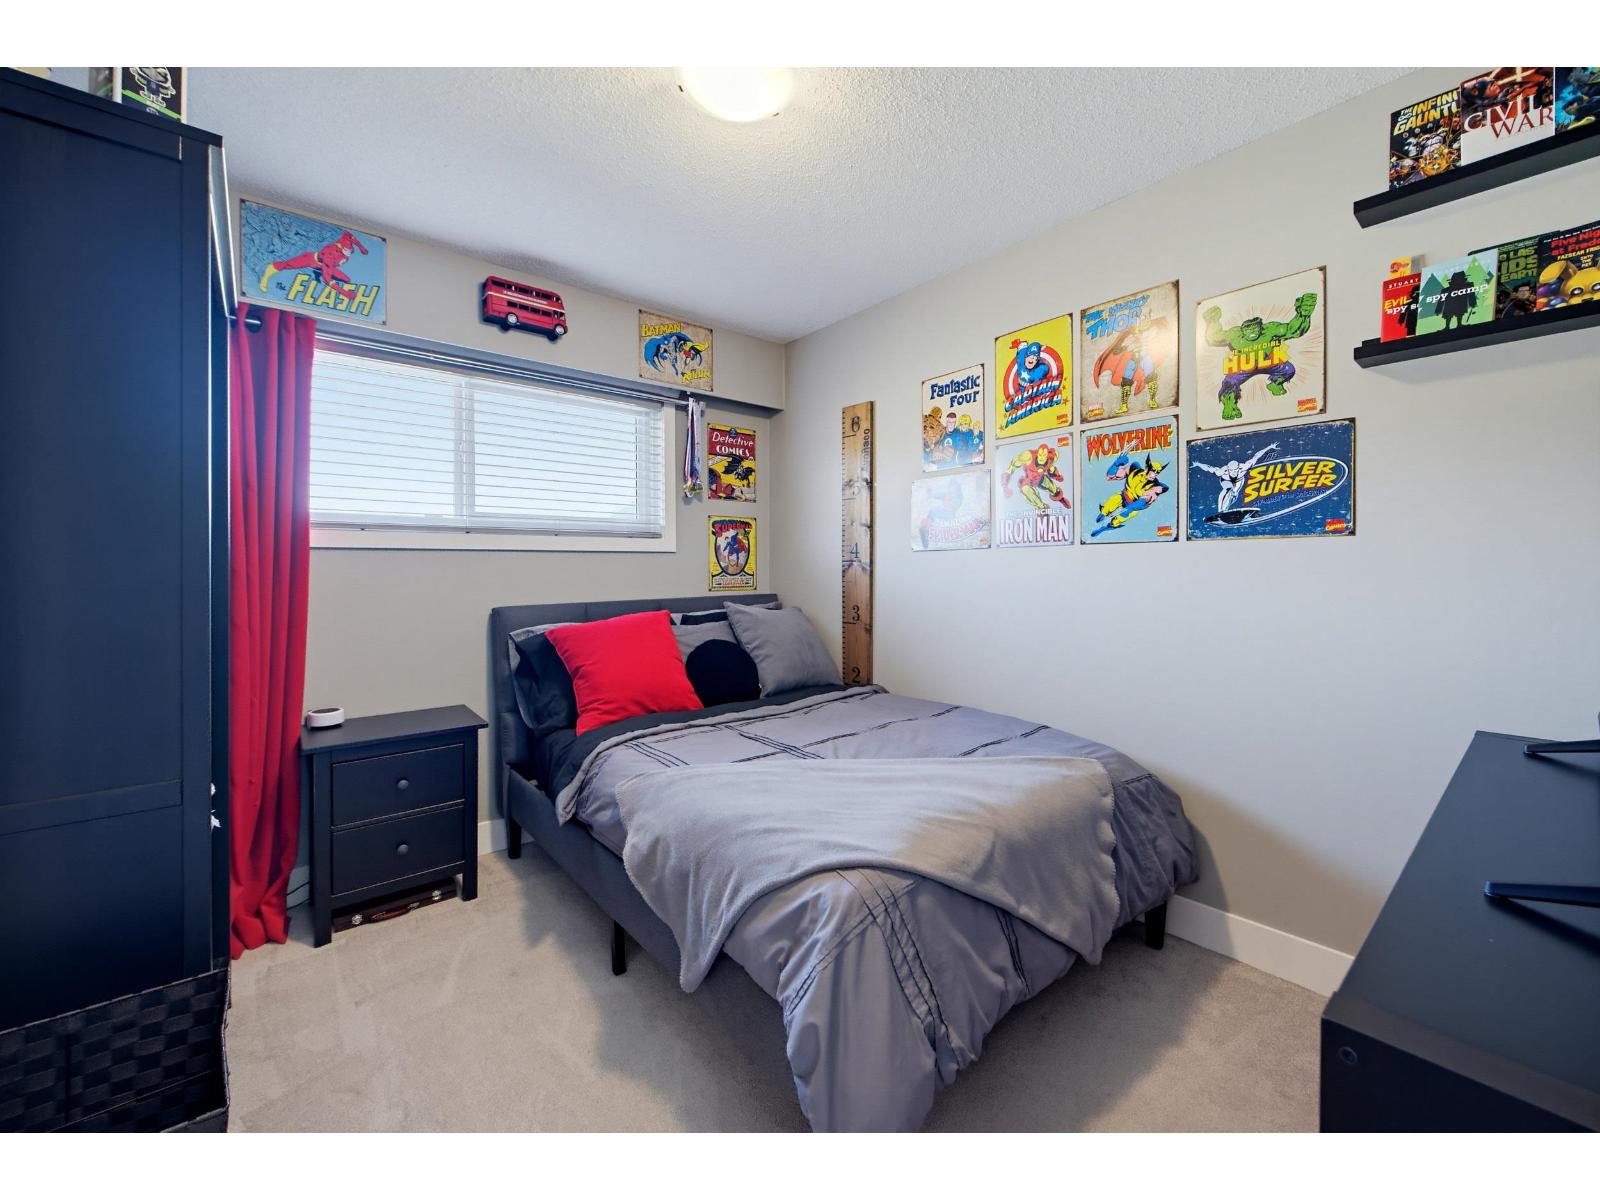
| Main Level | Bedroom 2 | 10 ft ,2 in | 10 ft ,10 in | 10 ft ,2 in x 10 ft ,10 in |
| Main Level | Bedroom 3 | 8 ft ,7 in | 10 ft ,10 in | 8 ft ,7 in x 10 ft ,10 in |
https://www.realtor.ca/real-estate/30495230/46516-seaholm-crescent-fairfield-island-chilliwack
Contact Us
Contact us for more information

The trademarks REALTOR®, REALTORS®, and the REALTOR® logo are controlled by The Canadian Real Estate Association (CREA) and identify real estate professionals who are members of CREA. The trademarks MLS®, Multiple Listing Service® and the associated logos are owned by The Canadian Real Estate Association (CREA) and identify the quality of services provided by real estate professionals who are members of CREA. The trademark DDF® is owned by The Canadian Real Estate Association (CREA) and identifies CREA's Data Distribution Facility (DDF®)
November 09 2026 07:31:08
Chilliwack & District Real Estate Board
Homelife Advantage Realty Ltd.