
46654 Balsam Avenue, Chilliwack Proper South Chilliwack, British Columbia V2P 6P7

$815,000
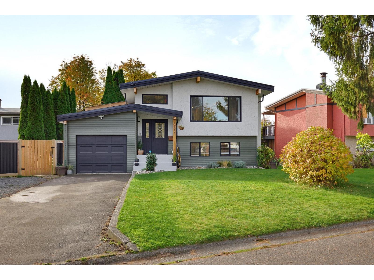
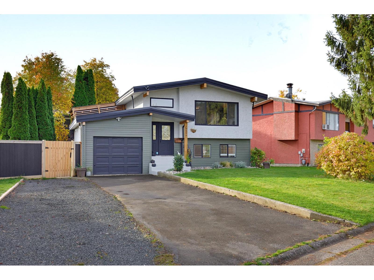
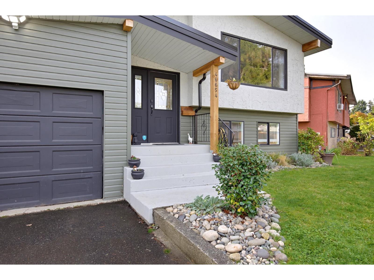
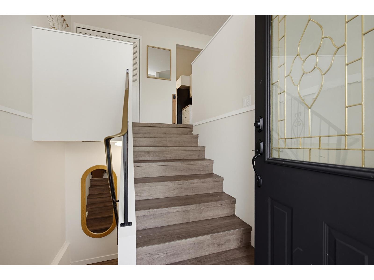
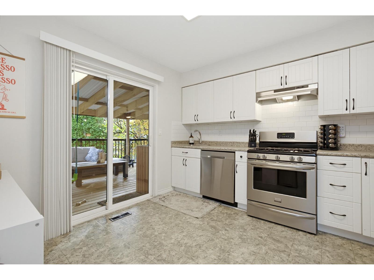
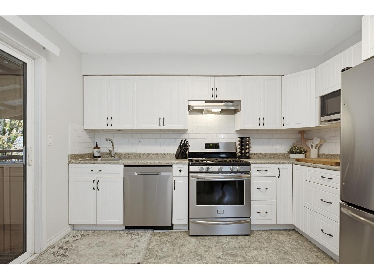
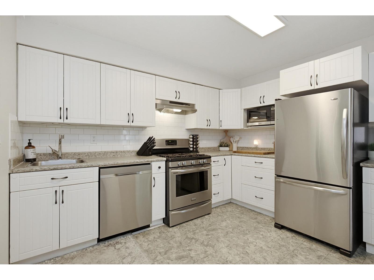
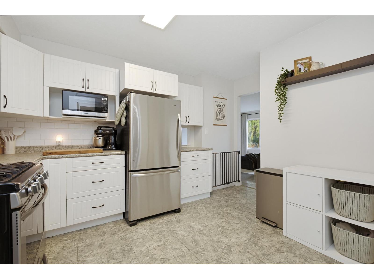
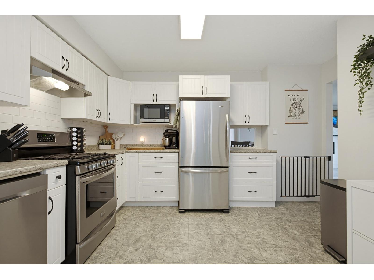
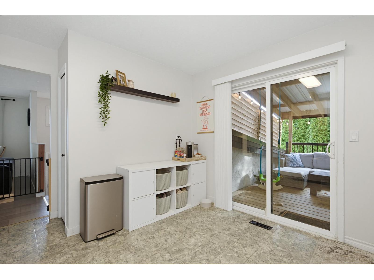
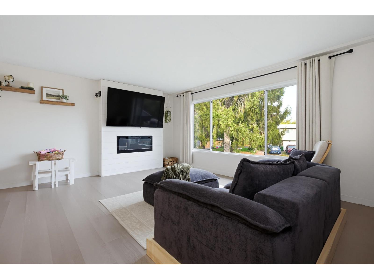
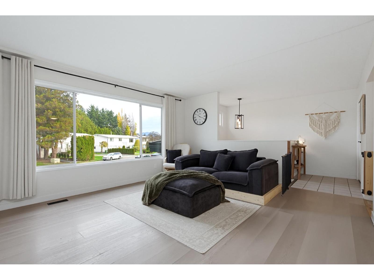
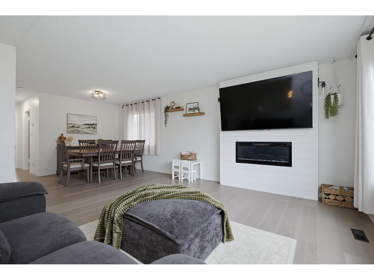
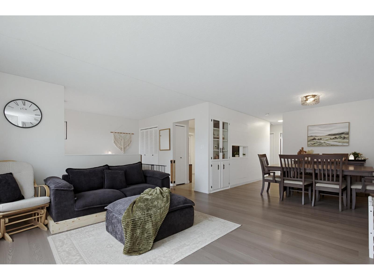
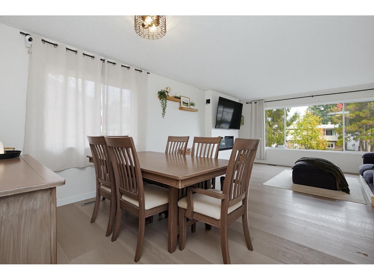
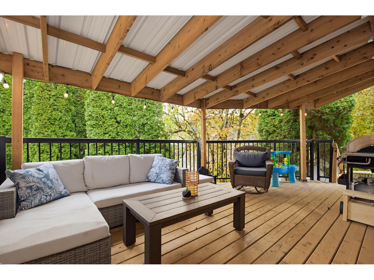
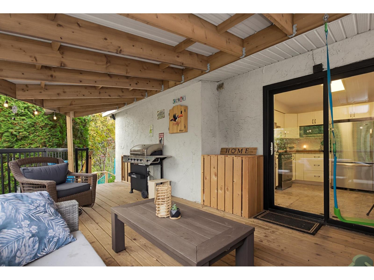
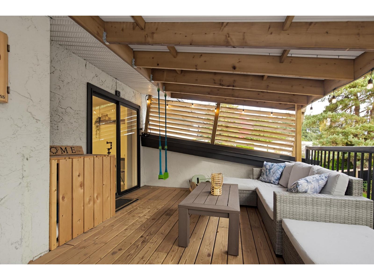
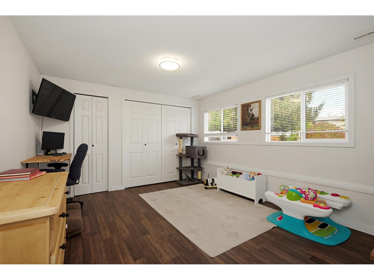
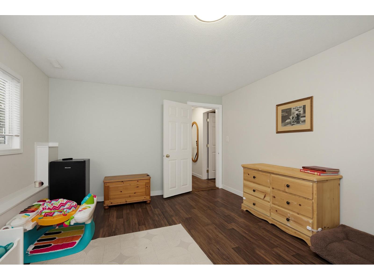
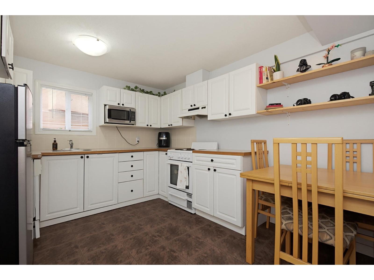
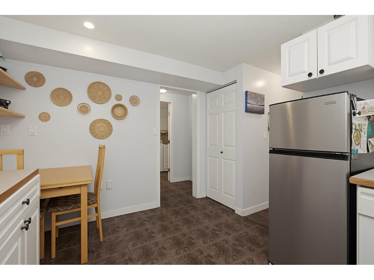
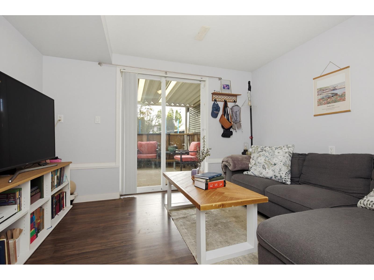
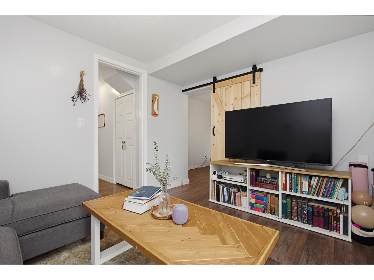
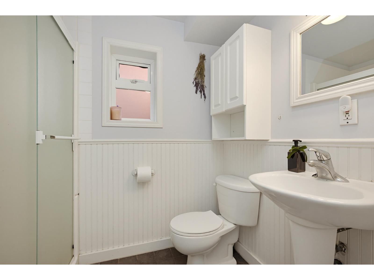
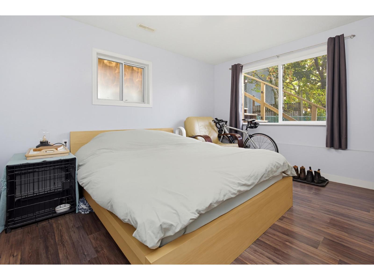
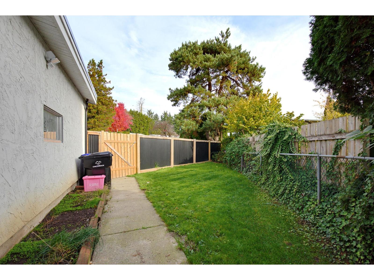
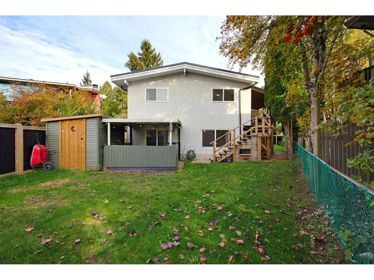
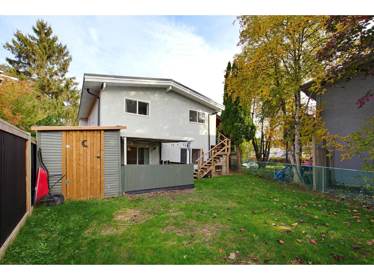
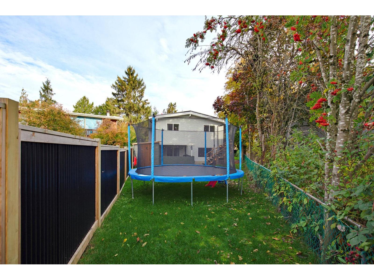
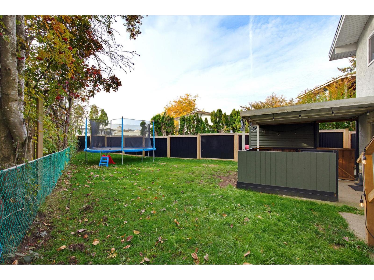
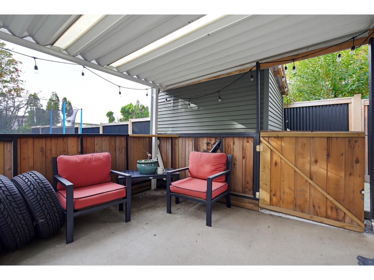
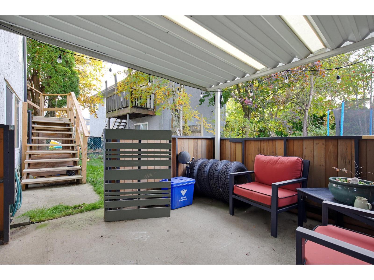
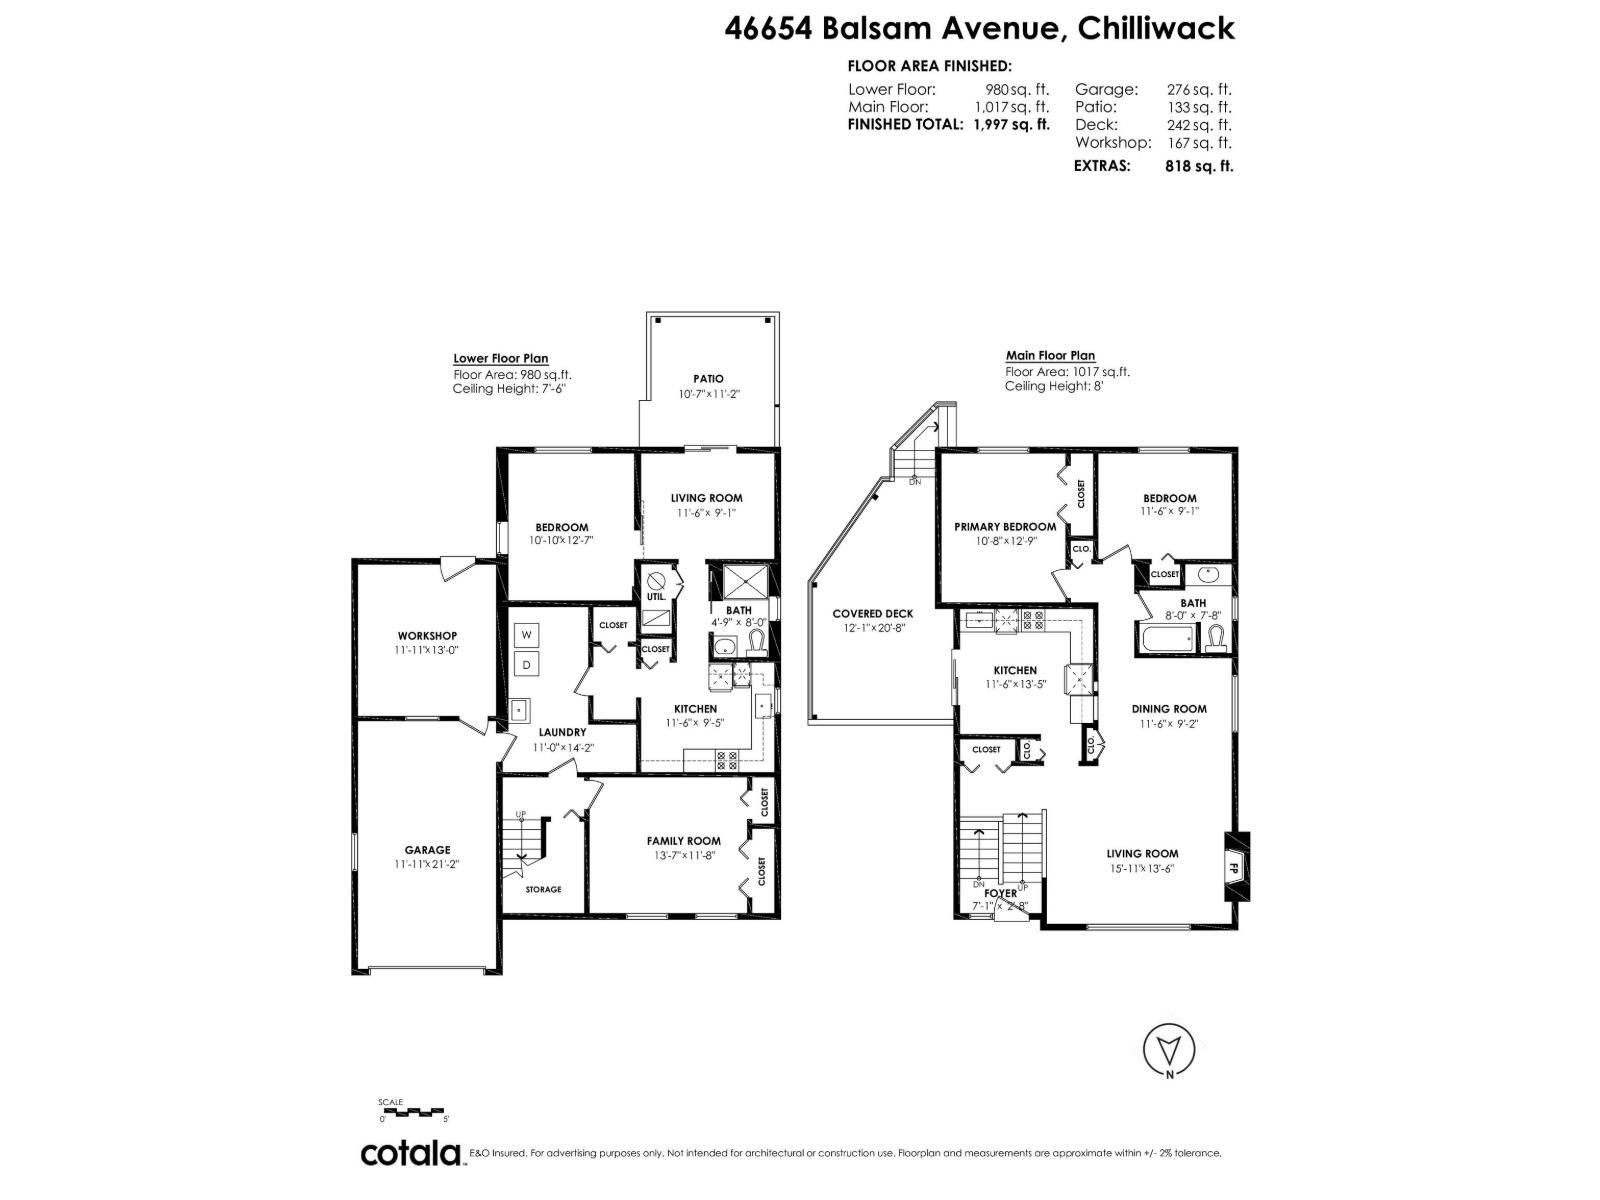
OPEN HOUSE SAT 2:00- 3:30, SUN 12:30- 2:00 Look no further! This 3 bed/2 bath 1997 sq ft family home, with in-law suite, is a perfect combination of comfort & convenience. It is located in a quiet neighborhood but close to all amenities. The kitchen has plenty of cabinets & counterspace, S/S appliances & newer backsplash. There is access to the covered deck, which was updated 2 yrs ago, providing a beautiful outdoor living space. The indoor living space is bright & spacious w/ a feature wall & fireplace. The in-law suite is ideal for family. The family rm can be used as a play rm, office or another bedroom. The exterior of the home was painted & the majority of the fence was replaced a yr ago, giving it a fresh updated look. The roof & HWT were replaced approx 2 yrs ago. (id:62739)
Property Details
| MLS® Number | R3181605 |
| Property Type | Single Family |
| Structure | Workshop |
| View Type | Mountain View |
Building
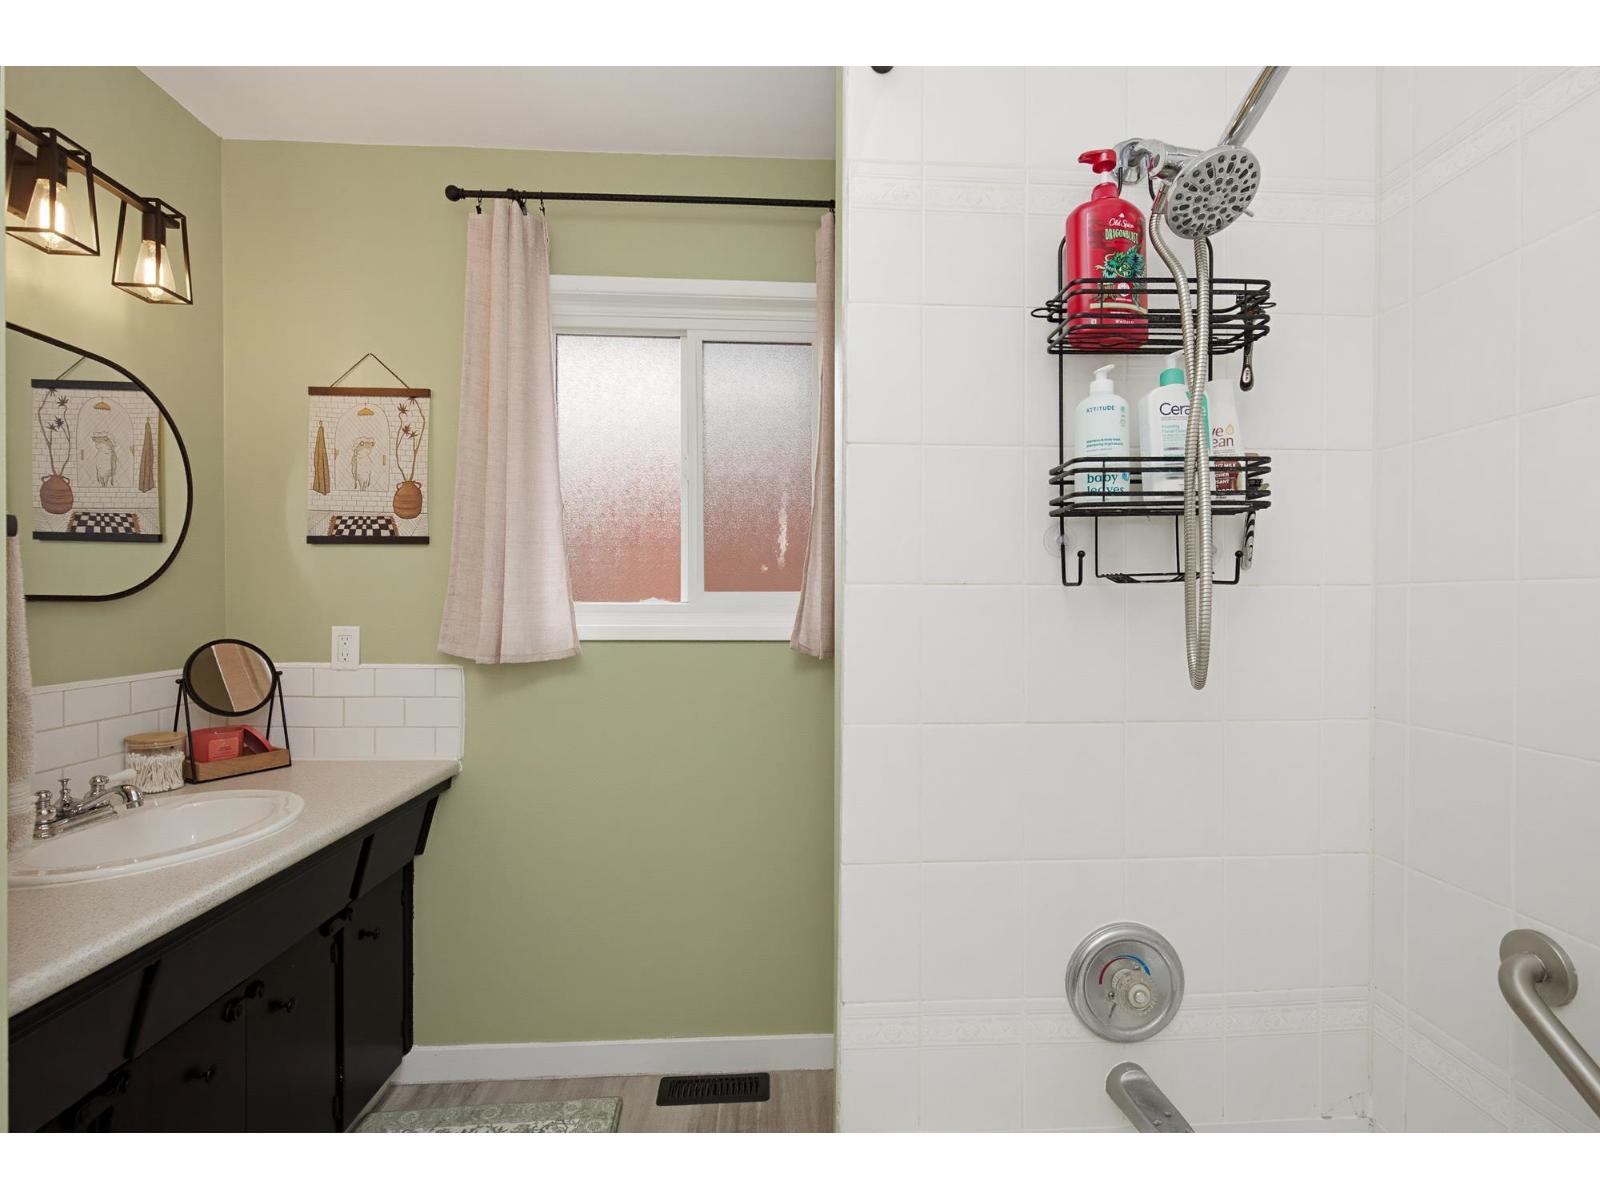
| Bathroom Total | 2 |
| Bedrooms Total | 3 |
| Appliances | Washer, Dryer, Refrigerator, Stove, Dishwasher |
| Architectural Style | Split Level Entry |
| Basement Development | Finished |
| Basement Type | Unknown (finished) |
| Constructed Date | 1975 |
| Construction Style Attachment | Detached |
| Fireplace Present | Yes |
| Fireplace Total | 1 |
| Fixture | Drapes/window Coverings |
| Heating Fuel | Natural Gas |
| Heating Type | Forced Air |
| Stories Total | 2 |
| Size Interior | 1,997 Ft2 |
| Type | House |
Parking
| Garage | 1 |
Land
| Acreage | No |
| Size Frontage | 81 Ft ,4 In |
| Size Irregular | 6640 |
| Size Total | 6640 Sqft |
| Size Total Text | 6640 Sqft |
Rooms
| Level | Type | Length | Width | Dimensions |
|---|---|---|---|---|
| Basement | Foyer | 7 ft ,1 in | 2 ft ,8 in | 7 ft ,1 in x 2 ft ,8 in |
| Basement | Family Room | 13 ft ,7 in | 11 ft ,8 in | 13 ft ,7 in x 11 ft ,8 in |
| Basement | Living Room | 11 ft ,6 in | 9 ft ,1 in | 11 ft ,6 in x 9 ft ,1 in |
| Basement | Kitchen | 11 ft ,6 in | 9 ft ,5 in | 11 ft ,6 in x 9 ft ,5 in |
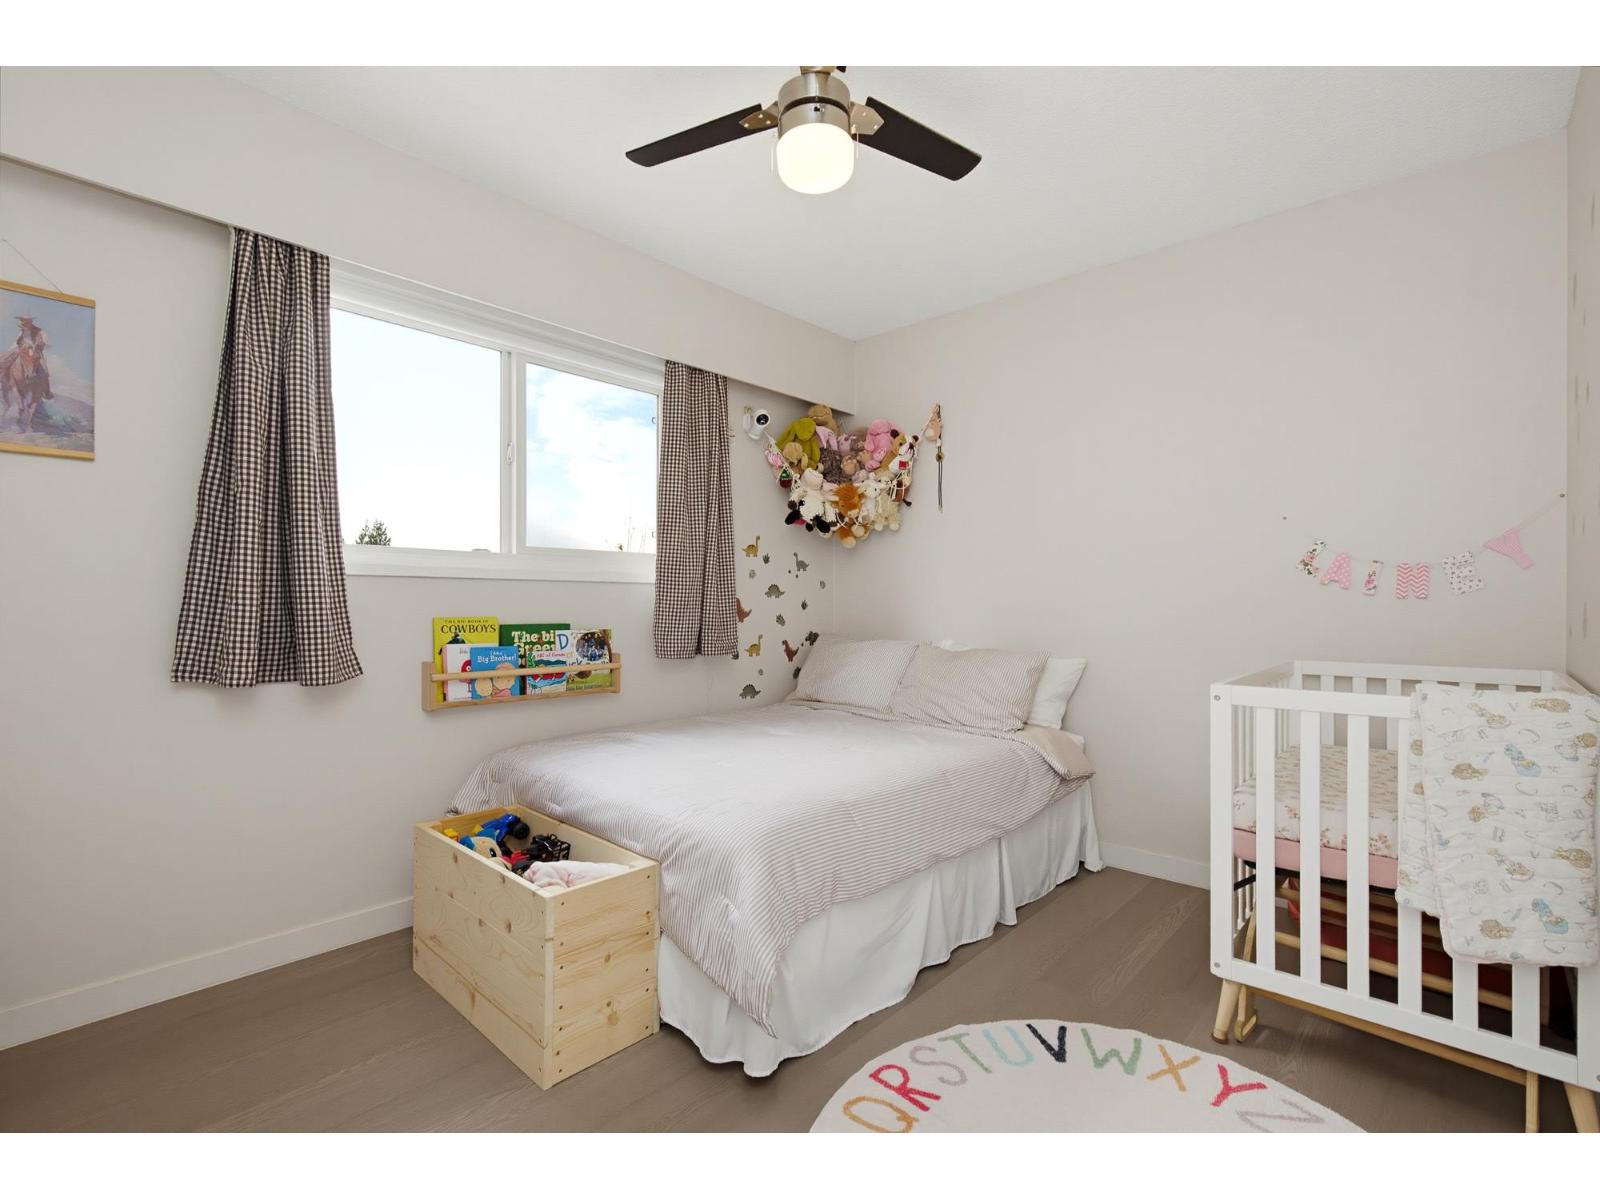
| Basement | Bedroom 3 | 12 ft ,7 in | 10 ft ,10 in | 12 ft ,7 in x 10 ft ,10 in |
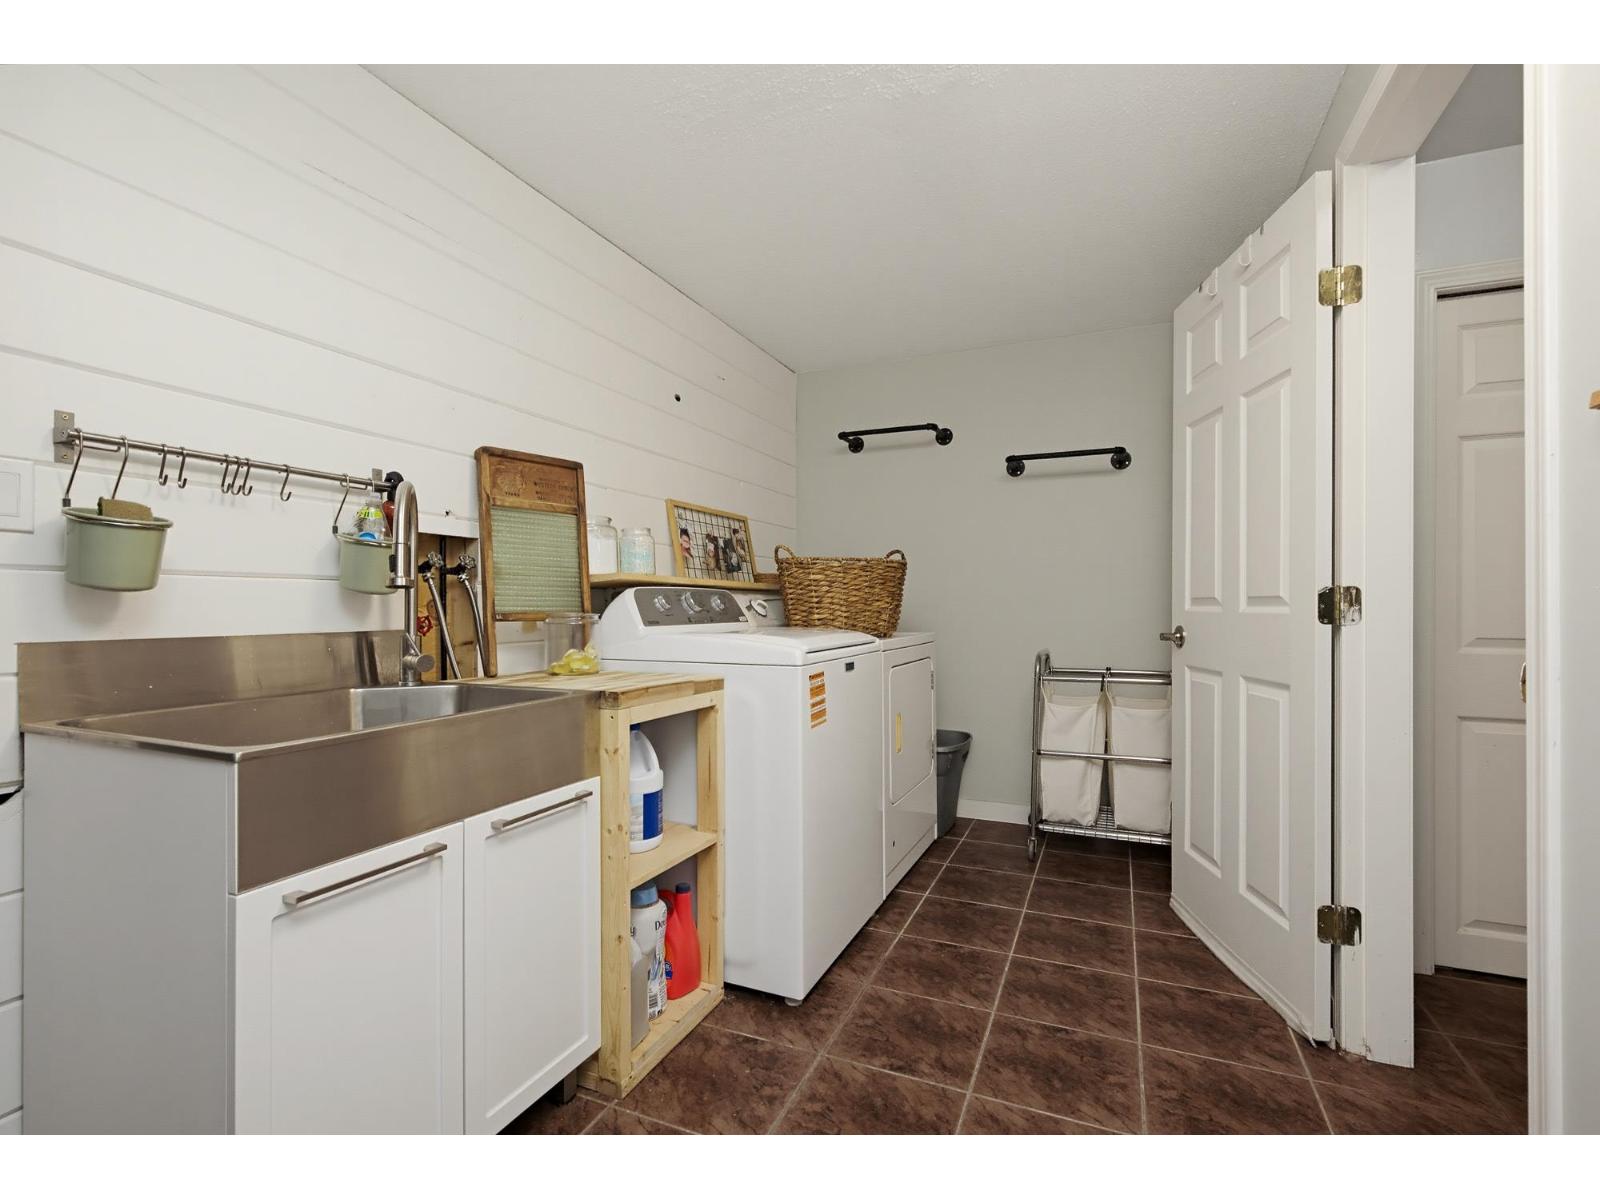
| Basement | Laundry Room | 14 ft ,2 in | 11 ft | 14 ft ,2 in x 11 ft |
| Main Level | Living Room | 15 ft ,11 in | 13 ft ,6 in | 15 ft ,11 in x 13 ft ,6 in |
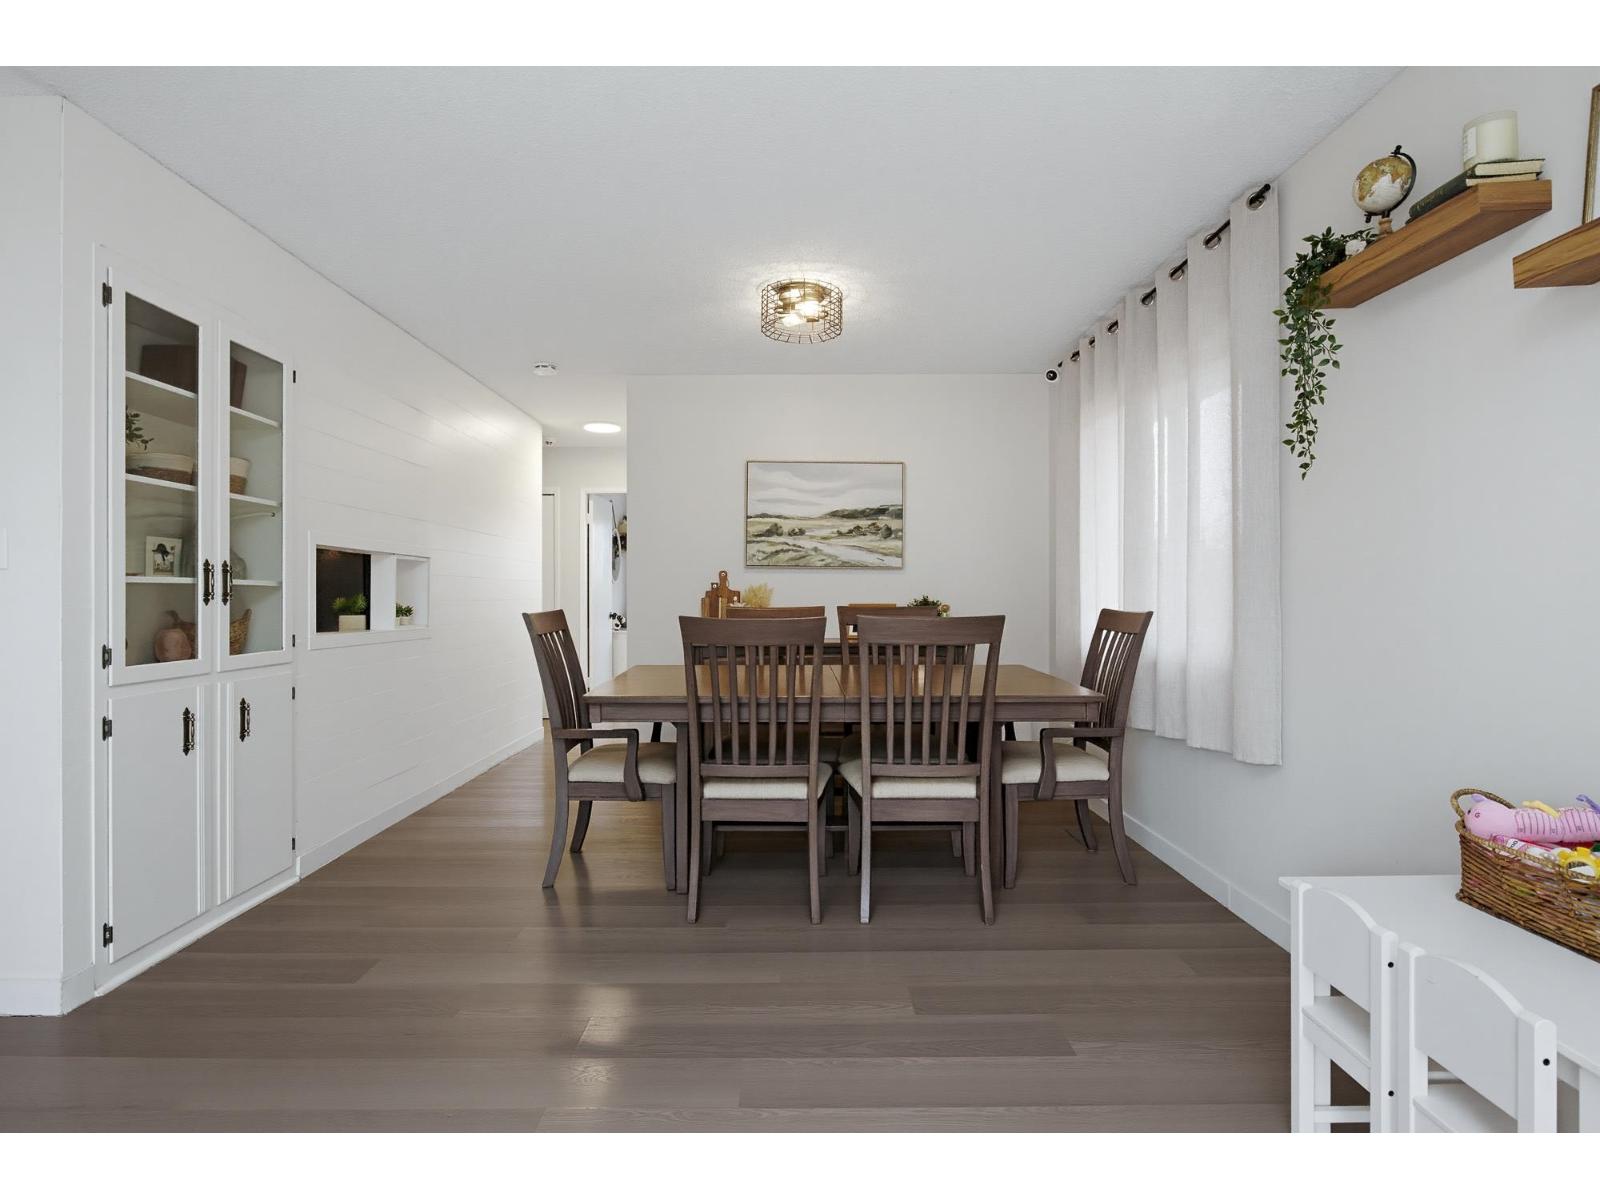
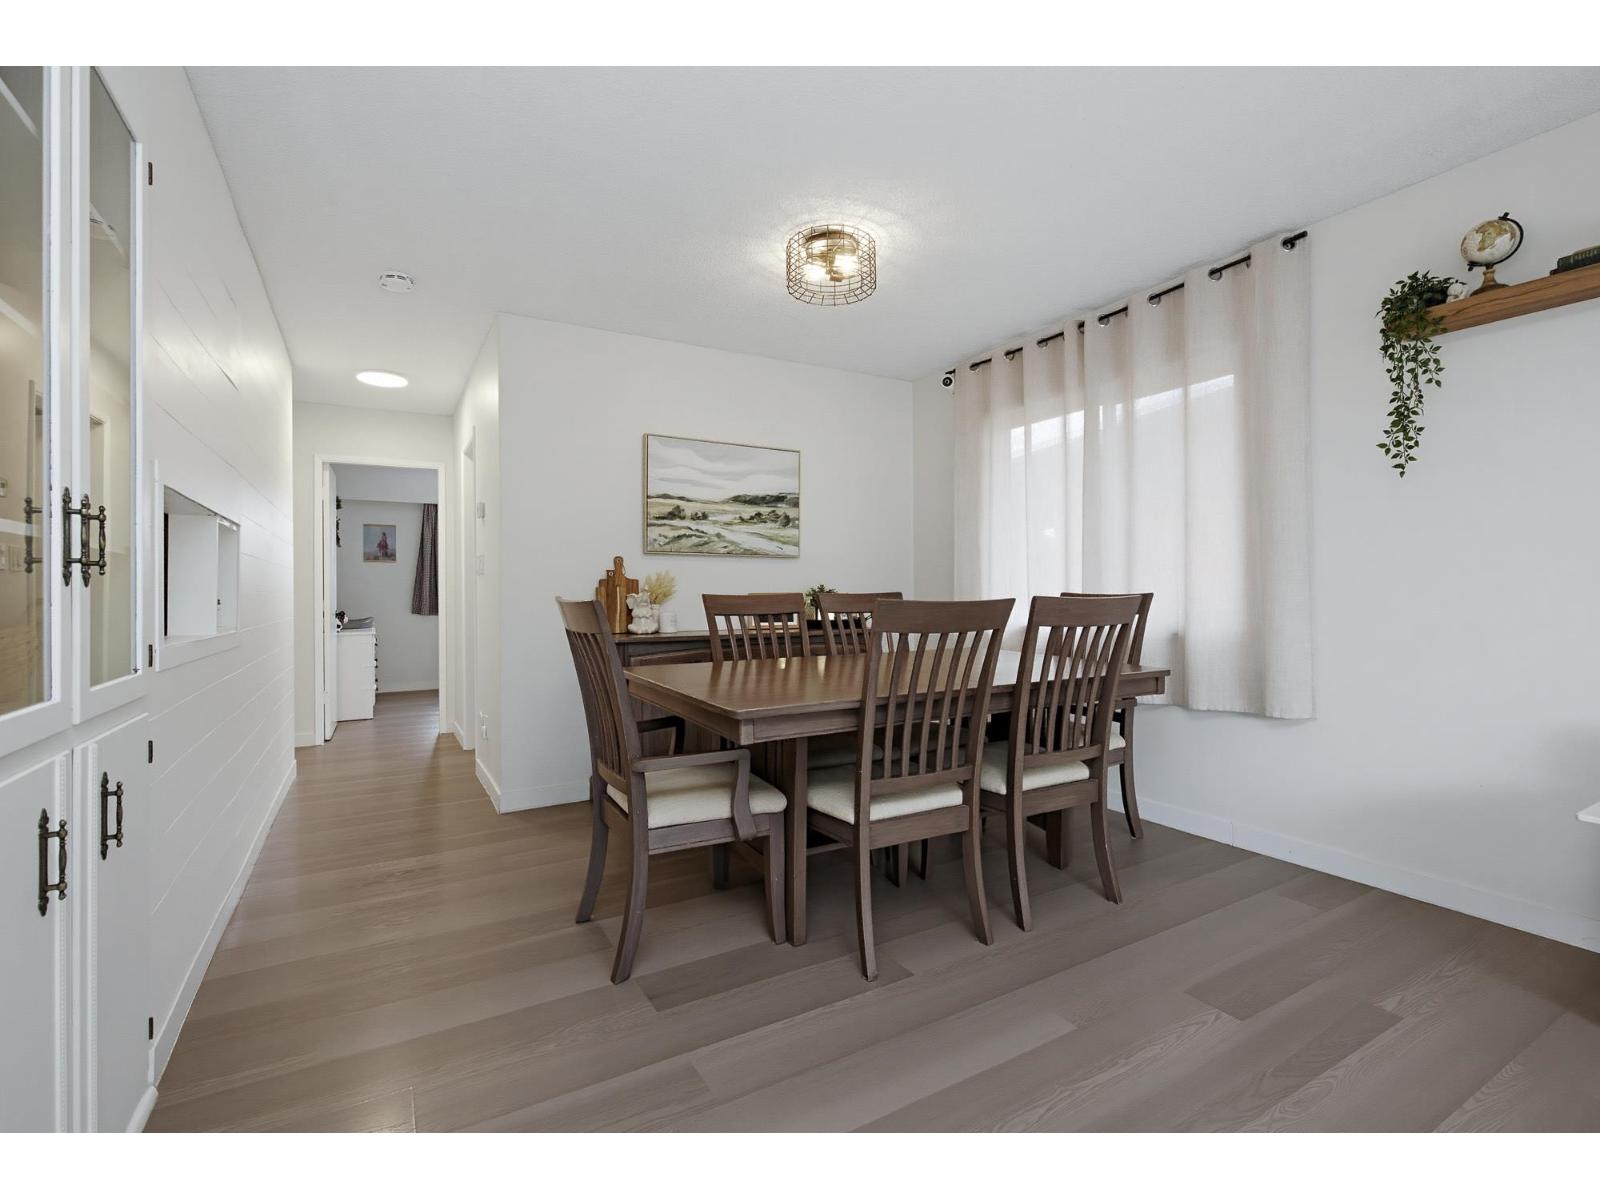
| Main Level | Dining Room | 11 ft ,6 in | 9 ft ,2 in | 11 ft ,6 in x 9 ft ,2 in |
| Main Level | Kitchen | 13 ft ,5 in | 11 ft ,6 in | 13 ft ,5 in x 11 ft ,6 in |
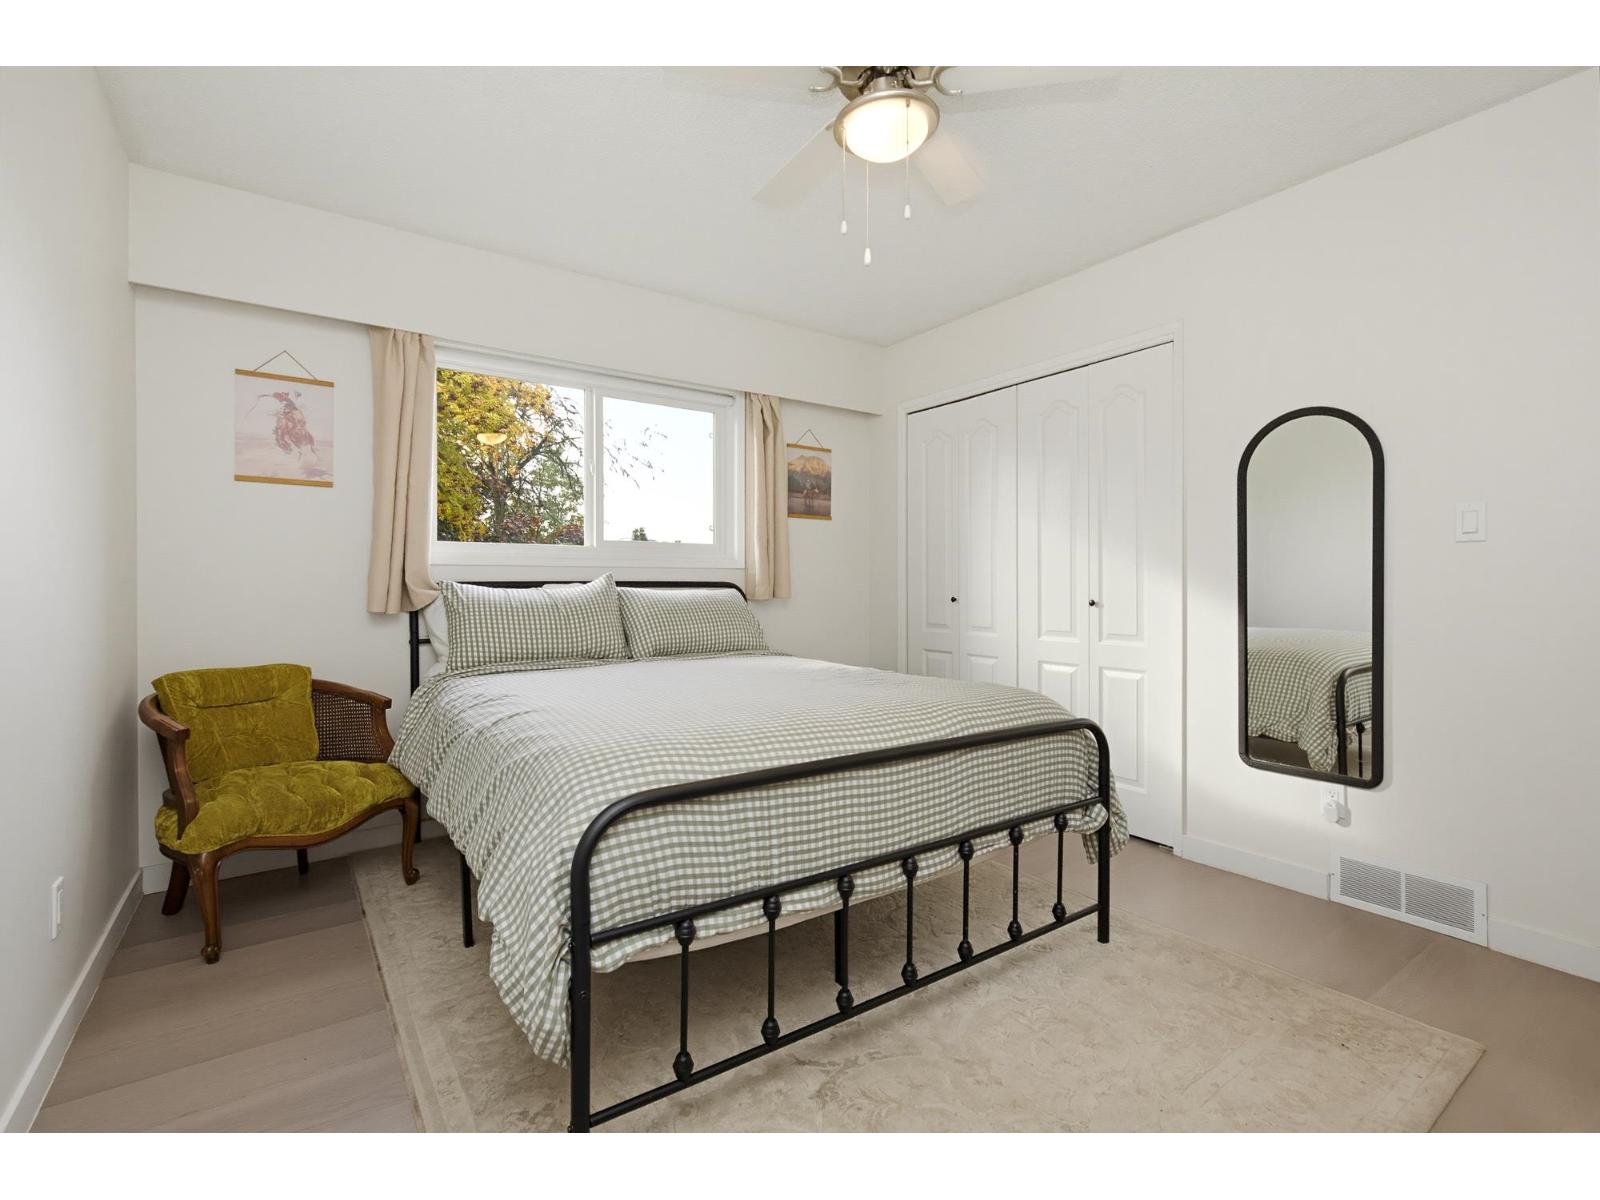
| Main Level | Primary Bedroom | 12 ft ,9 in | 10 ft ,8 in | 12 ft ,9 in x 10 ft ,8 in |
| Main Level | Bedroom 2 | 11 ft ,6 in | 9 ft ,1 in | 11 ft ,6 in x 9 ft ,1 in |
https://www.realtor.ca/real-estate/30483990/46654-balsam-avenue-chilliwack-proper-south-chilliwack
Contact Us
Contact us for more information

The trademarks REALTOR®, REALTORS®, and the REALTOR® logo are controlled by The Canadian Real Estate Association (CREA) and identify real estate professionals who are members of CREA. The trademarks MLS®, Multiple Listing Service® and the associated logos are owned by The Canadian Real Estate Association (CREA) and identify the quality of services provided by real estate professionals who are members of CREA. The trademark DDF® is owned by The Canadian Real Estate Association (CREA) and identifies CREA's Data Distribution Facility (DDF®)
November 09 2026 07:15:25
Chilliwack & District Real Estate Board
RE/MAX Truepeak Realty