
4673 Harken Drive Burnaby, British Columbia V5G 2M8

$2,880,000
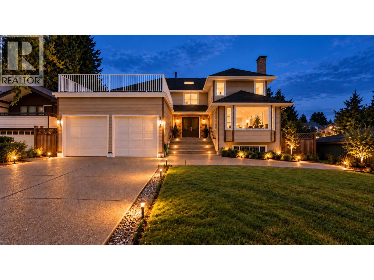
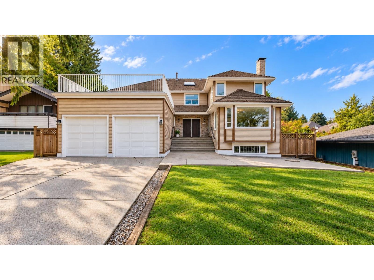
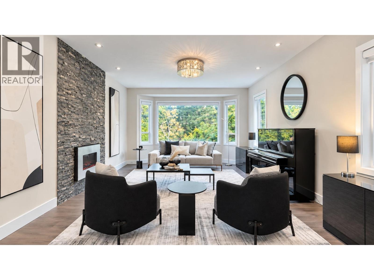
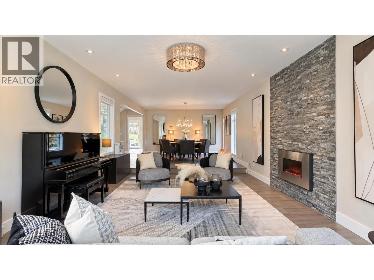
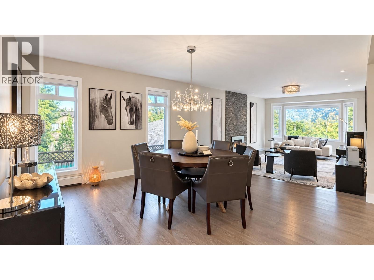
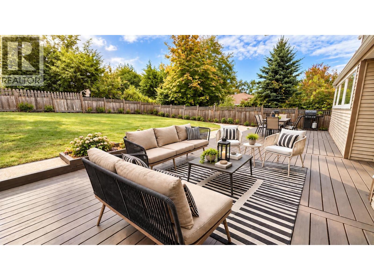
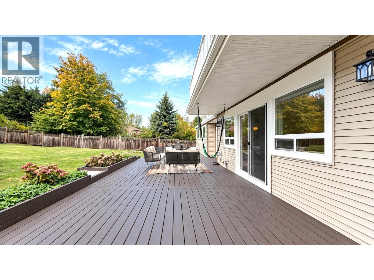
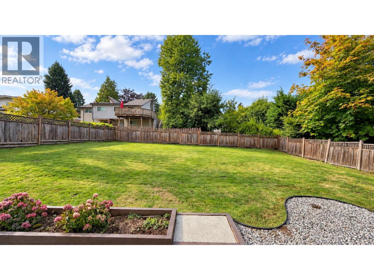
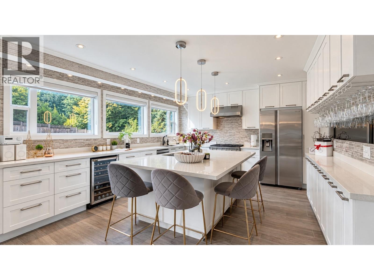
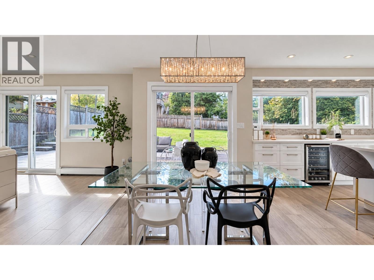
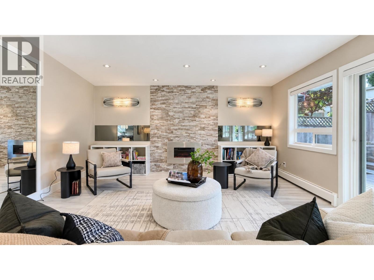
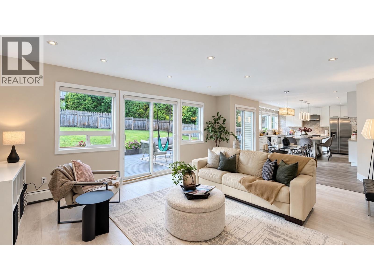
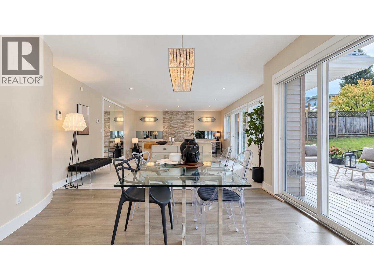
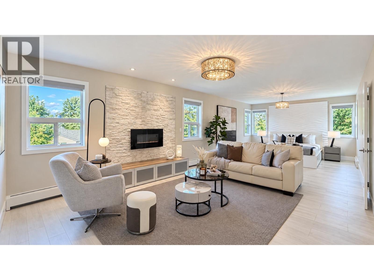
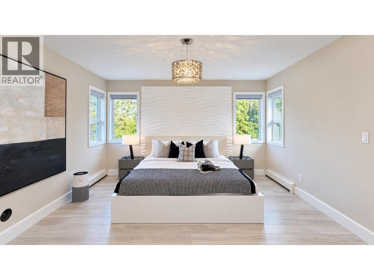
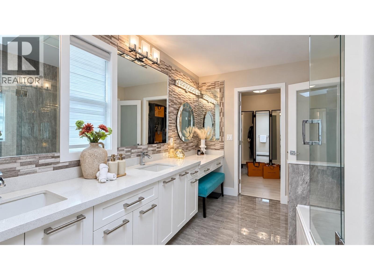
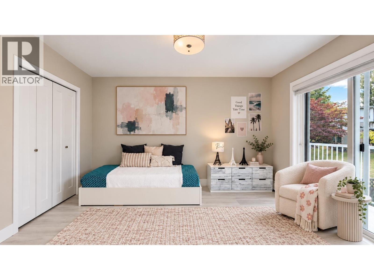
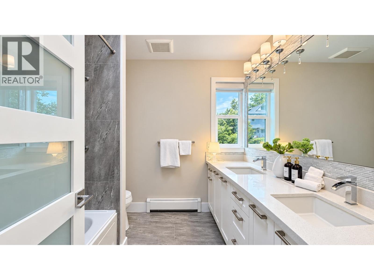
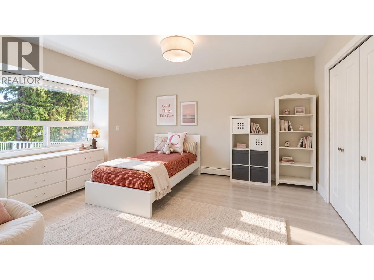
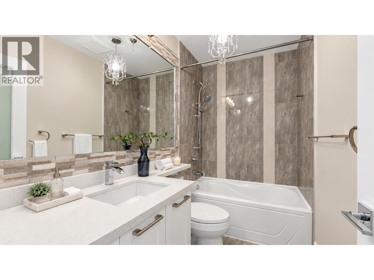
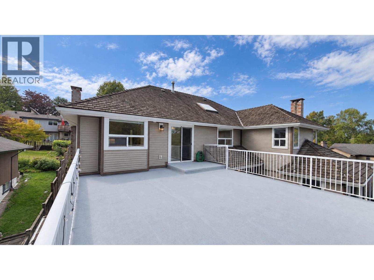
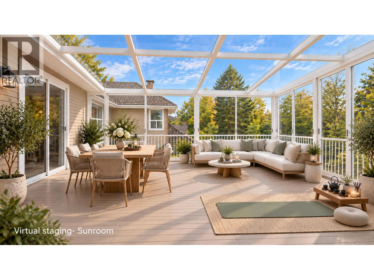
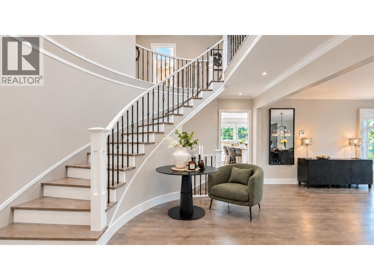
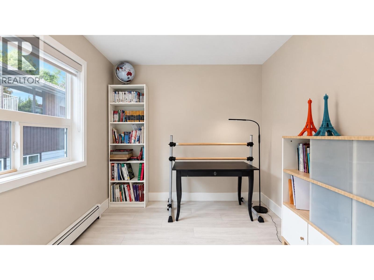
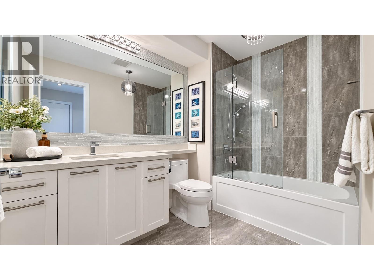
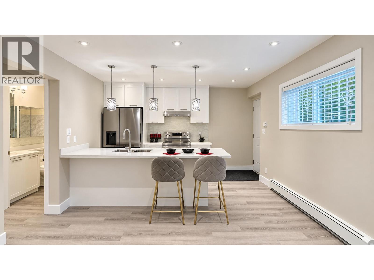
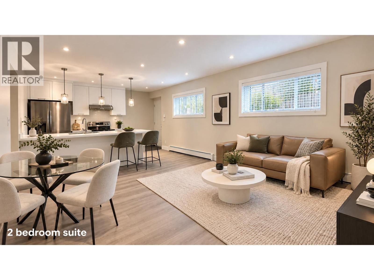
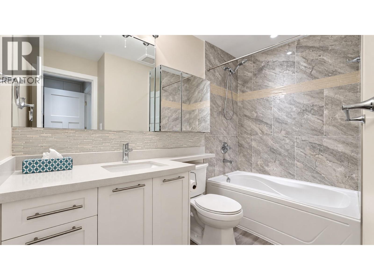
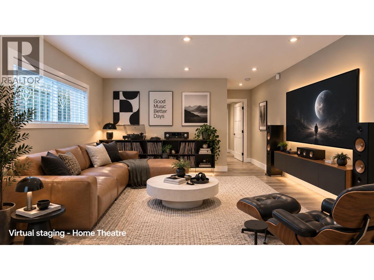
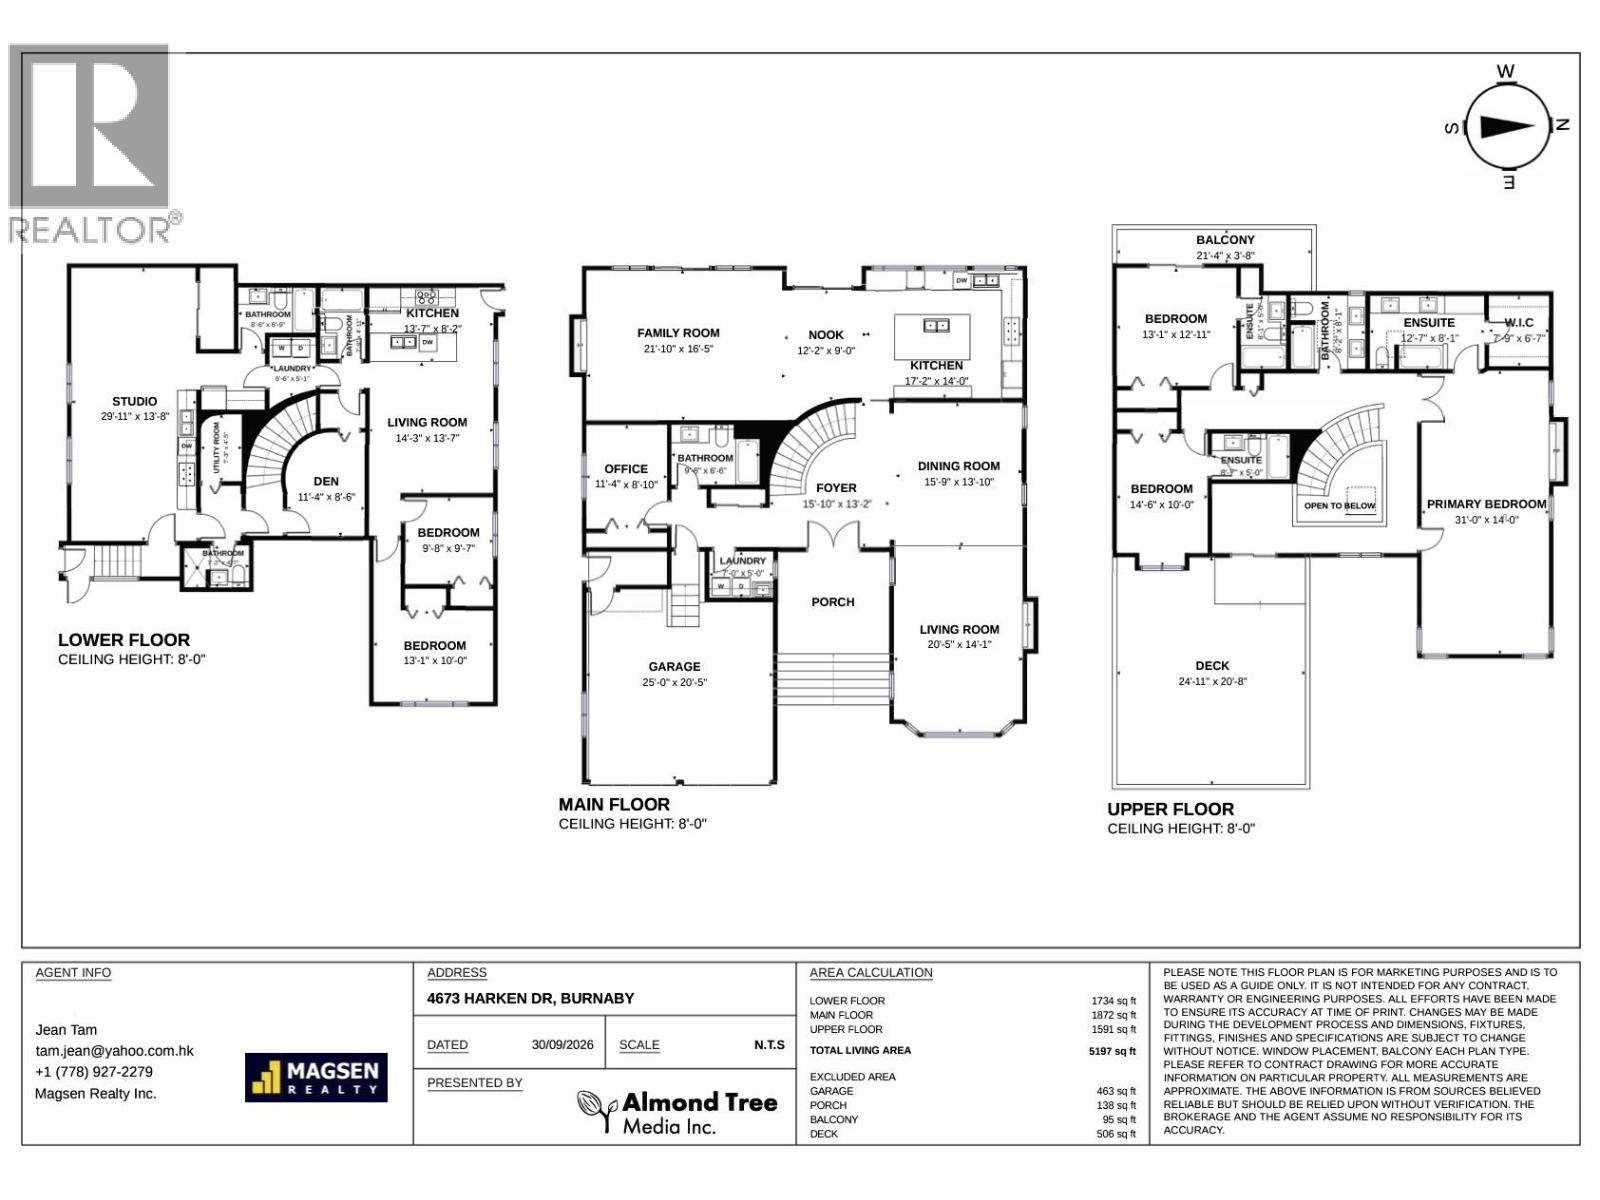
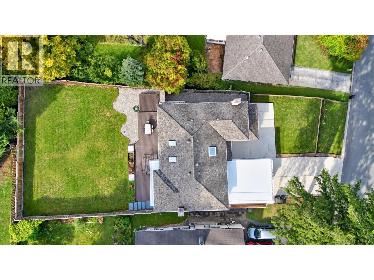
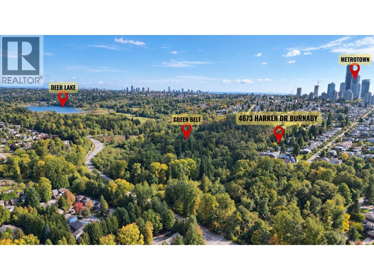
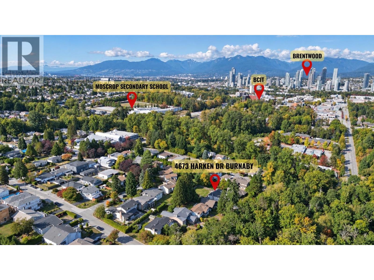
This impressive 5,197 sq.ft. home sits on a generous 10,463 sq.ft. lot facing Forest Glen Park & greenbelt, offering exceptional privacy in a serene natural setting. Comprehensive whole-home renovation completed in recent years, including updated kitchen & bathrooms, new windows & refined finishes throughout; Navien water-on-demand & roof replacement. The home features a seamless flow from the kitchen & family room to a private enclosed garden, ideal for family gatherings & children at play. Upper level: 3 ensuite bedrooms, huge master bedroom. Lower level: Newly renovated 2-bedroom & Studio suite, with separate entrances- ideal for extended family or added flexibility. Minutes to top-ranked Moscrop Secondary & Metrotown Center. (id:62739)
Property Details
| MLS® Number | R3172791 |
| Property Type | Single Family |
| Neigbourhood | Garden Village |
| Amenities Near By | Shopping |
| Features | Central Location |
| Parking Space Total | 4 |
| View Type | View |
Building
| Bathroom Total | 8 |
| Bedrooms Total | 7 |
| Appliances | All |
| Architectural Style | 2 Level |
| Basement Development | Finished |
| Basement Features | Separate Entrance |
| Basement Type | Unknown (finished) |
| Constructed Date | 1986 |
| Construction Style Attachment | Detached |
| Fire Protection | Security System, Smoke Detectors |
| Fireplace Present | Yes |
| Fireplace Total | 3 |
| Fixture | Drapes/window Coverings |
| Heating Fuel | Natural Gas |
| Heating Type | Baseboard Heaters |
| Size Interior | 5,197 Ft2 |
| Type | House |
Parking
| Garage | 2 |
Land
| Acreage | No |
| Land Amenities | Shopping |
| Size Frontage | 60 Ft |
| Size Irregular | 10464 |
| Size Total | 10464 Sqft |
| Size Total Text | 10464 Sqft |
https://www.realtor.ca/real-estate/30370737/4673-harken-drive-burnaby
Contact Us
Contact us for more information

The trademarks REALTOR®, REALTORS®, and the REALTOR® logo are controlled by The Canadian Real Estate Association (CREA) and identify real estate professionals who are members of CREA. The trademarks MLS®, Multiple Listing Service® and the associated logos are owned by The Canadian Real Estate Association (CREA) and identify the quality of services provided by real estate professionals who are members of CREA. The trademark DDF® is owned by The Canadian Real Estate Association (CREA) and identifies CREA's Data Distribution Facility (DDF®)
October 18 2026 08:57:44
Greater Vancouver REALTORS®
Magsen Realty Inc.