
47293 Valerie Place, Little Mountain Chilliwack, British Columbia V2P 0K4

$1,475,000
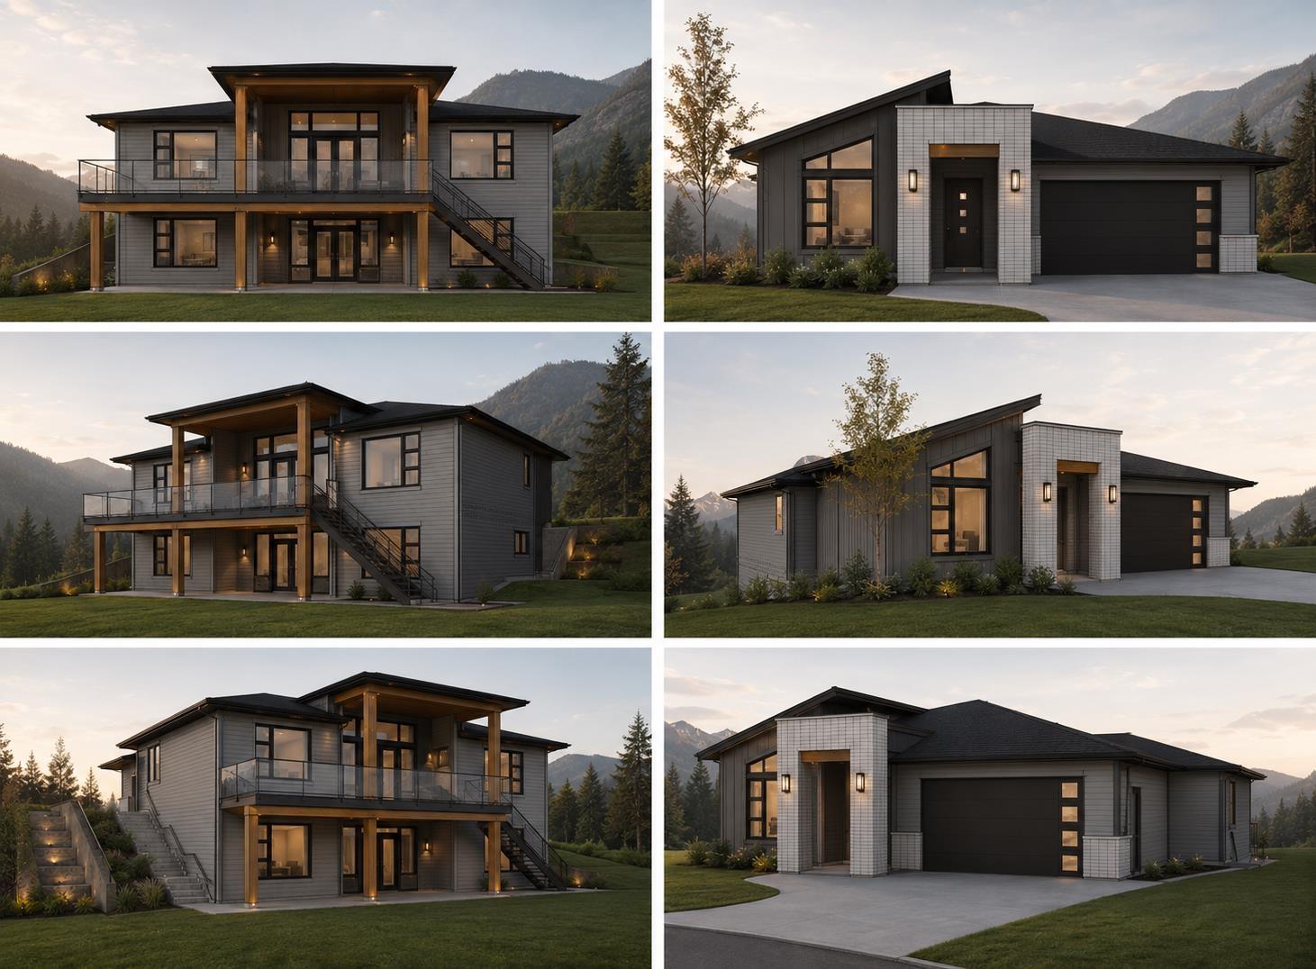
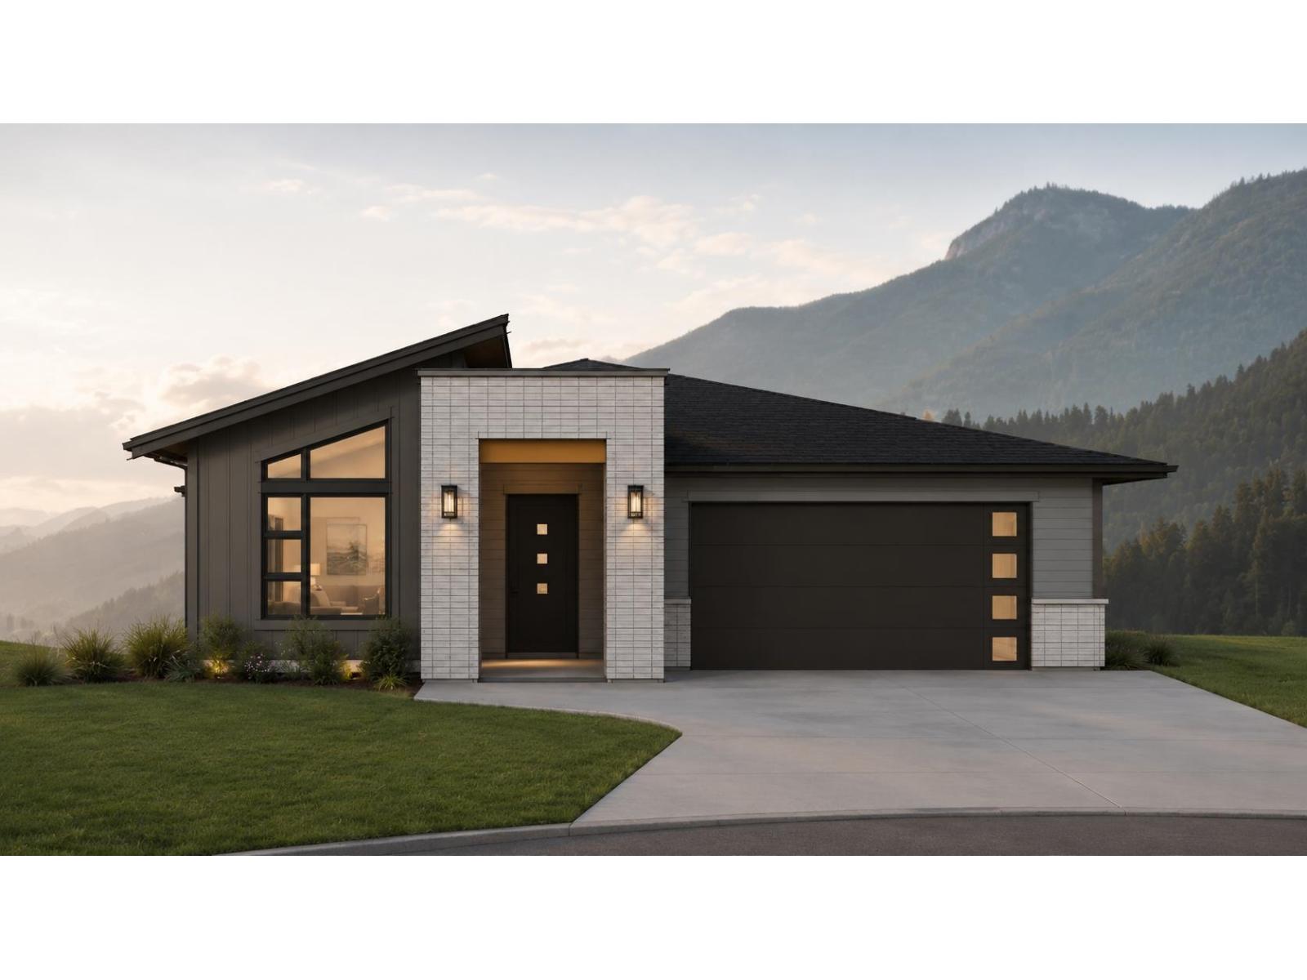
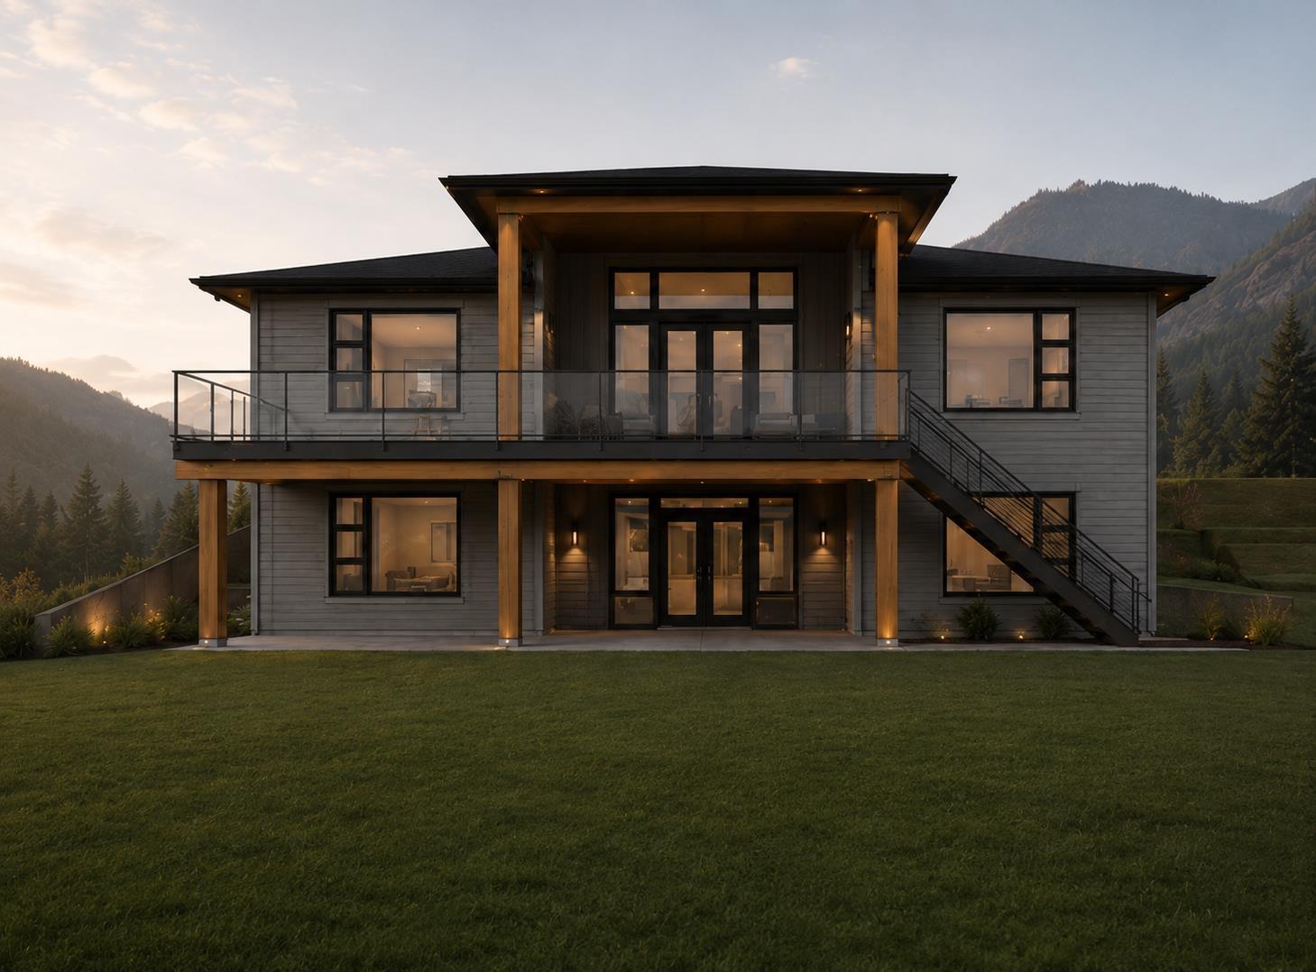
LOT 10 - SHANNON HEIGHTS! Stunning rancher with daylight basement offering unobstructed views over Fairfield Island from both levels. Thoughtfully designed with soaring ceilings and expansive windows, this home is bright and inviting throughout. Built with durable Hardi Plank siding and finished with quality craftsmanship, it features a heat pump, HRV system, and Step 4 energy efficiency. A huge unfinished area provides endless potential and is already roughed-in for a legal suite"-perfect for added income or extended family living! Book your showing today! (id:62739)
Property Details
| MLS® Number | R3180767 |
| Property Type | Single Family |
Building
| Bathroom Total | 3 |
| Bedrooms Total | 4 |
| Appliances | Washer, Dryer, Refrigerator, Stove, Dishwasher |
| Basement Development | Unfinished |
| Basement Type | Unknown (unfinished) |
| Constructed Date | 2026 |
| Construction Style Attachment | Detached |
| Cooling Type | Central Air Conditioning |
| Fire Protection | Smoke Detectors |
| Fireplace Present | Yes |
| Fireplace Total | 1 |
| Heating Type | Forced Air, Heat Pump |
| Stories Total | 2 |
| Size Interior | 2,490 Ft2 |
| Type | House |
Parking
| Garage | 2 |
Land
| Acreage | No |
| Size Frontage | 40 Ft ,3 In |
| Size Irregular | 6469.65 |
| Size Total | 6469.65 Sqft |
| Size Total Text | 6469.65 Sqft |
Rooms
| Level | Type | Length | Width | Dimensions |
|---|---|---|---|---|
| Lower Level | Recreational, Games Room | 15 ft ,3 in | 12 ft ,3 in | 15 ft ,3 in x 12 ft ,3 in |
| Lower Level | Utility Room | 6 ft ,9 in | 6 ft ,9 in | 6 ft ,9 in x 6 ft ,9 in |
| Lower Level | Bedroom 3 | 11 ft ,3 in | 10 ft | 11 ft ,3 in x 10 ft |
| Lower Level | Bedroom 4 | 12 ft ,6 in | 10 ft | 12 ft ,6 in x 10 ft |
| Lower Level | Other | 35 ft | 20 ft | 35 ft x 20 ft |
| Main Level | Foyer | 8 ft | 14 ft | 8 ft x 14 ft |
| Main Level | Bedroom 2 | 11 ft ,6 in | 12 ft | 11 ft ,6 in x 12 ft |
| Main Level | Laundry Room | 9 ft ,9 in | 6 ft ,3 in | 9 ft ,9 in x 6 ft ,3 in |
| Main Level | Great Room | 20 ft | 13 ft ,6 in | 20 ft x 13 ft ,6 in |
| Main Level | Kitchen | 14 ft ,6 in | 14 ft | 14 ft ,6 in x 14 ft |
| Main Level | Dining Room | 15 ft ,6 in | 11 ft | 15 ft ,6 in x 11 ft |
| Main Level | Primary Bedroom | 15 ft ,6 in | 12 ft ,9 in | 15 ft ,6 in x 12 ft ,9 in |
| Main Level | Other | 8 ft ,9 in | 7 ft | 8 ft ,9 in x 7 ft |
https://www.realtor.ca/real-estate/30475223/47293-valerie-place-little-mountain-chilliwack
Contact Us
Contact us for more information

The trademarks REALTOR®, REALTORS®, and the REALTOR® logo are controlled by The Canadian Real Estate Association (CREA) and identify real estate professionals who are members of CREA. The trademarks MLS®, Multiple Listing Service® and the associated logos are owned by The Canadian Real Estate Association (CREA) and identify the quality of services provided by real estate professionals who are members of CREA. The trademark DDF® is owned by The Canadian Real Estate Association (CREA) and identifies CREA's Data Distribution Facility (DDF®)
November 03 2026 09:34:58
Chilliwack & District Real Estate Board
Royal LePage - Wolstencroft