
47404 Swallow Crescent, Little Mountain Chilliwack, British Columbia V2P 7R2

$974,369
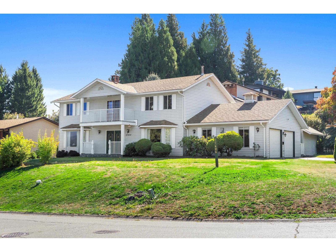
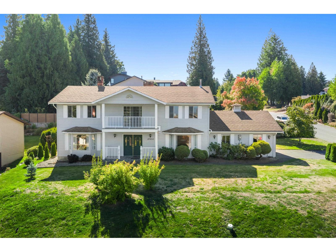
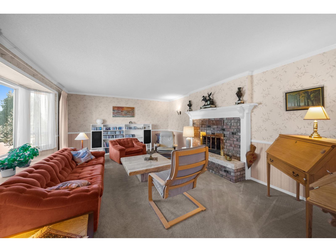
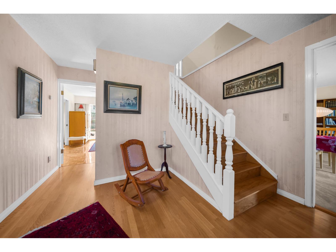
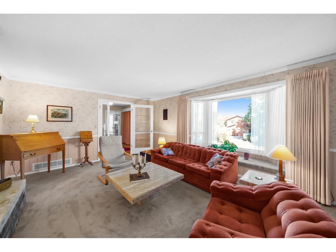
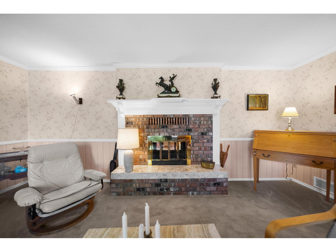
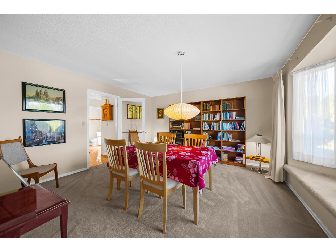
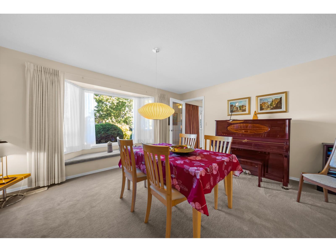
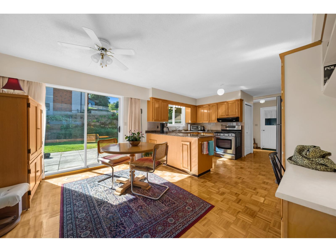
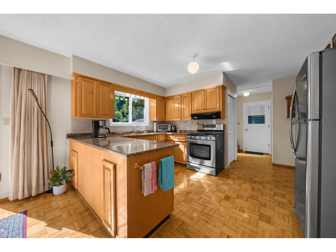
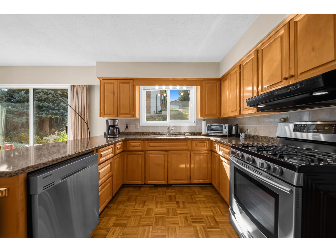
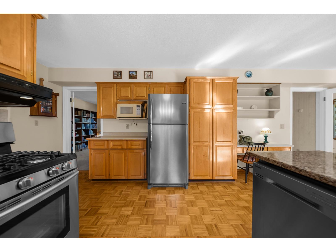
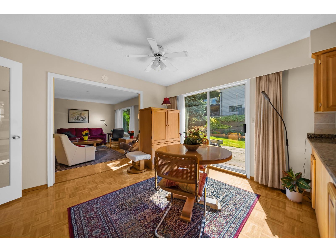
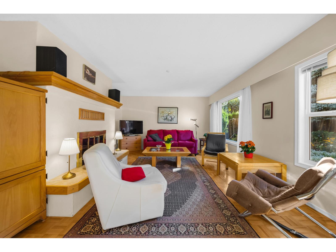
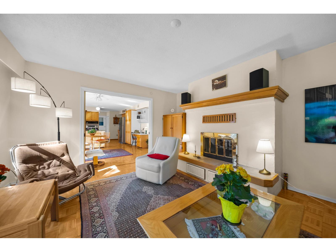
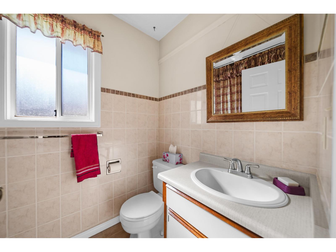
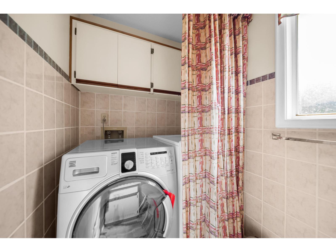
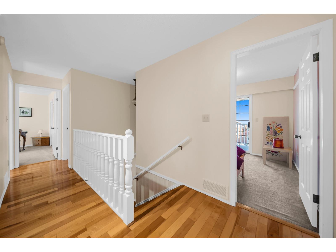
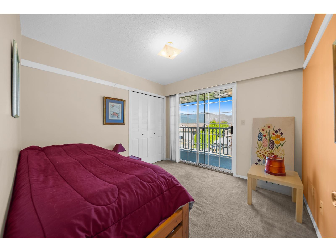
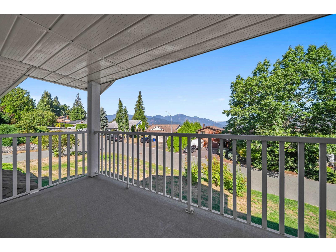
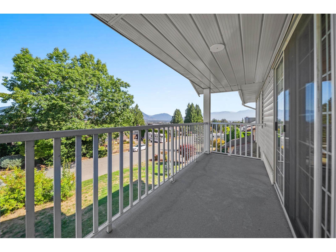
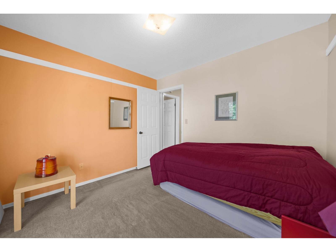
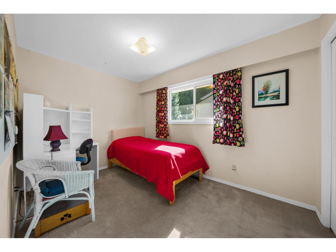
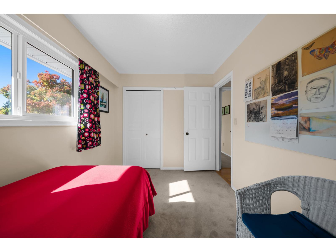
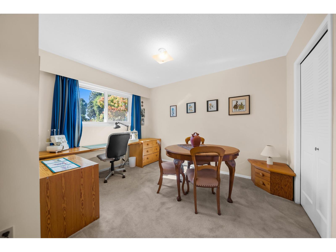
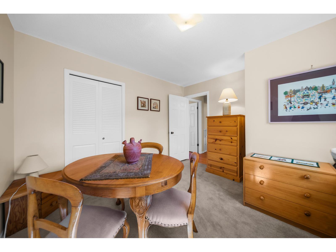
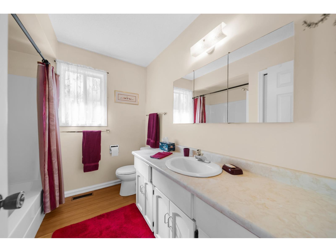
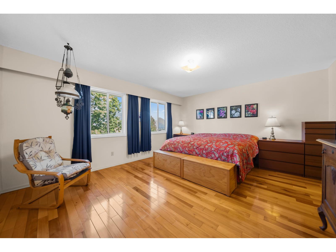
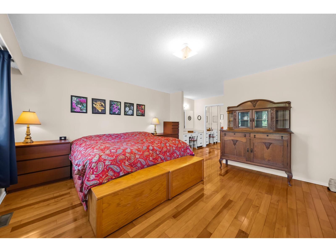
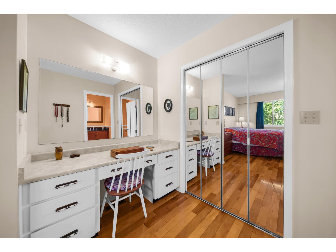
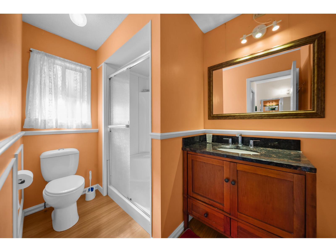
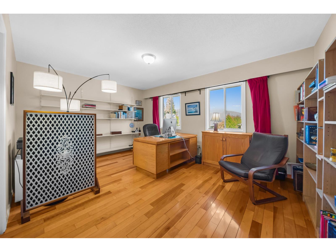
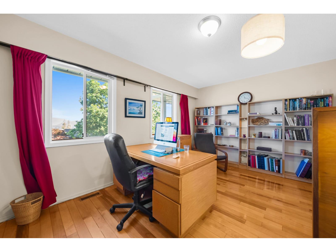
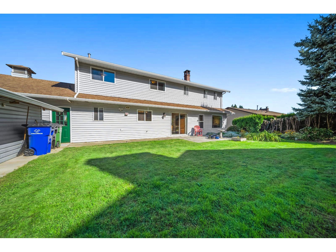
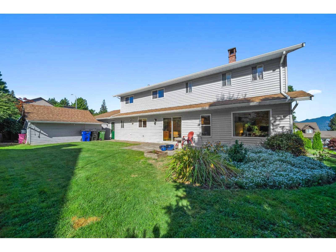
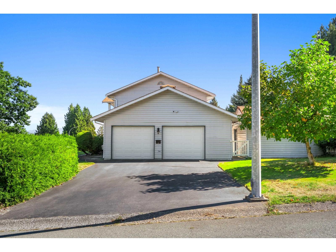
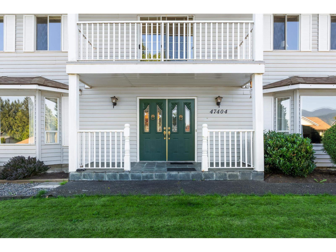
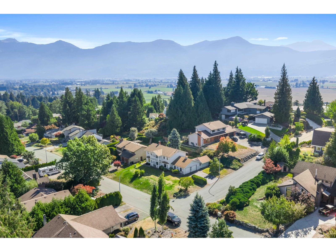
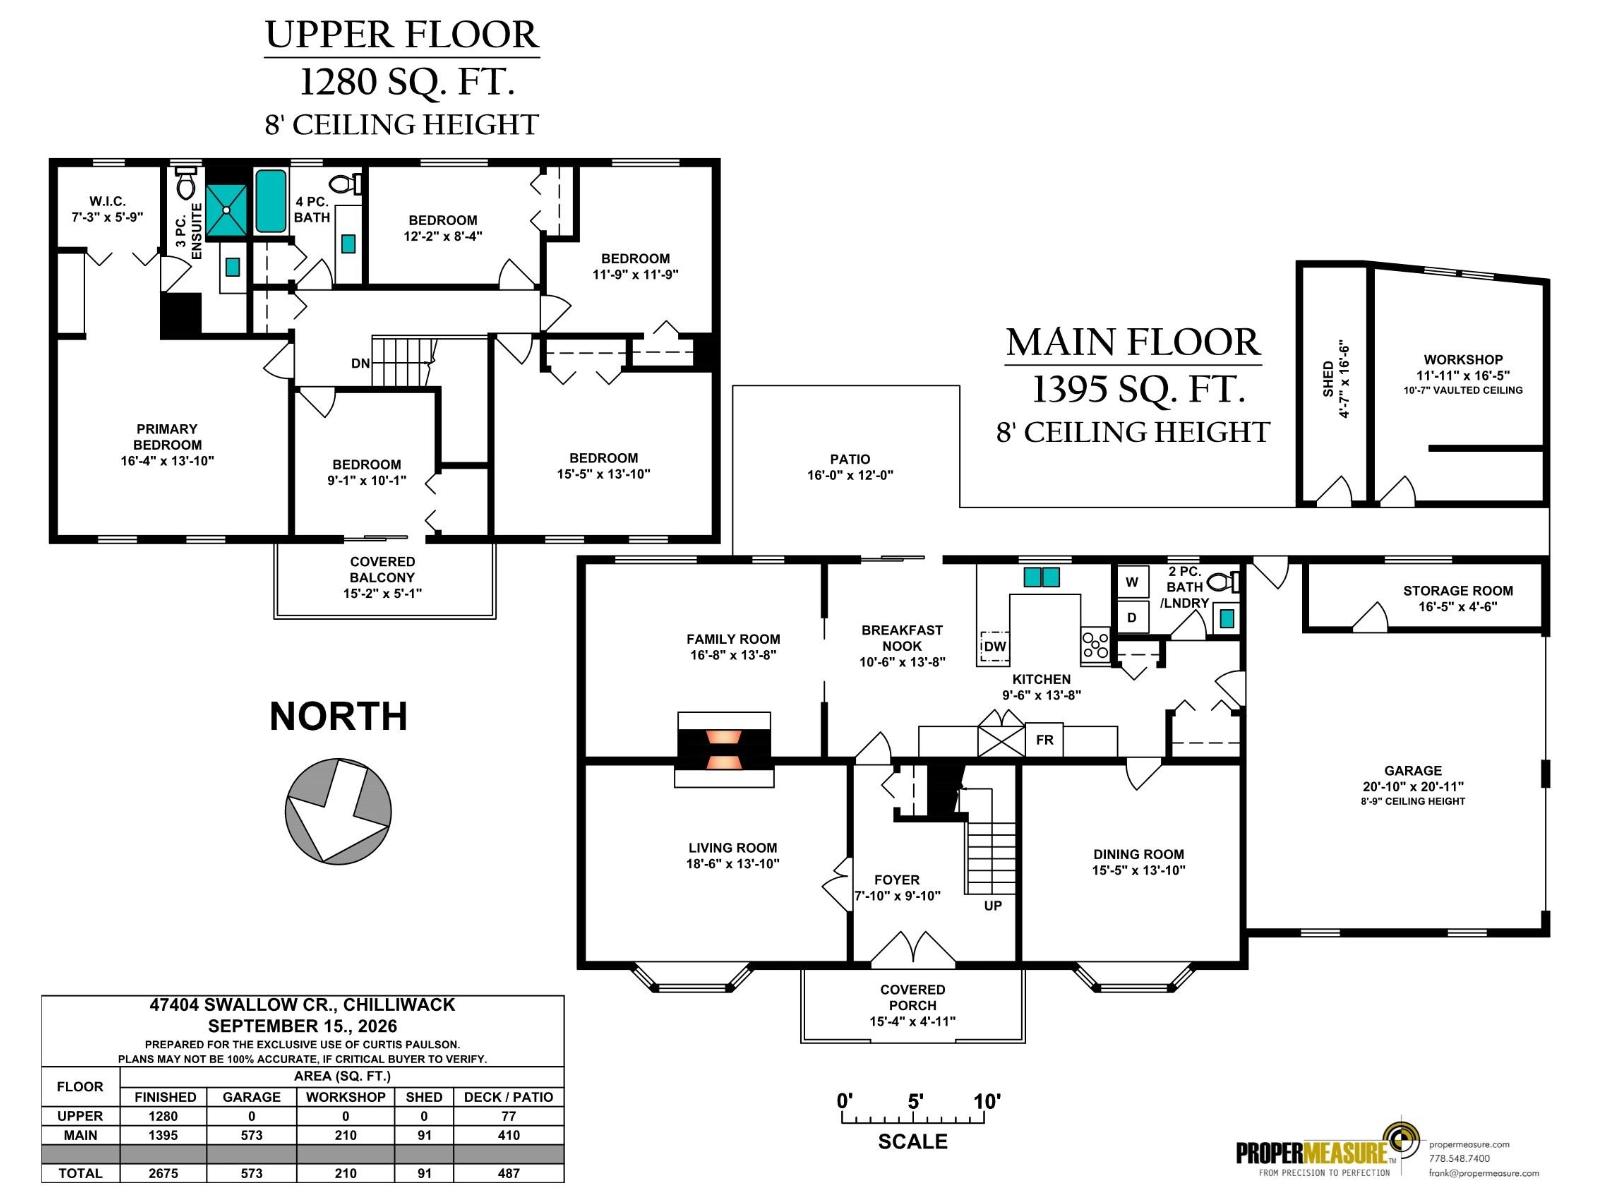
Space, character and plenty of potential! Offering 2,675 sq. ft. on a generous 0.27-acre corner lot, this well-cared-for home features 5 bedrooms and a layout that's getting harder to find. Enjoy multiple living spaces, a cozy brick fireplace, formal dining area and room for the whole family. Upstairs, all 5 bedrooms offer flexibility for guests or a home office. Take in mountain views from the covered balcony or enjoy the spacious backyard, perfect for gardening, relaxing or entertaining. A double garage, workshop and ample storage add everyday convenience. Zoned R1-A (Urban Residential), with potential for a secondary suite, garden suite or coach house, subject to City approval, servicing and applicable regulations. A home with great bones, timeless charm and room for your next chapter! (id:62739)
Property Details
| MLS® Number | R3167127 |
| Property Type | Single Family |
| Storage Type | Storage |
| Structure | Workshop |
| View Type | View |
Building
| Bathroom Total | 3 |
| Bedrooms Total | 5 |
| Appliances | Washer, Dryer, Refrigerator, Stove, Dishwasher |
| Basement Type | None |
| Constructed Date | 1984 |
| Construction Style Attachment | Detached |
| Fireplace Present | Yes |
| Fireplace Total | 2 |
| Heating Fuel | Natural Gas |
| Heating Type | Forced Air |
| Stories Total | 2 |
| Size Interior | 2,675 Ft2 |
| Type | House |
Parking
| Garage | 2 |
| R V |
Land
| Acreage | No |
| Size Frontage | 93 Ft |
| Size Irregular | 11761 |
| Size Total | 11761 Sqft |
| Size Total Text | 11761 Sqft |
Rooms
| Level | Type | Length | Width | Dimensions |
|---|---|---|---|---|
| Above | Primary Bedroom | 16 ft ,4 in | 13 ft ,10 in | 16 ft ,4 in x 13 ft ,10 in |
| Above | Other | 7 ft ,3 in | 5 ft ,9 in | 7 ft ,3 in x 5 ft ,9 in |
| Above | Bedroom 2 | 9 ft ,1 in | 10 ft ,1 in | 9 ft ,1 in x 10 ft ,1 in |
| Above | Bedroom 3 | 12 ft ,2 in | 8 ft ,4 in | 12 ft ,2 in x 8 ft ,4 in |
| Above | Bedroom 4 | 15 ft ,5 in | 13 ft ,10 in | 15 ft ,5 in x 13 ft ,10 in |
| Above | Bedroom 5 | 11 ft ,9 in | 11 ft ,9 in | 11 ft ,9 in x 11 ft ,9 in |
| Main Level | Dining Room | 15 ft ,5 in | 13 ft ,10 in | 15 ft ,5 in x 13 ft ,10 in |
| Main Level | Living Room | 18 ft ,6 in | 13 ft ,10 in | 18 ft ,6 in x 13 ft ,10 in |
| Main Level | Family Room | 16 ft ,8 in | 13 ft ,8 in | 16 ft ,8 in x 13 ft ,8 in |
| Main Level | Kitchen | 9 ft ,6 in | 13 ft ,8 in | 9 ft ,6 in x 13 ft ,8 in |
| Main Level | Storage | 16 ft ,5 in | 4 ft ,6 in | 16 ft ,5 in x 4 ft ,6 in |
| Main Level | Workshop | 11 ft ,11 in | 16 ft ,5 in | 11 ft ,11 in x 16 ft ,5 in |
| Main Level | Enclosed Porch | 16 ft | 12 ft | 16 ft x 12 ft |
https://www.realtor.ca/real-estate/30298625/47404-swallow-crescent-little-mountain-chilliwack
Contact Us
Contact us for more information

The trademarks REALTOR®, REALTORS®, and the REALTOR® logo are controlled by The Canadian Real Estate Association (CREA) and identify real estate professionals who are members of CREA. The trademarks MLS®, Multiple Listing Service® and the associated logos are owned by The Canadian Real Estate Association (CREA) and identify the quality of services provided by real estate professionals who are members of CREA. The trademark DDF® is owned by The Canadian Real Estate Association (CREA) and identifies CREA's Data Distribution Facility (DDF®)
October 14 2026 04:51:55
Chilliwack & District Real Estate Board
Century 21 Creekside Realty Ltd.