
4791 Clinton Street Burnaby, British Columbia V5J 2L1









$3,480,000
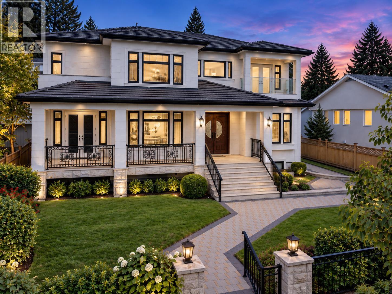
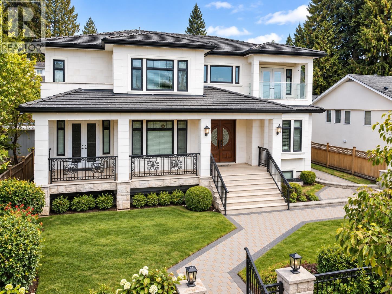
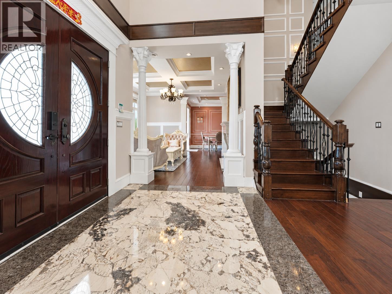
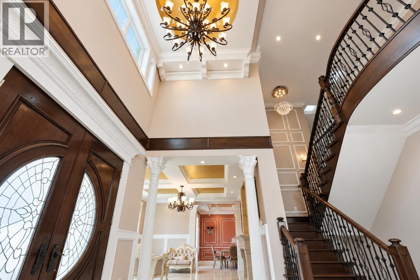
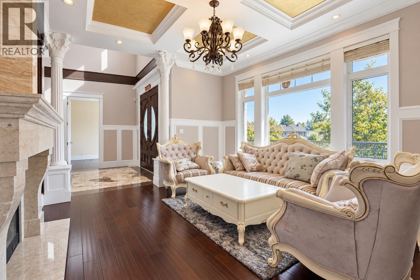
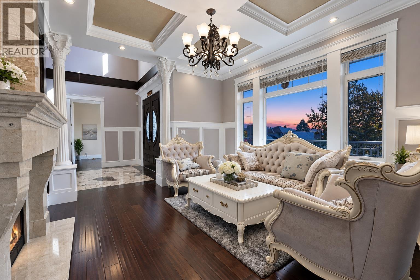
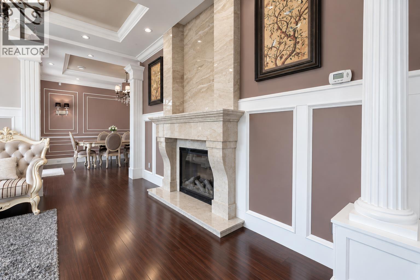
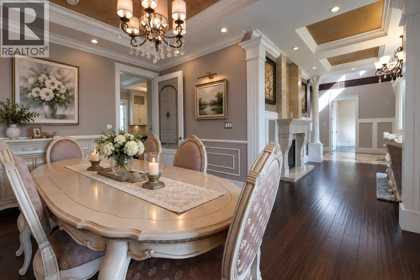
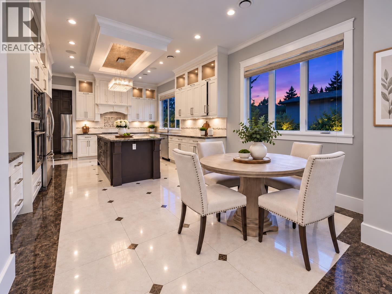
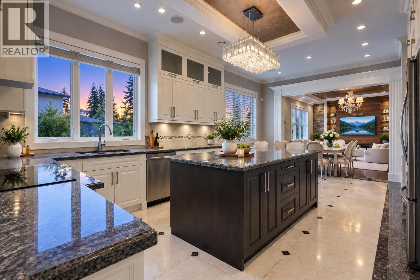
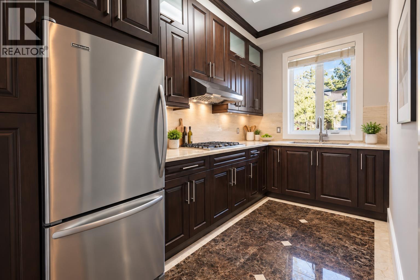
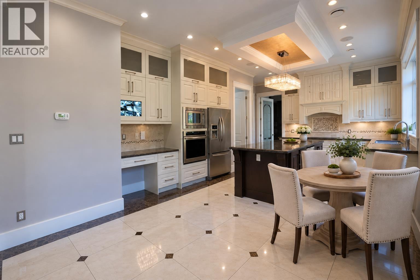
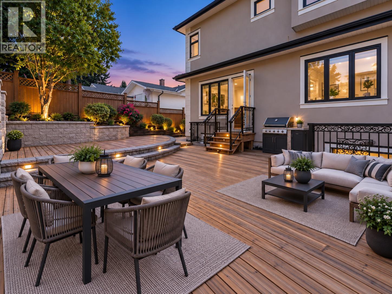
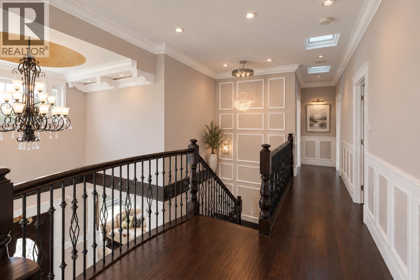
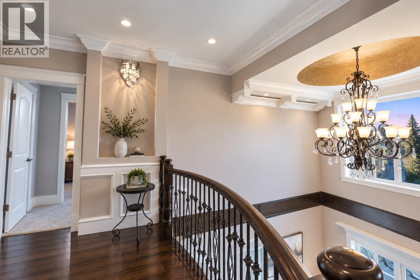
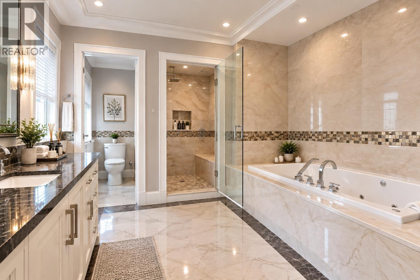
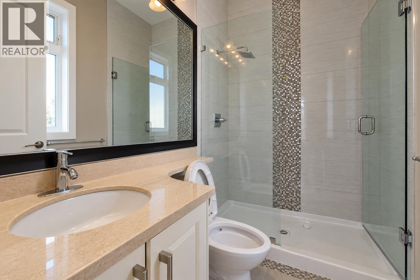
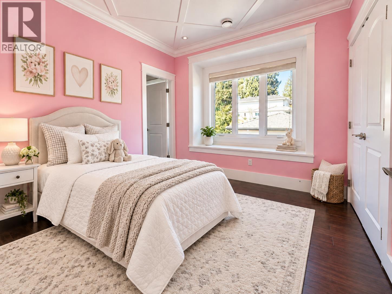
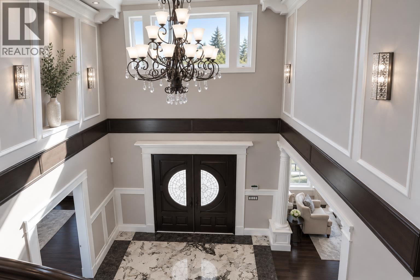
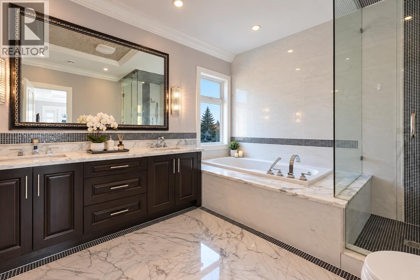
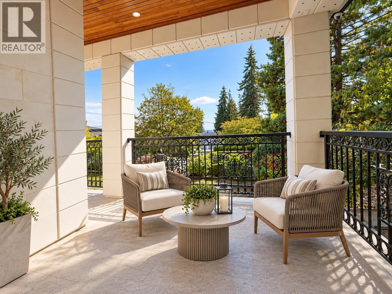
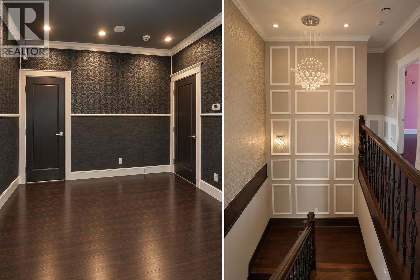
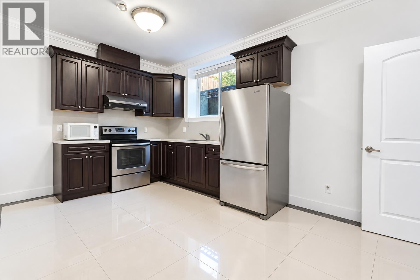
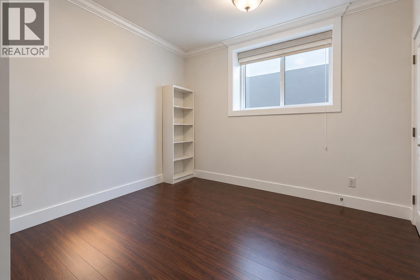
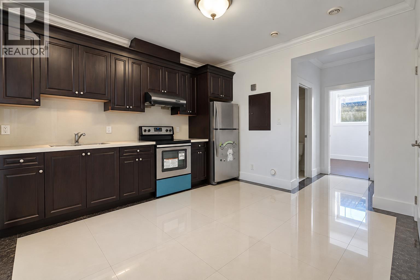
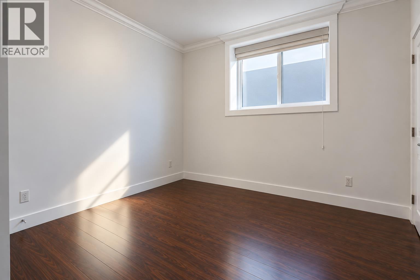
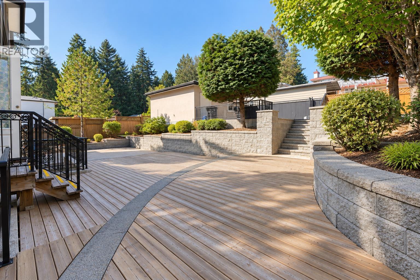
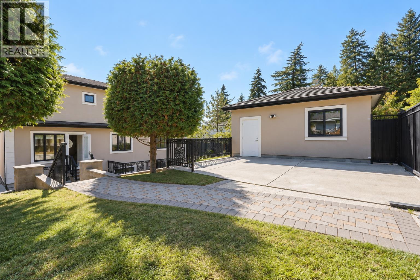
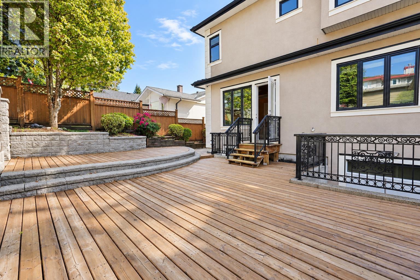
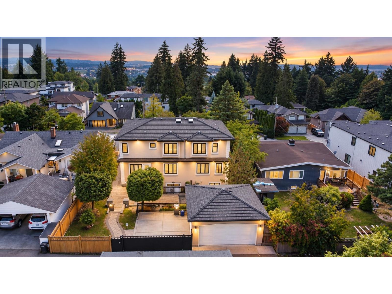
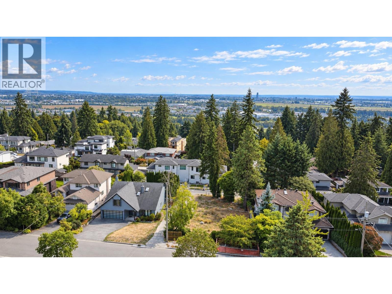
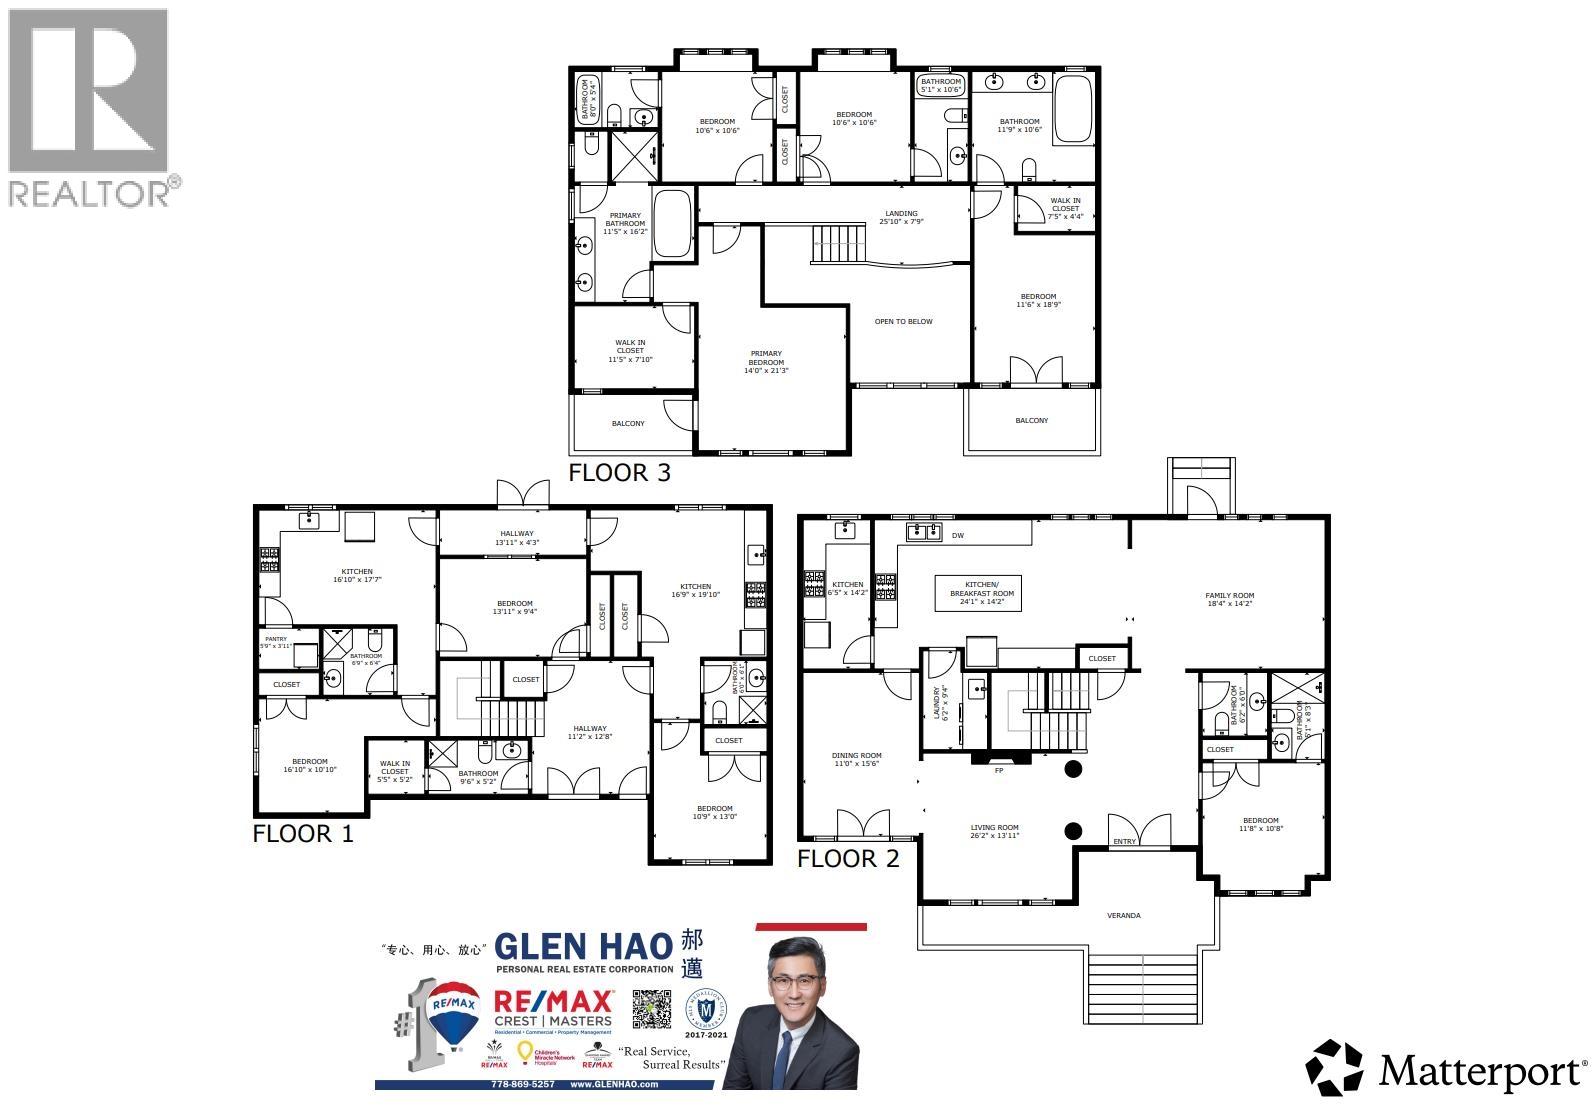
Truly exceptional custom-built luxury home offering approx. 4,792 sq. ft. across 3 spacious levels. South-facing with beautiful views, this elegant residence features 8 bedrooms and 8 bathrooms, including 2 primary suites. Highlights include a dramatic 2-storey foyer with crystal chandelier, gourmet kitchen and wok kitchen with high-end appliances and custom cabinetry, plus a sunken family room. The basement offers a home theatre and 2 rental suites. Fine finishes include crystal lighting, TOTO and Kohler fixtures, granite countertops, quality craftsmanship, and brand-new carpet. A rare blend of luxury, space, functionality and income potential.Some Pictures are AI virtual staged. (id:62739)
Property Details
| MLS® Number | R3165882 |
| Property Type | Single Family |
| Neigbourhood | Royal Oak |
| Parking Space Total | 4 |
| View Type | View |
Building
| Bathroom Total | 9 |
| Bedrooms Total | 8 |
| Architectural Style | 2 Level |
| Basement Development | Unknown |
| Basement Features | Unknown |
| Basement Type | Full (unknown) |
| Constructed Date | 2013 |
| Construction Style Attachment | Detached |
| Size Interior | 4,792 Ft2 |
| Type | House |
Parking
| Garage | 2 |
Land
| Acreage | No |
| Size Frontage | 66 Ft |
| Size Irregular | 8646 |
| Size Total | 8646 Sqft |
| Size Total Text | 8646 Sqft |
https://www.realtor.ca/real-estate/30283538/4791-clinton-street-burnaby
Contact Us
Contact us for more information

The trademarks REALTOR®, REALTORS®, and the REALTOR® logo are controlled by The Canadian Real Estate Association (CREA) and identify real estate professionals who are members of CREA. The trademarks MLS®, Multiple Listing Service® and the associated logos are owned by The Canadian Real Estate Association (CREA) and identify the quality of services provided by real estate professionals who are members of CREA. The trademark DDF® is owned by The Canadian Real Estate Association (CREA) and identifies CREA's Data Distribution Facility (DDF®)
October 18 2026 03:01:24
Greater Vancouver REALTORS®
RE/MAX Crest Realty