
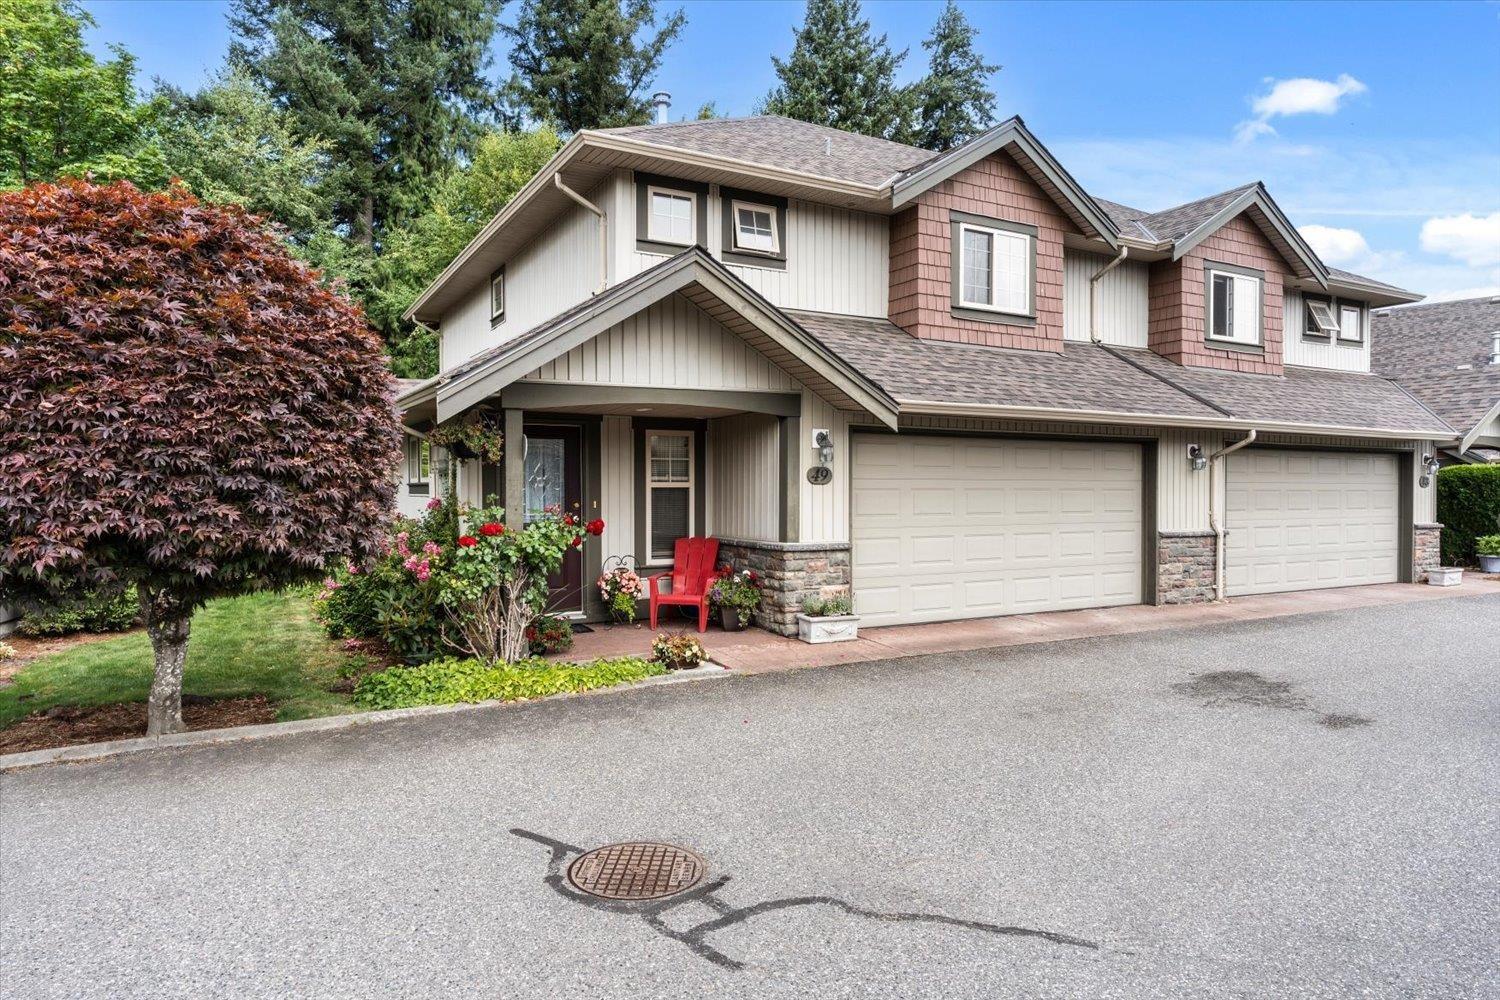
49 6887 Sheffield Way, Sardis East Vedder Chilliwack, British Columbia V2R 5V5

$619,900
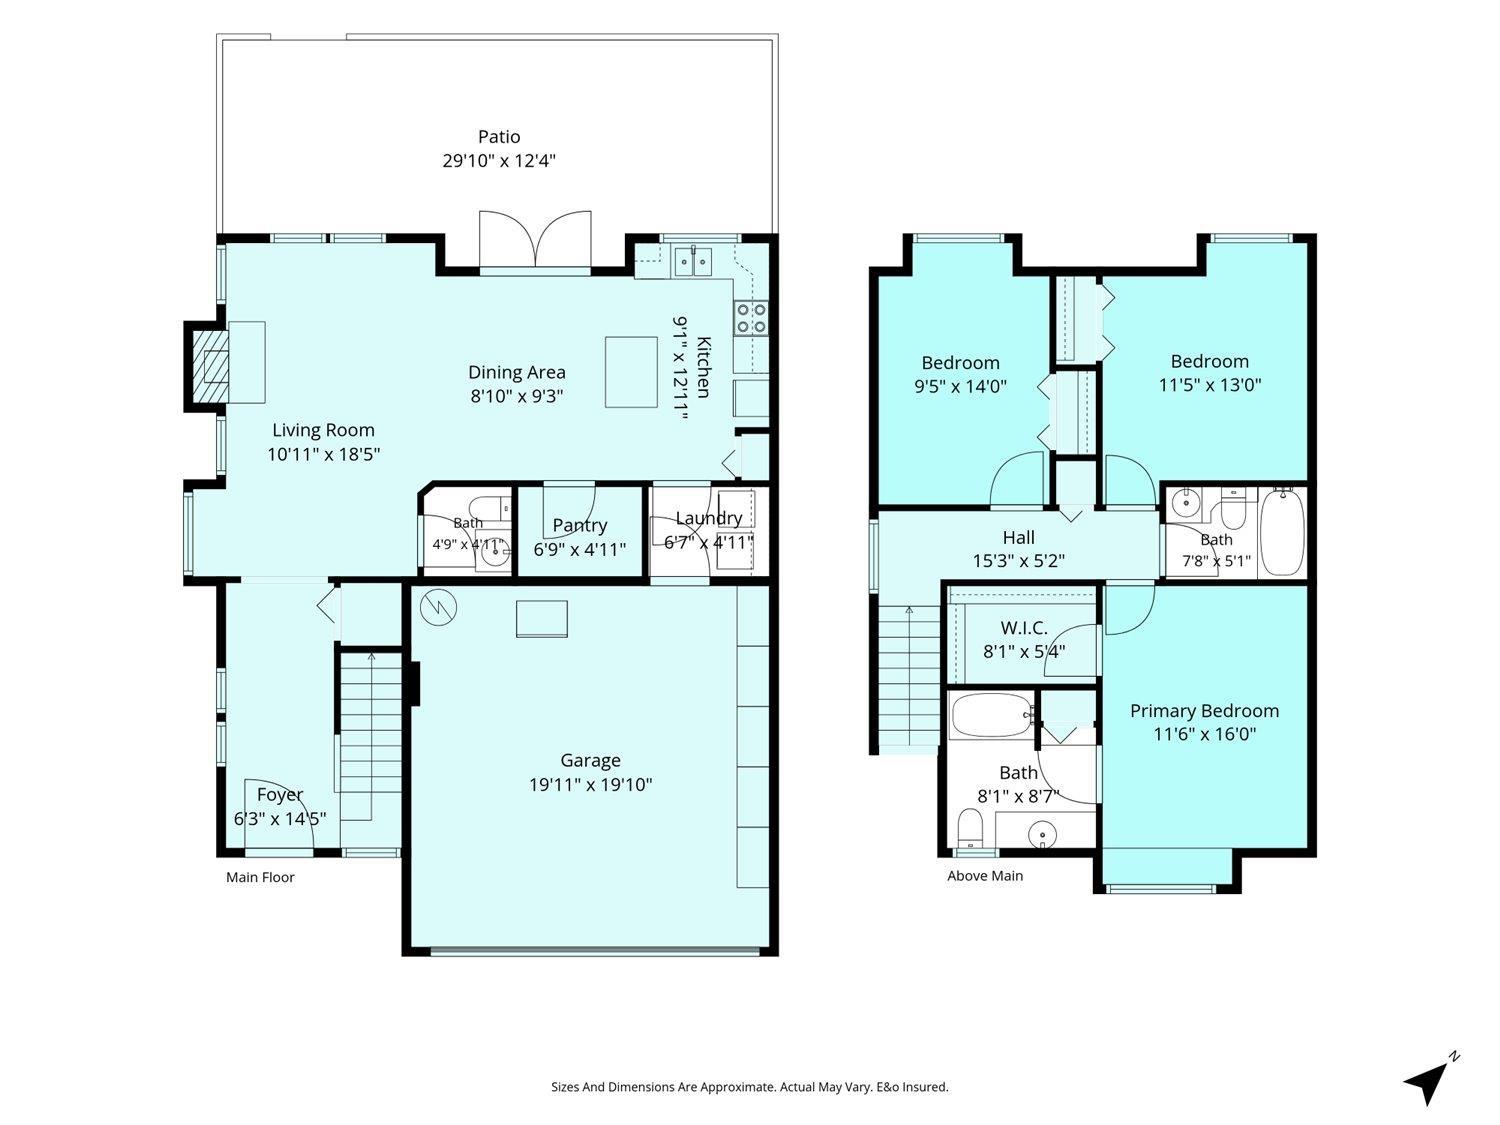
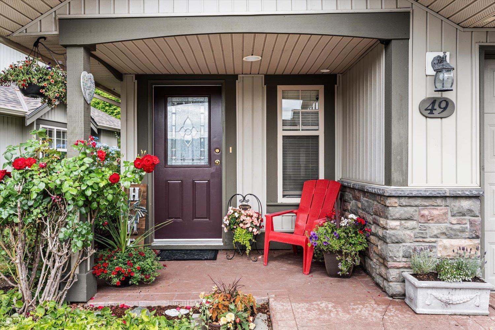
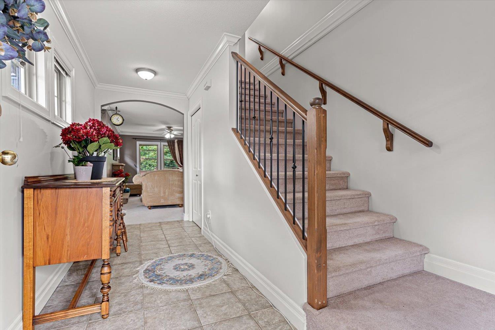
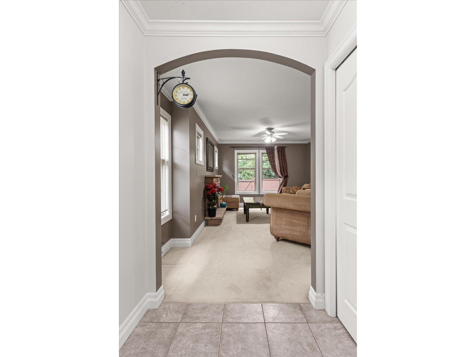
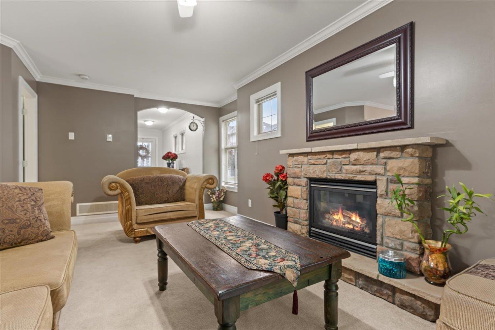
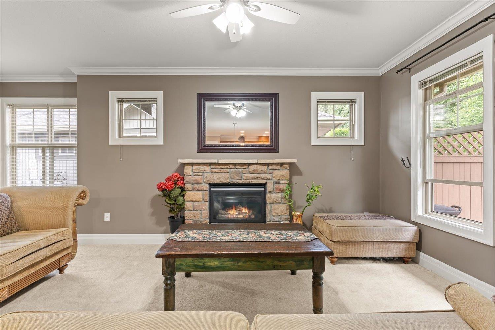
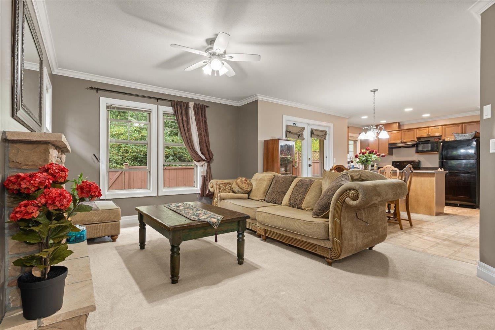
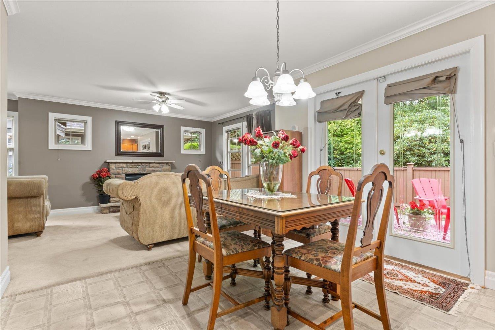
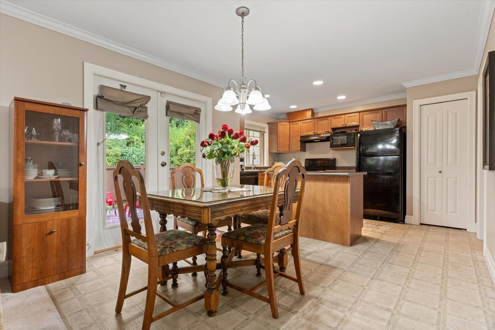
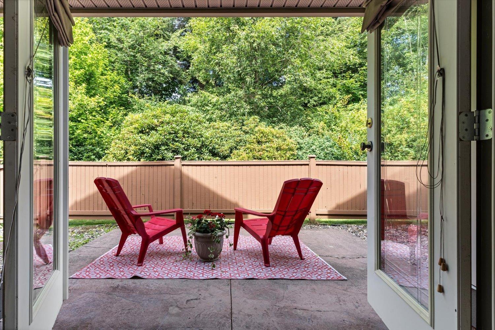
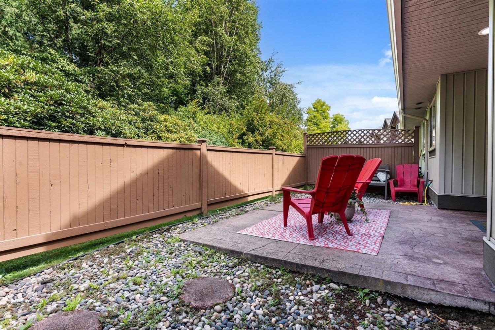
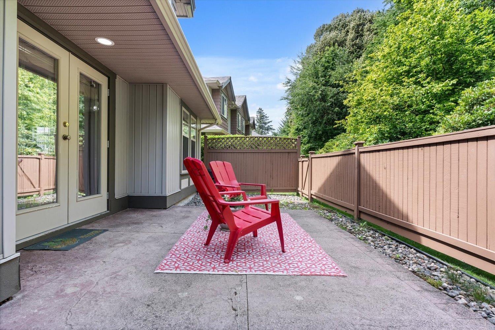
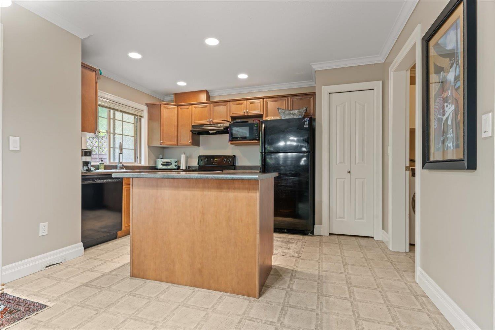
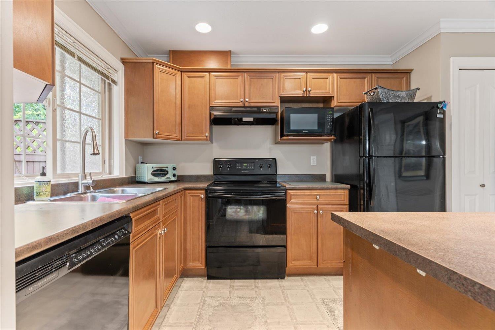
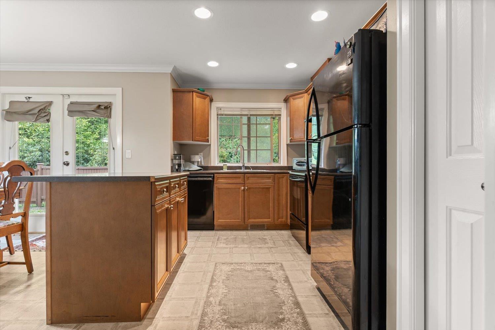
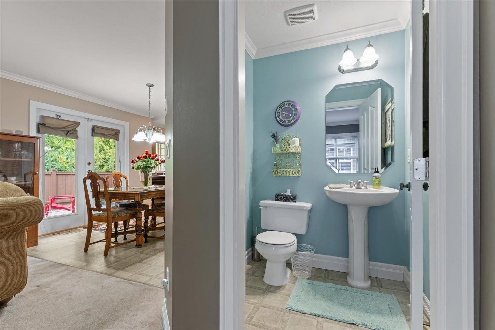
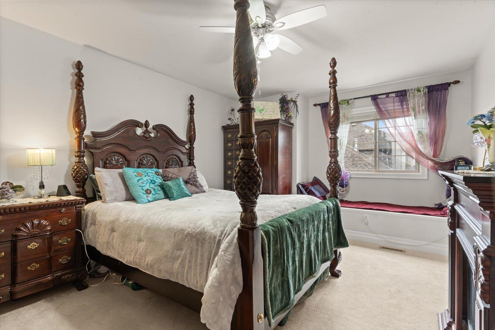
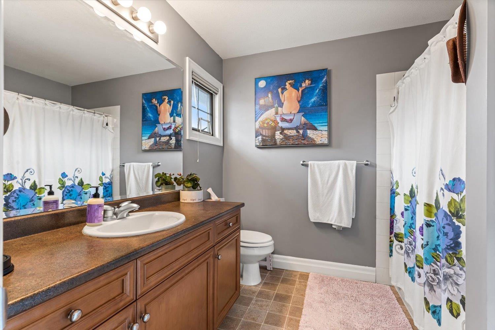
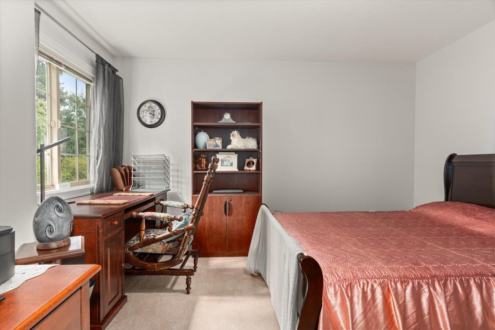
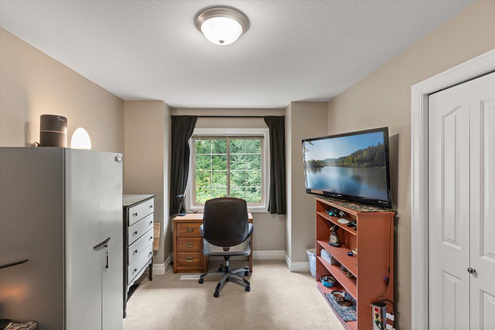
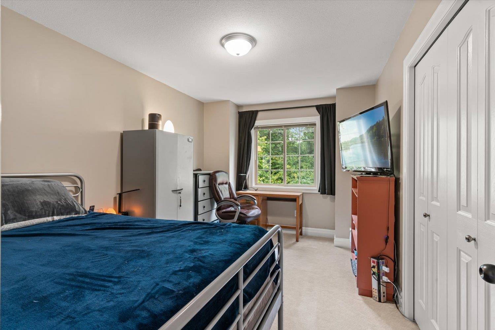
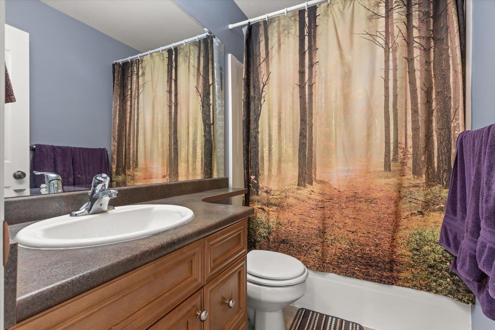
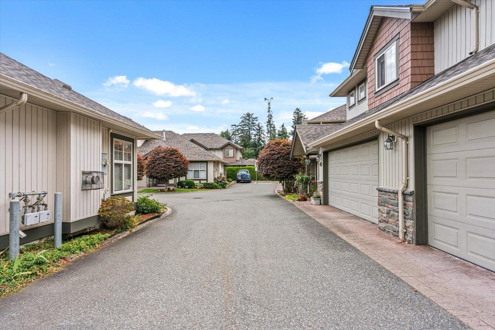
Well maintained 3-bedroom, 3-bathroom 1500+ sqft end-unit townhouse in Parksfield, located in the heart of Sardis Park! The functional layout features a bright living and dining area, plus a kitchen with a large pantry and breakfast bar opening to a private backyard with a stamped concrete patio. Upstairs has three generous bedrooms, including a primary suite with a walk-in closet and full ensuite. Enjoy the convenience of a double garage and nearby visitor parking. Backing onto Manuel Park and just a short walk to Sardis Park, shopping, transit, Kinkora Golf Course, and all the amenities Sardis has to offer. This is the one you've been waiting for"-book your showing today! * PREC - Personal Real Estate Corporation (id:62739)
Property Details
| MLS® Number | R3150652 |
| Property Type | Single Family |
| Structure | Clubhouse |
| View Type | Mountain View |
Building
| Bathroom Total | 3 |
| Bedrooms Total | 3 |
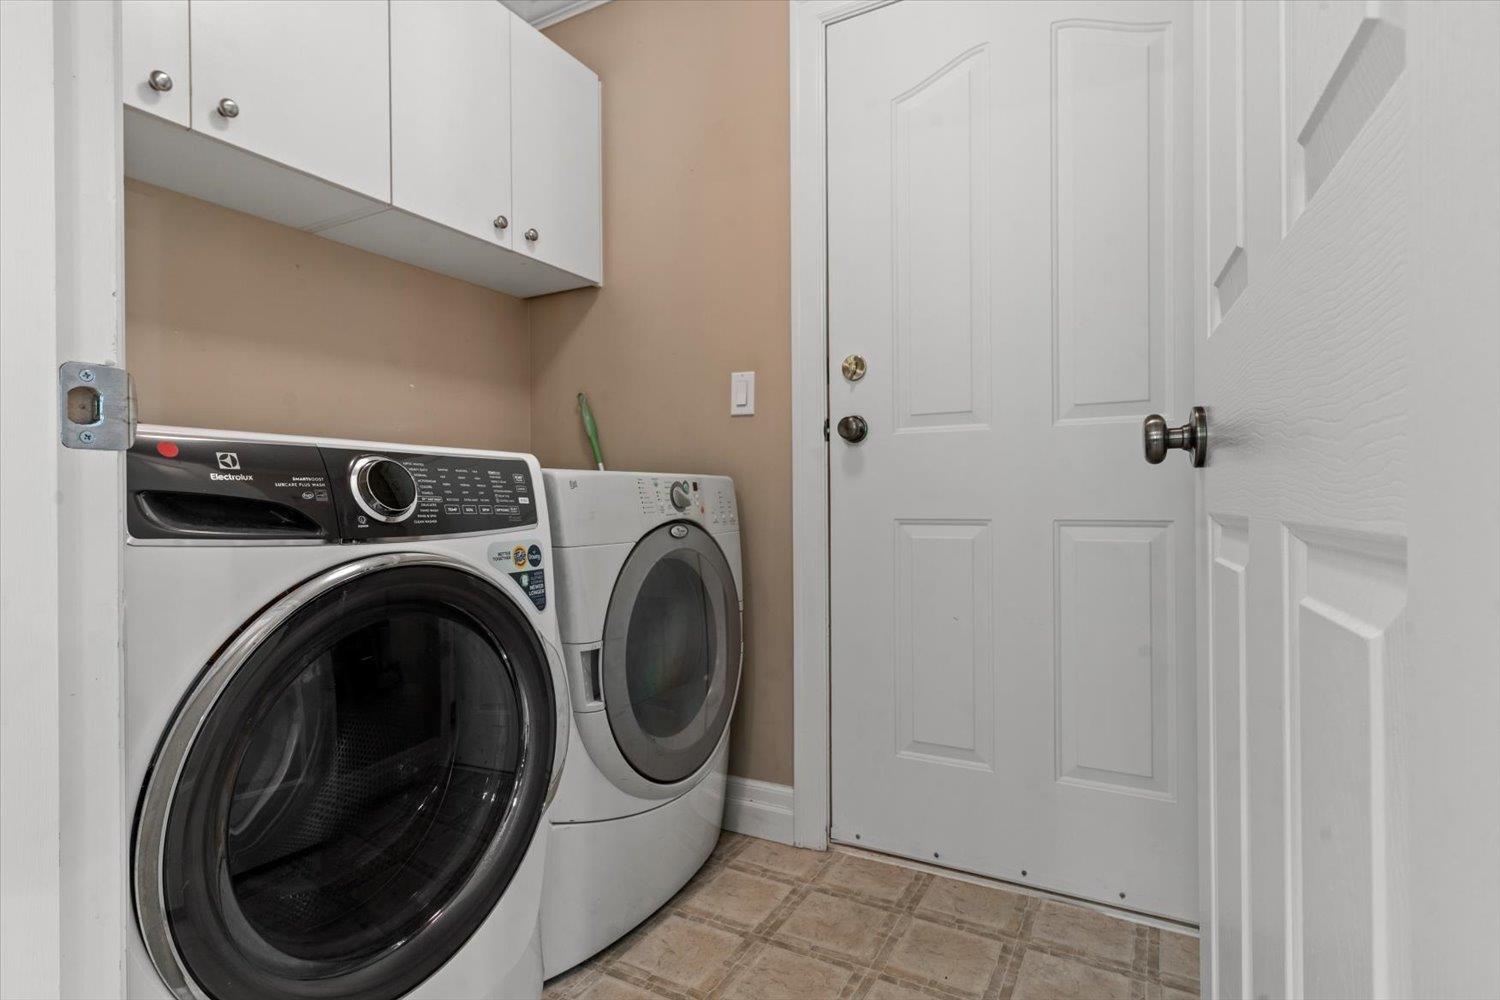
| Amenities | Laundry - In Suite |
| Appliances | Washer, Dryer, Refrigerator, Stove, Dishwasher |
| Basement Type | Crawl Space |
| Constructed Date | 2003 |
| Construction Style Attachment | Attached |
| Fireplace Present | Yes |
| Fireplace Total | 1 |
| Heating Type | Forced Air |
| Stories Total | 2 |
| Size Interior | 1,541 Ft2 |
| Type | Row / Townhouse |
Parking
| Garage | 2 |
Land
| Acreage | No |
Rooms
| Level | Type | Length | Width | Dimensions |
|---|---|---|---|---|
| Above | Primary Bedroom | 11 ft ,6 in | 16 ft | 11 ft ,6 in x 16 ft |
| Above | Other | 8 ft ,1 in | 5 ft ,4 in | 8 ft ,1 in x 5 ft ,4 in |
| Above | Bedroom 2 | 11 ft ,5 in | 13 ft | 11 ft ,5 in x 13 ft |
| Above | Bedroom 3 | 9 ft ,5 in | 14 ft | 9 ft ,5 in x 14 ft |
| Main Level | Living Room | 10 ft ,11 in | 18 ft ,5 in | 10 ft ,11 in x 18 ft ,5 in |
| Main Level | Dining Room | 8 ft ,10 in | 9 ft ,3 in | 8 ft ,10 in x 9 ft ,3 in |
| Main Level | Kitchen | 9 ft ,1 in | 12 ft ,11 in | 9 ft ,1 in x 12 ft ,11 in |
| Main Level | Pantry | 6 ft ,9 in | 4 ft ,11 in | 6 ft ,9 in x 4 ft ,11 in |
| Main Level | Laundry Room | 6 ft ,7 in | 4 ft ,11 in | 6 ft ,7 in x 4 ft ,11 in |
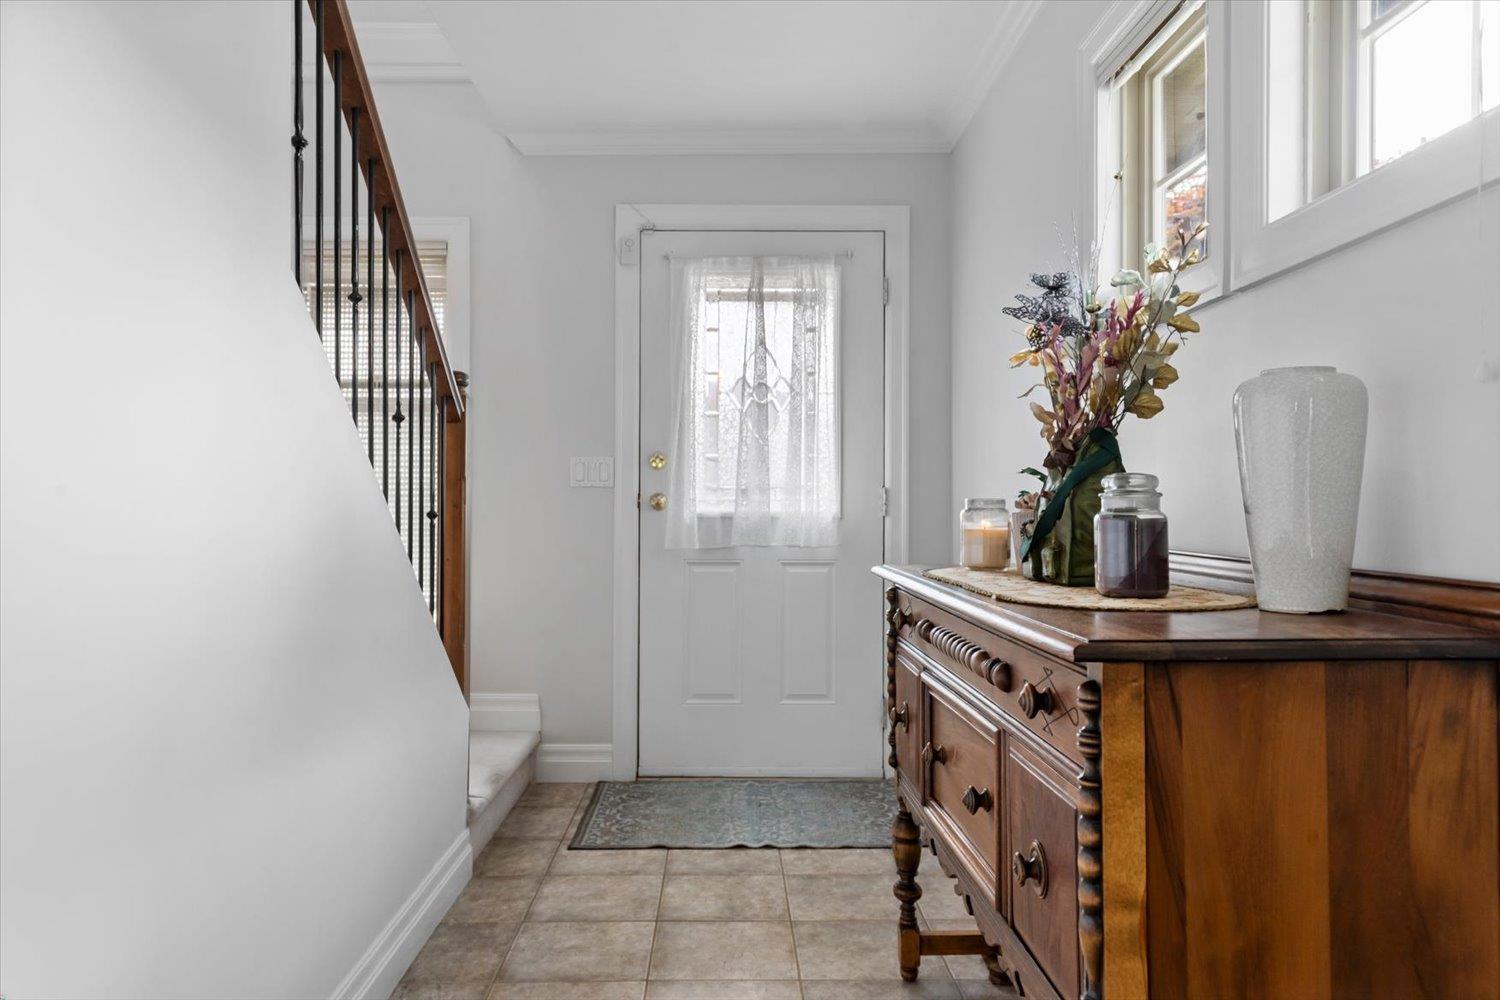
| Main Level | Foyer | 6 ft ,3 in | 14 ft ,5 in | 6 ft ,3 in x 14 ft ,5 in |
https://www.realtor.ca/real-estate/30091199/49-6887-sheffield-way-sardis-east-vedder-chilliwack
Contact Us
Contact us for more information

The trademarks REALTOR®, REALTORS®, and the REALTOR® logo are controlled by The Canadian Real Estate Association (CREA) and identify real estate professionals who are members of CREA. The trademarks MLS®, Multiple Listing Service® and the associated logos are owned by The Canadian Real Estate Association (CREA) and identify the quality of services provided by real estate professionals who are members of CREA. The trademark DDF® is owned by The Canadian Real Estate Association (CREA) and identifies CREA's Data Distribution Facility (DDF®)
October 04 2026 11:37:51
Chilliwack & District Real Estate Board
Homelife Advantage Realty Ltd, RE/MAX Nyda Realty Inc. (Vedder North)