
506 E 18th Avenue Vancouver, British Columbia V5V 1G3

$2,750,000
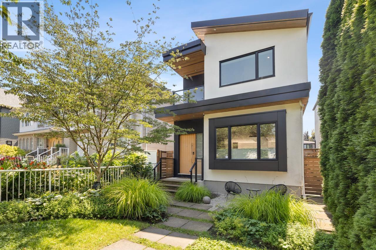
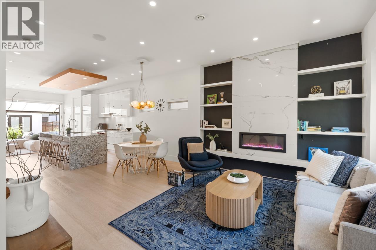
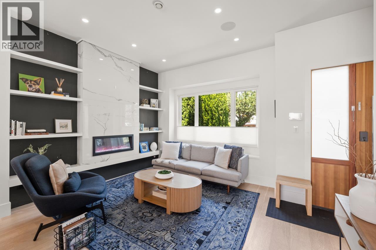
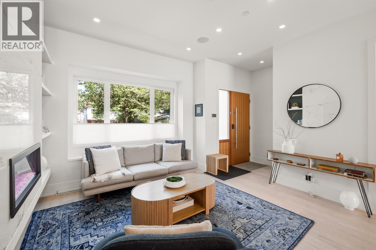
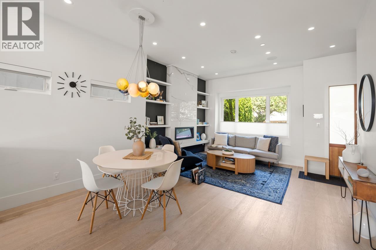
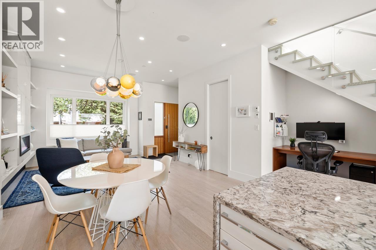
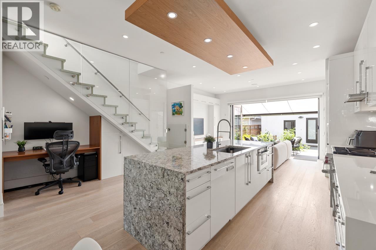
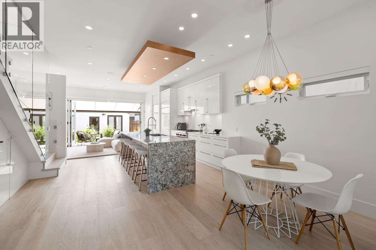
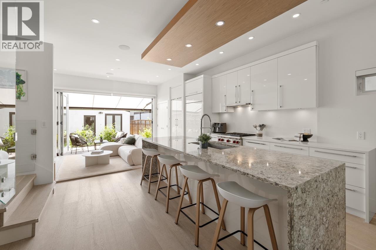
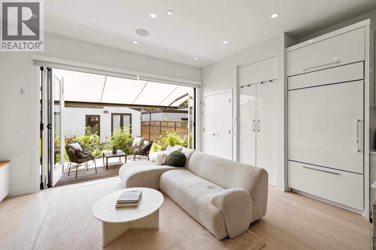
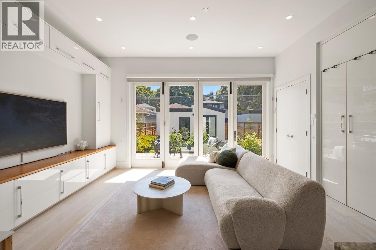
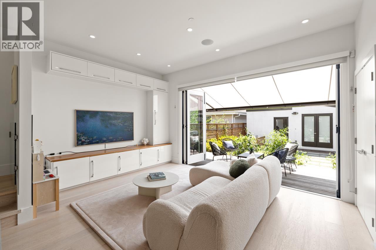
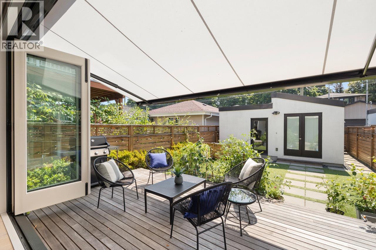
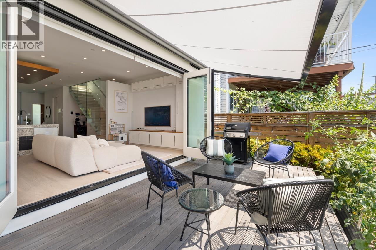
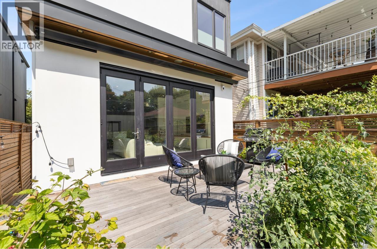
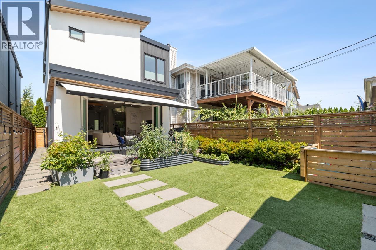
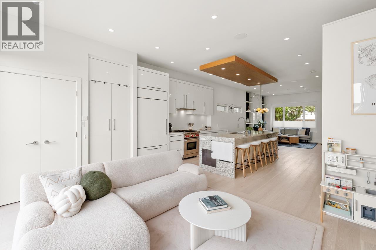
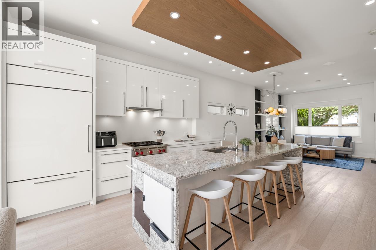
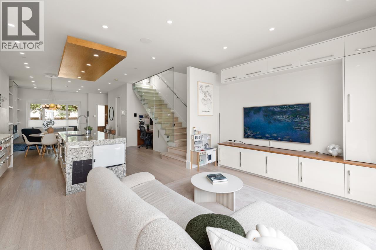
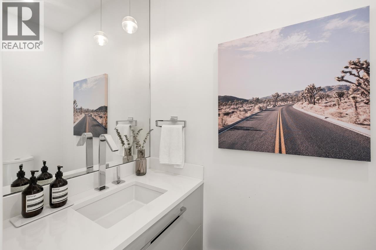
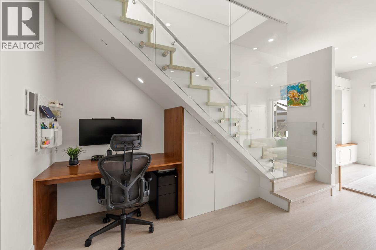
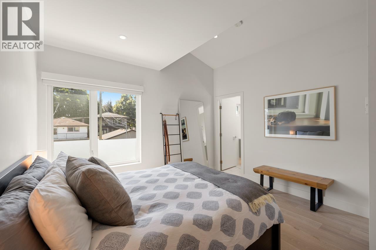
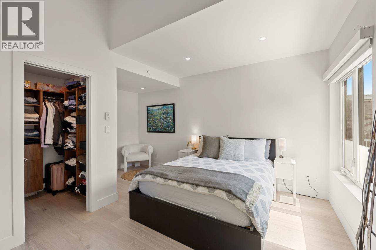
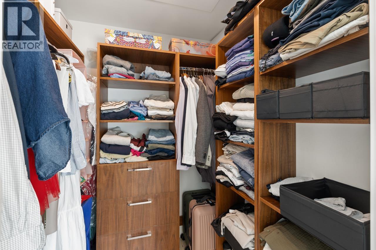
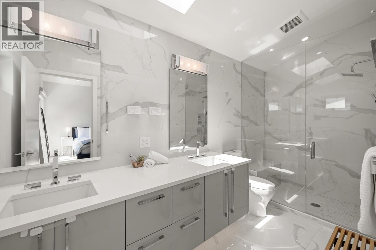
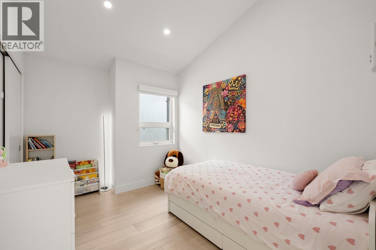
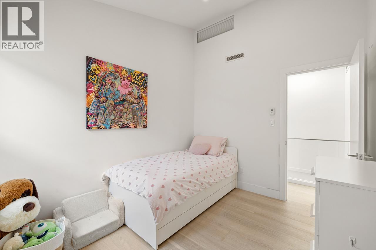
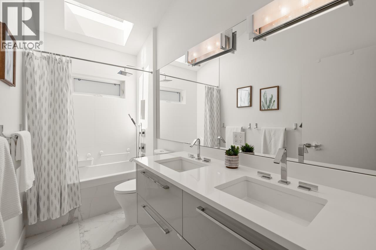
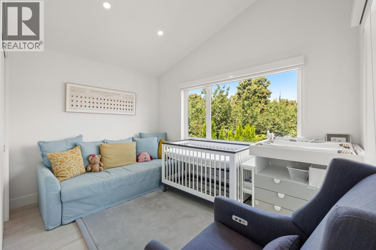
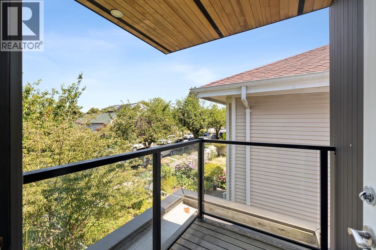
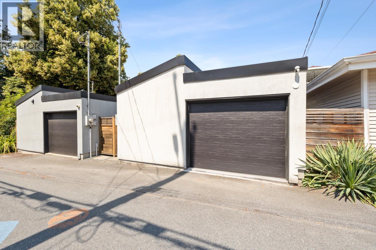
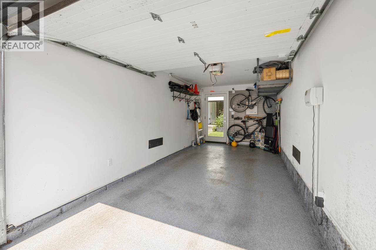
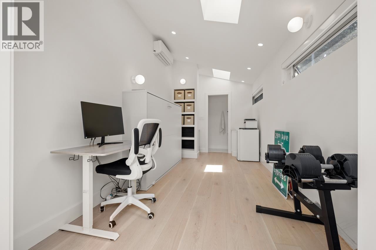
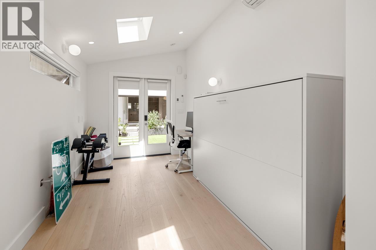
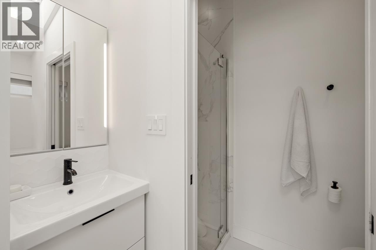
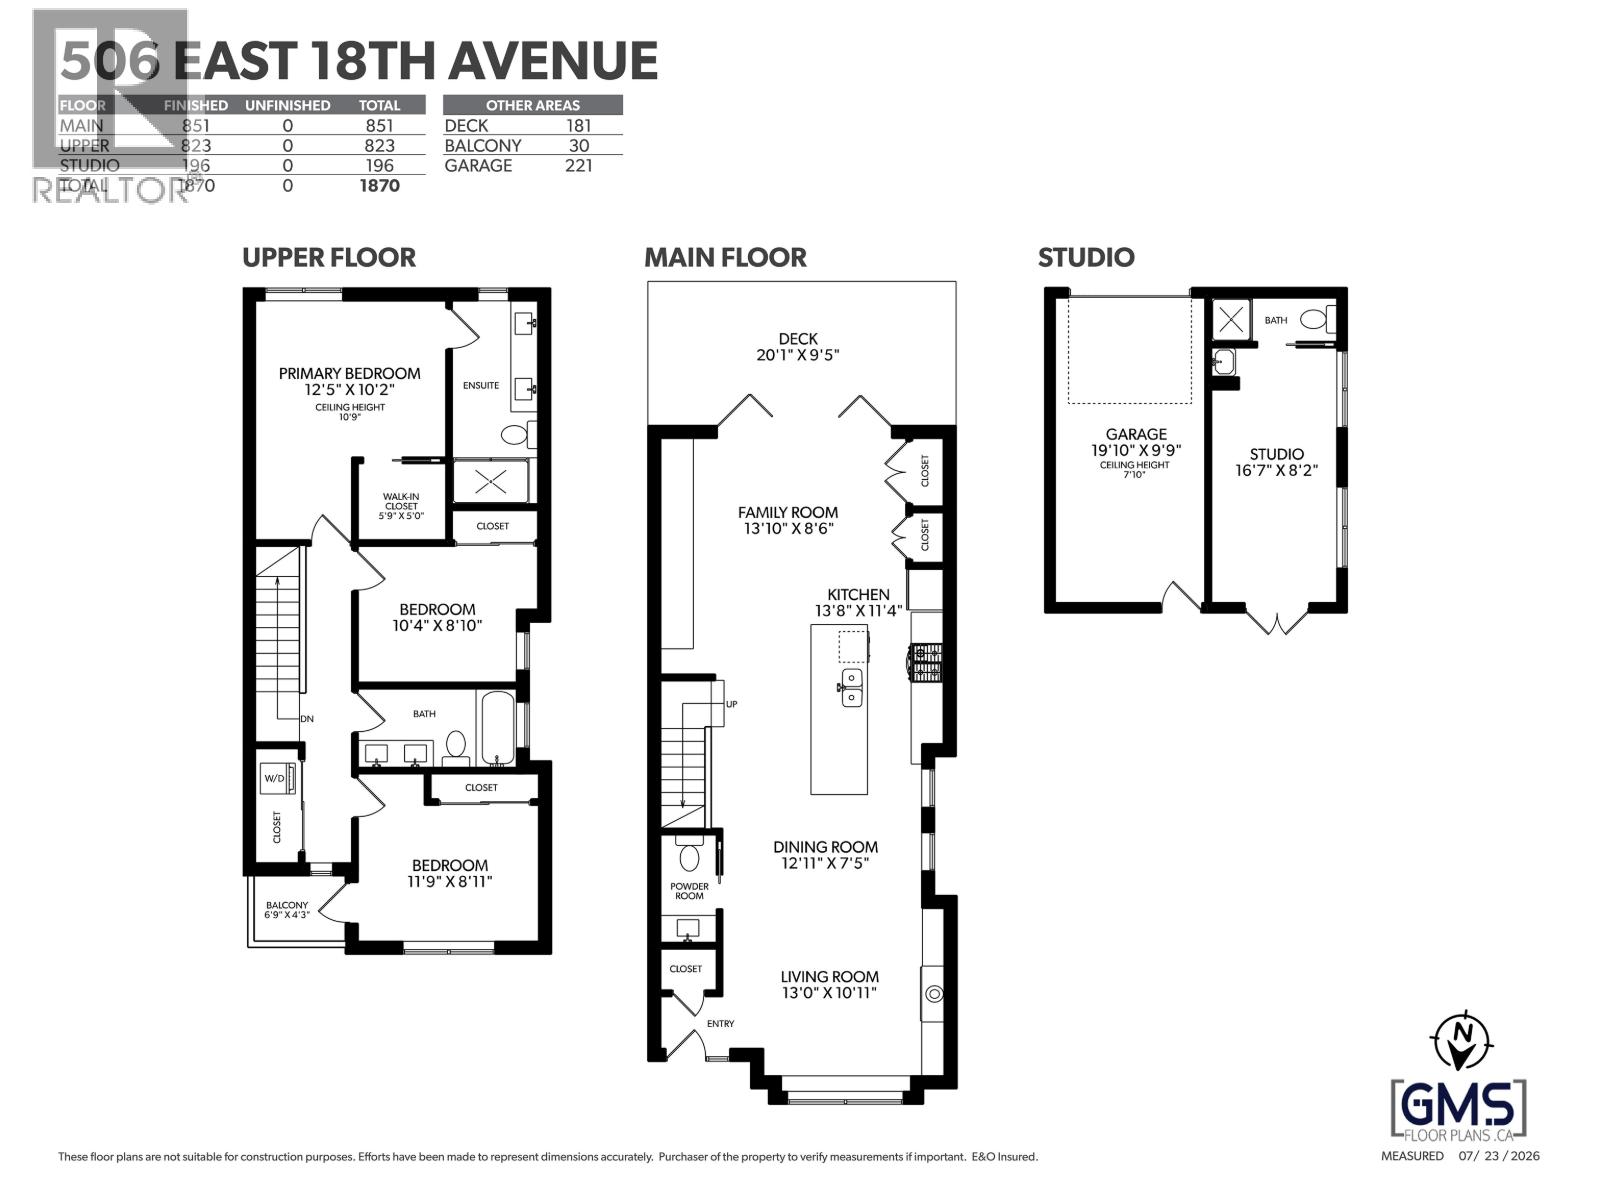
STUNNING CUSTOM BUILT HOME in sought-after Main/Fraser neighbourhood. This exquisitely crafted 3 BED, 3.5 BATH home features soaring 10´ CEILINGS on the main floor, engineered white oak floors throughout , CUSTOM MILLWORK, radiant heating & A/C. At the heart of the home is the CHEF´S DREAM KITCHEN featuring SUB-ZERO, WOLF & MIELE appliances with expansive quartz waterfall island. Seamless indoor/outdoor entertaining with ECLIPSE DOORS opening to a SUNNY SOUTH-FACING PATIO & BACKYARD with BONUS MOTORIZED AWNING. All 3 bedrooms upstairs & features VAULTED CEILINGS & SKYLIGHTS, complemented by spa-inspired baths. BONUS detached FLEX SUITE with A/C next to the garage. Ideally situated between Main & Fraser St, live steps to the city´s best restaurants, schools and parks. Showings by appointment. (id:62739)
Property Details
| MLS® Number | R3173047 |
| Property Type | Single Family |
| Neigbourhood | Fraserhood |
| Amenities Near By | Recreation, Shopping |
| Features | Central Location |
| Parking Space Total | 1 |
| View Type | View |
Building
| Bathroom Total | 4 |
| Bedrooms Total | 3 |
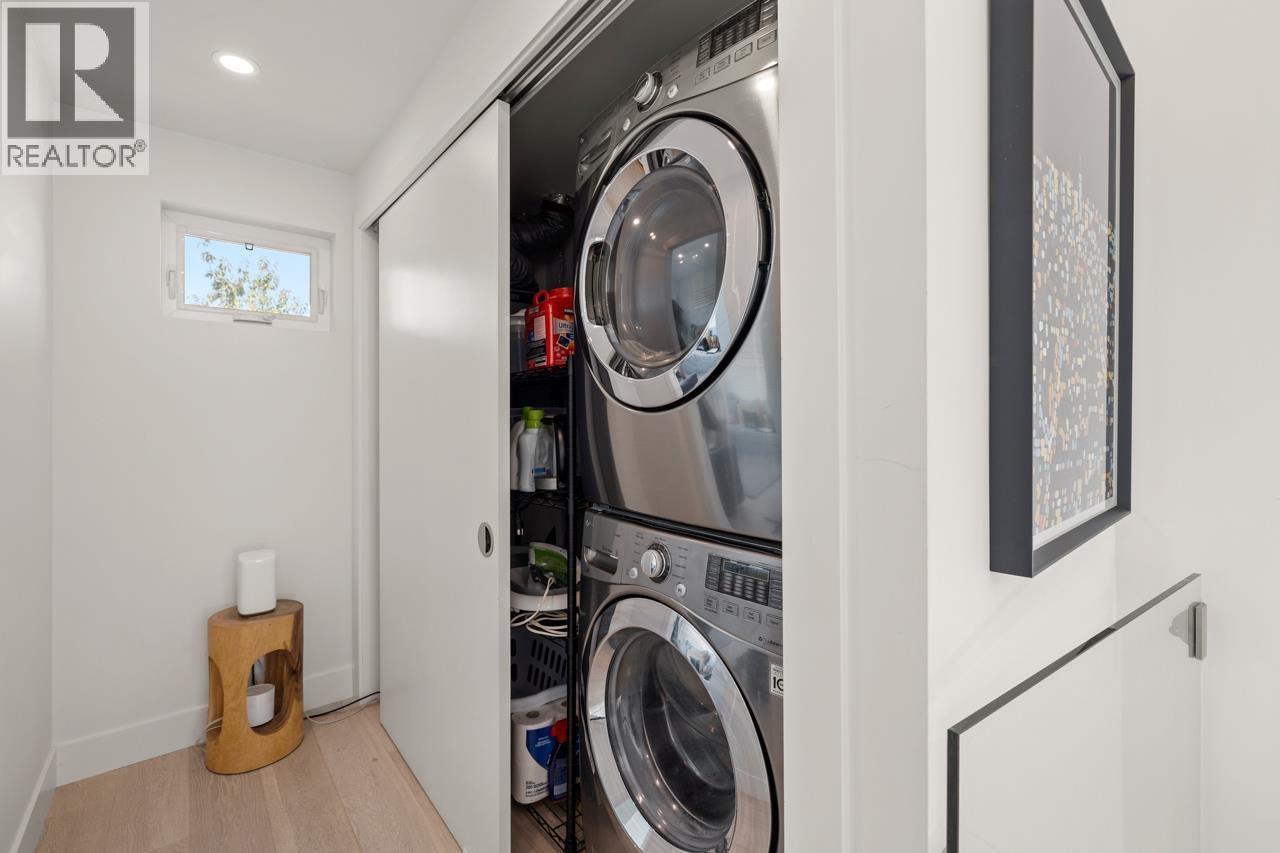
| Amenities | Laundry - In Suite |
| Appliances | All |
| Architectural Style | 2 Level |
| Constructed Date | 2016 |
| Construction Style Attachment | Detached |
| Cooling Type | Air Conditioned |
| Fireplace Present | Yes |
| Fireplace Total | 1 |
| Heating Type | Radiant Heat |
| Size Interior | 1,870 Ft2 |
| Type | House |
Parking
| Garage | 1 |
Land
| Acreage | No |
| Land Amenities | Recreation, Shopping |
| Landscape Features | Garden Area |
| Size Frontage | 24 Ft ,9 In |
| Size Irregular | 3019.5 |
| Size Total | 3019.5 Sqft |
| Size Total Text | 3019.5 Sqft |
https://www.realtor.ca/real-estate/30372594/506-e-18th-avenue-vancouver
Contact Us
Contact us for more information

The trademarks REALTOR®, REALTORS®, and the REALTOR® logo are controlled by The Canadian Real Estate Association (CREA) and identify real estate professionals who are members of CREA. The trademarks MLS®, Multiple Listing Service® and the associated logos are owned by The Canadian Real Estate Association (CREA) and identify the quality of services provided by real estate professionals who are members of CREA. The trademark DDF® is owned by The Canadian Real Estate Association (CREA) and identifies CREA's Data Distribution Facility (DDF®)
October 15 2026 02:57:18
Greater Vancouver REALTORS®
Oakwyn Realty Ltd.