
507 5380 Tyee Lane, Garrison Crossing Chilliwack, British Columbia V2R 6B6

$1,649,900
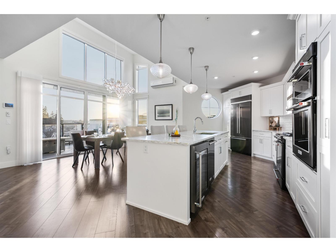
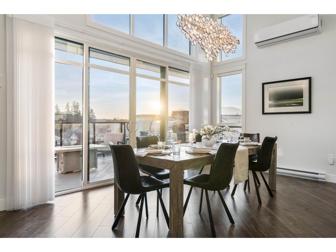
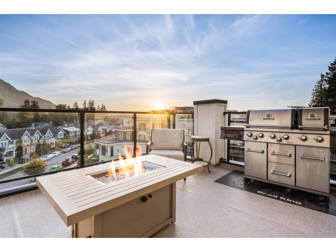
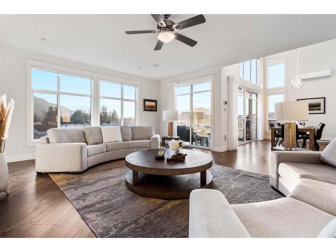
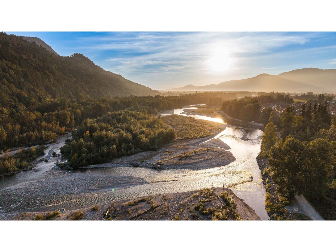
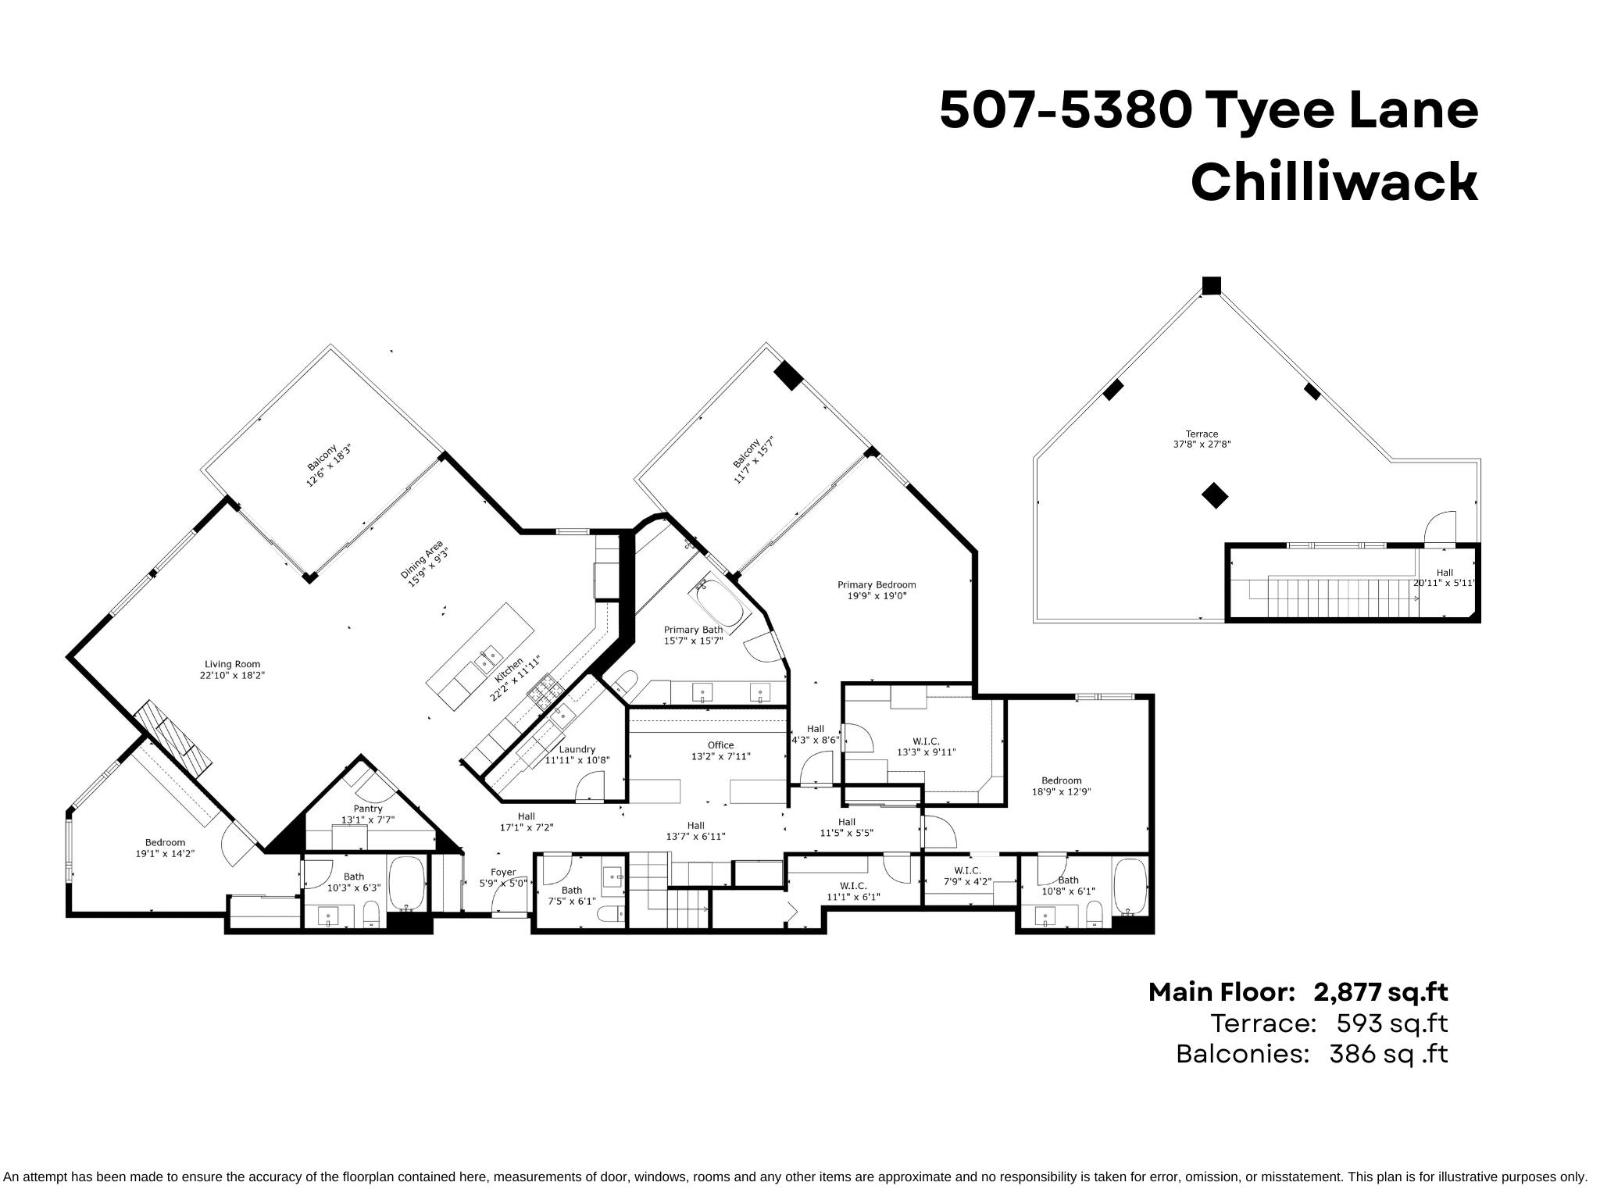
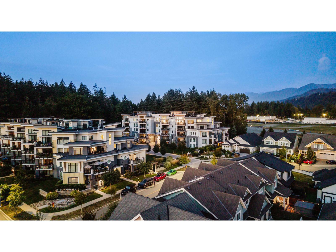
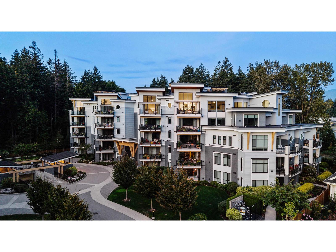
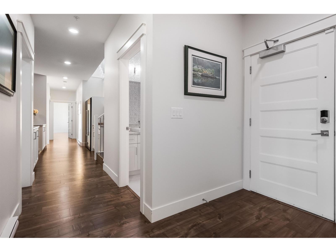
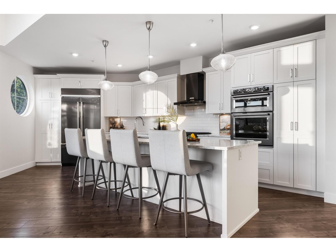
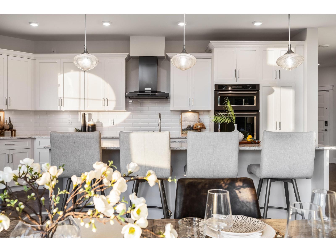
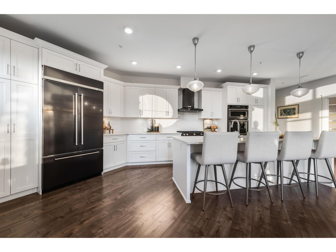
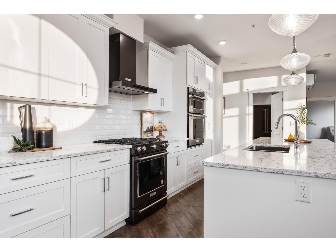
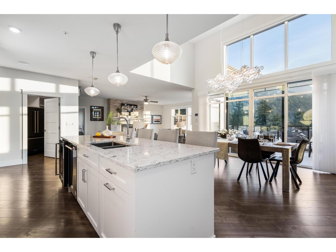
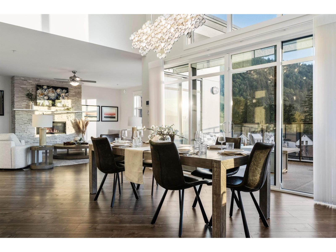
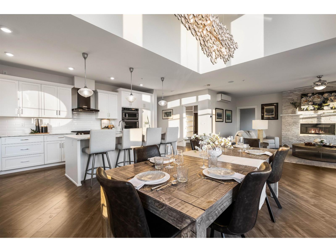
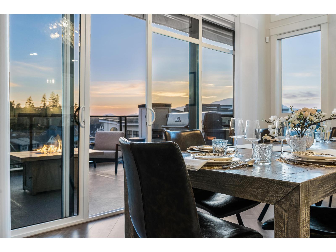
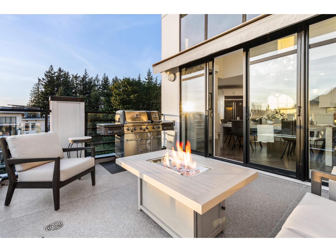
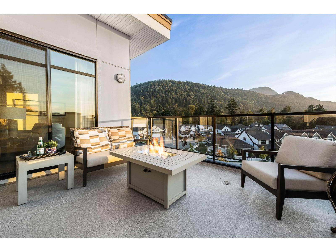
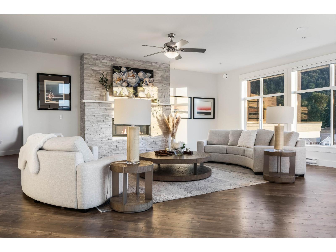
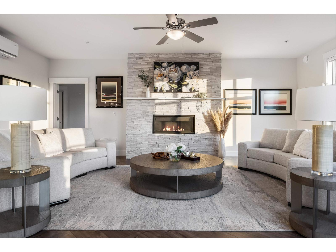
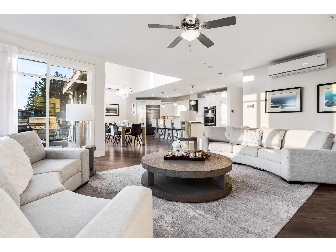
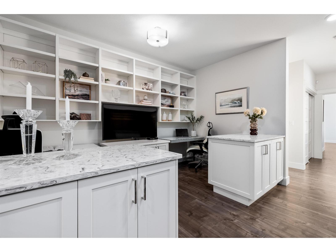
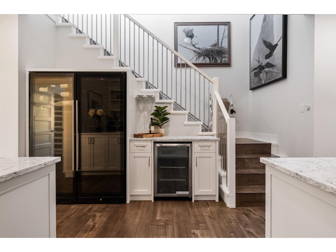
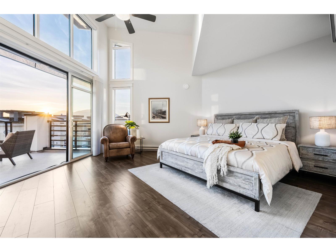
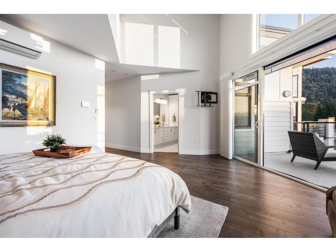
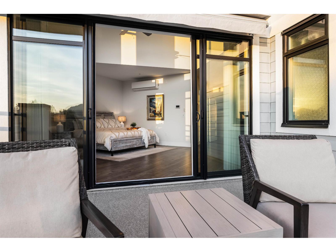
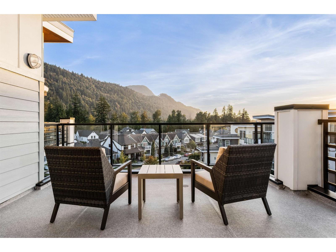
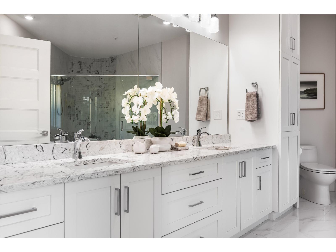
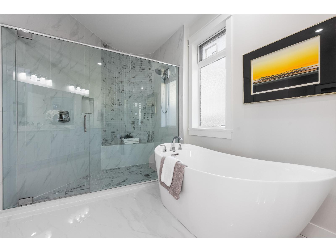
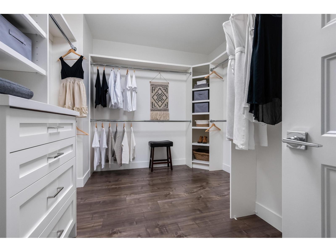
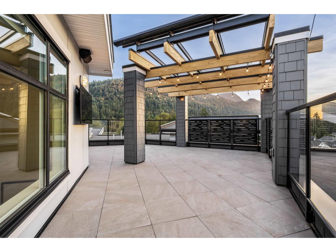
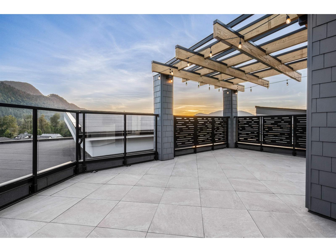
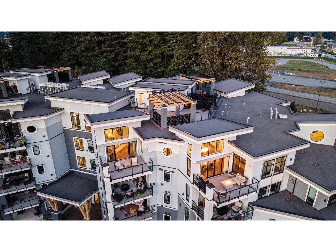
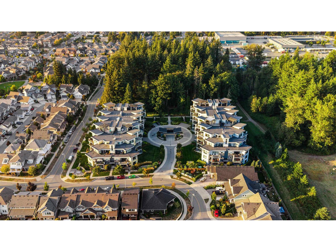
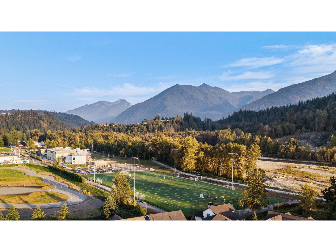
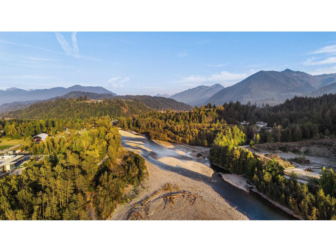
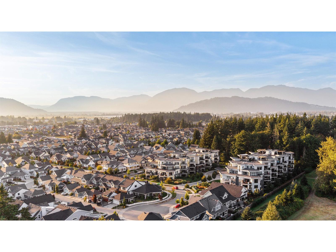
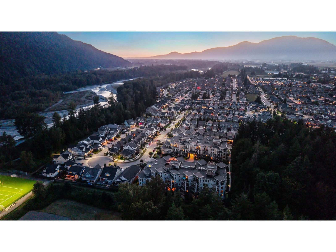
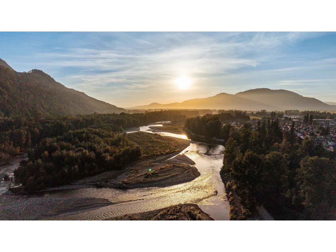
THE penthouse at The Boardwalk "- an EXTRAORDINARY residence designed for those seeking luxury without compromise. Offering 2,877 sq.ft. plus nearly 1,000 sq.ft. of outdoor living, this 3 bed + den, 4 bath "rancher in the sky" showcases EXCEPTIONAL craftsmanship & elegant design throughout. Expansive windows flood the home with natural light while capturing STUNNING views. Chef's kitchen w/oversized island, dual ovens, gas range, wine cooler & W.I. pantry. Dramatic 14' ceilings in the dining area open to a covered patio w/powered awning. Custom office, entertaining bar w/240-bottle dual-zone wine fridge, rooftop patio, Hunter Douglas power blinds, custom cabinetry, A/C, stair lift, 2 parking stalls & 2 storage lockers. A rare downsizing opportunity without sacrificing space or lifestyle! * PREC - Personal Real Estate Corporation (id:62739)
Property Details
| MLS® Number | R3127594 |
| Property Type | Single Family |
| Storage Type | Storage |
| View Type | Mountain View |
Building
| Bathroom Total | 4 |
| Bedrooms Total | 3 |
| Amenities | Laundry - In Suite |
| Appliances | Washer, Dryer, Refrigerator, Stove, Dishwasher |
| Basement Type | None |
| Constructed Date | 2019 |
| Construction Style Attachment | Attached |
| Cooling Type | Central Air Conditioning |
| Fireplace Present | Yes |
| Fireplace Total | 1 |
| Fixture | Drapes/window Coverings |
| Heating Type | Baseboard Heaters |
| Stories Total | 1 |
| Size Interior | 2,877 Ft2 |
| Type | Apartment |
Land
| Acreage | No |
Rooms
| Level | Type | Length | Width | Dimensions |
|---|---|---|---|---|
| Above | Foyer | 4 ft | 4 ft | 4 ft x 4 ft |
| Above | Enclosed Porch | 25 ft | 15 ft | 25 ft x 15 ft |
| Main Level | Foyer | 5 ft ,9 in | 6 ft ,3 in | 5 ft ,9 in x 6 ft ,3 in |
| Main Level | Kitchen | 22 ft ,2 in | 11 ft ,11 in | 22 ft ,2 in x 11 ft ,11 in |
| Main Level | Dining Room | 15 ft ,9 in | 9 ft ,3 in | 15 ft ,9 in x 9 ft ,3 in |
| Main Level | Pantry | 13 ft ,1 in | 7 ft ,7 in | 13 ft ,1 in x 7 ft ,7 in |
| Main Level | Primary Bedroom | 19 ft ,9 in | 19 ft | 19 ft ,9 in x 19 ft |
| Main Level | Other | 13 ft ,3 in | 9 ft ,11 in | 13 ft ,3 in x 9 ft ,11 in |
| Main Level | Office | 13 ft ,2 in | 7 ft ,11 in | 13 ft ,2 in x 7 ft ,11 in |
| Main Level | Bedroom 2 | 18 ft ,9 in | 12 ft ,9 in | 18 ft ,9 in x 12 ft ,9 in |
| Main Level | Other | 7 ft ,9 in | 4 ft ,2 in | 7 ft ,9 in x 4 ft ,2 in |
| Main Level | Bedroom 3 | 19 ft ,1 in | 14 ft ,2 in | 19 ft ,1 in x 14 ft ,2 in |
| Main Level | Laundry Room | 11 ft ,11 in | 10 ft ,8 in | 11 ft ,11 in x 10 ft ,8 in |
| Main Level | Other | 11 ft ,1 in | 6 ft ,1 in | 11 ft ,1 in x 6 ft ,1 in |
https://www.realtor.ca/real-estate/29802865/507-5380-tyee-lane-garrison-crossing-chilliwack
Contact Us
Contact us for more information

The trademarks REALTOR®, REALTORS®, and the REALTOR® logo are controlled by The Canadian Real Estate Association (CREA) and identify real estate professionals who are members of CREA. The trademarks MLS®, Multiple Listing Service® and the associated logos are owned by The Canadian Real Estate Association (CREA) and identify the quality of services provided by real estate professionals who are members of CREA. The trademark DDF® is owned by The Canadian Real Estate Association (CREA) and identifies CREA's Data Distribution Facility (DDF®)
June 25 2026 12:11:02
Chilliwack & District Real Estate Board
RE/MAX Nyda Realty Inc. (Vedder North)