
50937 Ford Creek Place, Eastern Hillsides Chilliwack, British Columbia V4Z 1K5

$1,068,000
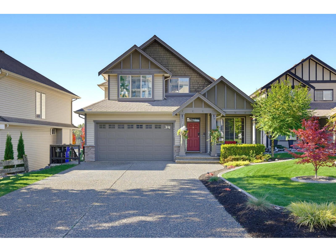
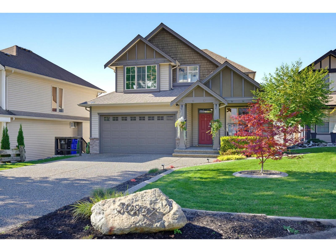
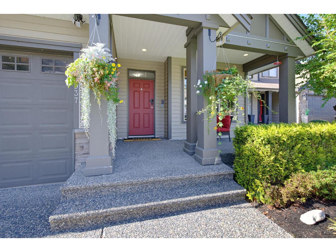
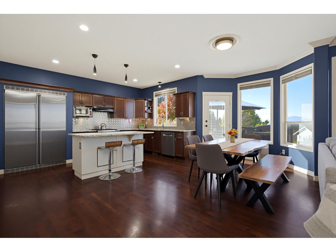
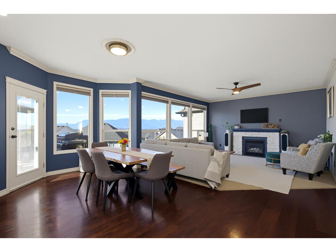
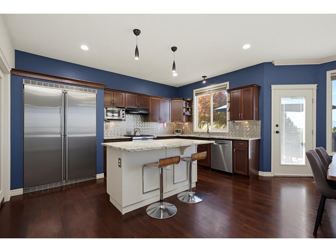
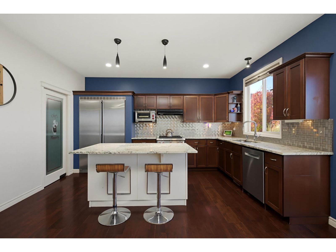
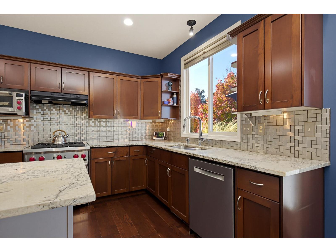
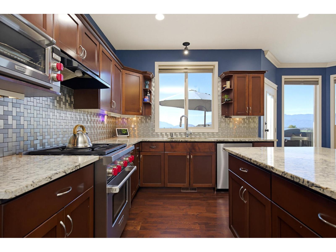
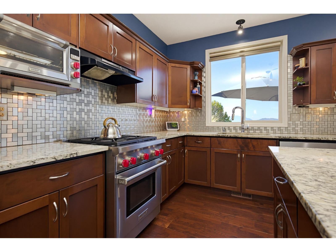
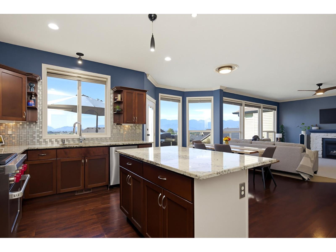
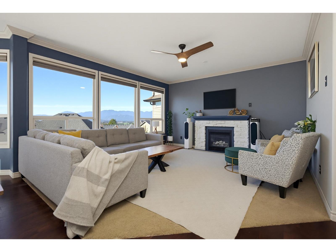
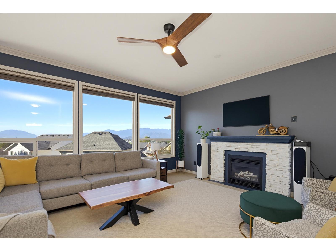
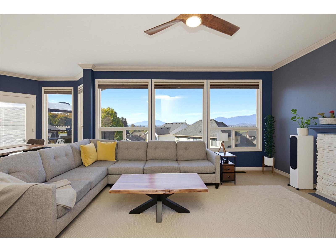
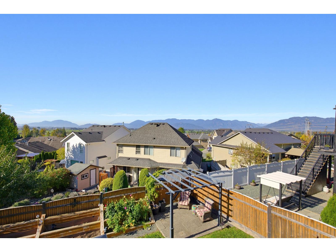
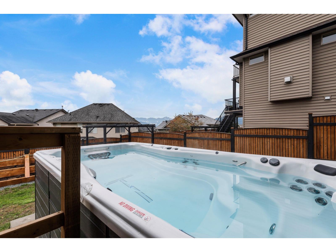
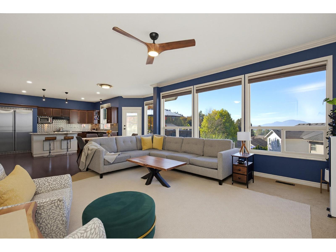
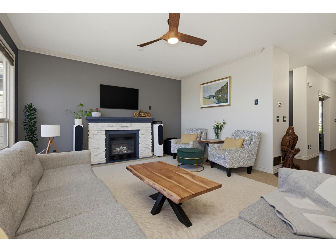
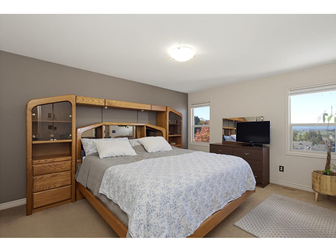
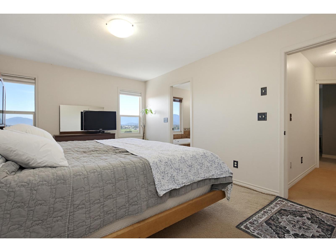
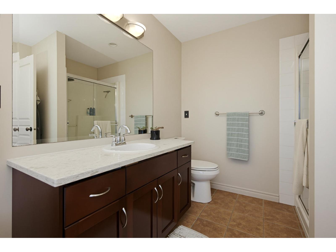
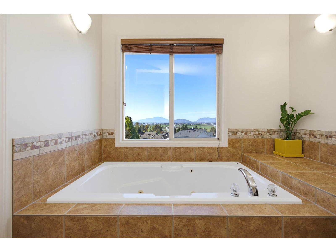
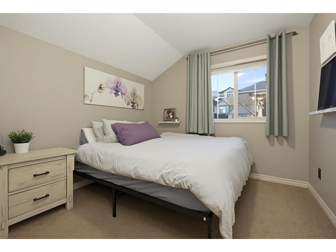
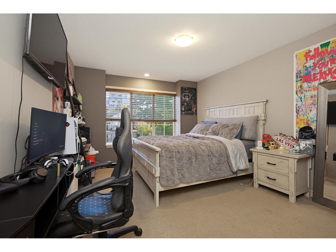
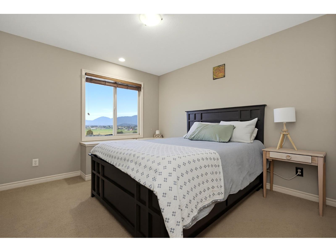
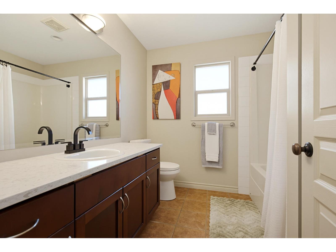
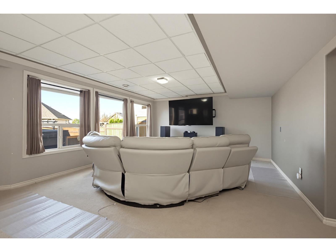
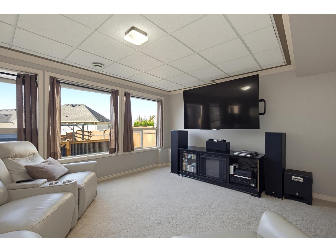
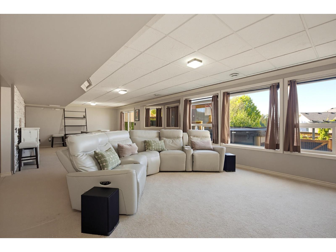
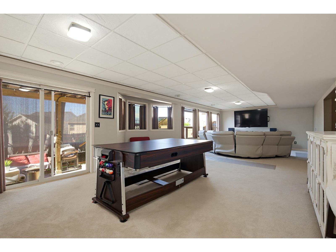
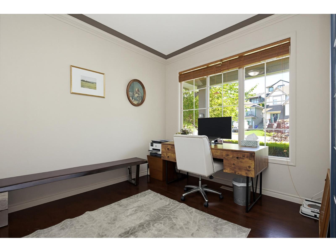
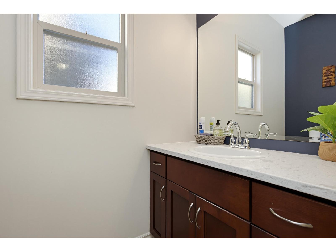
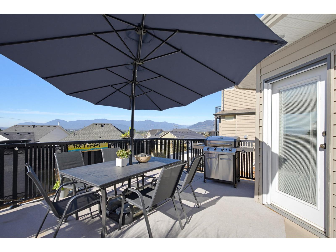
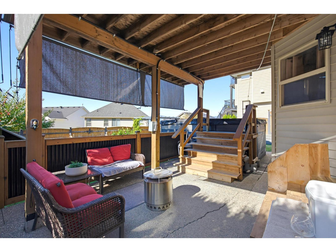
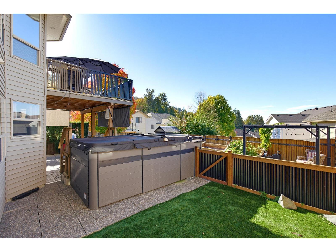
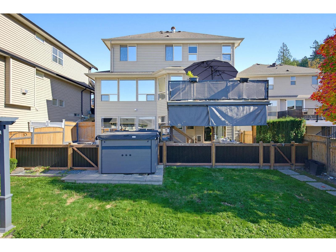
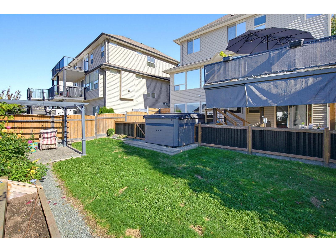
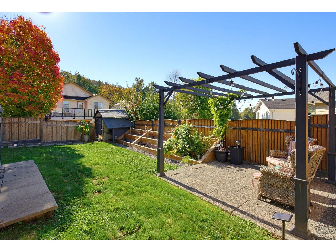
Executive Eastern Hillsides Retreat. Welcome to this beautifully appointed 3,500sqft. family home in one of Chilliwack's most sought-after neighbourhoods. Offering 5 bedrms, 2.5 bath, & a fully finished basement, this home combines exceptional space, comfort, and lifestyle. Enjoy a gourmet kitchen featuring high-end appliances, a cozy natural gas fireplace, and seamless indoor-outdoor living with a large entertainment deck complete with a natural gas BBQ connection. Step outside to your private backyard oasis featuring a 15' Michael Phelps Signature Swim Spa, underground irrigation system, and a stunning 30-foot tiered vegetable garden. The oversized driveway provides parking for 4-6 vehicles, making it ideal for families, guests, and recreational vehicles alike. Located in the desirable Eastern Hillsides, this property offers the perfect balance of privacy, mountain surroundings, and convenient access to schools, recreation, and Highway 1. A rare opportunity to own a home that truly has everything (id:62739)
Property Details
| MLS® Number | R3176004 |
| Property Type | Single Family |
| Storage Type | Storage |
| View Type | Mountain View, Valley View |
Building
| Bathroom Total | 3 |
| Bedrooms Total | 5 |
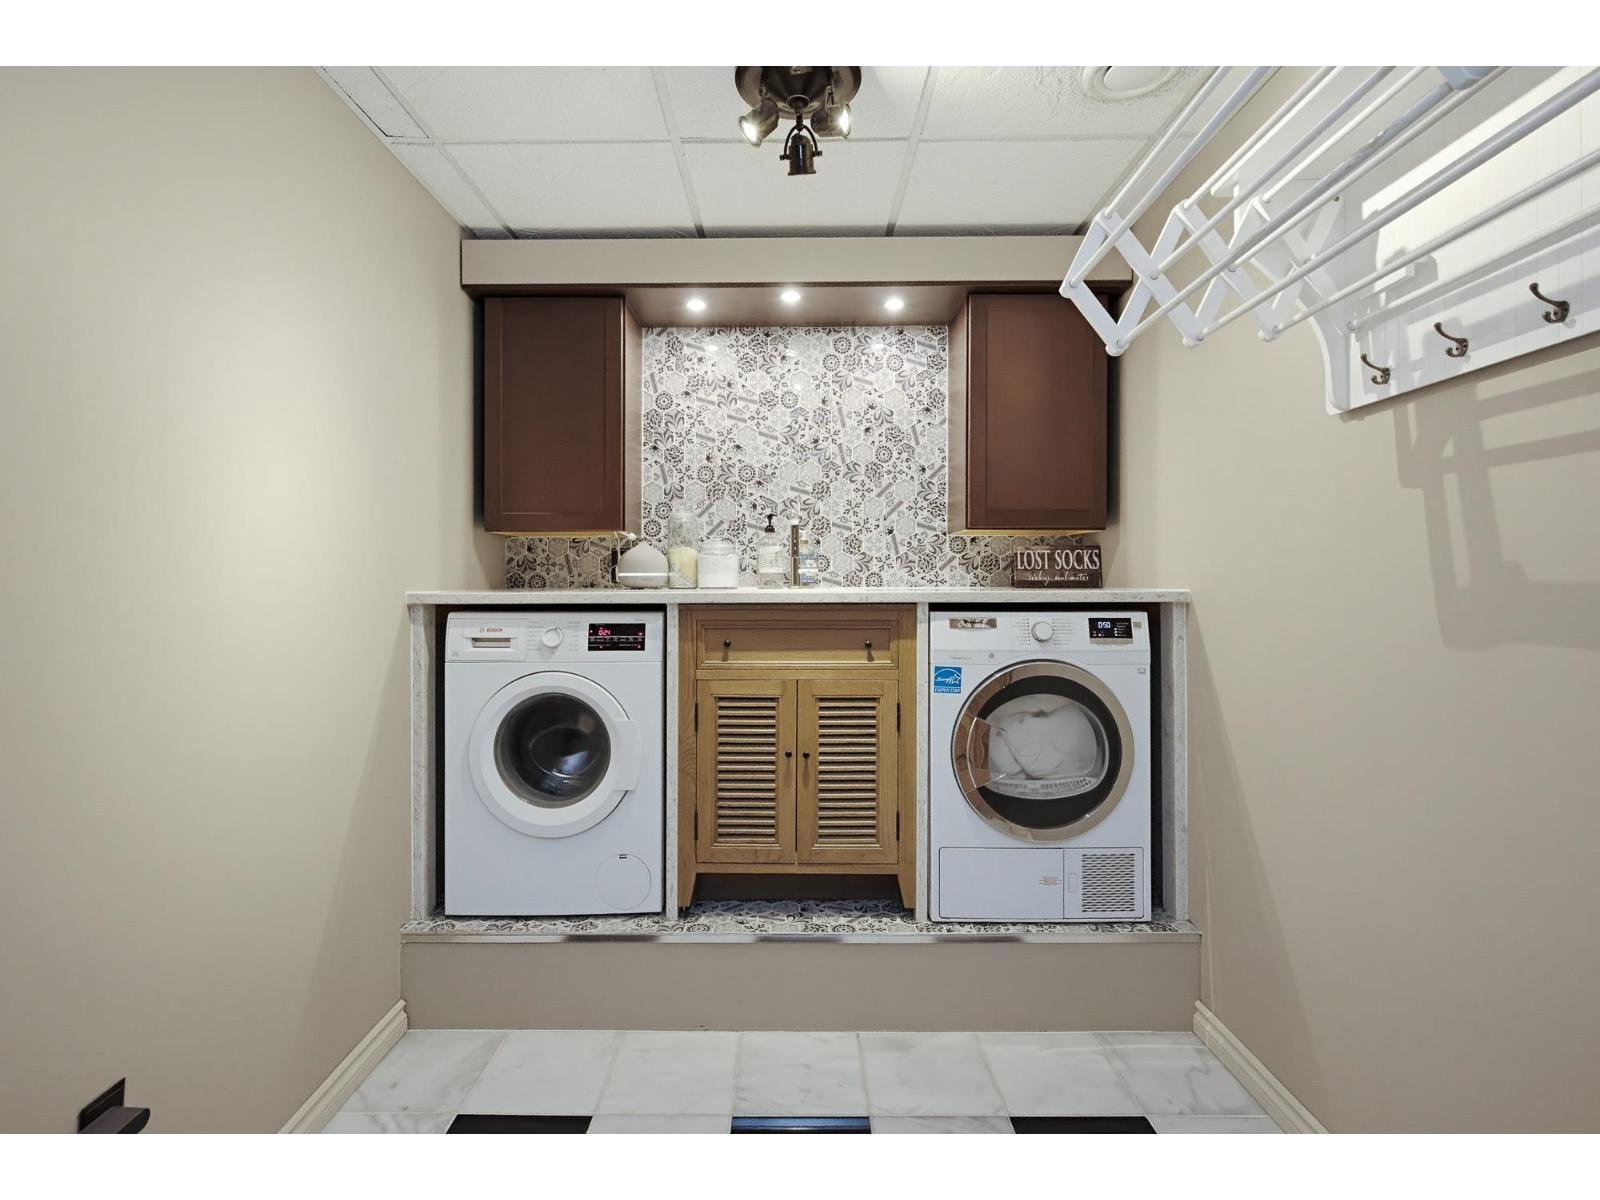
| Amenities | Laundry - In Suite |
| Appliances | Washer, Dryer, Refrigerator, Stove, Dishwasher, Hot Tub |
| Basement Development | Finished |
| Basement Type | Full (finished) |
| Constructed Date | 2005 |
| Construction Style Attachment | Detached |
| Cooling Type | Central Air Conditioning |
| Fireplace Present | Yes |
| Fireplace Total | 1 |
| Fixture | Drapes/window Coverings |
| Heating Fuel | Natural Gas |
| Heating Type | Forced Air |
| Stories Total | 3 |
| Size Interior | 3,609 Ft2 |
| Type | House |
Parking
| Garage | 2 |
| R V |
Land
| Acreage | No |
| Size Frontage | 48 Ft |
| Size Irregular | 5630 |
| Size Total | 5630 Sqft |
| Size Total Text | 5630 Sqft |
Rooms
| Level | Type | Length | Width | Dimensions |
|---|---|---|---|---|
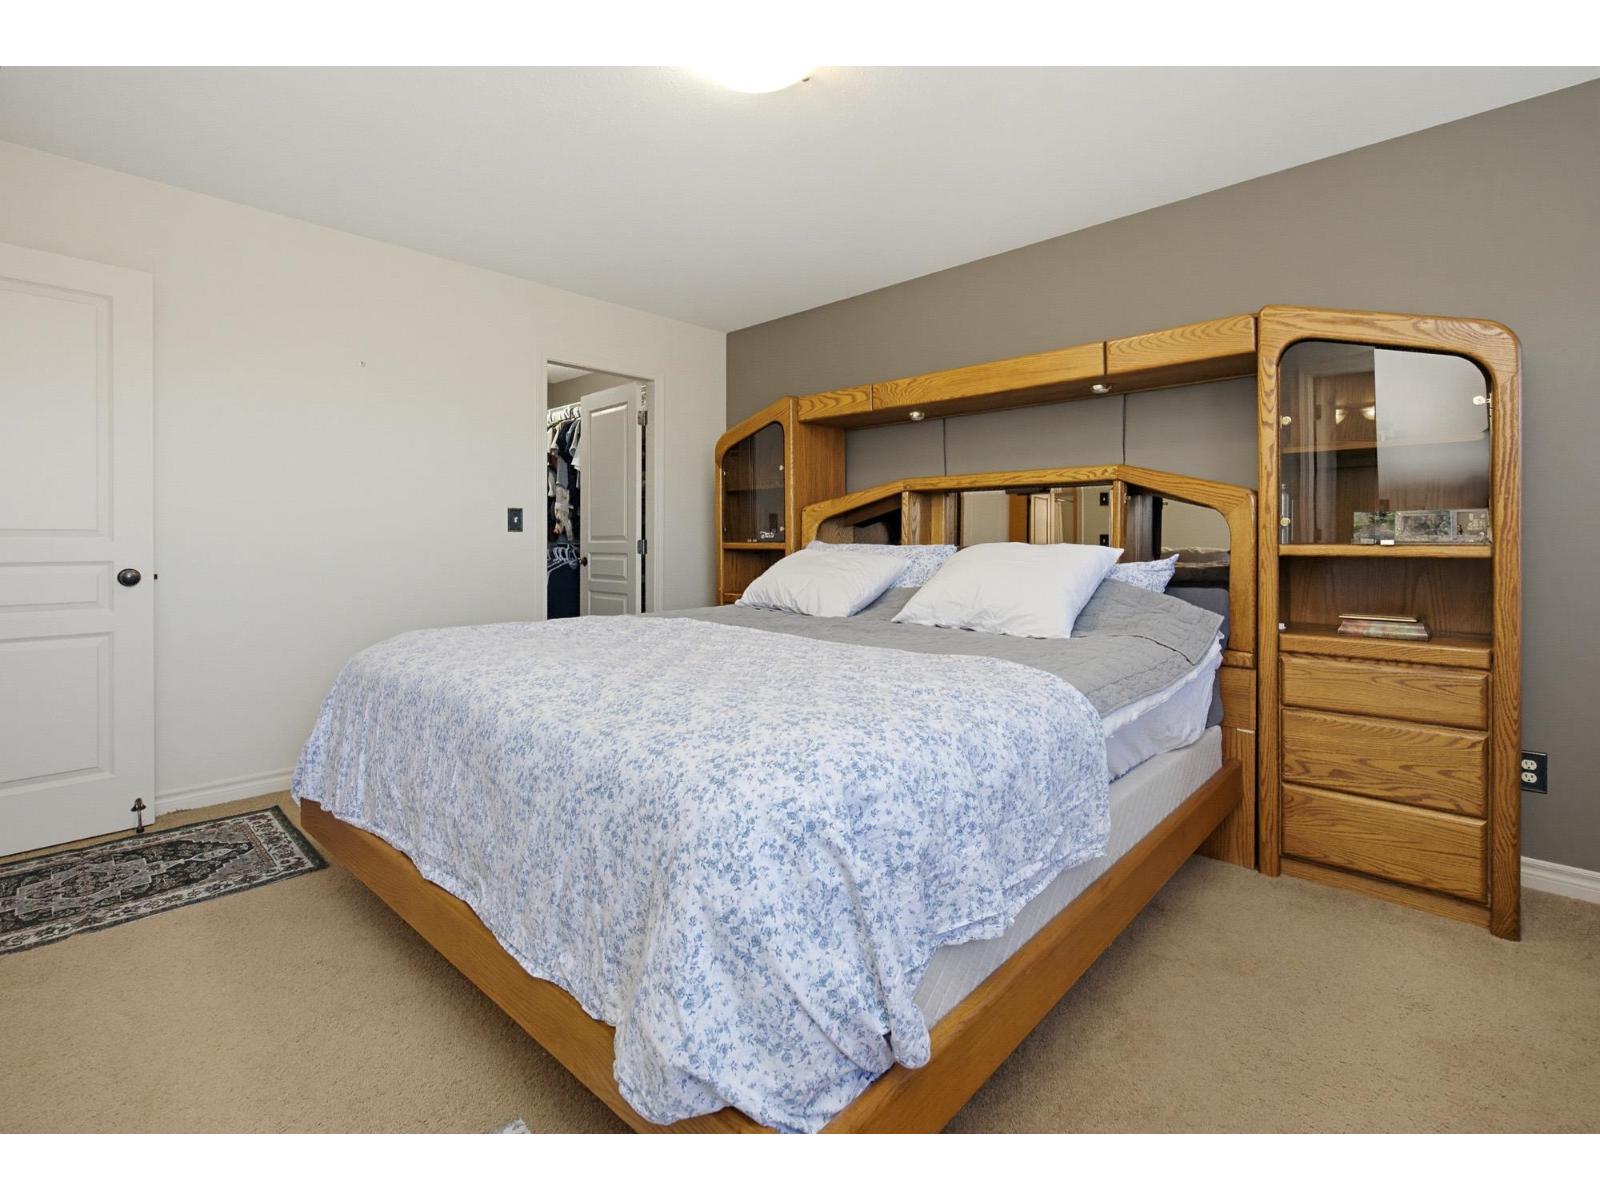
| Above | Primary Bedroom | 12 ft ,2 in | 15 ft ,2 in | 12 ft ,2 in x 15 ft ,2 in |
| Above | Other | 6 ft ,1 in | 7 ft ,2 in | 6 ft ,1 in x 7 ft ,2 in |
| Above | Bedroom 2 | 11 ft ,5 in | 16 ft ,4 in | 11 ft ,5 in x 16 ft ,4 in |
| Above | Bedroom 3 | 9 ft ,10 in | 10 ft ,6 in | 9 ft ,10 in x 10 ft ,6 in |
| Above | Bedroom 4 | 10 ft ,11 in | 14 ft | 10 ft ,11 in x 14 ft |
| Basement | Recreational, Games Room | 16 ft ,8 in | 14 ft ,10 in | 16 ft ,8 in x 14 ft ,10 in |
| Basement | Family Room | 19 ft ,1 in | 14 ft | 19 ft ,1 in x 14 ft |
| Basement | Laundry Room | 8 ft ,6 in | 6 ft ,11 in | 8 ft ,6 in x 6 ft ,11 in |
| Basement | Utility Room | 6 ft ,10 in | 6 ft ,10 in | 6 ft ,10 in x 6 ft ,10 in |
| Basement | Bedroom 5 | 15 ft ,4 in | 13 ft ,5 in | 15 ft ,4 in x 13 ft ,5 in |
| Main Level | Living Room | 15 ft ,11 in | 14 ft ,10 in | 15 ft ,11 in x 14 ft ,10 in |
| Main Level | Kitchen | 10 ft ,2 in | 15 ft | 10 ft ,2 in x 15 ft |
| Main Level | Dining Room | 10 ft | 18 ft ,1 in | 10 ft x 18 ft ,1 in |
| Main Level | Foyer | 12 ft ,7 in | 5 ft ,4 in | 12 ft ,7 in x 5 ft ,4 in |
| Main Level | Den | 9 ft ,10 in | 13 ft ,9 in | 9 ft ,10 in x 13 ft ,9 in |
| Main Level | Mud Room | 6 ft ,1 in | 7 ft ,2 in | 6 ft ,1 in x 7 ft ,2 in |
https://www.realtor.ca/real-estate/30414122/50937-ford-creek-place-eastern-hillsides-chilliwack
Contact Us
Contact us for more information

The trademarks REALTOR®, REALTORS®, and the REALTOR® logo are controlled by The Canadian Real Estate Association (CREA) and identify real estate professionals who are members of CREA. The trademarks MLS®, Multiple Listing Service® and the associated logos are owned by The Canadian Real Estate Association (CREA) and identify the quality of services provided by real estate professionals who are members of CREA. The trademark DDF® is owned by The Canadian Real Estate Association (CREA) and identifies CREA's Data Distribution Facility (DDF®)
November 17 2026 07:21:48
Chilliwack & District Real Estate Board
Royal LePage West Real Estate Services