
51067 Coleraine Avenue, Eastern Hillsides Chilliwack, British Columbia V4Z 0C1

$1,099,000
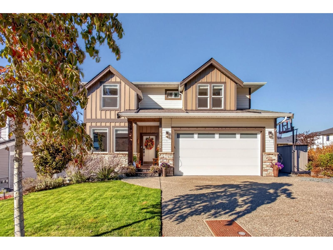
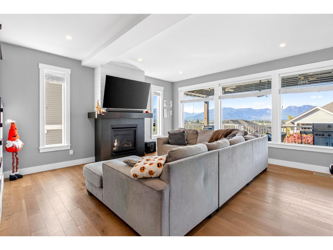
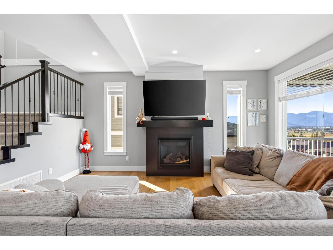
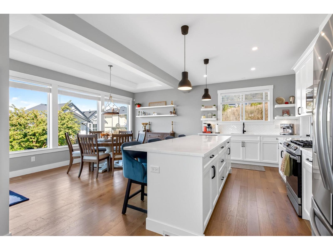
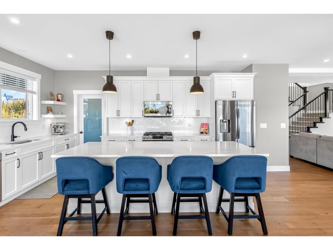
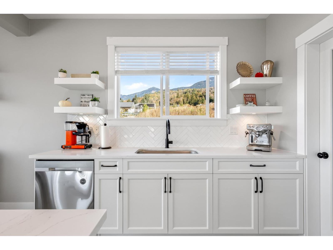
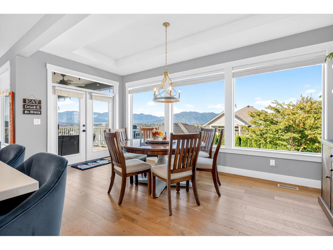
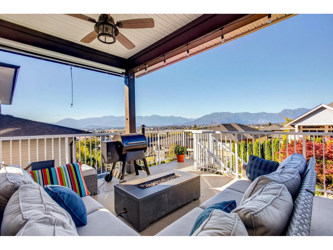
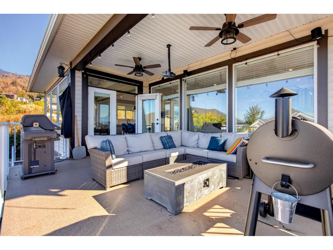
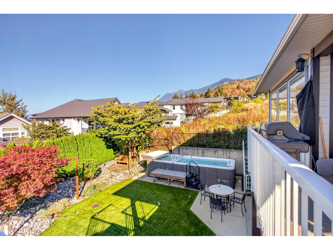
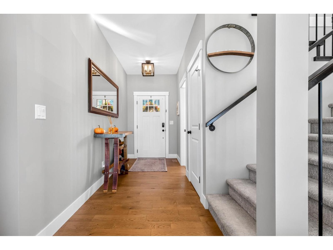
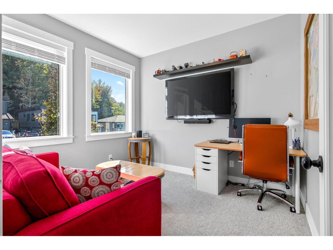
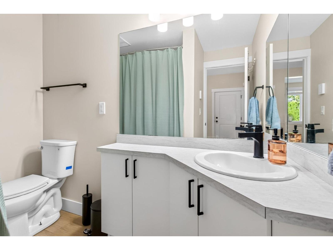
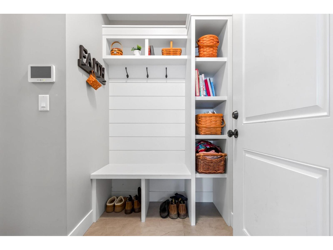
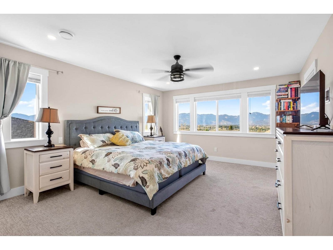
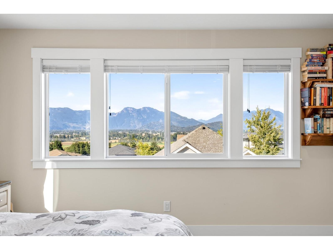
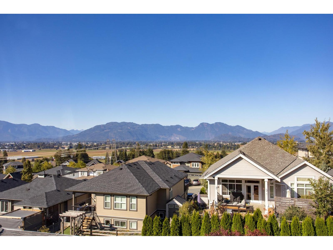
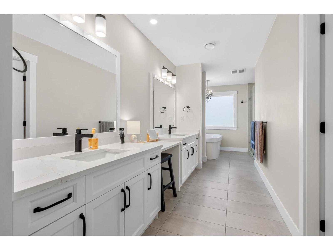
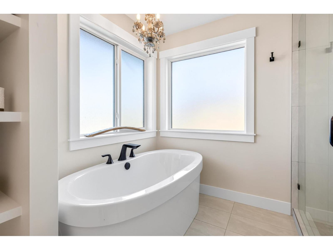
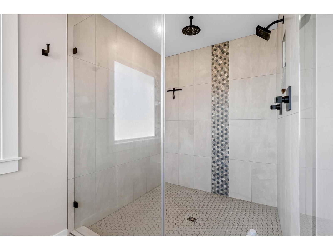
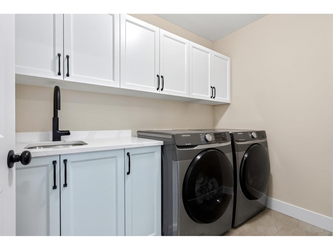
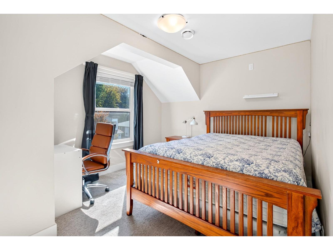
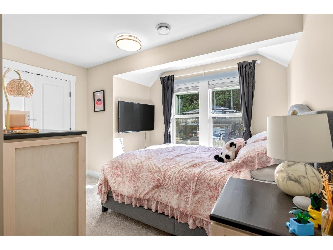
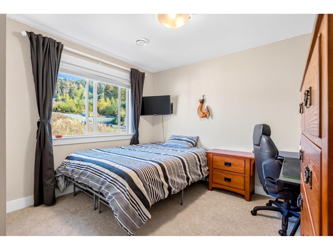
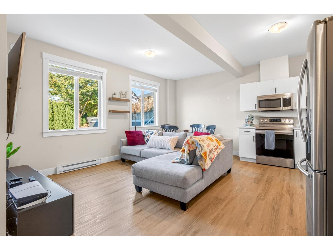
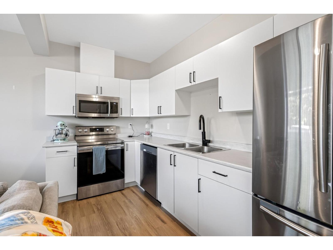
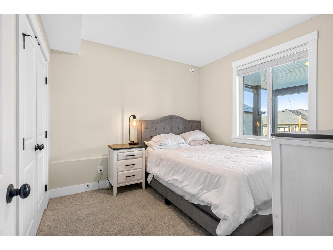
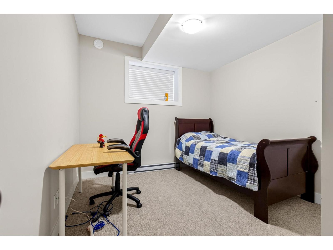
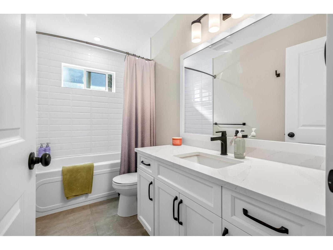
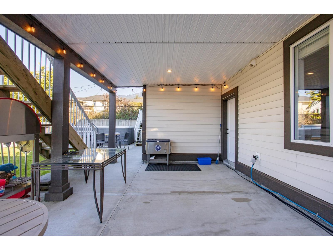
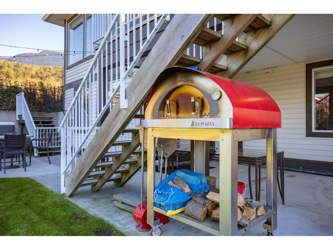
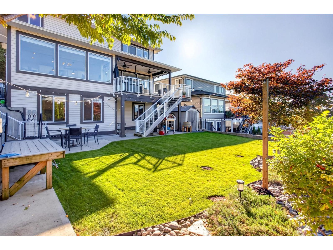
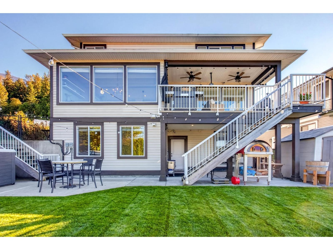
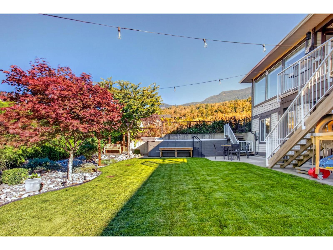
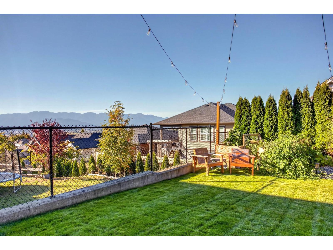
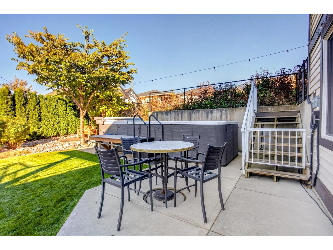
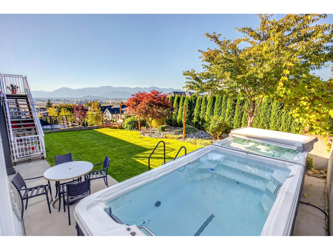
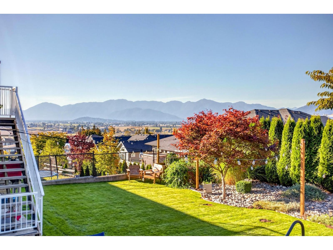
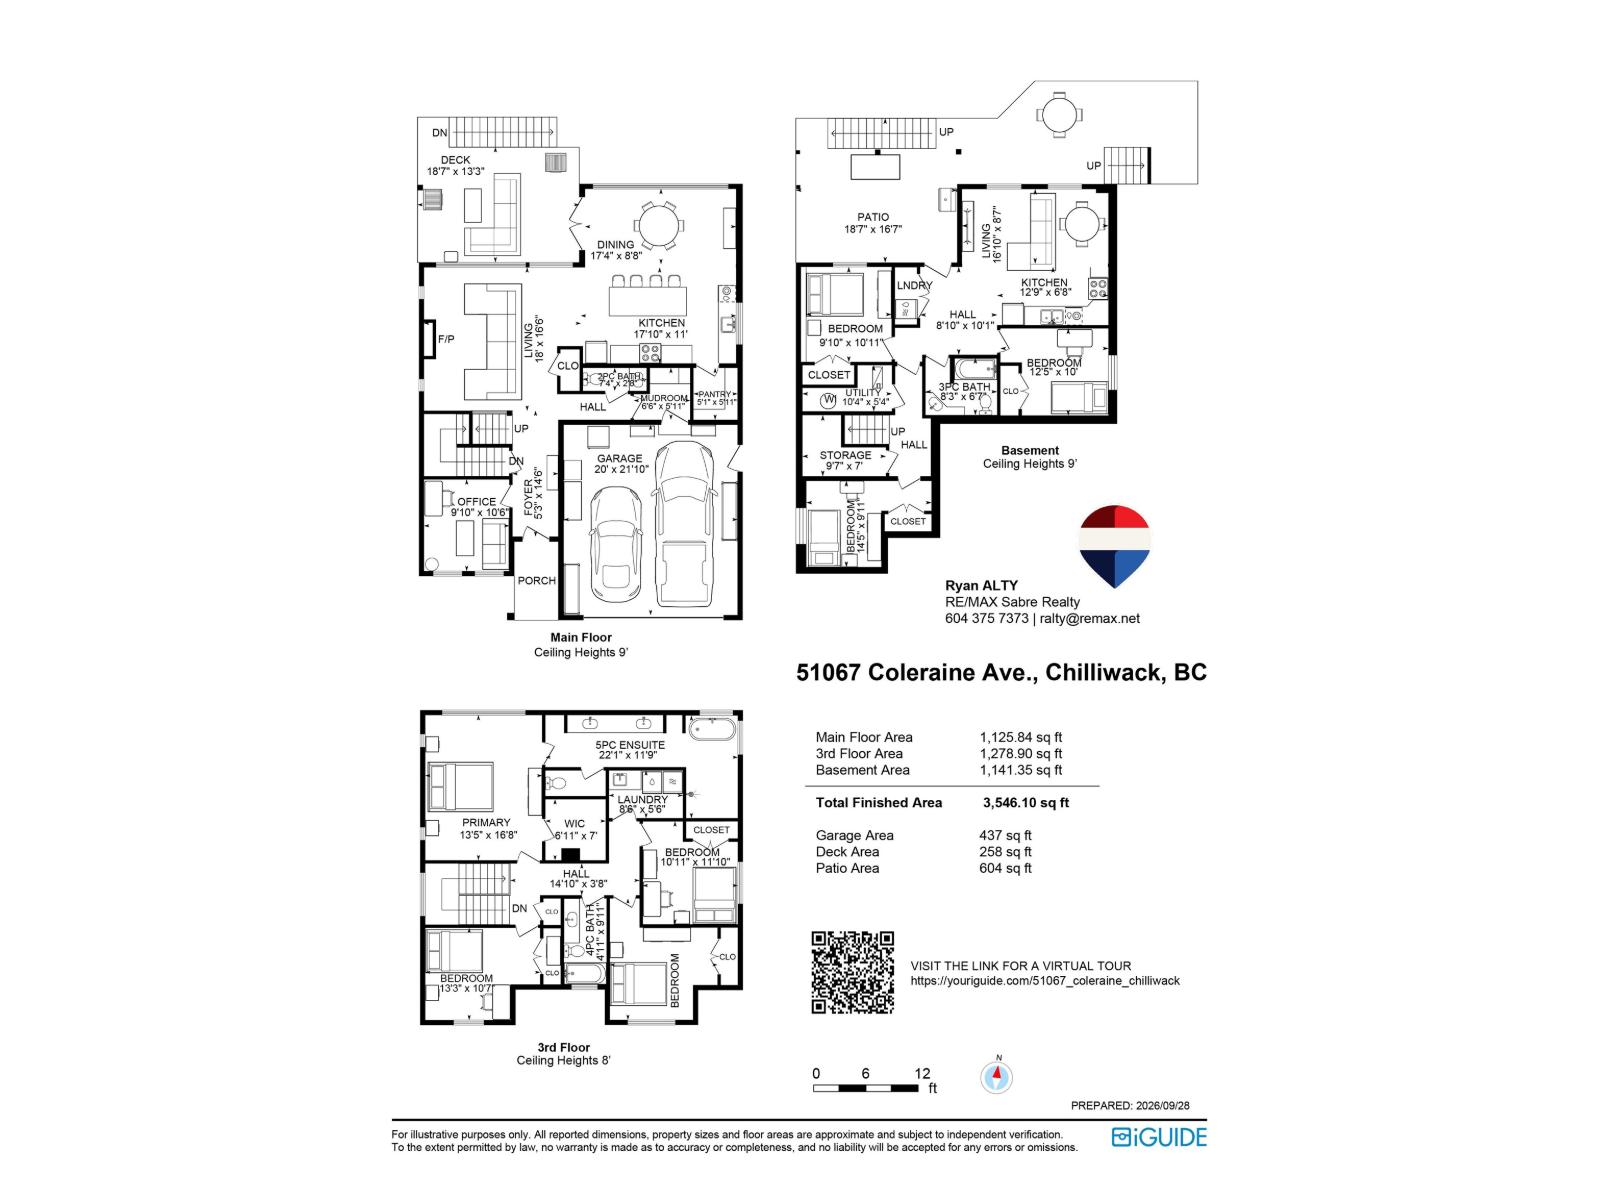
Welcome home to this lovely 3500 sqft. beautiful home located in Eastern Hillsides - Aspen Woods development built by Steele Properties. This gorgeous 3 level home comes with 4 beds up, den/office on main floor, a guest bedroom downstairs and a 2 BED WALKOUT LEGAL SUITE with its own separate meter. Both kitchens have nice stainless steel appliances, quartz counters, soft-close cabinets, hardwood flooring on the main floor and basement, a spacious deck off the kitchen, a nice covered patio off the suite downstairs, epoxy flooring in the garage, and A/C for the warmer months. Need to exercise? A swim spa in the backyard for year-round swimming. Nicely landscaped backyard, minutes away from schools. You have to see this home to appreciate it. Open house Sunday, October 18th from 2-4pm (id:62739)
Open House
This property has open houses!
2:00 pm
Ends at:4:00 pm
Open house Sunday, October 18th, from 2-4pm.
Property Details
| MLS® Number | R3170480 |
| Property Type | Single Family |
| Pool Type | Outdoor Pool |
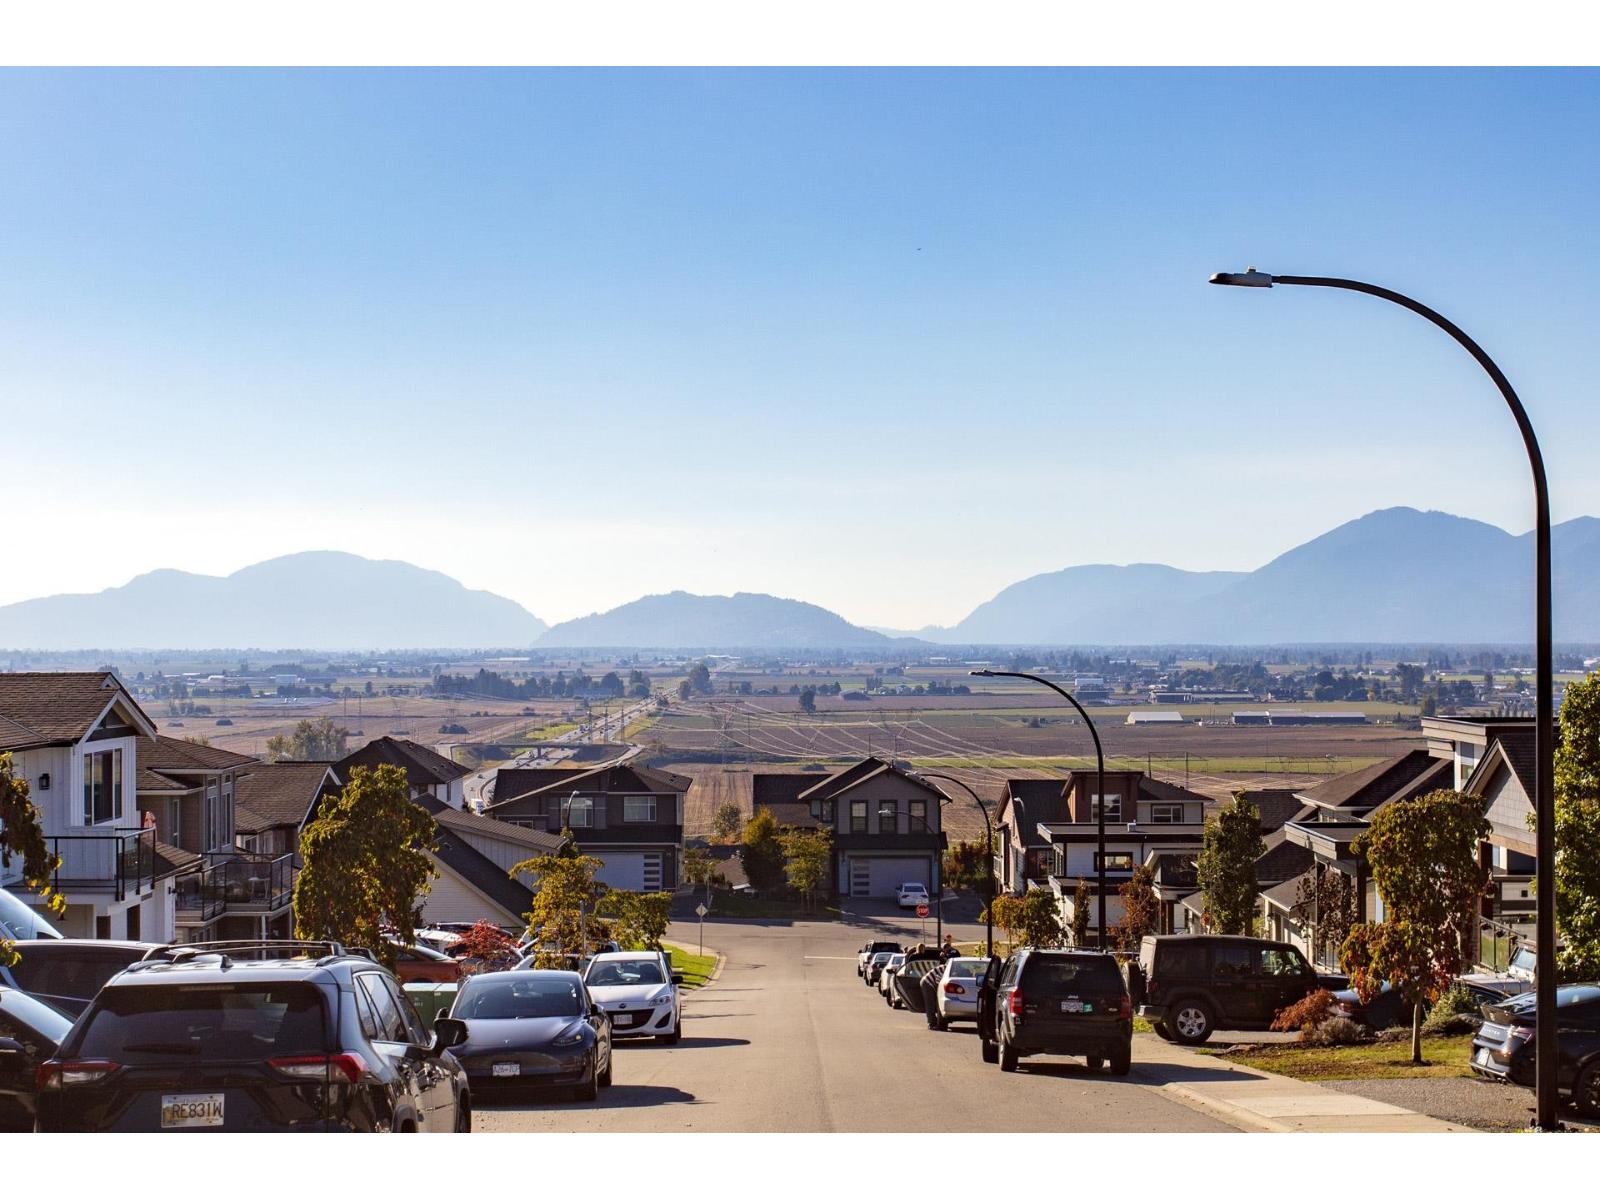
| View Type | Mountain View, Valley View |
Building
| Bathroom Total | 4 |
| Bedrooms Total | 7 |
| Amenities | Laundry - In Suite |
| Appliances | Washer, Dryer, Refrigerator, Stove, Dishwasher |
| Basement Type | Full |
| Constructed Date | 2021 |
| Construction Style Attachment | Detached |
| Cooling Type | Central Air Conditioning |
| Fireplace Present | Yes |
| Fireplace Total | 1 |
| Heating Fuel | Electric |
| Heating Type | Forced Air |
| Stories Total | 3 |
| Size Interior | 3,544 Ft2 |
| Type | House |
Parking
| Additional Parking | |
| Garage | 2 |
Land
| Acreage | No |
| Size Frontage | 55 Ft |
| Size Irregular | 6329 |
| Size Total | 6329 Sqft |
| Size Total Text | 6329 Sqft |
Rooms
| Level | Type | Length | Width | Dimensions |
|---|---|---|---|---|
| Above | Primary Bedroom | 13 ft ,5 in | 16 ft ,8 in | 13 ft ,5 in x 16 ft ,8 in |
| Above | Bedroom 2 | 13 ft ,3 in | 10 ft ,7 in | 13 ft ,3 in x 10 ft ,7 in |
| Above | Bedroom 3 | 10 ft ,11 in | 11 ft ,10 in | 10 ft ,11 in x 11 ft ,10 in |
| Above | Bedroom 4 | 12 ft ,5 in | 13 ft ,11 in | 12 ft ,5 in x 13 ft ,11 in |
| Basement | Kitchen | 12 ft ,9 in | 6 ft ,8 in | 12 ft ,9 in x 6 ft ,8 in |
| Basement | Bedroom 5 | 9 ft ,10 in | 10 ft ,11 in | 9 ft ,10 in x 10 ft ,11 in |
| Basement | Bedroom 6 | 12 ft ,5 in | 10 ft | 12 ft ,5 in x 10 ft |
| Basement | Additional Bedroom | 14 ft ,5 in | 9 ft ,11 in | 14 ft ,5 in x 9 ft ,11 in |
| Basement | Storage | 9 ft ,7 in | 7 ft | 9 ft ,7 in x 7 ft |
| Basement | Living Room | 16 ft ,10 in | 8 ft ,7 in | 16 ft ,10 in x 8 ft ,7 in |
| Basement | Utility Room | 10 ft ,4 in | 5 ft ,4 in | 10 ft ,4 in x 5 ft ,4 in |
| Main Level | Office | 9 ft ,10 in | 10 ft ,6 in | 9 ft ,10 in x 10 ft ,6 in |
| Main Level | Living Room | 18 ft | 16 ft ,6 in | 18 ft x 16 ft ,6 in |
| Main Level | Dining Room | 17 ft ,4 in | 8 ft ,8 in | 17 ft ,4 in x 8 ft ,8 in |
| Main Level | Kitchen | 17 ft ,10 in | 11 ft | 17 ft ,10 in x 11 ft |
| Main Level | Pantry | 5 ft ,1 in | 5 ft ,11 in | 5 ft ,1 in x 5 ft ,11 in |
https://www.realtor.ca/real-estate/30341026/51067-coleraine-avenue-eastern-hillsides-chilliwack
Contact Us
Contact us for more information

The trademarks REALTOR®, REALTORS®, and the REALTOR® logo are controlled by The Canadian Real Estate Association (CREA) and identify real estate professionals who are members of CREA. The trademarks MLS®, Multiple Listing Service® and the associated logos are owned by The Canadian Real Estate Association (CREA) and identify the quality of services provided by real estate professionals who are members of CREA. The trademark DDF® is owned by The Canadian Real Estate Association (CREA) and identifies CREA's Data Distribution Facility (DDF®)
October 14 2026 04:29:20
Chilliwack & District Real Estate Board
RE/MAX Sabre Realty Group