
512 3080 Gladwin Road Abbotsford, British Columbia V2T 0G3

$529,000Maintenance,
$365 Monthly
Maintenance,
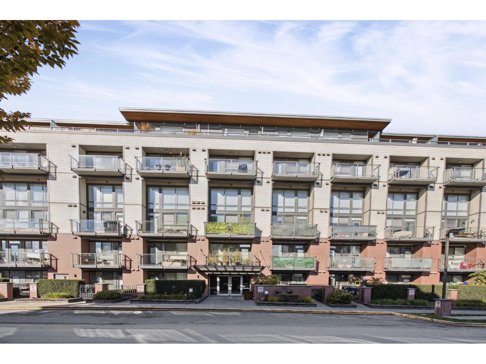
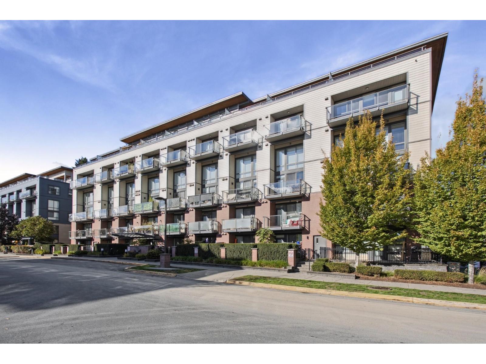
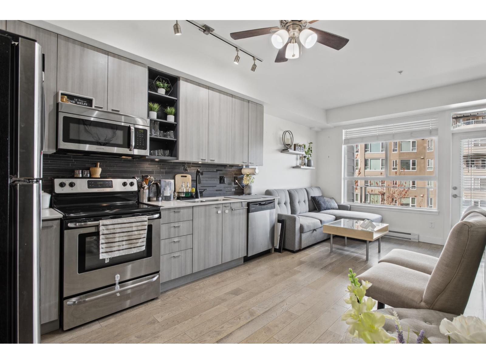
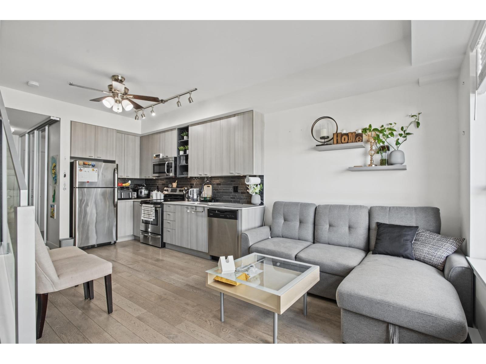
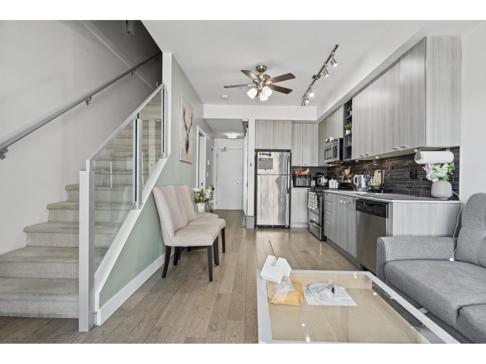
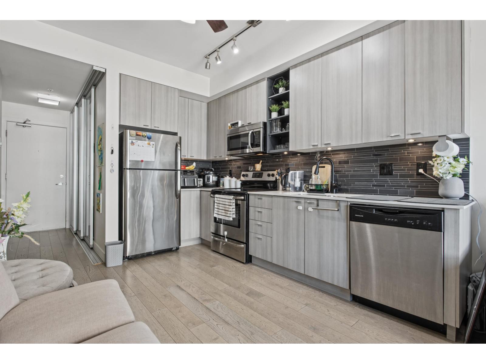
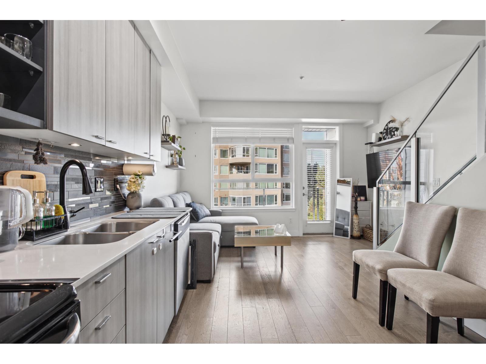
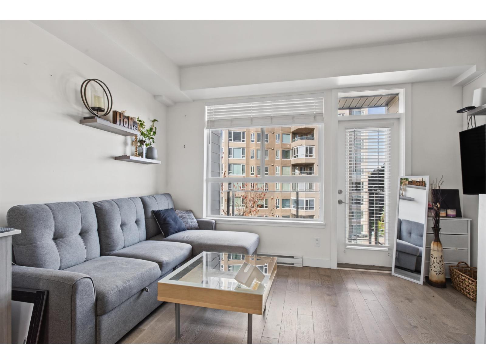
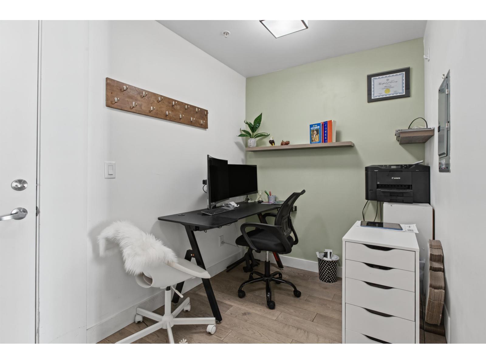
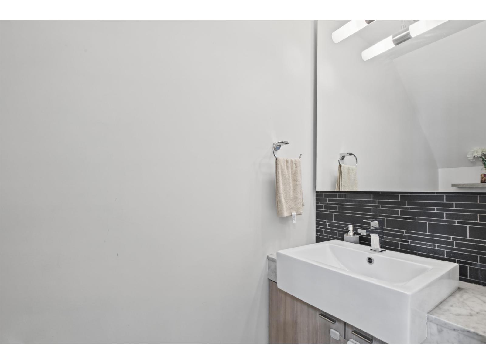
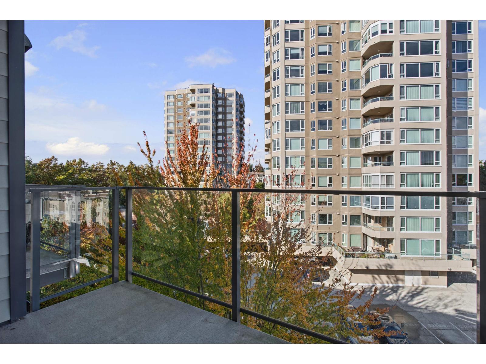
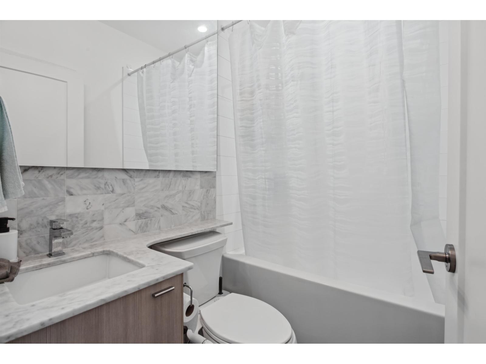
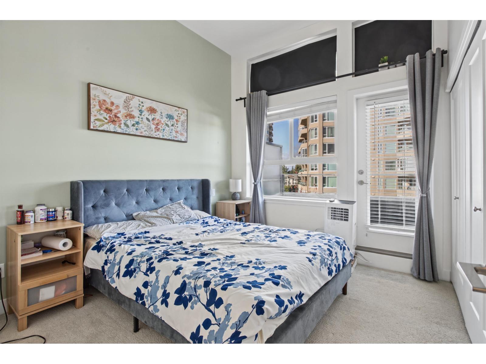
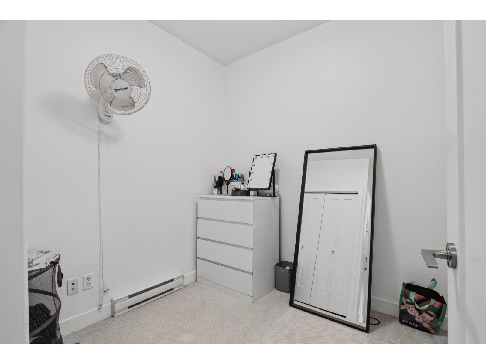
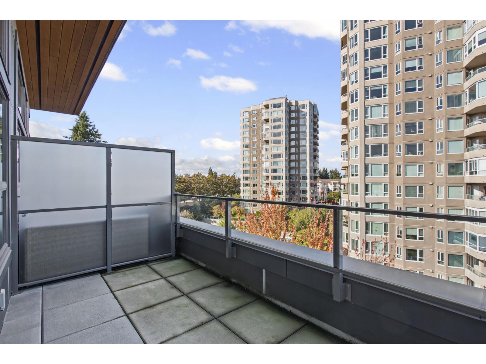
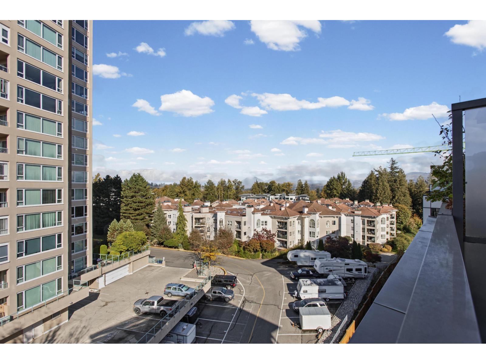
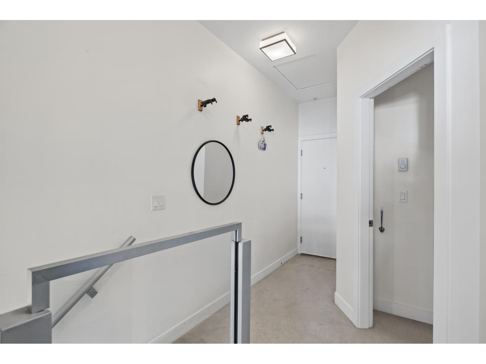
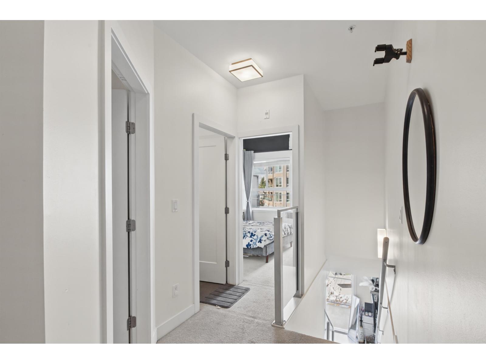
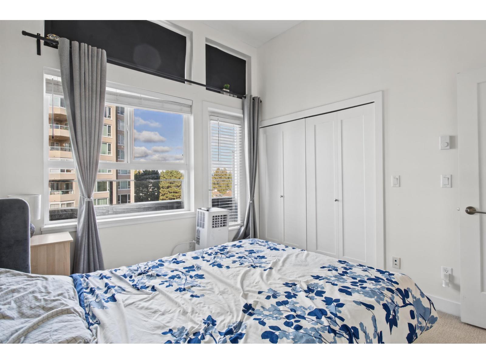
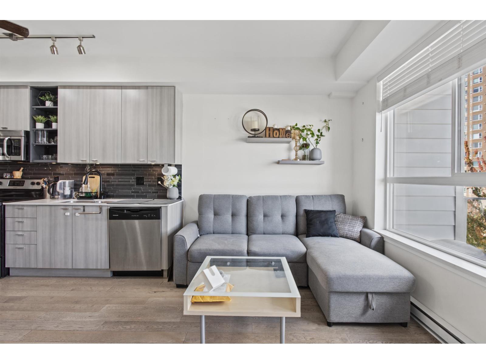
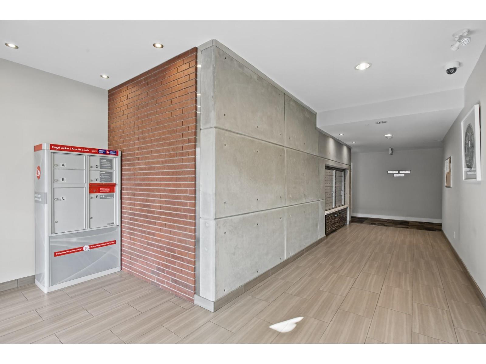
$365 MonthlyWelcome home to Hudson's Loft! Located in the heart of Abbotsford, this beautifully appointed 2-bedroom, 2-bathroom Plus Den, 2-storey condo offers the perfect blend of style, comfort, and convenience. Soaring windows on both levels fill the home with natural light, creating a bright, open, and airy atmosphere. Enjoy two private patios, perfect for entertaining guests, relaxing with your morning coffee, or taking in the beautiful mountain views. Step outside your door and you're just moments from an array of restaurants, cafés, fitness studios, and scenic walking trails. With its spacious layout, abundant natural light, outdoor living spaces, and unbeatable central location, Hudson's Loft is a must-see! Book your private showing today. (id:62739)
Property Details
| MLS® Number | R3176767 |
| Property Type | Single Family |
| Community Features | Pets Allowed, Pets Allowed With Restrictions, Rentals Allowed |
| Parking Space Total | 2 |
Building
| Bathroom Total | 2 |
| Bedrooms Total | 2 |
| Age | 10 Years |
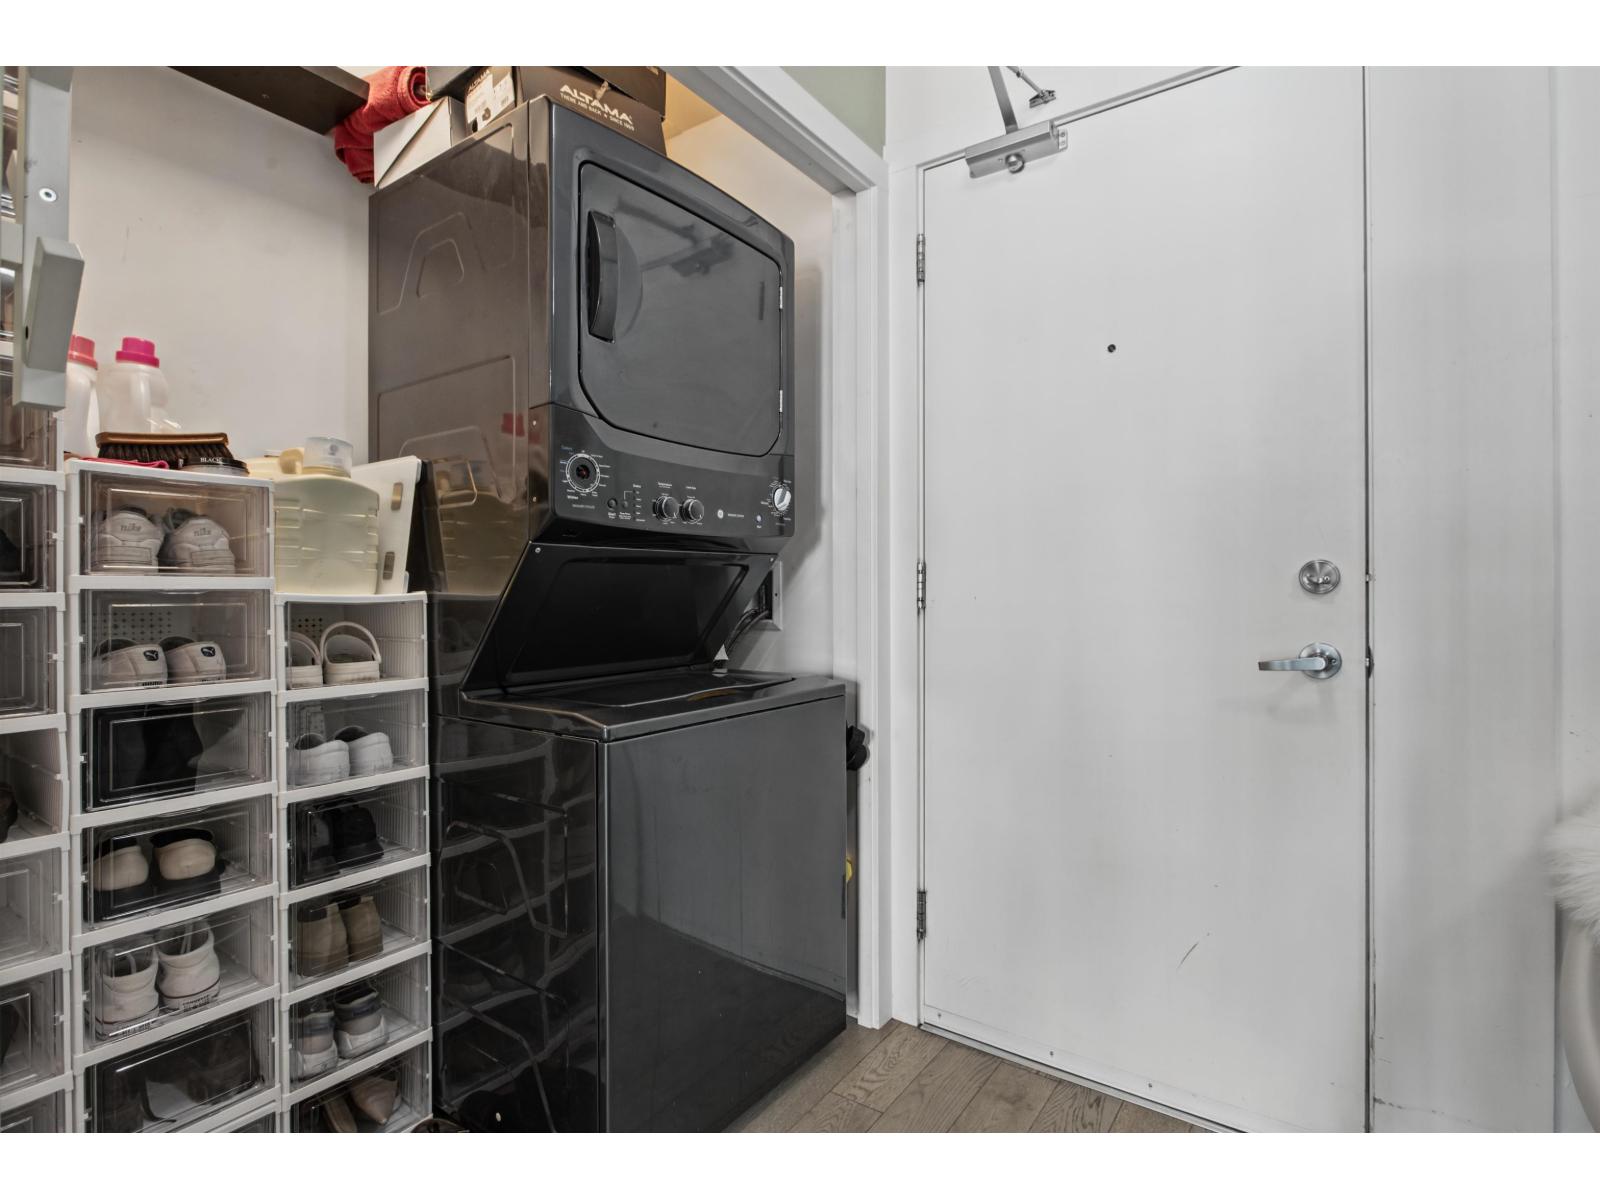
| Amenities | Laundry - In Suite, Storage - Locker |
| Architectural Style | 2 Level |
| Basement Development | Unknown |
| Basement Type | None (unknown) |
| Construction Style Attachment | Attached |
| Heating Fuel | Electric |
| Heating Type | Baseboard Heaters |
| Size Interior | 753 Ft2 |
| Type | Apartment |
| Utility Water | Municipal Water |
Parking
| Underground |
Land
| Acreage | No |
Utilities
| Electricity | Available |
https://www.realtor.ca/real-estate/30428286/512-3080-gladwin-road-abbotsford
Contact Us
Contact us for more information

The trademarks REALTOR®, REALTORS®, and the REALTOR® logo are controlled by The Canadian Real Estate Association (CREA) and identify real estate professionals who are members of CREA. The trademarks MLS®, Multiple Listing Service® and the associated logos are owned by The Canadian Real Estate Association (CREA) and identify the quality of services provided by real estate professionals who are members of CREA. The trademark DDF® is owned by The Canadian Real Estate Association (CREA) and identifies CREA's Data Distribution Facility (DDF®)
October 25 2026 11:30:56
Fraser Valley Real Estate Board
Stonehaus Realty Corp.