
514 13733 107a Street Surrey, British Columbia V3T 0B7

$345,000Maintenance,
$281.24 Monthly
Maintenance,
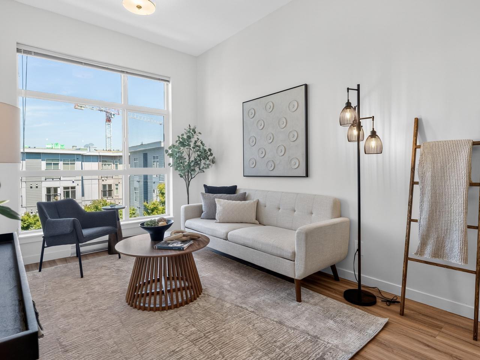
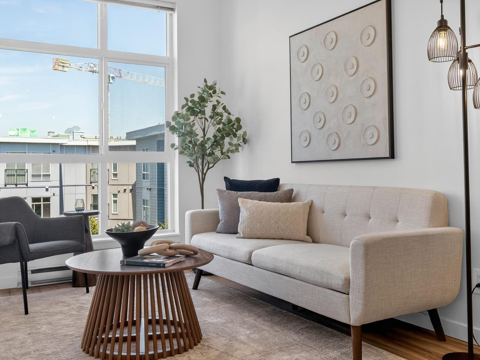
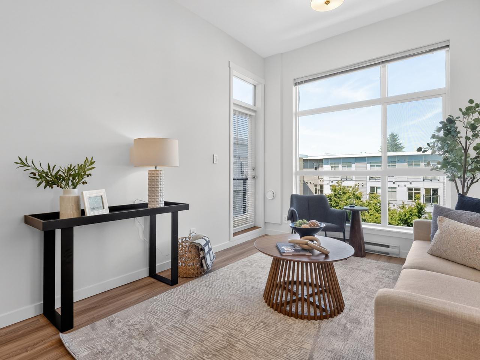
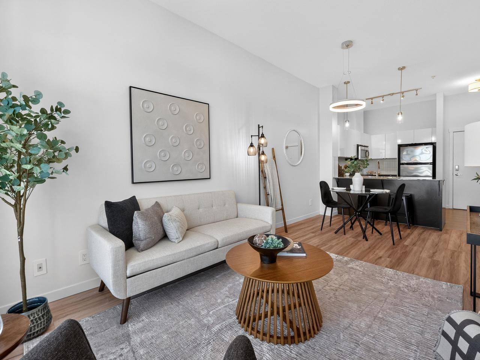
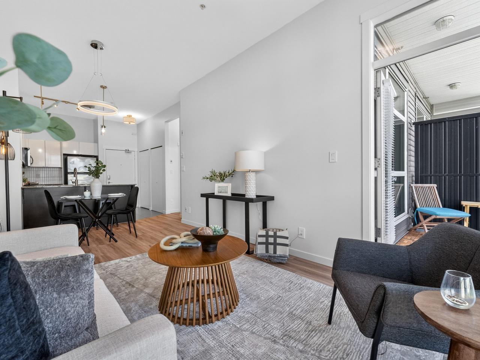
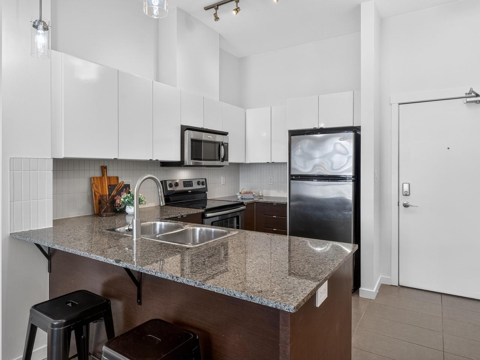
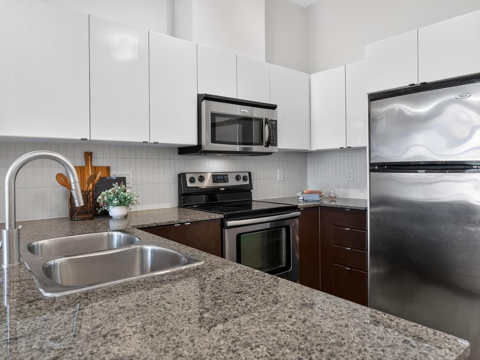
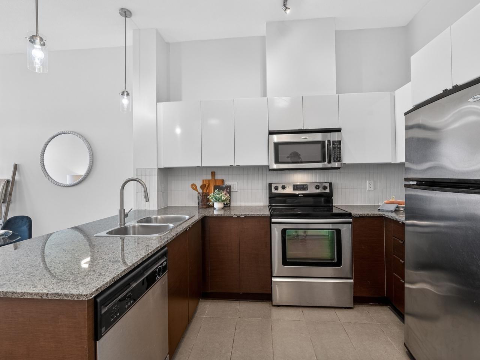
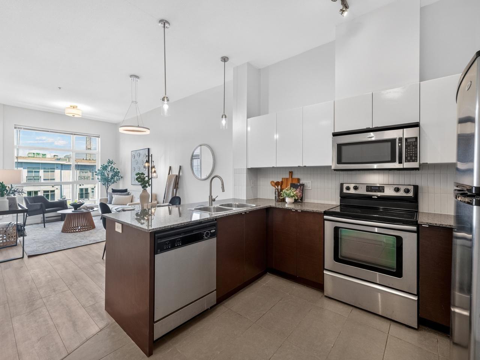
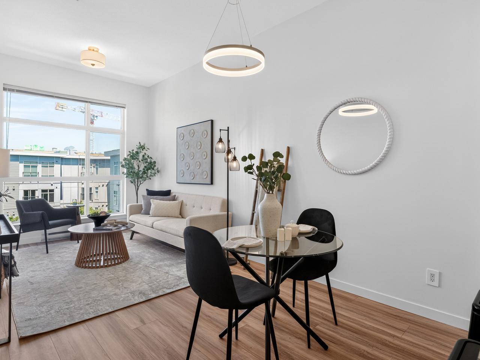
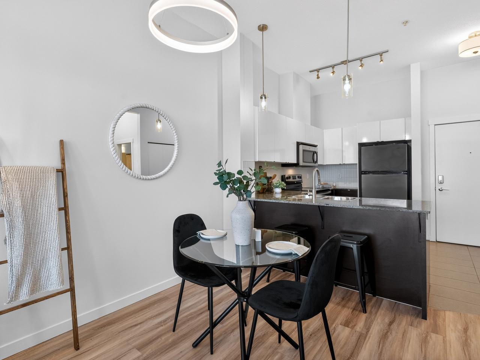
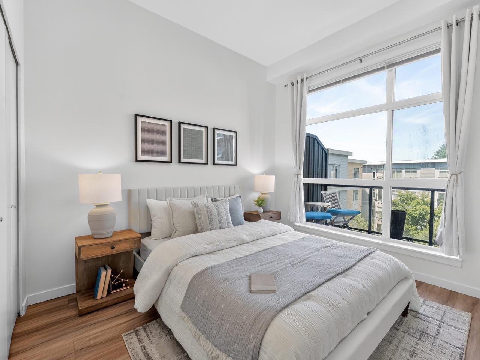
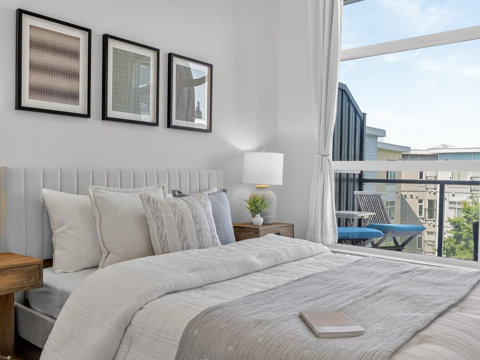
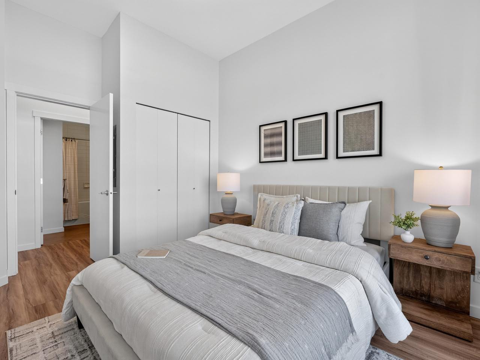
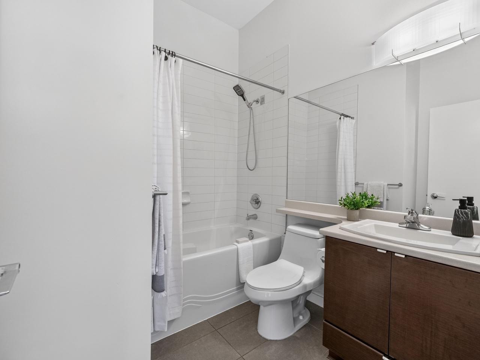
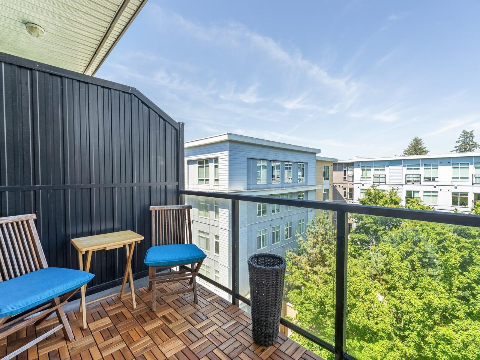
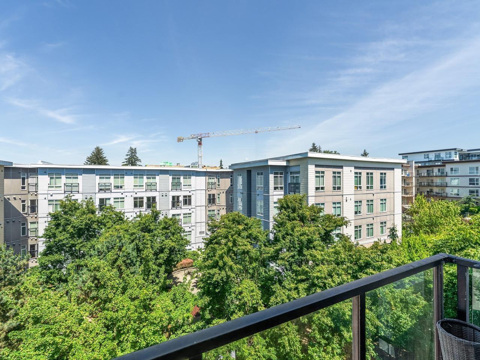
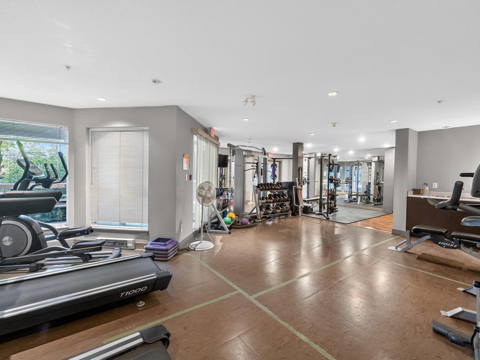
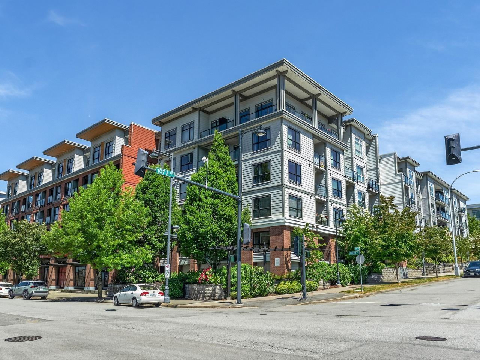
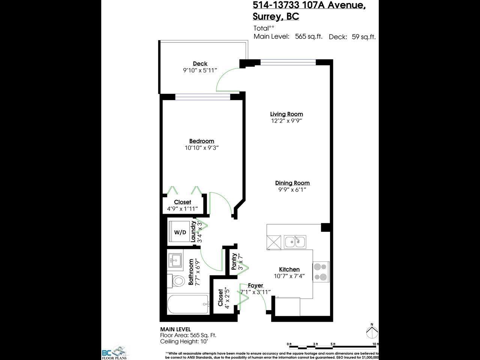
$281.24 MonthlyTOP FLOOR PENTHOUSE SUITE at Quattro 1. Overlooking the lush mature landscaping in the courtyard, our bright North facing Barnston floor plan boasts 9' ceilings leading to a full-size sundeck with brand new Acacia wood deck tiles. Stainless steel appliances, granite counters capping espresso coloured cupboards under gleaming white cabinets open to the living and dining room with brand new luxury vinyl plank flooring that runs through to the bedroom. Freshly painted with Benjamin Moore 'Swiss Coffee' and brilliant new lighting throughout. Bike room, locker, 1 parking, fitness centre and on-site live-in amazing caretaker. Dogs and cats allowed. 1.5" of concrete between floors. (id:62739)
Property Details
| MLS® Number | R3129482 |
| Property Type | Single Family |
| Community Features | Pets Allowed With Restrictions, Rentals Allowed |
| Parking Space Total | 1 |
| View Type | View |
Building
| Bathroom Total | 1 |
| Bedrooms Total | 1 |
| Age | 17 Years |
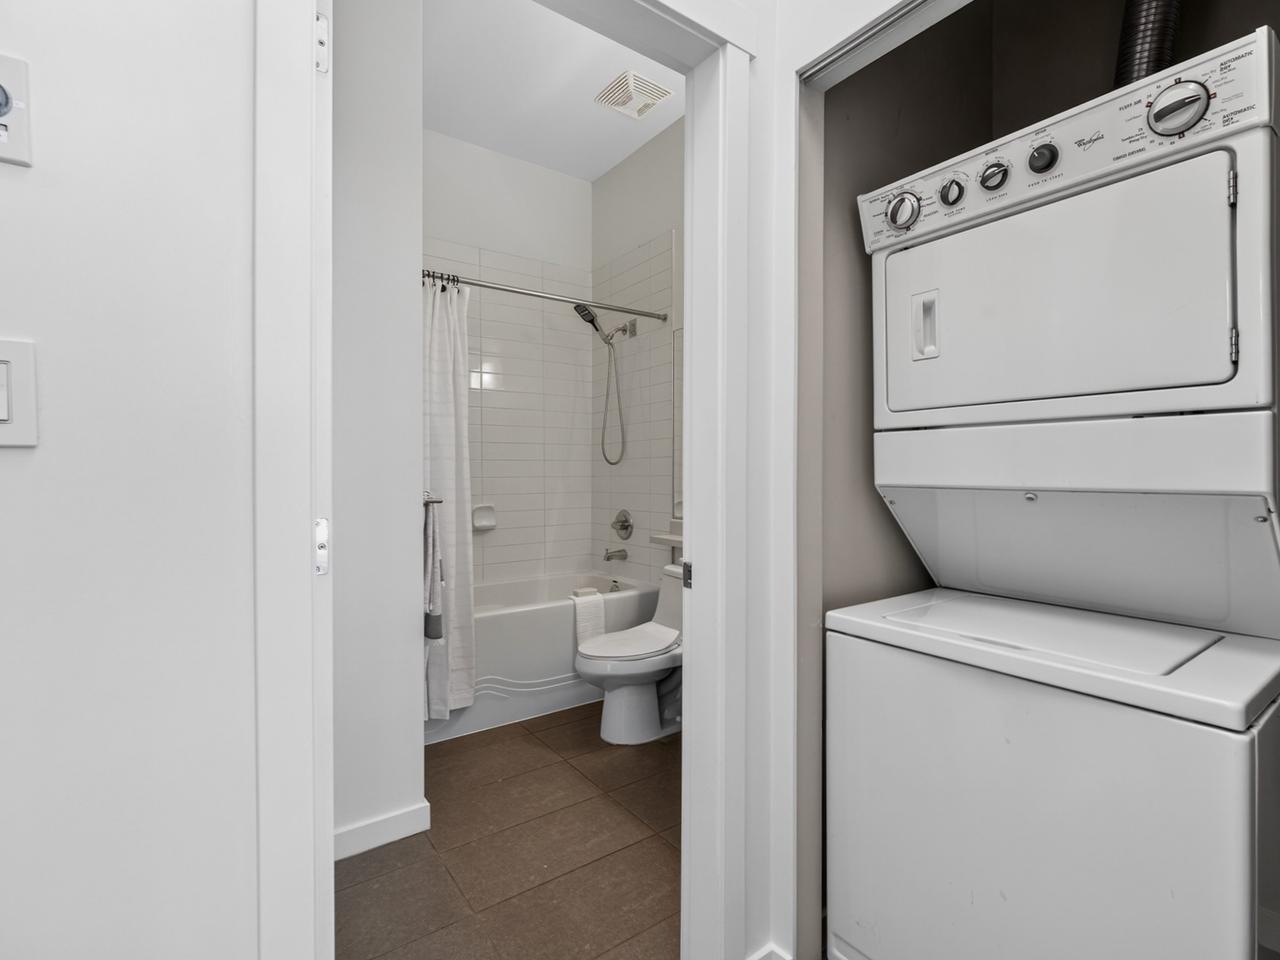
| Amenities | Exercise Centre, Laundry - In Suite, Storage - Locker |
| Appliances | Washer, Dryer, Refrigerator, Stove, Dishwasher, Microwave |
| Architectural Style | Other, Penthouse |
| Basement Development | Unknown |
| Basement Features | Unknown |
| Basement Type | None (unknown) |
| Construction Style Attachment | Attached |
| Heating Fuel | Electric |
| Heating Type | Baseboard Heaters |
| Stories Total | 5 |
| Size Interior | 565 Ft2 |
| Type | Apartment |
| Utility Water | Municipal Water |
Parking
| Underground |
Land
| Acreage | No |
| Sewer | Sanitary Sewer |
Utilities
| Electricity | Available |
| Water | Available |
https://www.realtor.ca/real-estate/29821976/514-13733-107a-street-surrey
Contact Us
Contact us for more information

The trademarks REALTOR®, REALTORS®, and the REALTOR® logo are controlled by The Canadian Real Estate Association (CREA) and identify real estate professionals who are members of CREA. The trademarks MLS®, Multiple Listing Service® and the associated logos are owned by The Canadian Real Estate Association (CREA) and identify the quality of services provided by real estate professionals who are members of CREA. The trademark DDF® is owned by The Canadian Real Estate Association (CREA) and identifies CREA's Data Distribution Facility (DDF®)
June 14 2026 09:57:05
Fraser Valley Real Estate Board
RE/MAX All Points Realty