
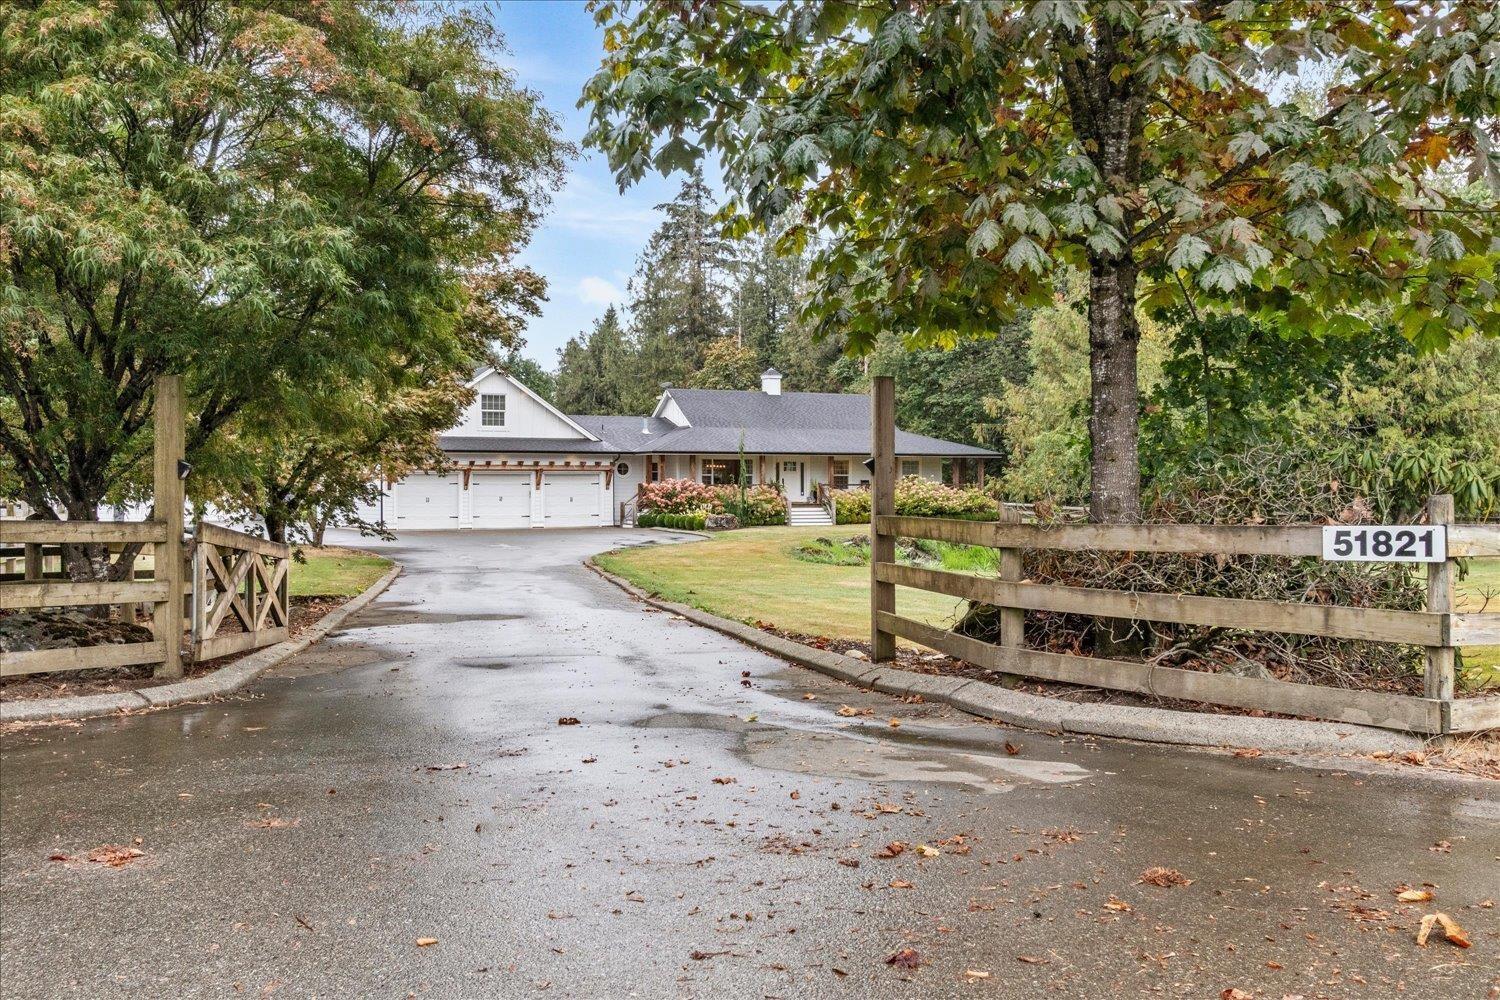
51821 Nevin Road, Rosedale Rosedale, British Columbia V0X 1X2

$2,799,999
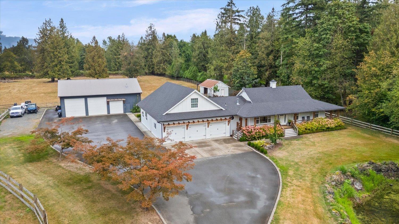
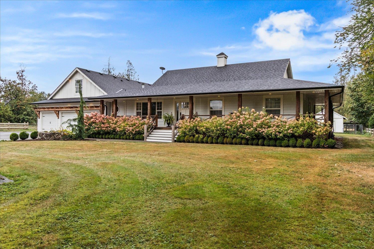
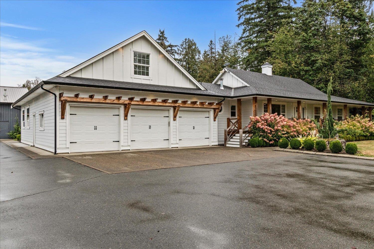
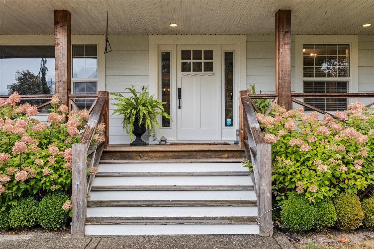
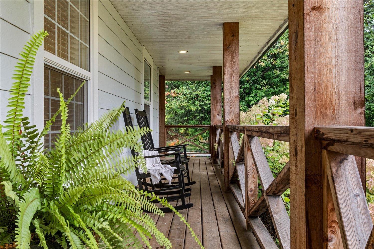
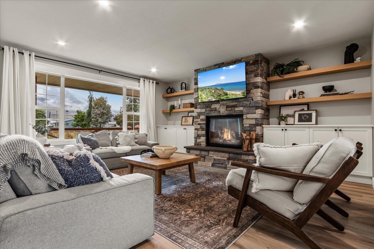
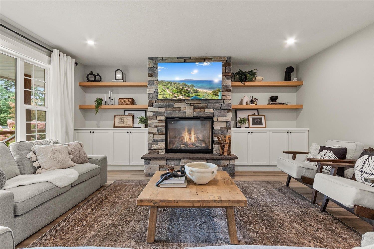
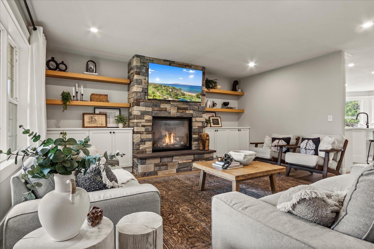
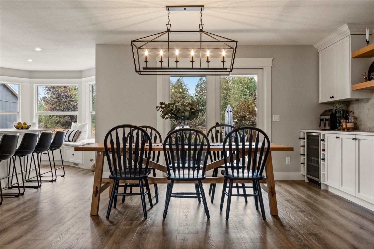
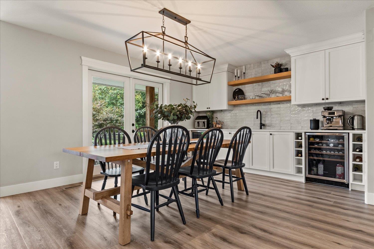
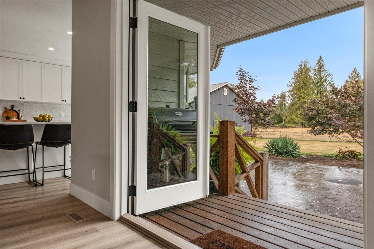
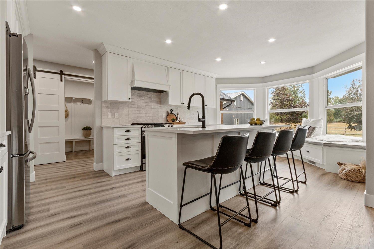
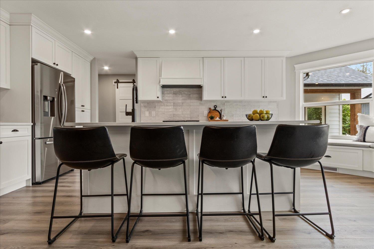
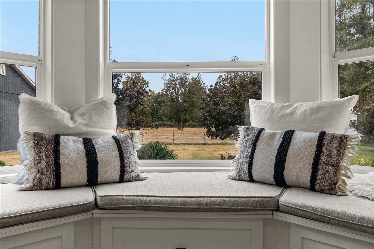
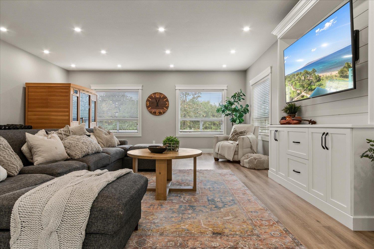
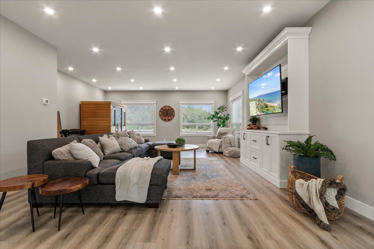
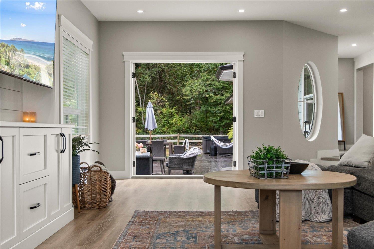
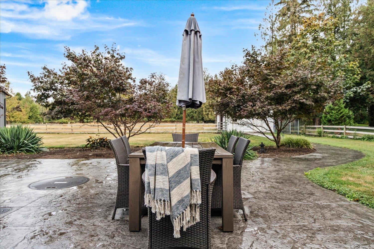
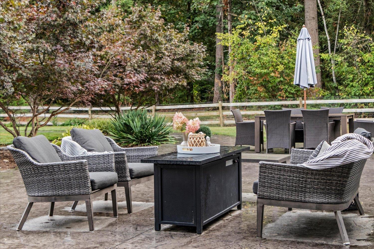
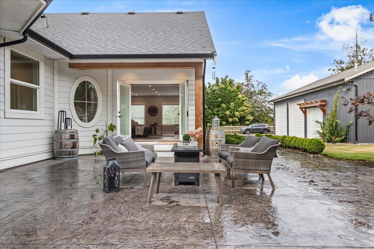
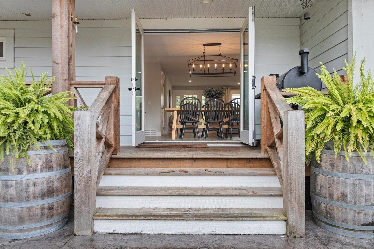
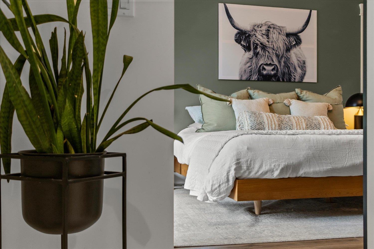
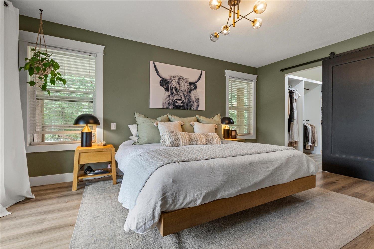
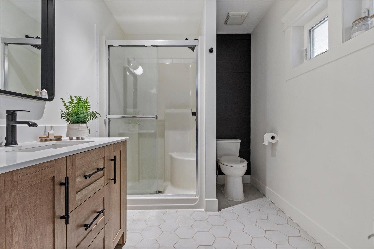
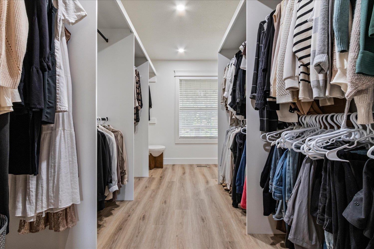
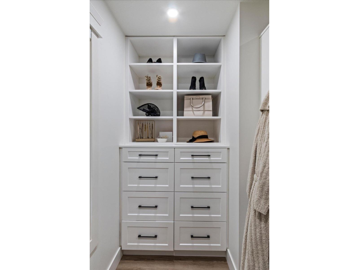
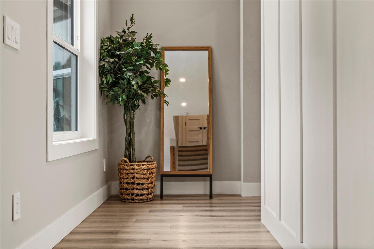
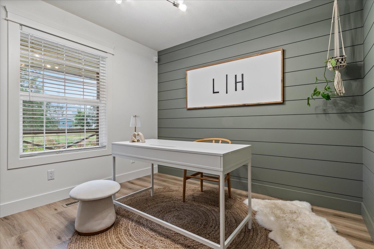
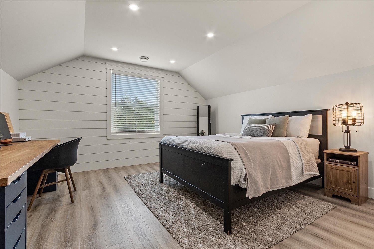
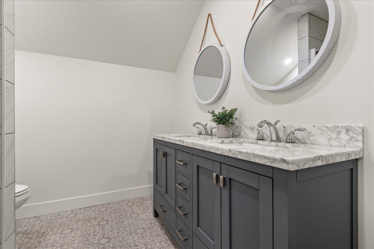
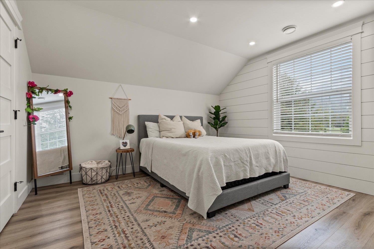
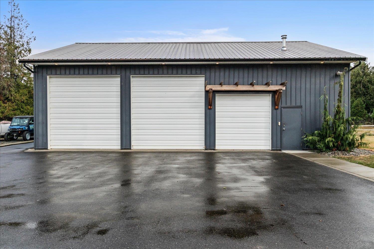
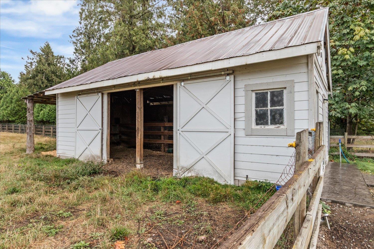
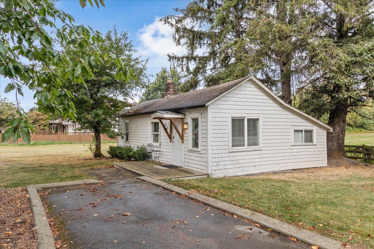
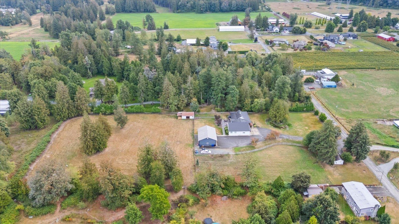
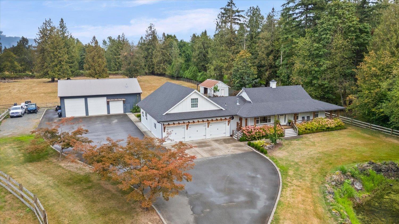
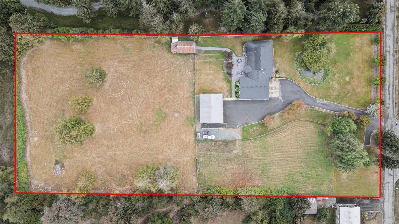
Country living at its best! Set on just over 4 acres on a quiet dead-end road with beautiful Mt. Cheam views, this extensively renovated 3,300 sq. ft. home offers a sprawling main-floor layout with primary bedroom on the main, plus 2 bedrooms and a full bath upstairs and attached 3-bay garage. Updated in 2019 with an addition, kitchen, flooring, siding, roof and patio, plus a charming wraparound porch. Room for animals and toys, a powered barn, impressive 40x60 3-bay shop and separate 1-bed, 1-bath cottage. Properties offering this much space, privacy and versatility rarely come available in Rosedale, all just minutes from town. * PREC - Personal Real Estate Corporation (id:62739)
Property Details
| MLS® Number | R3166646 |
| Property Type | Single Family |
| Storage Type | Storage |
| Structure | Workshop |
| View Type | View |
Building
| Bathroom Total | 3 |
| Bedrooms Total | 4 |
| Appliances | Washer, Dryer, Refrigerator, Stove, Dishwasher, Hot Tub |
| Basement Type | Crawl Space |
| Constructed Date | 1999 |
| Construction Style Attachment | Detached |
| Cooling Type | Central Air Conditioning |
| Fire Protection | Security System |
| Fireplace Present | Yes |
| Fireplace Total | 1 |
| Heating Fuel | Natural Gas |
| Heating Type | Forced Air |
| Stories Total | 2 |
| Size Interior | 3,182 Ft2 |
| Type | House |
Parking
| Garage | 3 |
| Integrated Garage | |
| R V |
Land
| Acreage | Yes |
| Size Frontage | 54841 Ft ,10 In |
| Size Irregular | 179902 |
| Size Total | 179902 Sqft |
| Size Total Text | 179902 Sqft |
Rooms
| Level | Type | Length | Width | Dimensions |
|---|---|---|---|---|
| Above | Bedroom 2 | 13 ft ,11 in | 15 ft ,11 in | 13 ft ,11 in x 15 ft ,11 in |
| Above | Bedroom 3 | 13 ft ,1 in | 15 ft ,2 in | 13 ft ,1 in x 15 ft ,2 in |
| Main Level | Family Room | 29 ft ,8 in | 19 ft ,9 in | 29 ft ,8 in x 19 ft ,9 in |
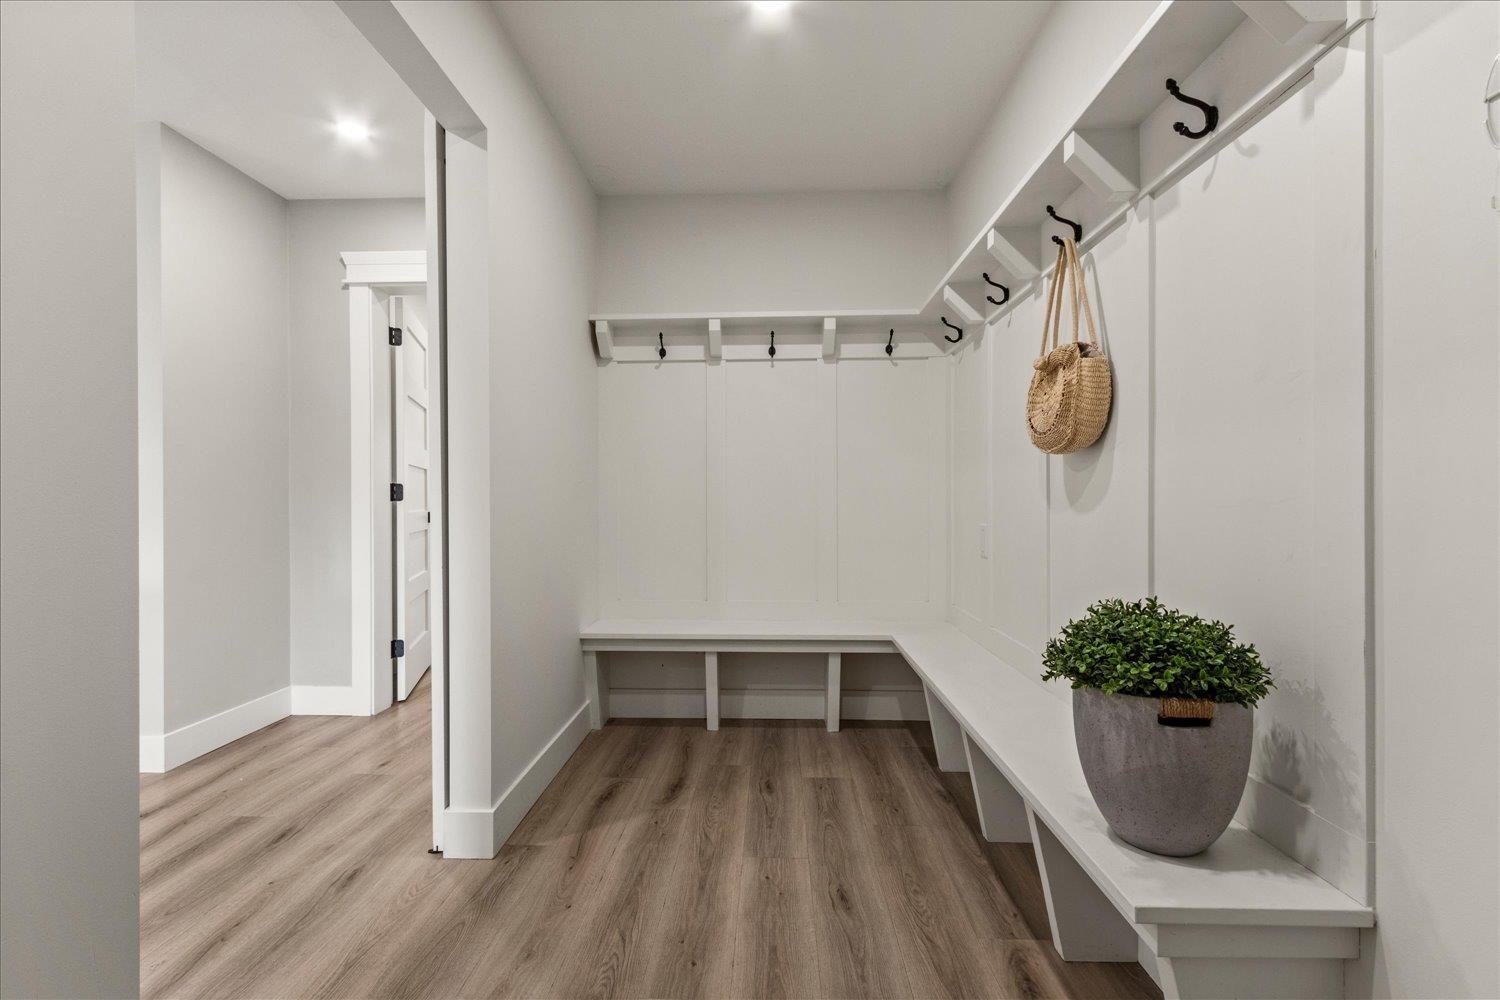
| Main Level | Mud Room | 5 ft ,3 in | 11 ft ,9 in | 5 ft ,3 in x 11 ft ,9 in |
| Main Level | Kitchen | 11 ft ,10 in | 21 ft | 11 ft ,10 in x 21 ft |
| Main Level | Dining Room | 14 ft ,2 in | 12 ft | 14 ft ,2 in x 12 ft |
| Main Level | Living Room | 22 ft ,3 in | 16 ft ,6 in | 22 ft ,3 in x 16 ft ,6 in |
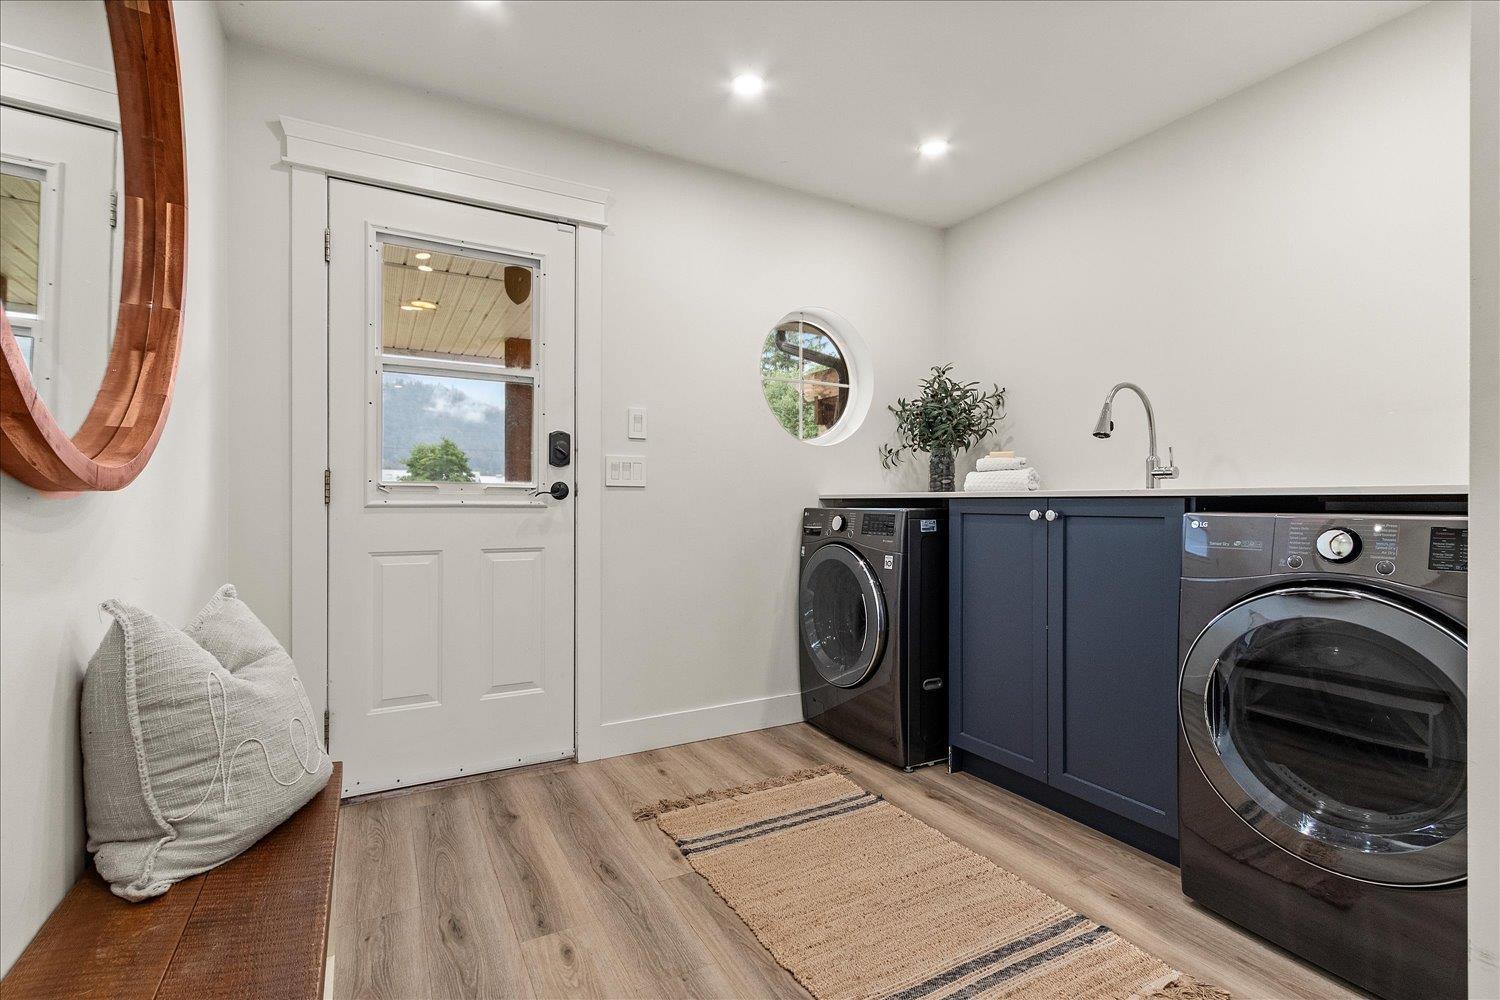
| Main Level | Laundry Room | 9 ft ,11 in | 12 ft ,6 in | 9 ft ,11 in x 12 ft ,6 in |
| Main Level | Bedroom 4 | 10 ft ,6 in | 9 ft ,10 in | 10 ft ,6 in x 9 ft ,10 in |
| Main Level | Primary Bedroom | 10 ft ,11 in | 16 ft ,10 in | 10 ft ,11 in x 16 ft ,10 in |
| Main Level | Other | 10 ft ,11 in | 12 ft ,3 in | 10 ft ,11 in x 12 ft ,3 in |
| Main Level | Other | 5 ft ,6 in | 8 ft ,1 in | 5 ft ,6 in x 8 ft ,1 in |
https://www.realtor.ca/real-estate/30293807/51821-nevin-road-rosedale-rosedale
Contact Us
Contact us for more information

The trademarks REALTOR®, REALTORS®, and the REALTOR® logo are controlled by The Canadian Real Estate Association (CREA) and identify real estate professionals who are members of CREA. The trademarks MLS®, Multiple Listing Service® and the associated logos are owned by The Canadian Real Estate Association (CREA) and identify the quality of services provided by real estate professionals who are members of CREA. The trademark DDF® is owned by The Canadian Real Estate Association (CREA) and identifies CREA's Data Distribution Facility (DDF®)
September 24 2026 07:47:09
Chilliwack & District Real Estate Board
Century 21 Creekside Realty