
5195 Demontigny Court, Promontory Chilliwack, British Columbia V2R 0B4

$1,025,000
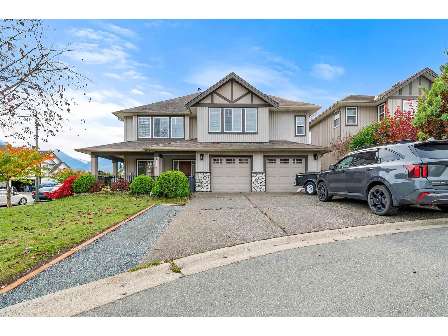
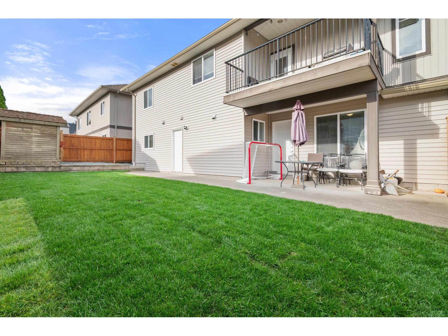
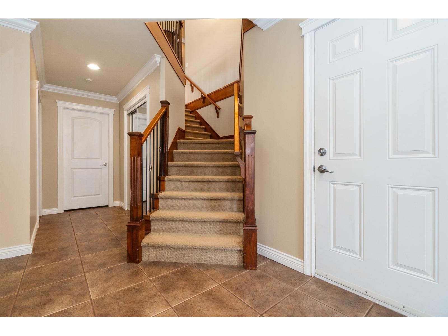
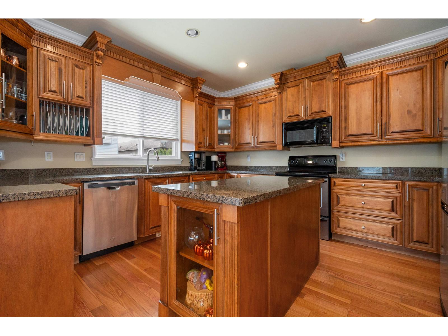
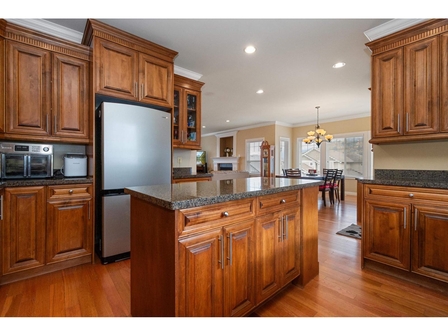
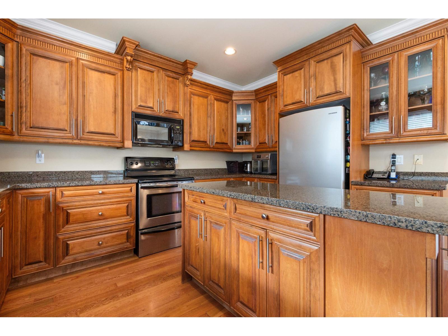
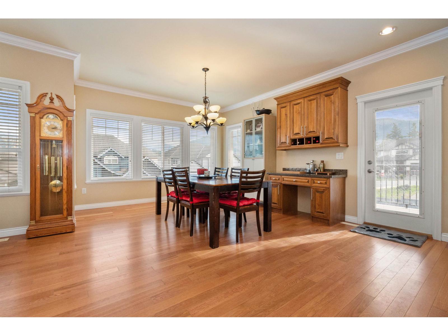
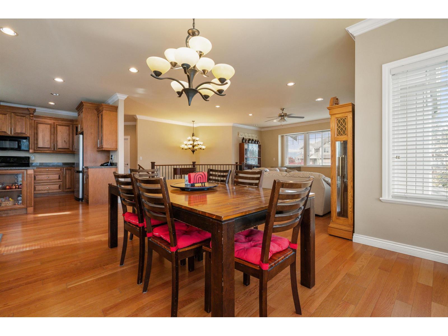
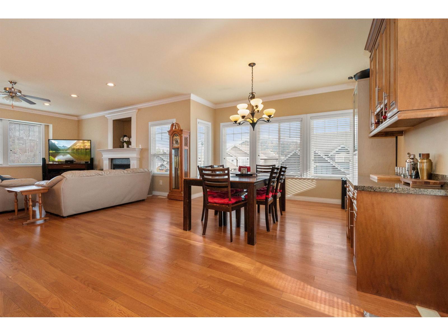
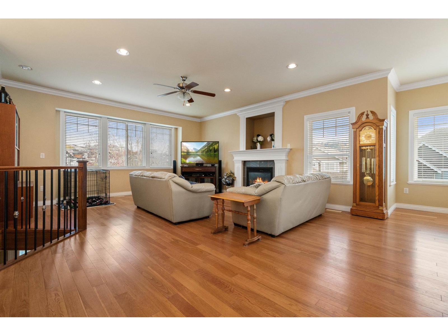
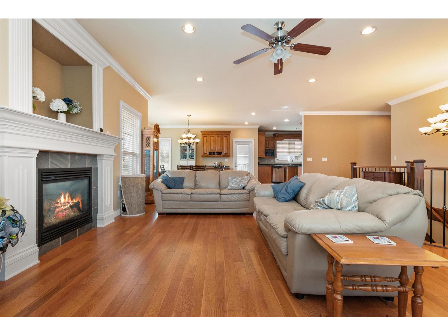
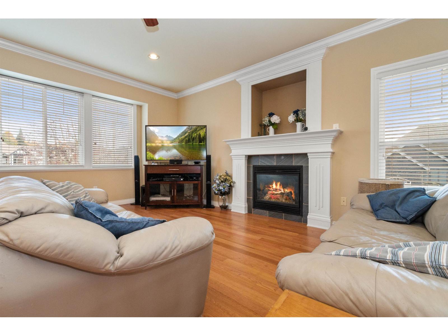
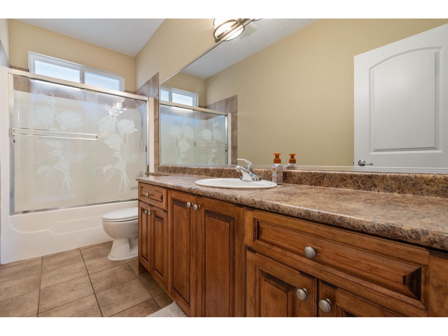
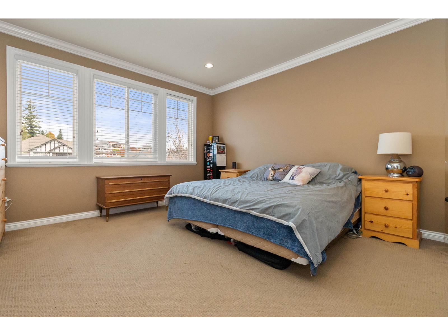
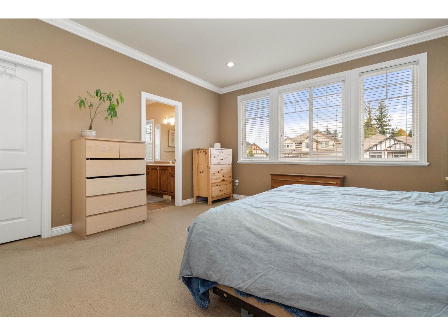
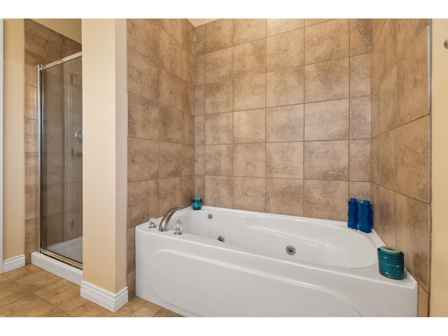
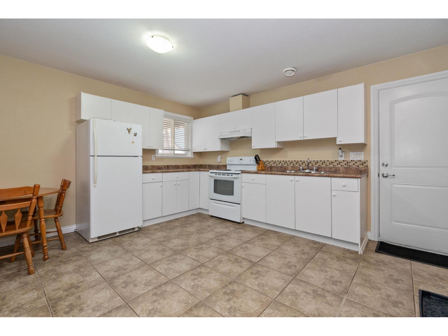
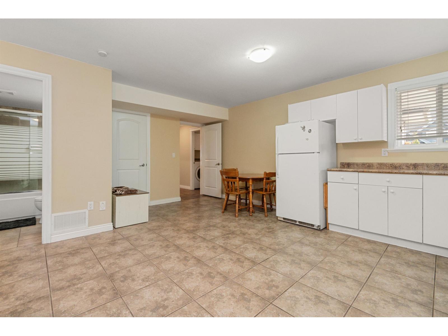
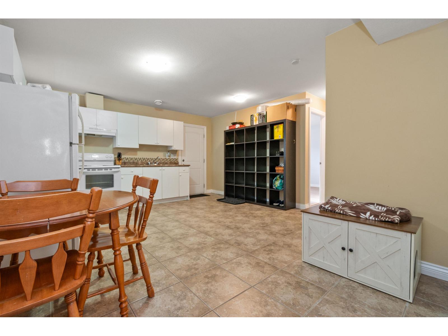
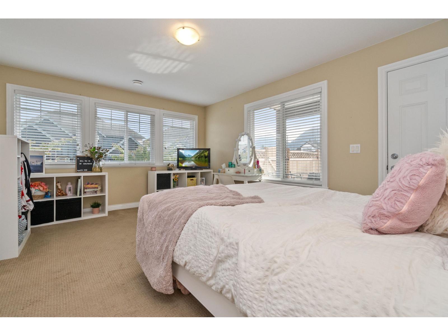
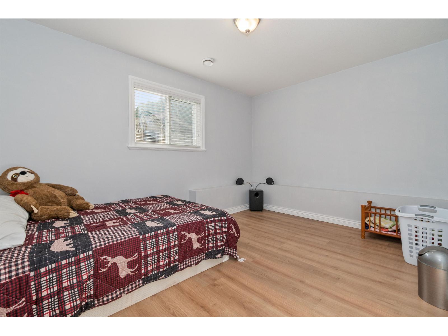
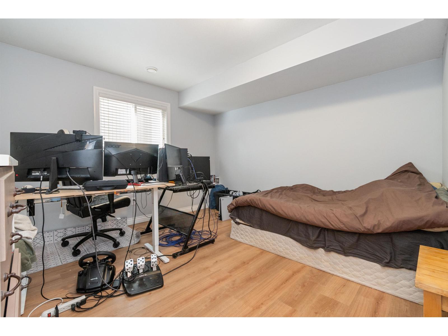
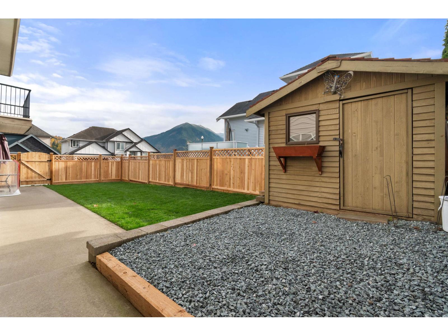
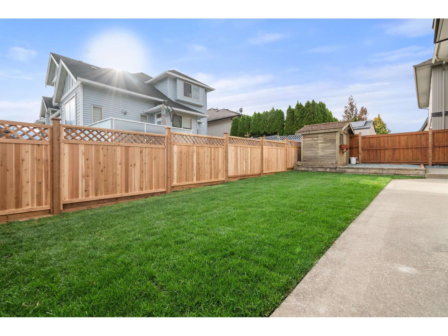
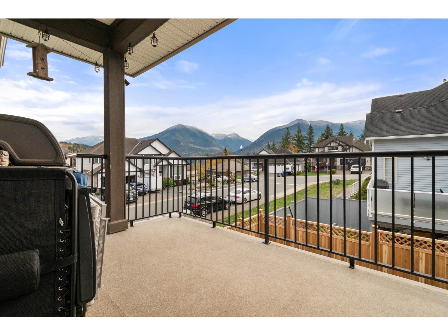
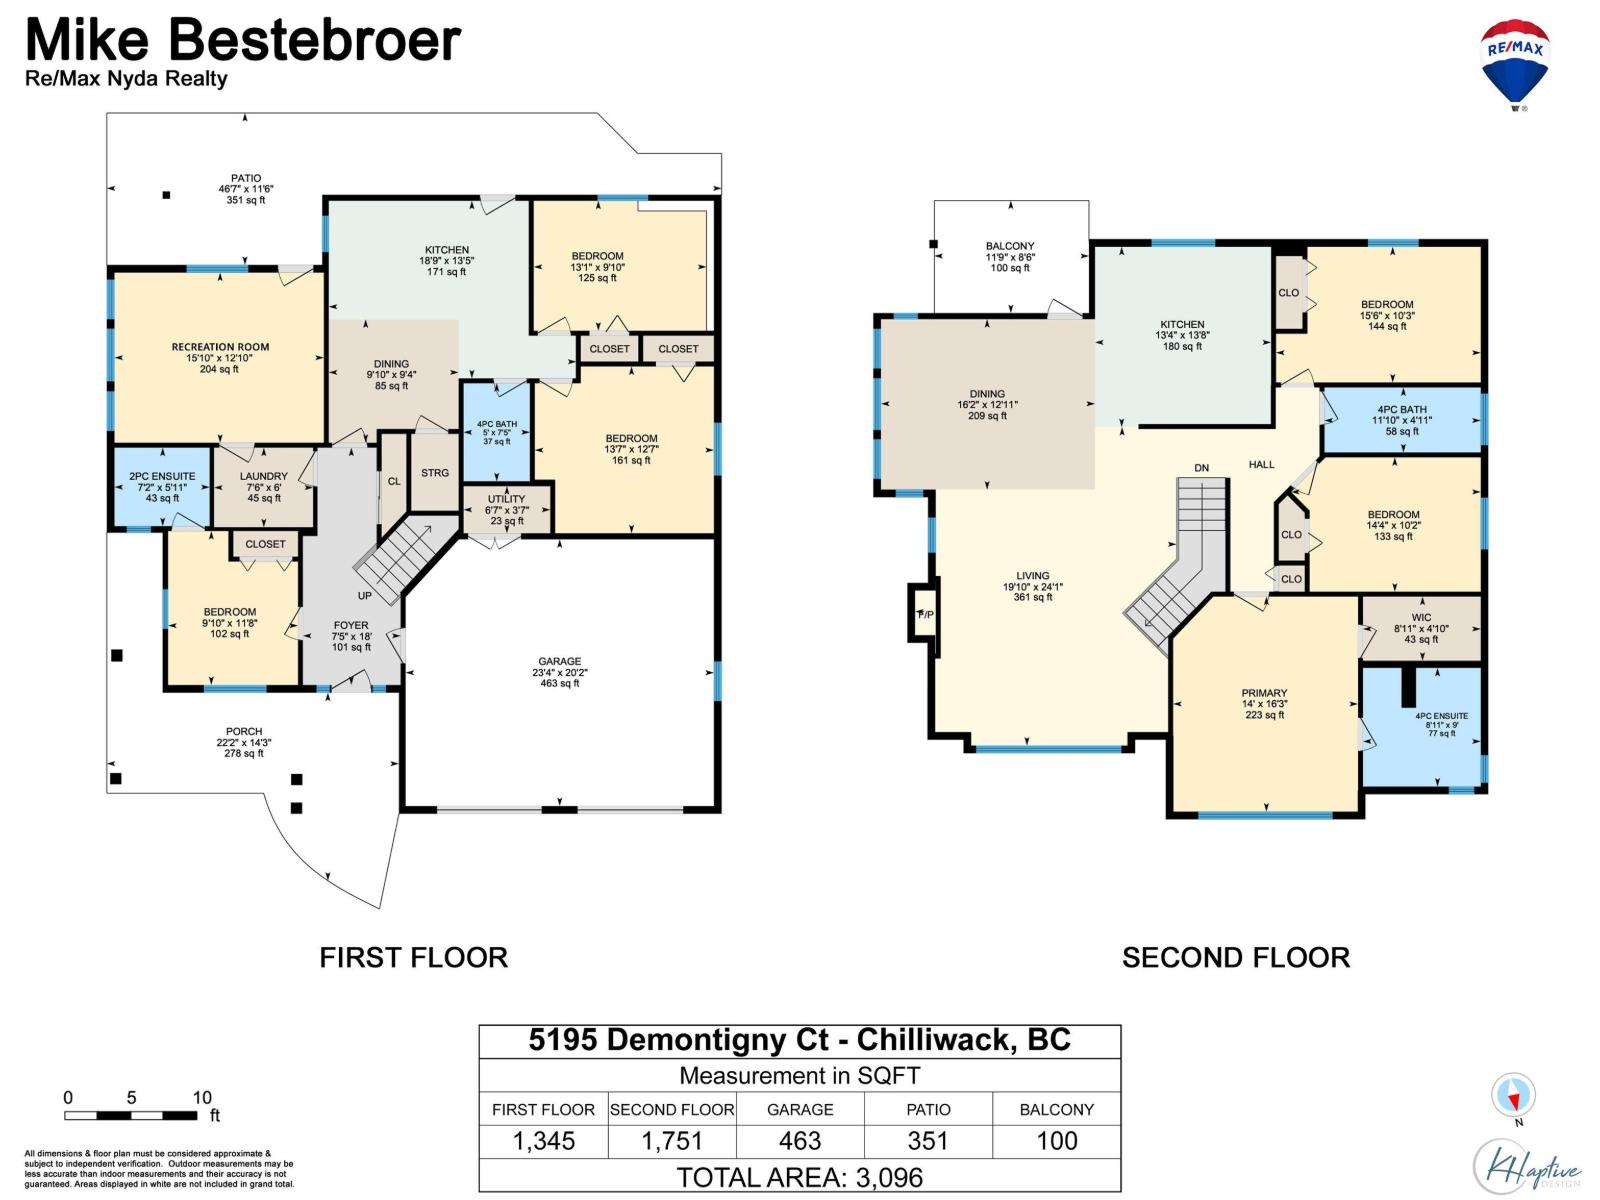
Nestled in a quiet neighborhood on a lovely cul-de-sac, this spacious 6-bdrm home offers a fantastic layout complete with a 2-bedroom in-law suite! The bright, inviting main floor features an abundance of windows & natural light, a beautiful open-concept kitchen w/ granite countertops, large island & adjoining dining area. Relax in the spacious great room featuring hardwood floors & cozy gas fireplace. Three bedrooms on the main floor, plus a finished basement offering additional space for a kids' play area & separate entrance to the 2-bdrm in-law suite. Enjoy the newly fenced backyard w/ fresh sod, nice patio for outdoor entertaining & taking in the mountain views. Double garage, plenty of additional parking & walking distance to schools & amenities. A nice, quiet place to call home! (id:62739)
Property Details
| MLS® Number | R3179529 |
| Property Type | Single Family |
| Storage Type | Storage |
| View Type | Mountain View |
Building
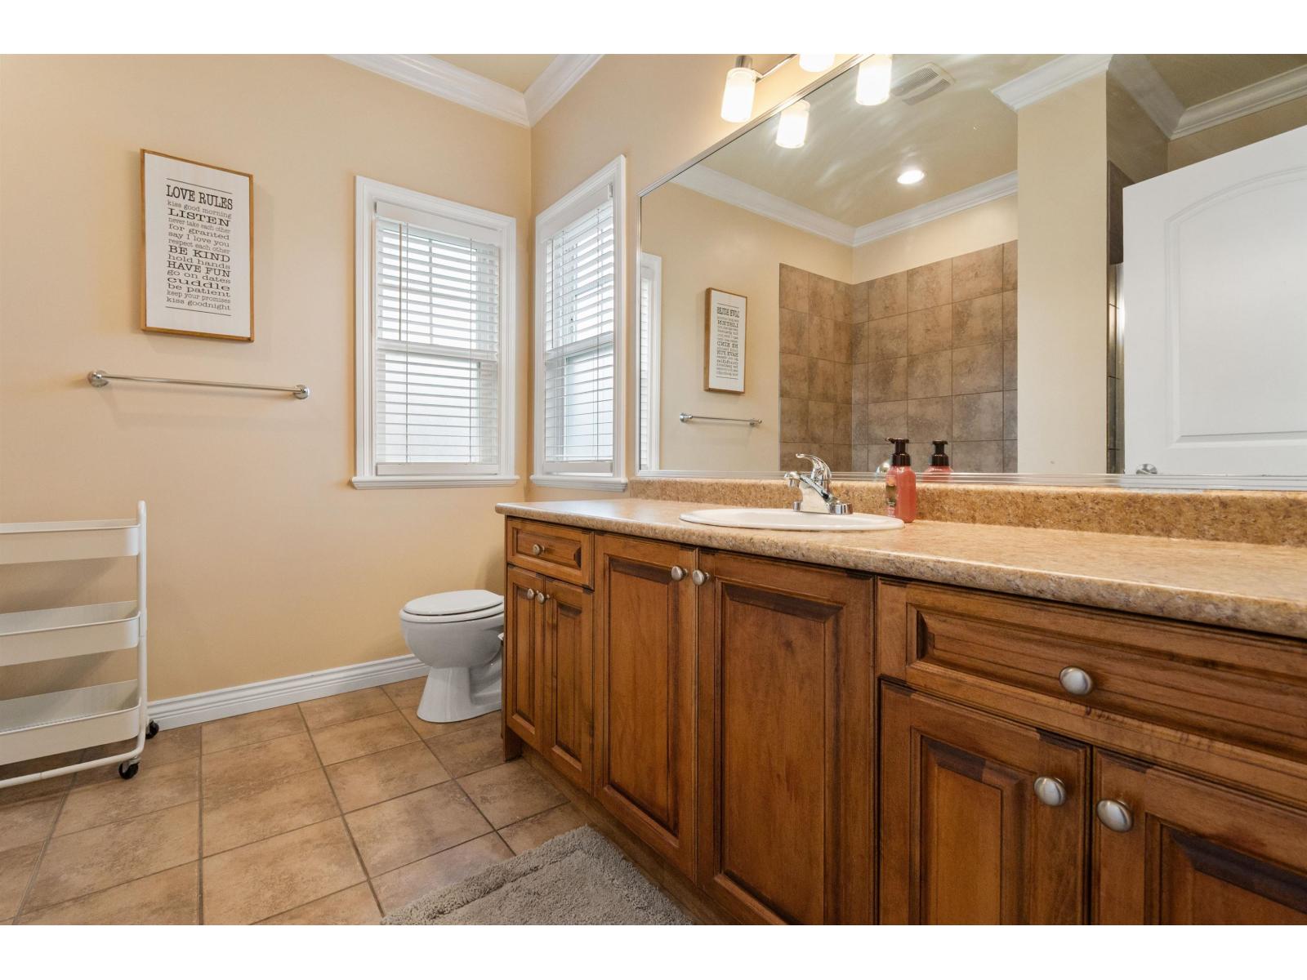
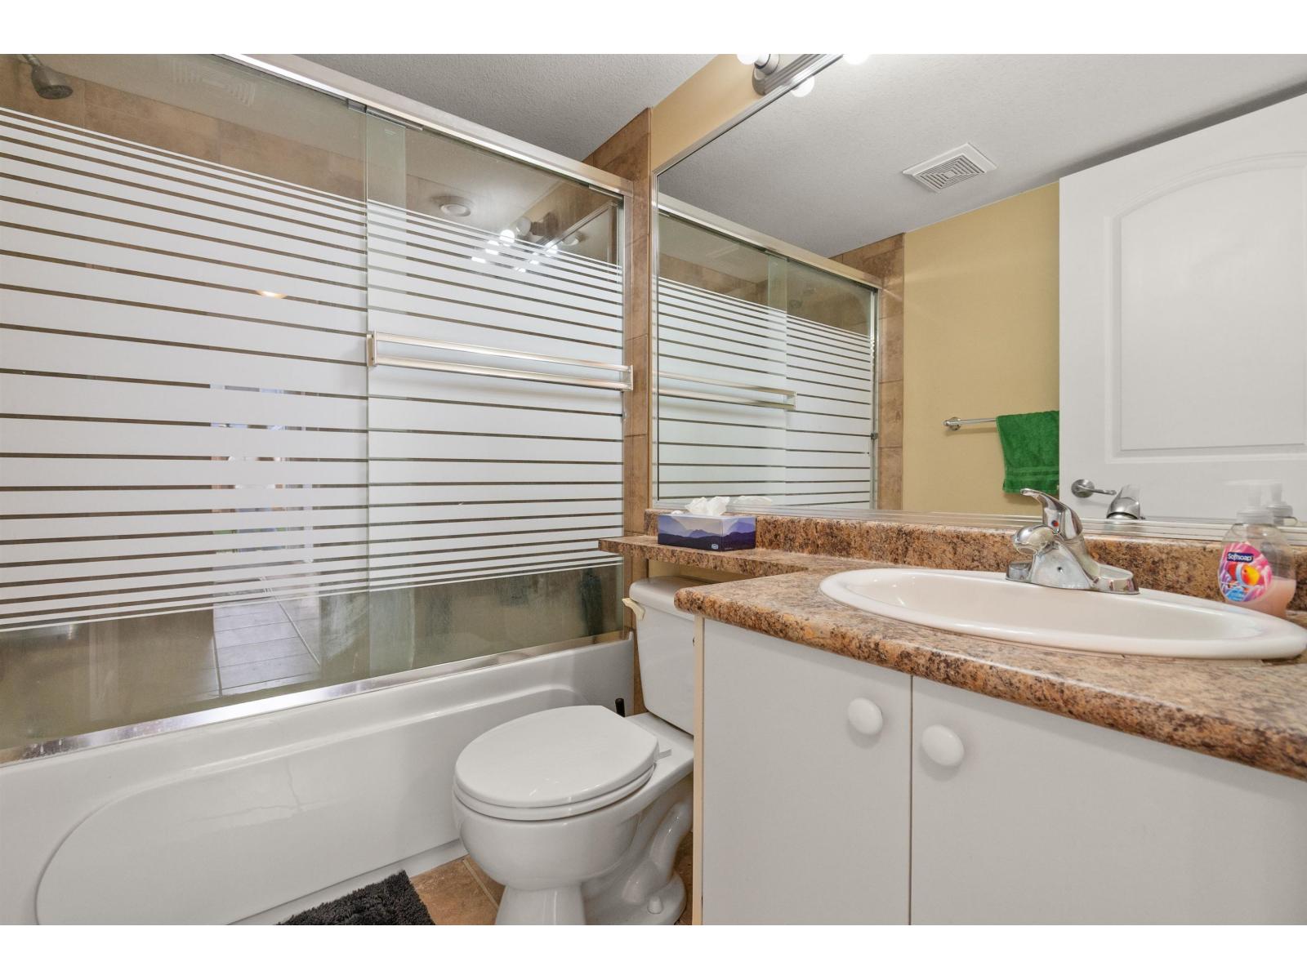
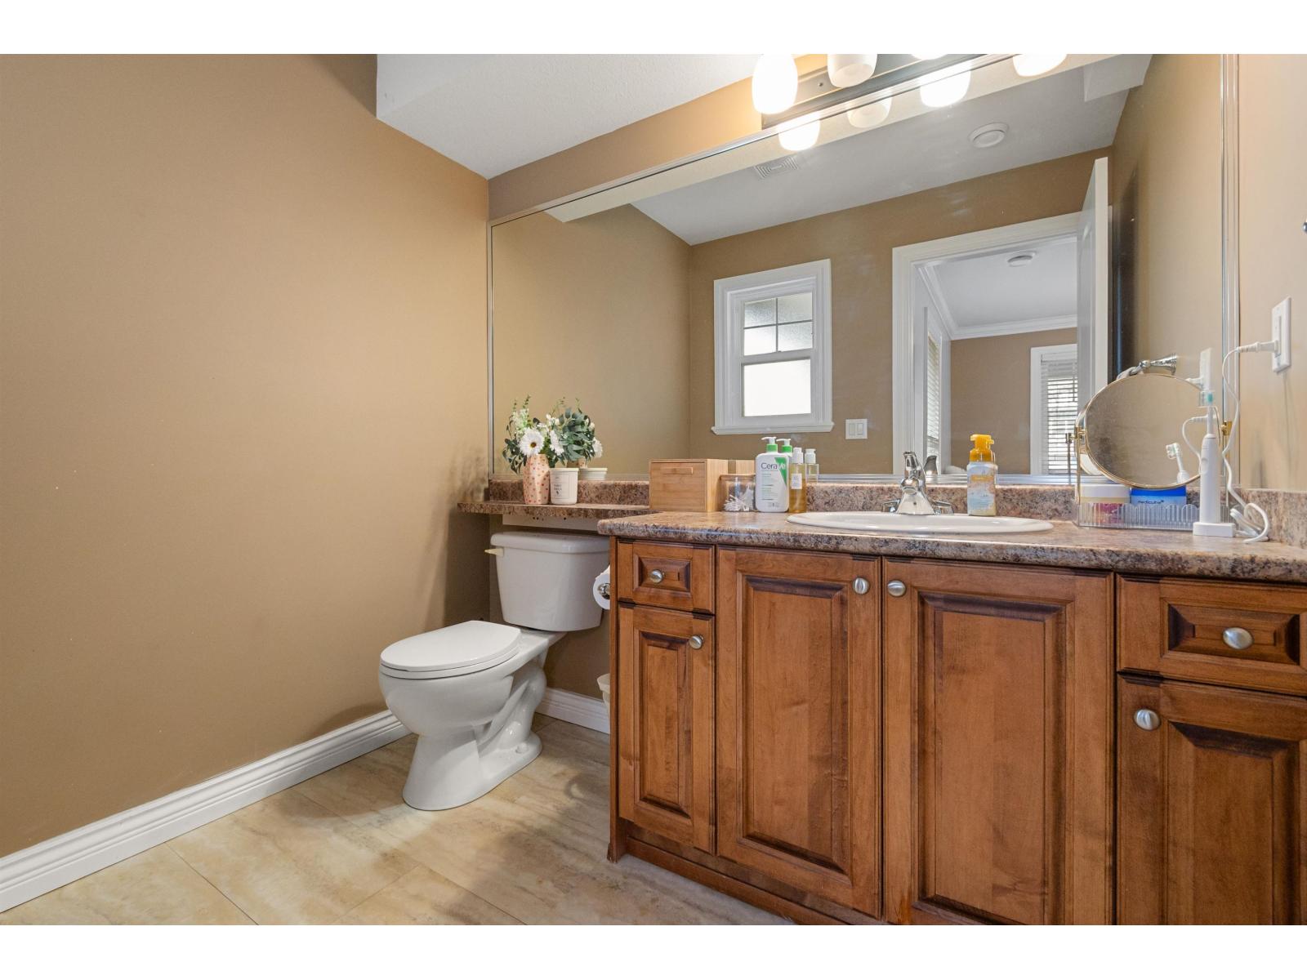
| Bathroom Total | 4 |
| Bedrooms Total | 6 |
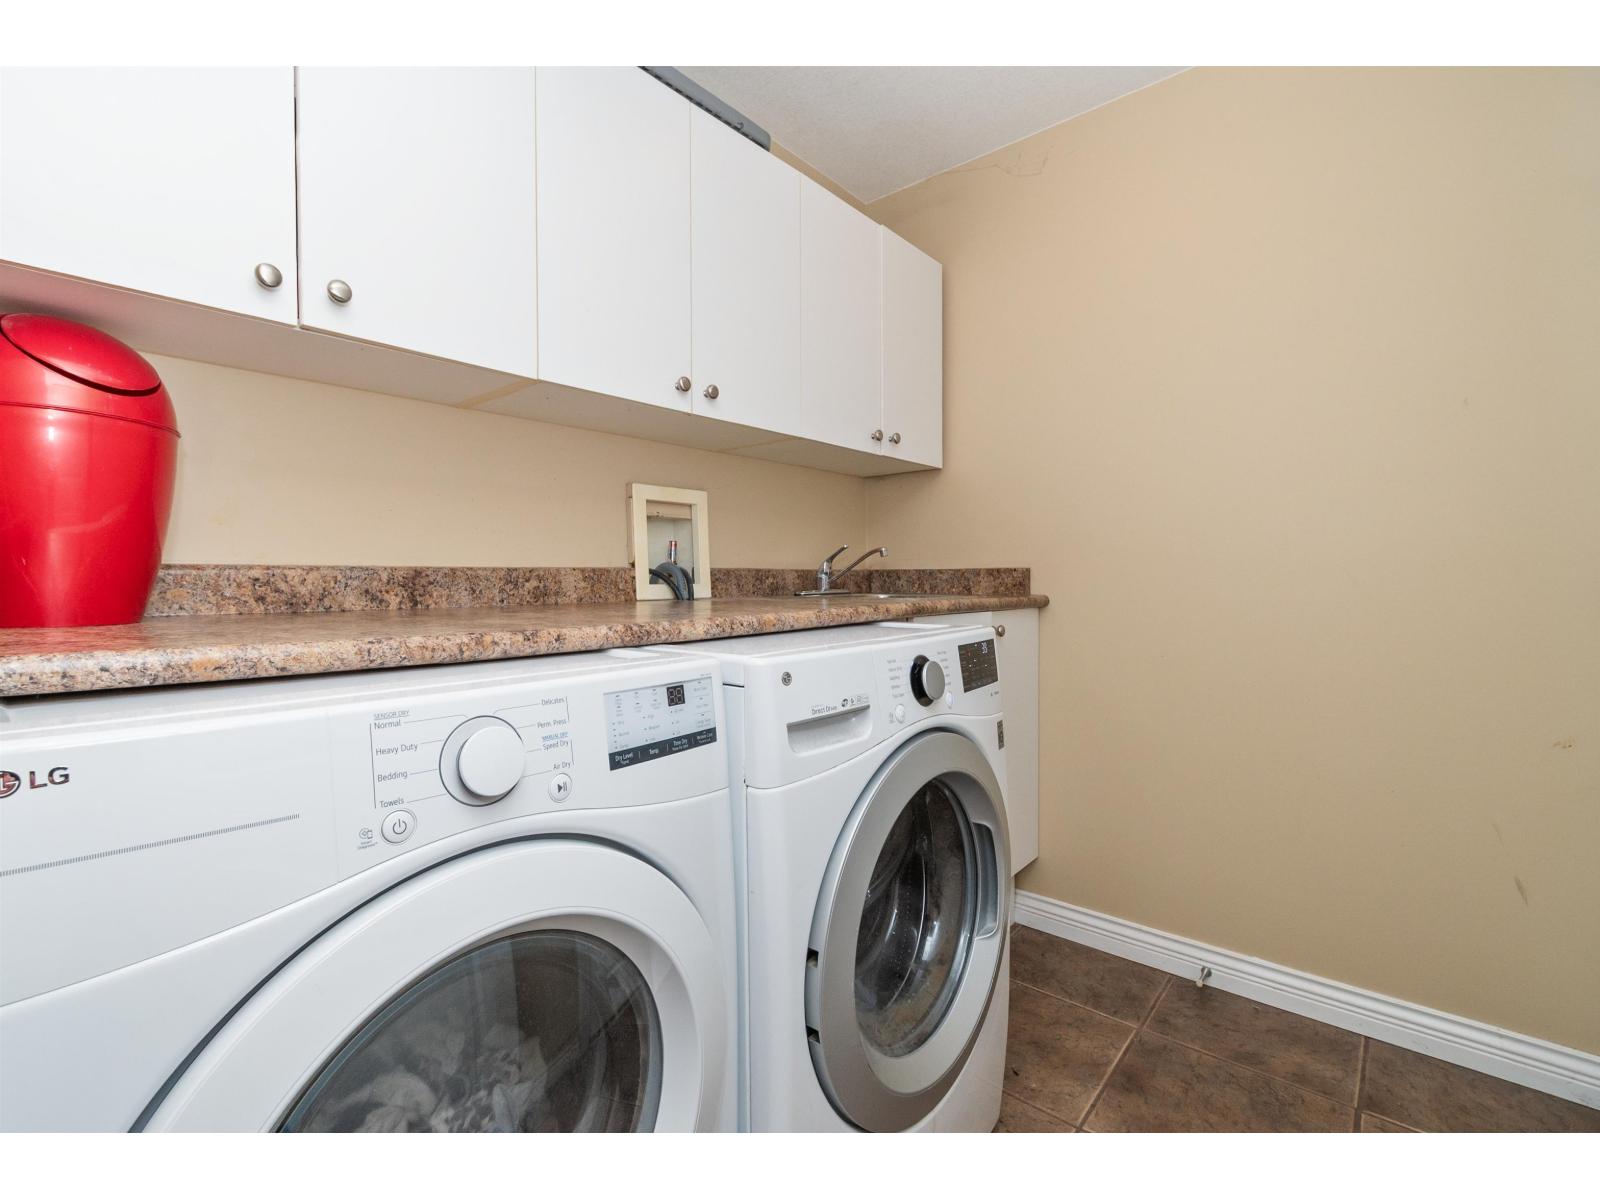
| Appliances | Washer, Dryer, Refrigerator, Stove, Dishwasher |
| Architectural Style | Basement Entry |
| Basement Type | Full |
| Constructed Date | 2008 |
| Construction Style Attachment | Detached |
| Fire Protection | Smoke Detectors |
| Fireplace Present | Yes |
| Fireplace Total | 1 |
| Fixture | Drapes/window Coverings |
| Heating Fuel | Natural Gas |
| Heating Type | Forced Air |
| Stories Total | 2 |
| Size Interior | 3,096 Ft2 |
| Type | House |
Parking
| Garage | 2 |
Land
| Acreage | No |
| Size Depth | 80 Ft |
| Size Frontage | 60 Ft |
| Size Irregular | 5650 |
| Size Total | 5650 Sqft |
| Size Total Text | 5650 Sqft |
Rooms
| Level | Type | Length | Width | Dimensions |
|---|---|---|---|---|
| Basement | Foyer | 7 ft ,5 in | 18 ft | 7 ft ,5 in x 18 ft |
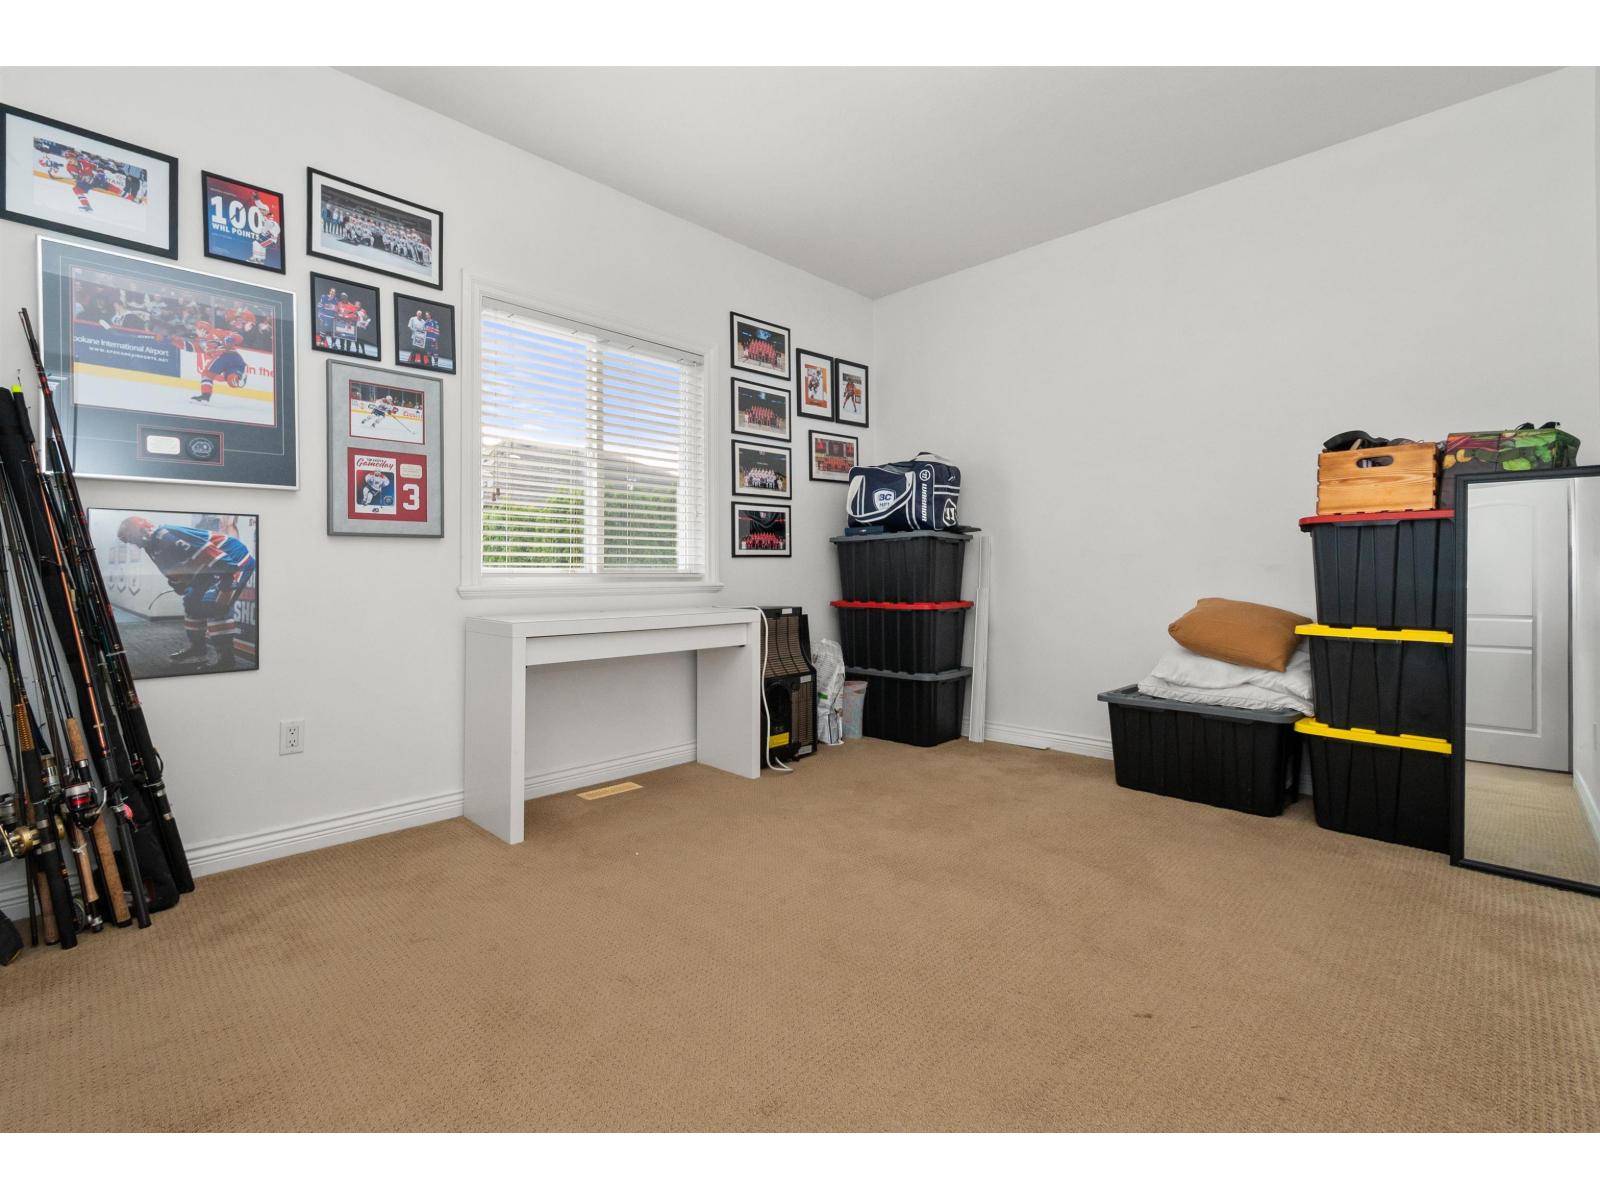
| Basement | Bedroom 4 | 9 ft ,10 in | 11 ft ,8 in | 9 ft ,10 in x 11 ft ,8 in |
| Basement | Bedroom 5 | 13 ft ,7 in | 12 ft ,7 in | 13 ft ,7 in x 12 ft ,7 in |
| Basement | Bedroom 6 | 13 ft ,1 in | 9 ft ,10 in | 13 ft ,1 in x 9 ft ,10 in |
| Basement | Kitchen | 18 ft ,9 in | 13 ft ,5 in | 18 ft ,9 in x 13 ft ,5 in |
| Basement | Dining Room | 9 ft ,10 in | 9 ft ,4 in | 9 ft ,10 in x 9 ft ,4 in |
| Basement | Recreational, Games Room | 15 ft ,10 in | 12 ft ,10 in | 15 ft ,10 in x 12 ft ,10 in |
| Basement | Laundry Room | 7 ft ,6 in | 6 ft | 7 ft ,6 in x 6 ft |
| Main Level | Kitchen | 13 ft ,4 in | 13 ft ,8 in | 13 ft ,4 in x 13 ft ,8 in |
| Main Level | Dining Room | 16 ft ,2 in | 12 ft ,11 in | 16 ft ,2 in x 12 ft ,11 in |
| Main Level | Living Room | 19 ft ,10 in | 24 ft ,1 in | 19 ft ,10 in x 24 ft ,1 in |
| Main Level | Primary Bedroom | 14 ft | 16 ft ,3 in | 14 ft x 16 ft ,3 in |
| Main Level | Other | 8 ft ,11 in | 4 ft ,10 in | 8 ft ,11 in x 4 ft ,10 in |
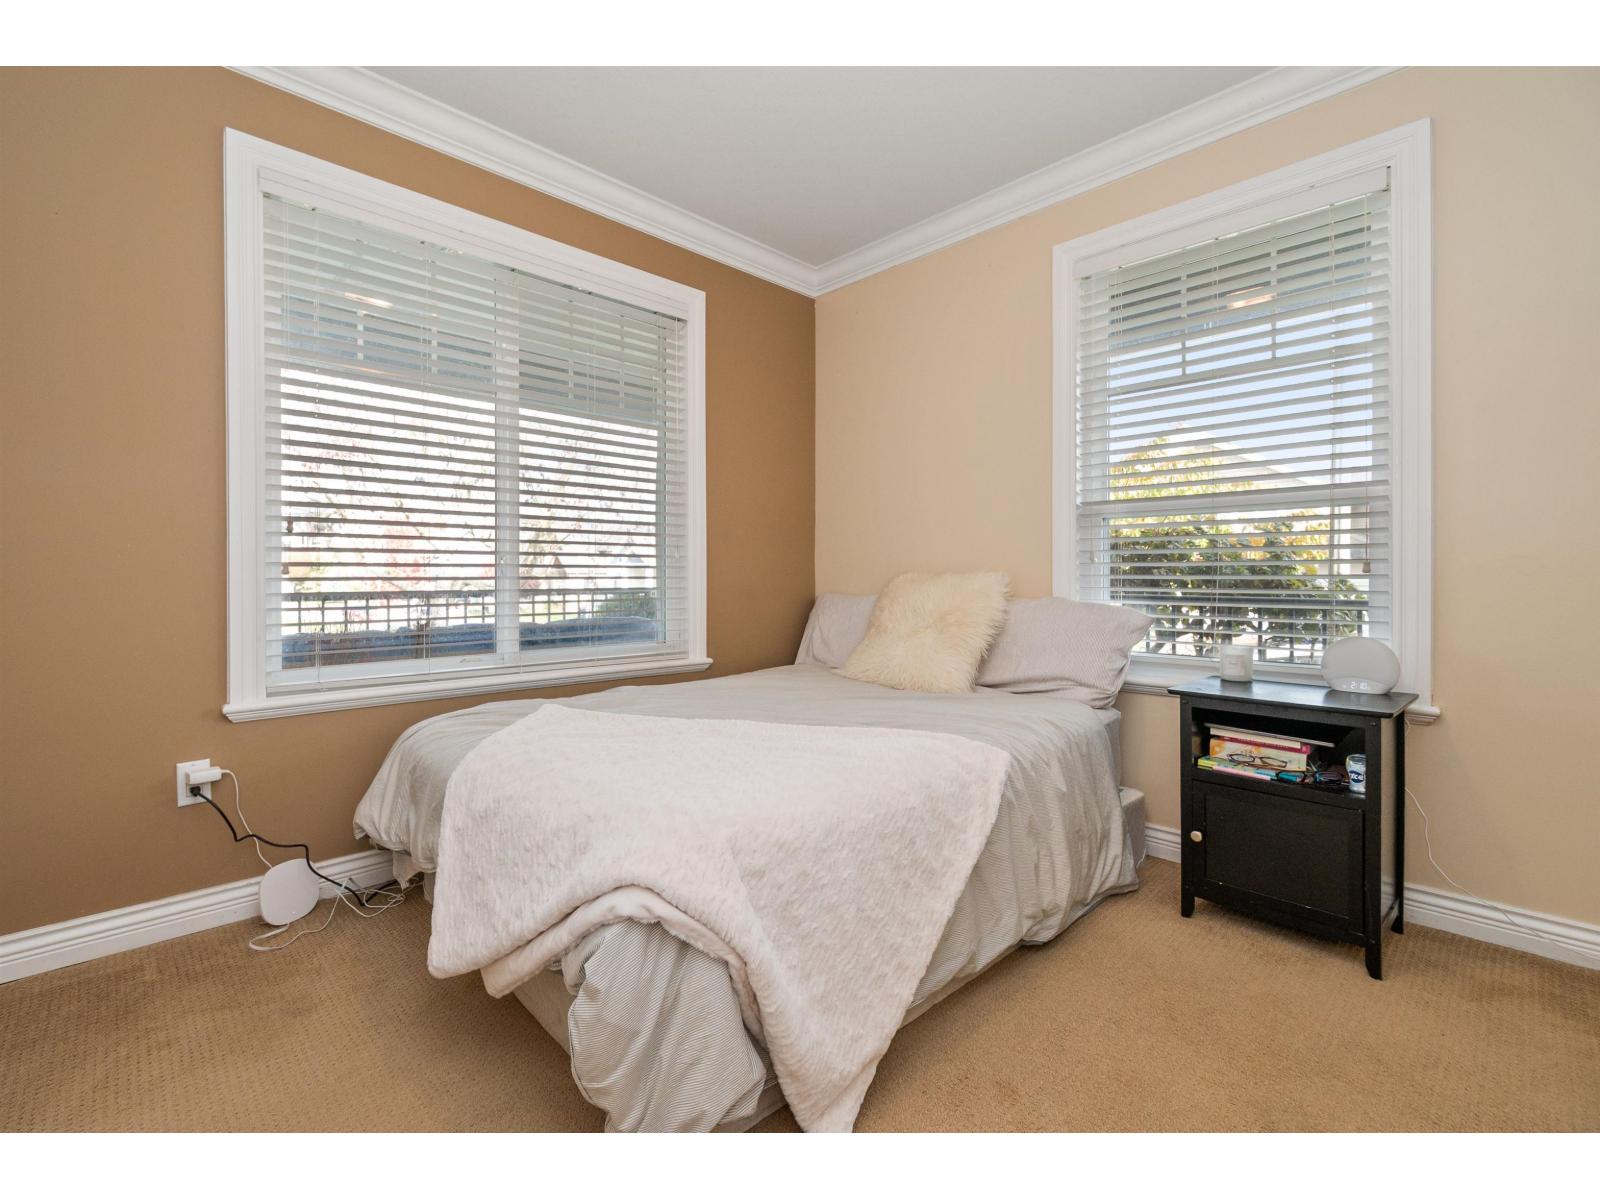
| Main Level | Bedroom 2 | 14 ft ,4 in | 10 ft ,2 in | 14 ft ,4 in x 10 ft ,2 in |
| Main Level | Bedroom 3 | 15 ft ,6 in | 10 ft ,3 in | 15 ft ,6 in x 10 ft ,3 in |
https://www.realtor.ca/real-estate/30457259/5195-demontigny-court-promontory-chilliwack
Contact Us
Contact us for more information

The trademarks REALTOR®, REALTORS®, and the REALTOR® logo are controlled by The Canadian Real Estate Association (CREA) and identify real estate professionals who are members of CREA. The trademarks MLS®, Multiple Listing Service® and the associated logos are owned by The Canadian Real Estate Association (CREA) and identify the quality of services provided by real estate professionals who are members of CREA. The trademark DDF® is owned by The Canadian Real Estate Association (CREA) and identifies CREA's Data Distribution Facility (DDF®)
November 04 2026 12:21:55
Chilliwack & District Real Estate Board
RE/MAX Nyda Realty Inc.