
52394 Yale Road, Rosedale Rosedale, British Columbia V0X 1X1

$899,900
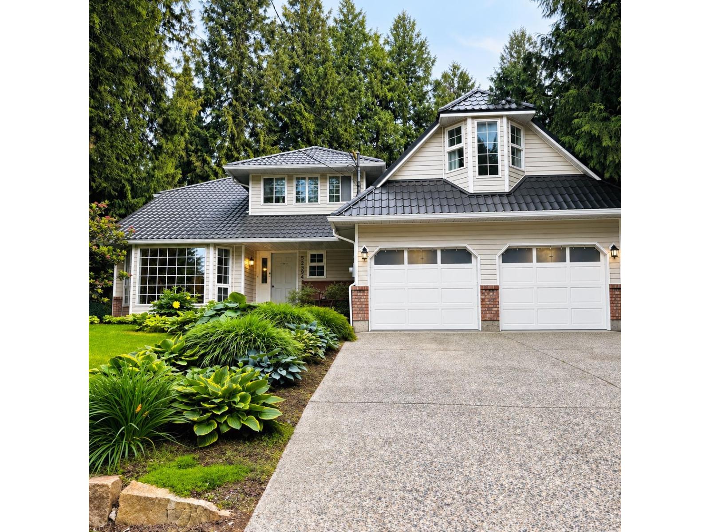
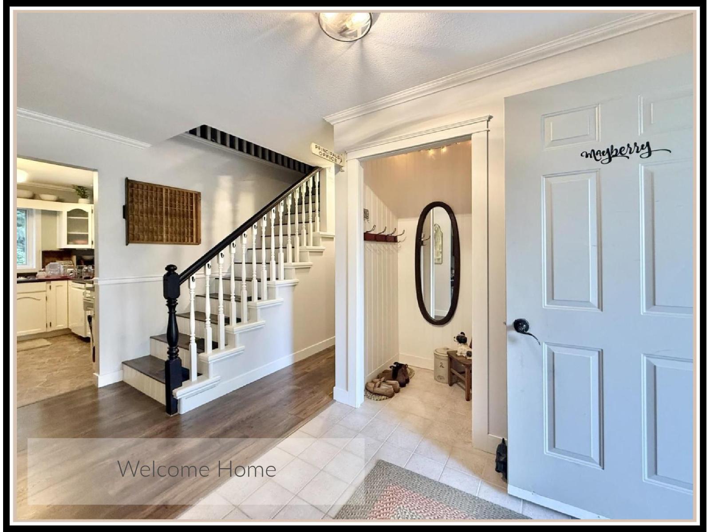
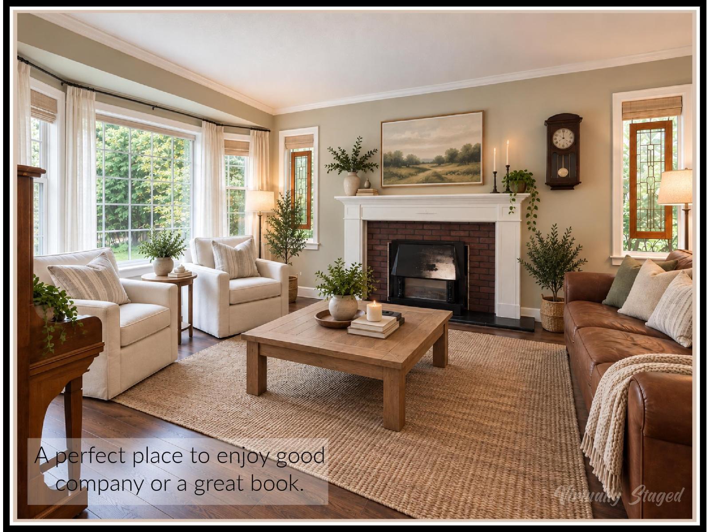
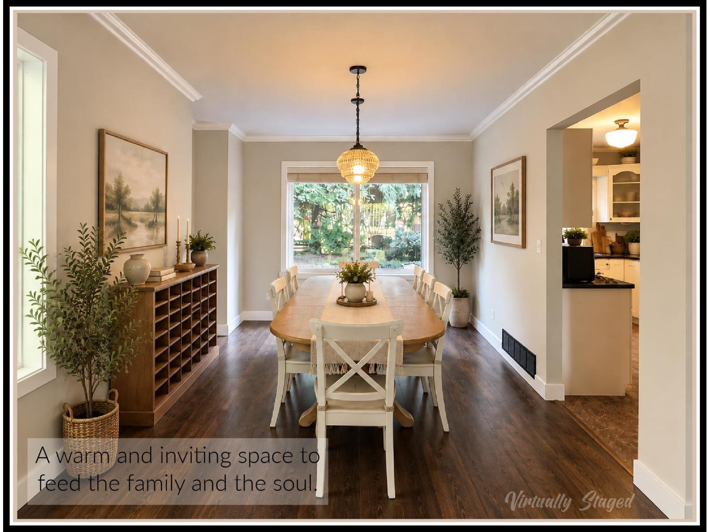
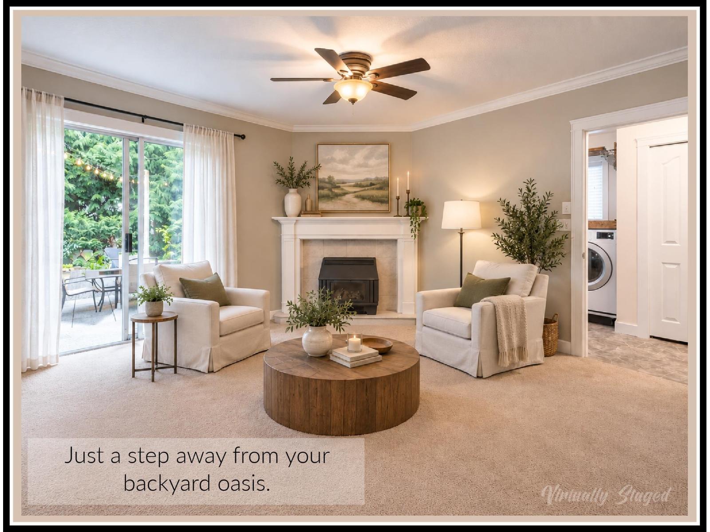
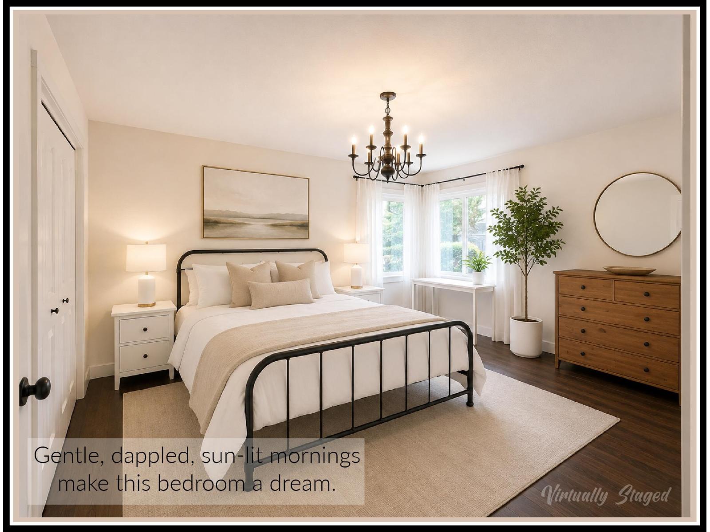
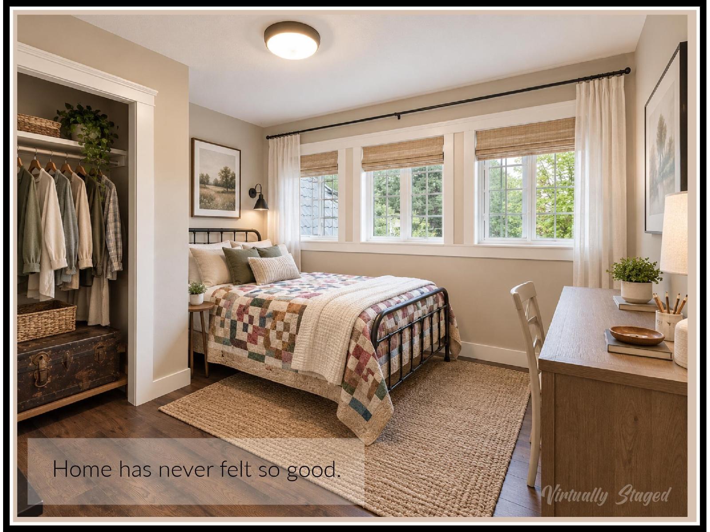
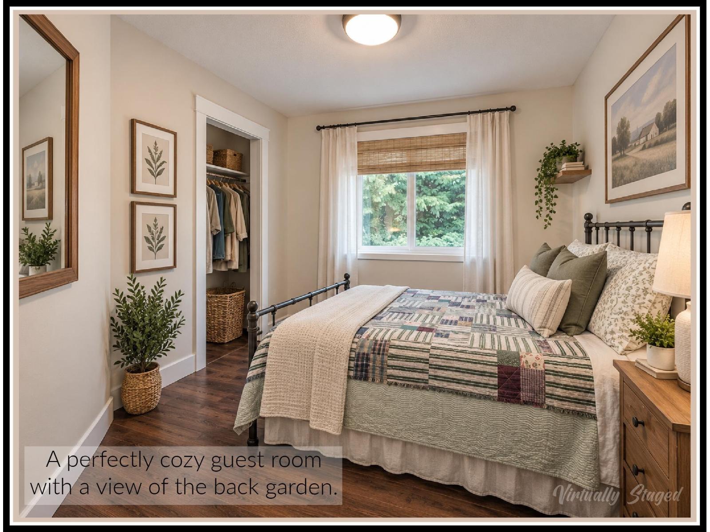
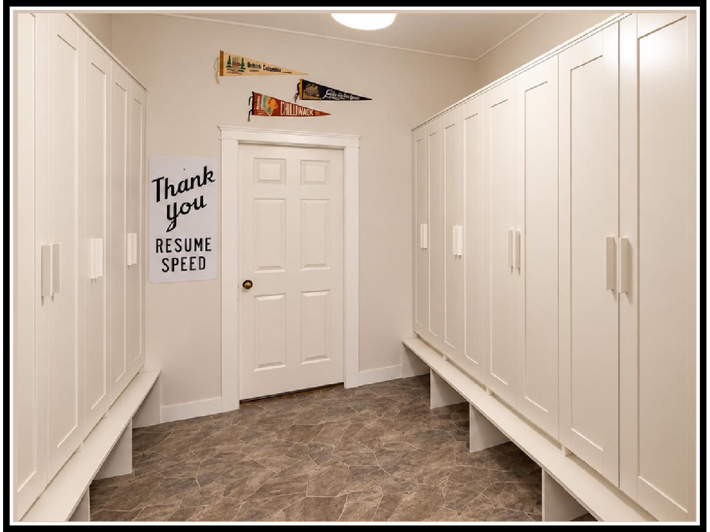
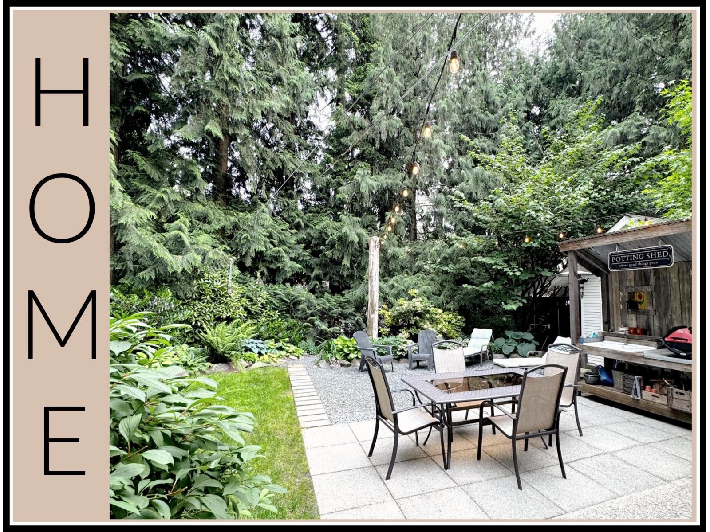
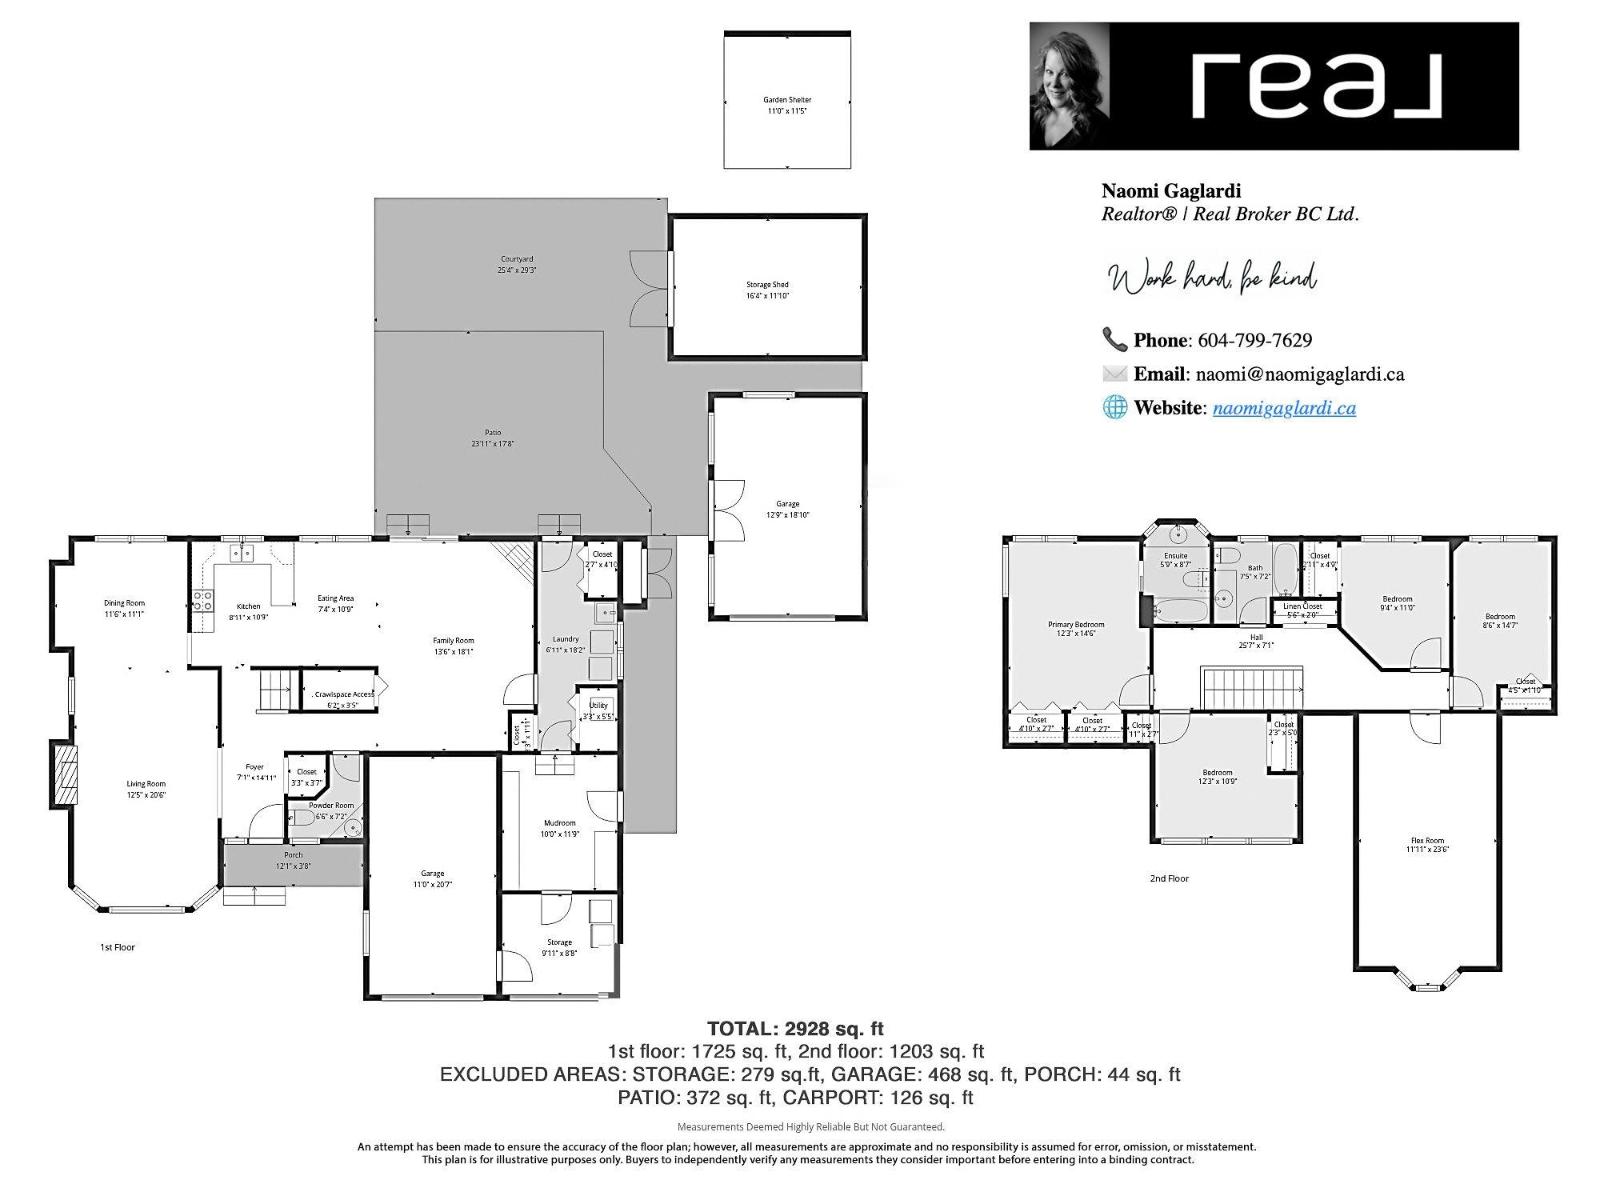
There's something special about a home that gives your family room to grow and space to gather. This Rosedale property offers 4 bedrooms, 3 bathrooms, and a huge bonus room above the garage for movie nights, a playroom, teenagers, guests, or your dream home office. A mudroom with 6 custom cubbies keeps busy mornings organized, while 2 gas fireplaces bring warmth. Outside, a private, park-like yard with mature perennial gardens invites backyard campfires, BBQs, and quiet morning coffees. A garage mezzanine, detached garage/shop, shed, drying shelter, and abundant RV parking offer space for weekend projects and all the toys. Enjoy A/C, hot water on demand, forced-air natural gas heating, a natural gas BBQ hookup, built-in vacuum, and a metal tile roof. Close to schools, village conveniences, nature walks, Cheam Wetlands, and the Fraser River Dyke, with quick highway access. A place for muddy boots, family celebrations, and years of memories to be made. Call today to book your private showing! (id:62739)
Property Details
| MLS® Number | R3150229 |
| Property Type | Single Family |
| Storage Type | Storage |
| Structure | Workshop |
Building
| Bathroom Total | 3 |
| Bedrooms Total | 4 |
| Amenities | Laundry - In Suite |
| Appliances | Washer, Dryer, Refrigerator, Stove, Dishwasher |
| Basement Type | Crawl Space |
| Constructed Date | 1990 |
| Construction Style Attachment | Detached |
| Cooling Type | Central Air Conditioning |
| Fireplace Present | Yes |
| Fireplace Total | 2 |
| Heating Fuel | Electric |
| Heating Type | Forced Air, Heat Pump |
| Stories Total | 2 |
| Size Interior | 2,928 Ft2 |
| Type | House |
Parking
| Detached Garage | |
| Garage | 2 |
| R V |
Land
| Acreage | No |
| Size Depth | 110 Ft |
| Size Frontage | 96 Ft |
| Size Irregular | 11840 |
| Size Total | 11840 Sqft |
| Size Total Text | 11840 Sqft |
Rooms
| Level | Type | Length | Width | Dimensions |
|---|---|---|---|---|
| Above | Primary Bedroom | 14 ft ,6 in | 12 ft ,3 in | 14 ft ,6 in x 12 ft ,3 in |
| Above | Bedroom 2 | 12 ft ,3 in | 10 ft ,9 in | 12 ft ,3 in x 10 ft ,9 in |
| Above | Bedroom 3 | 14 ft ,7 in | 8 ft ,6 in | 14 ft ,7 in x 8 ft ,6 in |
| Above | Bedroom 4 | 11 ft | 9 ft ,4 in | 11 ft x 9 ft ,4 in |
| Above | Flex Space | 23 ft ,6 in | 11 ft ,11 in | 23 ft ,6 in x 11 ft ,11 in |
| Main Level | Living Room | 20 ft ,6 in | 14 ft ,1 in | 20 ft ,6 in x 14 ft ,1 in |
| Main Level | Dining Room | 11 ft ,6 in | 11 ft ,1 in | 11 ft ,6 in x 11 ft ,1 in |
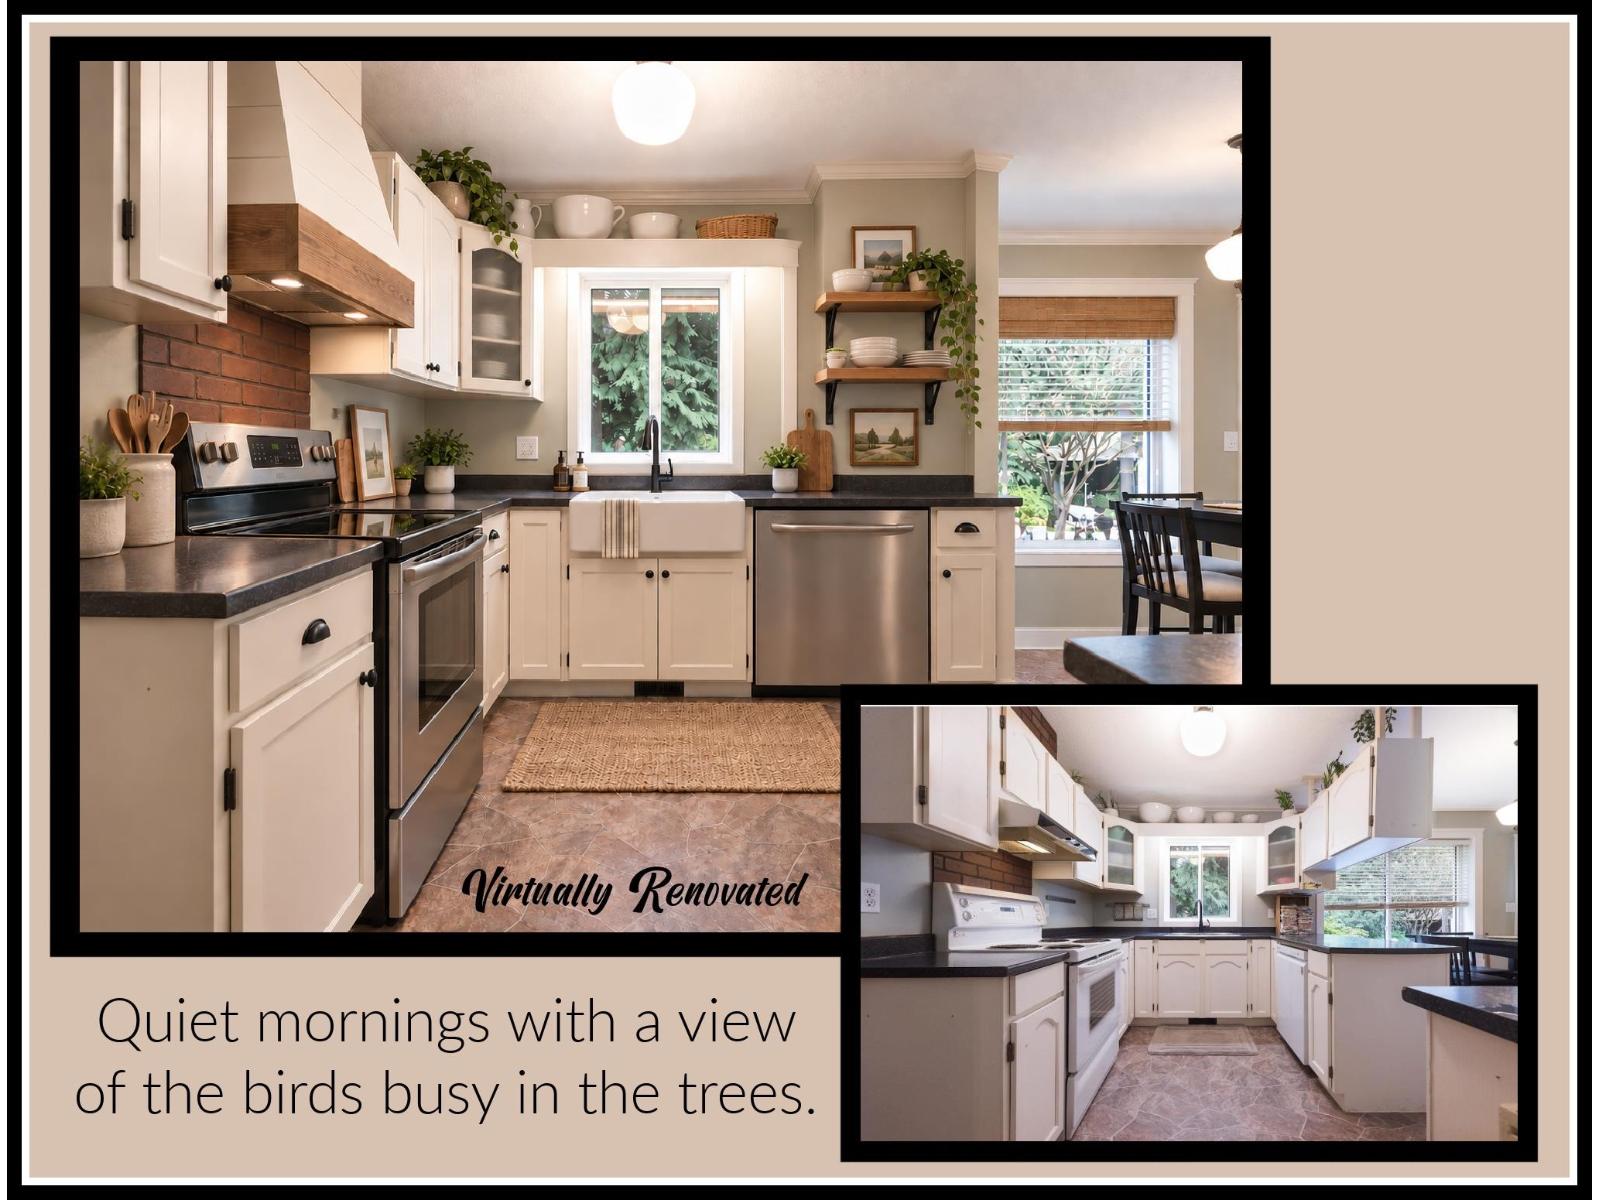
| Main Level | Kitchen | 10 ft ,9 in | 8 ft ,11 in | 10 ft ,9 in x 8 ft ,11 in |
| Main Level | Eating Area | 11 ft ,1 in | 7 ft ,4 in | 11 ft ,1 in x 7 ft ,4 in |
| Main Level | Family Room | 18 ft ,1 in | 13 ft ,6 in | 18 ft ,1 in x 13 ft ,6 in |
| Main Level | Laundry Room | 18 ft ,2 in | 6 ft ,11 in | 18 ft ,2 in x 6 ft ,11 in |
| Main Level | Foyer | 11 ft ,11 in | 7 ft ,1 in | 11 ft ,11 in x 7 ft ,1 in |
| Main Level | Mud Room | 11 ft ,9 in | 10 ft | 11 ft ,9 in x 10 ft |
https://www.realtor.ca/real-estate/30084101/52394-yale-road-rosedale-rosedale
Contact Us
Contact us for more information

The trademarks REALTOR®, REALTORS®, and the REALTOR® logo are controlled by The Canadian Real Estate Association (CREA) and identify real estate professionals who are members of CREA. The trademarks MLS®, Multiple Listing Service® and the associated logos are owned by The Canadian Real Estate Association (CREA) and identify the quality of services provided by real estate professionals who are members of CREA. The trademark DDF® is owned by The Canadian Real Estate Association (CREA) and identifies CREA's Data Distribution Facility (DDF®)
October 21 2026 07:45:45
Chilliwack & District Real Estate Board
Real Broker B.c. Ltd.