
5351 Abbey Crescent, Promontory Chilliwack, British Columbia V2R 0J6

$1,279,900
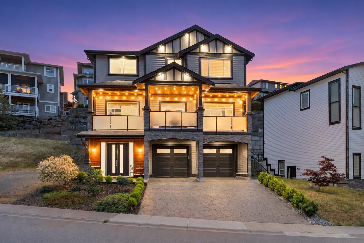
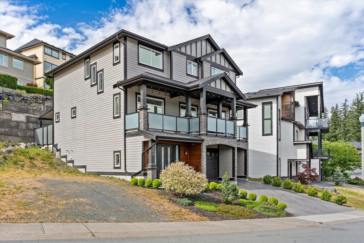
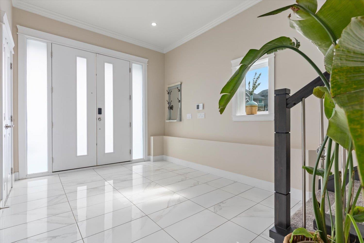
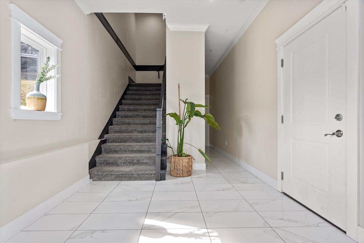
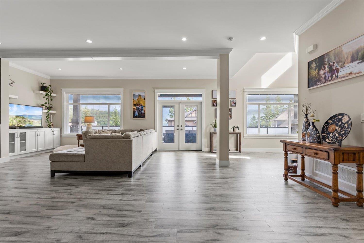
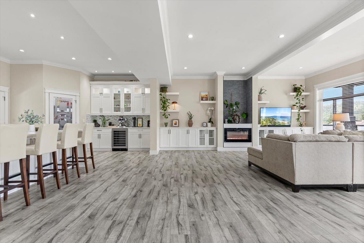
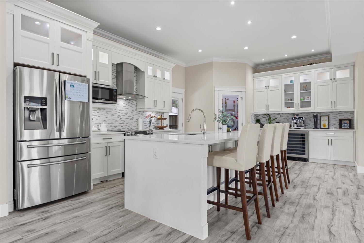
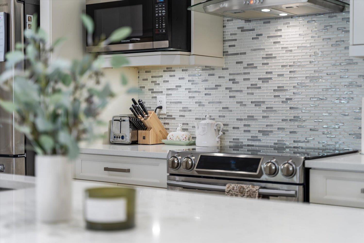
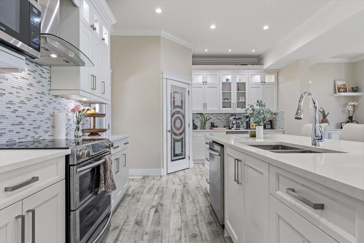
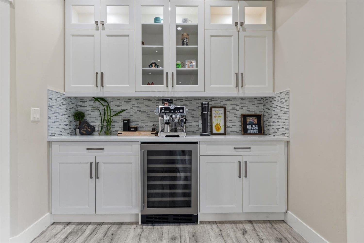
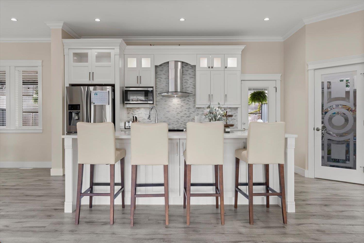
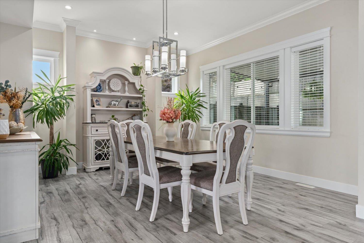
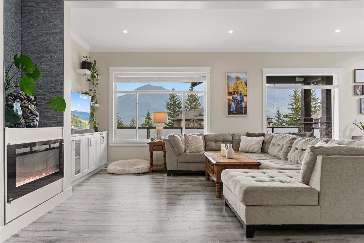
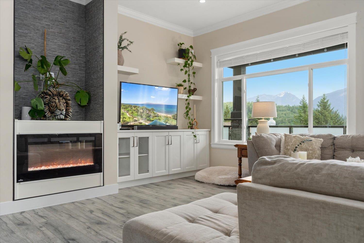
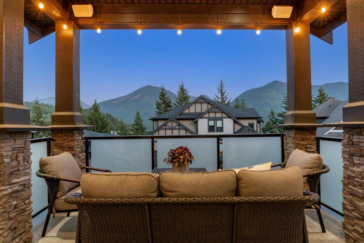
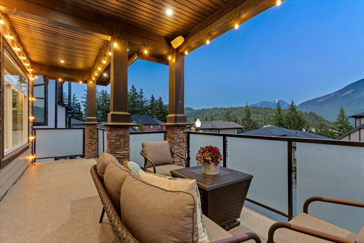
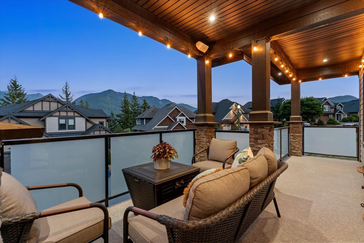
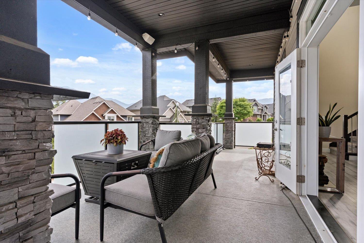
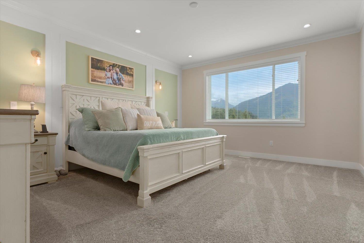
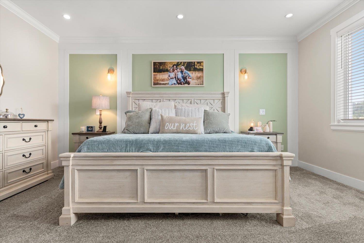
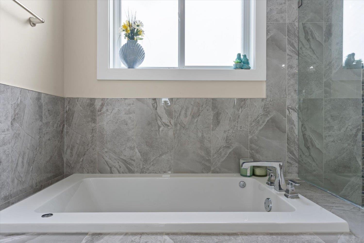
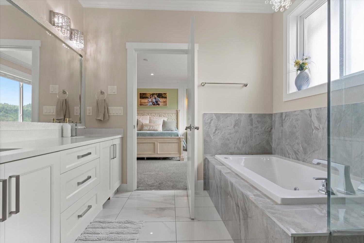
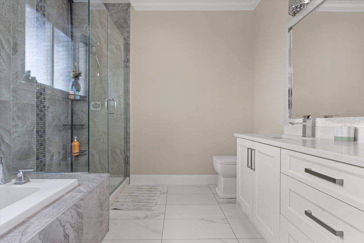
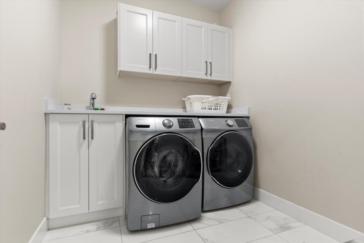
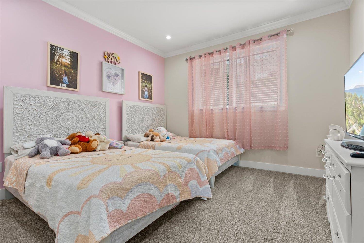
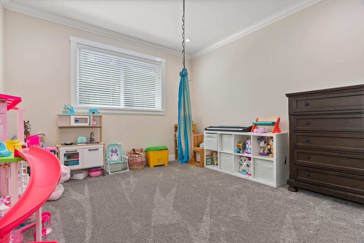
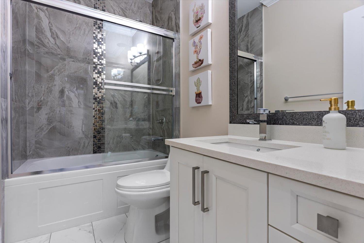
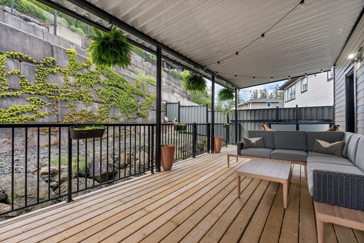
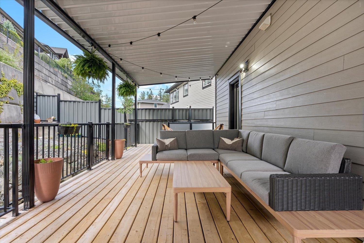
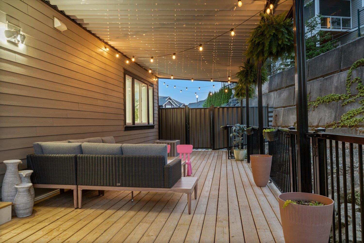
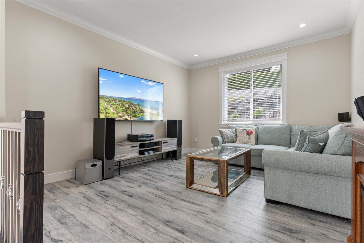
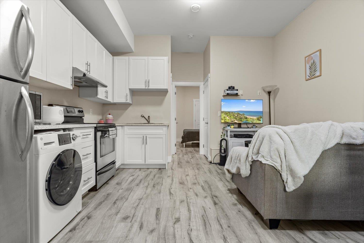
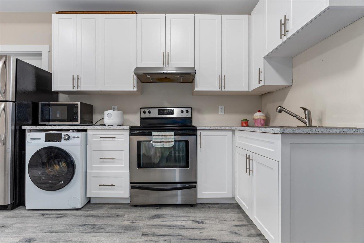
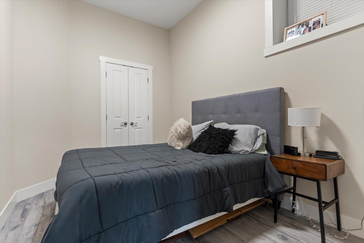
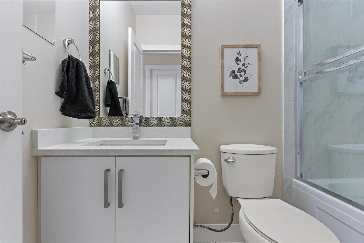
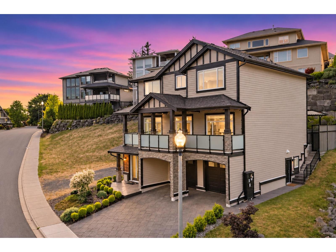
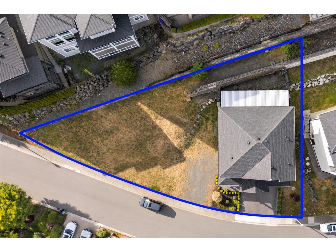
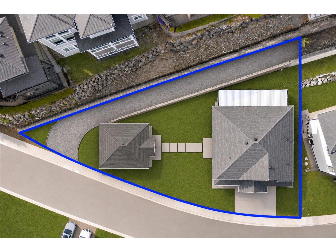
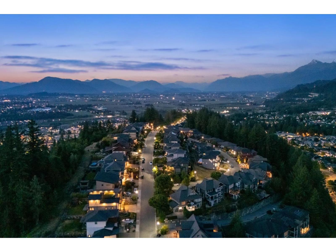
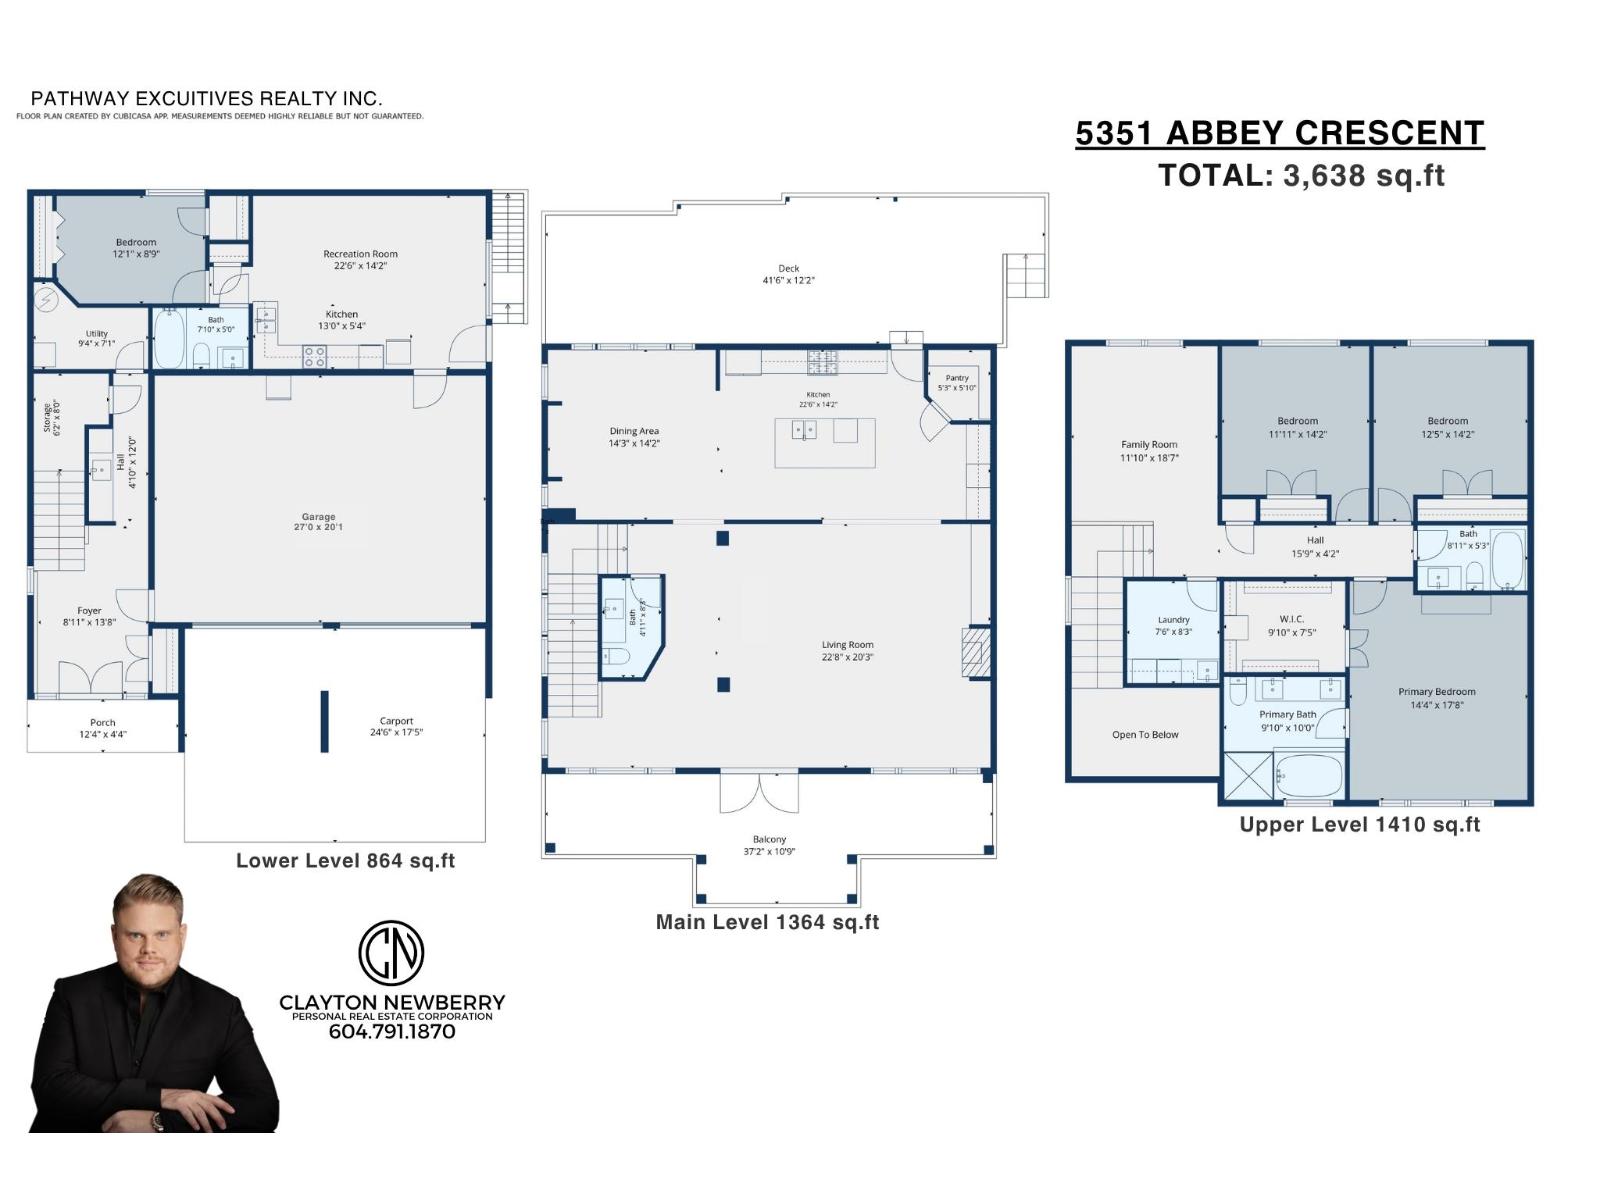
BSMT SUITE & BREATHTAKING MOUNTAIN VIEWS! Welcome to 5351 ABBEY CRES in Crimson Ridge Estates, perched high in the hills of Promontory among beautiful luxury homes! Built in 2017, this meticulously maintained 3638sqft, 4 bdrm, 4 bath, 2 kitchen home sits on a massive 10,000+sqft lot with potential room for a shop or pool (buyer to verify). The bright, open-concept design flows seamlessly from the backyard through the kitchen, living & dining areas to the large covered front patio, where unobstructed mountain views steal the show! The generous primary retreat enjoys those same incredible views, plus a spa-inspired ensuite with double sinks, glass shower, separate soaker tub & large walk-in closet with built-ins. Main bdrms & laundry are conveniently located on the same level. Outside, the fully fenced backyard features a huge covered patio, plenty of room to enjoy the outdoors & gated access. Exceptional space, beautiful views & a sought-after location make this home a must-see! Book your private tour today! * PREC - Personal Real Estate Corporation (id:62739)
Property Details
| MLS® Number | R3180782 |
| Property Type | Single Family |
| View Type | Mountain View |
Building
| Bathroom Total | 4 |
| Bedrooms Total | 4 |
| Amenities | Laundry - In Suite |
| Appliances | Washer/dryer Combo, Washer, Dryer, Refrigerator, Stove, Dishwasher |
| Basement Development | Finished |
| Basement Type | Unknown (finished) |
| Constructed Date | 2017 |
| Construction Style Attachment | Detached |
| Cooling Type | Central Air Conditioning |
| Fireplace Present | Yes |
| Fireplace Total | 1 |
| Heating Fuel | Natural Gas |
| Heating Type | Forced Air |
| Stories Total | 3 |
| Size Interior | 3,638 Ft2 |
| Type | House |
Parking
| Garage | 2 |
Land
| Acreage | No |
| Size Frontage | 193 Ft ,2 In |
| Size Irregular | 10018.8 |
| Size Total | 10018.8 Sqft |
| Size Total Text | 10018.8 Sqft |
Rooms
| Level | Type | Length | Width | Dimensions |
|---|---|---|---|---|
| Above | Family Room | 11 ft ,10 in | 18 ft ,7 in | 11 ft ,10 in x 18 ft ,7 in |
| Above | Laundry Room | 7 ft ,6 in | 8 ft ,3 in | 7 ft ,6 in x 8 ft ,3 in |
| Above | Primary Bedroom | 14 ft ,4 in | 17 ft ,8 in | 14 ft ,4 in x 17 ft ,8 in |
| Above | Other | 9 ft ,10 in | 7 ft ,5 in | 9 ft ,10 in x 7 ft ,5 in |
| Above | Bedroom 3 | 12 ft ,5 in | 14 ft ,2 in | 12 ft ,5 in x 14 ft ,2 in |
| Above | Bedroom 4 | 11 ft ,11 in | 14 ft ,2 in | 11 ft ,11 in x 14 ft ,2 in |
| Lower Level | Foyer | 8 ft ,11 in | 13 ft ,8 in | 8 ft ,11 in x 13 ft ,8 in |
| Lower Level | Storage | 6 ft ,2 in | 8 ft | 6 ft ,2 in x 8 ft |
| Lower Level | Recreational, Games Room | 22 ft ,6 in | 14 ft ,2 in | 22 ft ,6 in x 14 ft ,2 in |
| Lower Level | Kitchen | 13 ft | 5 ft ,4 in | 13 ft x 5 ft ,4 in |
| Lower Level | Bedroom 2 | 12 ft ,1 in | 8 ft ,9 in | 12 ft ,1 in x 8 ft ,9 in |
| Lower Level | Utility Room | 9 ft ,4 in | 7 ft ,1 in | 9 ft ,4 in x 7 ft ,1 in |
| Main Level | Living Room | 22 ft ,8 in | 20 ft ,3 in | 22 ft ,8 in x 20 ft ,3 in |
| Main Level | Dining Room | 14 ft ,3 in | 14 ft ,2 in | 14 ft ,3 in x 14 ft ,2 in |
| Main Level | Kitchen | 22 ft ,6 in | 14 ft ,2 in | 22 ft ,6 in x 14 ft ,2 in |
| Main Level | Pantry | 5 ft ,3 in | 5 ft ,10 in | 5 ft ,3 in x 5 ft ,10 in |
https://www.realtor.ca/real-estate/30473859/5351-abbey-crescent-promontory-chilliwack
Contact Us
Contact us for more information

The trademarks REALTOR®, REALTORS®, and the REALTOR® logo are controlled by The Canadian Real Estate Association (CREA) and identify real estate professionals who are members of CREA. The trademarks MLS®, Multiple Listing Service® and the associated logos are owned by The Canadian Real Estate Association (CREA) and identify the quality of services provided by real estate professionals who are members of CREA. The trademark DDF® is owned by The Canadian Real Estate Association (CREA) and identifies CREA's Data Distribution Facility (DDF®)
November 03 2026 07:22:01
Chilliwack & District Real Estate Board
Pathway Executives Realty Inc.