
54 8590 Sunrise Drive, Chilliwack Mountain Chilliwack, British Columbia V2R 3Z4

$757,000
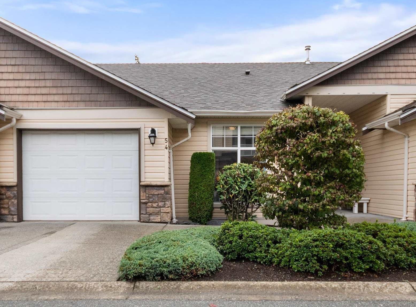
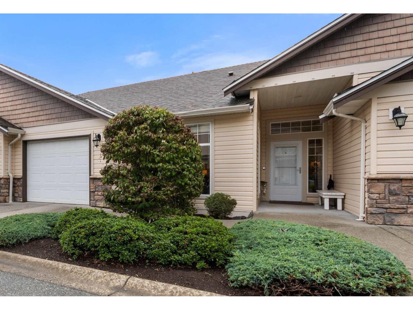
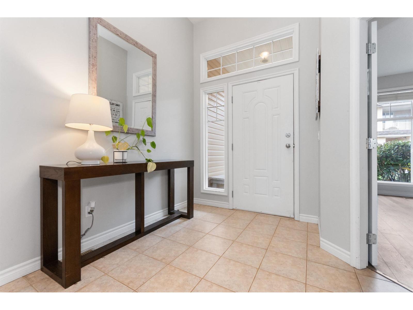
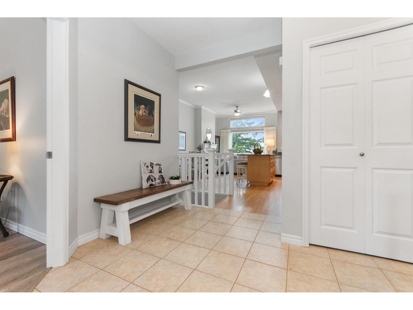
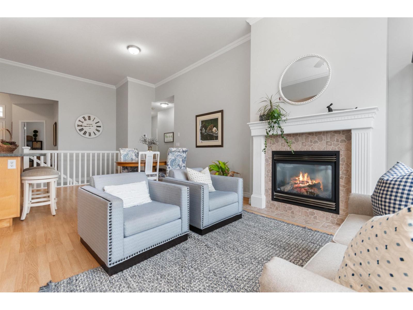
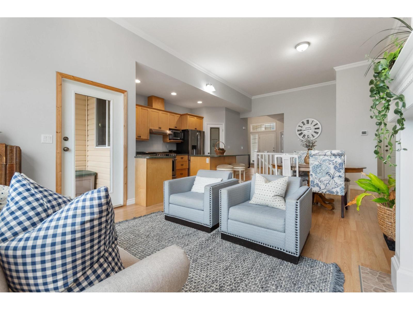
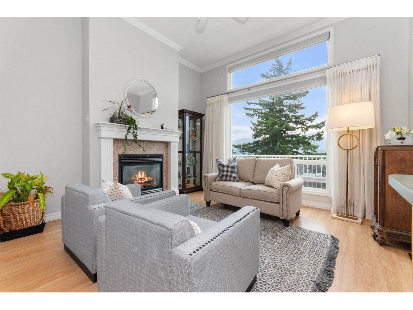
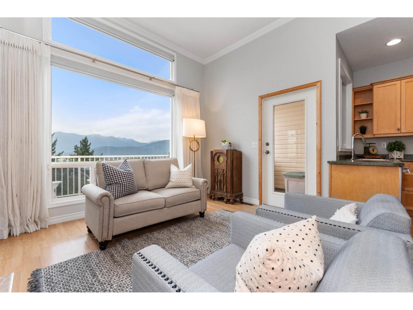
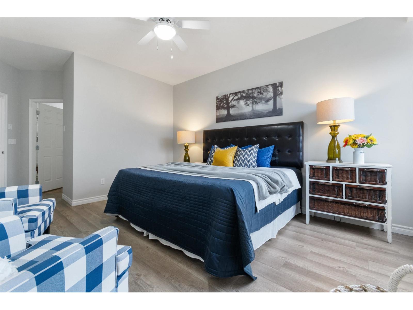
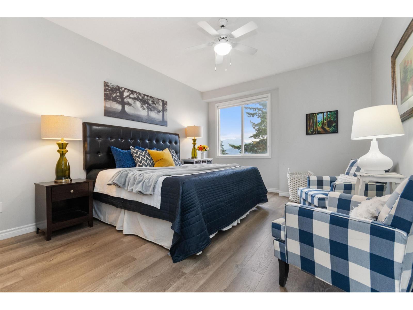
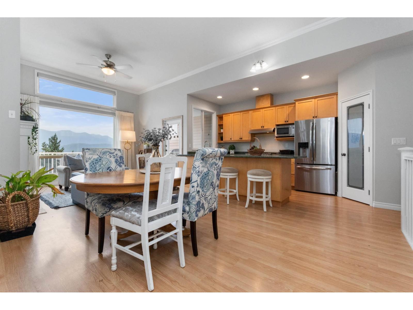
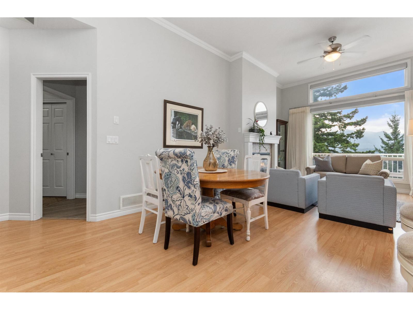
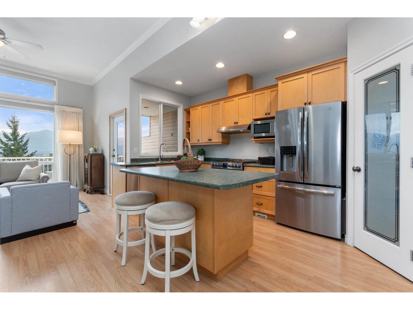
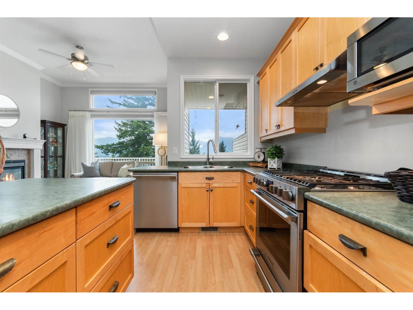
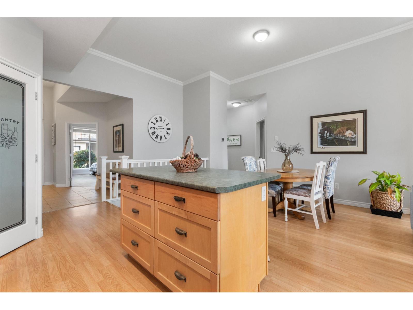
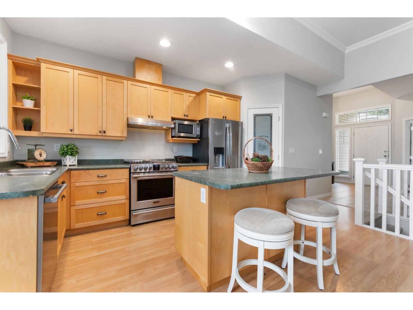
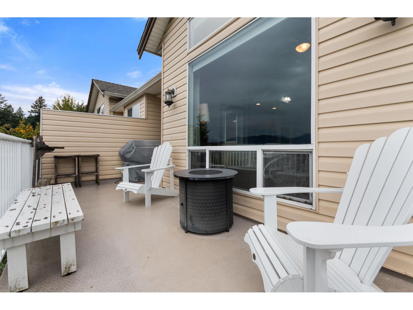
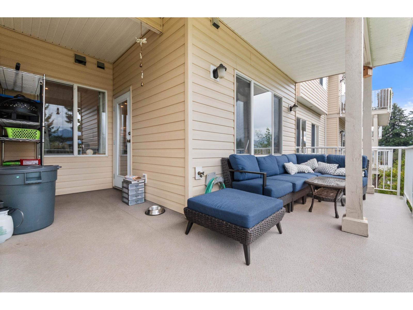
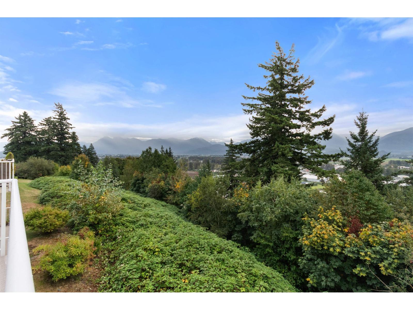
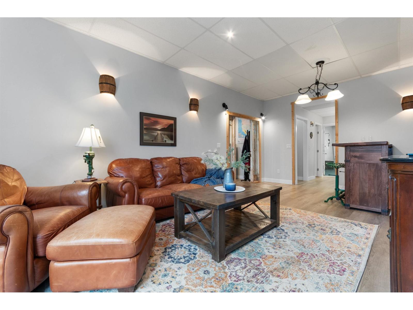
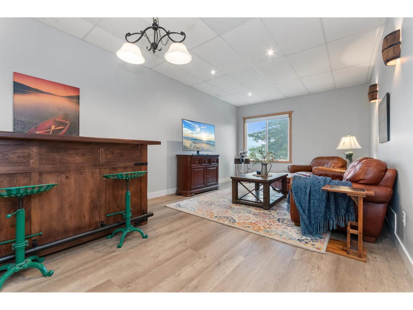
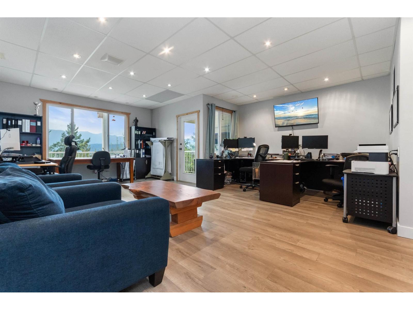
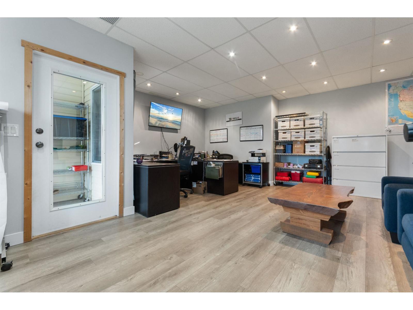
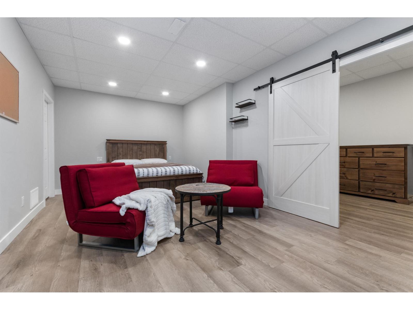
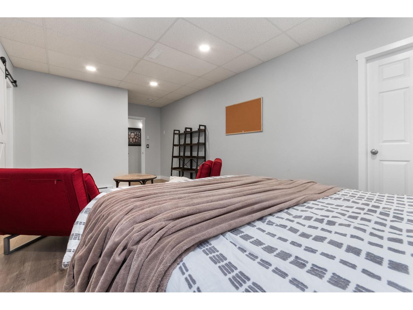
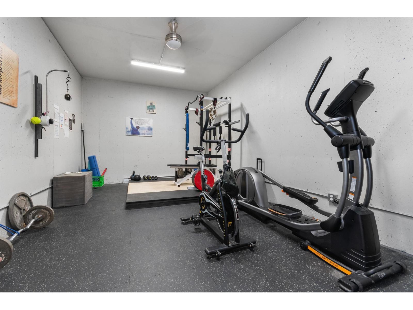
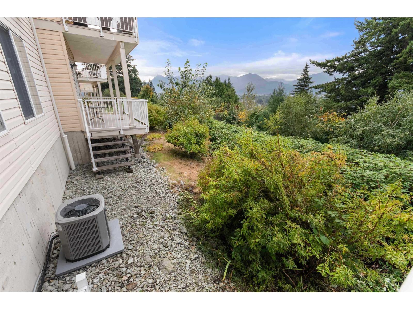
RANCHER w/ WALKOUT BSMT & VIEWS! This gorgeous 2700 sq ft home SHINE and features a kitchen w/ high end cabinets, quartz counters, & Stainless Steel appliances. Hardwood flooring on main, modern paint, & updated fixtures. Amazing wrap around patio with unobstructed valley views; very private. Master w/ 5 piece ensuite & walk-in closet. Fully finished bsmt w/ media room, storage room, large 3 bdrm, & generous family room. new heating/cooling and on demand hot water & large double garage. (id:62739)
Property Details
| MLS® Number | R3121517 |
| Property Type | Single Family |
| View Type | Valley View |
Building
| Bathroom Total | 2 |
| Bedrooms Total | 3 |
| Amenities | Laundry - In Suite |
| Appliances | Washer, Dryer, Refrigerator, Stove, Dishwasher |
| Basement Type | Full |
| Constructed Date | 2004 |
| Construction Style Attachment | Attached |
| Cooling Type | Central Air Conditioning |
| Fireplace Present | Yes |
| Fireplace Total | 1 |
| Heating Fuel | Natural Gas |
| Heating Type | Forced Air |
| Stories Total | 2 |
| Size Interior | 2,700 Ft2 |
| Type | Row / Townhouse |
Parking
| Garage | 2 |
| Open |
Land
| Acreage | No |
Rooms
| Level | Type | Length | Width | Dimensions |
|---|---|---|---|---|
| Lower Level | Office | 18 ft ,10 in | 23 ft ,4 in | 18 ft ,10 in x 23 ft ,4 in |
| Lower Level | Bedroom 3 | 18 ft ,4 in | 11 ft ,6 in | 18 ft ,4 in x 11 ft ,6 in |
| Lower Level | Den | 10 ft ,10 in | 8 ft ,6 in | 10 ft ,10 in x 8 ft ,6 in |
| Lower Level | Utility Room | 7 ft ,10 in | 5 ft ,10 in | 7 ft ,10 in x 5 ft ,10 in |
| Lower Level | Recreational, Games Room | 12 ft | 20 ft | 12 ft x 20 ft |
| Lower Level | Other | 12 ft | 19 ft ,6 in | 12 ft x 19 ft ,6 in |
| Main Level | Foyer | 10 ft ,1 in | 11 ft ,8 in | 10 ft ,1 in x 11 ft ,8 in |
| Main Level | Dining Room | 11 ft ,2 in | 8 ft ,7 in | 11 ft ,2 in x 8 ft ,7 in |
| Main Level | Kitchen | 8 ft | 14 ft ,6 in | 8 ft x 14 ft ,6 in |
| Main Level | Living Room | 13 ft | 14 ft ,11 in | 13 ft x 14 ft ,11 in |
| Main Level | Mud Room | 5 ft ,5 in | 5 ft ,5 in | 5 ft ,5 in x 5 ft ,5 in |
| Main Level | Primary Bedroom | 11 ft ,11 in | 20 ft ,10 in | 11 ft ,11 in x 20 ft ,10 in |
| Main Level | Other | 6 ft ,5 in | 4 ft ,11 in | 6 ft ,5 in x 4 ft ,11 in |
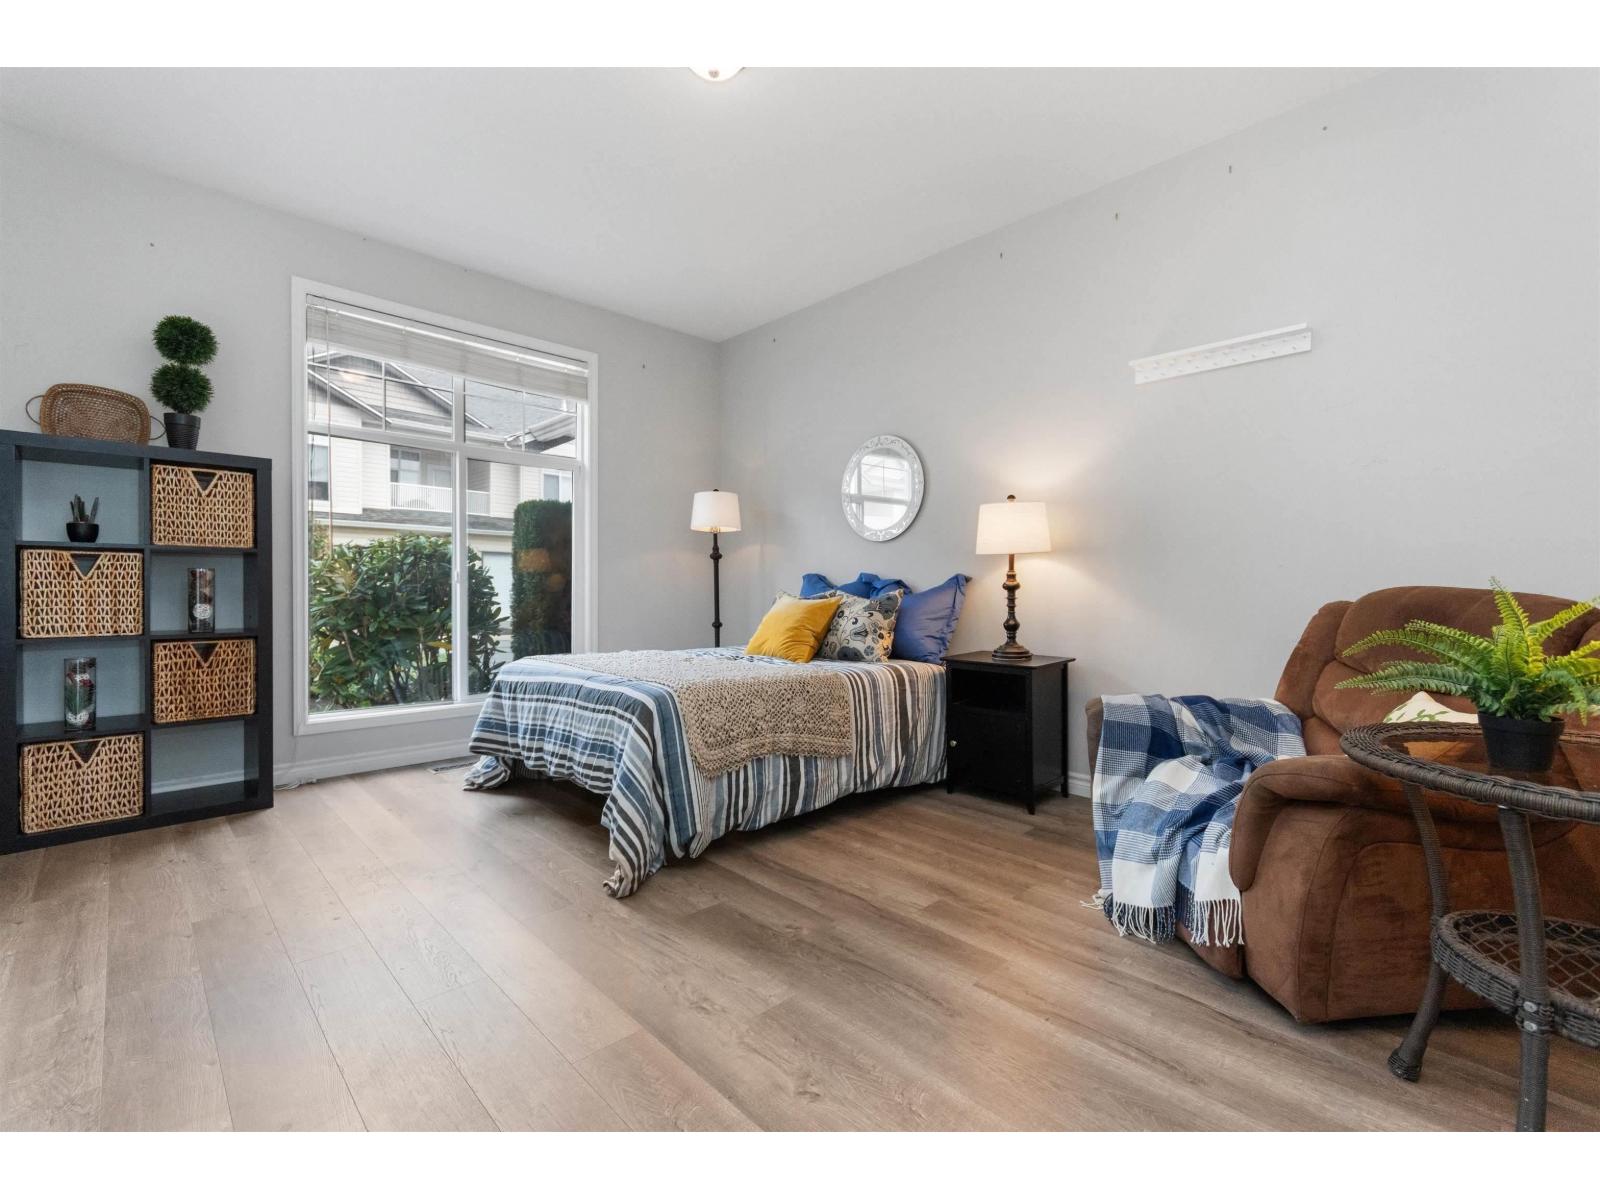
| Main Level | Bedroom 2 | 11 ft ,8 in | 15 ft | 11 ft ,8 in x 15 ft |
| Main Level | Laundry Room | 7 ft ,4 in | 5 ft ,6 in | 7 ft ,4 in x 5 ft ,6 in |
https://www.realtor.ca/real-estate/29734001/54-8590-sunrise-drive-chilliwack-mountain-chilliwack
Contact Us
Contact us for more information

The trademarks REALTOR®, REALTORS®, and the REALTOR® logo are controlled by The Canadian Real Estate Association (CREA) and identify real estate professionals who are members of CREA. The trademarks MLS®, Multiple Listing Service® and the associated logos are owned by The Canadian Real Estate Association (CREA) and identify the quality of services provided by real estate professionals who are members of CREA. The trademark DDF® is owned by The Canadian Real Estate Association (CREA) and identifies CREA's Data Distribution Facility (DDF®)
June 15 2026 01:35:28
Chilliwack & District Real Estate Board
RE/MAX Nyda Realty Inc.