
5650 Cedarcreek Drive, Promontory Chilliwack, British Columbia V2R 5W1

$1,248,000
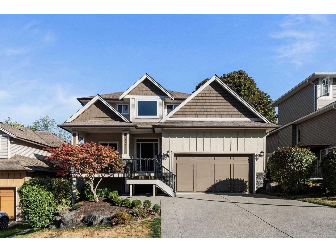
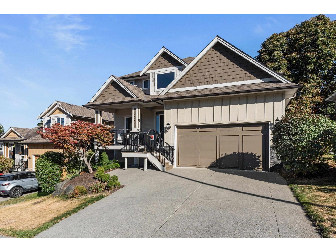
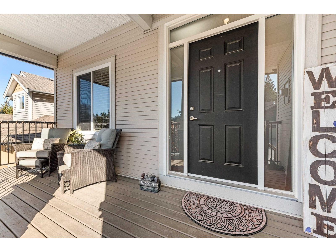
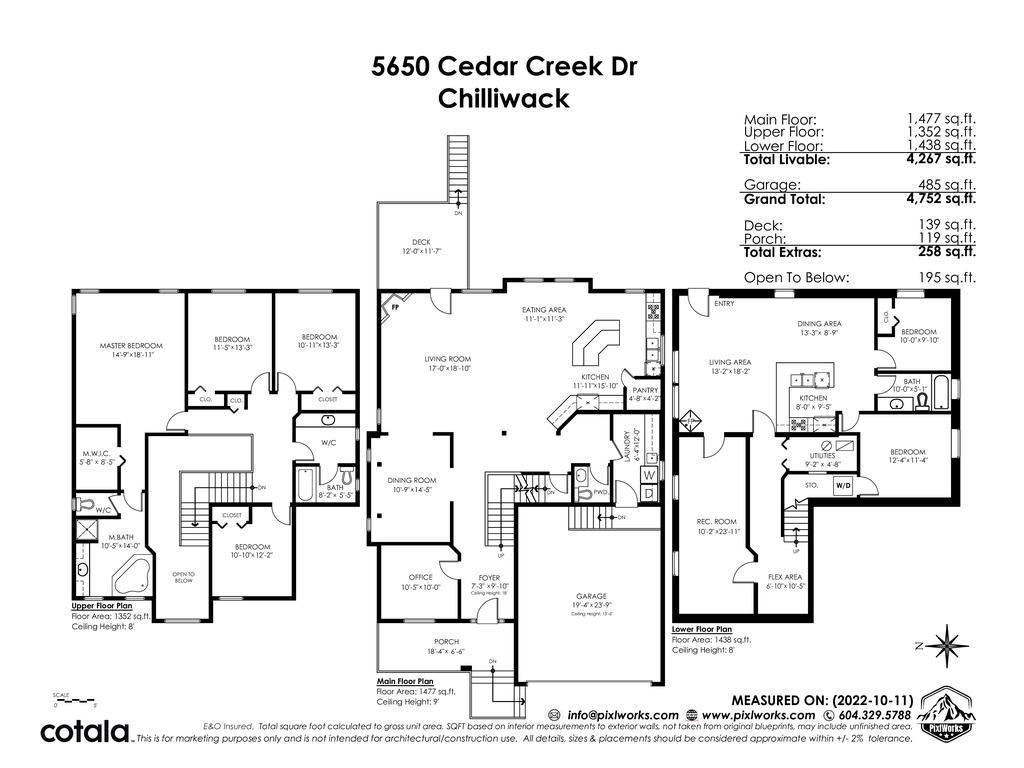
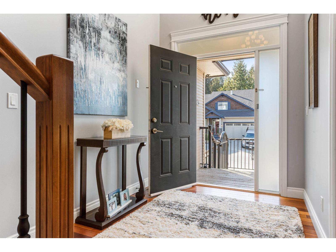
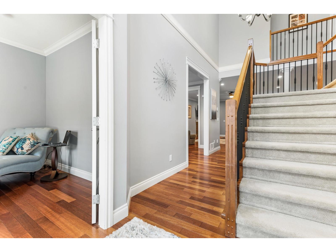
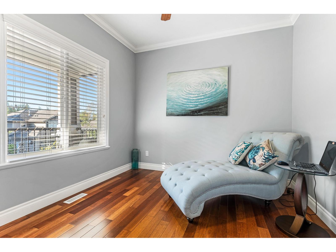
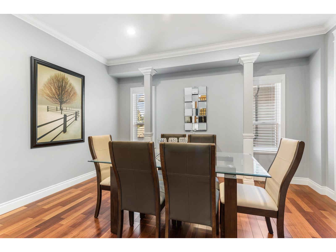
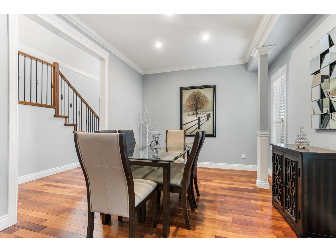
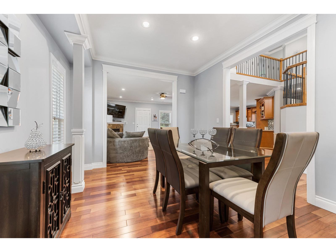
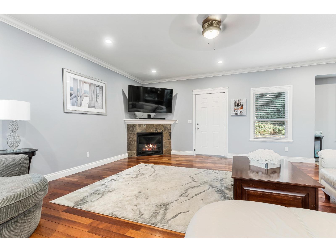
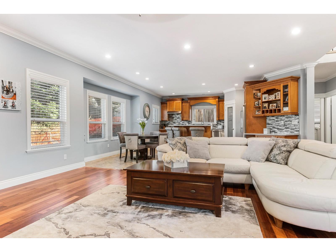
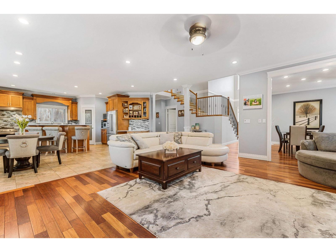
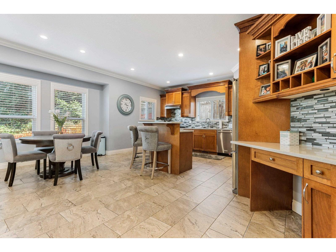
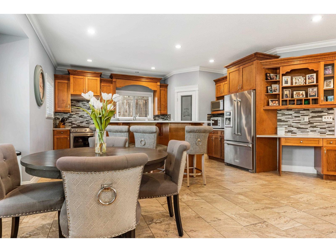
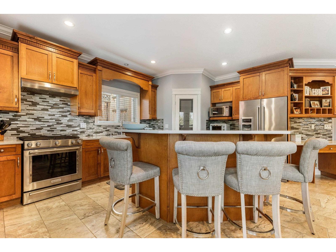
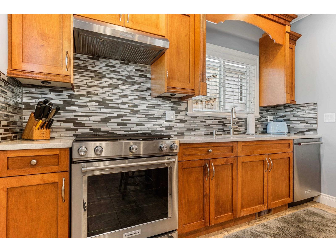
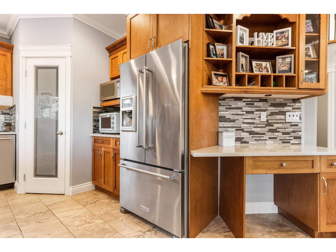
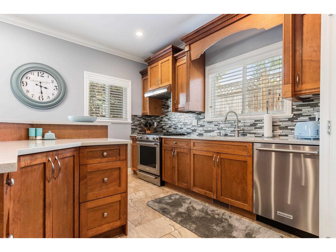
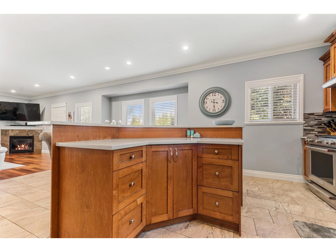
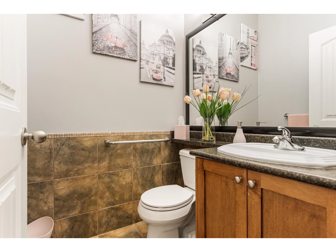
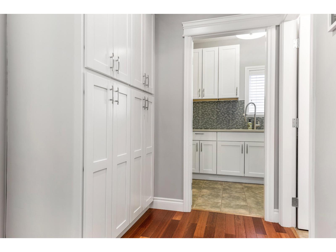
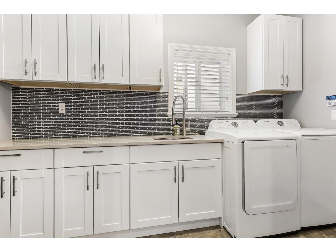
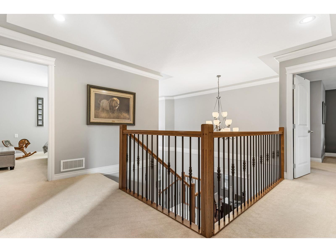
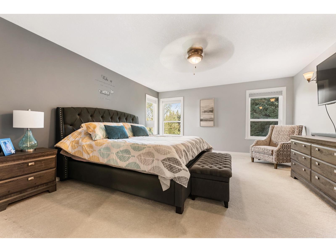
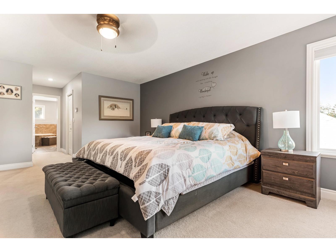
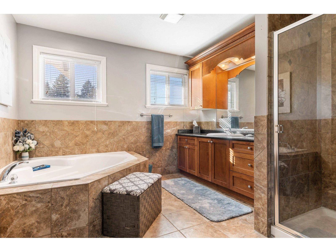
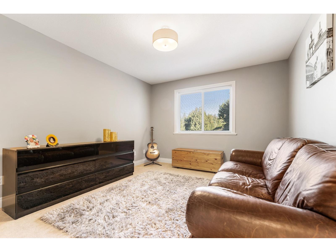
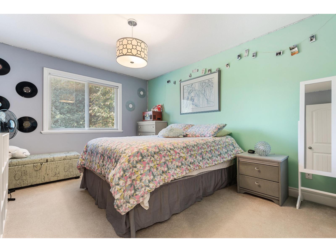
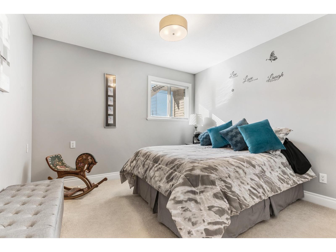
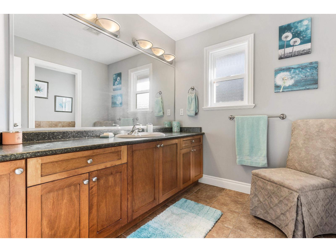
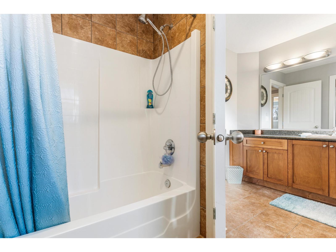
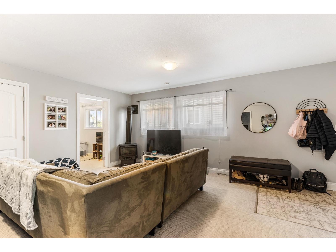
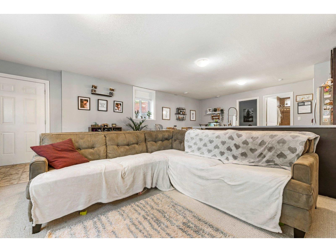
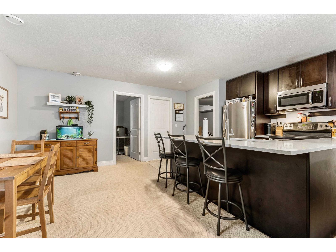
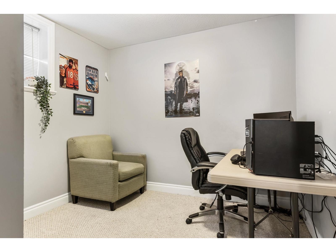
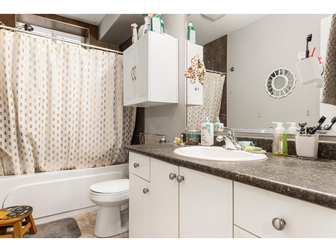
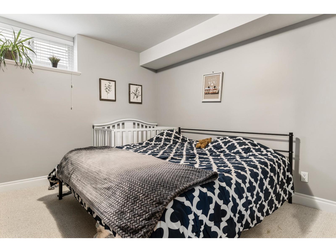
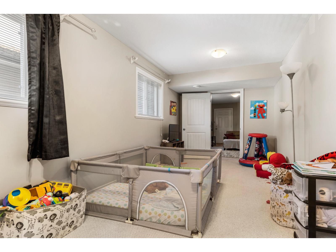
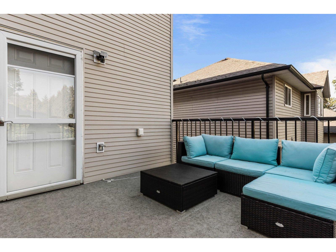
Got a big Family? We have a huge home for them. You will not know how beautiful and large this home is until you get inside. This 4265 sq ft home has a thoughtful layout for the whole family., Bright open concept with 4 large bedrooms up and a den on the main. Suite down has 3 bedrooms and is large and bright. New gas fireplace installed in suite So many upgrades done over the last few years. Roof (23)New furnace (22) All new toilets (20) 2 new hot water tanks (24 & 23). New Dishwasher (25) New range hood (25) New Fencing around the private back yard (25) Extended deck off of main floor(20) . Location is peaceful and close to all amenities. Definitely put this one on your list. Suite is unoccupied (id:62739)
Property Details
| MLS® Number | R3130033 |
| Property Type | Single Family |
Building
| Bathroom Total | 4 |
| Bedrooms Total | 7 |
| Appliances | Washer, Dryer, Refrigerator, Stove, Dishwasher |
| Basement Type | Full |
| Constructed Date | 2006 |
| Construction Style Attachment | Detached |
| Cooling Type | Central Air Conditioning |
| Fireplace Present | Yes |
| Fireplace Total | 1 |
| Fixture | Drapes/window Coverings |
| Heating Fuel | Natural Gas |
| Heating Type | Heat Pump |
| Stories Total | 3 |
| Size Interior | 4,265 Ft2 |
| Type | House |
Parking
| Garage | 2 |
Land
| Acreage | No |
| Size Frontage | 55 Ft |
| Size Irregular | 5563 |
| Size Total | 5563 Sqft |
| Size Total Text | 5563 Sqft |
Rooms
| Level | Type | Length | Width | Dimensions |
|---|---|---|---|---|
| Above | Primary Bedroom | 18 ft ,11 in | 14 ft ,9 in | 18 ft ,11 in x 14 ft ,9 in |
| Above | Bedroom 2 | 13 ft ,3 in | 11 ft ,5 in | 13 ft ,3 in x 11 ft ,5 in |
| Above | Bedroom 3 | 13 ft ,3 in | 11 ft | 13 ft ,3 in x 11 ft |
| Above | Bedroom 4 | 12 ft ,5 in | 10 ft ,10 in | 12 ft ,5 in x 10 ft ,10 in |
| Basement | Living Room | 18 ft ,2 in | 13 ft ,2 in | 18 ft ,2 in x 13 ft ,2 in |
| Basement | Kitchen | 9 ft ,5 in | 8 ft | 9 ft ,5 in x 8 ft |
| Basement | Eating Area | 13 ft ,3 in | 8 ft ,9 in | 13 ft ,3 in x 8 ft ,9 in |
| Basement | Bedroom 5 | 10 ft | 9 ft ,10 in | 10 ft x 9 ft ,10 in |
| Basement | Bedroom 6 | 12 ft ,4 in | 11 ft ,4 in | 12 ft ,4 in x 11 ft ,4 in |
| Basement | Additional Bedroom | 23 ft ,11 in | 10 ft ,2 in | 23 ft ,11 in x 10 ft ,2 in |
| Basement | Flex Space | 10 ft ,5 in | 6 ft ,10 in | 10 ft ,5 in x 6 ft ,10 in |
| Main Level | Living Room | 18 ft ,10 in | 17 ft | 18 ft ,10 in x 17 ft |
| Main Level | Kitchen | 15 ft ,10 in | 12 ft | 15 ft ,10 in x 12 ft |
| Main Level | Dining Room | 14 ft ,5 in | 10 ft ,9 in | 14 ft ,5 in x 10 ft ,9 in |
| Main Level | Eating Area | 13 ft ,3 in | 11 ft | 13 ft ,3 in x 11 ft |
| Main Level | Den | 10 ft ,5 in | 10 ft | 10 ft ,5 in x 10 ft |
https://www.realtor.ca/real-estate/29834559/5650-cedarcreek-drive-promontory-chilliwack
Contact Us
Contact us for more information

The trademarks REALTOR®, REALTORS®, and the REALTOR® logo are controlled by The Canadian Real Estate Association (CREA) and identify real estate professionals who are members of CREA. The trademarks MLS®, Multiple Listing Service® and the associated logos are owned by The Canadian Real Estate Association (CREA) and identify the quality of services provided by real estate professionals who are members of CREA. The trademark DDF® is owned by The Canadian Real Estate Association (CREA) and identifies CREA's Data Distribution Facility (DDF®)
August 21 2026 08:29:26
Chilliwack & District Real Estate Board
Sutton Group-West Coast Realty (Abbotsford)