(778) 227-9000
beckyzhou.hill@gmail.com

5688 Stonehaven Street, Promontory Chilliwack, British Columbia V2R 3Y6
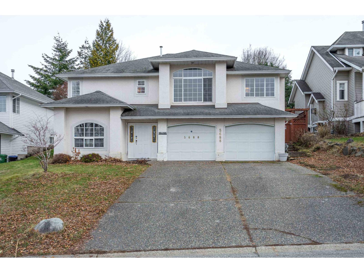
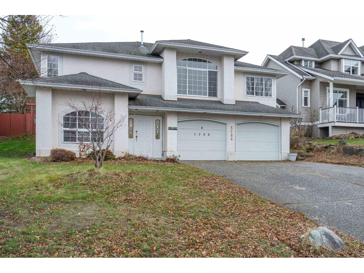
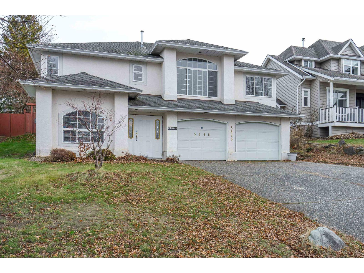
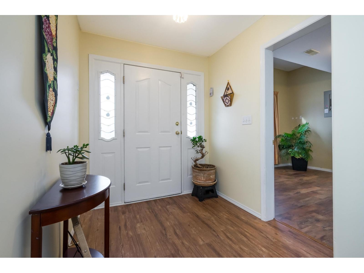
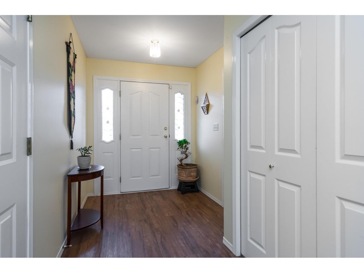
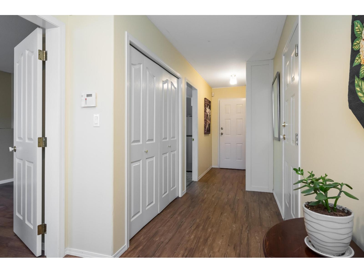
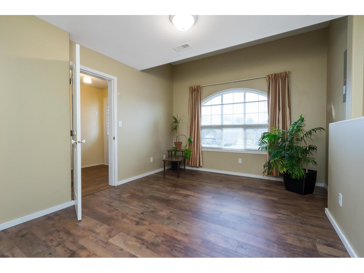
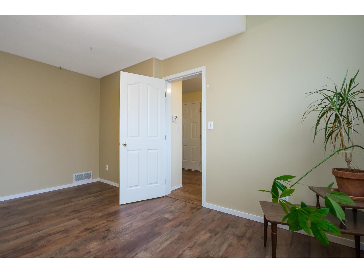
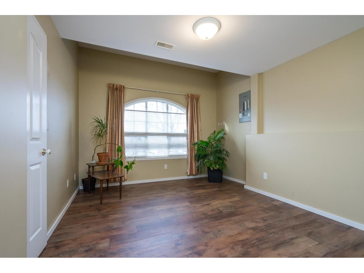
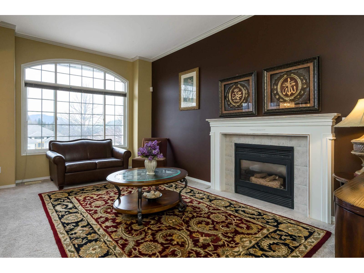
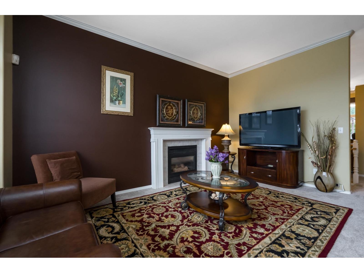
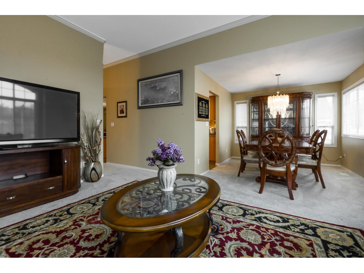
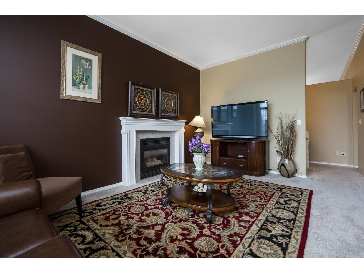
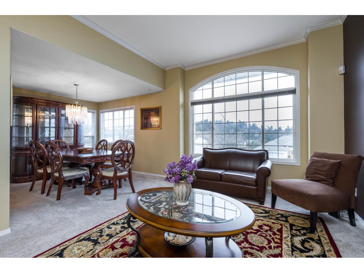
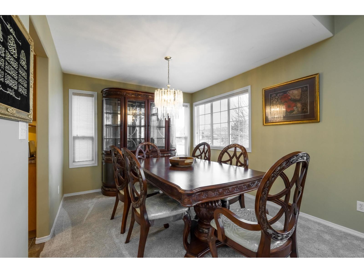
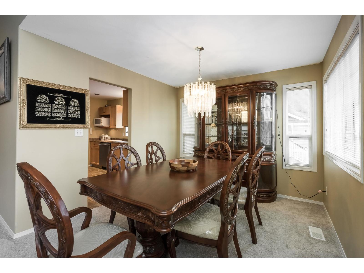
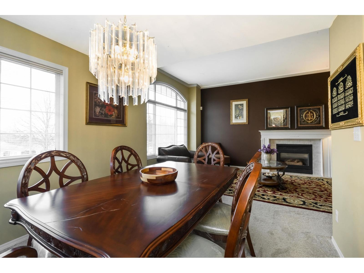
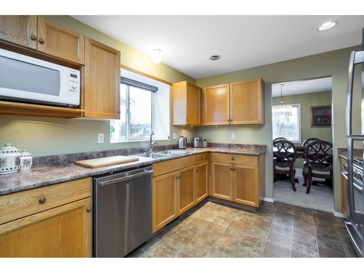
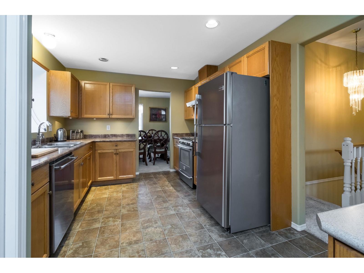
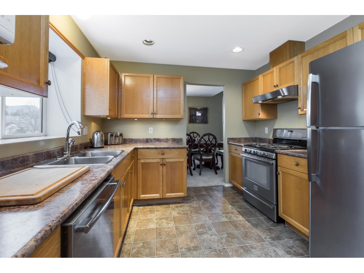
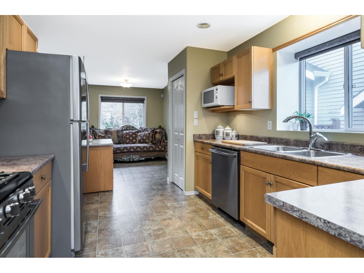
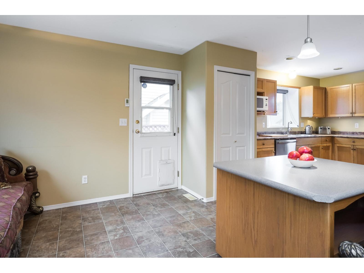
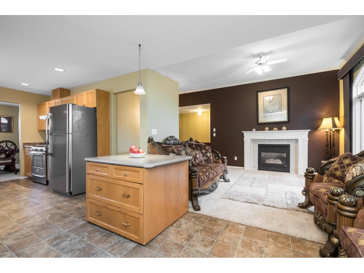
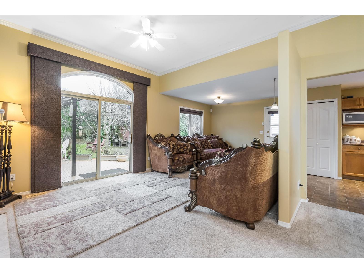
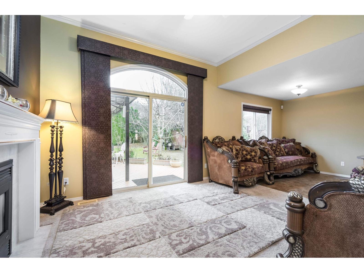
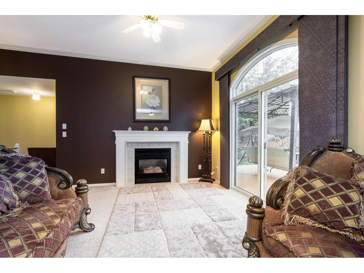
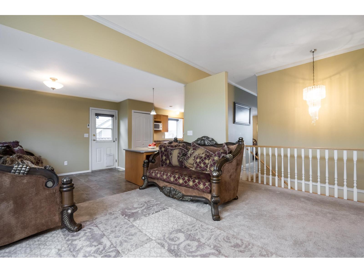
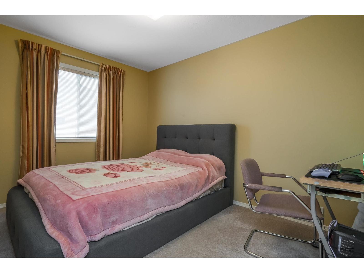
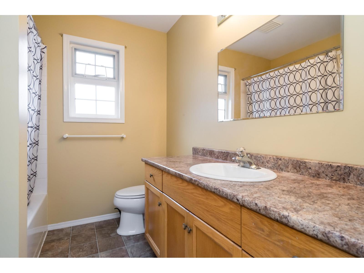
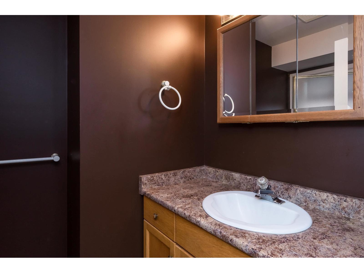
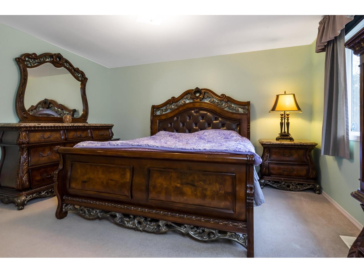
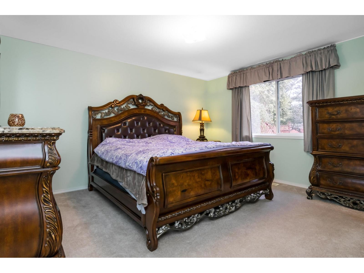
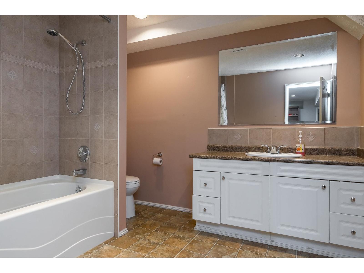
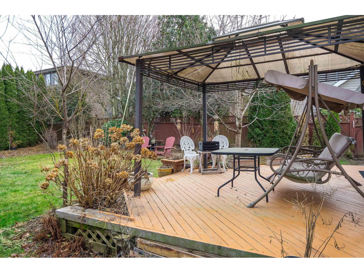
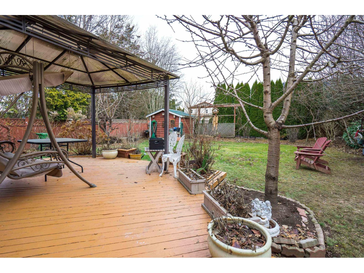
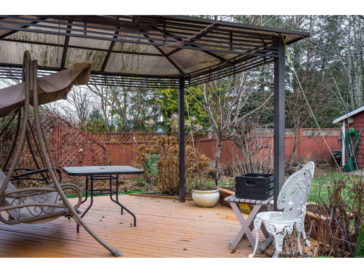

4 Bedroom
4 Bathroom
2,800 ft2
Basement Entry
Fireplace
Central Air Conditioning
Forced Air
$1,100,000
. (id:62739)
Property Details
| MLS® Number | R3171754 |
| Property Type | Single Family |
| View Type | Mountain View |
Building
| Bathroom Total | 4 |
| Bedrooms Total | 4 |
| Amenities | Laundry - In Suite |
| Appliances | Washer, Dryer, Refrigerator, Stove, Dishwasher |
| Architectural Style | Basement Entry |
| Basement Development | Finished |
| Basement Type | Unknown (finished) |
| Constructed Date | 1995 |
| Construction Style Attachment | Detached |
| Cooling Type | Central Air Conditioning |
| Fireplace Present | Yes |
| Fireplace Total | 2 |
| Heating Type | Forced Air |
| Stories Total | 2 |
| Size Interior | 2,800 Ft2 |
| Type | House |
Parking
| Garage | 2 |
Land
| Acreage | No |
| Size Depth | 127 Ft |
| Size Frontage | 57 Ft |
| Size Irregular | 7231 |
| Size Total | 7231 Sqft |
| Size Total Text | 7231 Sqft |
Rooms
| Level | Type | Length | Width | Dimensions |
|---|---|---|---|---|
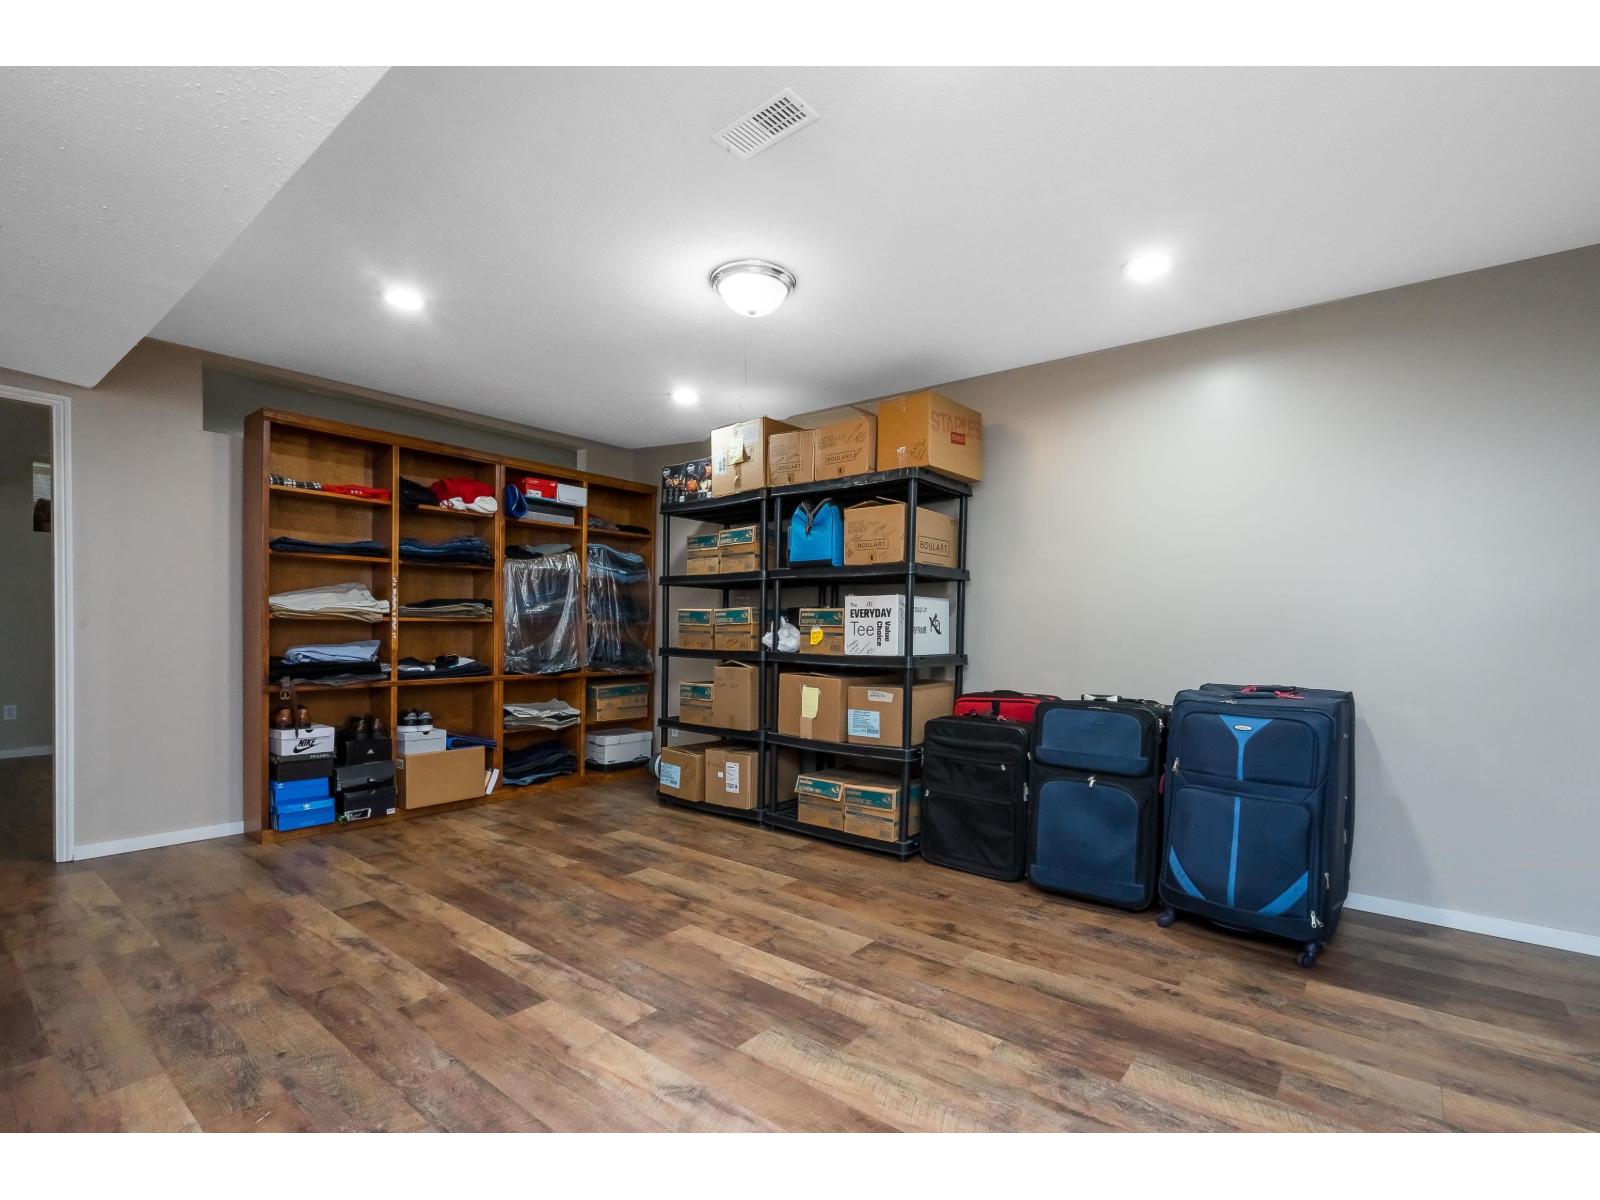
| Lower Level | Den | 10 ft | 15 ft ,6 in | 10 ft x 15 ft ,6 in |
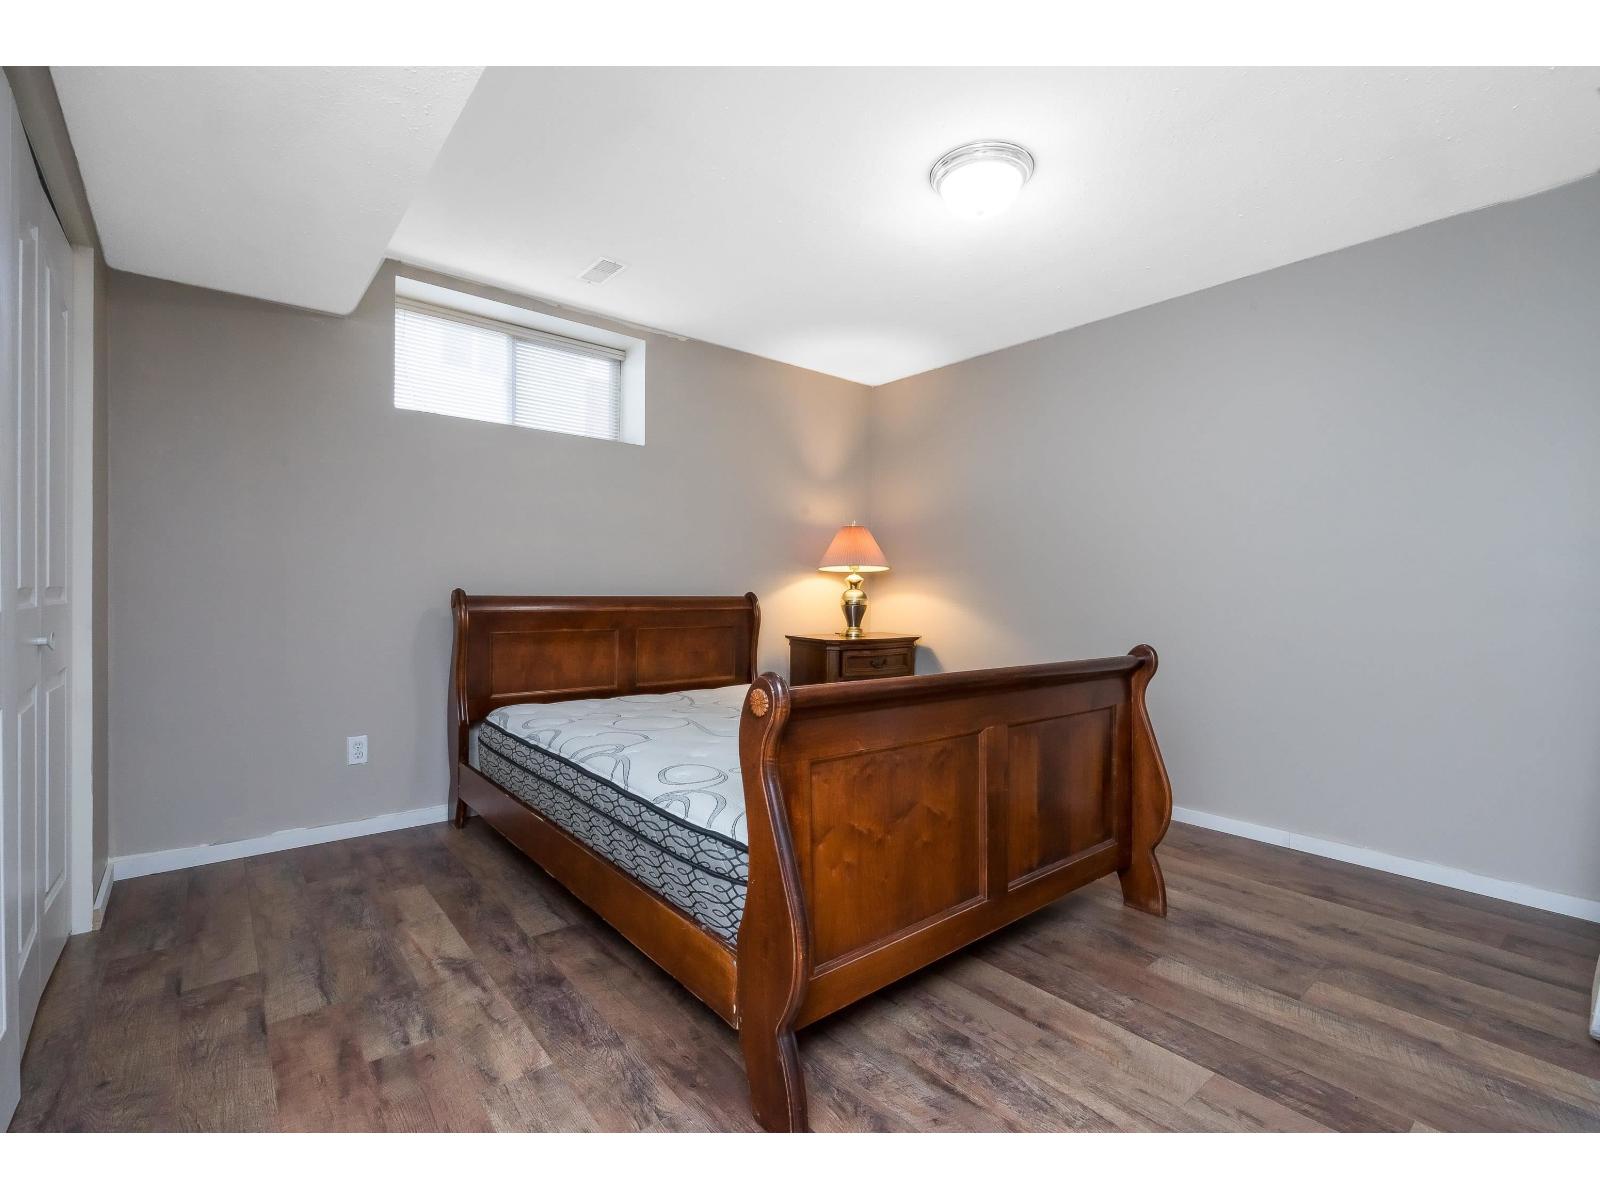
| Lower Level | Bedroom 4 | 12 ft | 12 ft ,6 in | 12 ft x 12 ft ,6 in |
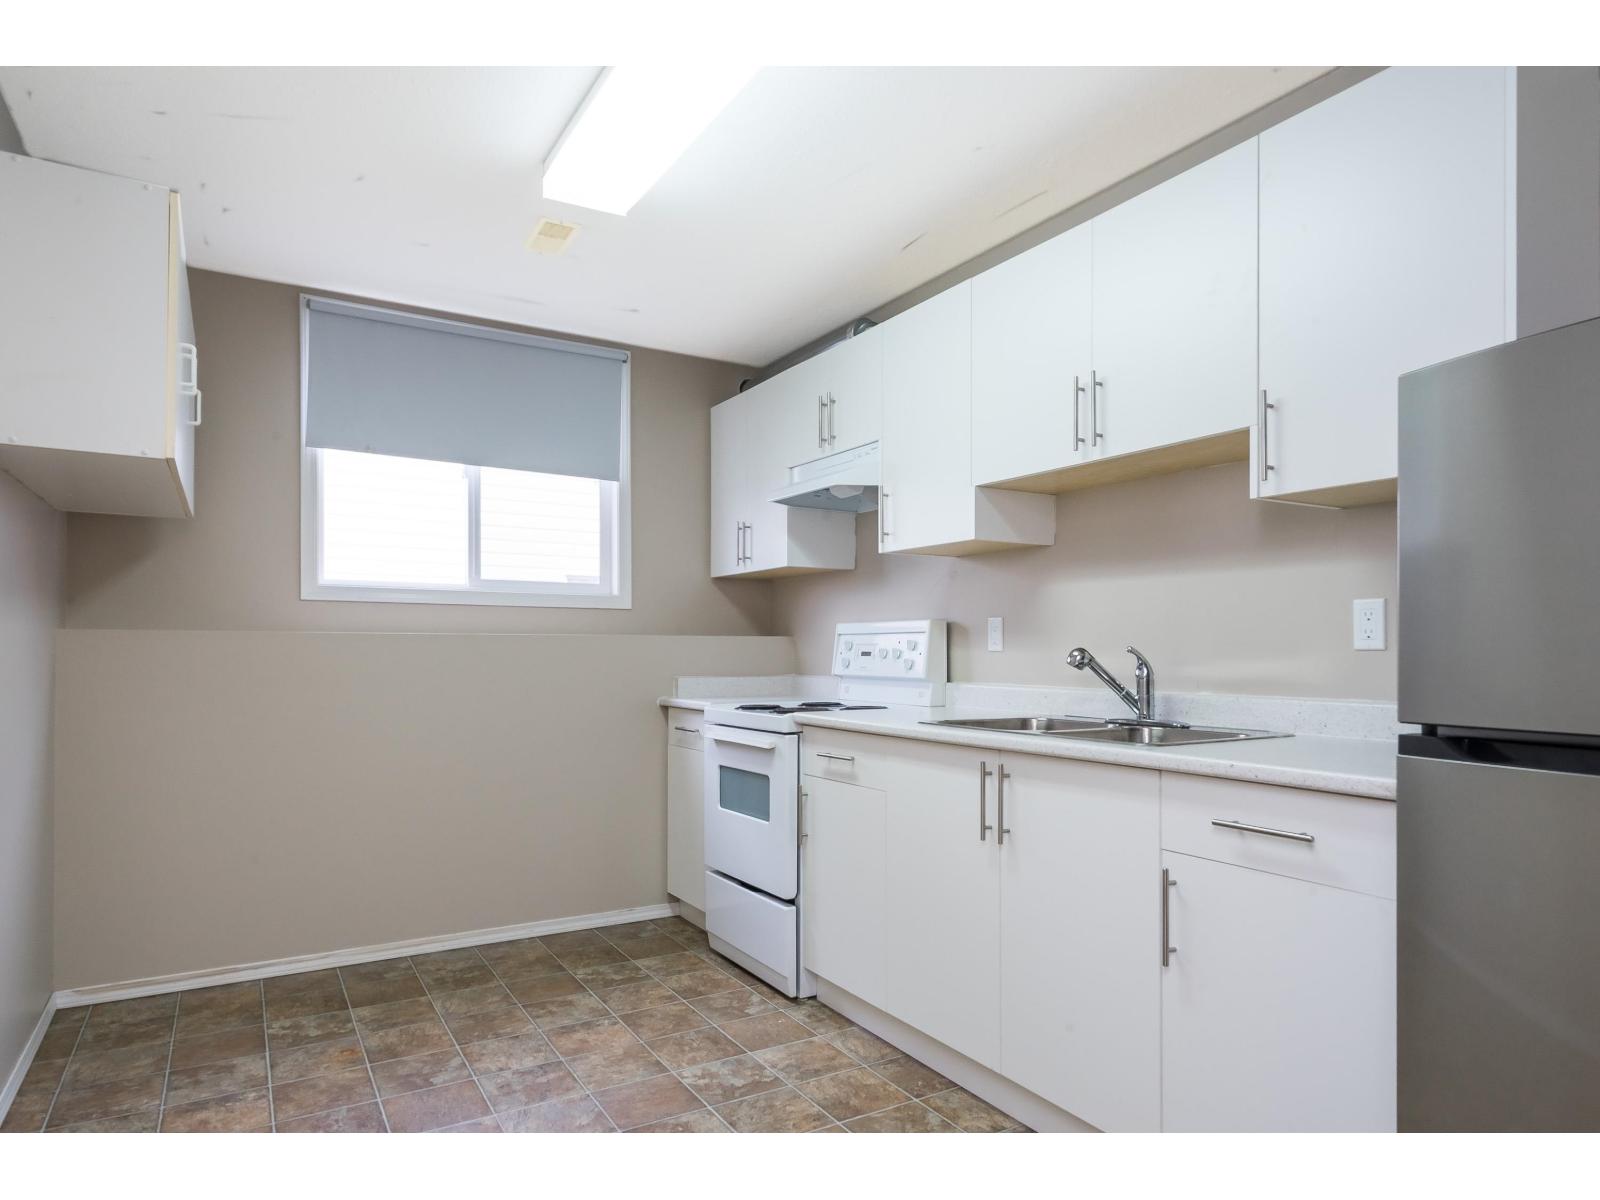
| Lower Level | Kitchen | 10 ft | 12 ft | 10 ft x 12 ft |
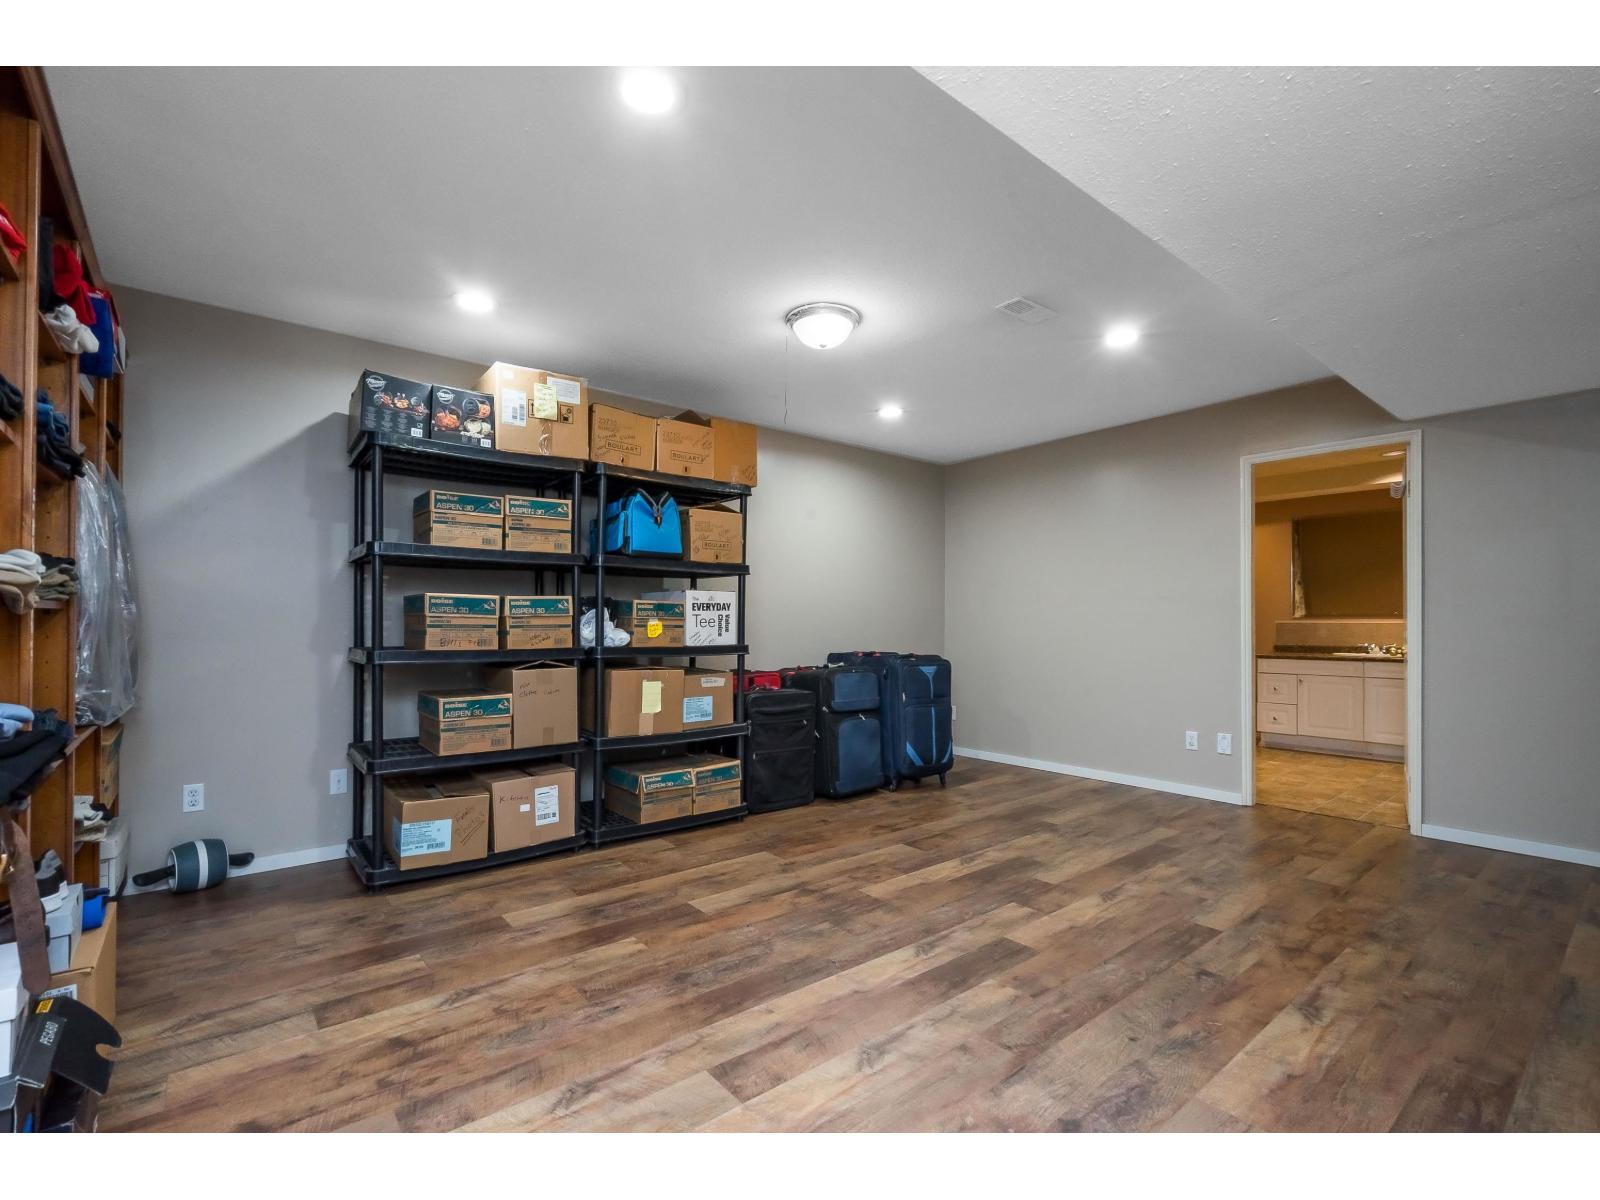
| Lower Level | Living Room | 14 ft ,6 in | 17 ft ,6 in | 14 ft ,6 in x 17 ft ,6 in |
| Main Level | Living Room | 11 ft ,6 in | 16 ft | 11 ft ,6 in x 16 ft |
| Main Level | Dining Room | 10 ft | 12 ft ,6 in | 10 ft x 12 ft ,6 in |
| Main Level | Kitchen | 10 ft | 13 ft | 10 ft x 13 ft |
| Main Level | Eating Area | 9 ft | 11 ft | 9 ft x 11 ft |
| Main Level | Family Room | 13 ft | 12 ft | 13 ft x 12 ft |
| Main Level | Primary Bedroom | 12 ft ,5 in | 13 ft ,2 in | 12 ft ,5 in x 13 ft ,2 in |
| Main Level | Bedroom 2 | 9 ft | 12 ft | 9 ft x 12 ft |
| Main Level | Bedroom 3 | 8 ft ,11 in | 11 ft | 8 ft ,11 in x 11 ft |
https://www.realtor.ca/real-estate/30357147/5688-stonehaven-street-promontory-chilliwack
Contact Us
Contact us for more information

This REALTOR.ca listing content is owned and licensed by REALTOR® members of The Canadian Real Estate Association
The trademarks REALTOR®, REALTORS®, and the REALTOR® logo are controlled by The Canadian Real Estate Association (CREA) and identify real estate professionals who are members of CREA. The trademarks MLS®, Multiple Listing Service® and the associated logos are owned by The Canadian Real Estate Association (CREA) and identify the quality of services provided by real estate professionals who are members of CREA. The trademark DDF® is owned by The Canadian Real Estate Association (CREA) and identifies CREA's Data Distribution Facility (DDF®)
October 29 2026 09:45:27
Chilliwack & District Real Estate Board
Oracle Realty Ltd.