
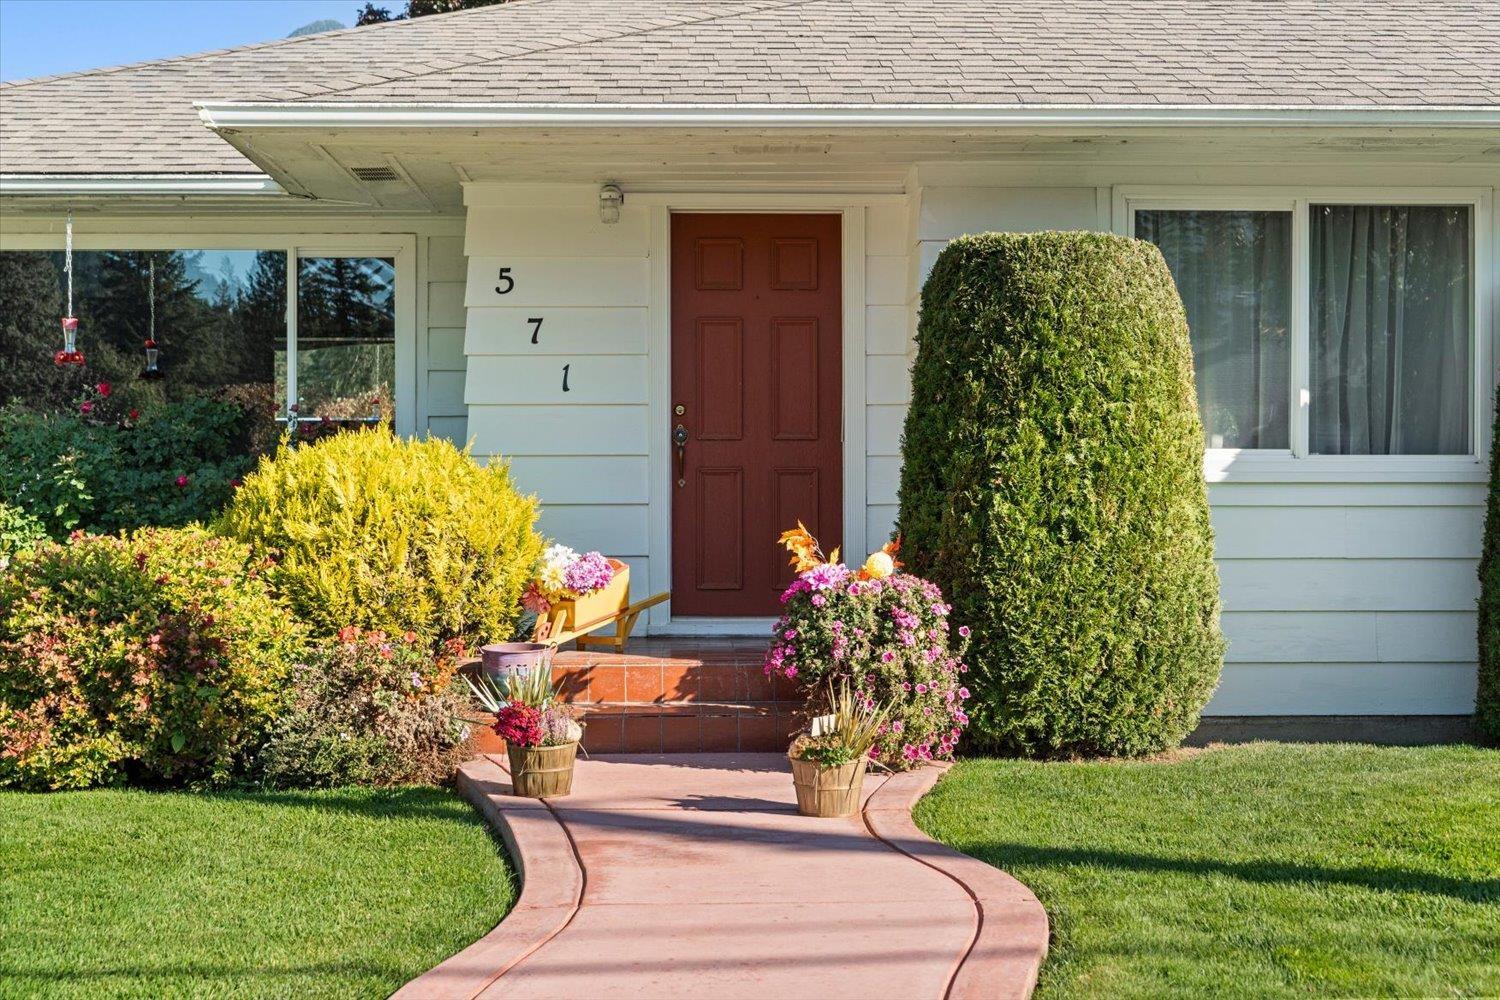
571 4th Avenue, Hope Hope, British Columbia V0X 1L0

$749,500
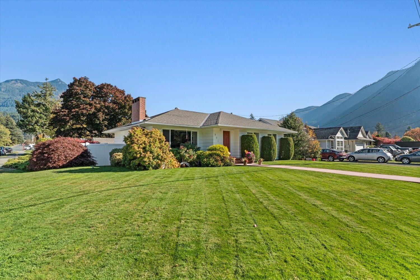
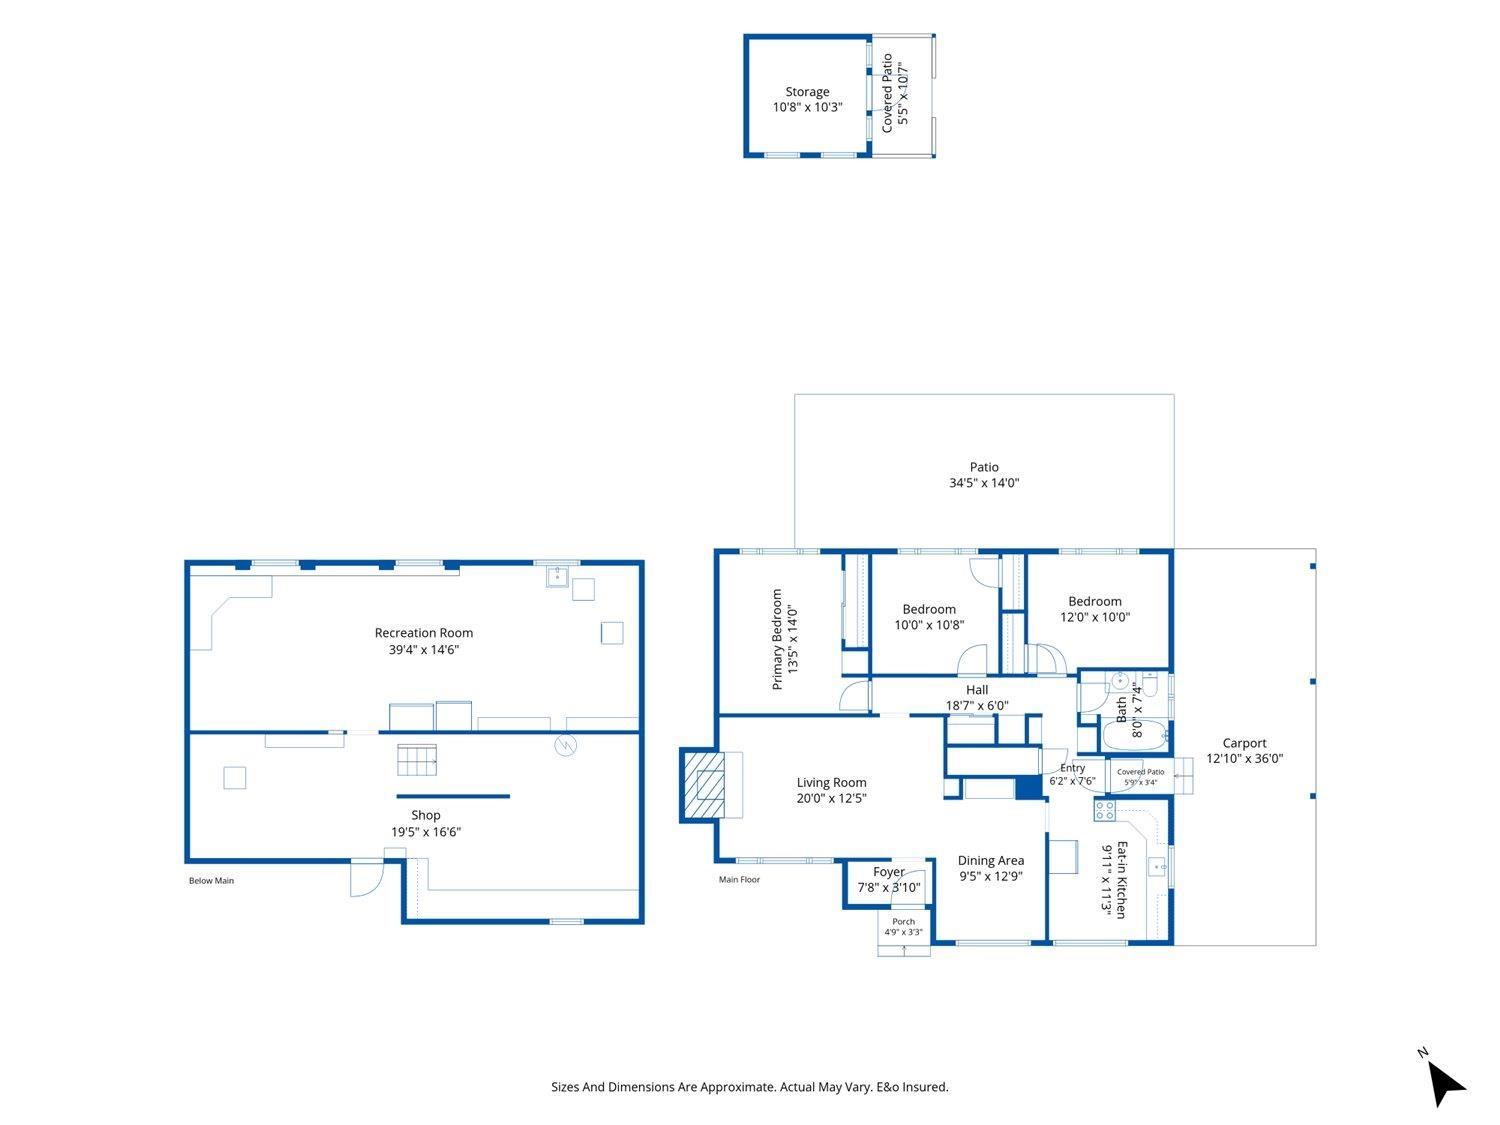
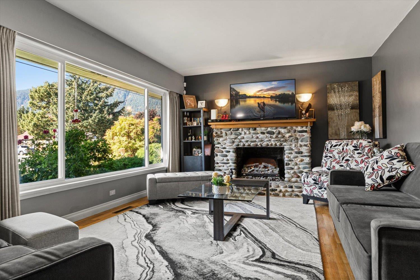
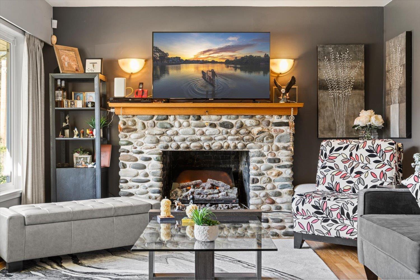
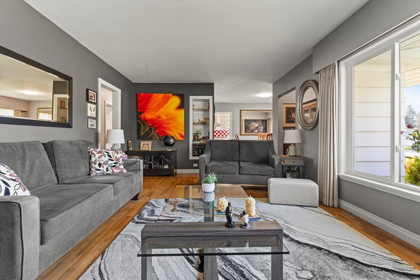
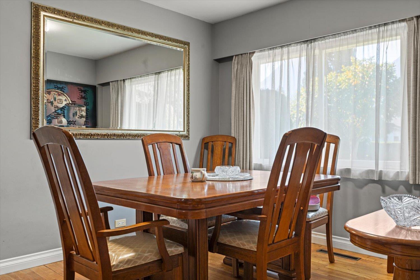
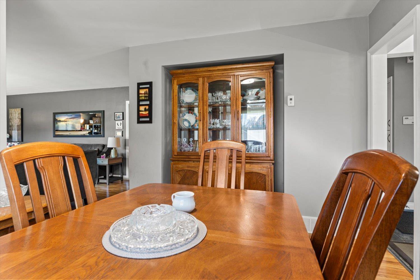
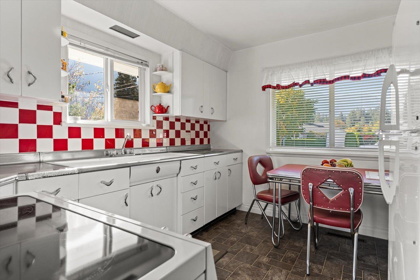
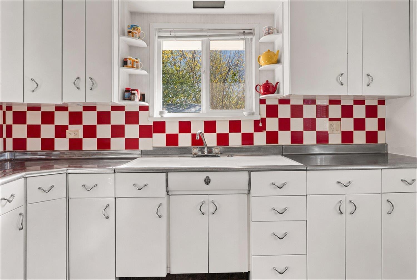
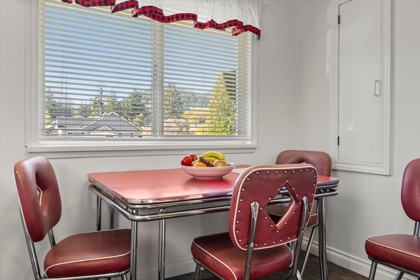
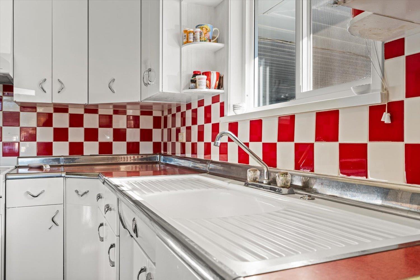
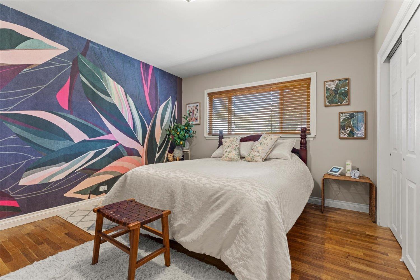
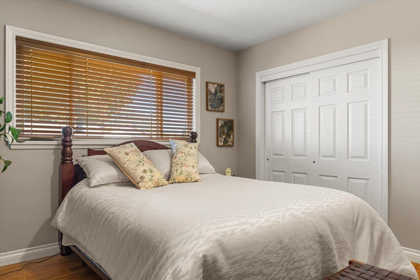
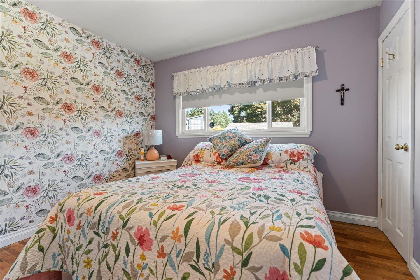
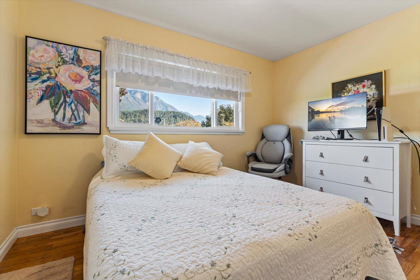
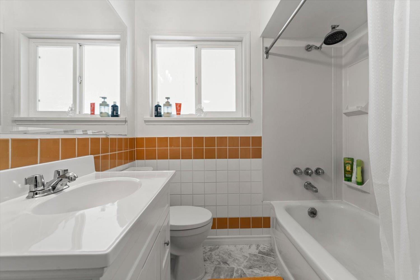
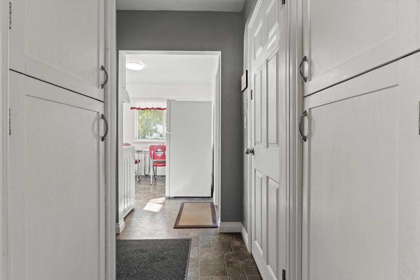
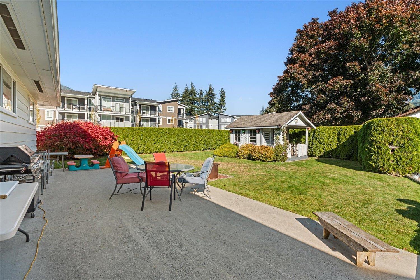
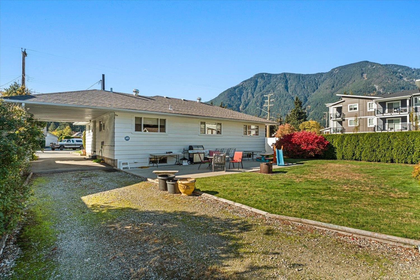
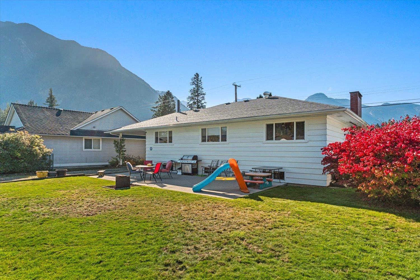
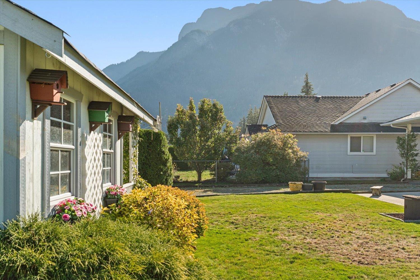
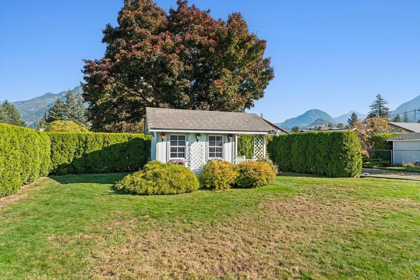
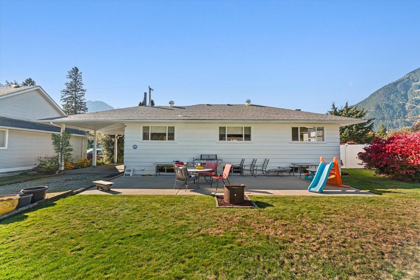
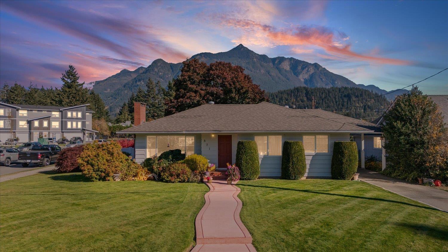
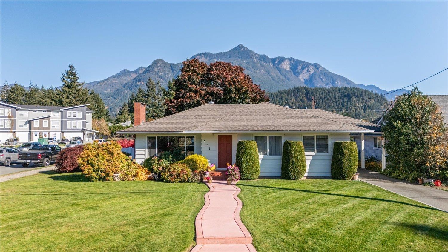
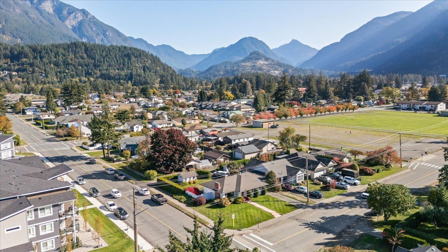
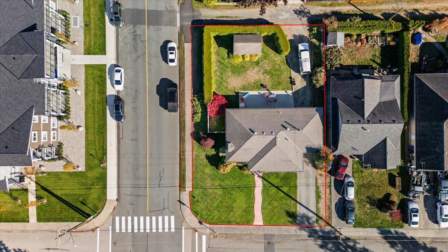
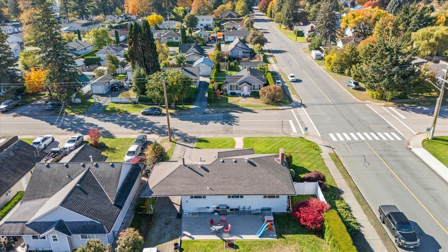
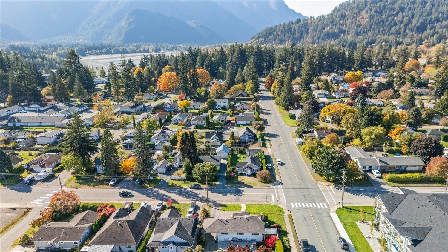
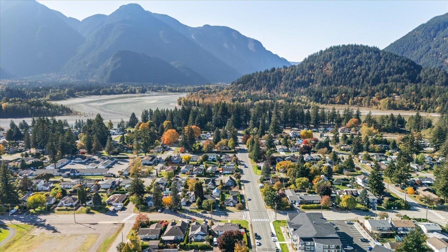
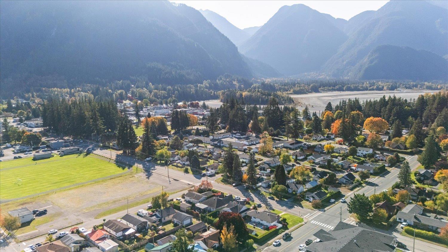
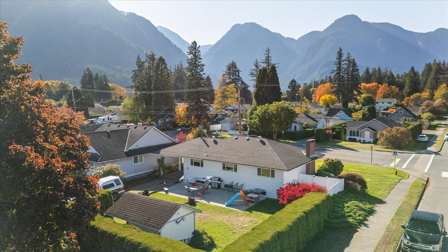
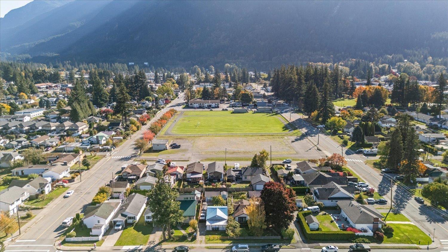
Corner lot property with 2 legal titles. Meticulously maintained home and yard with both street and rear lane access. This home has a comfortable rancher with three bedrooms on the main floor and a full basement. Very bright and inviting. Hardwood floors in the living/dining rooms. Classic 50's kitchen. Centrally located and witin easy walking distanace to schools, park, and shopping. * PREC - Personal Real Estate Corporation (id:62739)
Property Details
| MLS® Number | R3177949 |
| Property Type | Single Family |
| View Type | City View |
Building
| Bathroom Total | 1 |
| Bedrooms Total | 3 |
| Appliances | Dryer, Washer, Refrigerator, Stove |
| Basement Type | Full |
| Constructed Date | 1955 |
| Construction Style Attachment | Detached |
| Fireplace Present | Yes |
| Fireplace Total | 1 |
| Fixture | Drapes/window Coverings |
| Heating Fuel | Natural Gas |
| Heating Type | Forced Air |
| Stories Total | 2 |
| Size Interior | 2,665 Ft2 |
| Type | House |
Parking
| Carport |
Land
| Acreage | No |
| Size Depth | 114 Ft |
| Size Frontage | 72 Ft |
| Size Irregular | 8189 |
| Size Total | 8189 Sqft |
| Size Total Text | 8189 Sqft |
Rooms
| Level | Type | Length | Width | Dimensions |
|---|---|---|---|---|
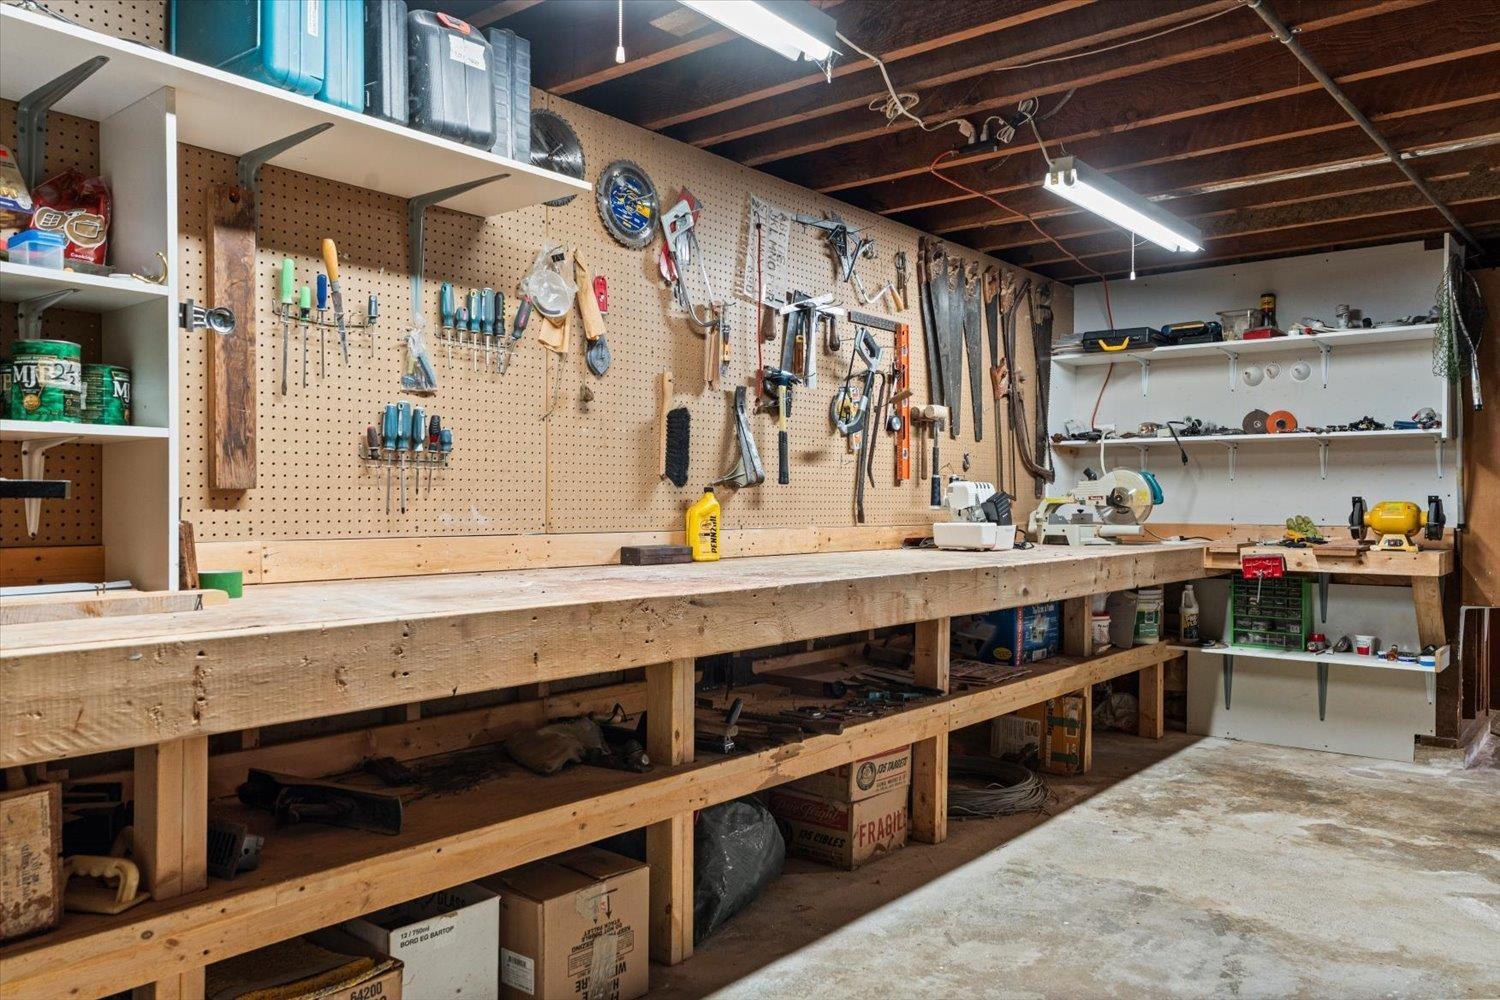
| Lower Level | Workshop | 19 ft ,5 in | 16 ft ,6 in | 19 ft ,5 in x 16 ft ,6 in |
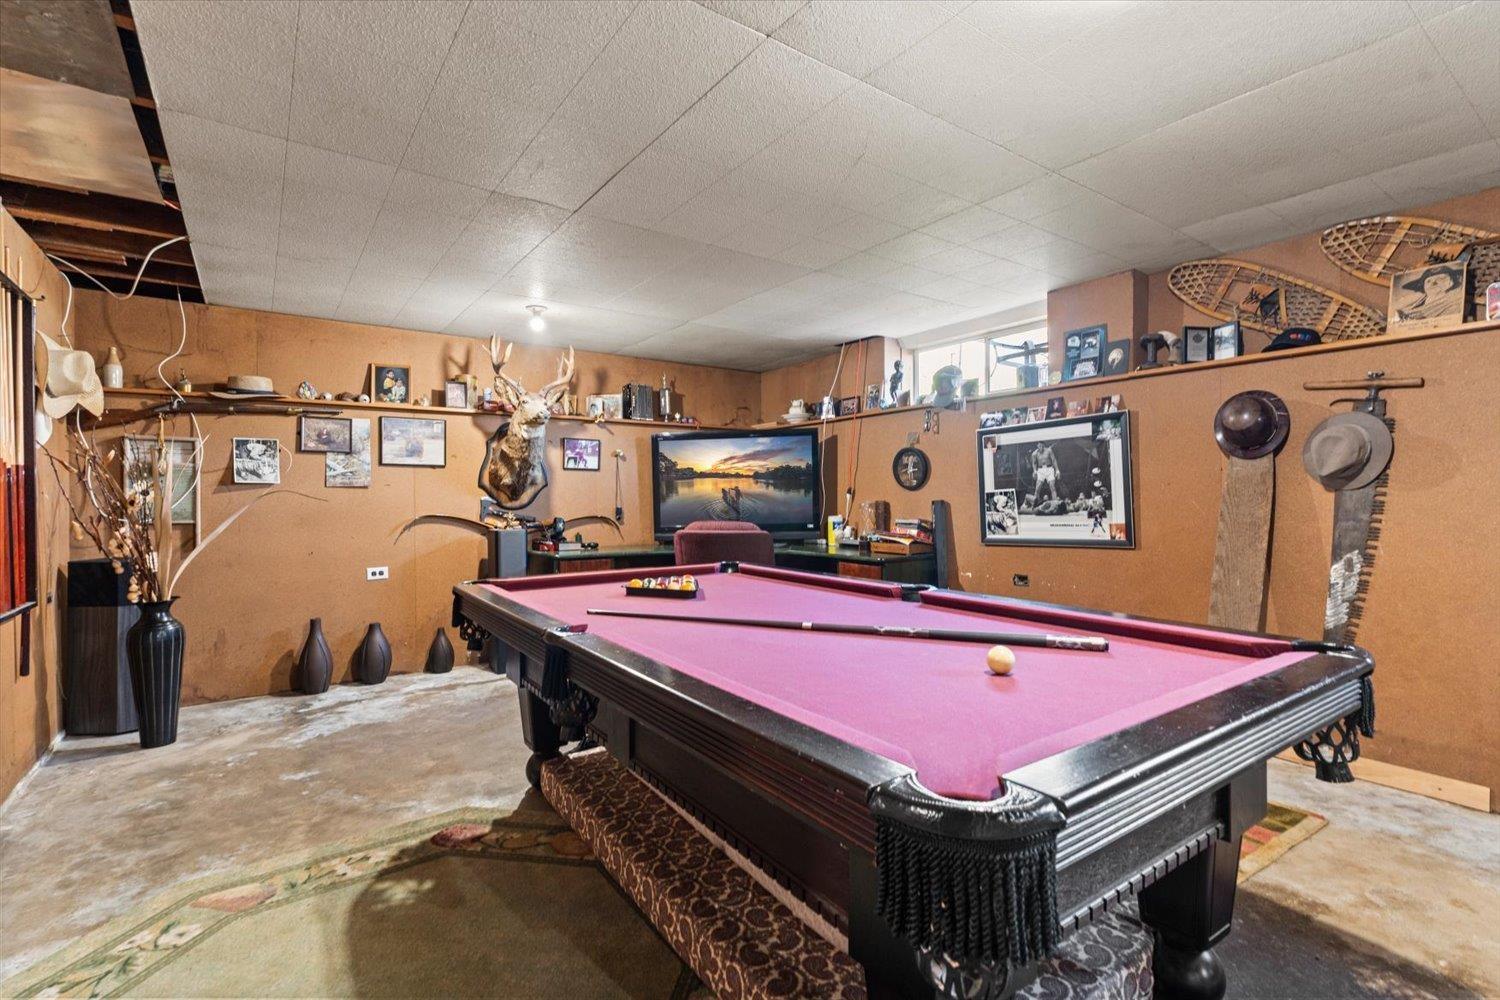
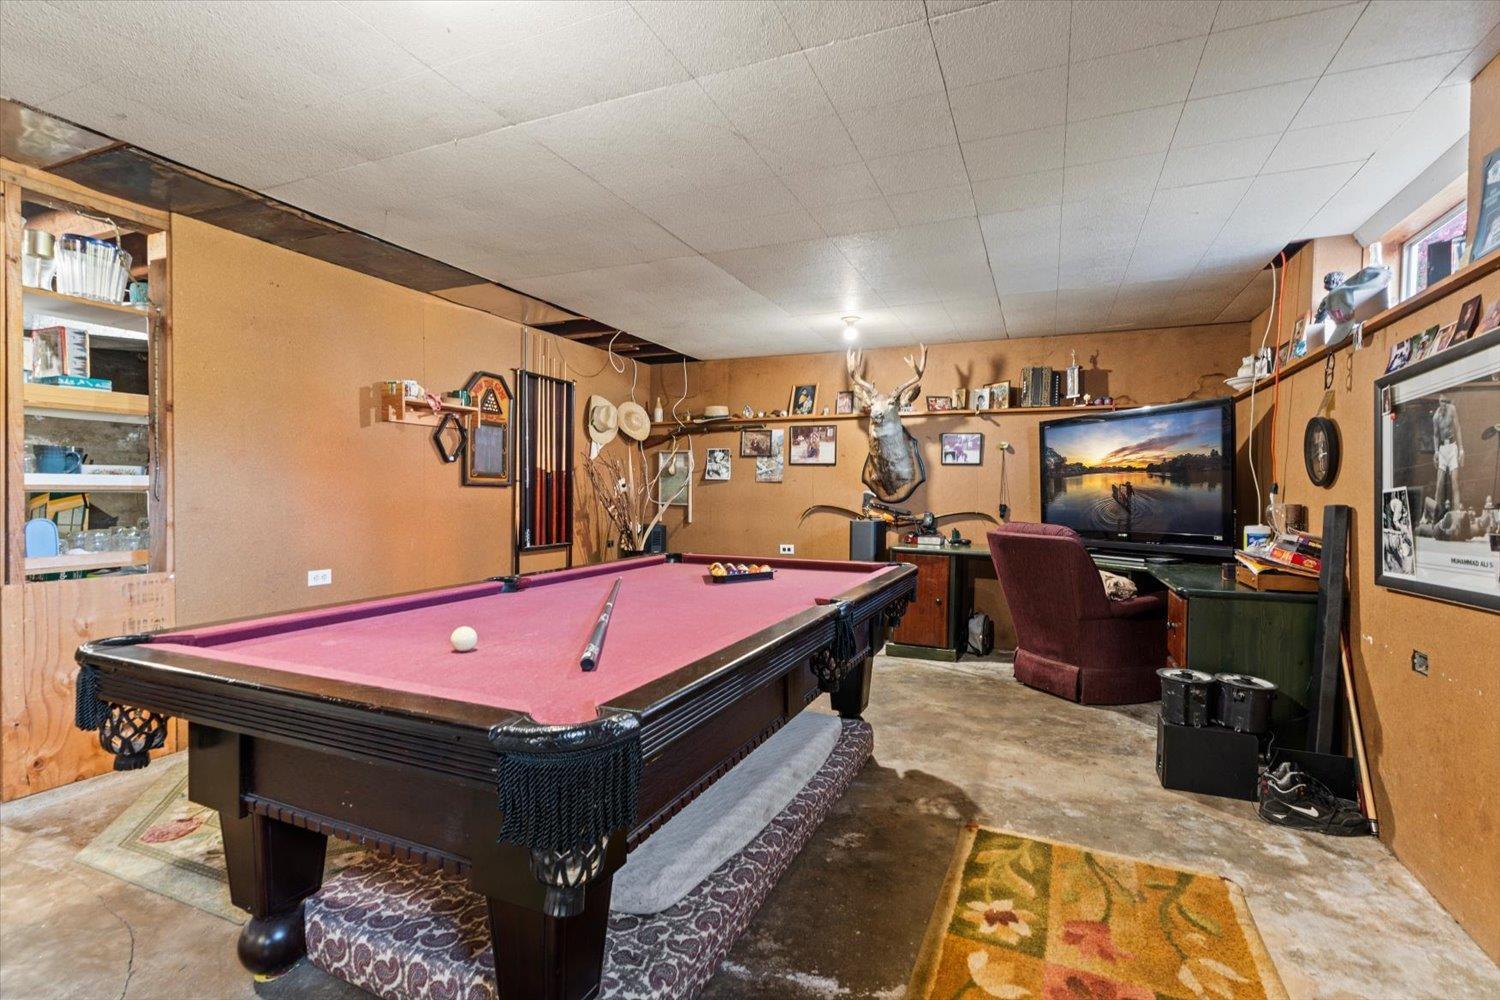
| Lower Level | Recreational, Games Room | 39 ft ,4 in | 14 ft ,6 in | 39 ft ,4 in x 14 ft ,6 in |
| Main Level | Kitchen | 9 ft ,11 in | 11 ft ,3 in | 9 ft ,11 in x 11 ft ,3 in |
| Main Level | Dining Room | 9 ft ,5 in | 12 ft ,9 in | 9 ft ,5 in x 12 ft ,9 in |
| Main Level | Living Room | 20 ft | 12 ft ,5 in | 20 ft x 12 ft ,5 in |
| Main Level | Primary Bedroom | 13 ft ,5 in | 14 ft | 13 ft ,5 in x 14 ft |
| Main Level | Bedroom 2 | 12 ft | 10 ft | 12 ft x 10 ft |
| Main Level | Bedroom 3 | 10 ft | 10 ft ,8 in | 10 ft x 10 ft ,8 in |
| Main Level | Foyer | 7 ft ,8 in | 3 ft ,10 in | 7 ft ,8 in x 3 ft ,10 in |
https://www.realtor.ca/real-estate/30437956/571-4th-avenue-hope-hope
Contact Us
Contact us for more information

The trademarks REALTOR®, REALTORS®, and the REALTOR® logo are controlled by The Canadian Real Estate Association (CREA) and identify real estate professionals who are members of CREA. The trademarks MLS®, Multiple Listing Service® and the associated logos are owned by The Canadian Real Estate Association (CREA) and identify the quality of services provided by real estate professionals who are members of CREA. The trademark DDF® is owned by The Canadian Real Estate Association (CREA) and identifies CREA's Data Distribution Facility (DDF®)
October 23 2026 05:30:59
Chilliwack & District Real Estate Board
RE/MAX Nyda Realty (Hope)