
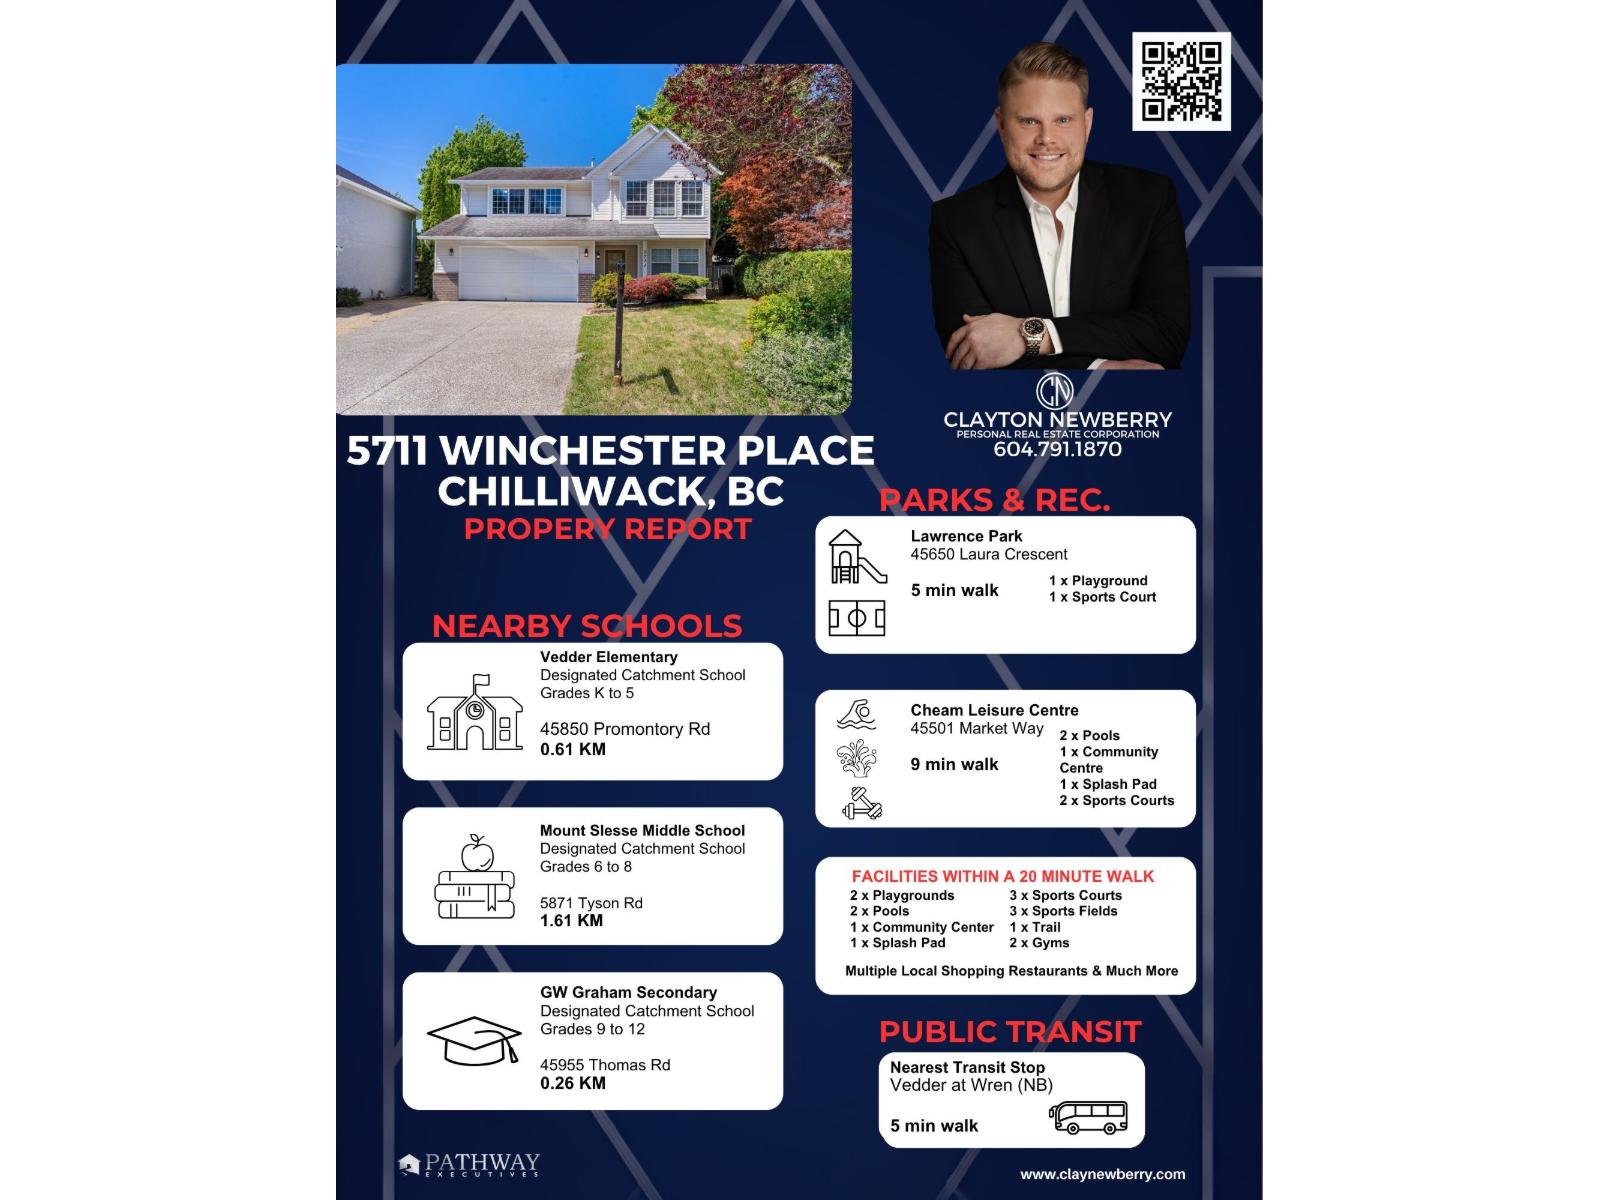
5711 Winchester Place, Vedder Crossing Chilliwack, British Columbia V2R 3X8




$899,999
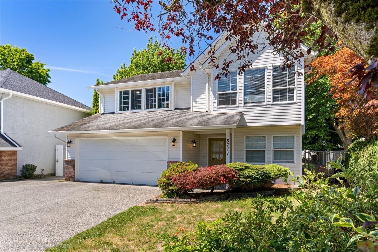
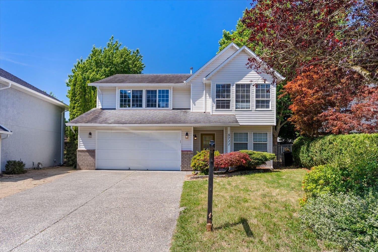
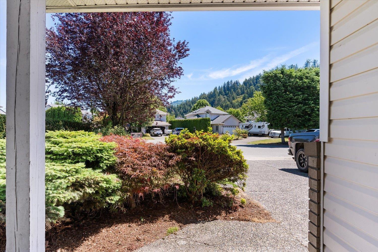
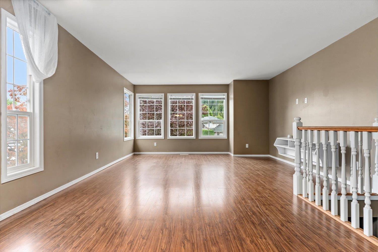
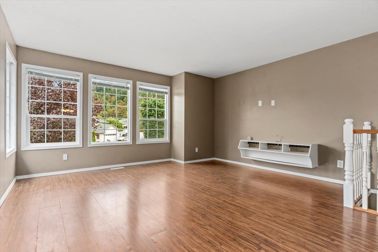
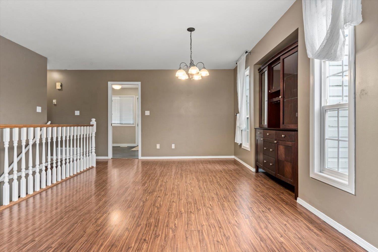
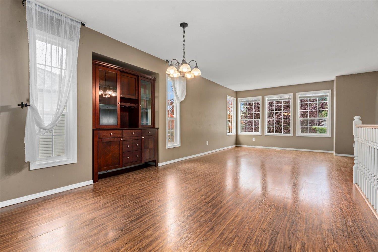
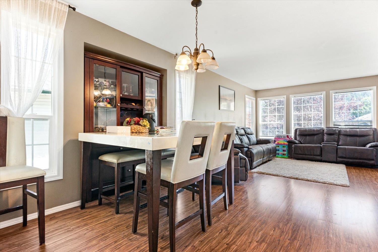
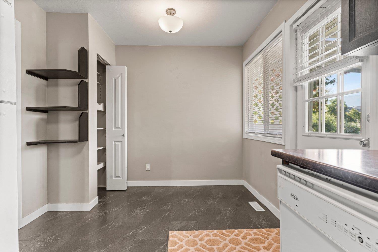
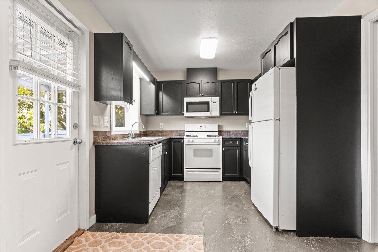
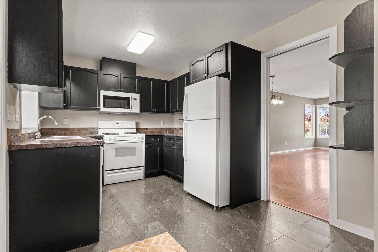
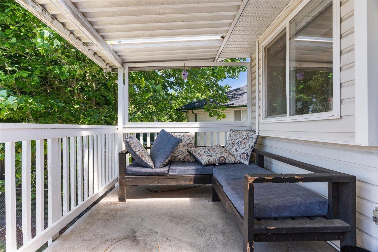
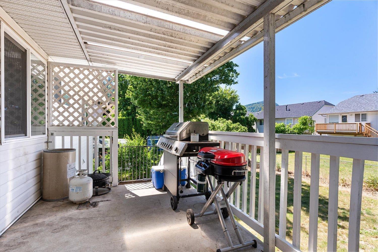
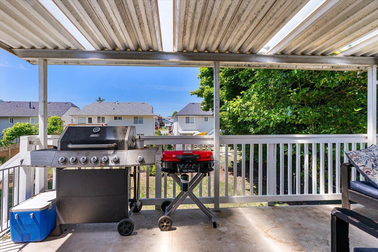
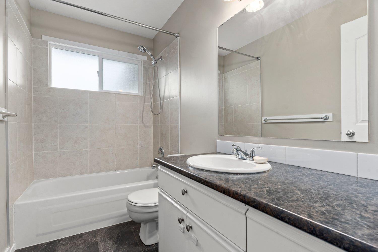
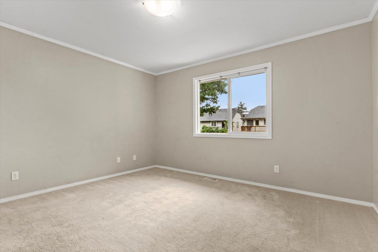
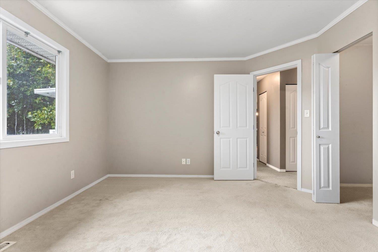
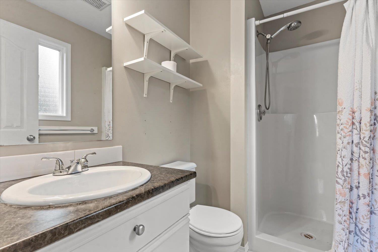
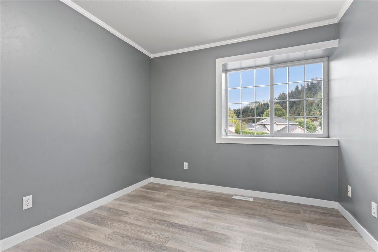
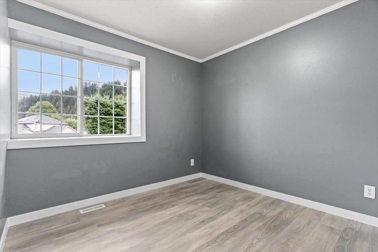
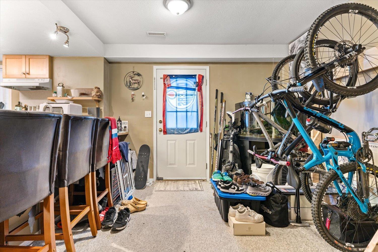
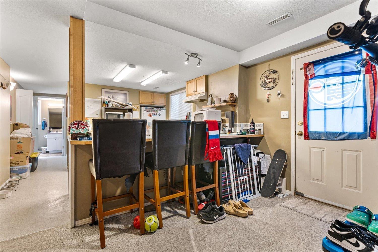
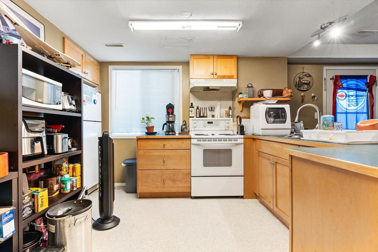
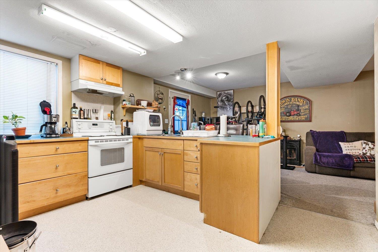
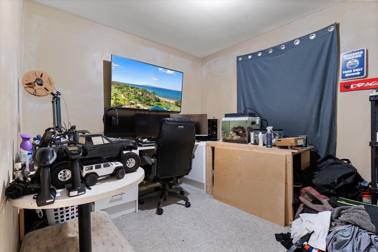
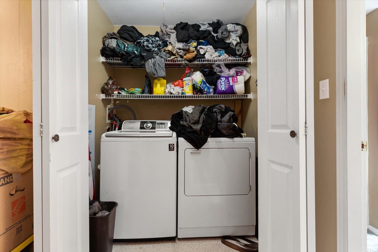
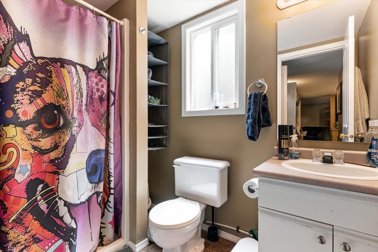
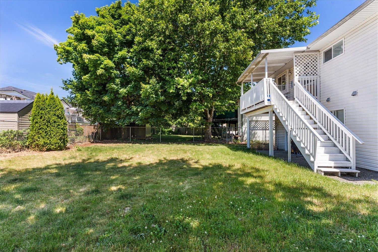
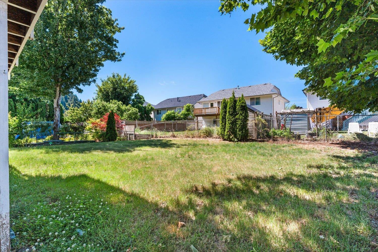
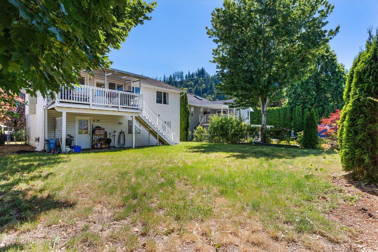
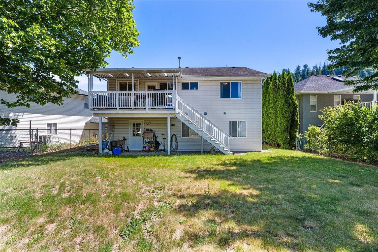
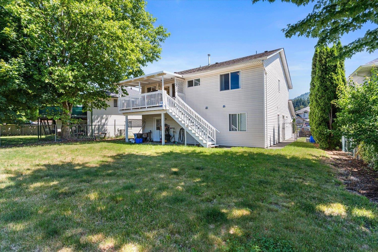
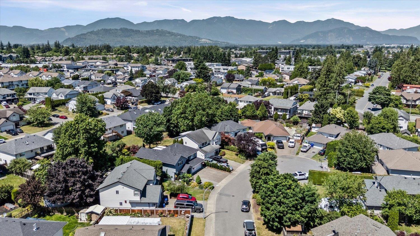
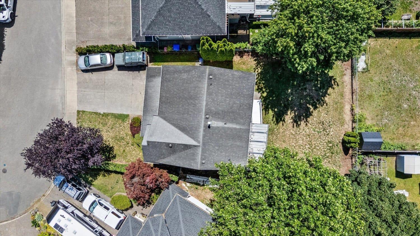
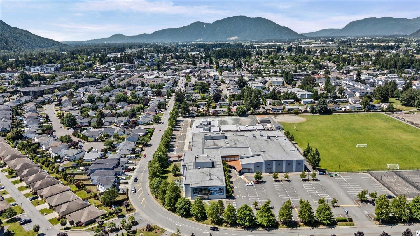
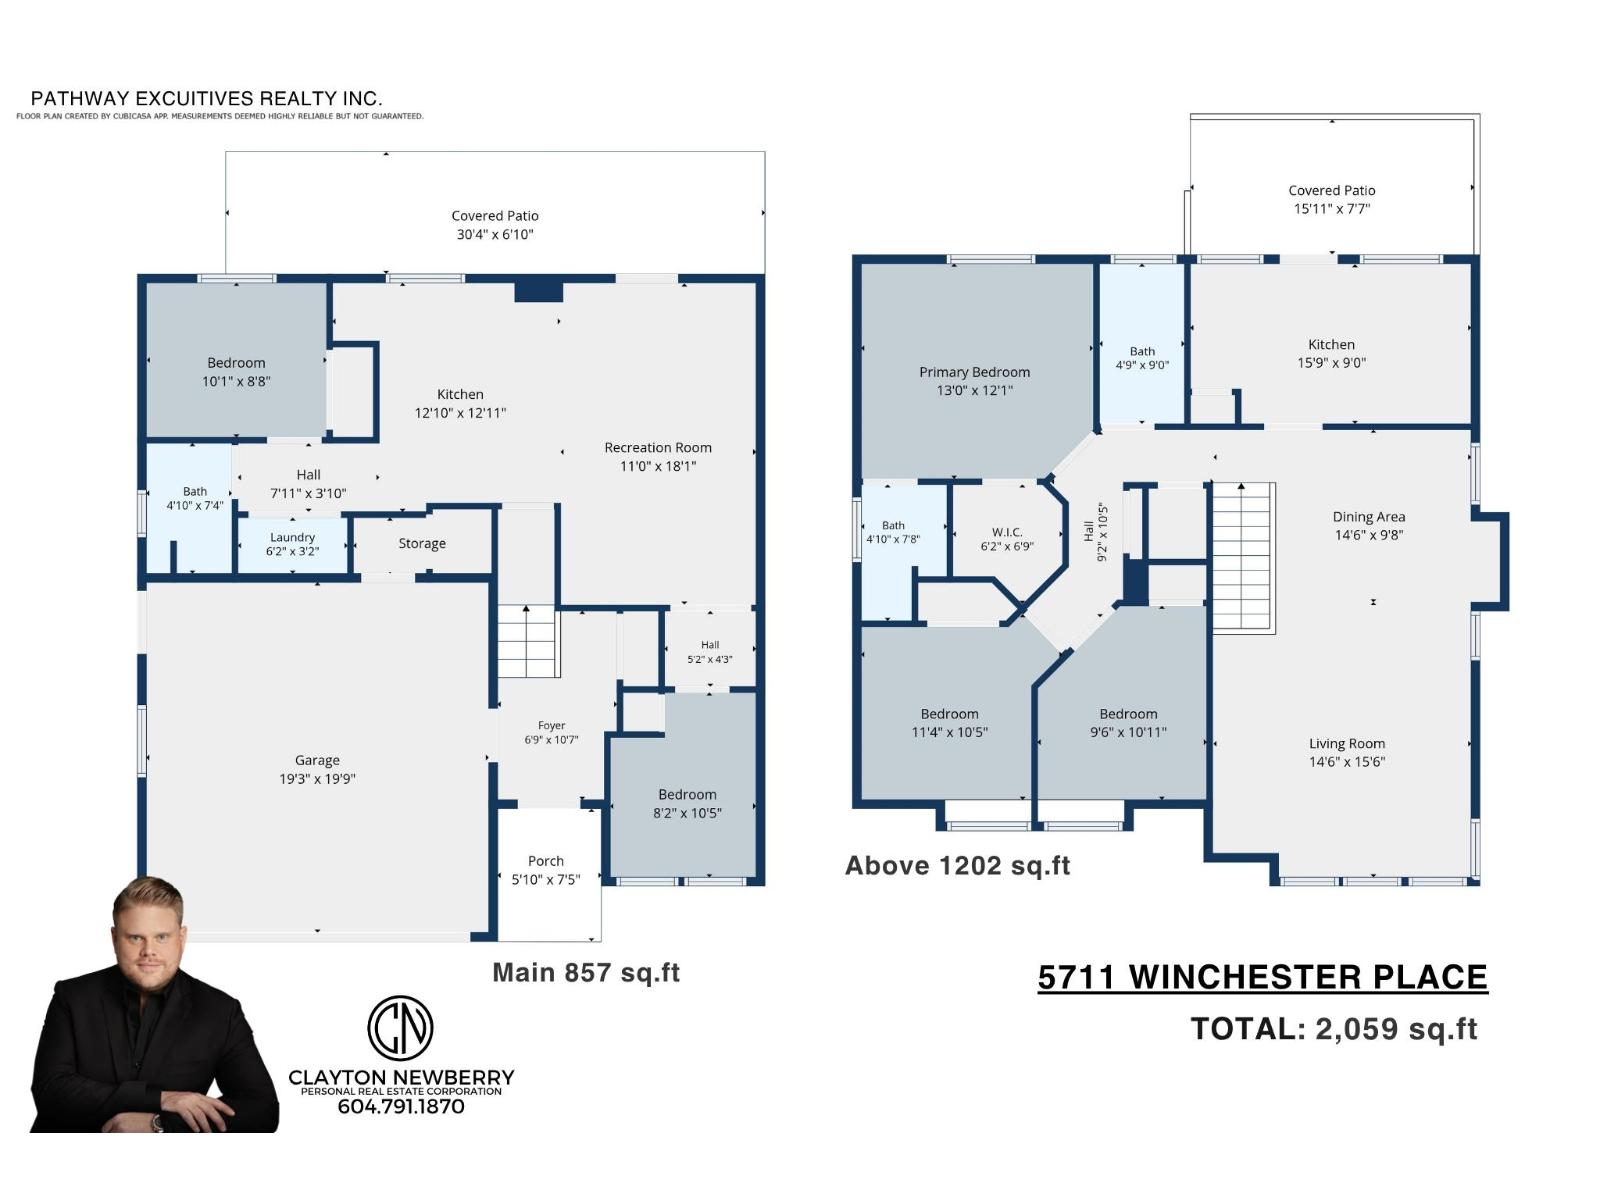
2-BDRM BSMT SUITE It's all about the location with this one! Welcome to 5711 WINCHESTER PLACE. Offered here is a 5-bed, 3-bath, 2-kitchen hometucked away in a quiet South Sardis cul-de-sac on a generously sized, sun-soaked lot. You will love the functional family-friendly layout featuring a brightopen concept living & dining area, 3 bdrms upstairs, including a spacious master suite w/walk-in closet & full ensuite bath. Just off the kitchen is a largecovered deck overlooking the private west-facing backyard, making it the perfect place to entertain or unwind while enjoying the evening sun. Downstairsoffers a self-contained 2 bdrm bsmt in-law suite w/separate entry & its own laundry. Located just mins from all levels of schools, parks, shopping, recreation,restaurants. Call today! * PREC - Personal Real Estate Corporation (id:62739)
Property Details
| MLS® Number | R3178469 |
| Property Type | Single Family |
| View Type | Mountain View |
Building
| Bathroom Total | 3 |
| Bedrooms Total | 5 |
| Amenities | Laundry - In Suite |
| Appliances | Washer/dryer Combo, Washer, Dryer, Refrigerator, Stove, Dishwasher |
| Architectural Style | Basement Entry |
| Basement Development | Finished |
| Basement Type | Full (finished) |
| Constructed Date | 1996 |
| Construction Style Attachment | Detached |
| Fireplace Present | Yes |
| Fireplace Total | 1 |
| Heating Fuel | Natural Gas |
| Heating Type | Forced Air |
| Stories Total | 2 |
| Size Interior | 2,059 Ft2 |
| Type | House |
Parking
| Garage | 2 |
Land
| Acreage | No |
| Size Depth | 110 Ft ,5 In |
| Size Frontage | 39 Ft ,8 In |
| Size Irregular | 0.13 |
| Size Total | 0.13 Sqft |
| Size Total Text | 0.13 Sqft |
Rooms
| Level | Type | Length | Width | Dimensions |
|---|---|---|---|---|
| Lower Level | Foyer | 6 ft ,9 in | 10 ft ,7 in | 6 ft ,9 in x 10 ft ,7 in |
| Lower Level | Bedroom 2 | 8 ft ,2 in | 10 ft ,5 in | 8 ft ,2 in x 10 ft ,5 in |
| Lower Level | Recreational, Games Room | 11 ft | 18 ft ,1 in | 11 ft x 18 ft ,1 in |
| Lower Level | Kitchen | 12 ft ,10 in | 12 ft ,11 in | 12 ft ,10 in x 12 ft ,11 in |
| Lower Level | Laundry Room | 6 ft ,2 in | 3 ft ,2 in | 6 ft ,2 in x 3 ft ,2 in |
| Lower Level | Bedroom 3 | 10 ft ,1 in | 8 ft ,8 in | 10 ft ,1 in x 8 ft ,8 in |
| Main Level | Living Room | 14 ft ,6 in | 15 ft ,6 in | 14 ft ,6 in x 15 ft ,6 in |
| Main Level | Dining Room | 14 ft ,6 in | 9 ft ,8 in | 14 ft ,6 in x 9 ft ,8 in |
| Main Level | Kitchen | 15 ft ,9 in | 9 ft | 15 ft ,9 in x 9 ft |
| Main Level | Bedroom 4 | 9 ft ,6 in | 10 ft ,11 in | 9 ft ,6 in x 10 ft ,11 in |
| Main Level | Bedroom 5 | 11 ft ,4 in | 10 ft ,5 in | 11 ft ,4 in x 10 ft ,5 in |
| Main Level | Primary Bedroom | 13 ft | 12 ft ,1 in | 13 ft x 12 ft ,1 in |
| Main Level | Other | 6 ft ,2 in | 6 ft ,9 in | 6 ft ,2 in x 6 ft ,9 in |
https://www.realtor.ca/real-estate/30445041/5711-winchester-place-vedder-crossing-chilliwack
Contact Us
Contact us for more information

The trademarks REALTOR®, REALTORS®, and the REALTOR® logo are controlled by The Canadian Real Estate Association (CREA) and identify real estate professionals who are members of CREA. The trademarks MLS®, Multiple Listing Service® and the associated logos are owned by The Canadian Real Estate Association (CREA) and identify the quality of services provided by real estate professionals who are members of CREA. The trademark DDF® is owned by The Canadian Real Estate Association (CREA) and identifies CREA's Data Distribution Facility (DDF®)
October 26 2026 07:41:10
Chilliwack & District Real Estate Board
Pathway Executives Realty Inc.