
5782 Garrison Boulevard, Garrison Crossing Sardis, British Columbia V2R 5X9

$1,525,000
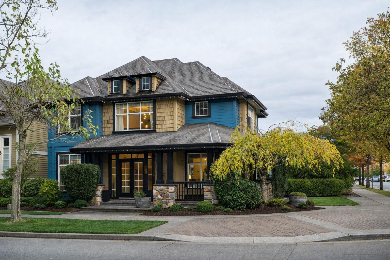
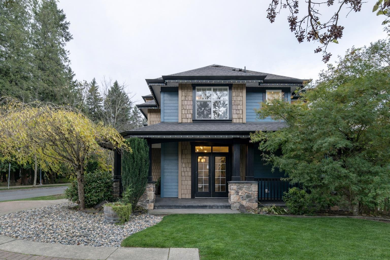
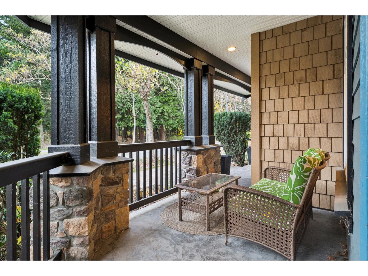
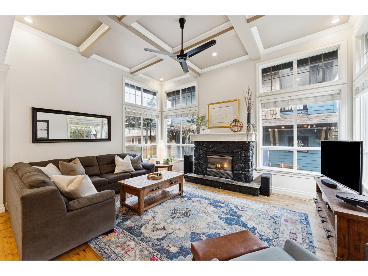
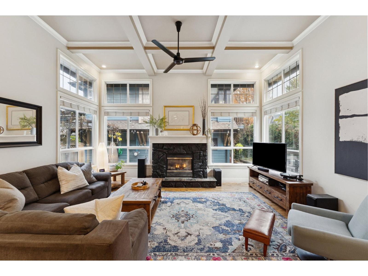
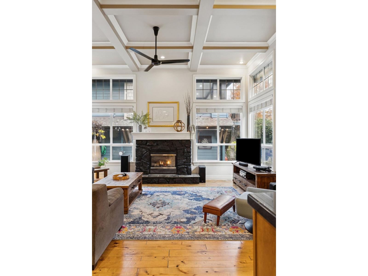
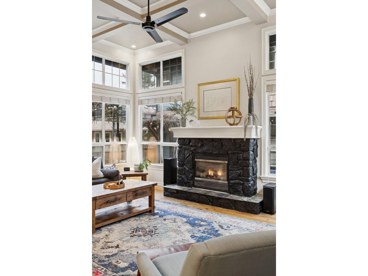
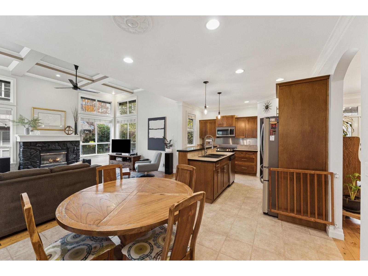
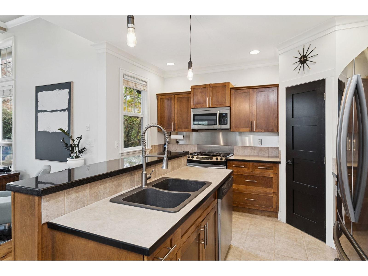
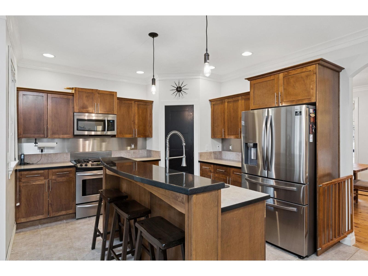
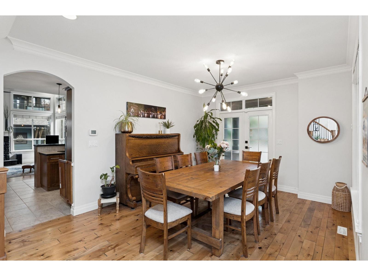
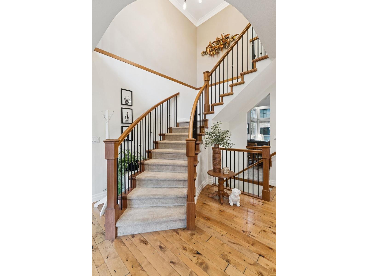
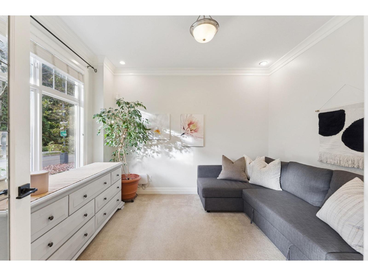
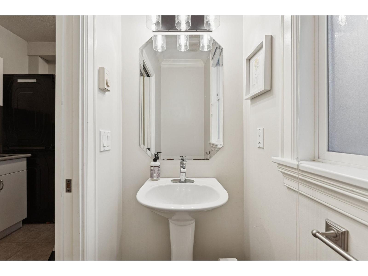
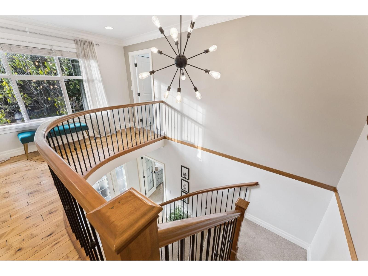
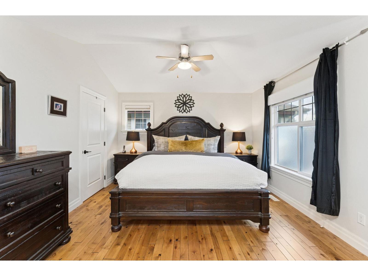
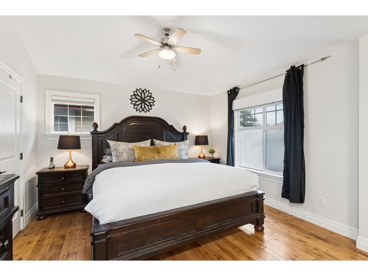
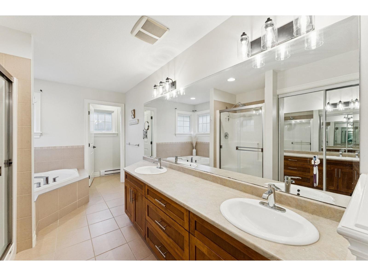
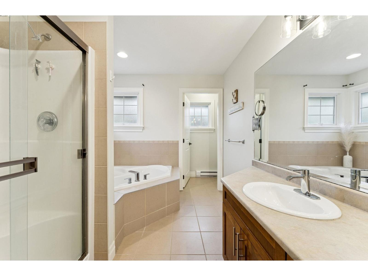
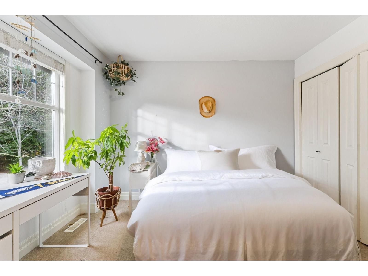
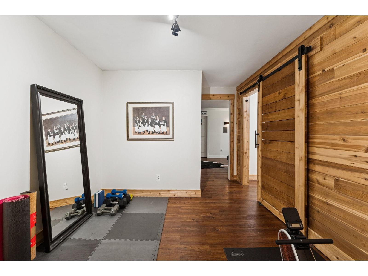
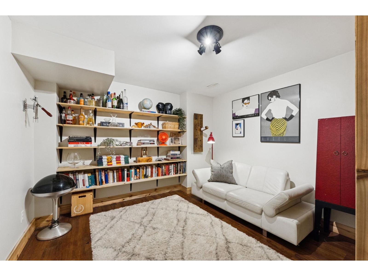
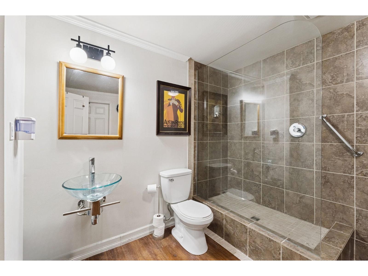
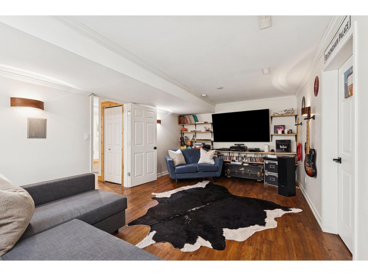
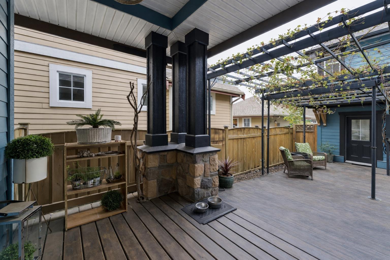
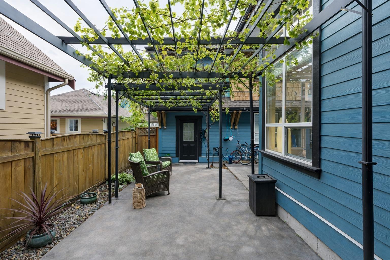
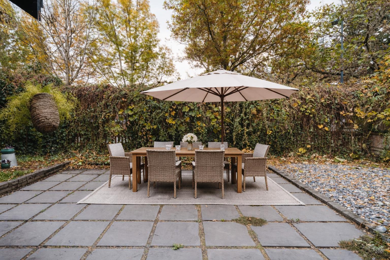
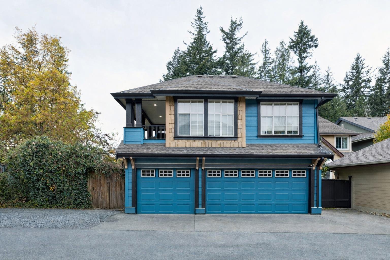
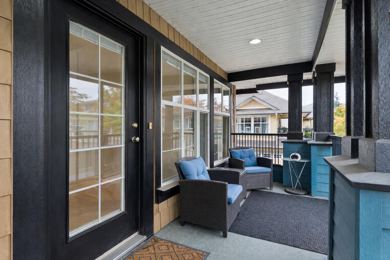
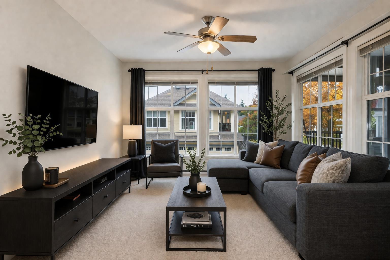
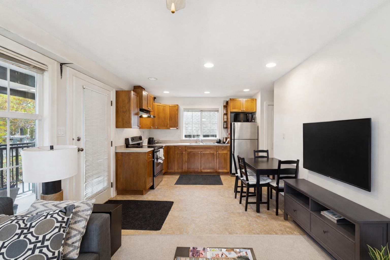

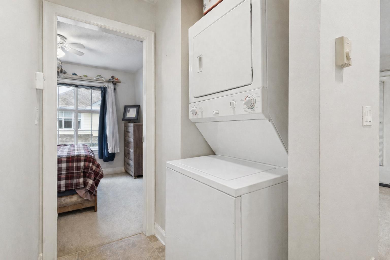
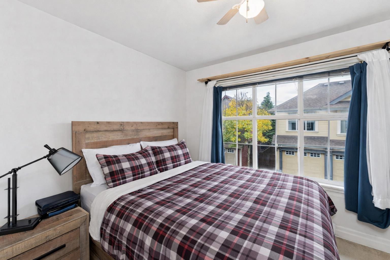
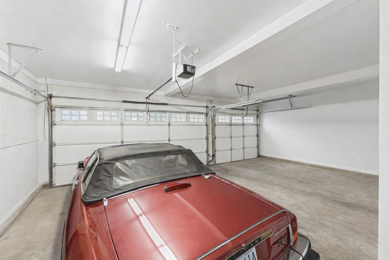
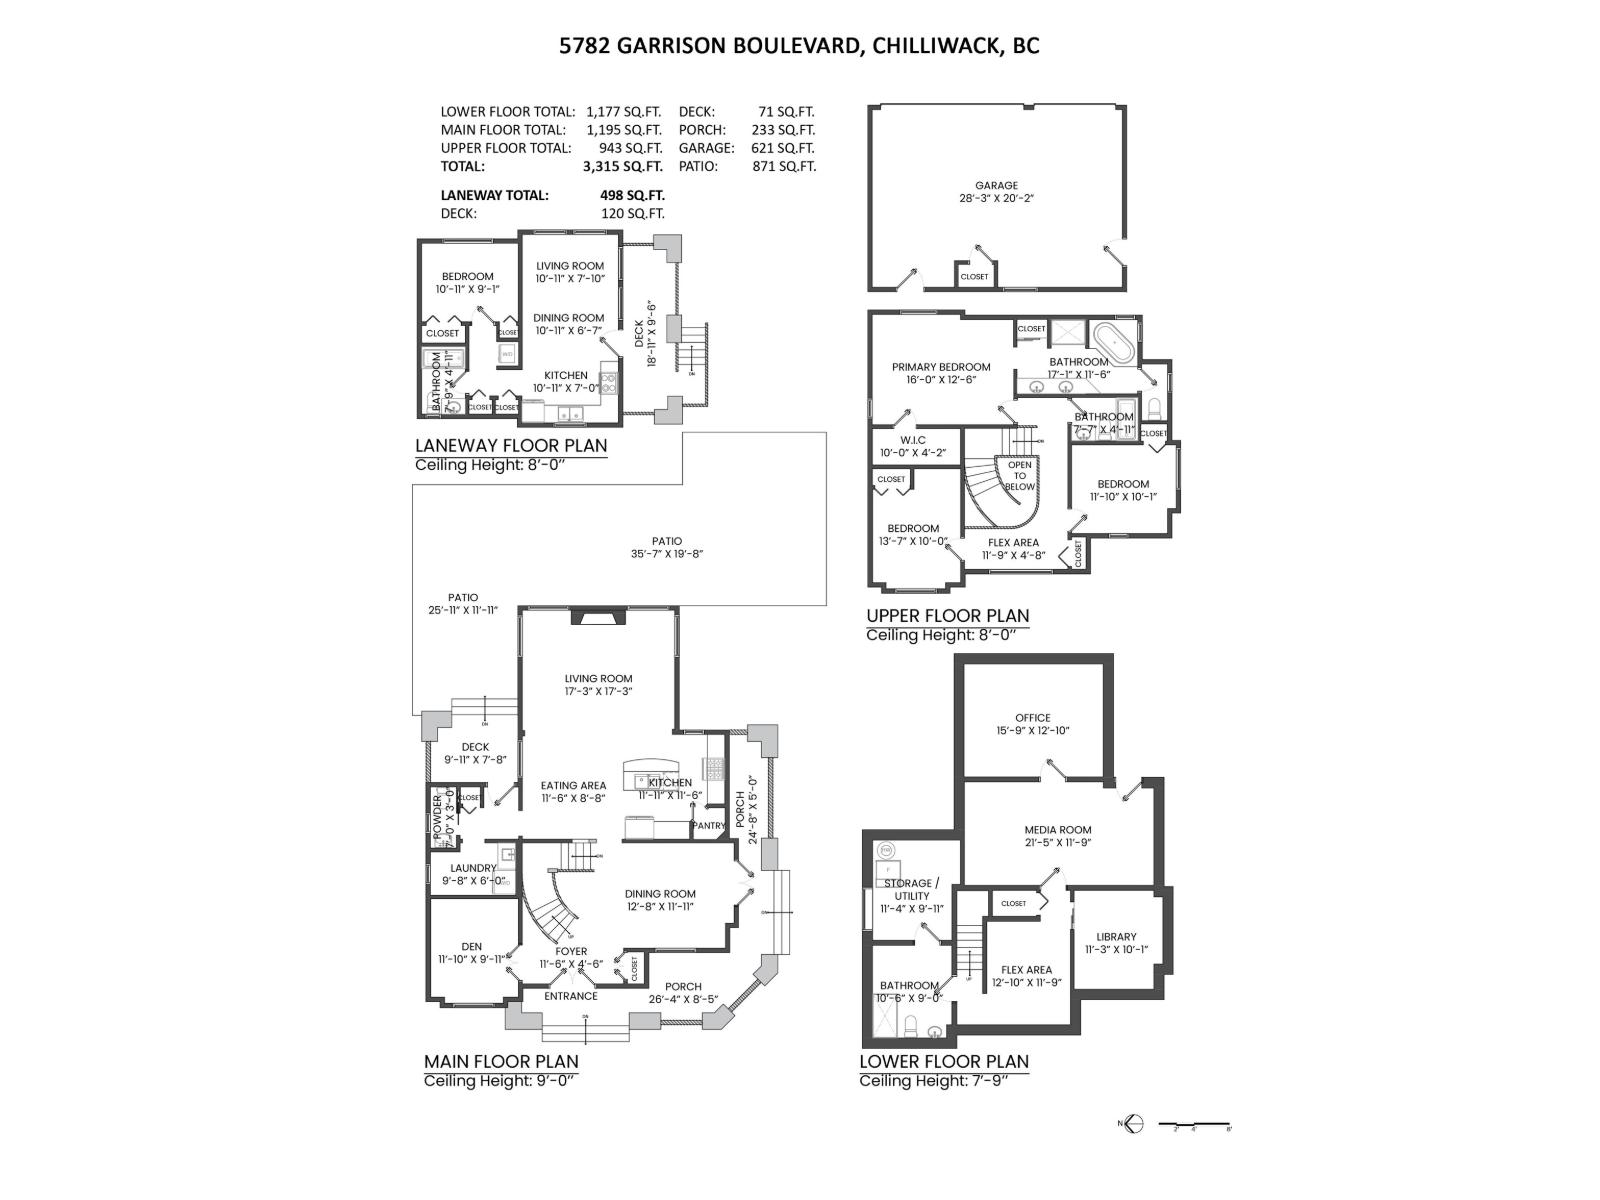
Located in the heart of Garrison Crossing"-one of Chilliwack's most sought-after neighbourhoods"-this exceptional home offers a rare blend of scale, design, and income potential. A fully detached carriage suite above the triple garage (with 220V) provides a strong mortgage helper while preserving complete privacy between living spaces. The striking storm blue and black exterior with wraparound porch opens to a grand foyer with curved staircase and a soaring great room with 12' ceilings, oversized windows, and a natural gas fireplace. Real maple hardwood floors extend throughout the main and upper levels, complemented by updated lighting, matte black hardware, and modern fixtures. The lower level features a theatre room with built-in surround sound, custom millwork, and feature wall. Outdoors, a private, low-maintenance courtyard with grapevines creates an inviting, lifestyle-driven space. Steps to parks, shops, recreation, schools, and forest trails"-this is a rare offering in a truly exceptional setting. (id:62739)
Property Details
| MLS® Number | R3113692 |
| Property Type | Single Family |
Building
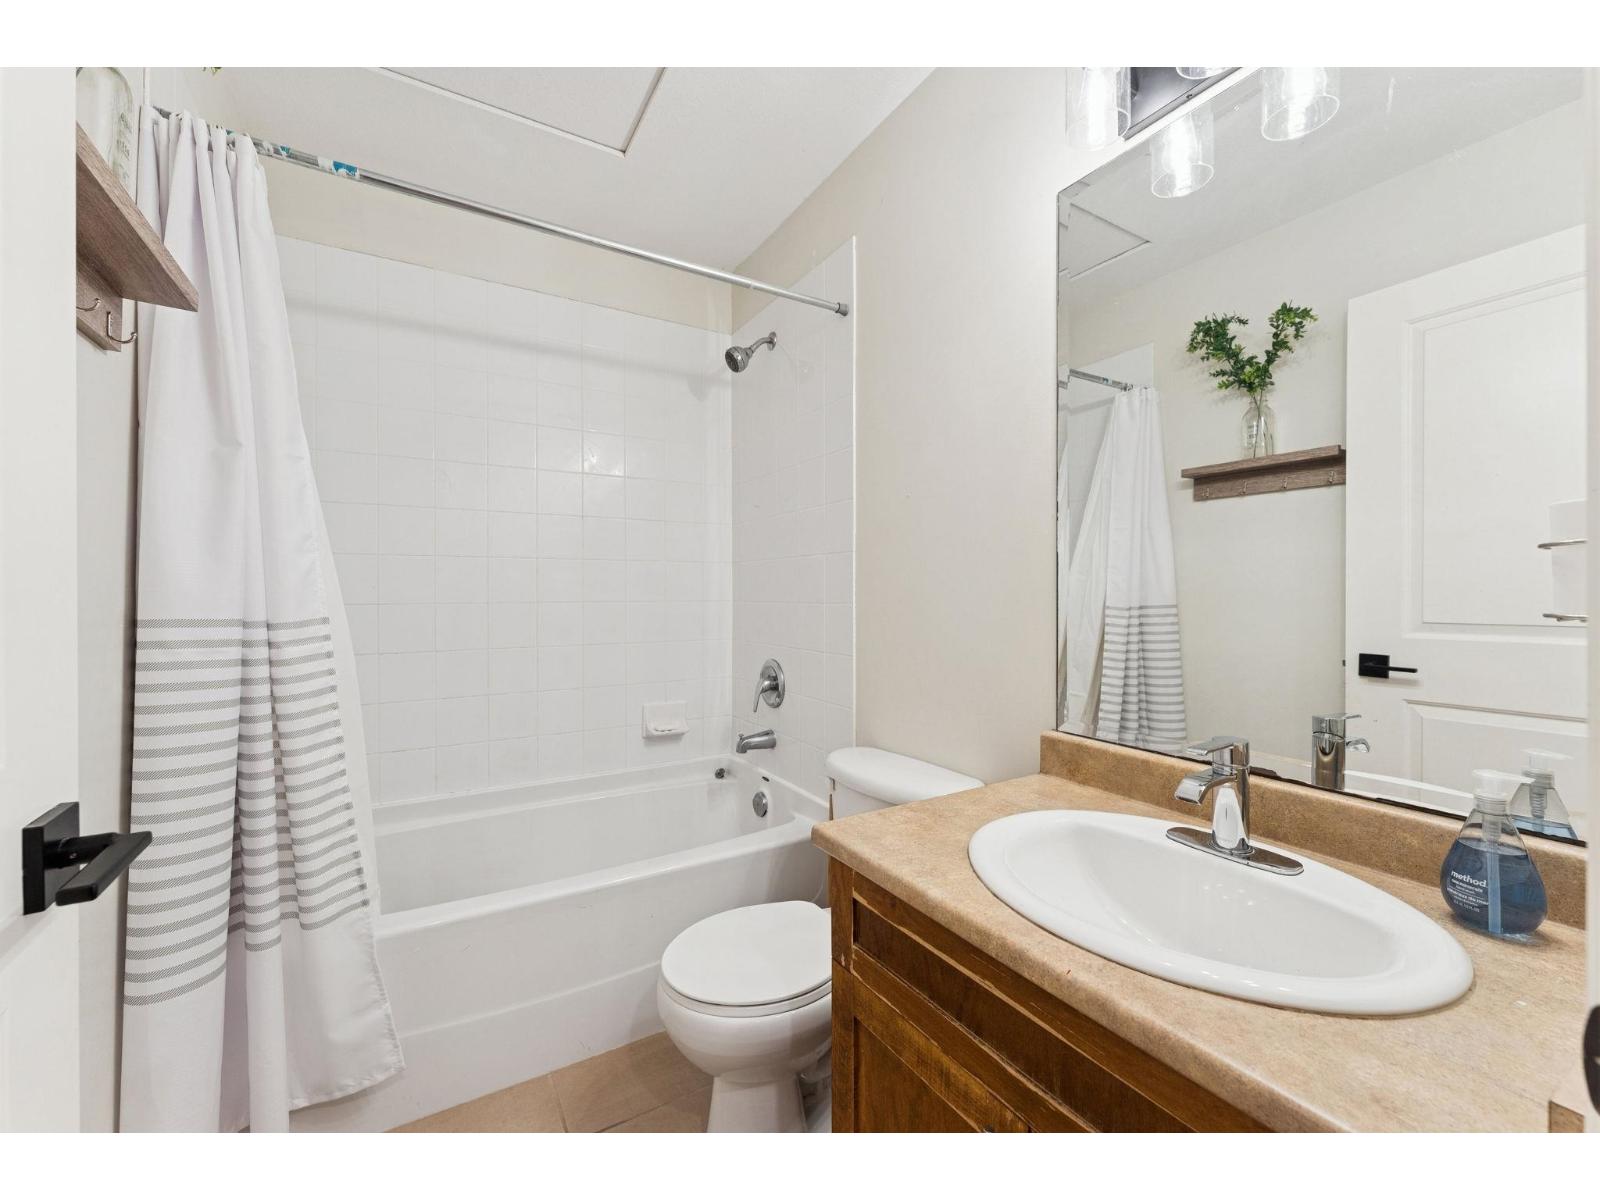
| Bathroom Total | 5 |
| Bedrooms Total | 4 |
| Basement Development | Finished |
| Basement Type | Unknown (finished) |
| Constructed Date | 2005 |
| Construction Style Attachment | Detached |
| Fireplace Present | Yes |
| Fireplace Total | 1 |
| Heating Fuel | Electric, Natural Gas |
| Heating Type | Forced Air |
| Stories Total | 3 |
| Size Interior | 3,813 Ft2 |
| Type | House |
Parking
| Garage | 3 |
Land
| Acreage | No |
| Size Frontage | 54 Ft |
| Size Irregular | 5231 |
| Size Total | 5231 Sqft |
| Size Total Text | 5231 Sqft |
Rooms
| Level | Type | Length | Width | Dimensions |
|---|---|---|---|---|
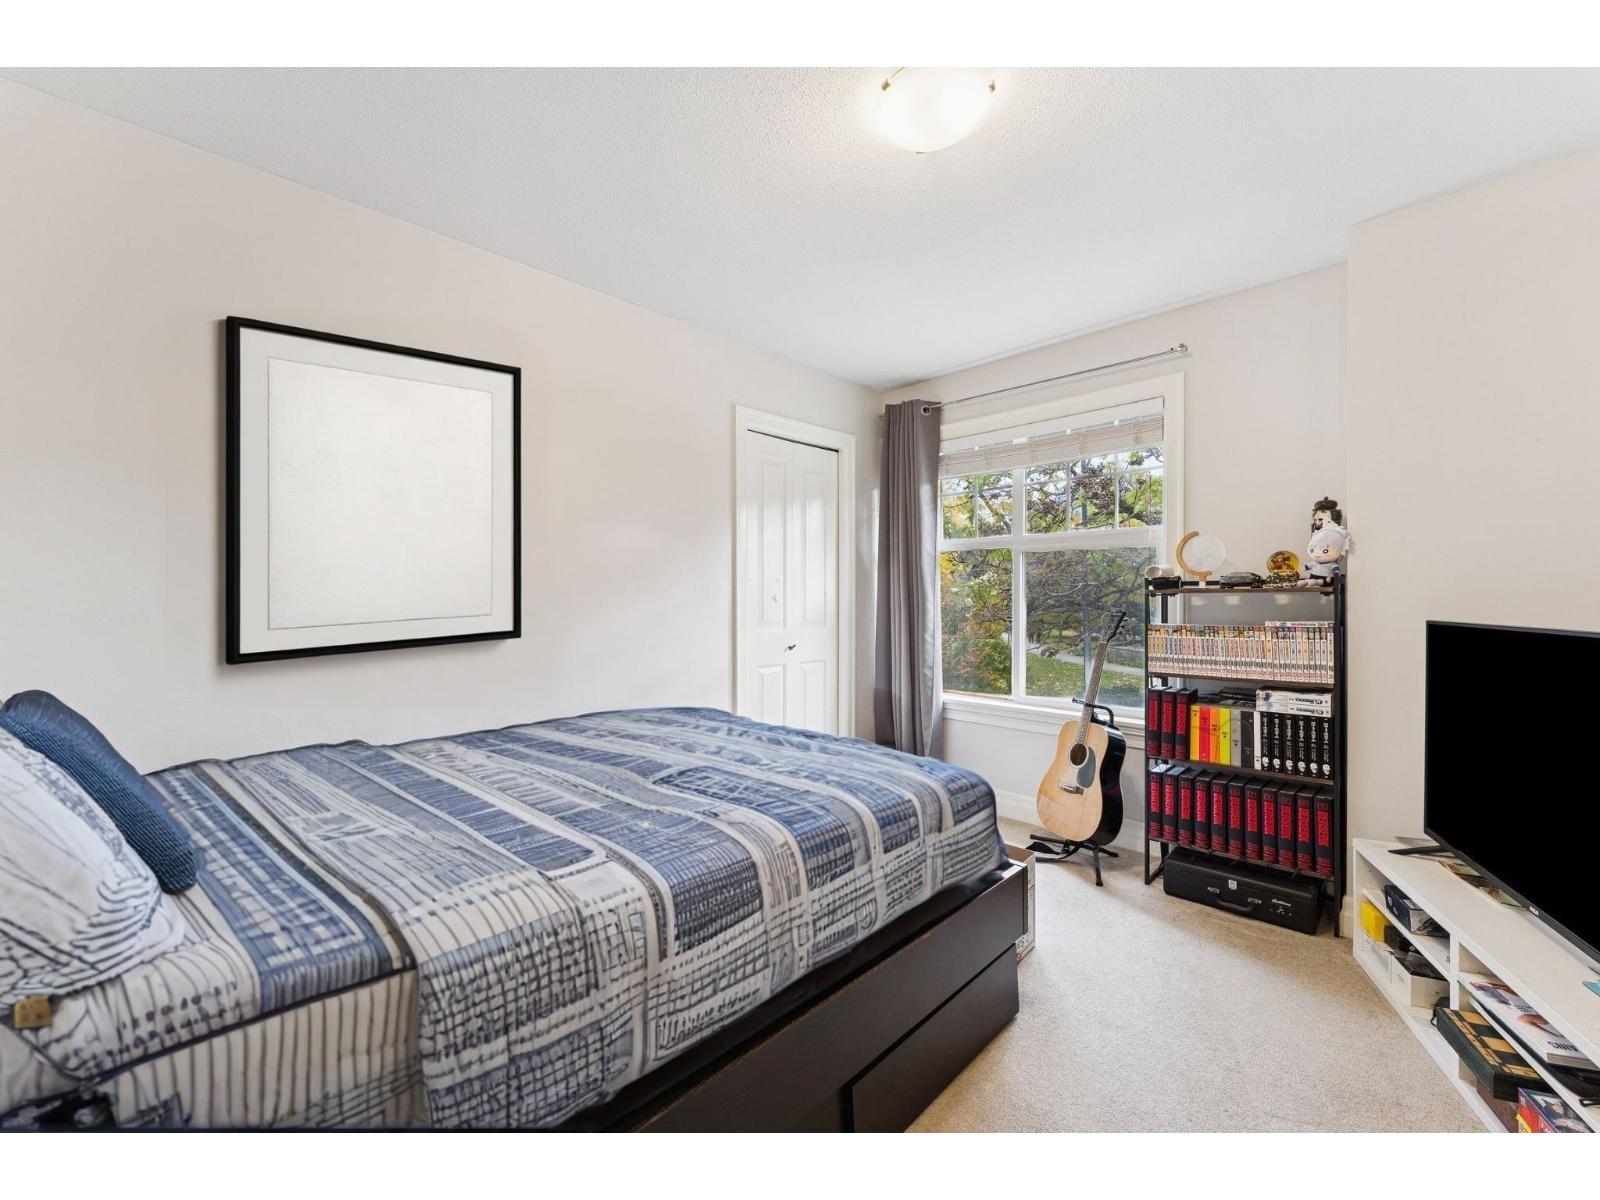
| Above | Bedroom 2 | 13 ft ,7 in | 10 ft | 13 ft ,7 in x 10 ft |
| Above | Bedroom 3 | 11 ft ,10 in | 10 ft ,1 in | 11 ft ,10 in x 10 ft ,1 in |
| Above | Primary Bedroom | 16 ft | 12 ft ,6 in | 16 ft x 12 ft ,6 in |
| Above | Other | 10 ft | 4 ft ,2 in | 10 ft x 4 ft ,2 in |
| Basement | Flex Space | 12 ft ,10 in | 11 ft ,9 in | 12 ft ,10 in x 11 ft ,9 in |
| Basement | Library | 11 ft ,3 in | 10 ft ,1 in | 11 ft ,3 in x 10 ft ,1 in |
| Basement | Office | 15 ft ,9 in | 12 ft ,10 in | 15 ft ,9 in x 12 ft ,10 in |
| Basement | Media | 21 ft ,5 in | 11 ft ,9 in | 21 ft ,5 in x 11 ft ,9 in |
| Basement | Storage | 11 ft ,4 in | 9 ft ,11 in | 11 ft ,4 in x 9 ft ,11 in |
| Main Level | Foyer | 11 ft ,6 in | 4 ft ,6 in | 11 ft ,6 in x 4 ft ,6 in |
| Main Level | Den | 11 ft ,10 in | 9 ft ,11 in | 11 ft ,10 in x 9 ft ,11 in |
| Main Level | Dining Room | 12 ft ,8 in | 11 ft ,11 in | 12 ft ,8 in x 11 ft ,11 in |
| Main Level | Kitchen | 11 ft ,11 in | 11 ft ,6 in | 11 ft ,11 in x 11 ft ,6 in |
| Main Level | Eating Area | 11 ft ,6 in | 8 ft ,8 in | 11 ft ,6 in x 8 ft ,8 in |
| Main Level | Great Room | 17 ft ,3 in | 17 ft ,3 in | 17 ft ,3 in x 17 ft ,3 in |
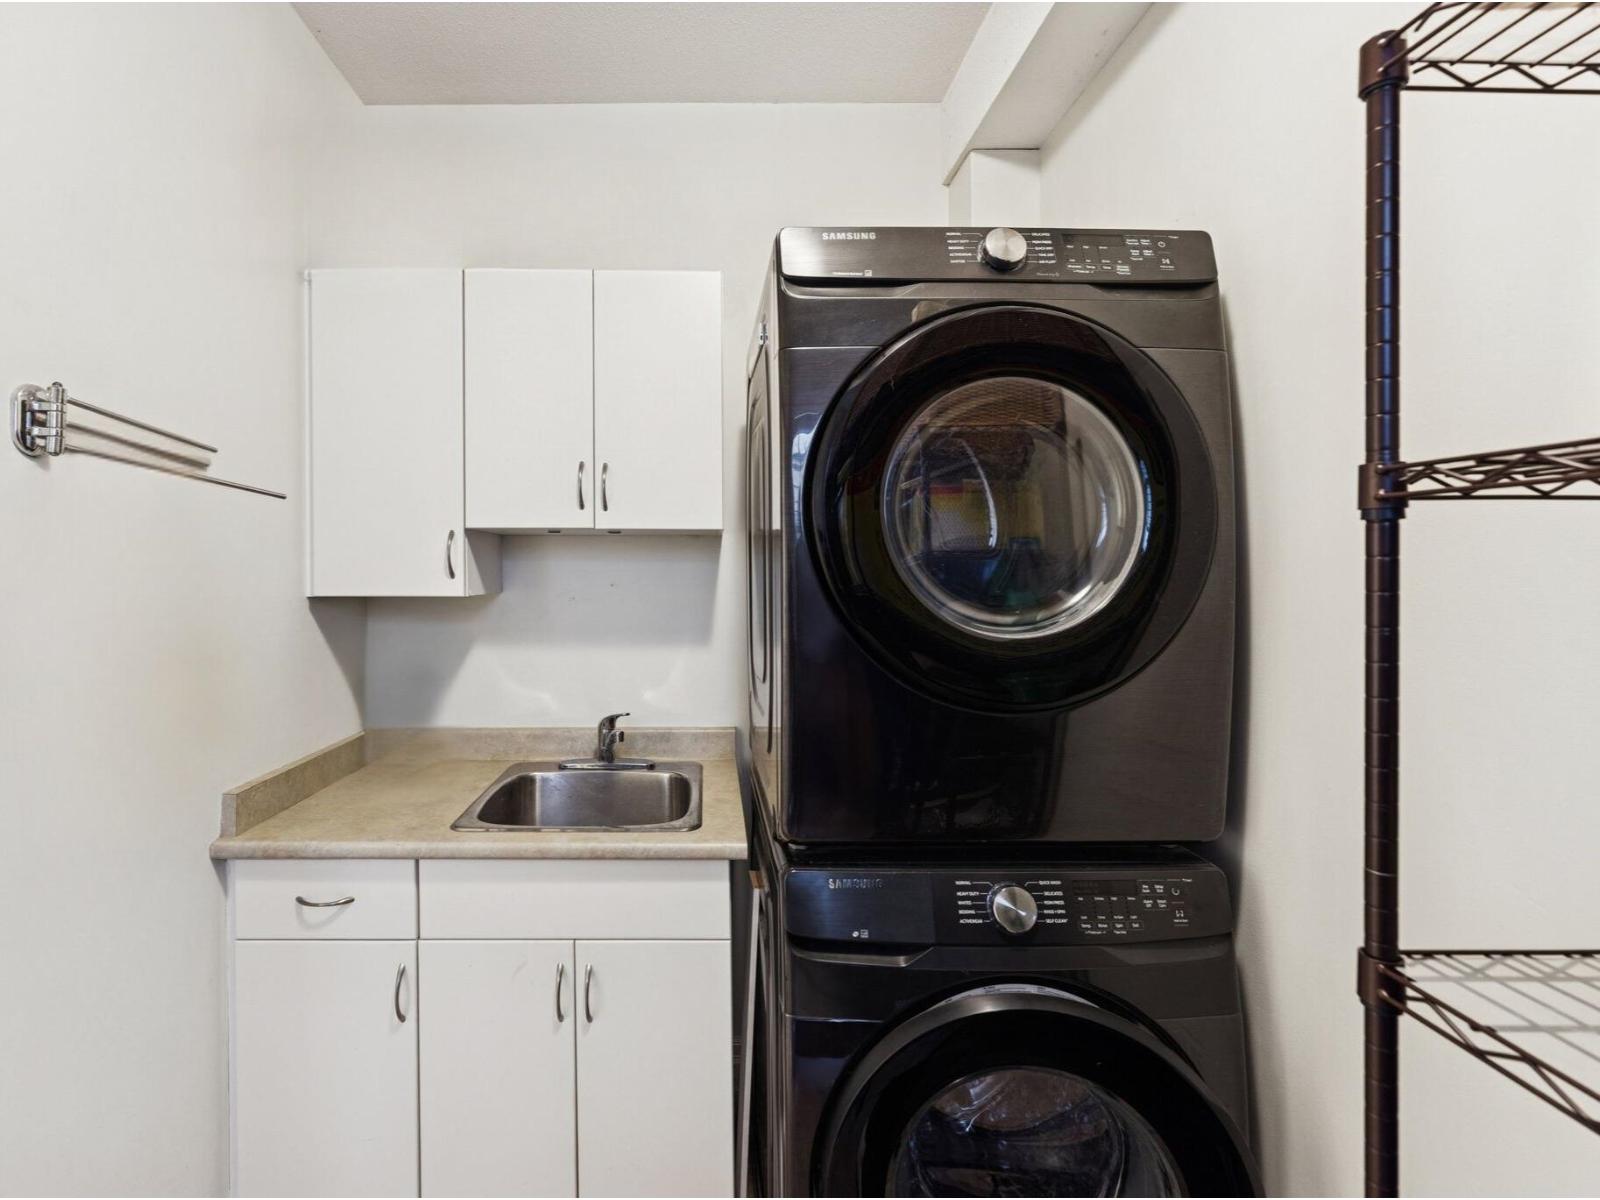
| Main Level | Laundry Room | 9 ft ,8 in | 6 ft | 9 ft ,8 in x 6 ft |
https://www.realtor.ca/real-estate/29631984/5782-garrison-boulevard-garrison-crossing-sardis
Contact Us
Contact us for more information

The trademarks REALTOR®, REALTORS®, and the REALTOR® logo are controlled by The Canadian Real Estate Association (CREA) and identify real estate professionals who are members of CREA. The trademarks MLS®, Multiple Listing Service® and the associated logos are owned by The Canadian Real Estate Association (CREA) and identify the quality of services provided by real estate professionals who are members of CREA. The trademark DDF® is owned by The Canadian Real Estate Association (CREA) and identifies CREA's Data Distribution Facility (DDF®)
May 25 2026 01:22:15
Chilliwack & District Real Estate Board
Angell, Hasman & Associates Realty Ltd.