
5838 Jinkerson Road, Promontory Chilliwack, British Columbia V2R 0C8


$1,249,900
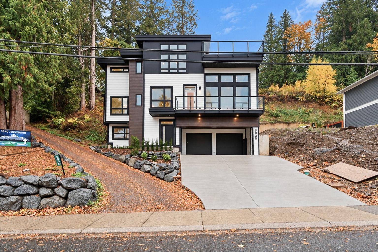
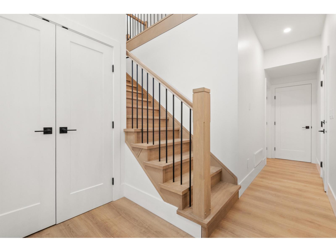
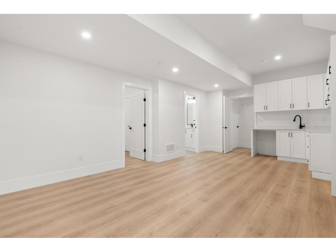
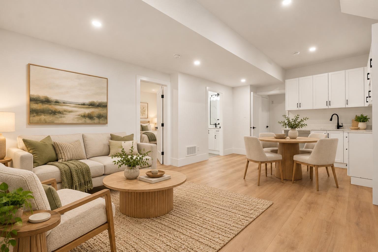
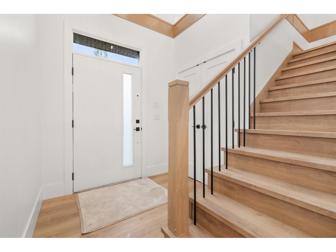
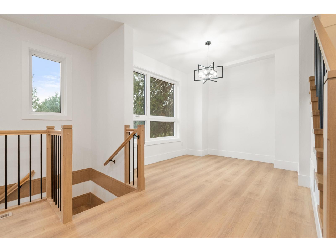
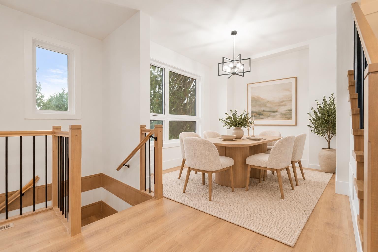
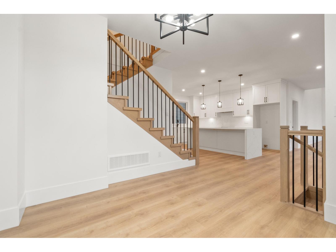
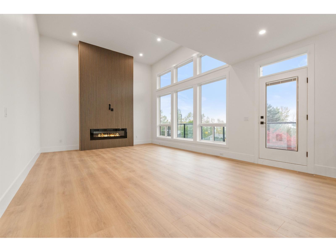
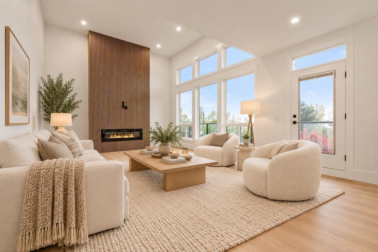
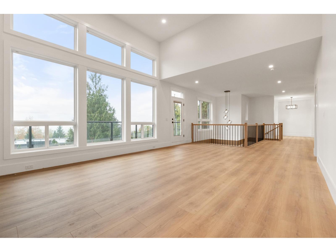
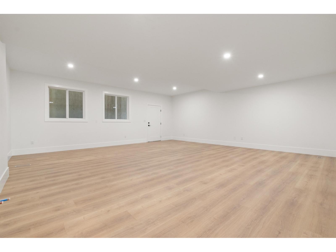
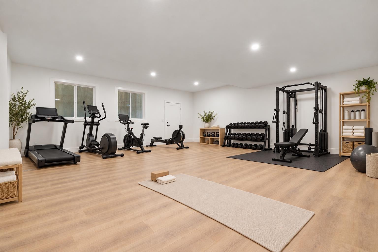
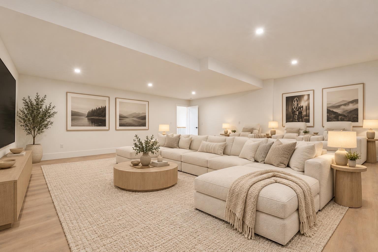
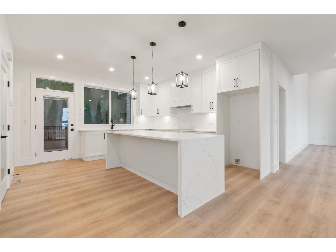
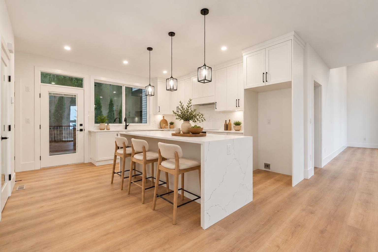
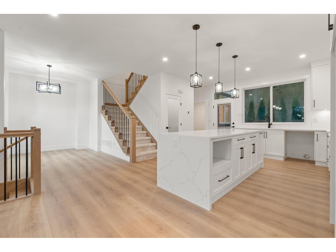
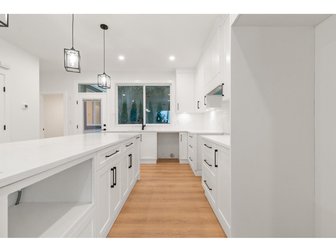
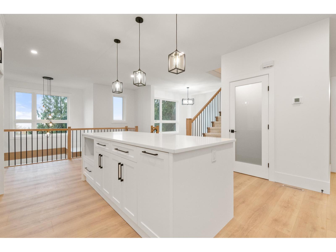
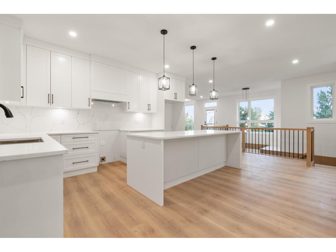
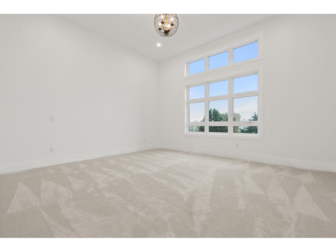
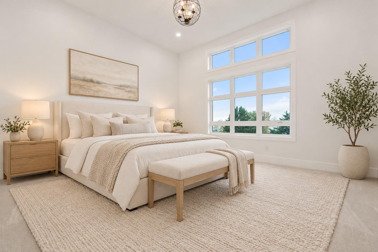
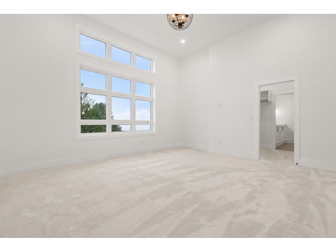
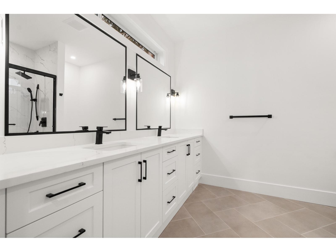
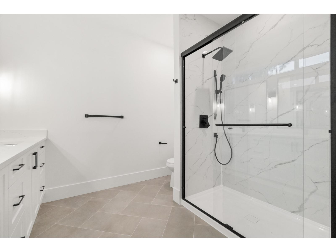
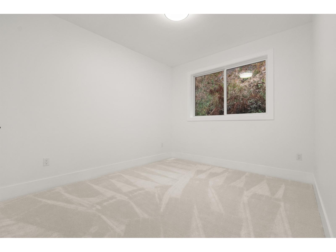
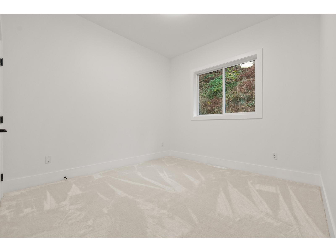
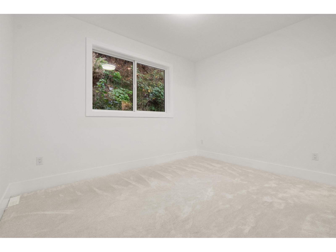
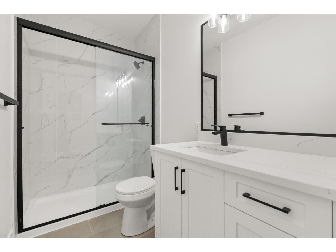
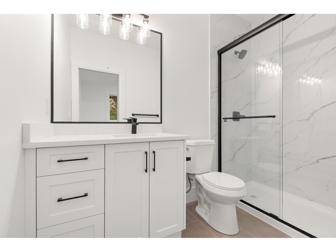
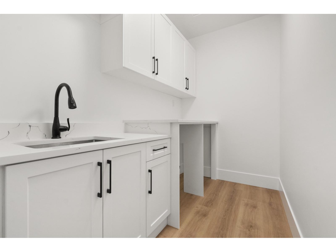
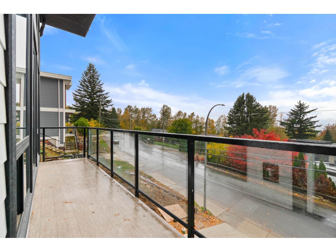
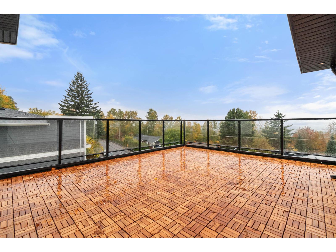
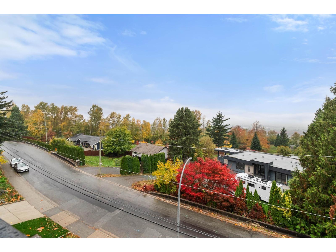
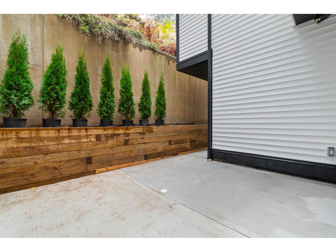
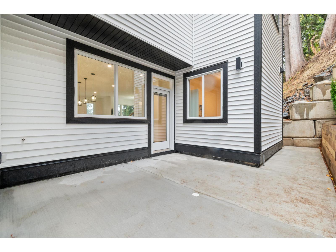
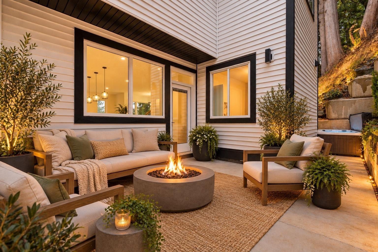
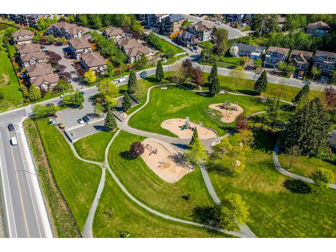
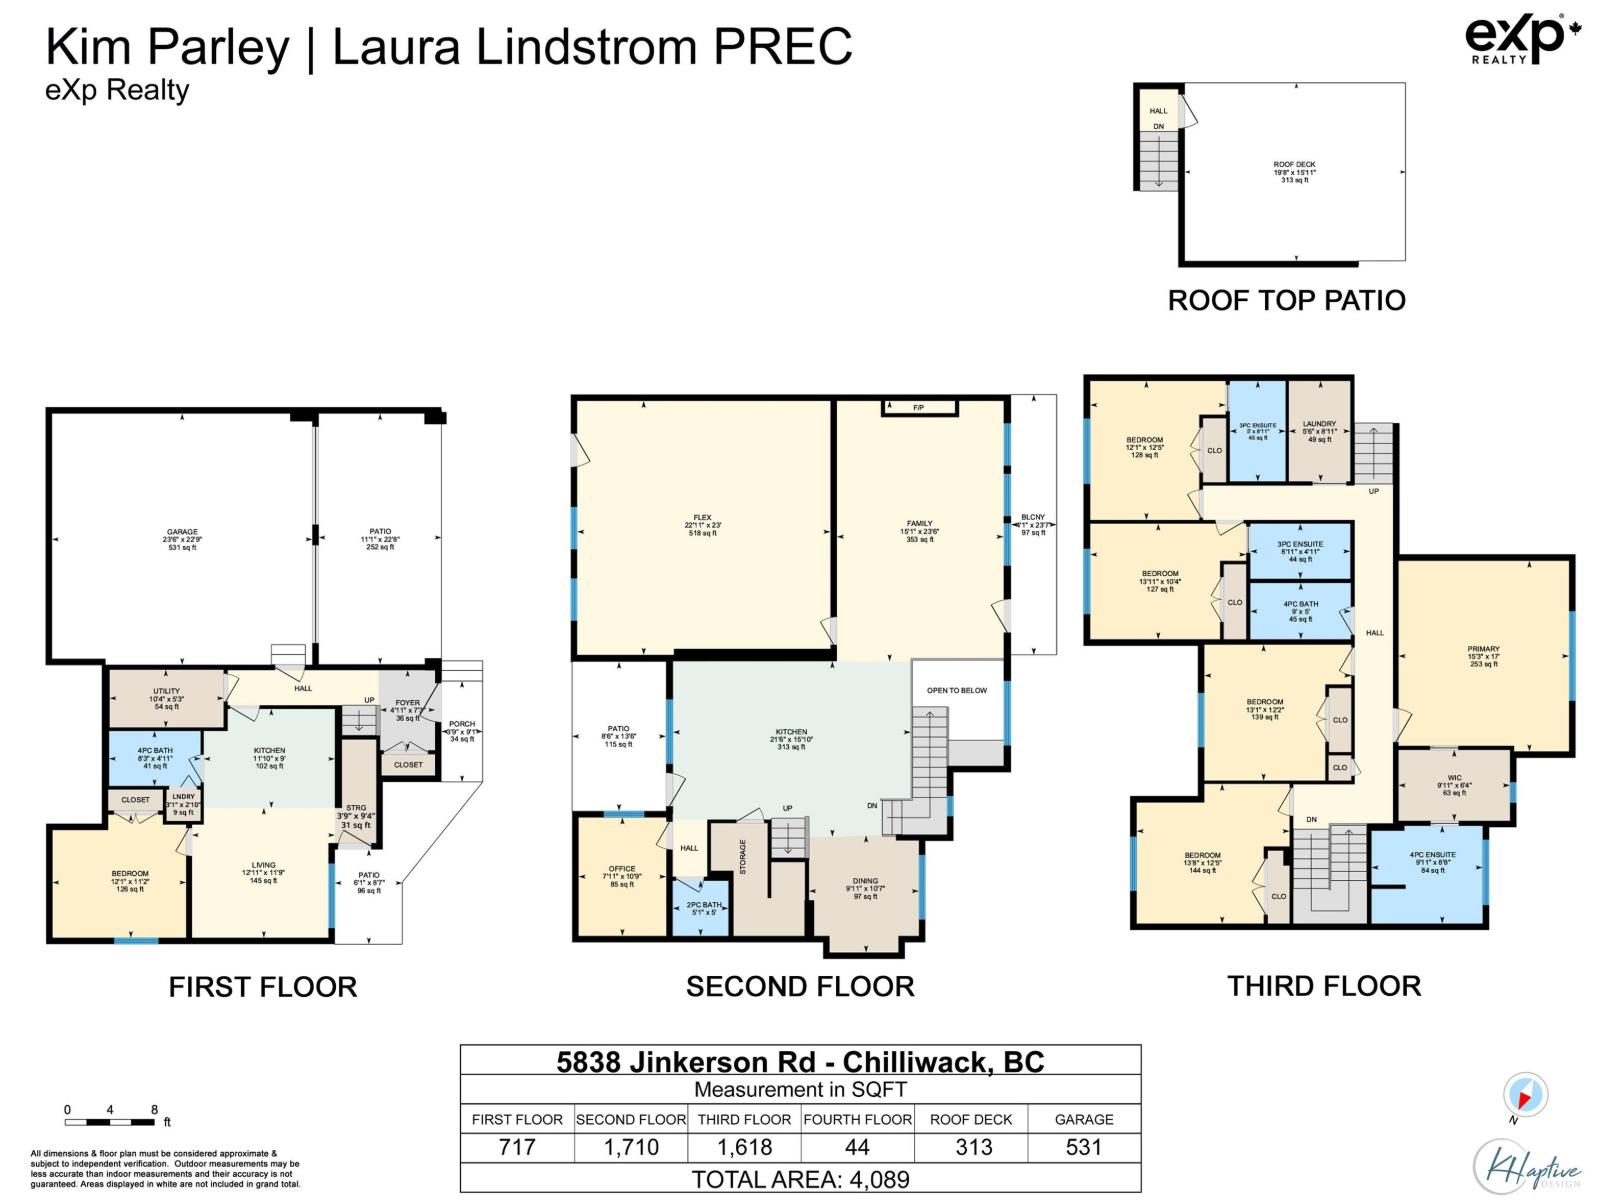
Welcome to your BRAND NEW HOME! A custom-built 4,089 sq. ft. home designed for flexible living. The main level features a bright kitchen with quartz counters, family room with electric FP dining area, office, front deck and private back patio. A large flex room with separate entrance is ideal for a home business, gym, theatre, daycare or homeschool space. Upstairs are 5 bedrooms, including a spacious primary with walk-in closet and ensuite. Two additional bedrooms have private ensuites, plus a main bath and laundry. Enjoy views from the 313 sq. ft. rooftop patio. The ground-level 1-bedroom suite offers a separate entrance, kitchen, living area laundry, and full bath. Double garage with additional carport parking. Steps to Jinkerson Park and close to schools, shopping, recreation and Hwy 1. * PREC - Personal Real Estate Corporation (id:62739)
Property Details
| MLS® Number | R3179339 |
| Property Type | Single Family |
| View Type | View |
Building
| Bathroom Total | 6 |
| Bedrooms Total | 6 |
| Amenities | Laundry - In Suite |
| Basement Development | Finished |
| Basement Type | Unknown (finished) |
| Constructed Date | 2026 |
| Construction Style Attachment | Detached |
| Cooling Type | Central Air Conditioning |
| Fireplace Present | Yes |
| Fireplace Total | 1 |
| Heating Fuel | Natural Gas |
| Heating Type | Forced Air |
| Stories Total | 3 |
| Size Interior | 4,089 Ft2 |
| Type | House |
Parking
| Carport | |
| Garage | 2 |
Land
| Acreage | No |
| Size Frontage | 58 Ft |
| Size Irregular | 7773 |
| Size Total | 7773 Sqft |
| Size Total Text | 7773 Sqft |
Rooms
| Level | Type | Length | Width | Dimensions |
|---|---|---|---|---|
| Above | Primary Bedroom | 15 ft ,3 in | 17 ft | 15 ft ,3 in x 17 ft |
| Above | Other | 9 ft ,11 in | 6 ft ,4 in | 9 ft ,11 in x 6 ft ,4 in |
| Above | Bedroom 3 | 13 ft ,8 in | 12 ft ,5 in | 13 ft ,8 in x 12 ft ,5 in |
| Above | Bedroom 4 | 13 ft ,1 in | 12 ft ,5 in | 13 ft ,1 in x 12 ft ,5 in |
| Above | Bedroom 5 | 13 ft ,11 in | 10 ft ,4 in | 13 ft ,11 in x 10 ft ,4 in |
| Above | Bedroom 6 | 12 ft ,1 in | 12 ft ,5 in | 12 ft ,1 in x 12 ft ,5 in |
| Above | Laundry Room | 5 ft ,6 in | 8 ft ,11 in | 5 ft ,6 in x 8 ft ,11 in |
| Lower Level | Foyer | 4 ft ,11 in | 7 ft ,3 in | 4 ft ,11 in x 7 ft ,3 in |
| Lower Level | Kitchen | 11 ft ,10 in | 9 ft | 11 ft ,10 in x 9 ft |
| Lower Level | Living Room | 12 ft ,11 in | 11 ft ,9 in | 12 ft ,11 in x 11 ft ,9 in |
| Lower Level | Bedroom 2 | 12 ft ,1 in | 11 ft ,2 in | 12 ft ,1 in x 11 ft ,2 in |
| Lower Level | Storage | Measurements not available | ||
| Lower Level | Utility Room | 10 ft ,4 in | 5 ft ,3 in | 10 ft ,4 in x 5 ft ,3 in |
| Lower Level | Laundry Room | Measurements not available | ||
| Main Level | Dining Room | 9 ft ,11 in | 10 ft ,7 in | 9 ft ,11 in x 10 ft ,7 in |
| Main Level | Kitchen | 21 ft ,6 in | 15 ft ,10 in | 21 ft ,6 in x 15 ft ,10 in |
| Main Level | Family Room | 15 ft ,1 in | 23 ft ,6 in | 15 ft ,1 in x 23 ft ,6 in |
| Main Level | Flex Space | 22 ft ,11 in | 23 ft | 22 ft ,11 in x 23 ft |
| Main Level | Office | 7 ft ,11 in | 10 ft ,9 in | 7 ft ,11 in x 10 ft ,9 in |
https://www.realtor.ca/real-estate/30454778/5838-jinkerson-road-promontory-chilliwack
Contact Us
Contact us for more information

The trademarks REALTOR®, REALTORS®, and the REALTOR® logo are controlled by The Canadian Real Estate Association (CREA) and identify real estate professionals who are members of CREA. The trademarks MLS®, Multiple Listing Service® and the associated logos are owned by The Canadian Real Estate Association (CREA) and identify the quality of services provided by real estate professionals who are members of CREA. The trademark DDF® is owned by The Canadian Real Estate Association (CREA) and identifies CREA's Data Distribution Facility (DDF®)
October 29 2026 10:05:30
Chilliwack & District Real Estate Board
Exp Realty