
5868 Tyson Road, Sardis South Chilliwack, British Columbia V2R 3N9

$829,000
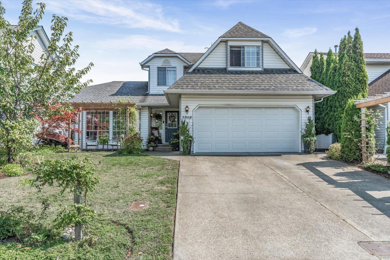
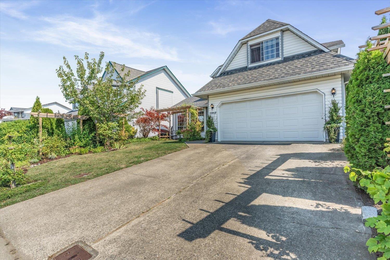
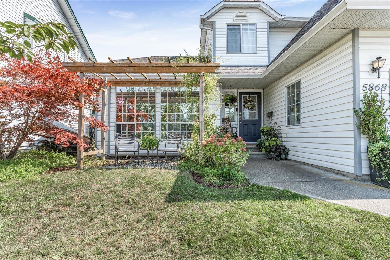
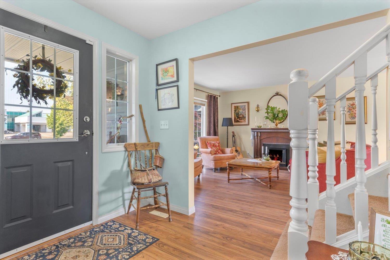
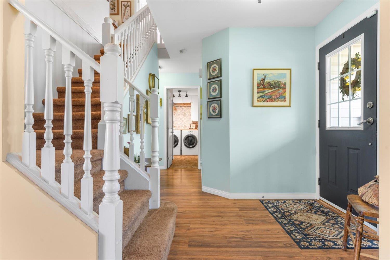
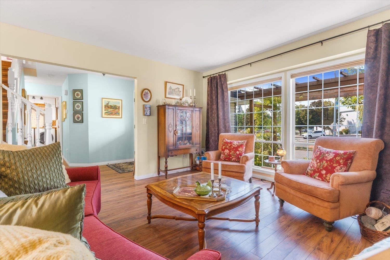
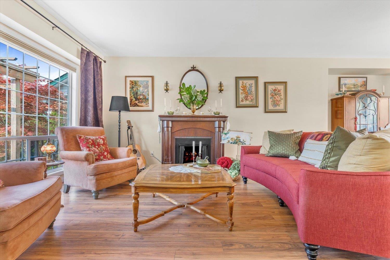
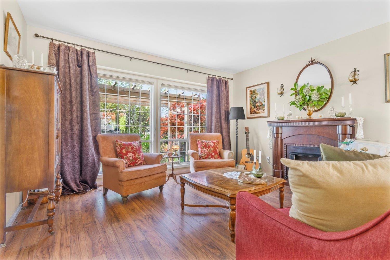
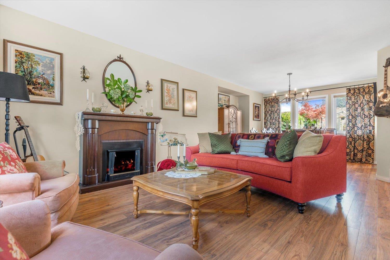
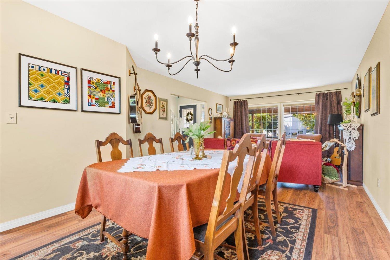
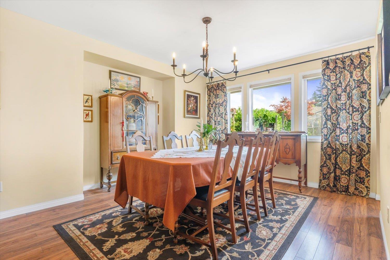
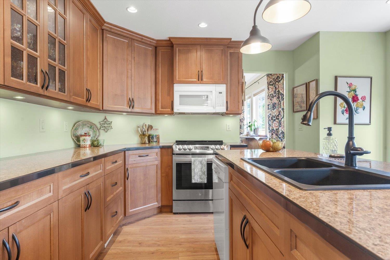
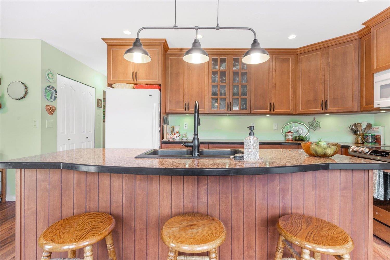
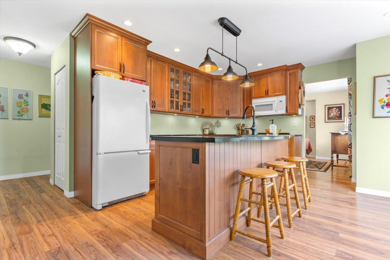
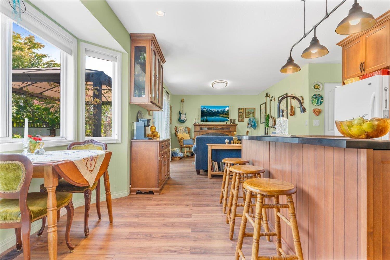
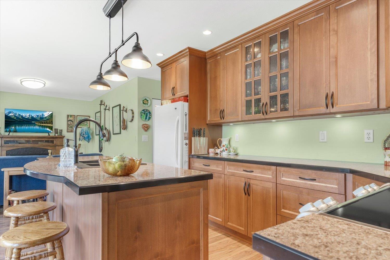
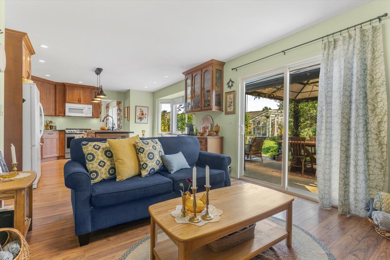
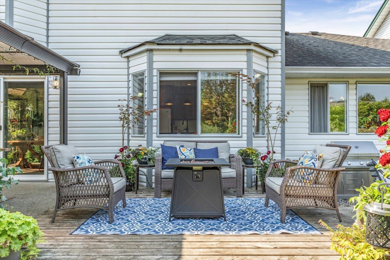
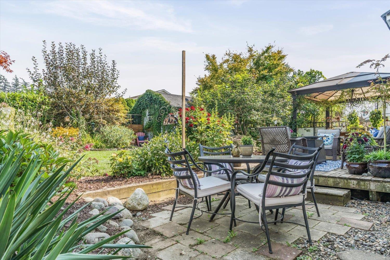
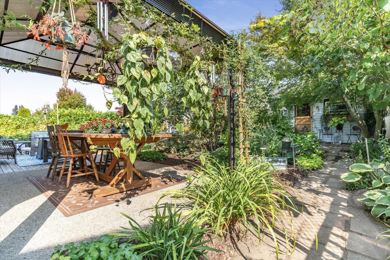
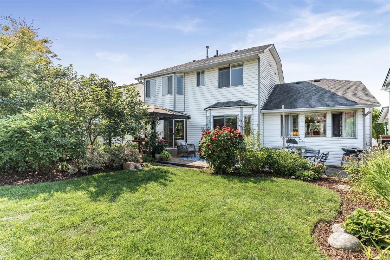
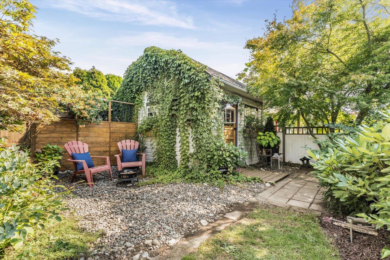
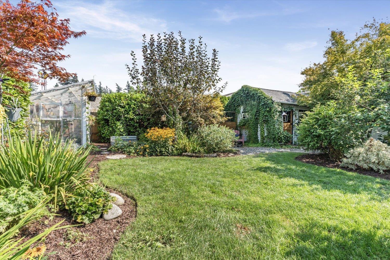
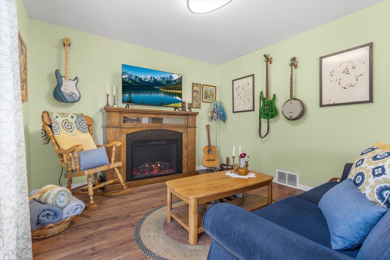
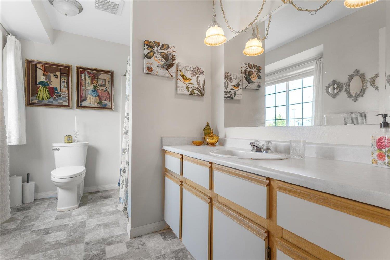
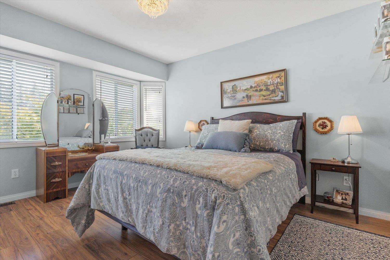
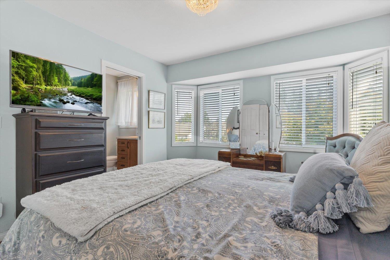
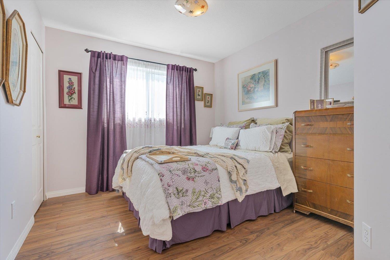
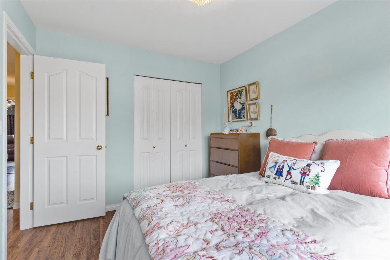
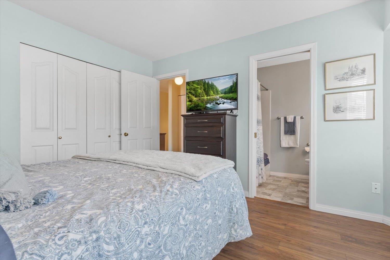
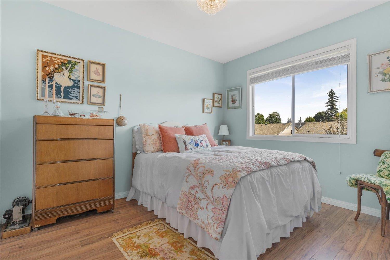
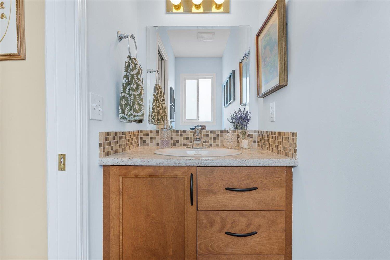
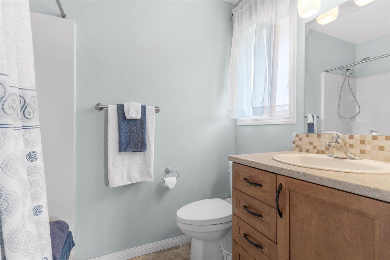
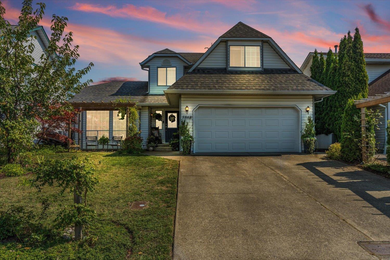
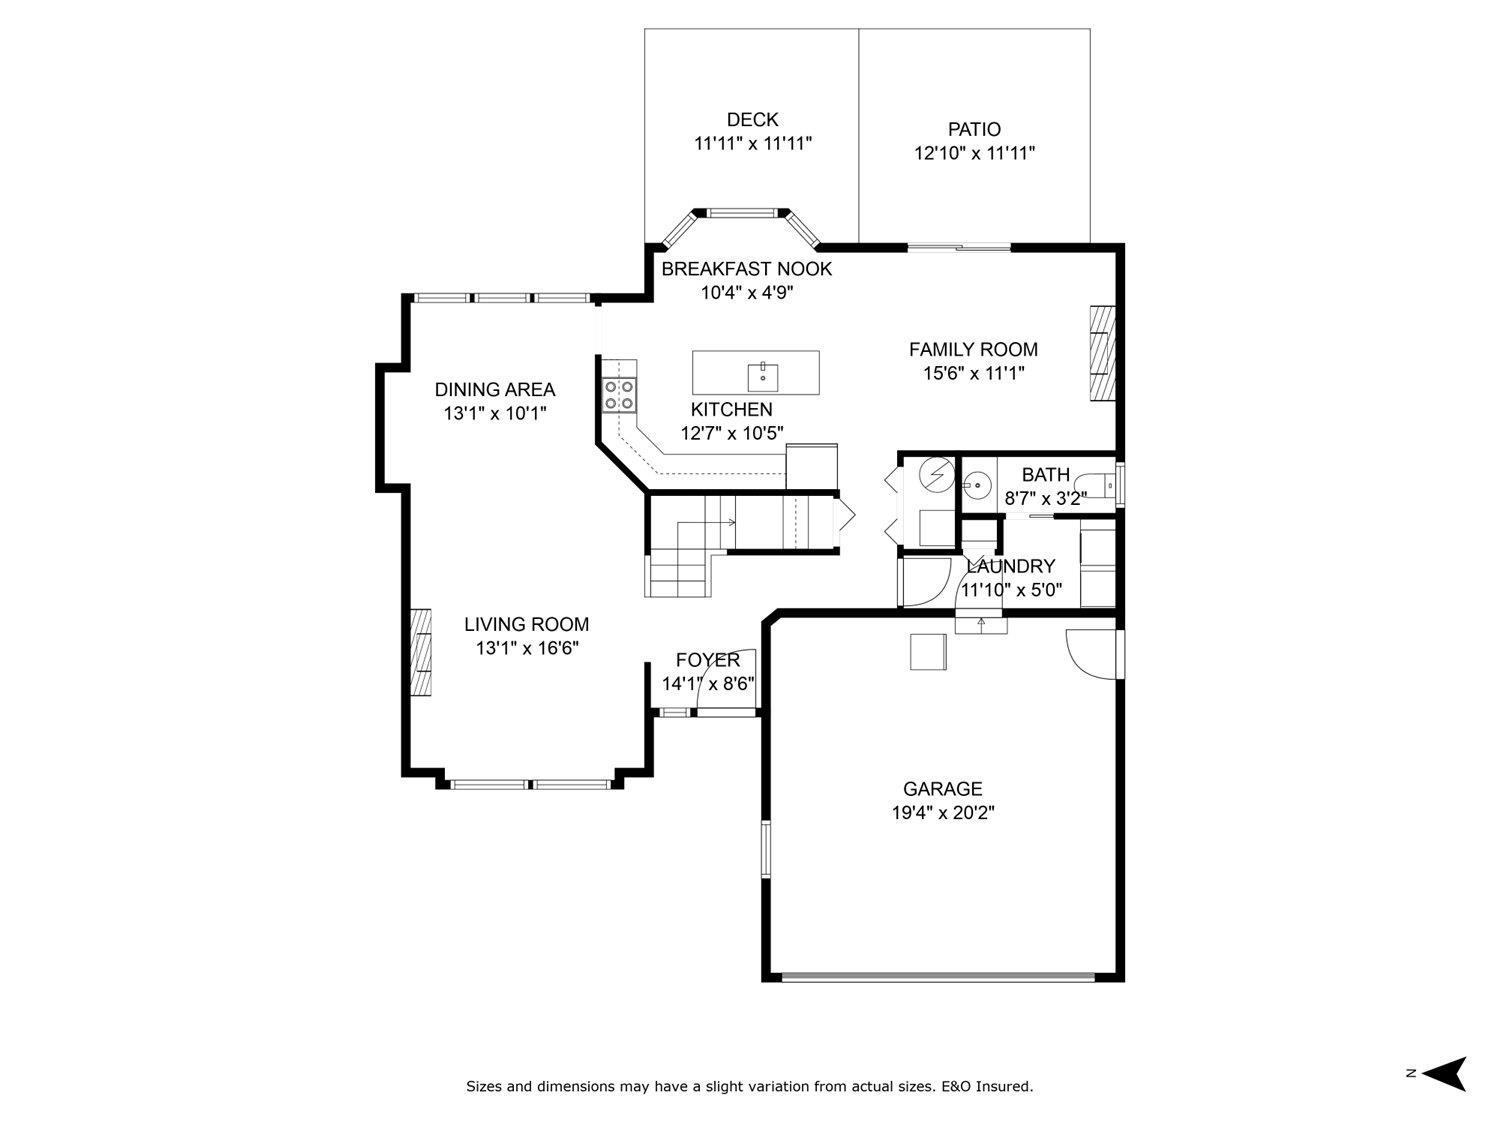
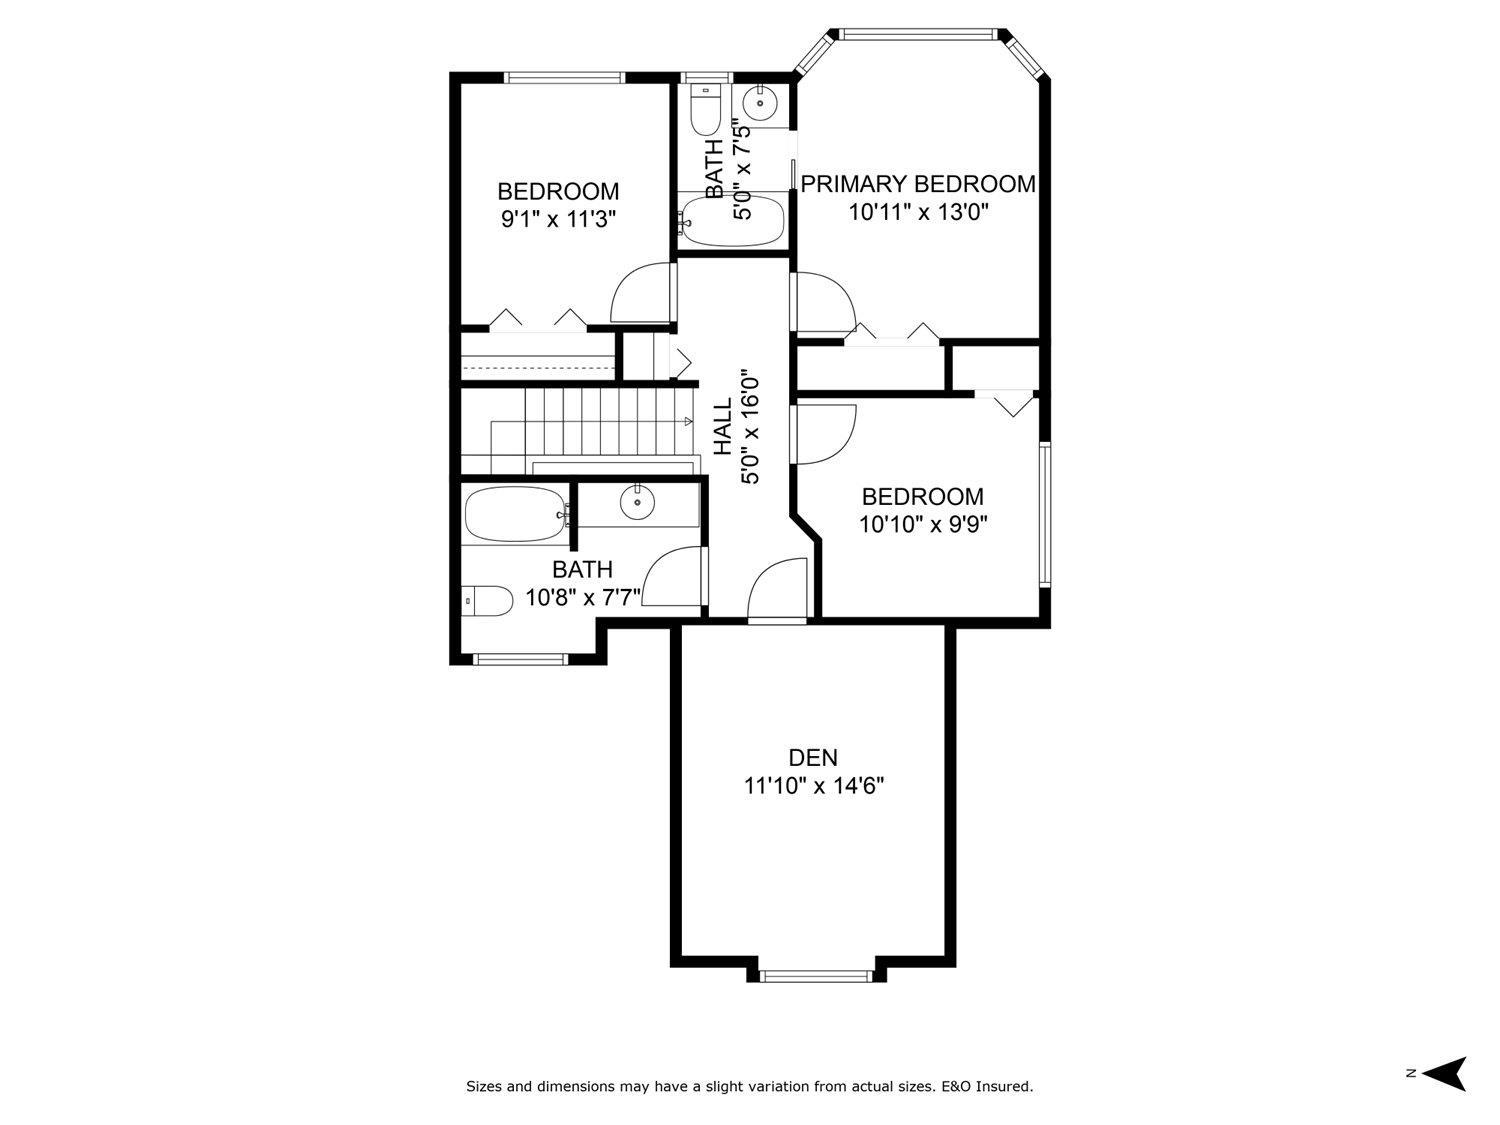
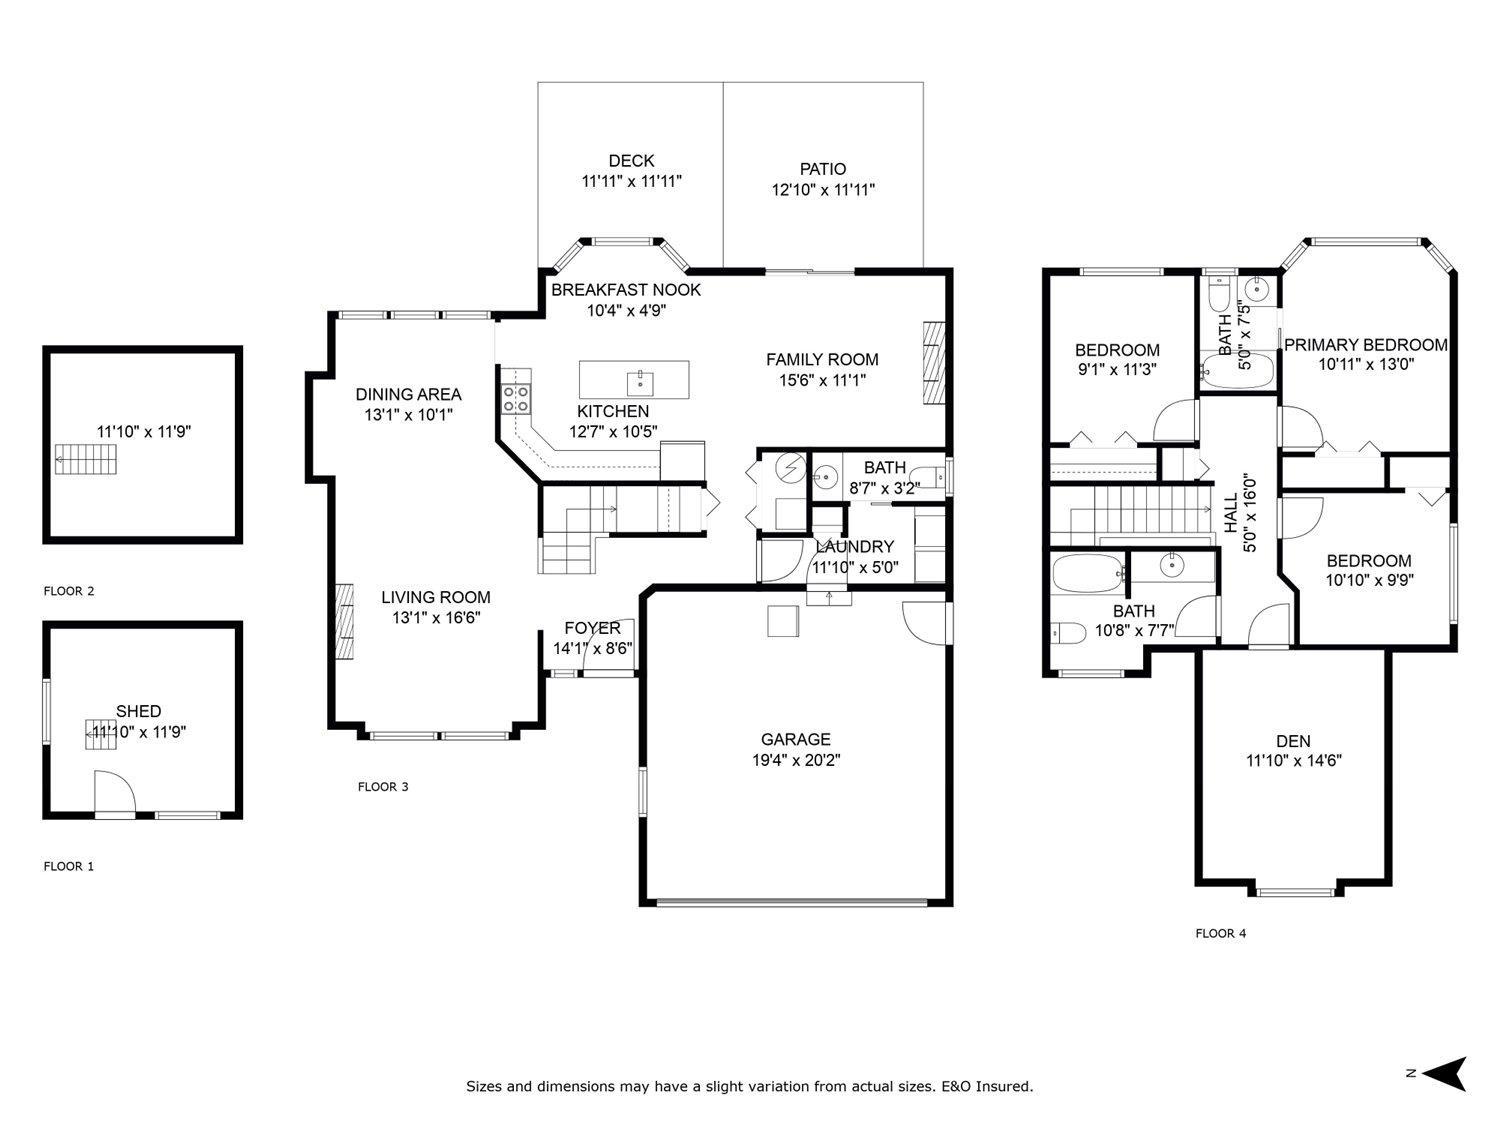
Welcome to 5868 Tyson Road, a charming Chilliwack home blending modern comfort with timeless appeal. Enjoy landscaped gardens and a spacious yard ideal for activities or relaxation. Inside, a bright open floor plan connects a modern kitchen with stainless steel appliances, a living room, and a dining area, perfect for entertaining. The home offers 3 spacious bedrooms and 3 well-appointed bathrooms for comfort and privacy. Located in a friendly neighborhood near parks, schools, and amenities, it's surrounded by stunning mountain views, with hiking and biking nearby. 5868 Tyson Road is your chance for a vibrant community lifestyle. Schedule a viewing today! (id:62739)
Property Details
| MLS® Number | R3118226 |
| Property Type | Single Family |
| View Type | Mountain View |
Building
| Bathroom Total | 3 |
| Bedrooms Total | 3 |
| Appliances | Washer, Dryer, Refrigerator, Stove, Dishwasher |
| Basement Type | Crawl Space |
| Constructed Date | 1992 |
| Construction Style Attachment | Detached |
| Cooling Type | Central Air Conditioning |
| Heating Fuel | Electric |
| Heating Type | Forced Air |
| Stories Total | 2 |
| Size Interior | 1,756 Ft2 |
| Type | House |
Parking
| Garage | 2 |
Land
| Acreage | No |
| Size Depth | 114 Ft |
| Size Frontage | 51 Ft |
| Size Irregular | 5820.05 |
| Size Total | 5820.05 Sqft |
| Size Total Text | 5820.05 Sqft |
Rooms
| Level | Type | Length | Width | Dimensions |
|---|---|---|---|---|
| Above | Primary Bedroom | 13 ft | 11 ft | 13 ft x 11 ft |
| Above | Bedroom 2 | 9 ft ,10 in | 11 ft | 9 ft ,10 in x 11 ft |
| Above | Bedroom 3 | 9 ft ,2 in | 11 ft ,2 in | 9 ft ,2 in x 11 ft ,2 in |
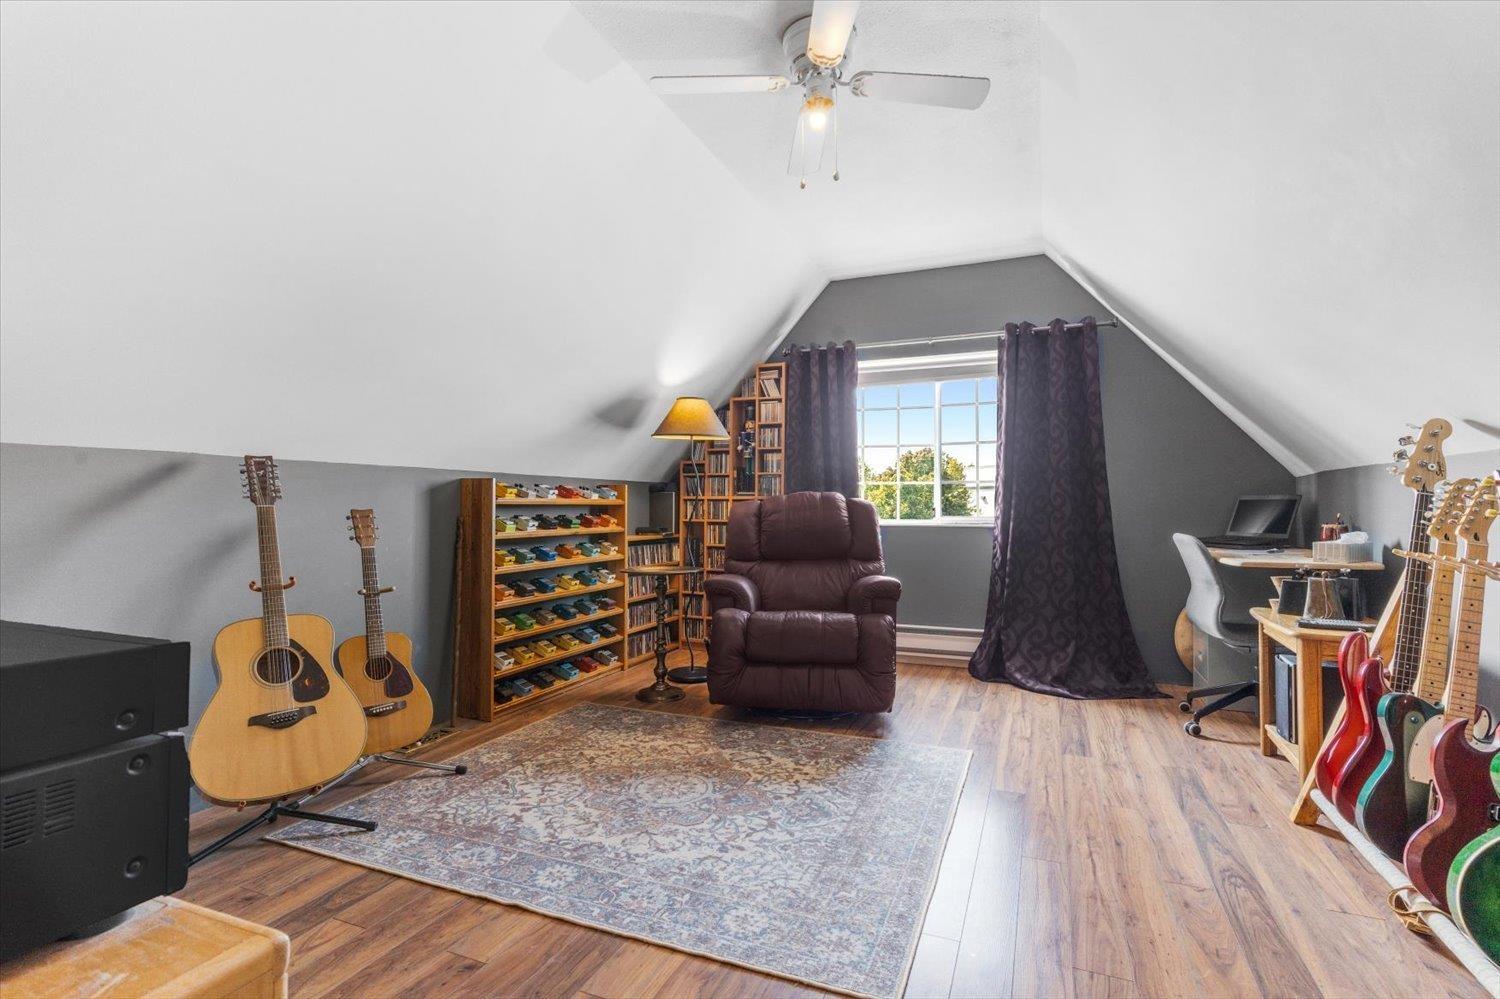
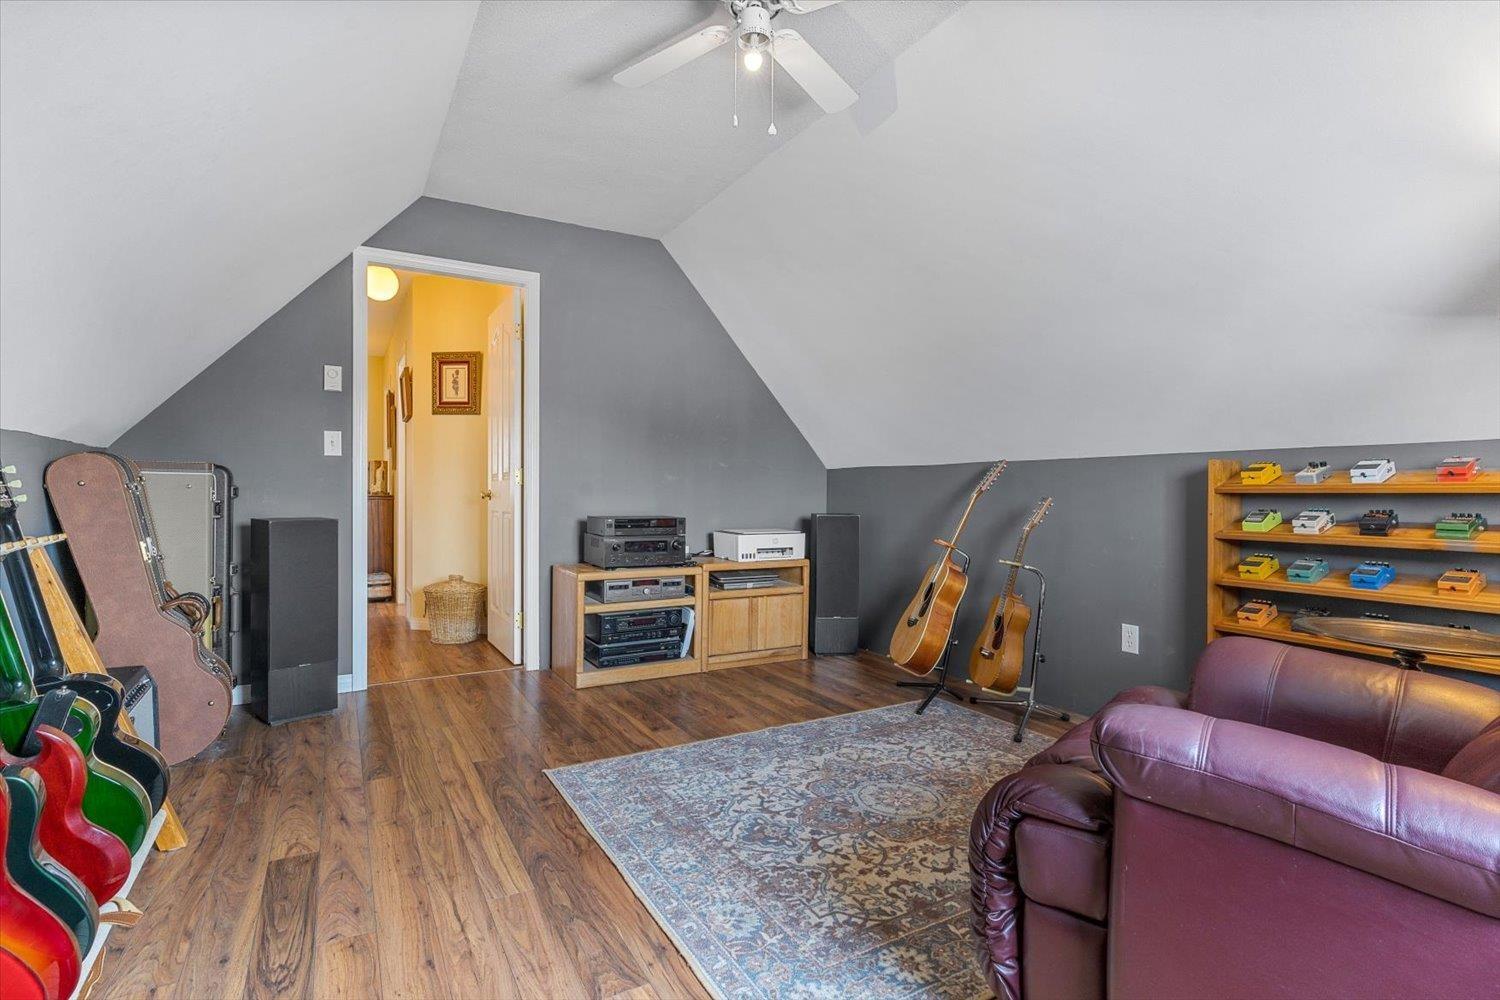
| Above | Recreational, Games Room | 11 ft ,10 in | 14 ft ,6 in | 11 ft ,10 in x 14 ft ,6 in |
| Main Level | Living Room | 15 ft ,5 in | 13 ft | 15 ft ,5 in x 13 ft |
| Main Level | Dining Room | 10 ft ,8 in | 11 ft | 10 ft ,8 in x 11 ft |
| Main Level | Kitchen | 12 ft | 9 ft | 12 ft x 9 ft |
| Main Level | Dining Nook | 10 ft | 7 ft | 10 ft x 7 ft |
| Main Level | Family Room | 13 ft | 11 ft | 13 ft x 11 ft |
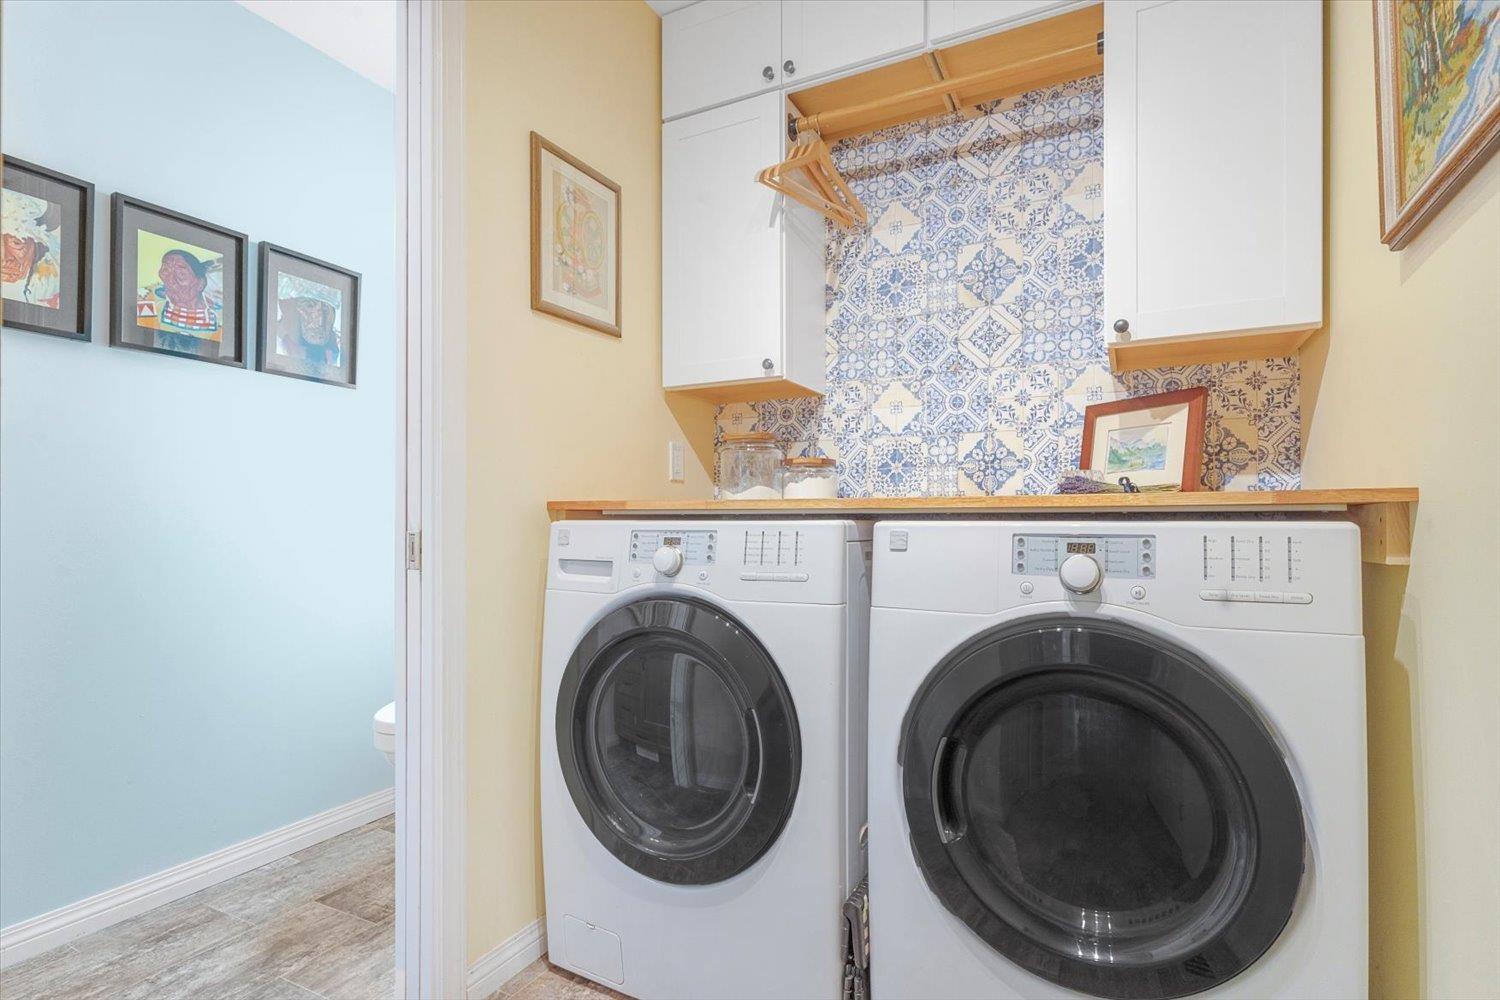
| Main Level | Laundry Room | 6 ft | 5 ft | 6 ft x 5 ft |
https://www.realtor.ca/real-estate/29685659/5868-tyson-road-sardis-south-chilliwack
Contact Us
Contact us for more information

The trademarks REALTOR®, REALTORS®, and the REALTOR® logo are controlled by The Canadian Real Estate Association (CREA) and identify real estate professionals who are members of CREA. The trademarks MLS®, Multiple Listing Service® and the associated logos are owned by The Canadian Real Estate Association (CREA) and identify the quality of services provided by real estate professionals who are members of CREA. The trademark DDF® is owned by The Canadian Real Estate Association (CREA) and identifies CREA's Data Distribution Facility (DDF®)
May 24 2026 03:08:26
Chilliwack & District Real Estate Board
Century 21 Creekside Realty