
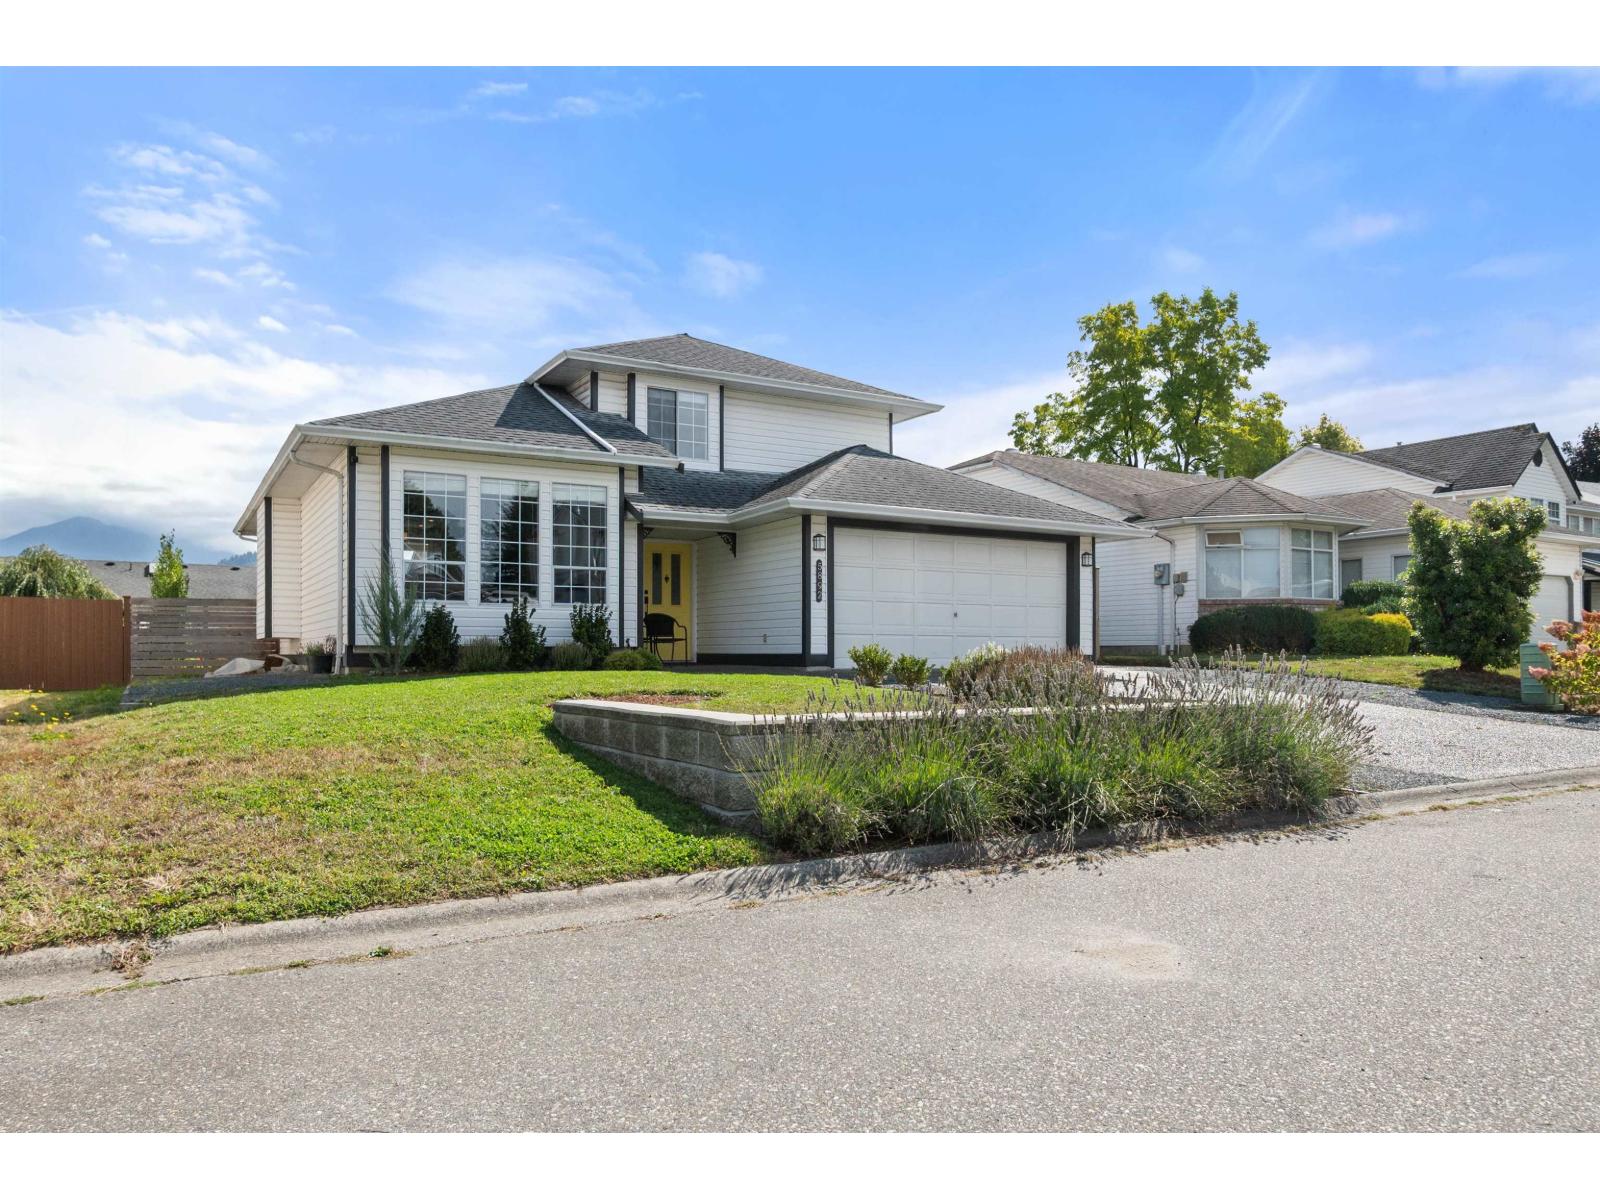
5892 Glendale Drive, Sardis South Chilliwack, British Columbia V2R 3A6

$979,900
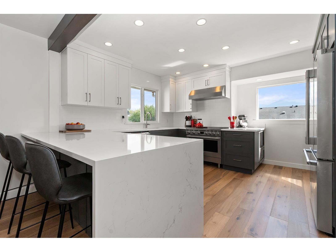
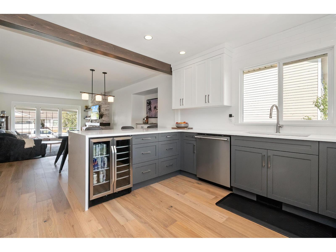
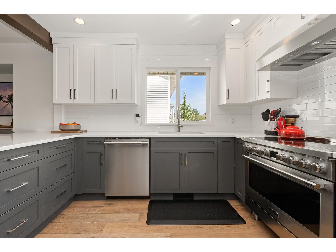
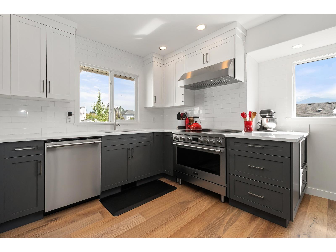
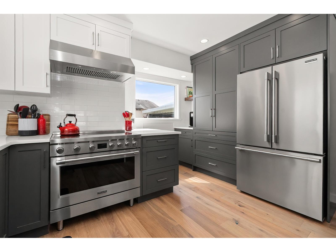
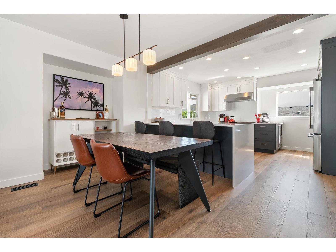
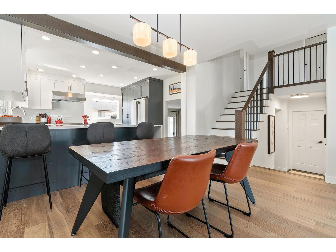
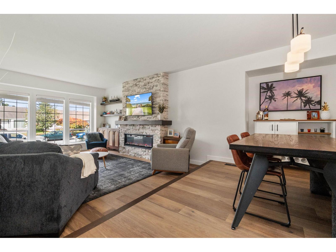
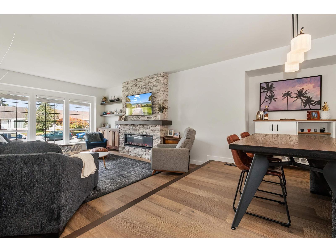
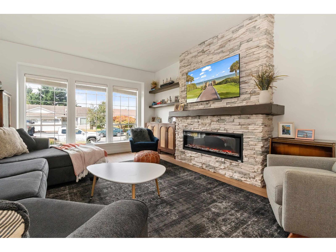
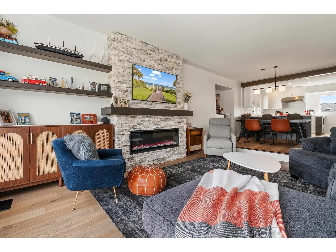
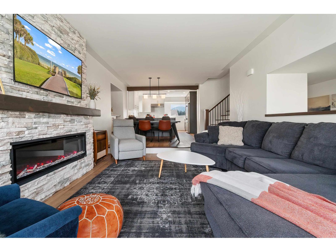
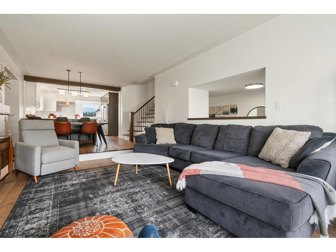
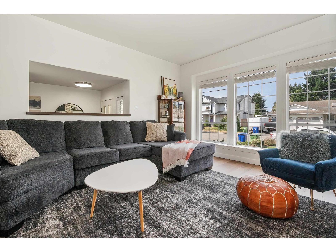
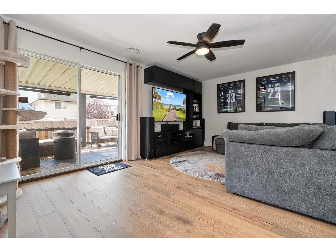
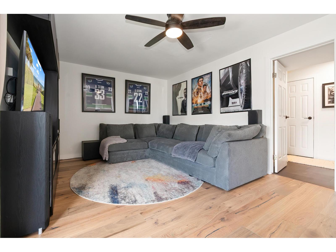
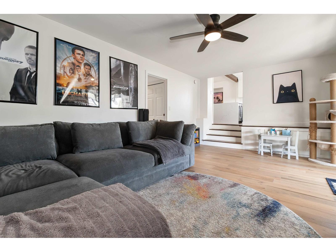
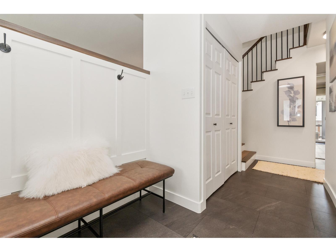
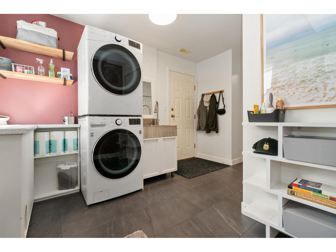
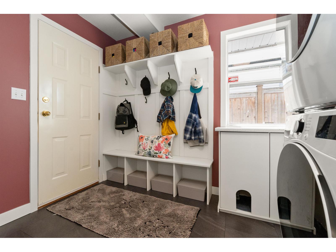
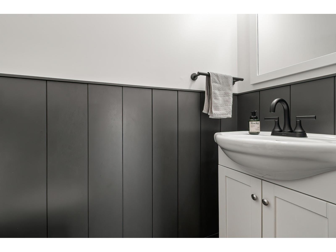
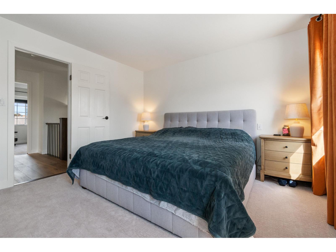
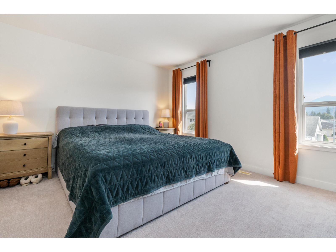
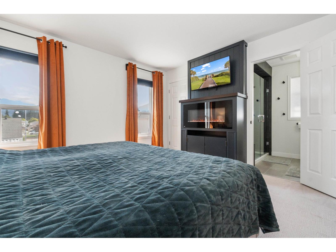
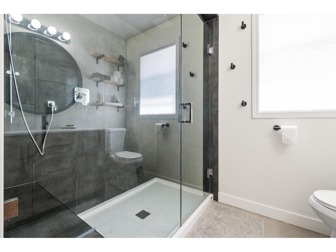
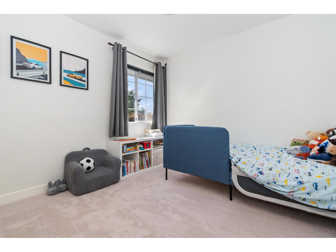
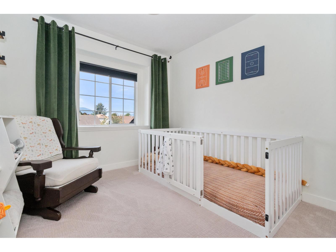
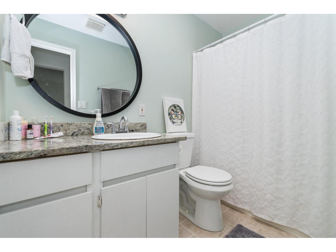
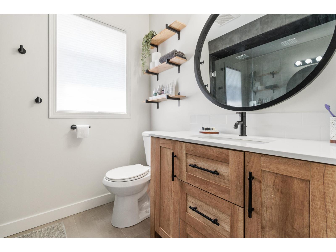
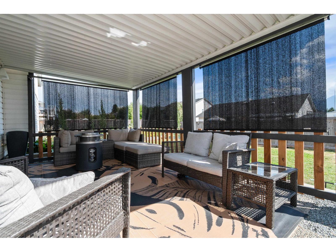
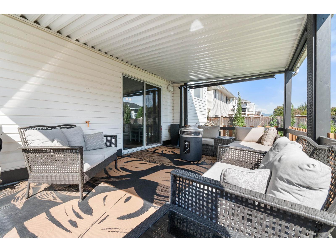
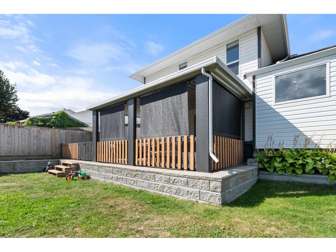
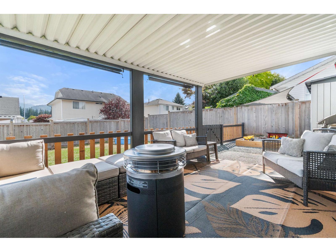
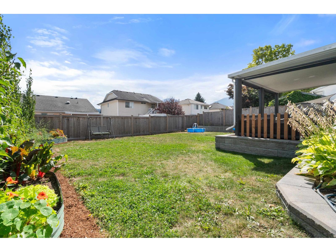
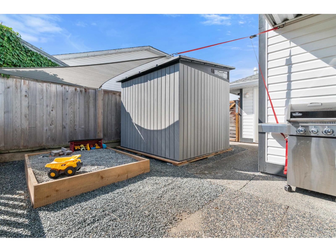
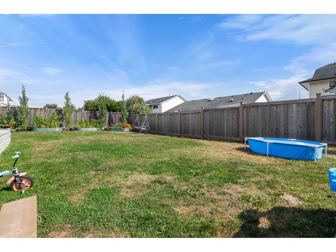
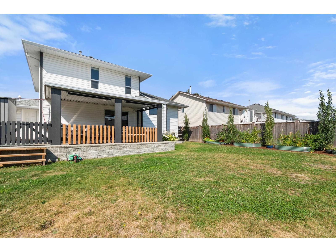
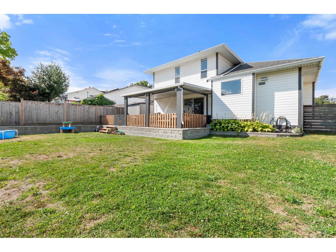
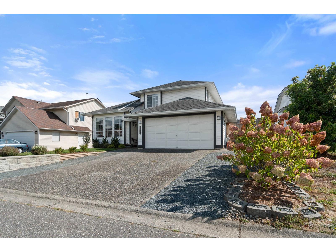
FULLY RENOVATED TOP TO BOTTOM! This stunning 3 bed, 3 bath Sardis family home features many custom details with no expense spared upgrades throughout. The gourmet chef's kitchen is a true showstopper, featuring high end finishes, ample prep space, custom cabinetry, and top of the line appliances. Enjoy the spacious living areas, primary suite with walk-in closet and ensuite, plus excellent storage and a double garage. Step outside to your large, fully fenced backyard and impressive 17' x 12' covered deck perfect for entertaining and year-round enjoyment. Convenient laundry/mudroom and family room offer direct backyard access, ideal for kids and pets. Newer A/C, HWT, furnace. Fantastic Sardis location near trails, Garrison Crossing and schools! Don't miss this opportunity! * PREC - Personal Real Estate Corporation (id:62739)
Property Details
| MLS® Number | R3164776 |
| Property Type | Single Family |
| View Type | Mountain View |
Building
| Bathroom Total | 3 |
| Bedrooms Total | 3 |
| Amenities | Laundry - In Suite |
| Appliances | Washer, Dryer, Refrigerator, Stove, Dishwasher |
| Basement Type | Full |
| Constructed Date | 1991 |
| Construction Style Attachment | Detached |
| Fireplace Present | Yes |
| Fireplace Total | 1 |
| Heating Type | Forced Air |
| Stories Total | 2 |
| Size Interior | 1,756 Ft2 |
| Type | House |
Parking
| Garage | 2 |
| R V |
Land
| Acreage | No |
| Size Depth | 98 Ft |
| Size Frontage | 55 Ft |
| Size Irregular | 5412 |
| Size Total | 5412 Sqft |
| Size Total Text | 5412 Sqft |
Rooms
| Level | Type | Length | Width | Dimensions |
|---|---|---|---|---|
| Above | Primary Bedroom | 13 ft | 11 ft ,11 in | 13 ft x 11 ft ,11 in |
| Above | Bedroom 2 | 9 ft ,6 in | 11 ft ,5 in | 9 ft ,6 in x 11 ft ,5 in |
| Above | Bedroom 3 | 9 ft ,5 in | 9 ft | 9 ft ,5 in x 9 ft |
| Main Level | Kitchen | 14 ft ,4 in | 13 ft | 14 ft ,4 in x 13 ft |
| Main Level | Dining Room | 8 ft ,10 in | 11 ft ,6 in | 8 ft ,10 in x 11 ft ,6 in |
| Main Level | Living Room | 16 ft | 13 ft | 16 ft x 13 ft |
| Main Level | Family Room | 19 ft ,3 in | 11 ft ,10 in | 19 ft ,3 in x 11 ft ,10 in |
| Main Level | Laundry Room | 12 ft | 10 ft ,1 in | 12 ft x 10 ft ,1 in |
https://www.realtor.ca/real-estate/30280400/5892-glendale-drive-sardis-south-chilliwack
Contact Us
Contact us for more information

The trademarks REALTOR®, REALTORS®, and the REALTOR® logo are controlled by The Canadian Real Estate Association (CREA) and identify real estate professionals who are members of CREA. The trademarks MLS®, Multiple Listing Service® and the associated logos are owned by The Canadian Real Estate Association (CREA) and identify the quality of services provided by real estate professionals who are members of CREA. The trademark DDF® is owned by The Canadian Real Estate Association (CREA) and identifies CREA's Data Distribution Facility (DDF®)
September 15 2026 04:10:27
Chilliwack & District Real Estate Board
Royal LePage Wheeler Cheam