
5896 Carter Road, Sardis South Chilliwack, British Columbia V2R 3J8

$1,199,900
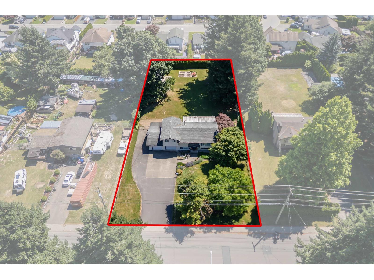
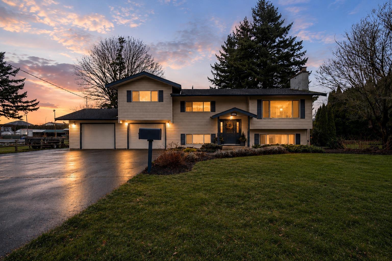
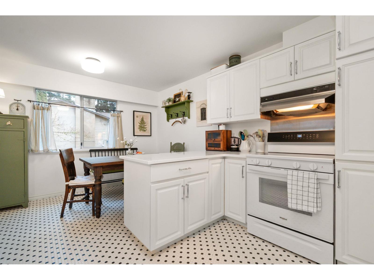
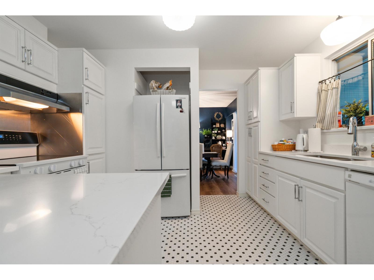
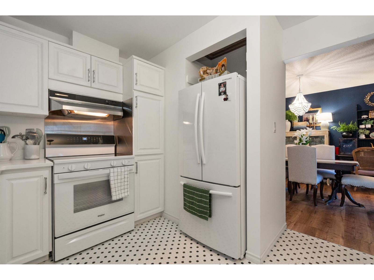
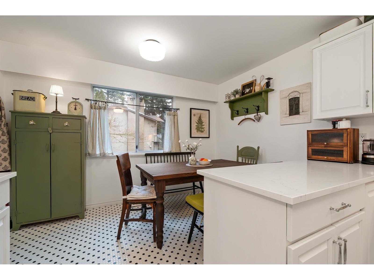
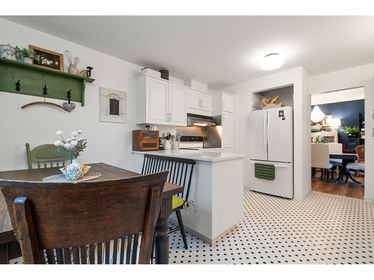
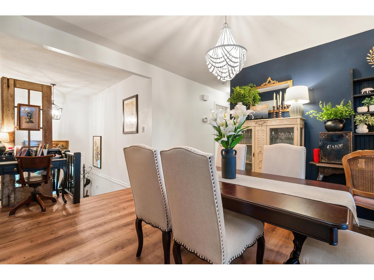
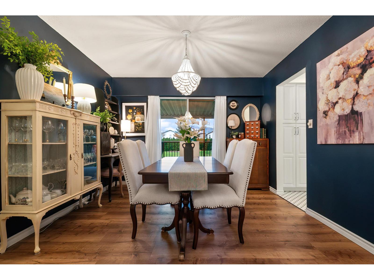
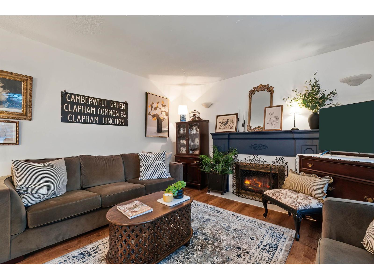
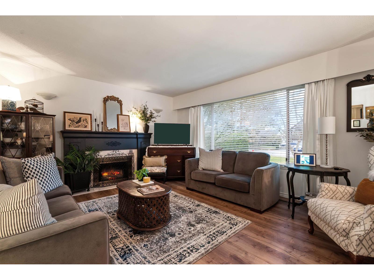
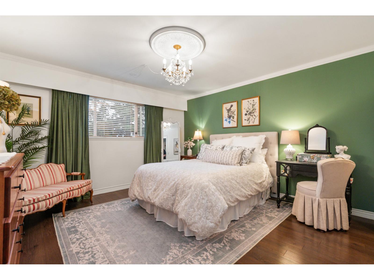
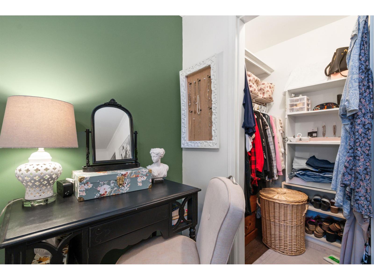
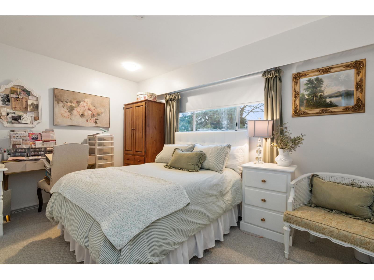
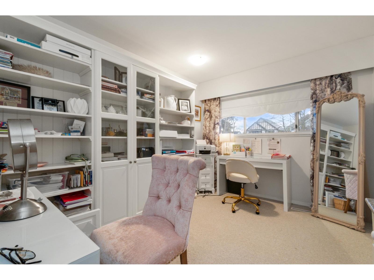
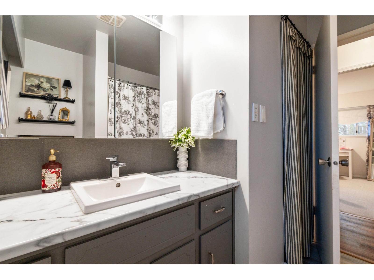
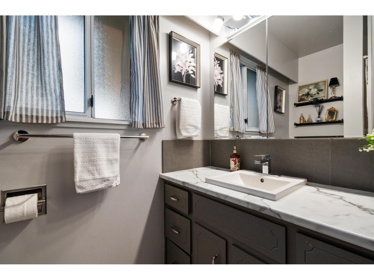
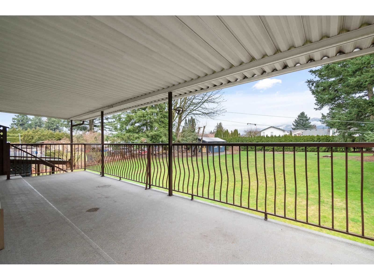
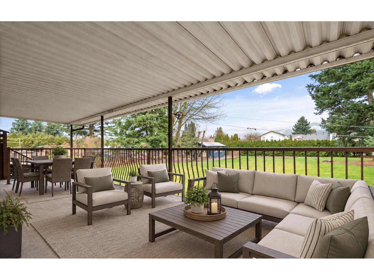
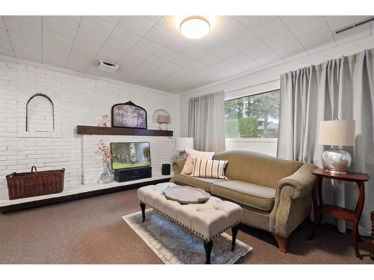
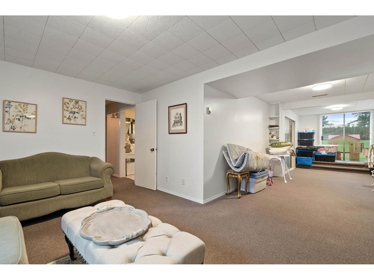
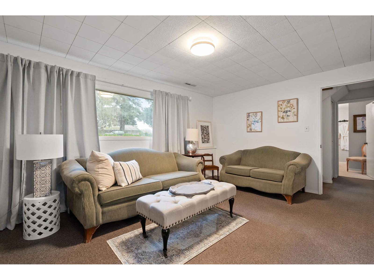
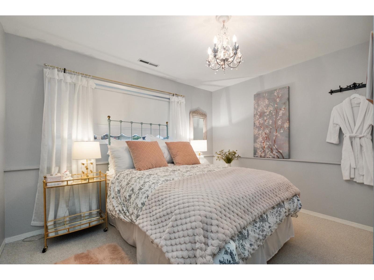
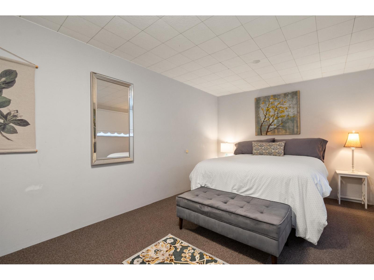
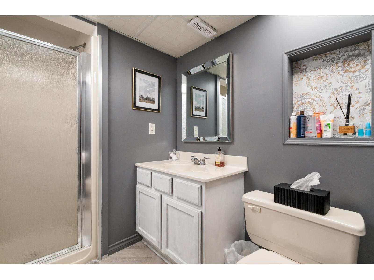
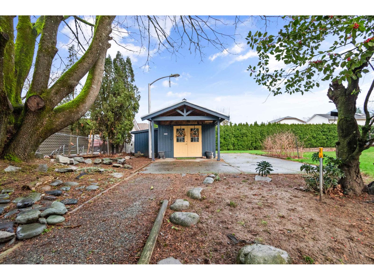
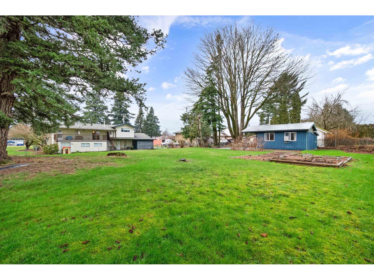
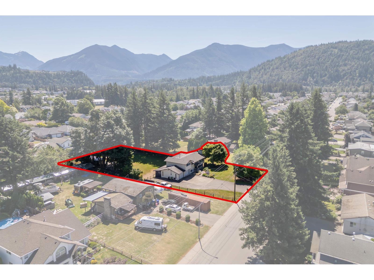
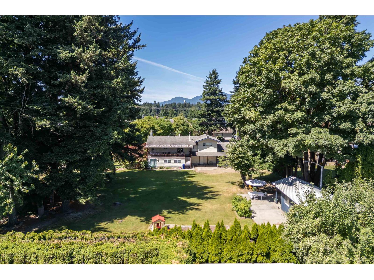
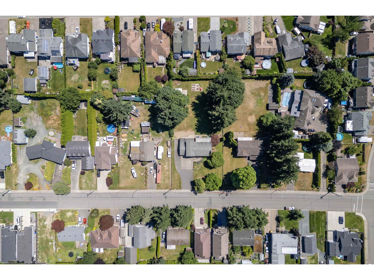
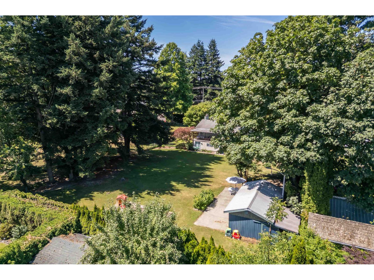
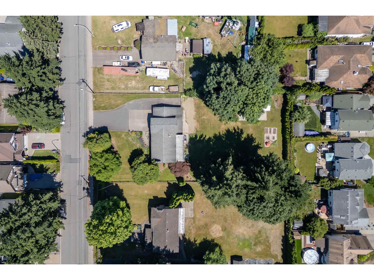
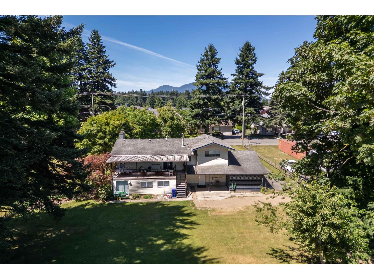
Rare opportunity to own a .633 acre property in one of Sardis' most desirable neighbourhoods. Current zoning allows for 8 TOWNHOUSES under small scale multi-unit housing or potential for rezoning to R3 or other density options, creating an exciting development opportunity with the possibility of 5 bare land strata lots. The property features a wonderful, well-maintained home with a RENOVATED KITCHEN, new flooring, and paint. Meticulously cared for and showing true pride of ownership. Exceptional opportunity for investors, developers, or families looking to secure a large lot in a prime Sardis location with RV parking, room for a shop or CARRIAGE HOUSE and steps to the Vedder river. Buyers to verify all development potential with the City of Chilliwack. * PREC - Personal Real Estate Corporation (id:62739)
Property Details
| MLS® Number | R3168731 |
| Property Type | Single Family |
| View Type | Mountain View |
Building
| Bathroom Total | 2 |
| Bedrooms Total | 4 |
| Architectural Style | Split Level Entry |
| Basement Development | Finished |
| Basement Type | Unknown (finished) |
| Constructed Date | 1972 |
| Construction Style Attachment | Detached |
| Fireplace Present | Yes |
| Fireplace Total | 2 |
| Heating Fuel | Natural Gas |
| Heating Type | Forced Air |
| Stories Total | 2 |
| Size Interior | 2,888 Ft2 |
| Type | House |
Parking
| Garage | 2 |
| Open | |
| R V |
Land
| Acreage | No |
| Size Frontage | 114 Ft |
| Size Irregular | 27246 |
| Size Total | 27246 Sqft |
| Size Total Text | 27246 Sqft |
Rooms
| Level | Type | Length | Width | Dimensions |
|---|---|---|---|---|
| Lower Level | Recreational, Games Room | 16 ft ,2 in | 11 ft ,4 in | 16 ft ,2 in x 11 ft ,4 in |
| Lower Level | Recreational, Games Room | 22 ft ,4 in | 10 ft | 22 ft ,4 in x 10 ft |
| Lower Level | Den | 14 ft ,7 in | 10 ft ,2 in | 14 ft ,7 in x 10 ft ,2 in |
| Lower Level | Bedroom 4 | 11 ft ,8 in | 11 ft ,10 in | 11 ft ,8 in x 11 ft ,10 in |
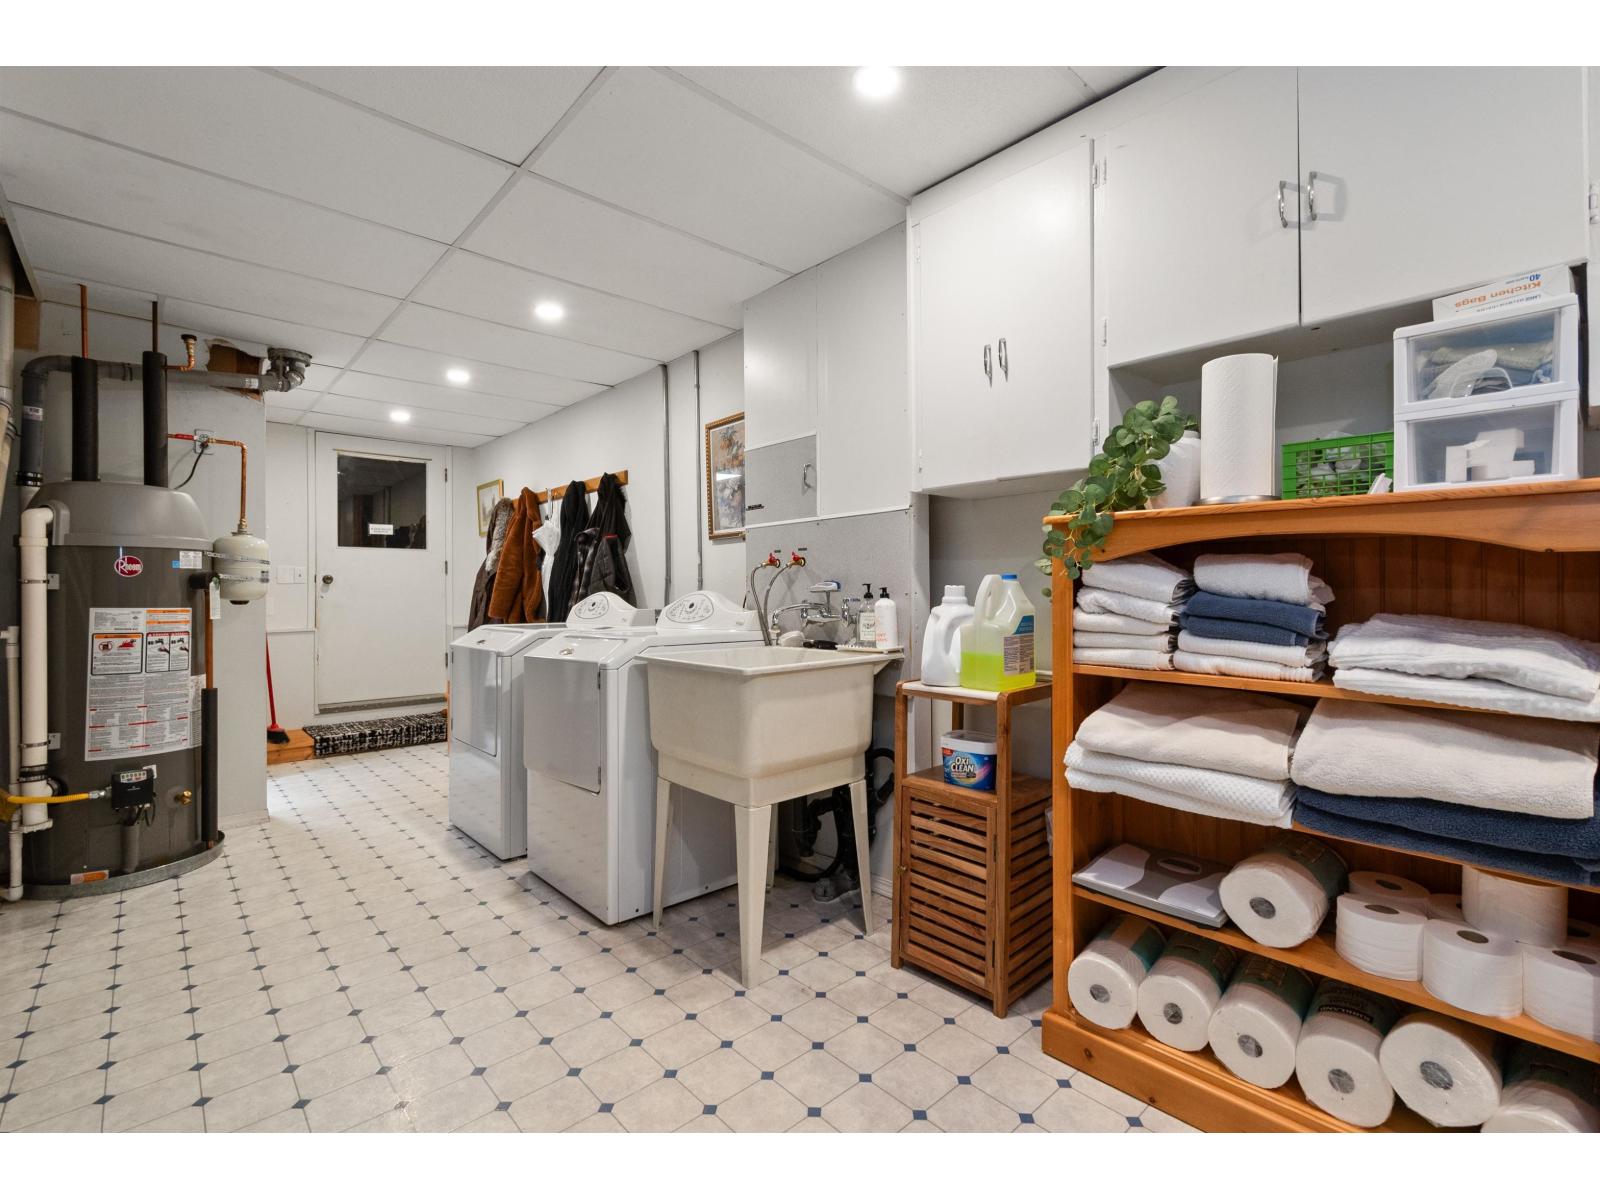
| Lower Level | Laundry Room | 12 ft | 26 ft | 12 ft x 26 ft |
| Main Level | Kitchen | 17 ft ,5 in | 11 ft | 17 ft ,5 in x 11 ft |
| Main Level | Living Room | 17 ft ,5 in | 13 ft ,9 in | 17 ft ,5 in x 13 ft ,9 in |
| Main Level | Dining Room | 11 ft ,2 in | 12 ft | 11 ft ,2 in x 12 ft |
| Main Level | Primary Bedroom | 13 ft ,6 in | 13 ft ,3 in | 13 ft ,6 in x 13 ft ,3 in |
| Main Level | Bedroom 2 | 12 ft | 9 ft ,6 in | 12 ft x 9 ft ,6 in |
| Main Level | Bedroom 3 | 13 ft ,4 in | 9 ft ,1 in | 13 ft ,4 in x 9 ft ,1 in |
https://www.realtor.ca/real-estate/30317336/5896-carter-road-sardis-south-chilliwack
Contact Us
Contact us for more information

The trademarks REALTOR®, REALTORS®, and the REALTOR® logo are controlled by The Canadian Real Estate Association (CREA) and identify real estate professionals who are members of CREA. The trademarks MLS®, Multiple Listing Service® and the associated logos are owned by The Canadian Real Estate Association (CREA) and identify the quality of services provided by real estate professionals who are members of CREA. The trademark DDF® is owned by The Canadian Real Estate Association (CREA) and identifies CREA's Data Distribution Facility (DDF®)
October 13 2026 09:05:44
Chilliwack & District Real Estate Board
Royal LePage Wheeler Cheam