
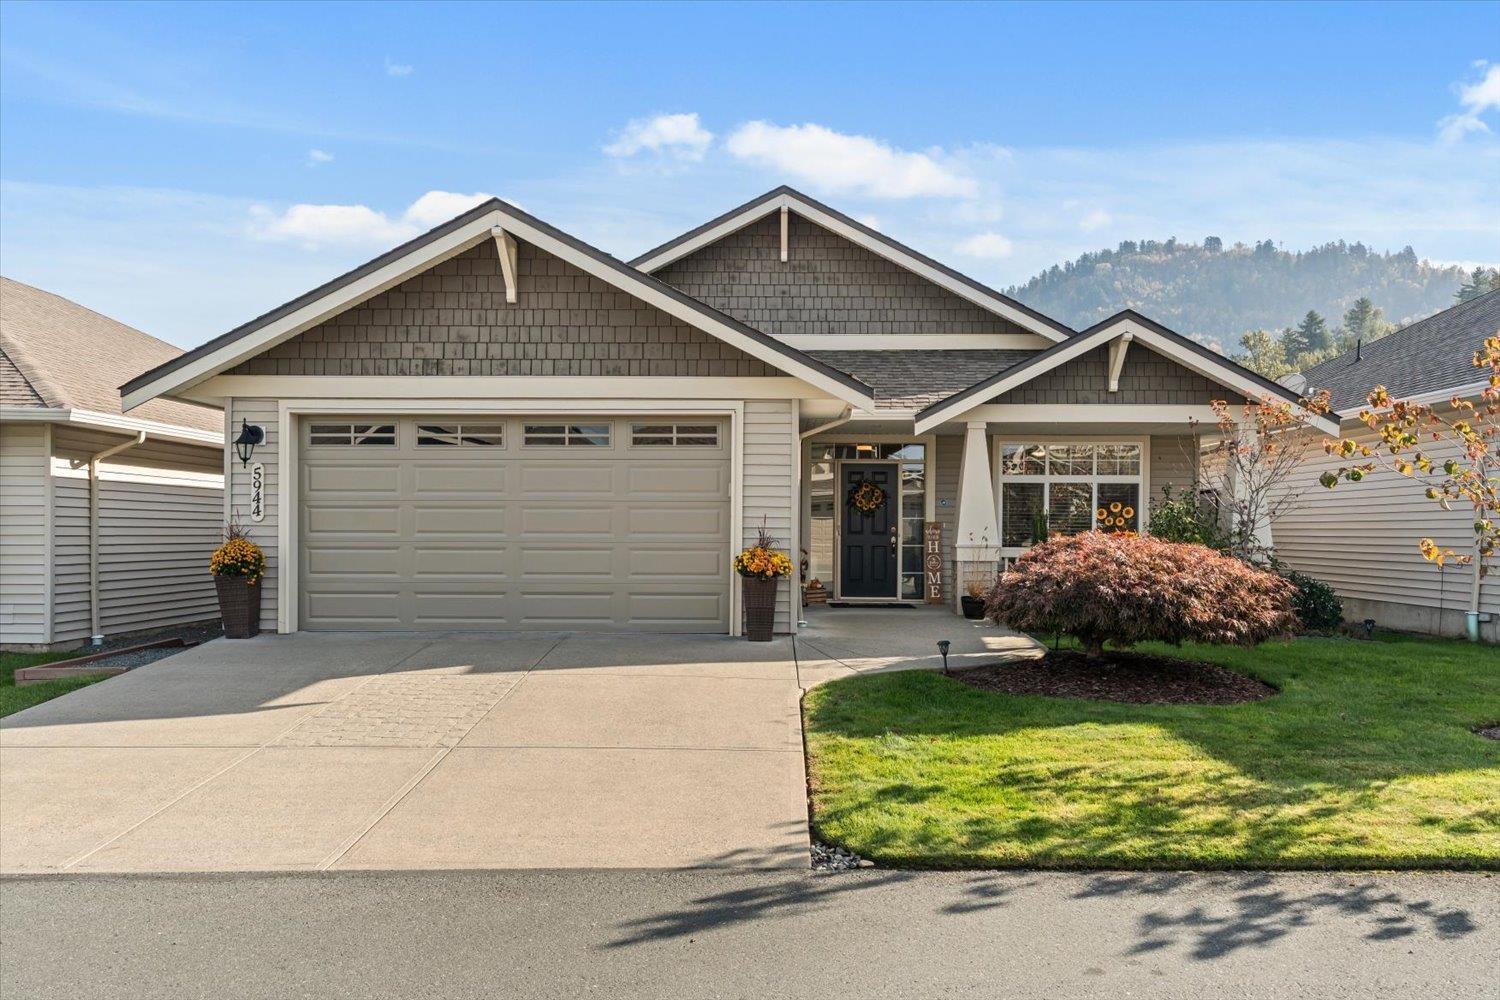
5944 Flagstone Street, Sardis South Chilliwack, British Columbia V2R 0E3

$699,900
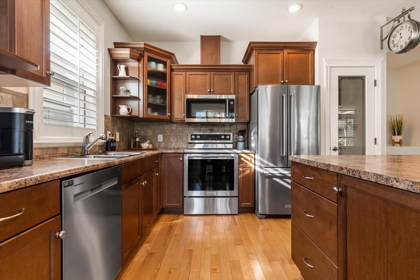
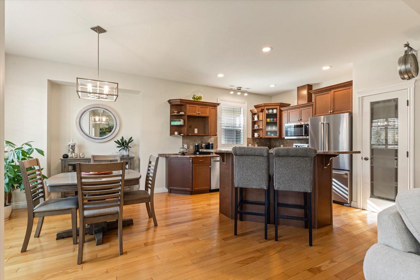
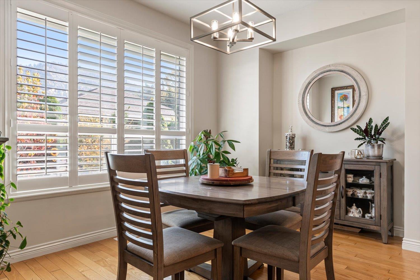
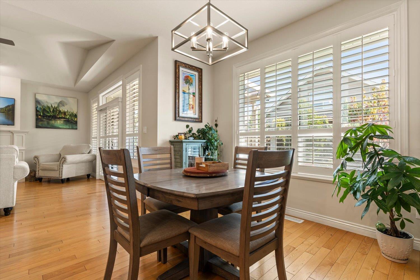
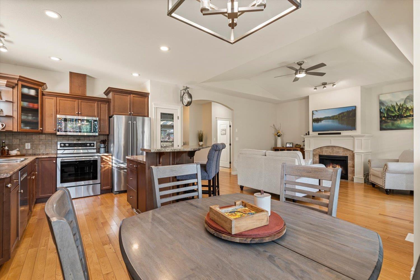
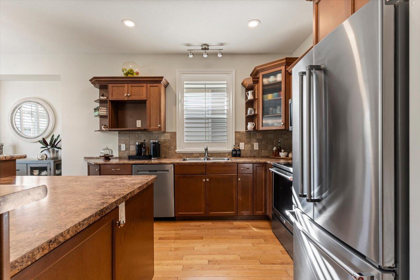
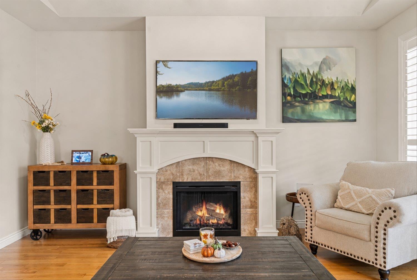
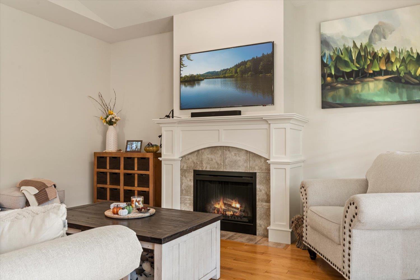
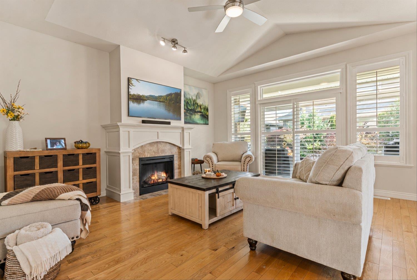
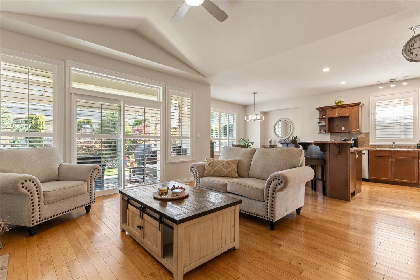
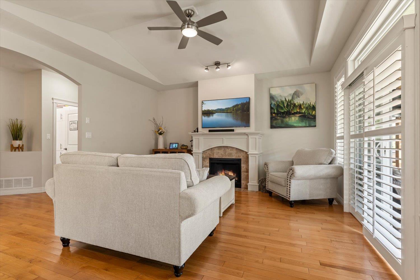
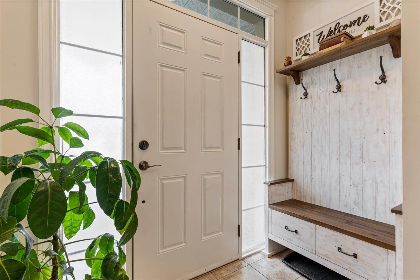
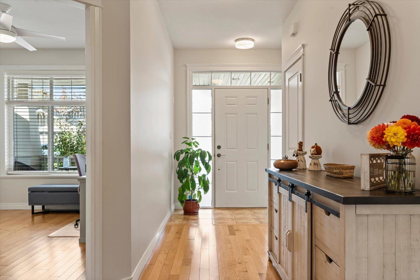
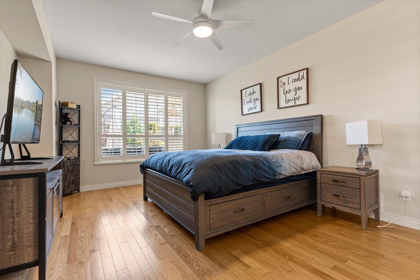
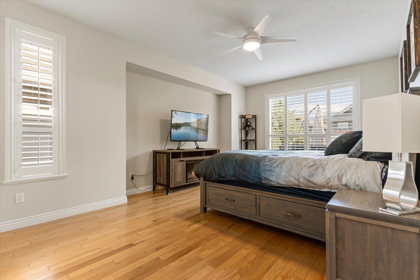
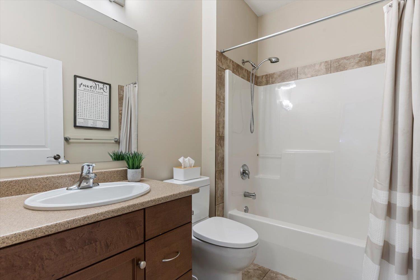
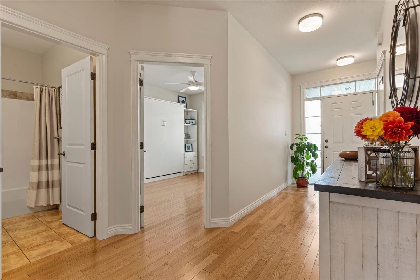
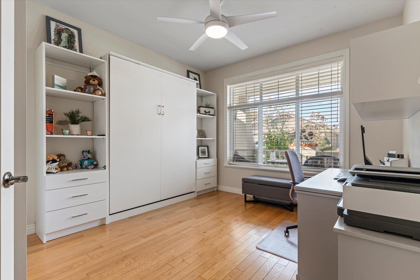
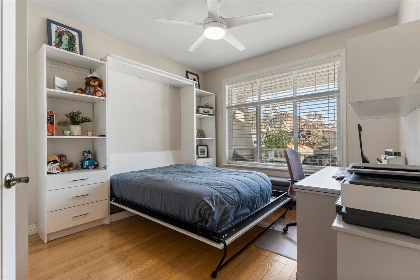
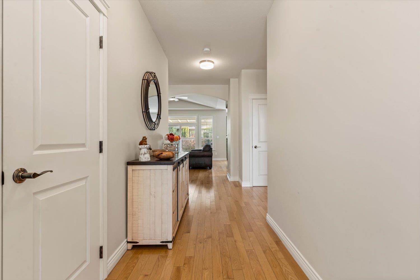
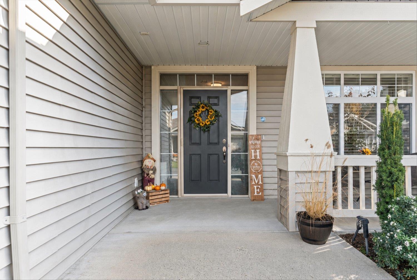
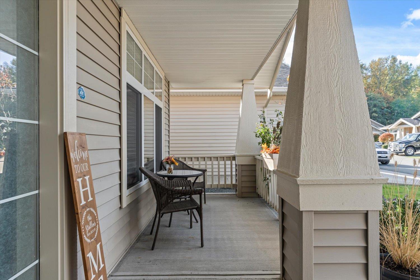
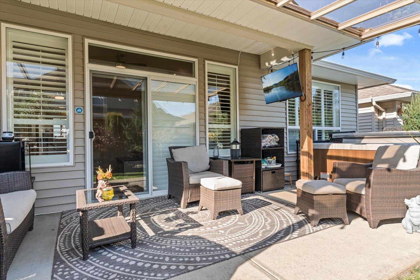
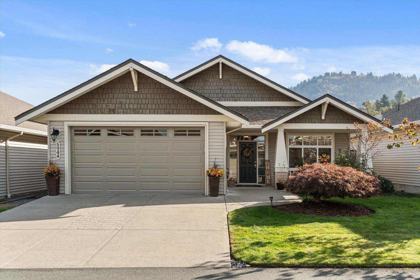
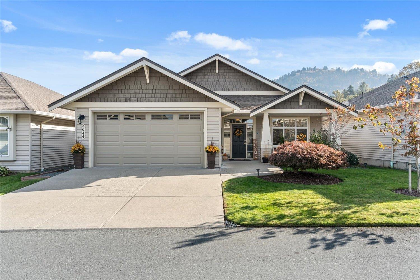
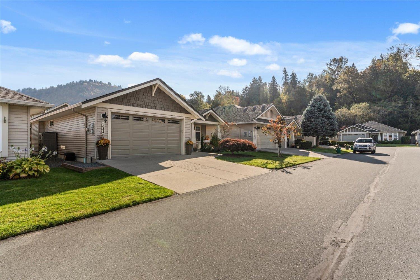
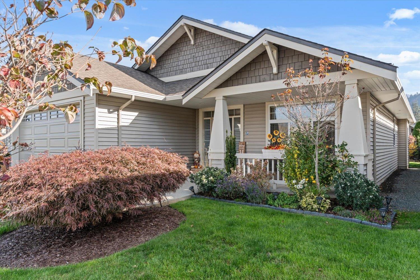
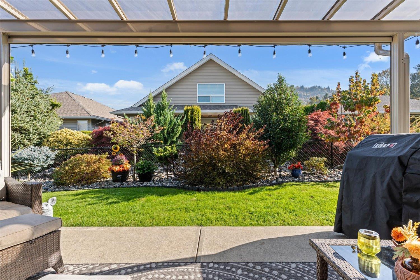
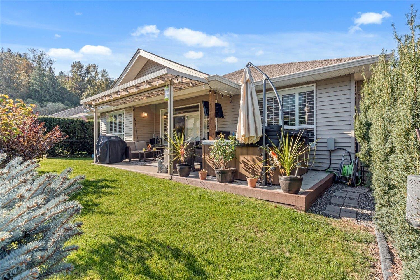
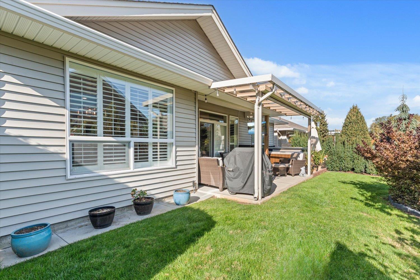
Welcome to this beautifully finished, immaculately maintained home nestled in a peaceful, centrally located community. Featuring soaring ceilings, expansive windows that fill the space with natural light, and an abundance of storage throughout. Step outside to a spacious yard with stunning front and back gardens, a covered deck perfect for entertaining, and a picturesque creek bed separating the rear units. Enjoy beautifully landscaped grounds, winding roads, and a gorgeous clubhouse for community gatherings. Complete with a private driveway and ample parking, this exceptional property offers the perfect blend of comfort, tranquility, and convenience. A must-see! * PREC - Personal Real Estate Corporation (id:62739)
Property Details
| MLS® Number | R3177926 |
| Property Type | Single Family |
| Structure | Clubhouse |
| View Type | Mountain View |
Building
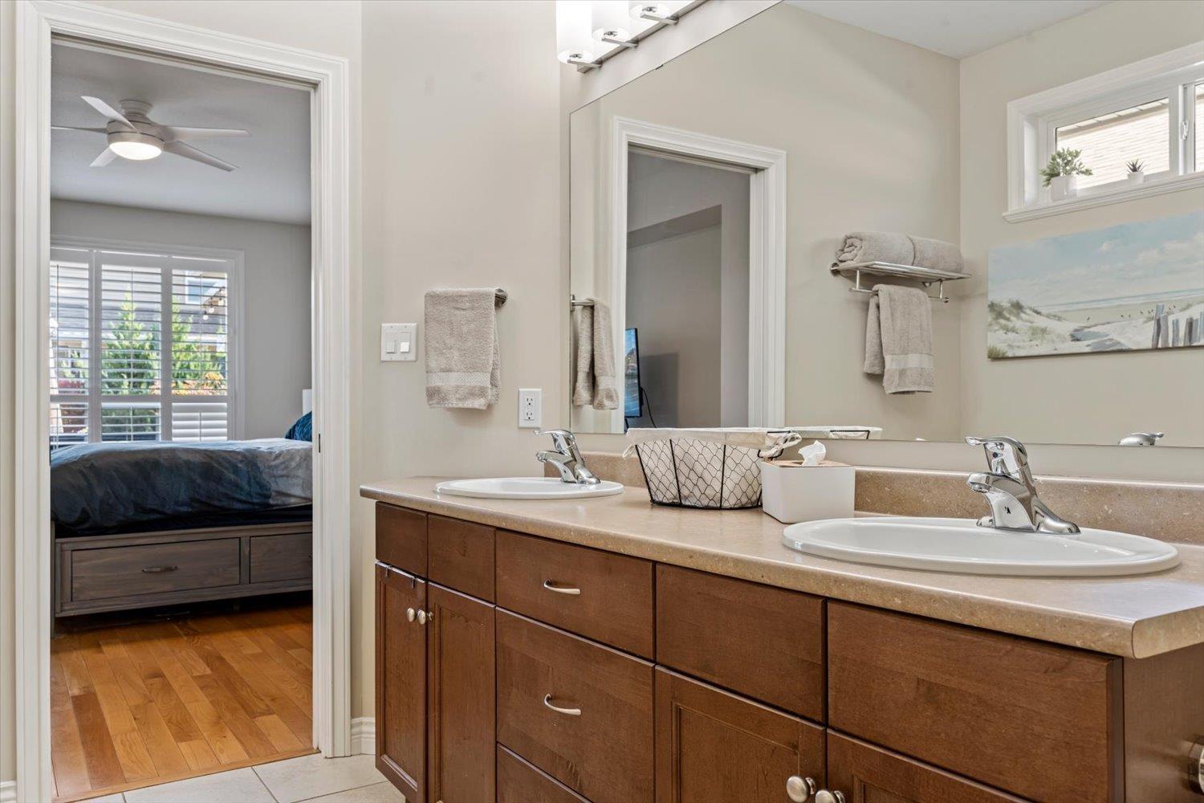
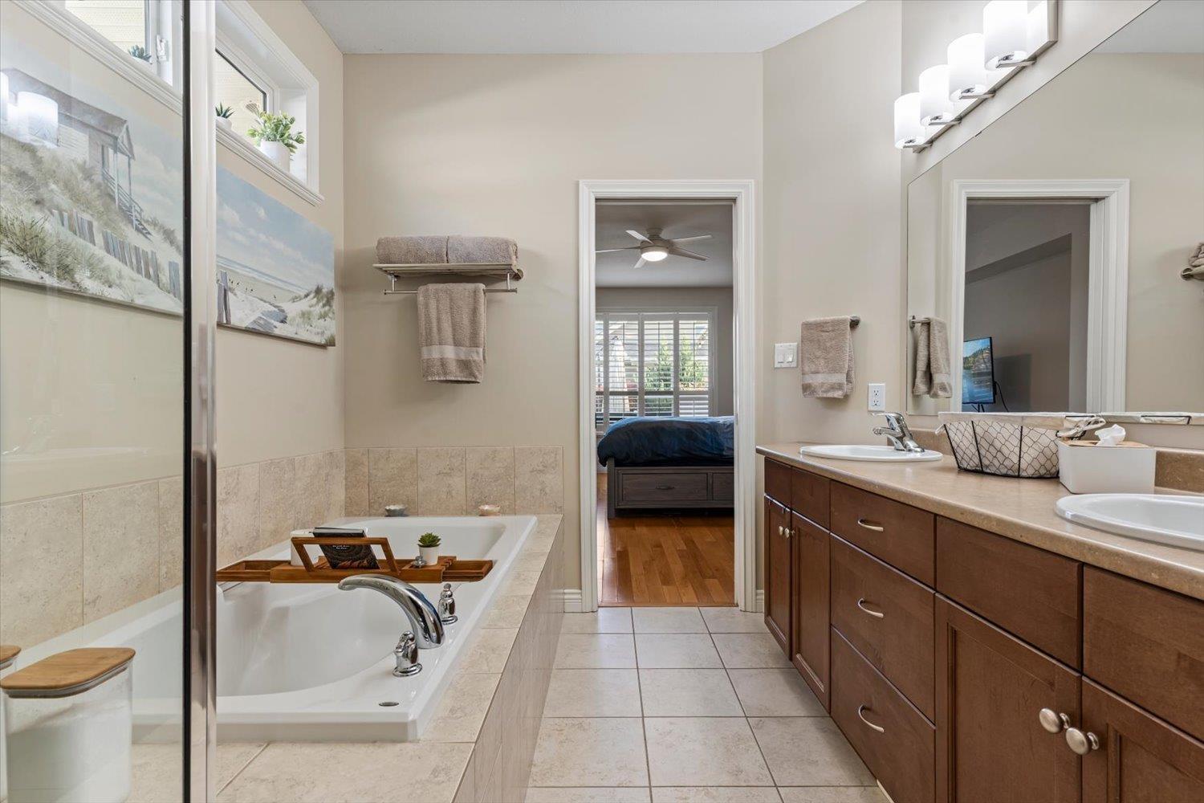
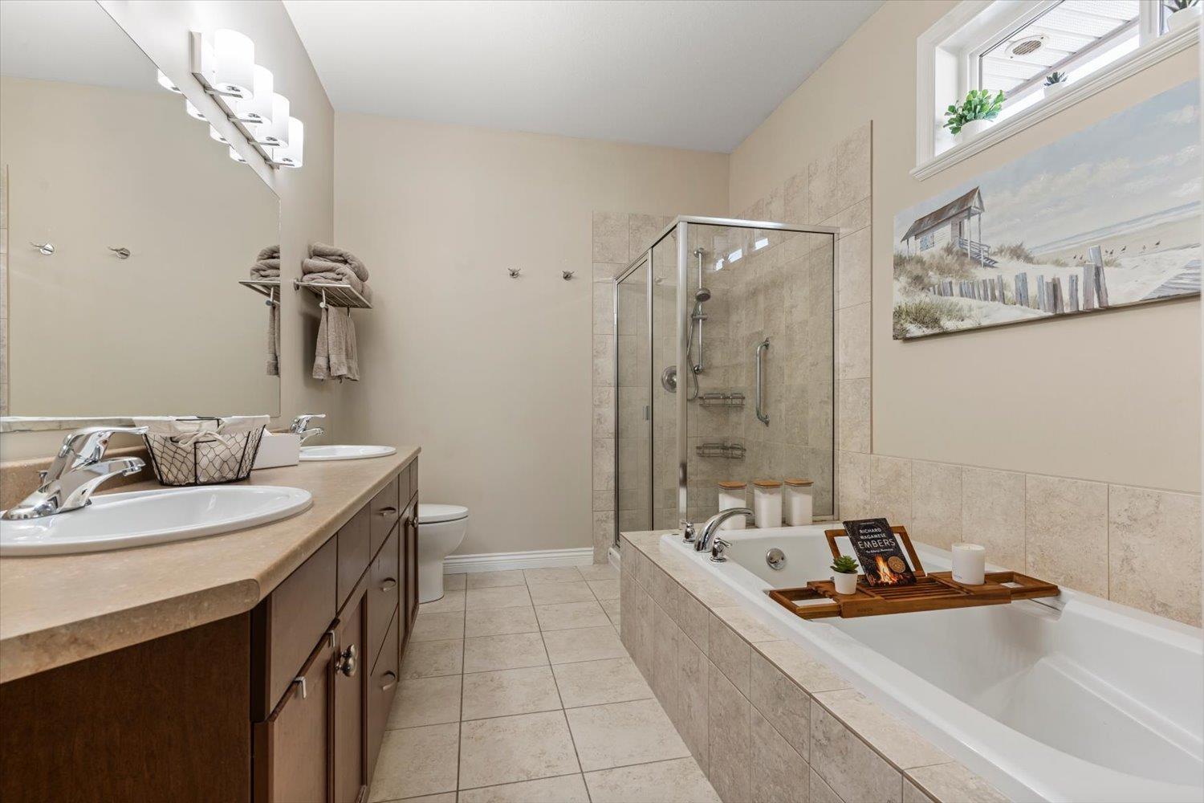
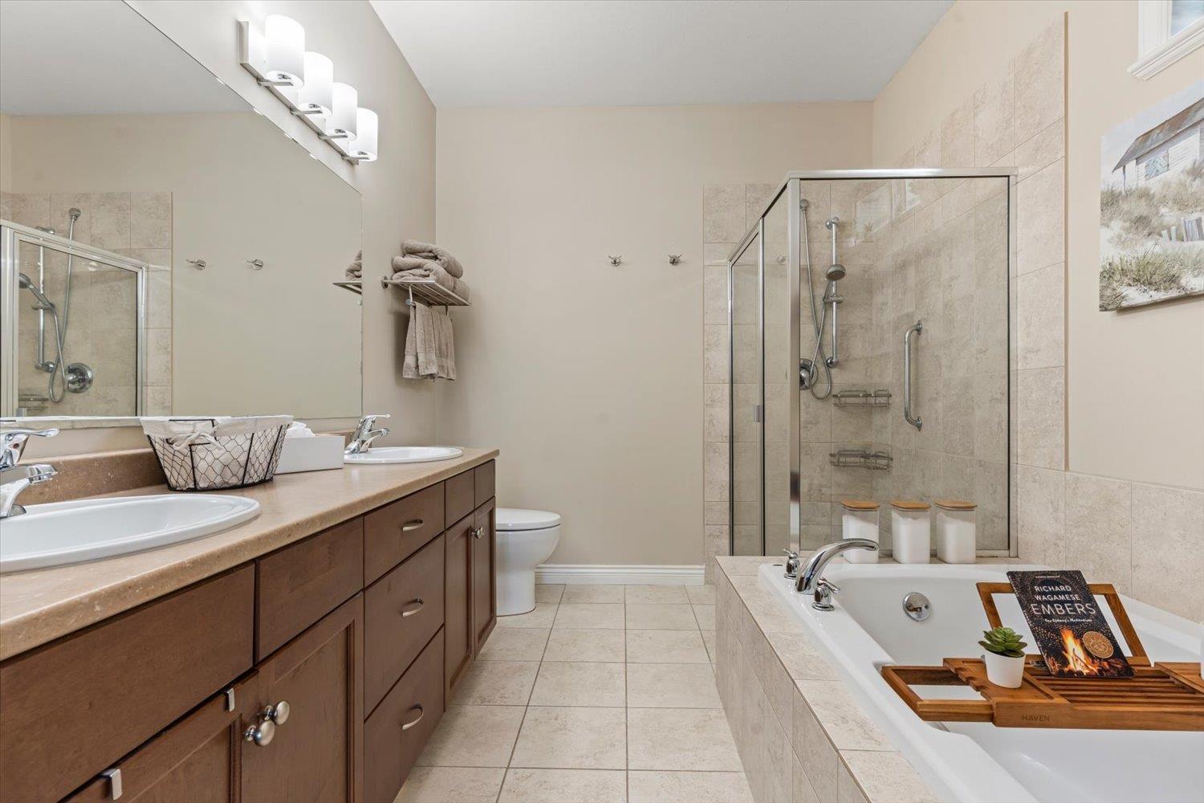
| Bathroom Total | 2 |
| Bedrooms Total | 2 |
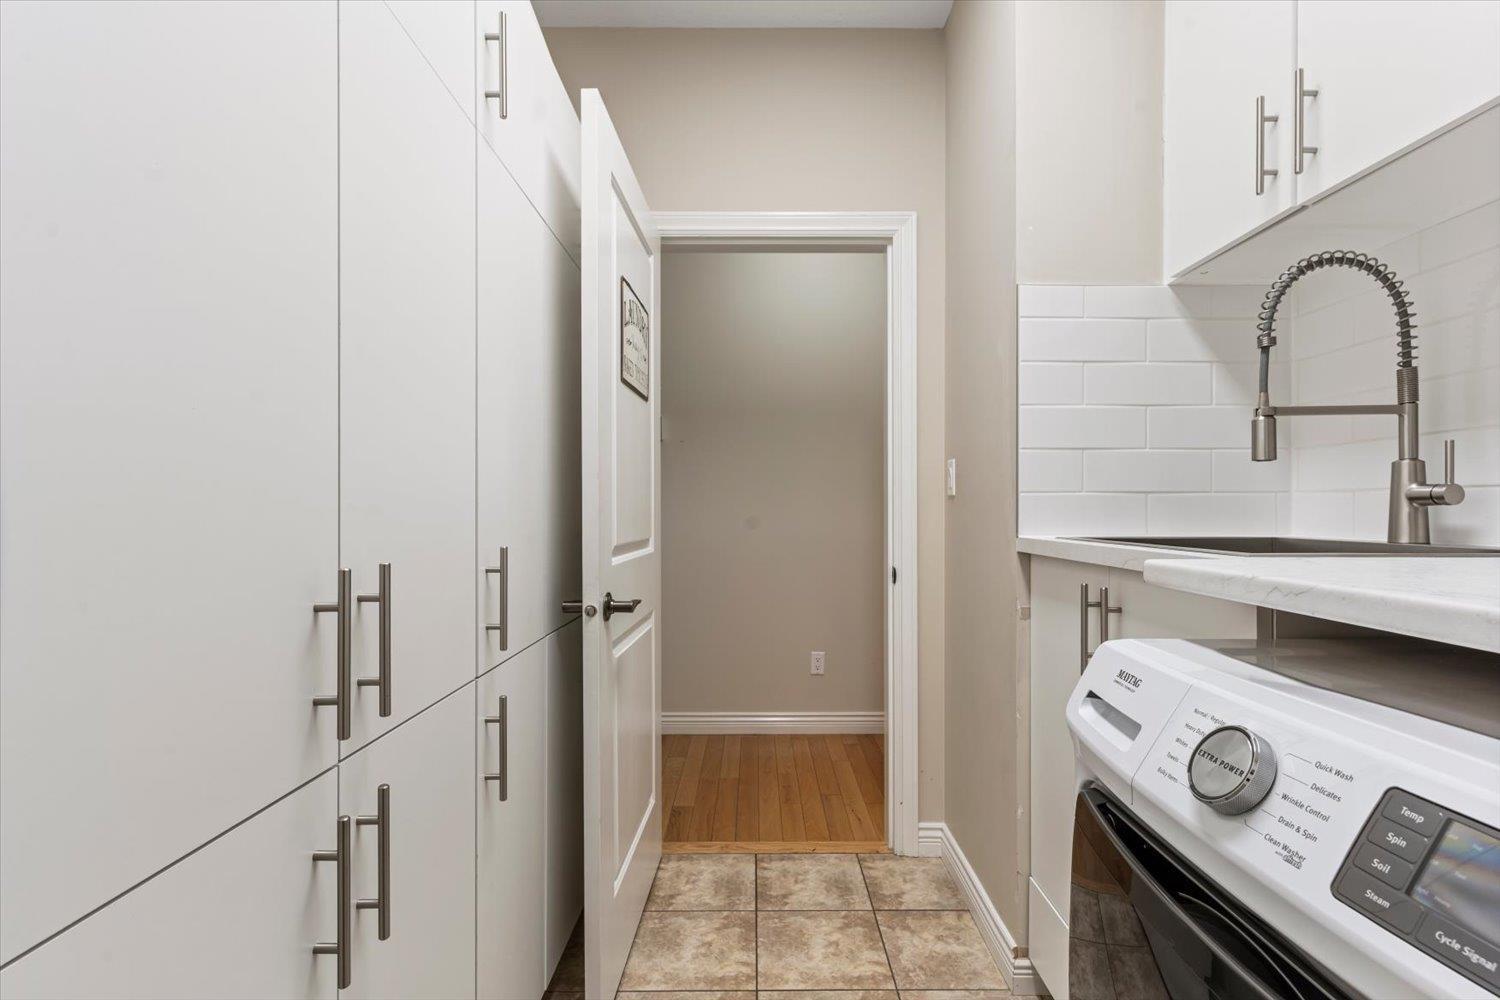
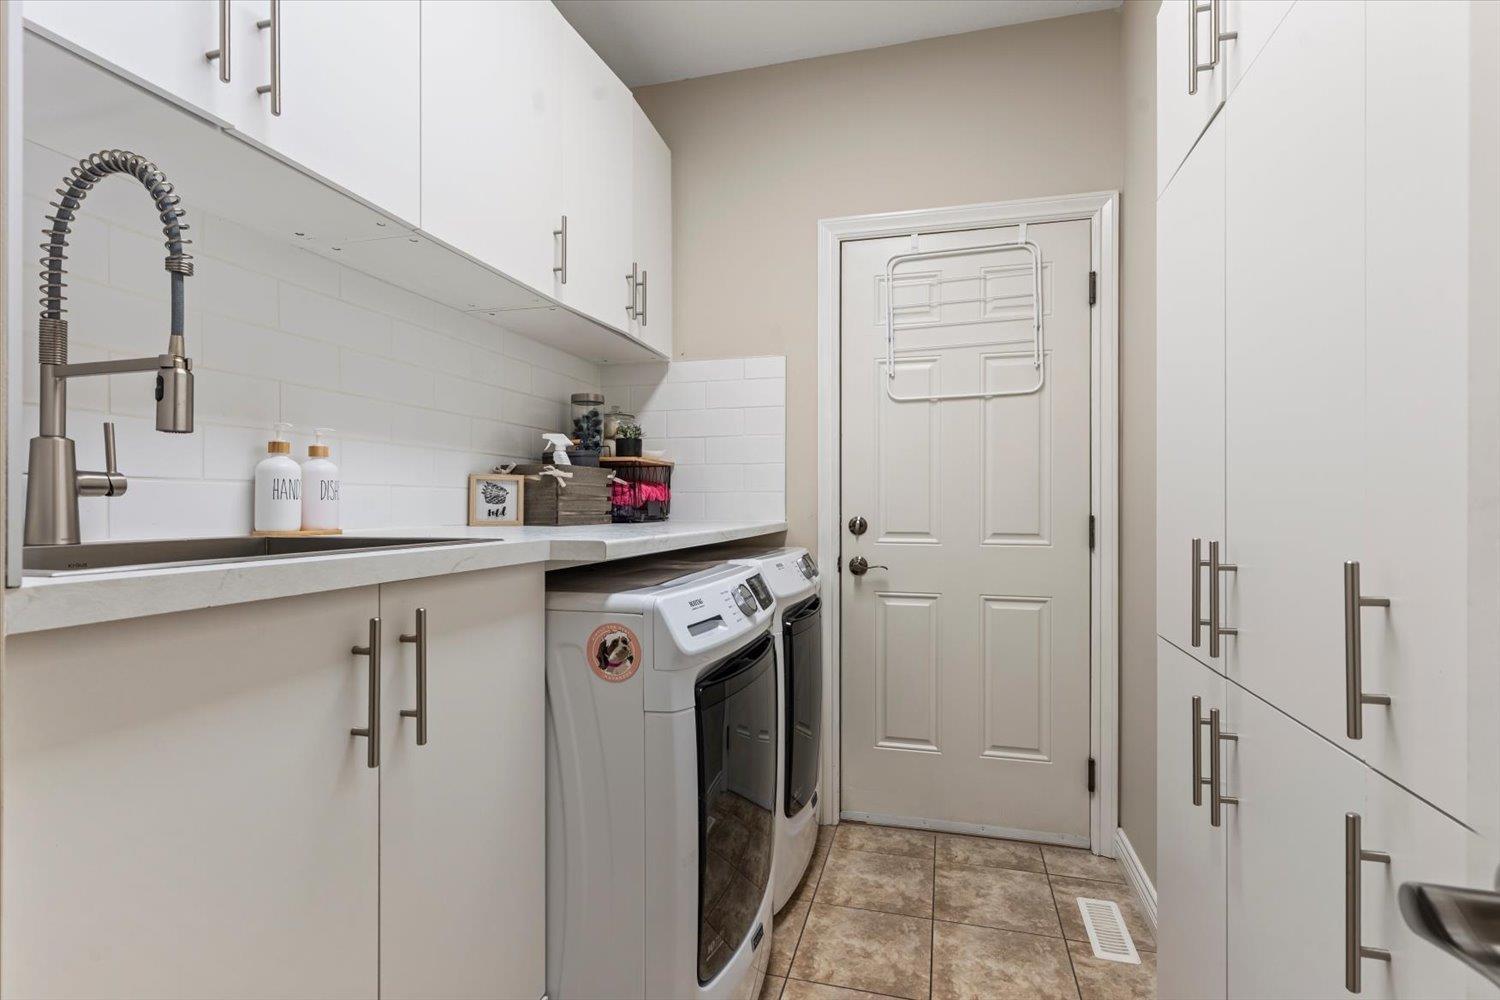
| Amenities | Laundry - In Suite |
| Appliances | Washer, Dryer, Refrigerator, Stove, Dishwasher, Hot Tub |
| Architectural Style | Ranch |
| Basement Type | Crawl Space |
| Constructed Date | 2007 |
| Construction Style Attachment | Detached |
| Cooling Type | Central Air Conditioning |
| Fireplace Present | Yes |
| Fireplace Total | 1 |
| Heating Fuel | Geo Thermal |
| Heating Type | Forced Air |
| Stories Total | 1 |
| Size Interior | 1,444 Ft2 |
| Type | House |
Parking
| Garage | 2 |
Land
| Acreage | No |
| Size Depth | 90 Ft |
| Size Frontage | 48 Ft |
| Size Irregular | 4320 |
| Size Total | 4320 Sqft |
| Size Total Text | 4320 Sqft |
Rooms
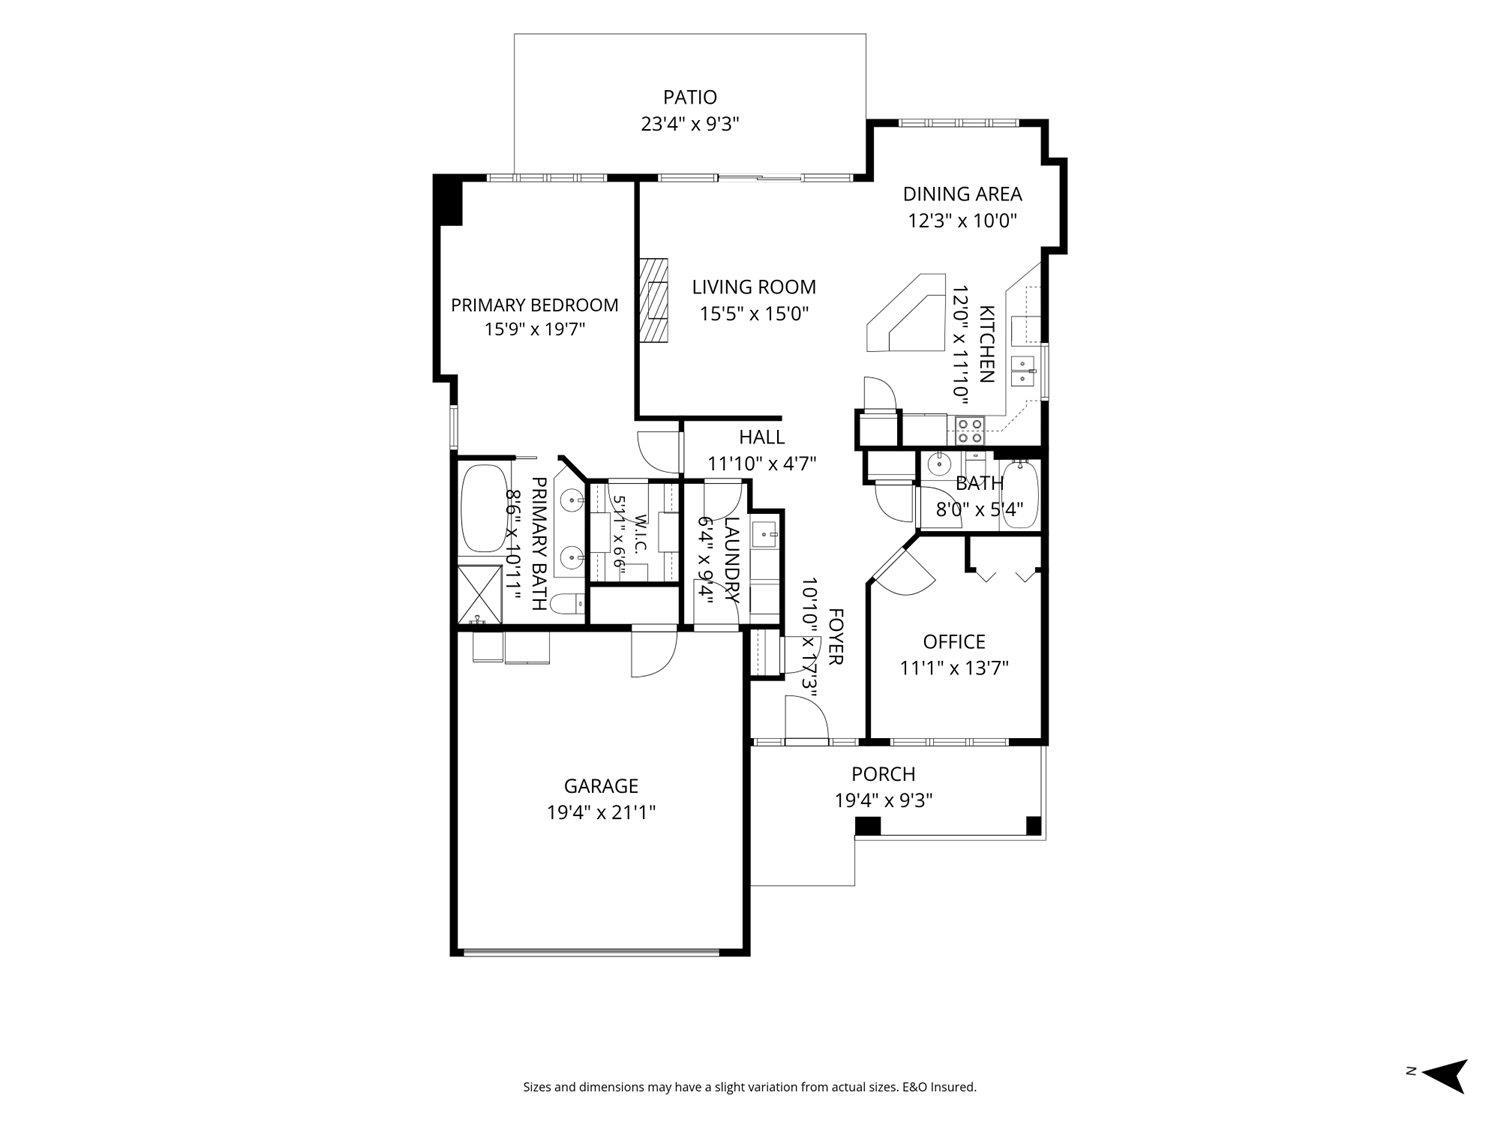
| Level | Type | Length | Width | Dimensions |
|---|---|---|---|---|
| Main Level | Foyer | 10 ft ,10 in | 17 ft ,3 in | 10 ft ,10 in x 17 ft ,3 in |
| Main Level | Bedroom 2 | 11 ft ,1 in | 13 ft ,7 in | 11 ft ,1 in x 13 ft ,7 in |
| Main Level | Living Room | 15 ft ,5 in | 15 ft | 15 ft ,5 in x 15 ft |
| Main Level | Dining Room | 12 ft ,3 in | 10 ft | 12 ft ,3 in x 10 ft |
| Main Level | Kitchen | 12 ft | 11 ft ,10 in | 12 ft x 11 ft ,10 in |
| Main Level | Laundry Room | 6 ft ,4 in | 9 ft ,4 in | 6 ft ,4 in x 9 ft ,4 in |
| Main Level | Primary Bedroom | 15 ft ,9 in | 19 ft ,7 in | 15 ft ,9 in x 19 ft ,7 in |
| Main Level | Other | 5 ft ,11 in | 6 ft ,6 in | 5 ft ,11 in x 6 ft ,6 in |
https://www.realtor.ca/real-estate/30438697/5944-flagstone-street-sardis-south-chilliwack
Contact Us
Contact us for more information

The trademarks REALTOR®, REALTORS®, and the REALTOR® logo are controlled by The Canadian Real Estate Association (CREA) and identify real estate professionals who are members of CREA. The trademarks MLS®, Multiple Listing Service® and the associated logos are owned by The Canadian Real Estate Association (CREA) and identify the quality of services provided by real estate professionals who are members of CREA. The trademark DDF® is owned by The Canadian Real Estate Association (CREA) and identifies CREA's Data Distribution Facility (DDF®)
October 24 2026 01:21:57
Chilliwack & District Real Estate Board
Advantage Property Management