
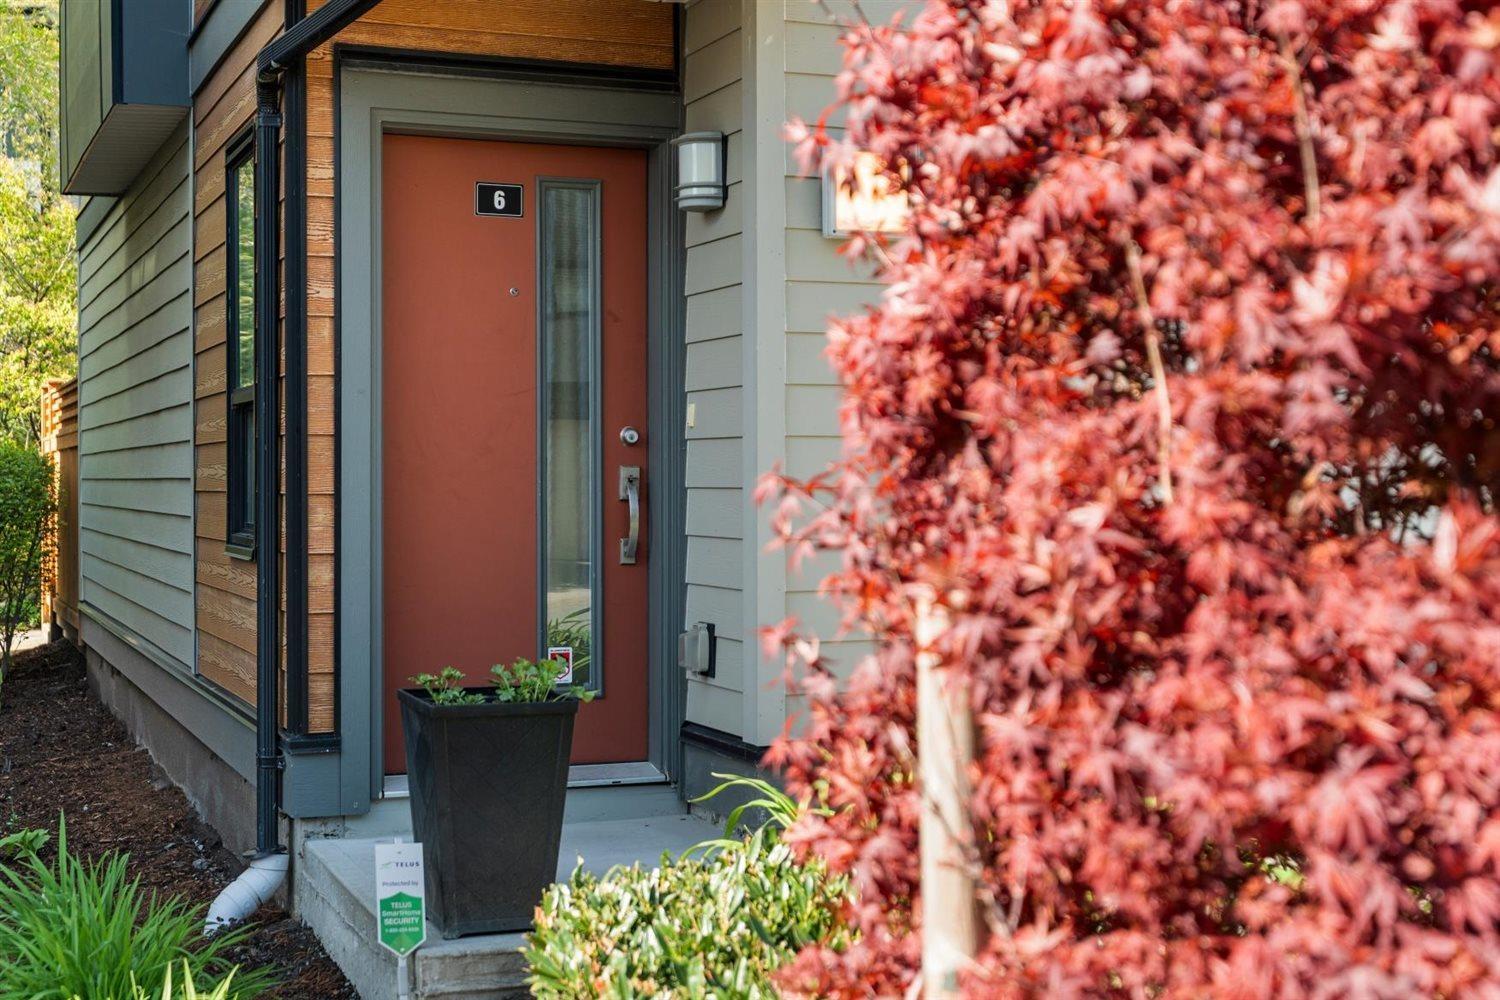
6 1968 North Parallel Road Abbotsford, British Columbia V3G 2C6

$738,800Maintenance,
$309.72 Monthly
Maintenance,
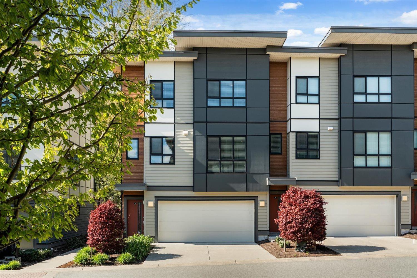
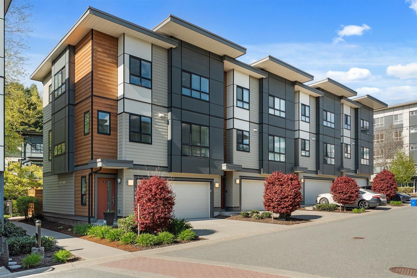
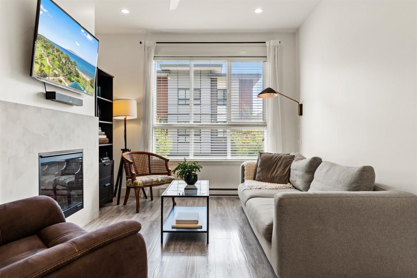
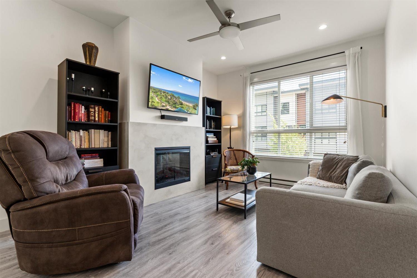
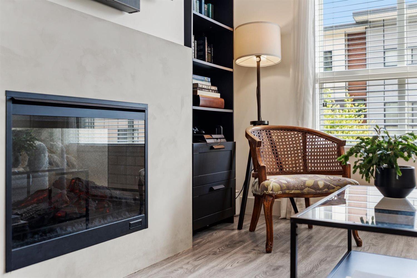
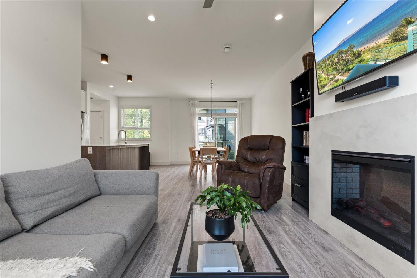
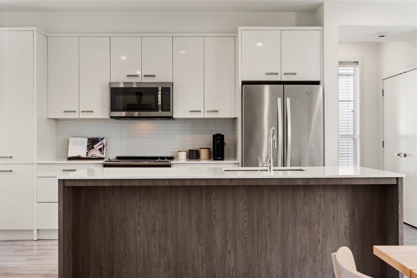
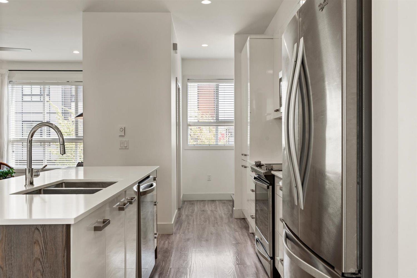
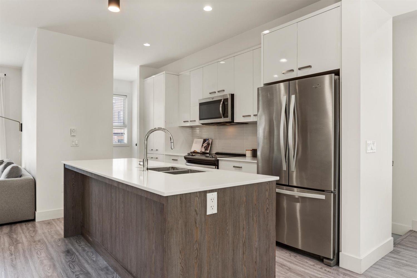
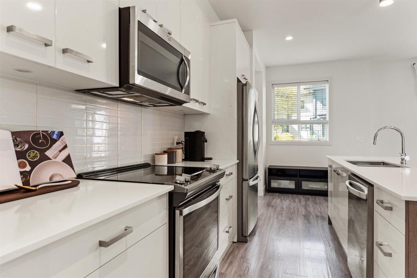
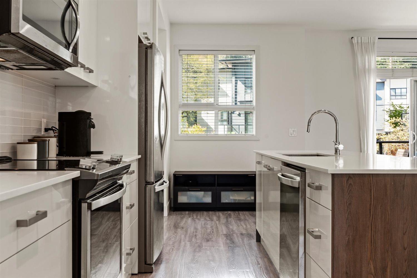
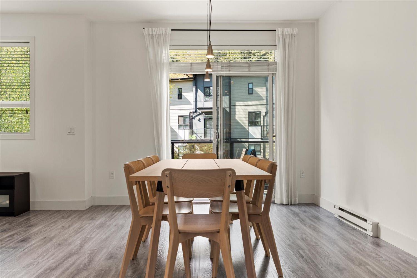
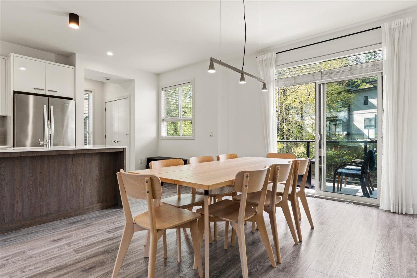
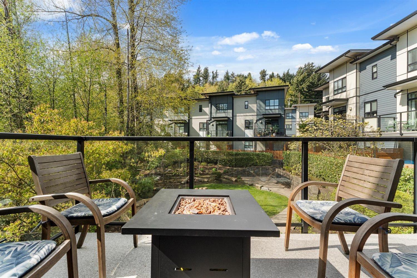
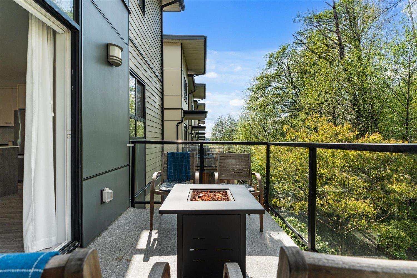
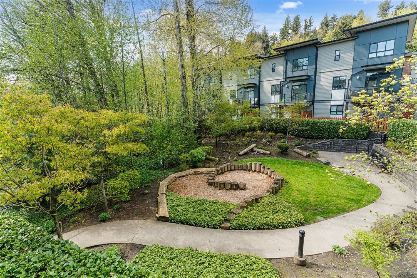
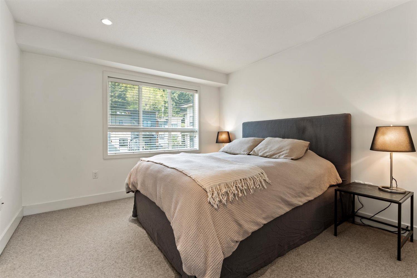
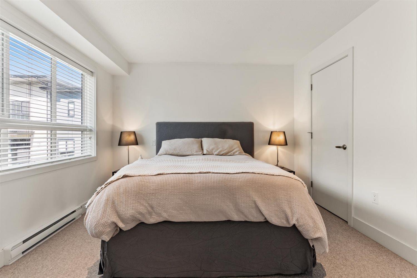
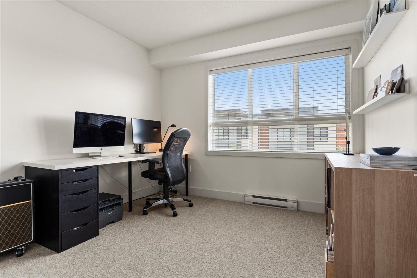
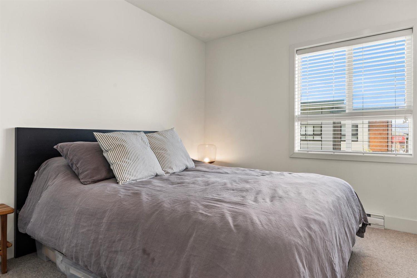
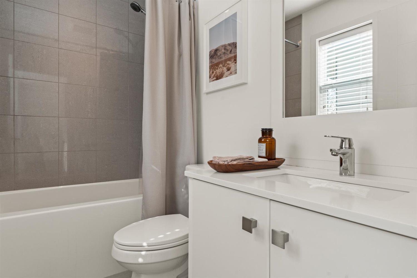
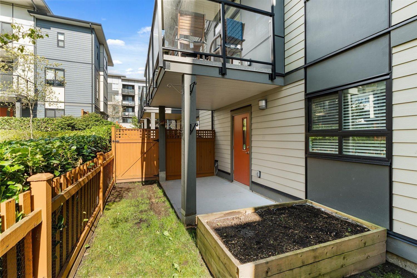
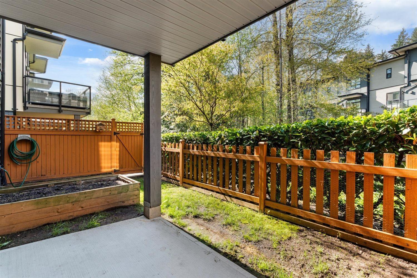
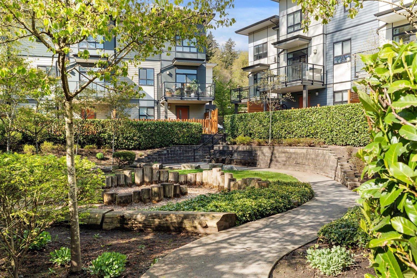
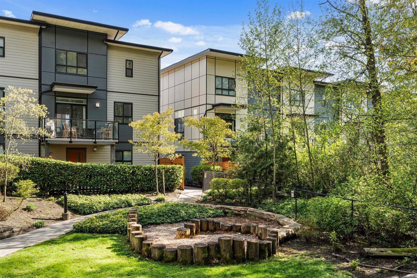
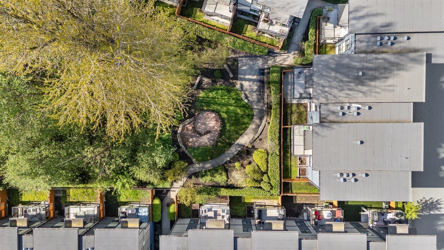
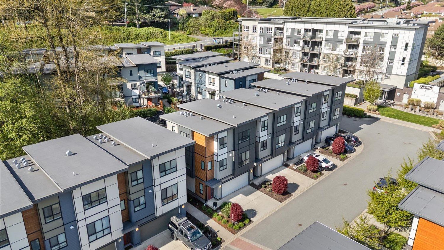
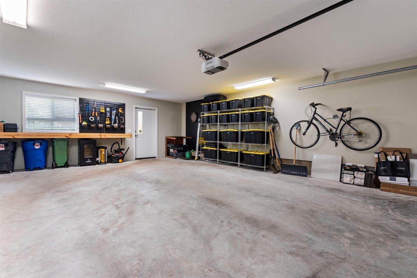
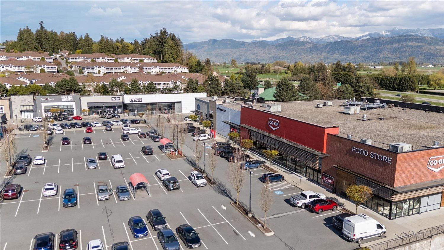
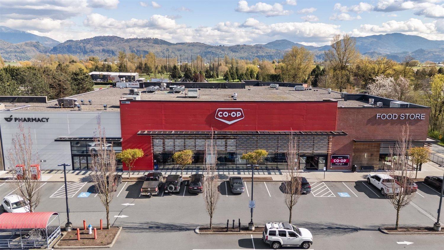
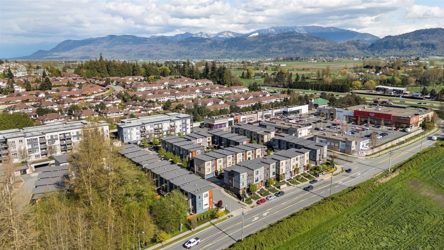
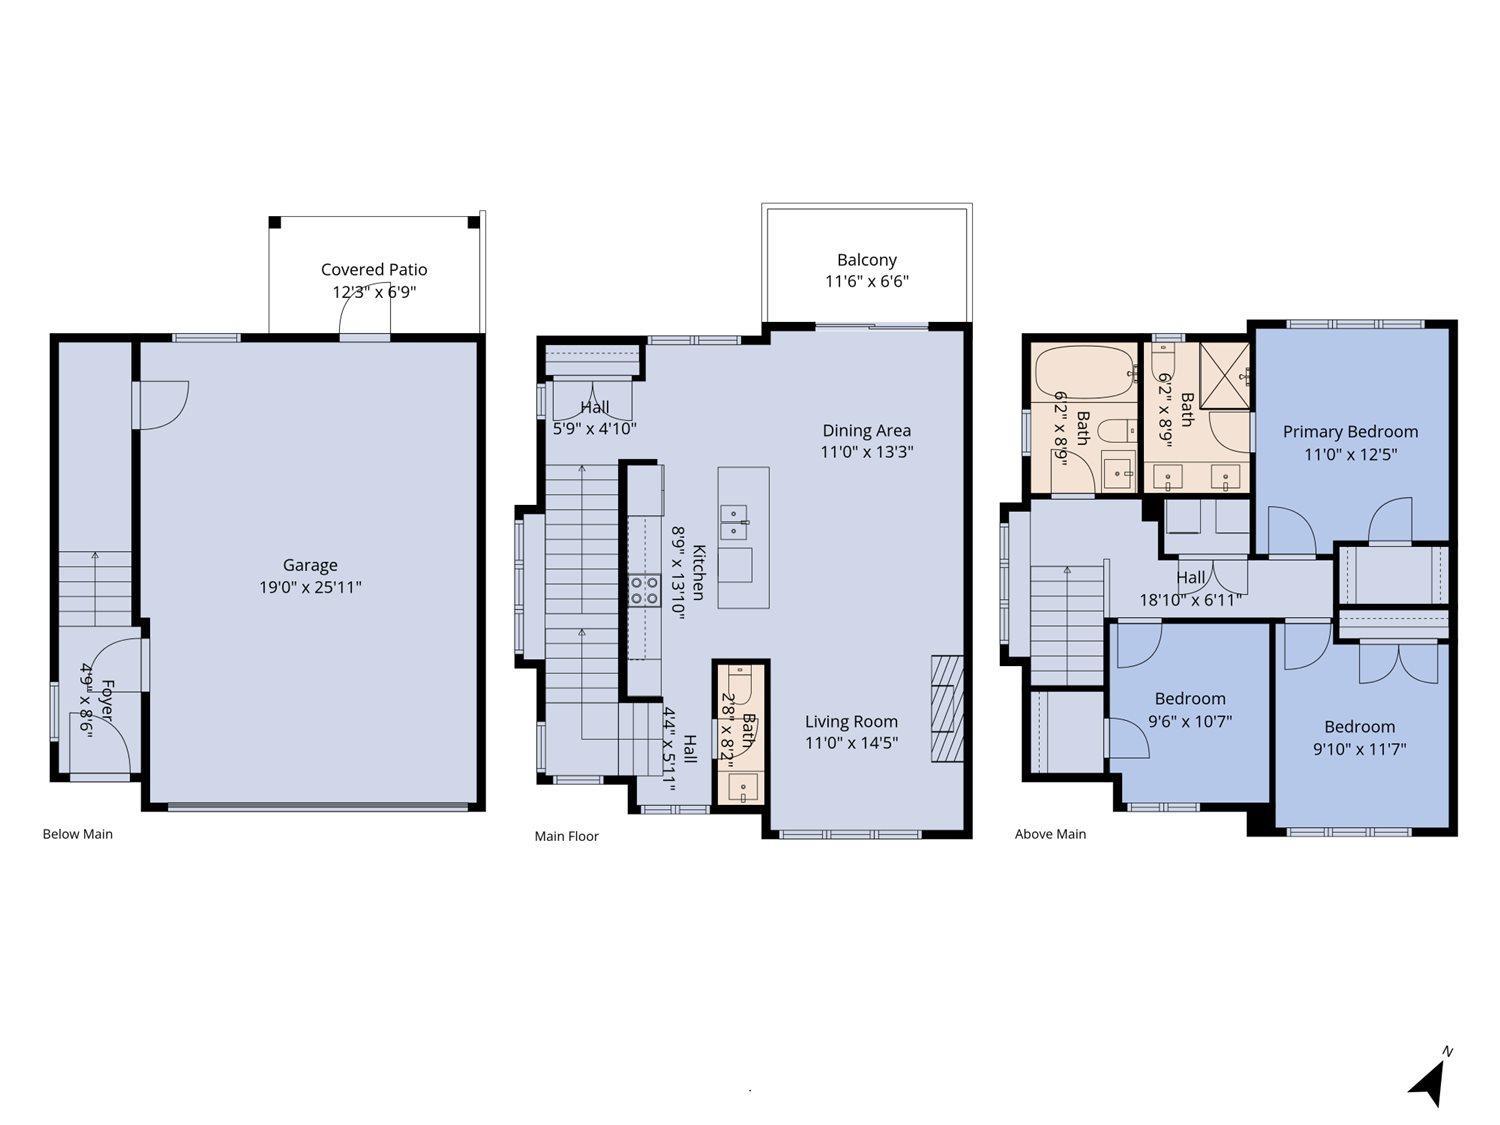
$309.72 MonthlyBeautifully presented 3-storey END UNIT townhome with MODERN finishes & a really great layout that makes all 1,585sq ft feel bright, open & spacious! Main floor living is perfect for everyday life & entertaining with a sleek galley style kitchen. Upstairs offers 3 bedrooms for families, guests, or a home office setup. This home is meticulously maintained & move in ready for you! OVERSIZED double GARAGE plus a full-sized driveway offering hard-to-find extra parking. Overlooking a peaceful wooded area & park for a little extra privacy & a lovely treed outlook, BEST LOCATION in the complex. Fantastic location with super quick Hwy 1 access, literally just steps to a large shopping plaza with Co-Op & Save-On- Foods & every amenity you may need. Welcome home! (id:62739)
Property Details
| MLS® Number | R3121802 |
| Property Type | Single Family |
| Community Features | Pets Allowed With Restrictions |
| Parking Space Total | 4 |
| Structure | Playground |
| View Type | View |
Building
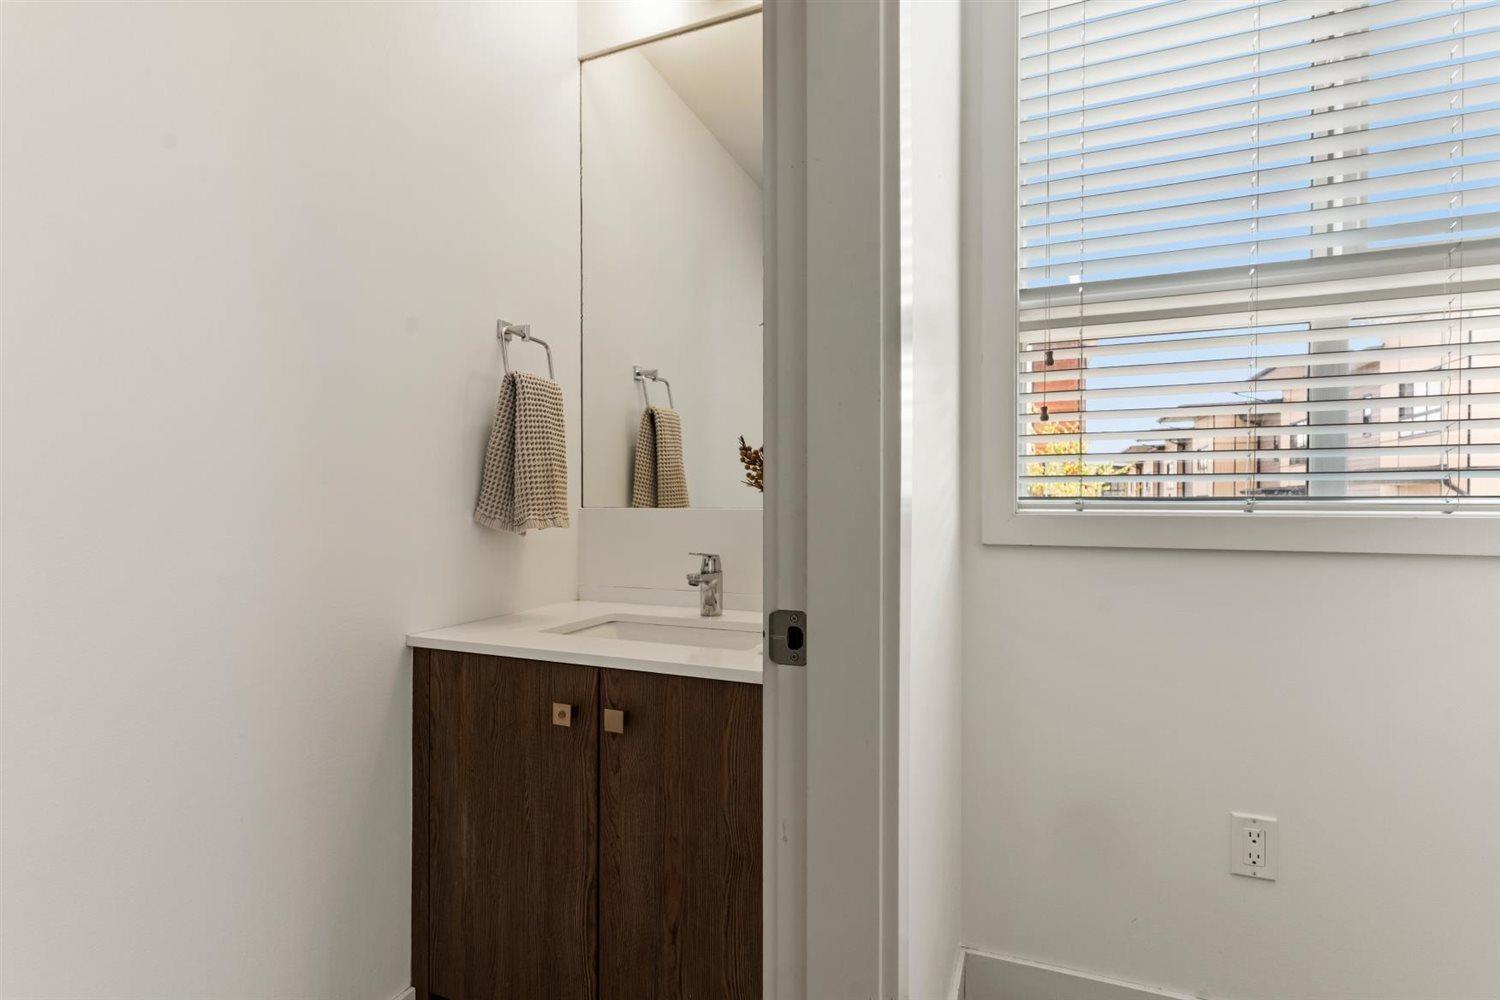
| Bathroom Total | 3 |
| Bedrooms Total | 3 |
| Age | 9 Years |
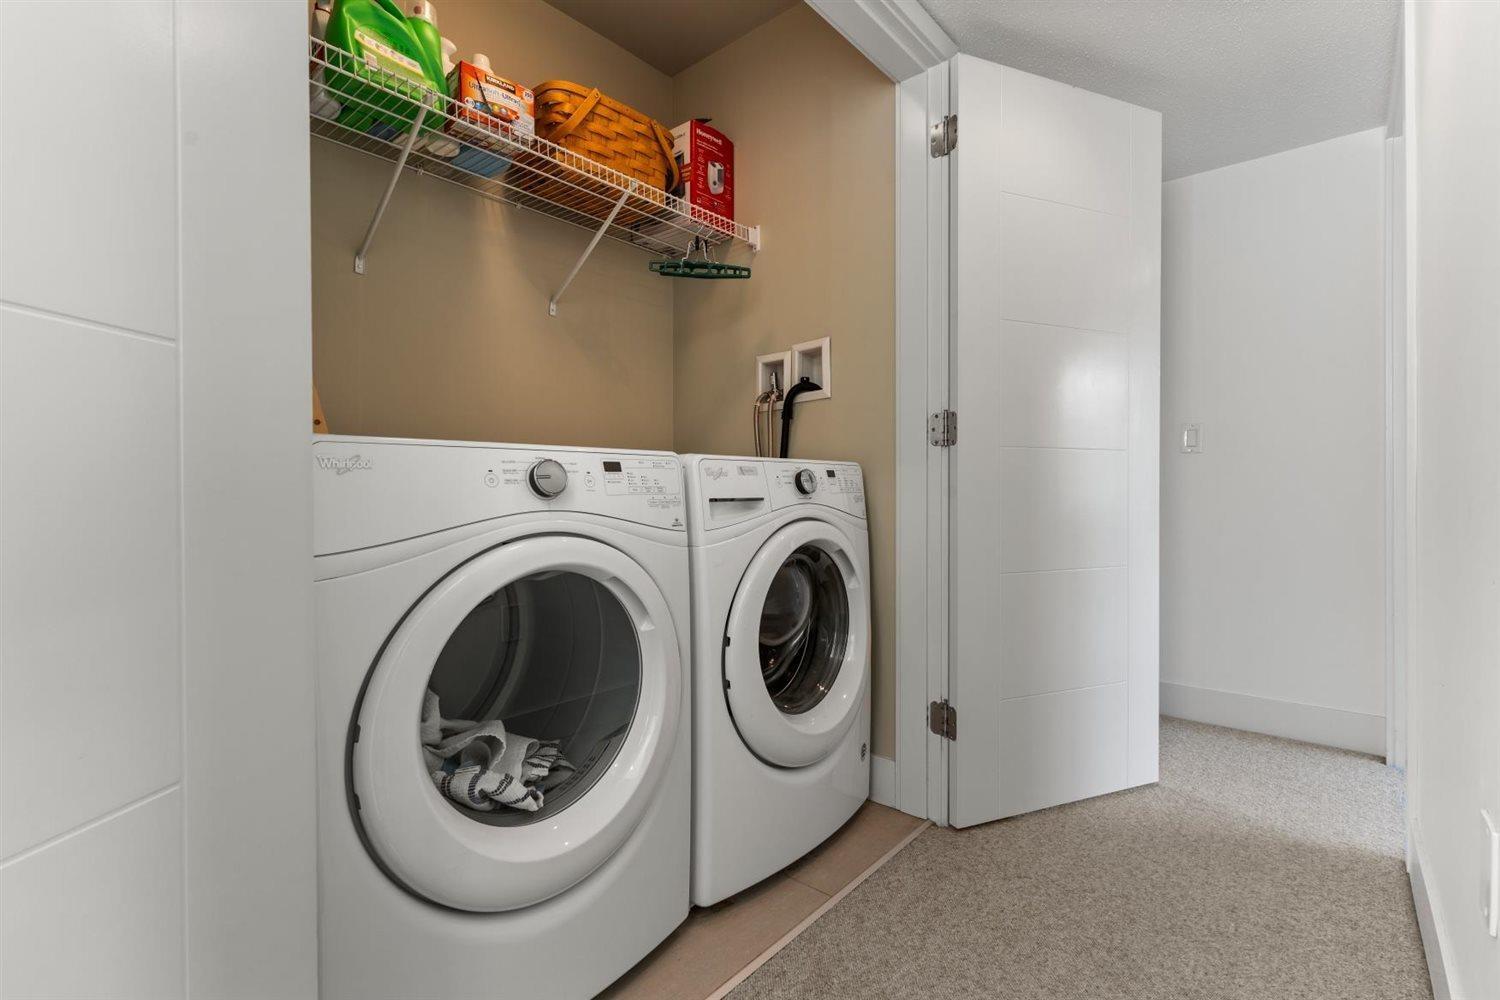
| Amenities | Laundry - In Suite |
| Appliances | Washer, Dryer, Refrigerator, Stove, Dishwasher |
| Architectural Style | 3 Level, Other |
| Basement Development | Unknown |
| Basement Type | None (unknown) |
| Construction Style Attachment | Attached |
| Fireplace Present | Yes |
| Fireplace Total | 1 |
| Heating Fuel | Electric |
| Heating Type | Baseboard Heaters |
| Size Interior | 1,585 Ft2 |
| Type | Row / Townhouse |
| Utility Water | Municipal Water |
Parking
| Garage |
Land
| Acreage | No |
| Sewer | Sanitary Sewer |
Utilities
| Electricity | Available |
| Water | Available |
https://www.realtor.ca/real-estate/29739744/6-1968-north-parallel-road-abbotsford
Contact Us
Contact us for more information

The trademarks REALTOR®, REALTORS®, and the REALTOR® logo are controlled by The Canadian Real Estate Association (CREA) and identify real estate professionals who are members of CREA. The trademarks MLS®, Multiple Listing Service® and the associated logos are owned by The Canadian Real Estate Association (CREA) and identify the quality of services provided by real estate professionals who are members of CREA. The trademark DDF® is owned by The Canadian Real Estate Association (CREA) and identifies CREA's Data Distribution Facility (DDF®)
August 14 2026 09:08:51
Fraser Valley Real Estate Board
Exp Realty