
6 7455 Huron Street, Sardis West Vedder Chilliwack, British Columbia V2R 2R9

$275,000
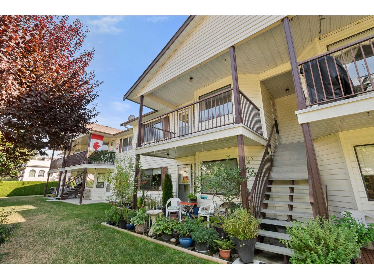
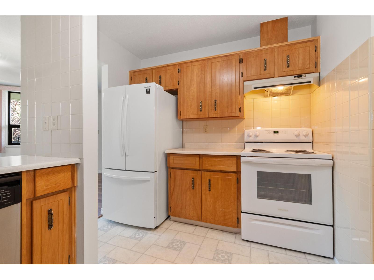
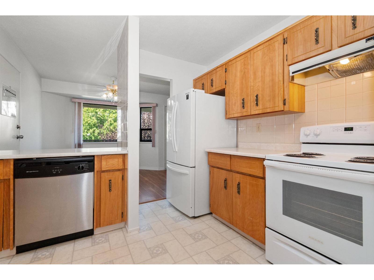
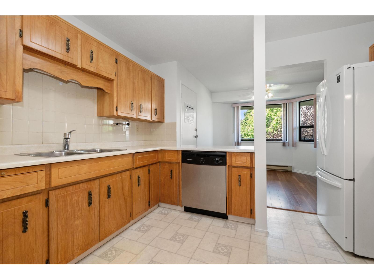
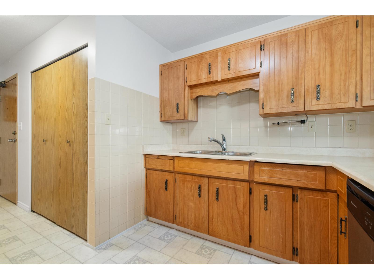
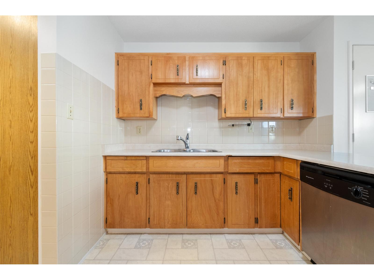
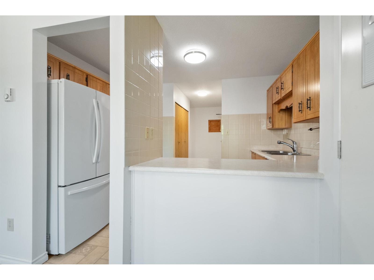
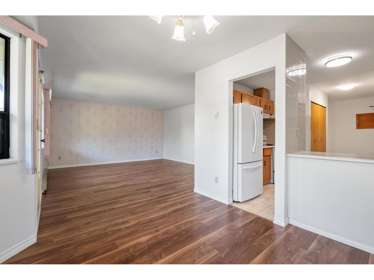
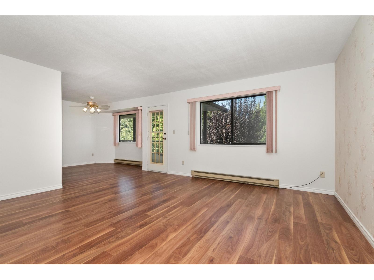
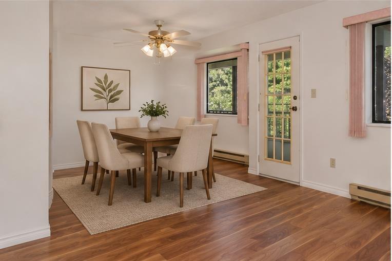
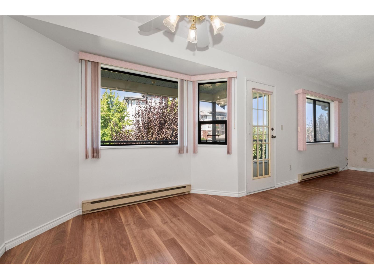
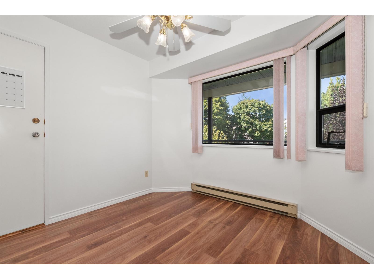
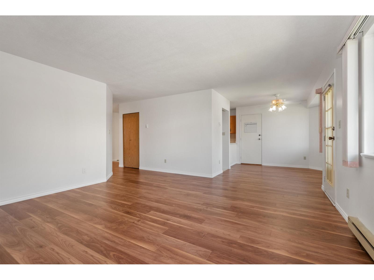
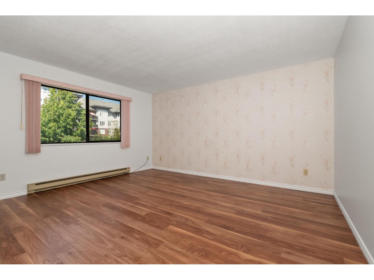
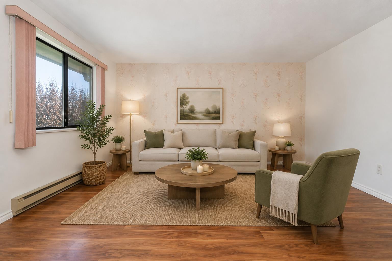
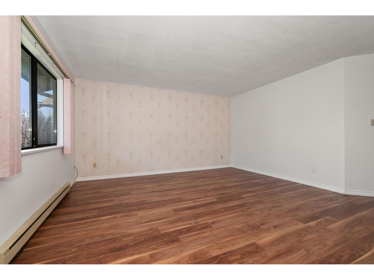
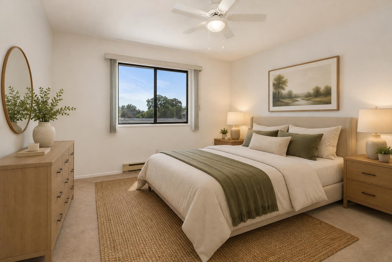
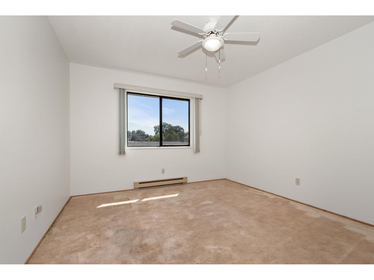
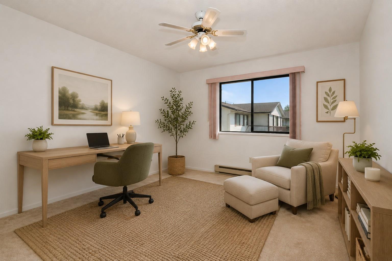
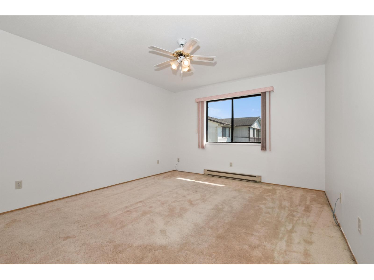
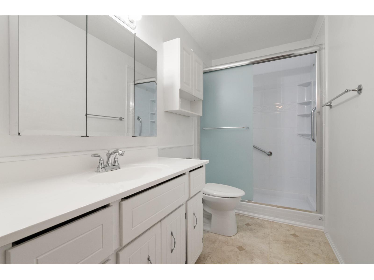
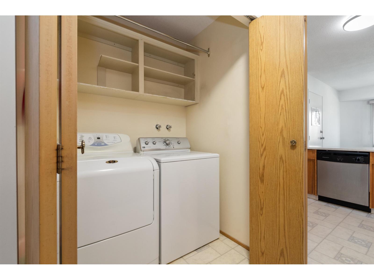
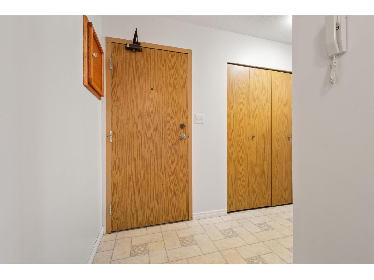
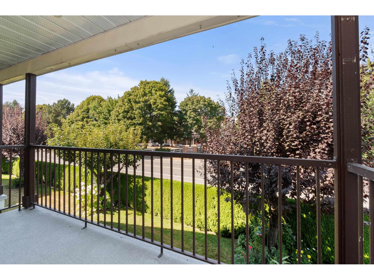
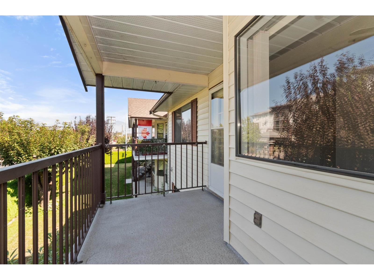
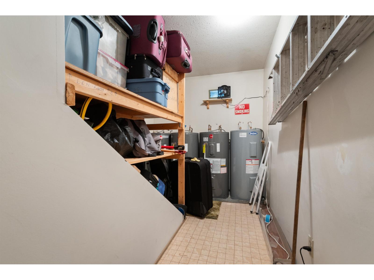
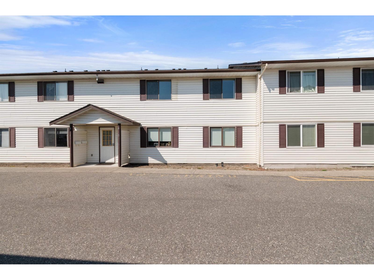
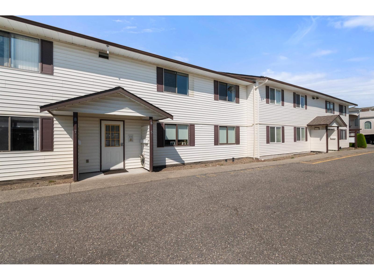
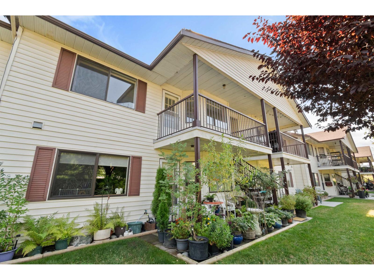
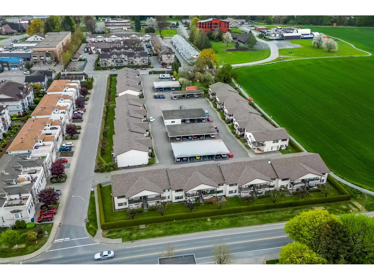
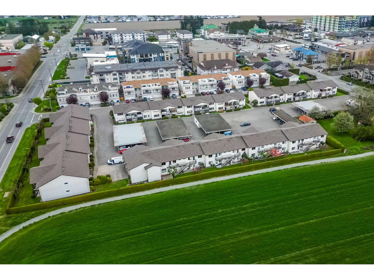
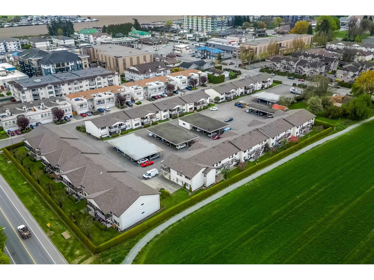
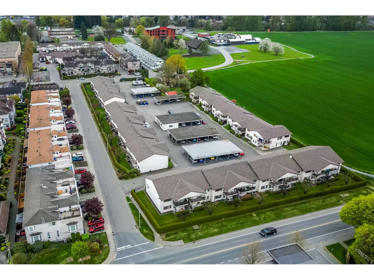
Welcome to Ascott Estates! This beautiful 2 bed 1 bath 55+ upper unit offers comfortable, low-maintenance living in a quiet and welcoming complex. Updates include flooring throughout the main living areas and an updated bathroom with a walk-in shower. Step outside onto your back patio and enjoy beautiful mountain views. Covered parking is conveniently located nearby, with RV parking & bike storage available. Strata fees include heat, electricity, hot water, sewer & garbage removal, plus access to the clubhouse, pool table, workshop and amenities room. Close to shopping, restaurants & everyday conveniences! (id:62739)
Property Details
| MLS® Number | R3158777 |
| Property Type | Single Family |
| Storage Type | Storage |
| Structure | Clubhouse, Workshop |
| View Type | Mountain View |
Building
| Bathroom Total | 1 |
| Bedrooms Total | 2 |
| Amenities | Laundry - In Suite |
| Appliances | Washer, Dryer, Refrigerator, Stove, Dishwasher, Intercom |
| Basement Type | None |
| Constructed Date | 1986 |
| Construction Style Attachment | Attached |
| Heating Fuel | Electric |
| Stories Total | 2 |
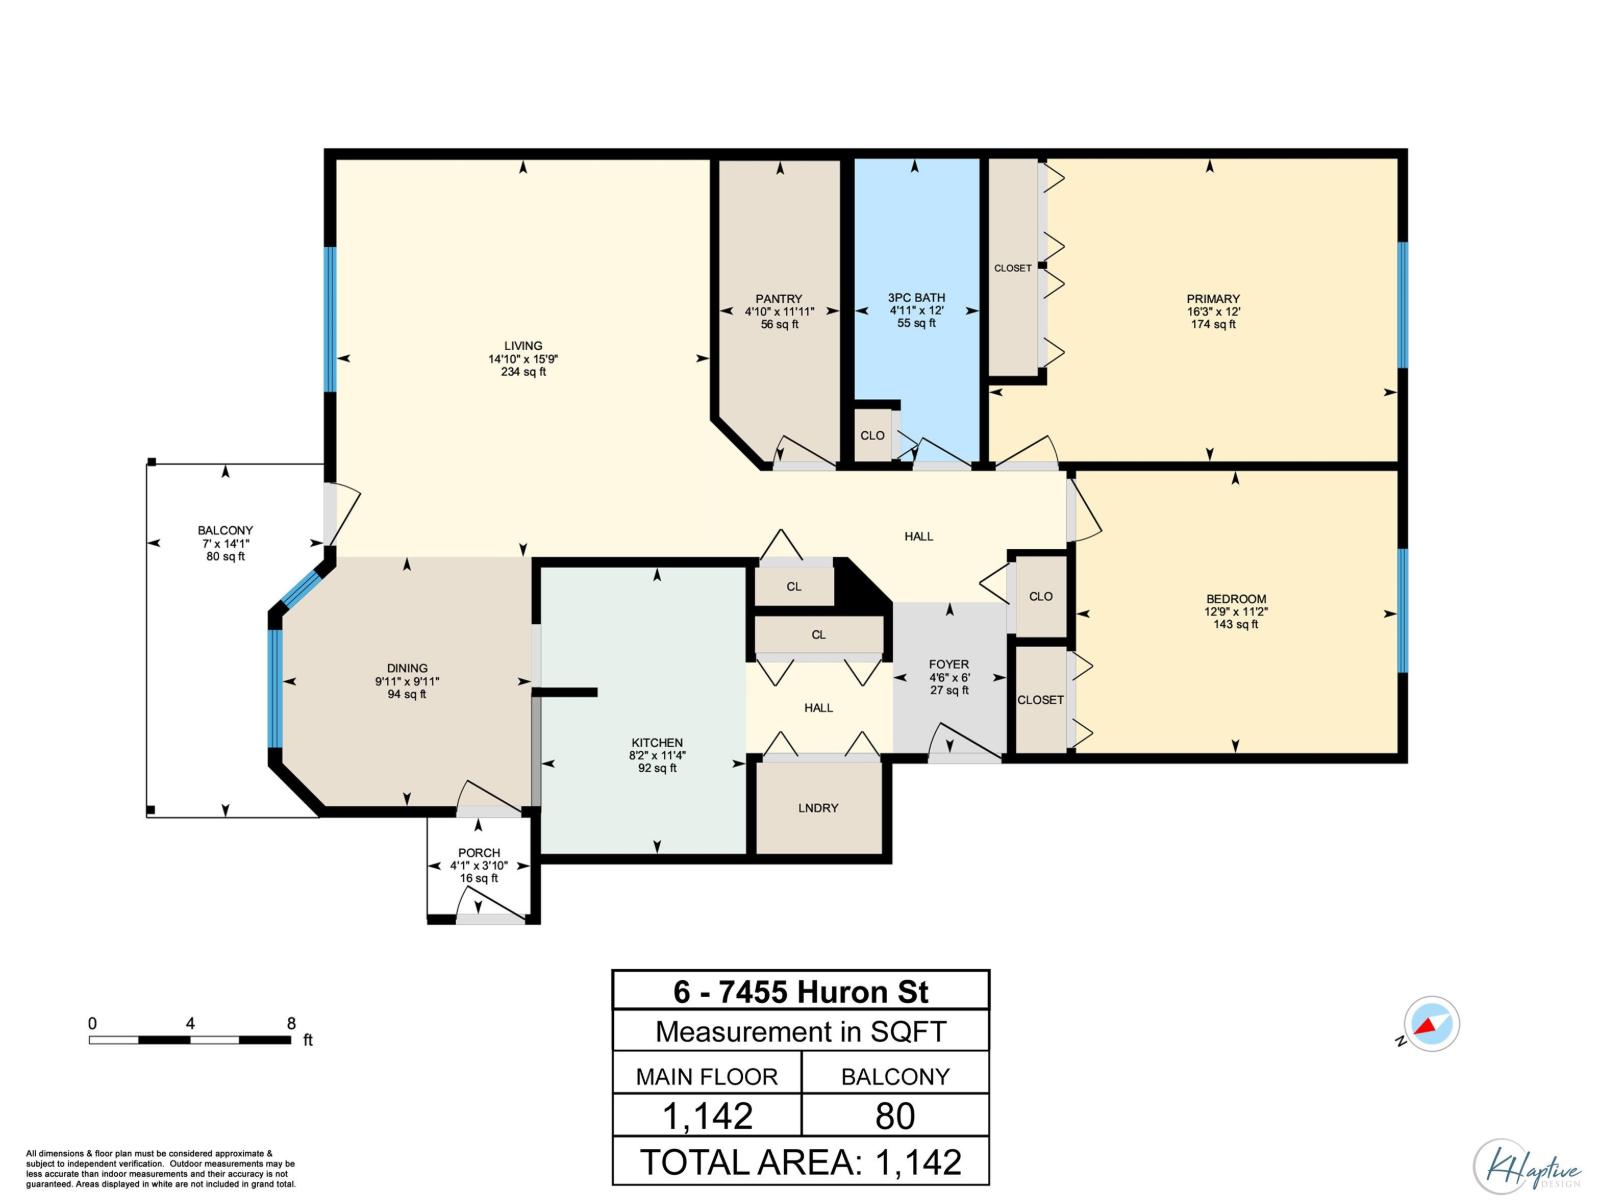
| Size Interior | 1,142 Ft2 |
| Type | Row / Townhouse |
Parking
| Carport |
Land
| Acreage | No |
Rooms
| Level | Type | Length | Width | Dimensions |
|---|---|---|---|---|
| Main Level | Foyer | 6 ft | 4 ft ,6 in | 6 ft x 4 ft ,6 in |
| Main Level | Kitchen | 11 ft ,4 in | 8 ft ,2 in | 11 ft ,4 in x 8 ft ,2 in |
| Main Level | Dining Room | 9 ft ,11 in | 9 ft ,11 in | 9 ft ,11 in x 9 ft ,11 in |
| Main Level | Living Room | 15 ft ,9 in | 14 ft ,10 in | 15 ft ,9 in x 14 ft ,10 in |
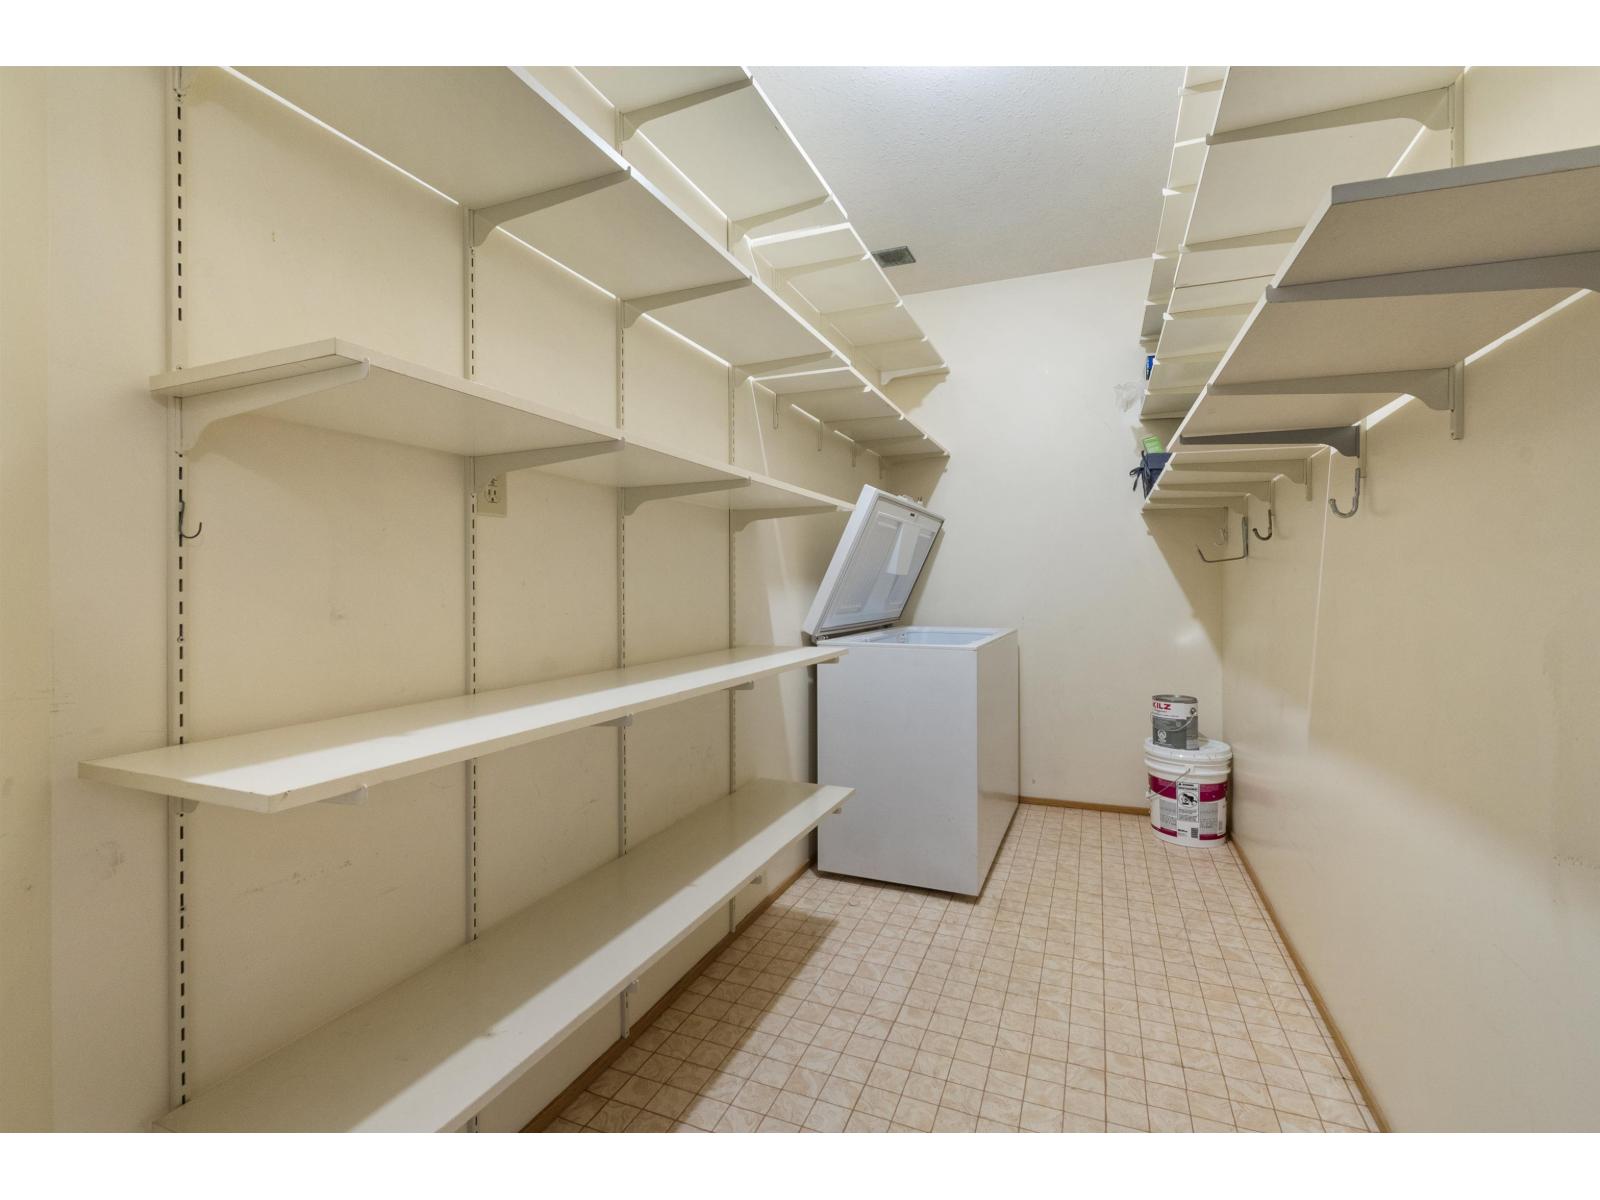
| Main Level | Pantry | 11 ft ,11 in | 4 ft ,10 in | 11 ft ,11 in x 4 ft ,10 in |
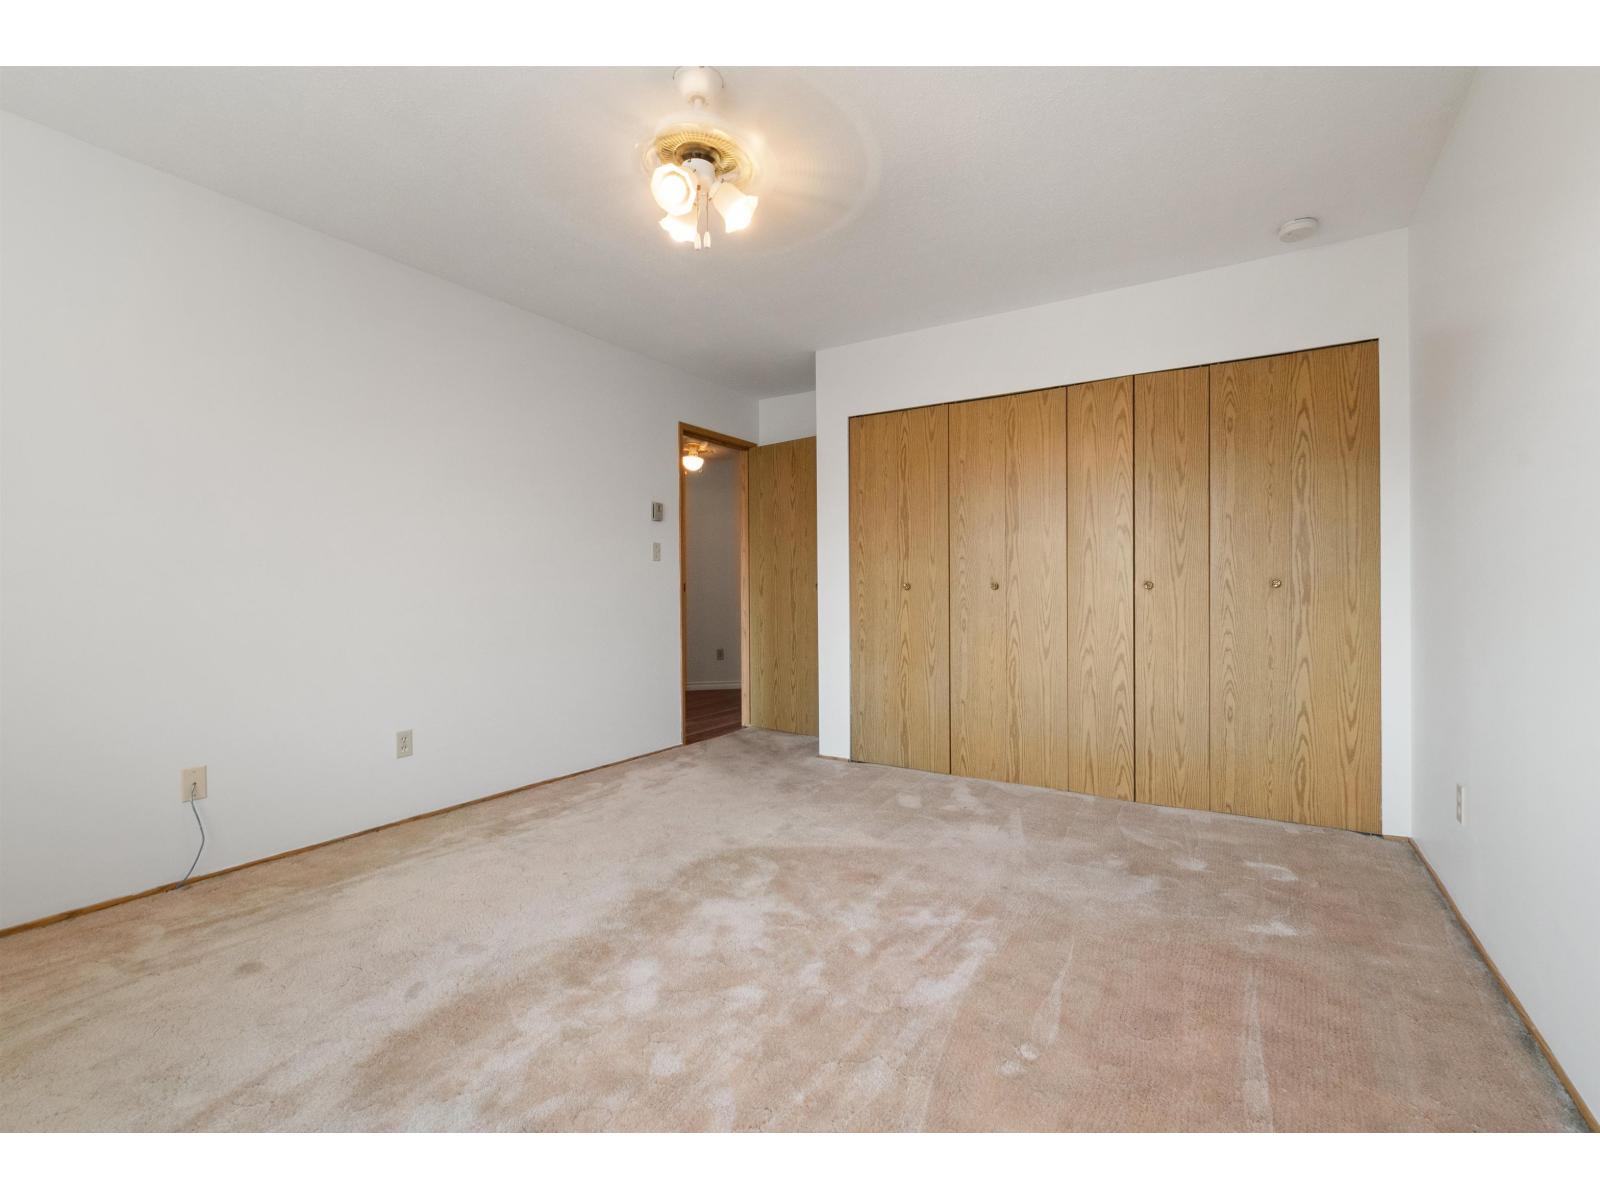
| Main Level | Primary Bedroom | 12 ft | 16 ft ,3 in | 12 ft x 16 ft ,3 in |
| Main Level | Bedroom 2 | 11 ft ,2 in | 12 ft ,9 in | 11 ft ,2 in x 12 ft ,9 in |
| Main Level | Enclosed Porch | 14 ft ,1 in | 7 ft | 14 ft ,1 in x 7 ft |
https://www.realtor.ca/real-estate/30199330/6-7455-huron-street-sardis-west-vedder-chilliwack
Contact Us
Contact us for more information

The trademarks REALTOR®, REALTORS®, and the REALTOR® logo are controlled by The Canadian Real Estate Association (CREA) and identify real estate professionals who are members of CREA. The trademarks MLS®, Multiple Listing Service® and the associated logos are owned by The Canadian Real Estate Association (CREA) and identify the quality of services provided by real estate professionals who are members of CREA. The trademark DDF® is owned by The Canadian Real Estate Association (CREA) and identifies CREA's Data Distribution Facility (DDF®)
October 19 2026 08:07:12
Chilliwack & District Real Estate Board
Royal LePage Wheeler Cheam