
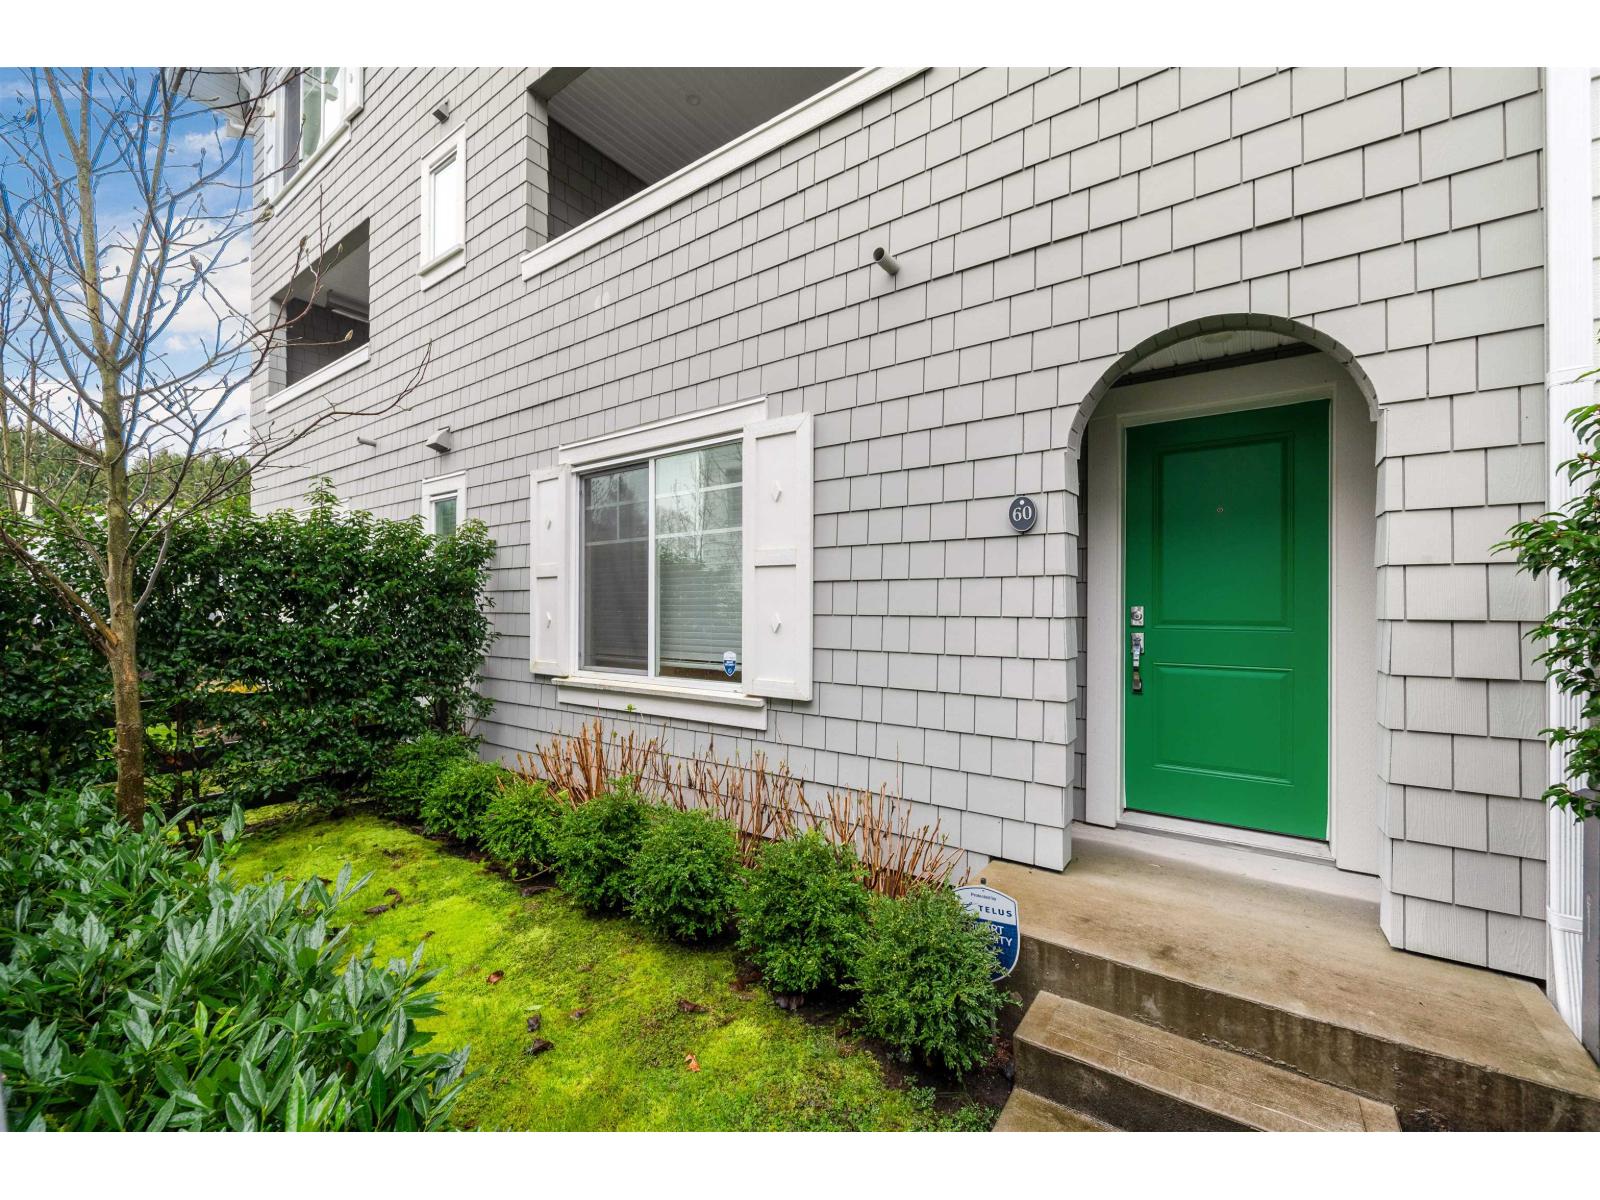
60 15487 99a Avenue Surrey, British Columbia V3R 0G9

$926,000Maintenance,
$301.41 Monthly
Maintenance,
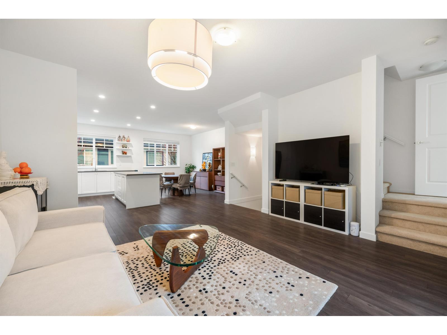
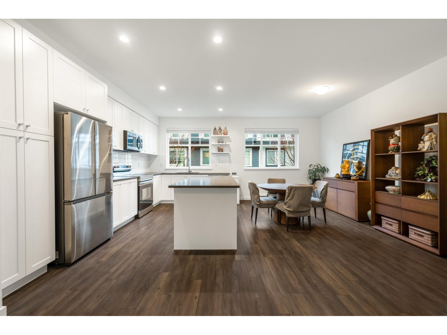
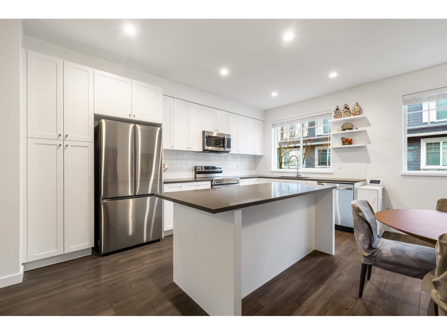
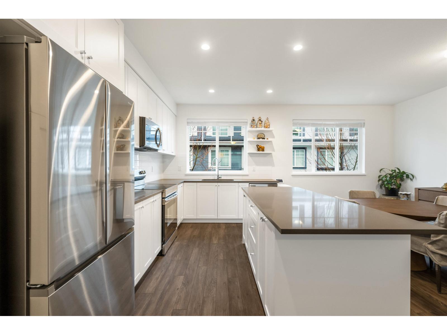
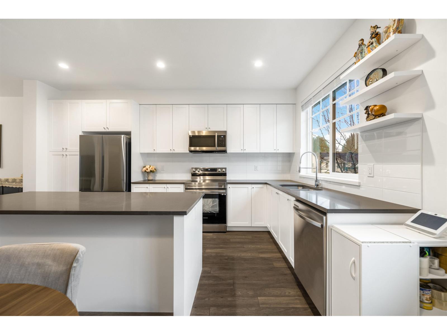
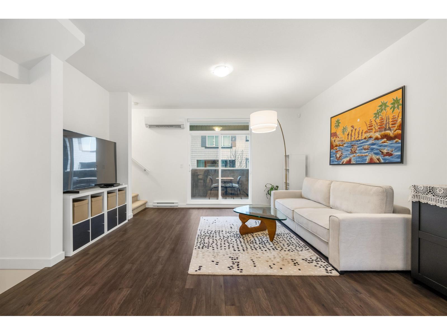
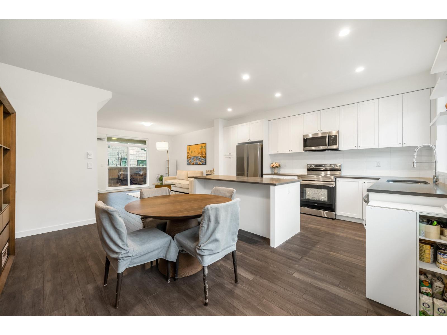
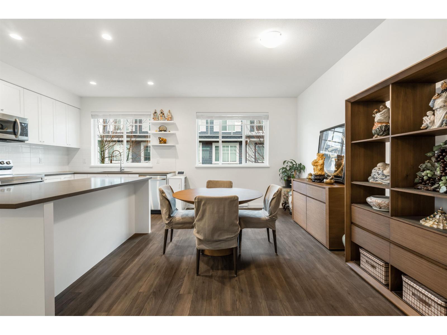
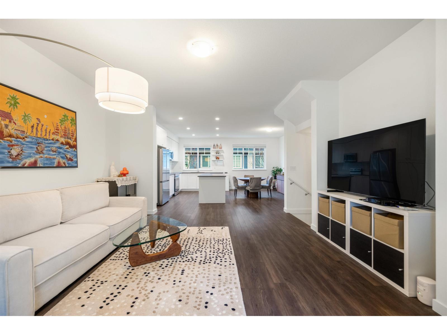
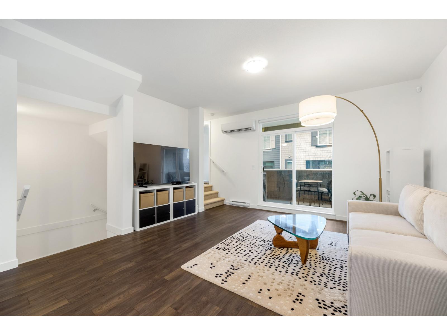
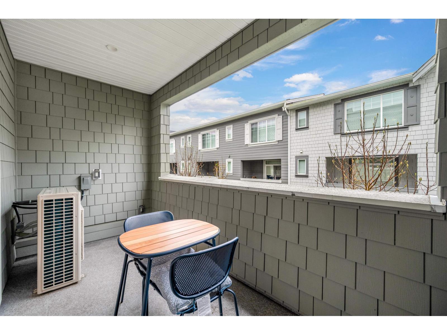
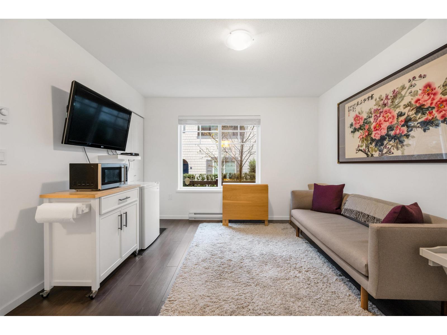
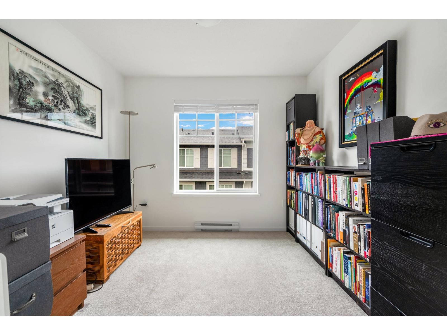
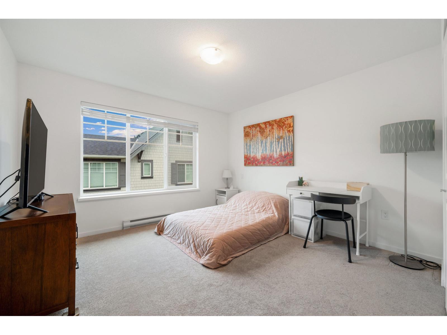
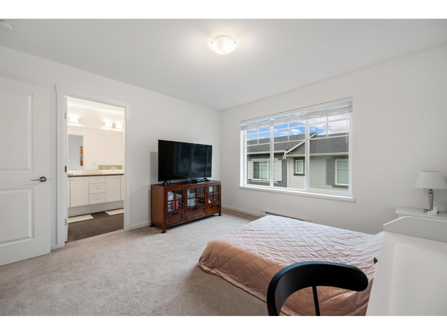
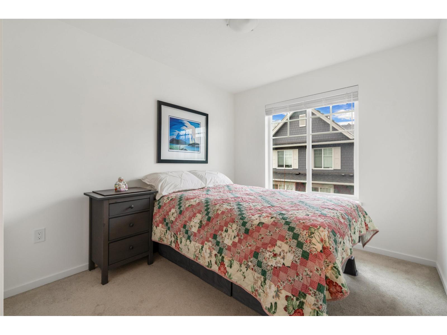
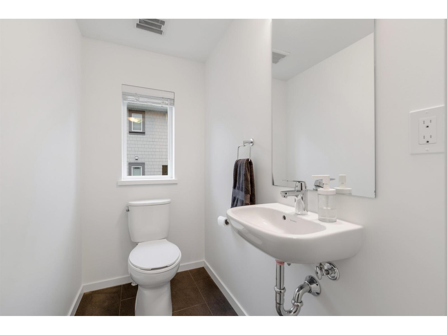
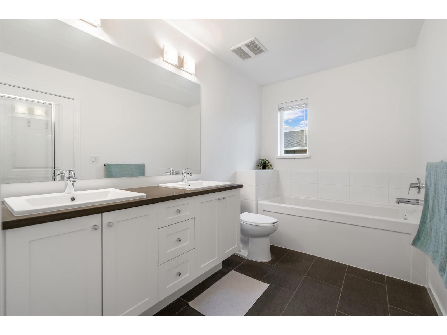
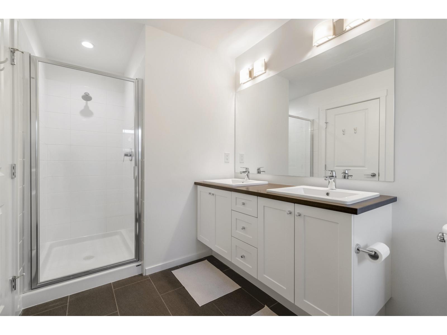
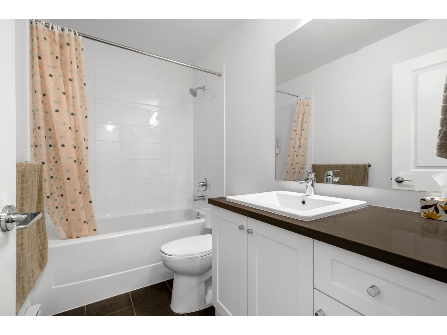
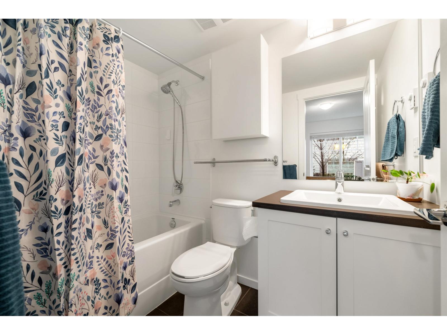
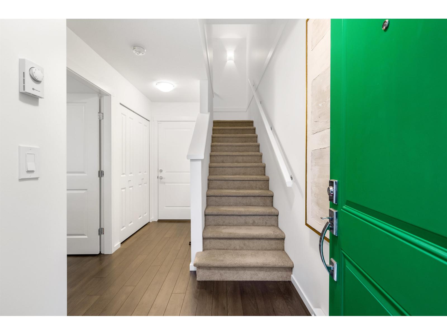
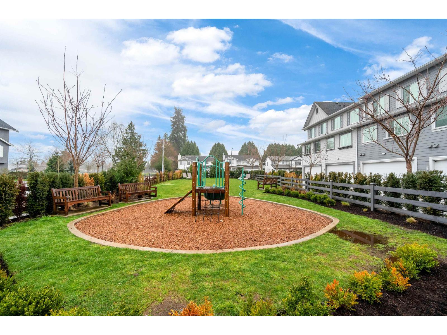
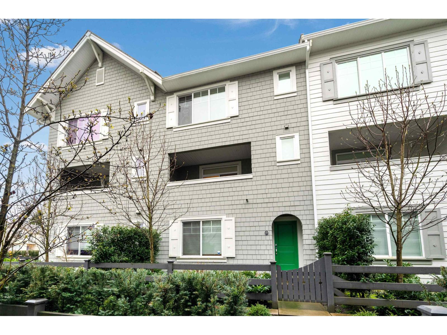
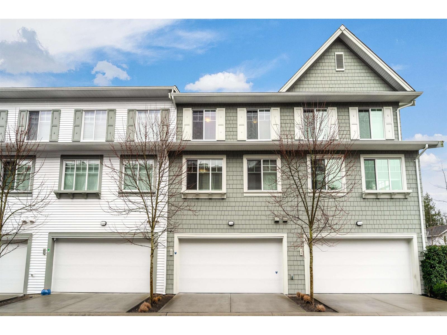
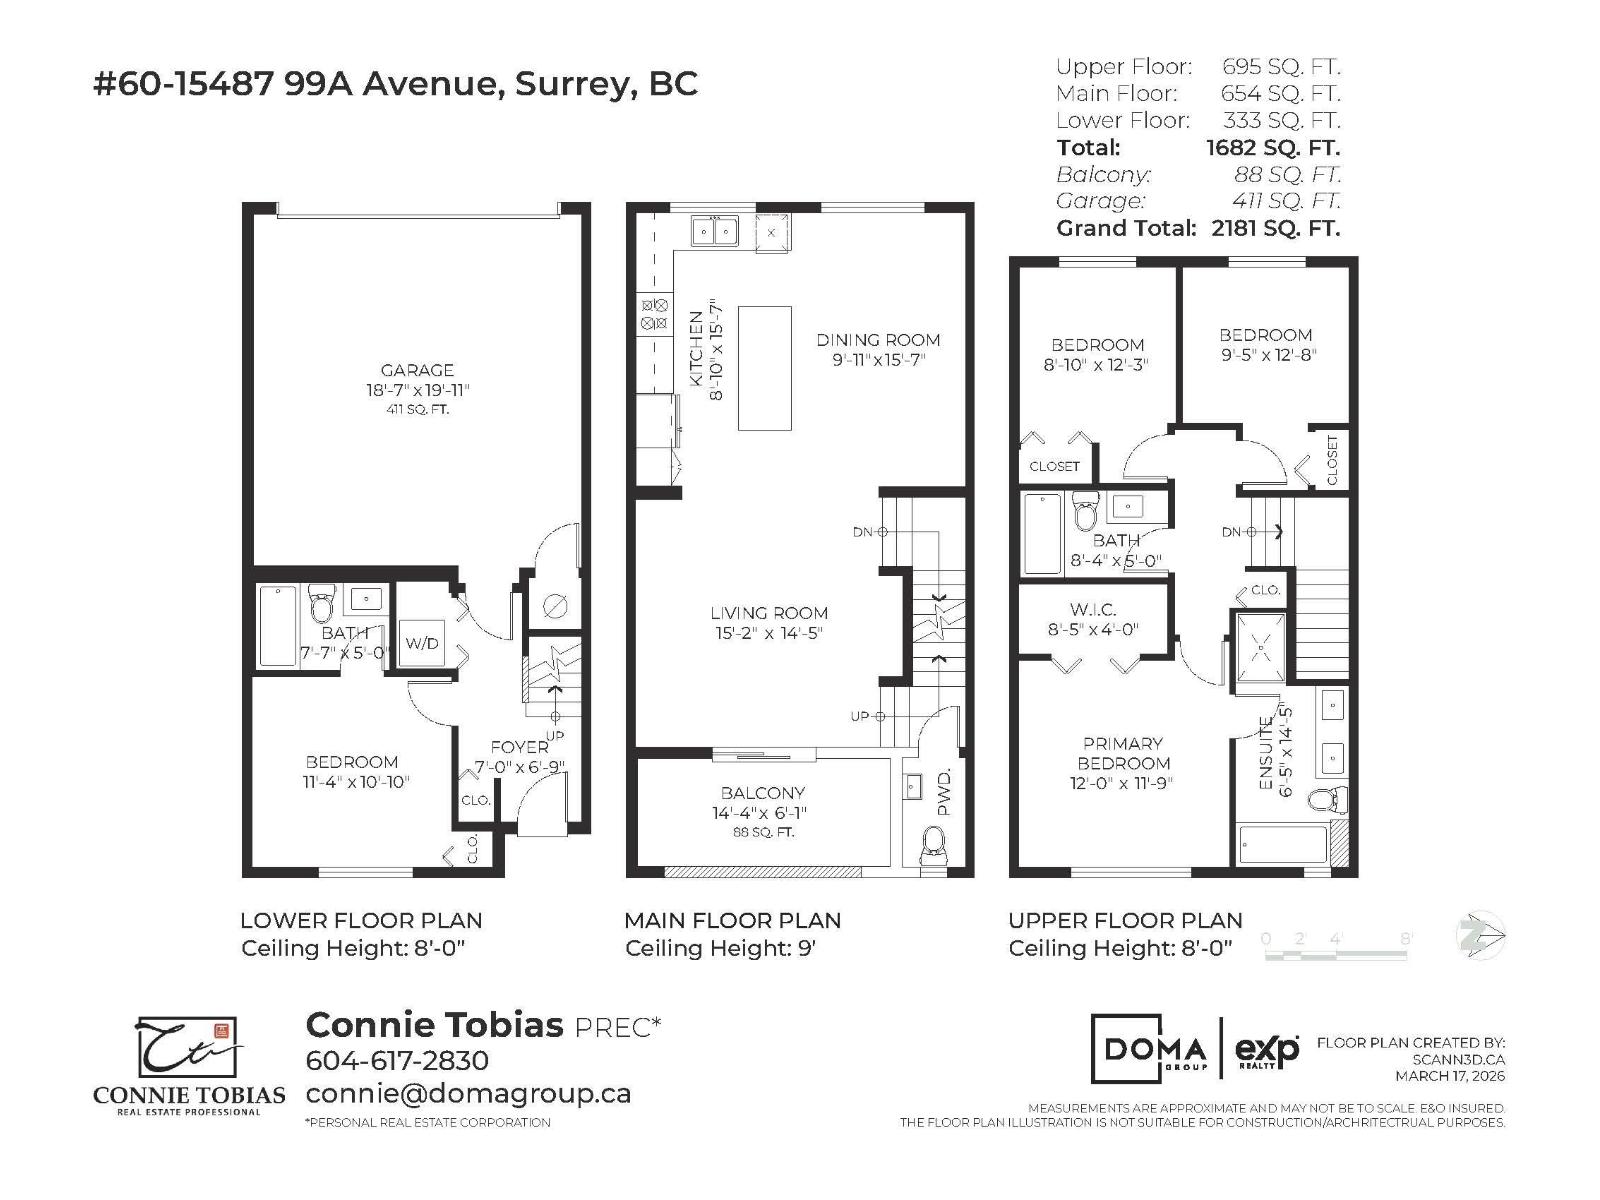
$301.41 MonthlyBelow Assessment & BEST PRICED 4bedroom townhome in North Surrey! This home offers 1,682 sq. ft. of living space plus an epoxy-finished double s/s garage. The open-concept main floor features a chef-inspired kitchen with an oversized island, stainless steel appliances, and plenty of space for entertaining. Enjoy year-round comfort with integrated A/C heat pump (save a ton on utilities) and ample storage throughout. The functional layout includes a lower-level bedroom with a private ensuite, perfect for guests, extended family, or a home office. Stone throw distance to William Davidson Elementary, Johnston Heights Secondary, Mountain View Montessori, Lionel Courchene Park, T&T Supermarket, and Guildford Town Centre. Move-in ready and a must-see! (id:62739)
Property Details
| MLS® Number | R3131406 |
| Property Type | Single Family |
| Community Features | Pets Allowed With Restrictions, Rentals Allowed |
| Parking Space Total | 2 |
| Structure | Playground |
Building
| Bathroom Total | 4 |
| Bedrooms Total | 4 |
| Age | 4 Years |
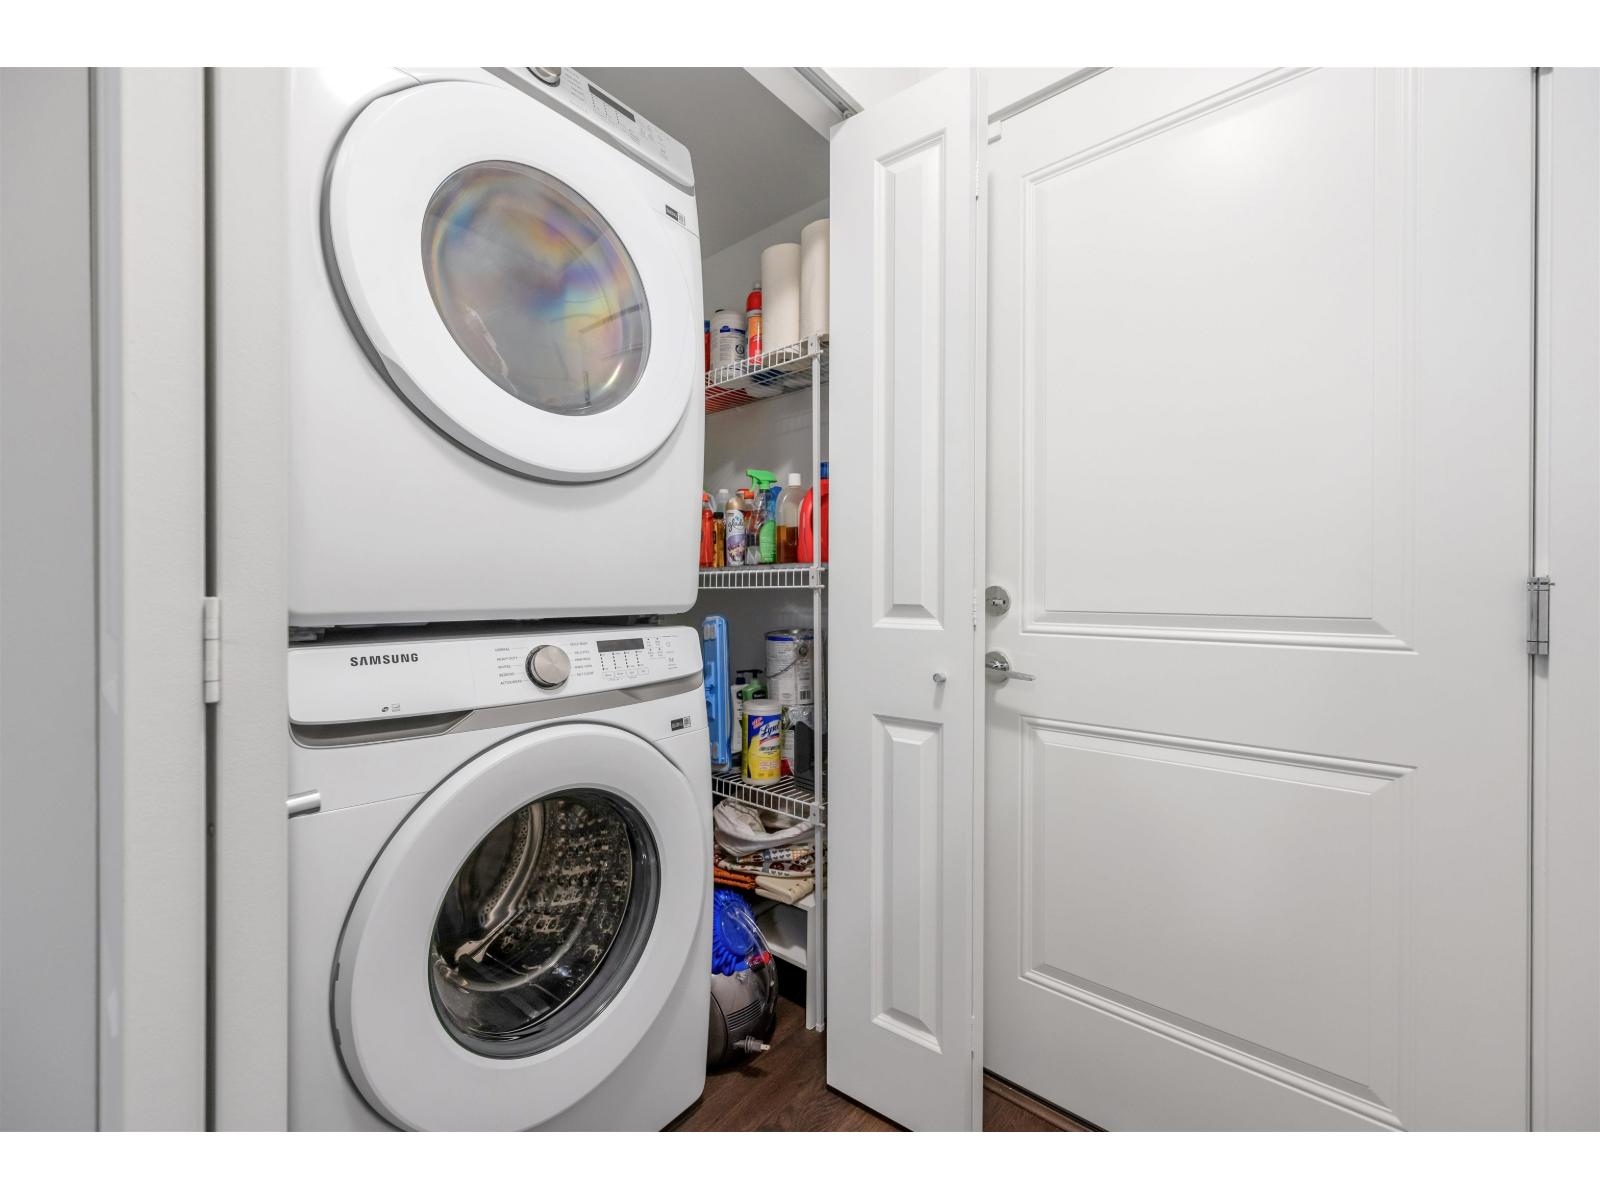
| Amenities | Clubhouse, Laundry - In Suite |
| Appliances | Washer, Dryer, Refrigerator, Stove, Dishwasher, Garage Door Opener, Microwave |
| Architectural Style | 3 Level |
| Basement Development | Unknown |
| Basement Type | None (unknown) |
| Construction Style Attachment | Attached |
| Cooling Type | Air Conditioned |
| Heating Fuel | Electric |
| Heating Type | Heat Pump |
| Stories Total | 3 |
| Size Interior | 2,181 Ft2 |
| Type | Row / Townhouse |
| Utility Water | Municipal Water |
Parking
| Garage |
Land
| Acreage | No |
| Landscape Features | Garden Area |
| Sewer | Sanitary Sewer, Storm Sewer |
Utilities
| Electricity | Available |
| Water | Available |
https://www.realtor.ca/real-estate/29843874/60-15487-99a-avenue-surrey
Contact Us
Contact us for more information

The trademarks REALTOR®, REALTORS®, and the REALTOR® logo are controlled by The Canadian Real Estate Association (CREA) and identify real estate professionals who are members of CREA. The trademarks MLS®, Multiple Listing Service® and the associated logos are owned by The Canadian Real Estate Association (CREA) and identify the quality of services provided by real estate professionals who are members of CREA. The trademark DDF® is owned by The Canadian Real Estate Association (CREA) and identifies CREA's Data Distribution Facility (DDF®)
August 13 2026 06:02:11
Fraser Valley Real Estate Board
Exp Realty